
8 Nottingham Lane Enfield, Nova Scotia B2T 0T2

$509,900
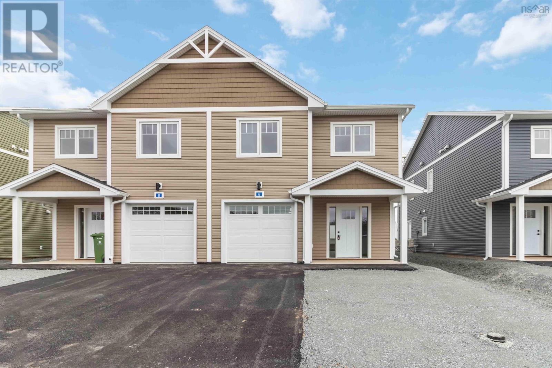
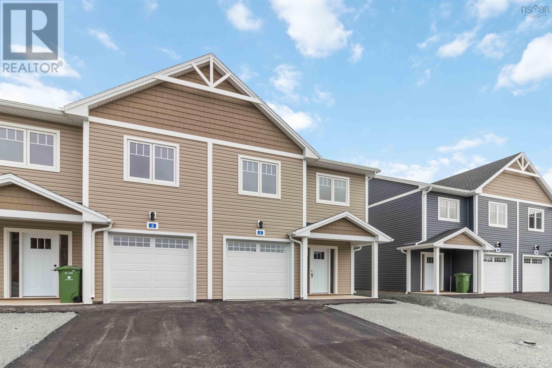
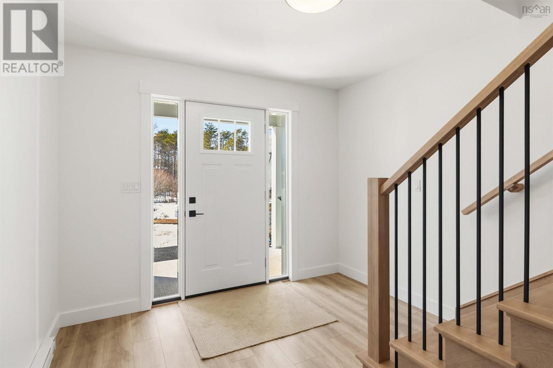
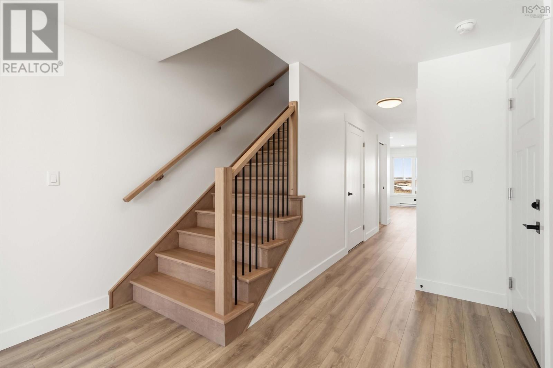
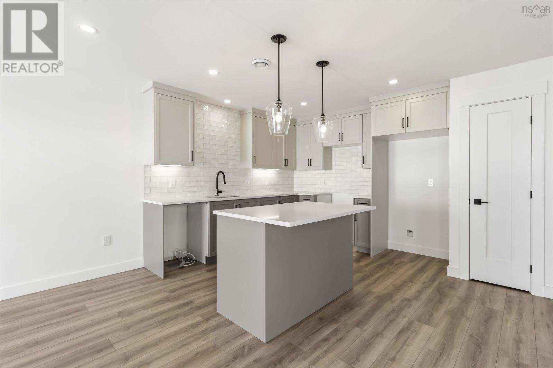
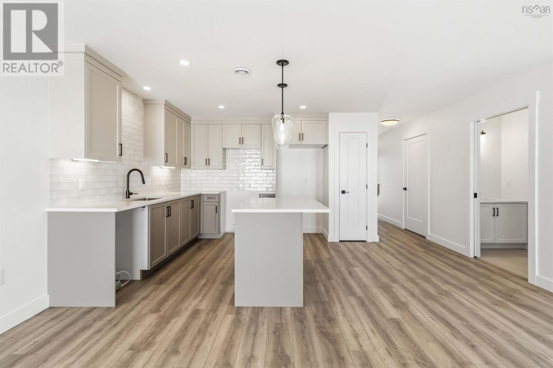
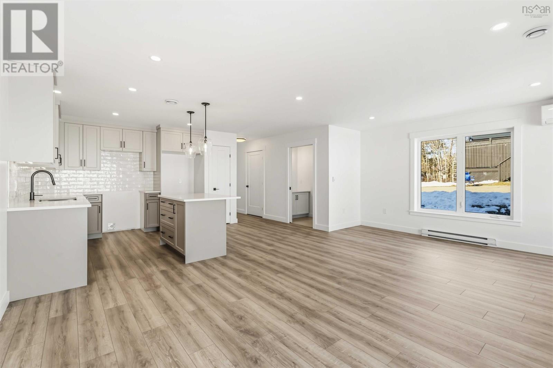
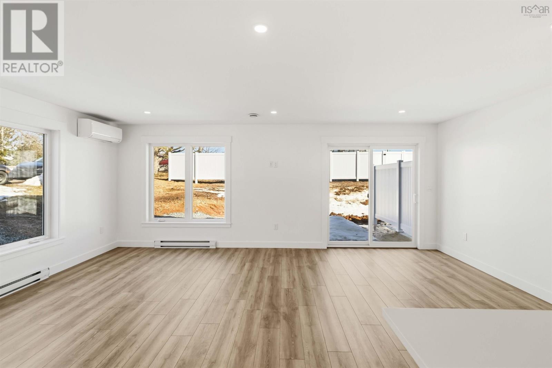
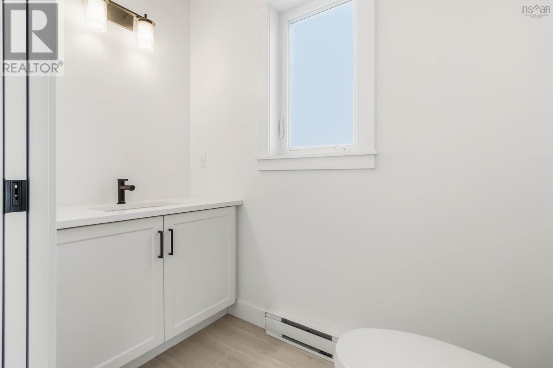
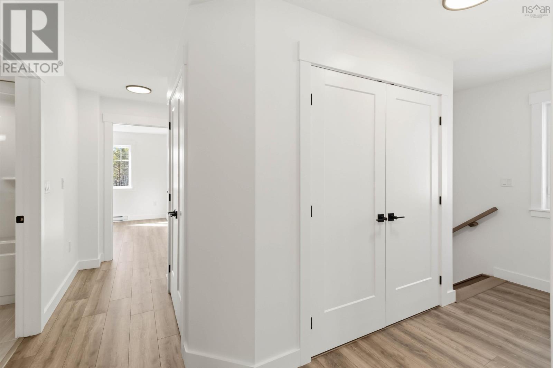
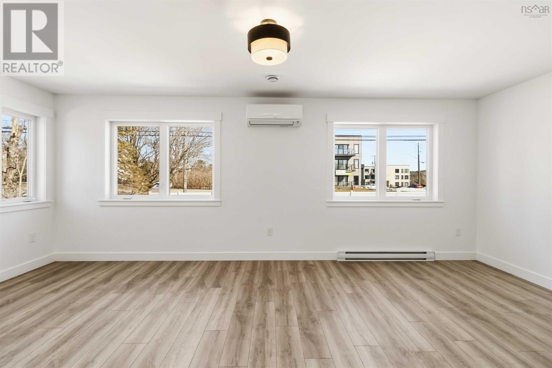
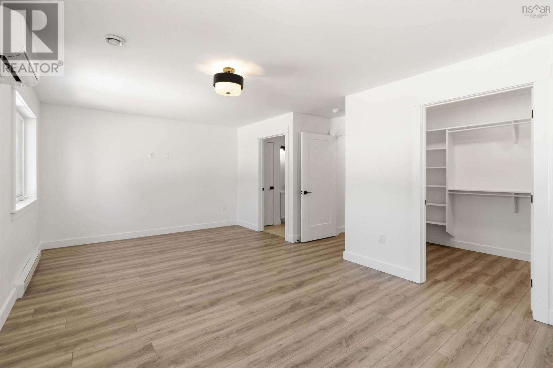
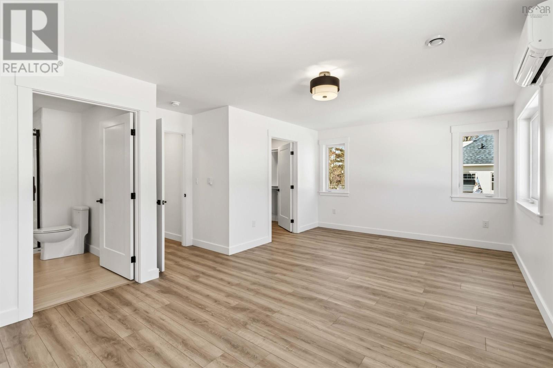
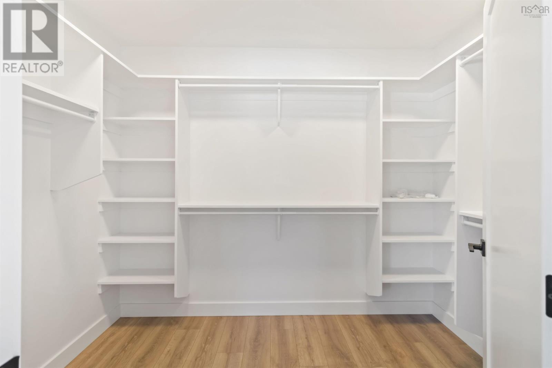
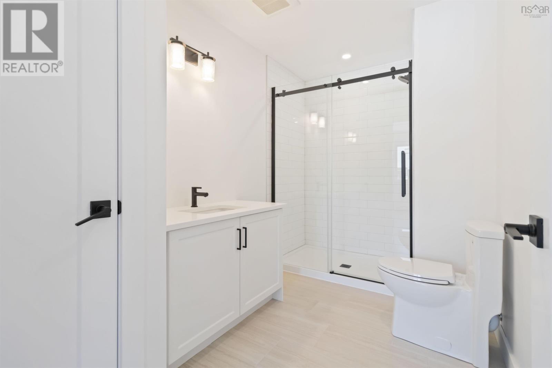
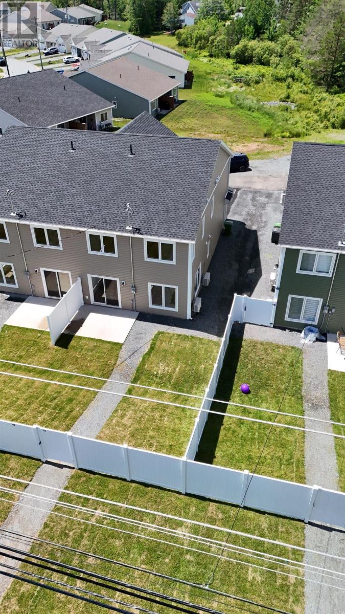
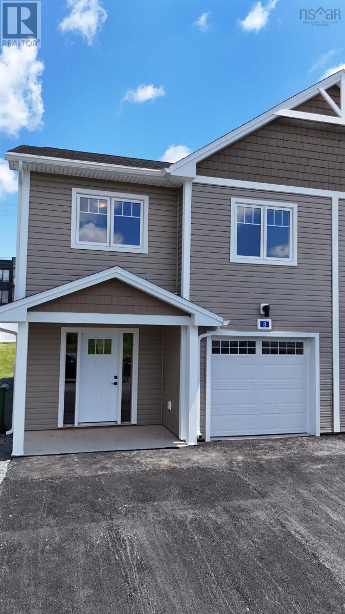
Discover this stunning brand-new home featuring 3 spacious bedrooms and 3 modern bathrooms, perfect for families or professionals. Situated just 5 minutes from the airport, this property offers unmatched convenience for commuters. Step inside to an inviting open concept kitchen, dining, and living area, ideal for entertaining and family gatherings. The home boasts high-end finishes throughout, ensuring a touch of luxury in every corner. The beautiful primary suite is a true retreat, complete with a generous walk-in closet and a luxurious ensuite bathroom. Additional features include a single car attached garage and a 10-year new home warranty, providing peace of mind for new homeowners. Builder is also offering a $5000 appliance credit. With its central location, this home is right in the middle of everything, making it a commuter's dream. Dont miss the opportunity to make this exquisite new build your own! (id:45785)
Property Details
| MLS® Number | 202616370 |
| Property Type | Single Family |
| Community Name | Enfield |
| Amenities Near By | Golf Course, Shopping, Place Of Worship |
| Community Features | School Bus |
| Features | Walk-in Closet |
Building
| Bathroom Total | 3 |
| Bedrooms Above Ground | 3 |
| Bedrooms Total | 3 |
| Appliances | None |
| Basement Type | None |
| Construction Style Attachment | Semi-detached |
| Cooling Type | Air Conditioned |
| Exterior Finish | Vinyl |
| Flooring Type | Ceramic Tile, Hardwood, Laminate |
| Foundation Type | Poured Concrete, Concrete Slab |
| Half Bath Total | 1 |
| Heating Fuel | Electric |
| Heating Type | Baseboard Heaters, Heat Pump, Ductless |
| Stories Total | 2 |
| Size Interior | 1,708 Ft2 |
| Total Finished Area | 1708 Sqft |
| Type | House |
| Utility Water | Municipal Water |
Parking
| Garage | |
| Attached Garage | |
| Paved Yard |
Land
| Acreage | No |
| Land Amenities | Golf Course, Shopping, Place Of Worship |
| Landscape Features | Landscaped |
| Sewer | Municipal Sewage System |
| Size Irregular | 0.1011 |
| Size Total | 0.1011 Ac |
| Size Total Text | 0.1011 Ac |
Rooms
| Level | Type | Length | Width | Dimensions |
|---|---|---|---|---|
| Second Level | Laundry Room | 6.1 x 3.2 | ||
| Second Level | Primary Bedroom | 20.8 x 12 | ||
| Second Level | 3pc Bathroom | 7.8 x 11.7 | ||
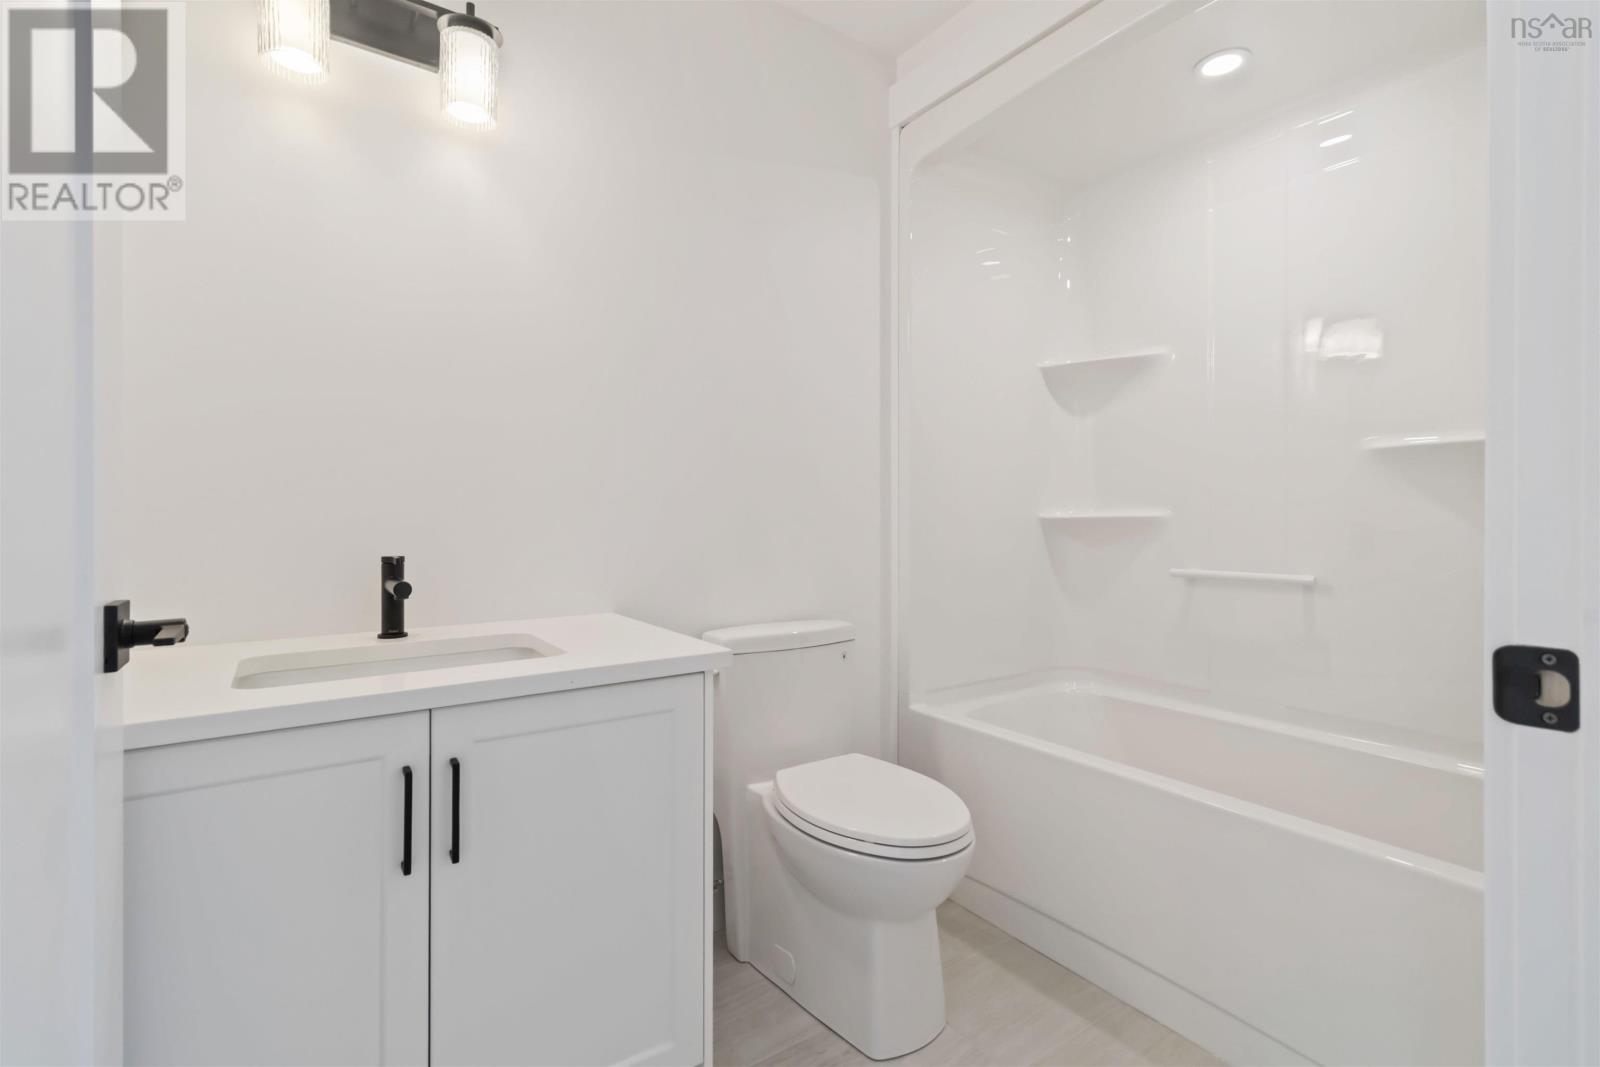
| Second Level | 4pc Bathroom | 8.1 x 6.1 | ||
| Second Level | Bedroom | 10.2 x 11 | ||
| Second Level | Bedroom | 10.2 x 10 | ||
| Main Level | Kitchen | 11.6 x 9 | ||
| Main Level | Living Room | 20.8 x 14 | ||
| Main Level | 2pc Bathroom | 7.4 x 4.5 |
https://www.realtor.ca/real-estate/29983577/8-nottingham-lane-enfield-enfield
Contact Us
Contact us for more information
Troy Mcnutt
The Collingwood, 291 Hwy #2
Enfield, Nova Scotia B2T 1C9

The trademarks REALTOR®, REALTORS®, and the REALTOR® logo are controlled by The Canadian Real Estate Association (CREA) and identify real estate professionals who are members of CREA. The trademarks MLS®, Multiple Listing Service® and the associated logos are owned by The Canadian Real Estate Association (CREA) and identify the quality of services provided by real estate professionals who are members of CREA. The trademark DDF® is owned by The Canadian Real Estate Association (CREA) and identifies CREA's Data Distribution Facility (DDF®)
August 07 2026 12:23:44
Nova Scotia Association of REALTORS®
Royal LePage Atlantic, Royal LePage Atlantic (Enfield)