
8 Victoria Hill Westmount, Nova Scotia B1R 1P1

$349,900
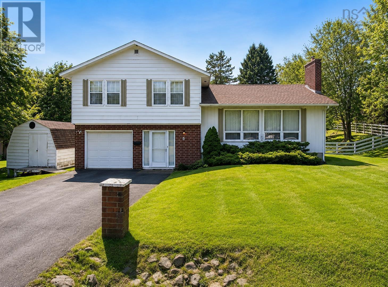
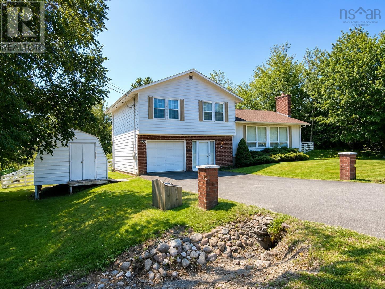
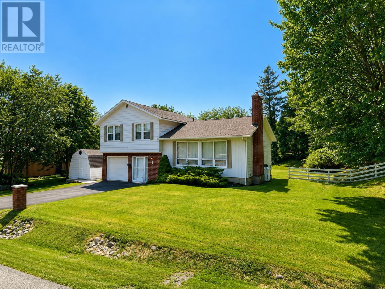
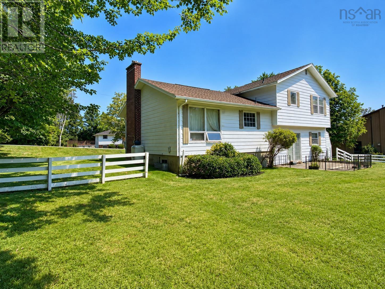
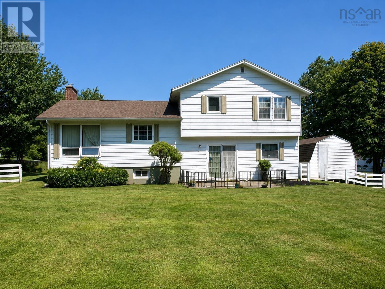
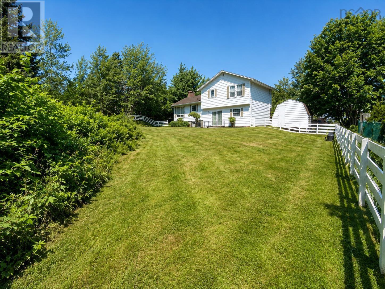
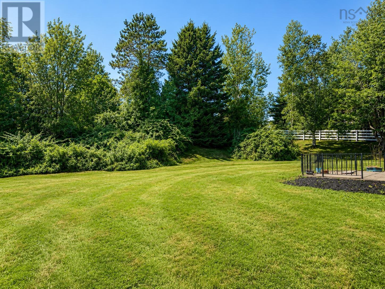
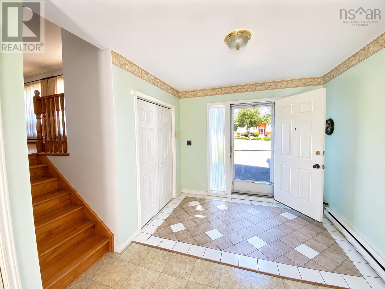
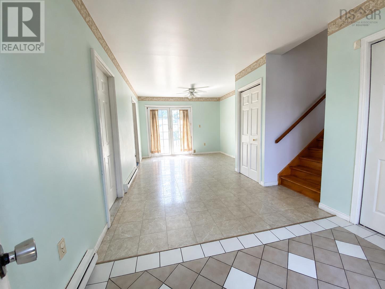
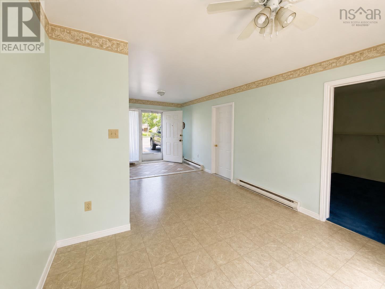
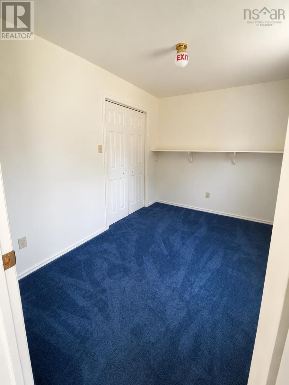
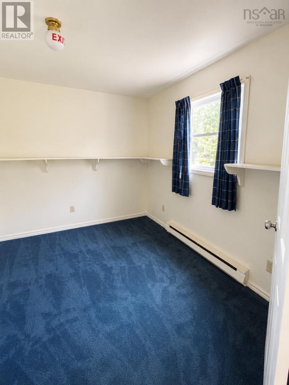
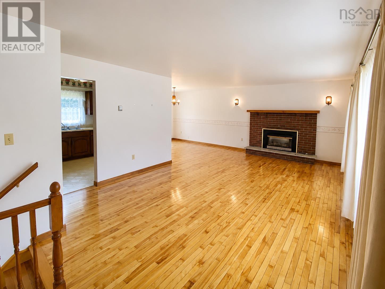
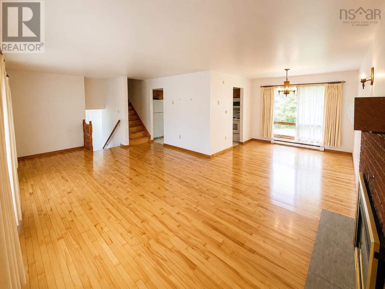
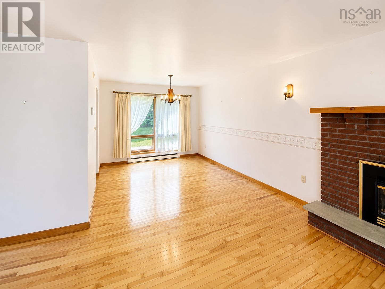
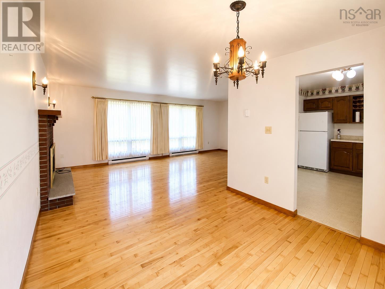
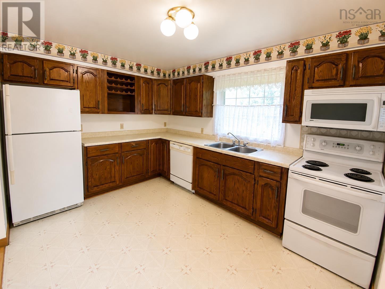
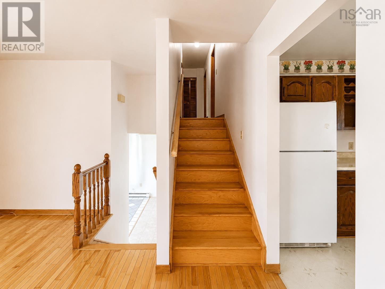
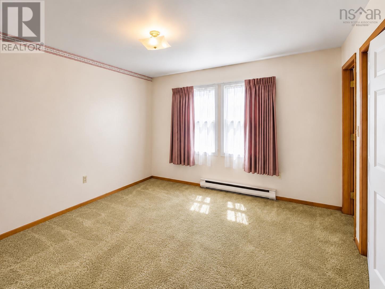
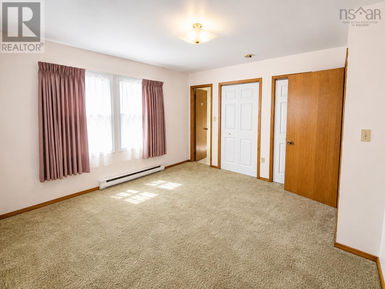
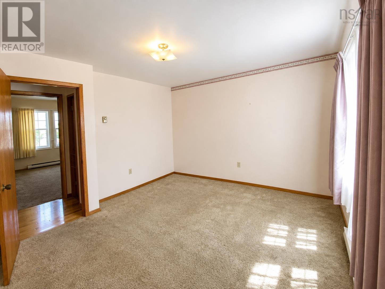
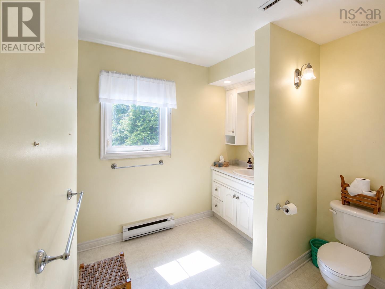
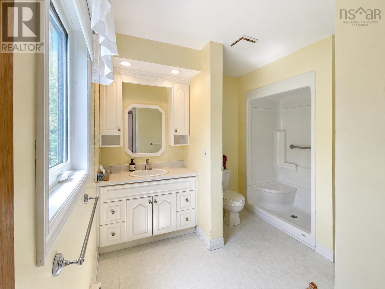
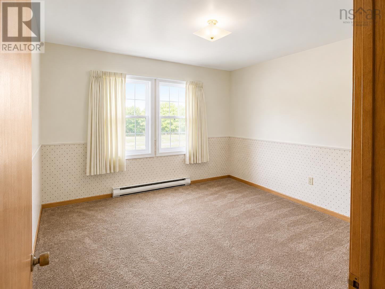
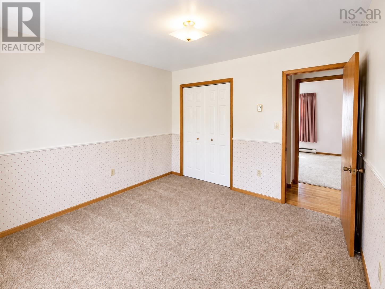
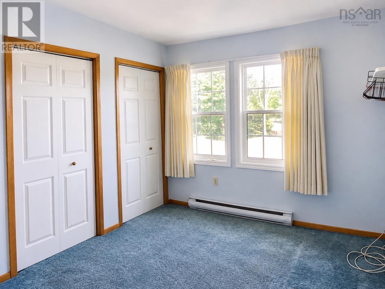
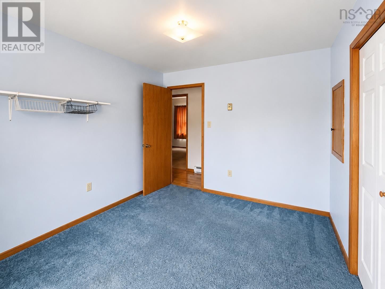
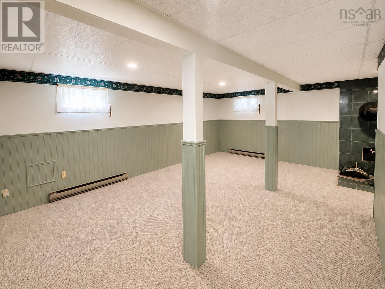
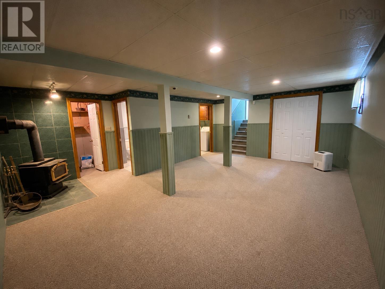
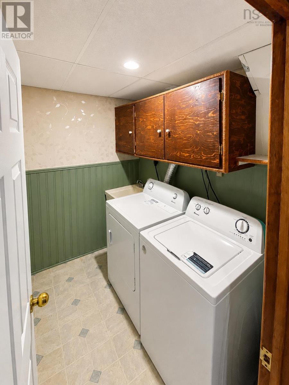
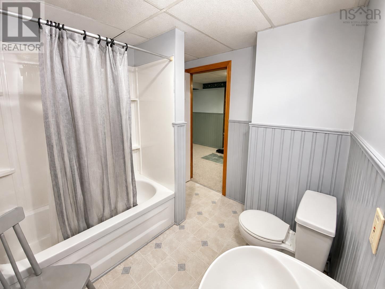
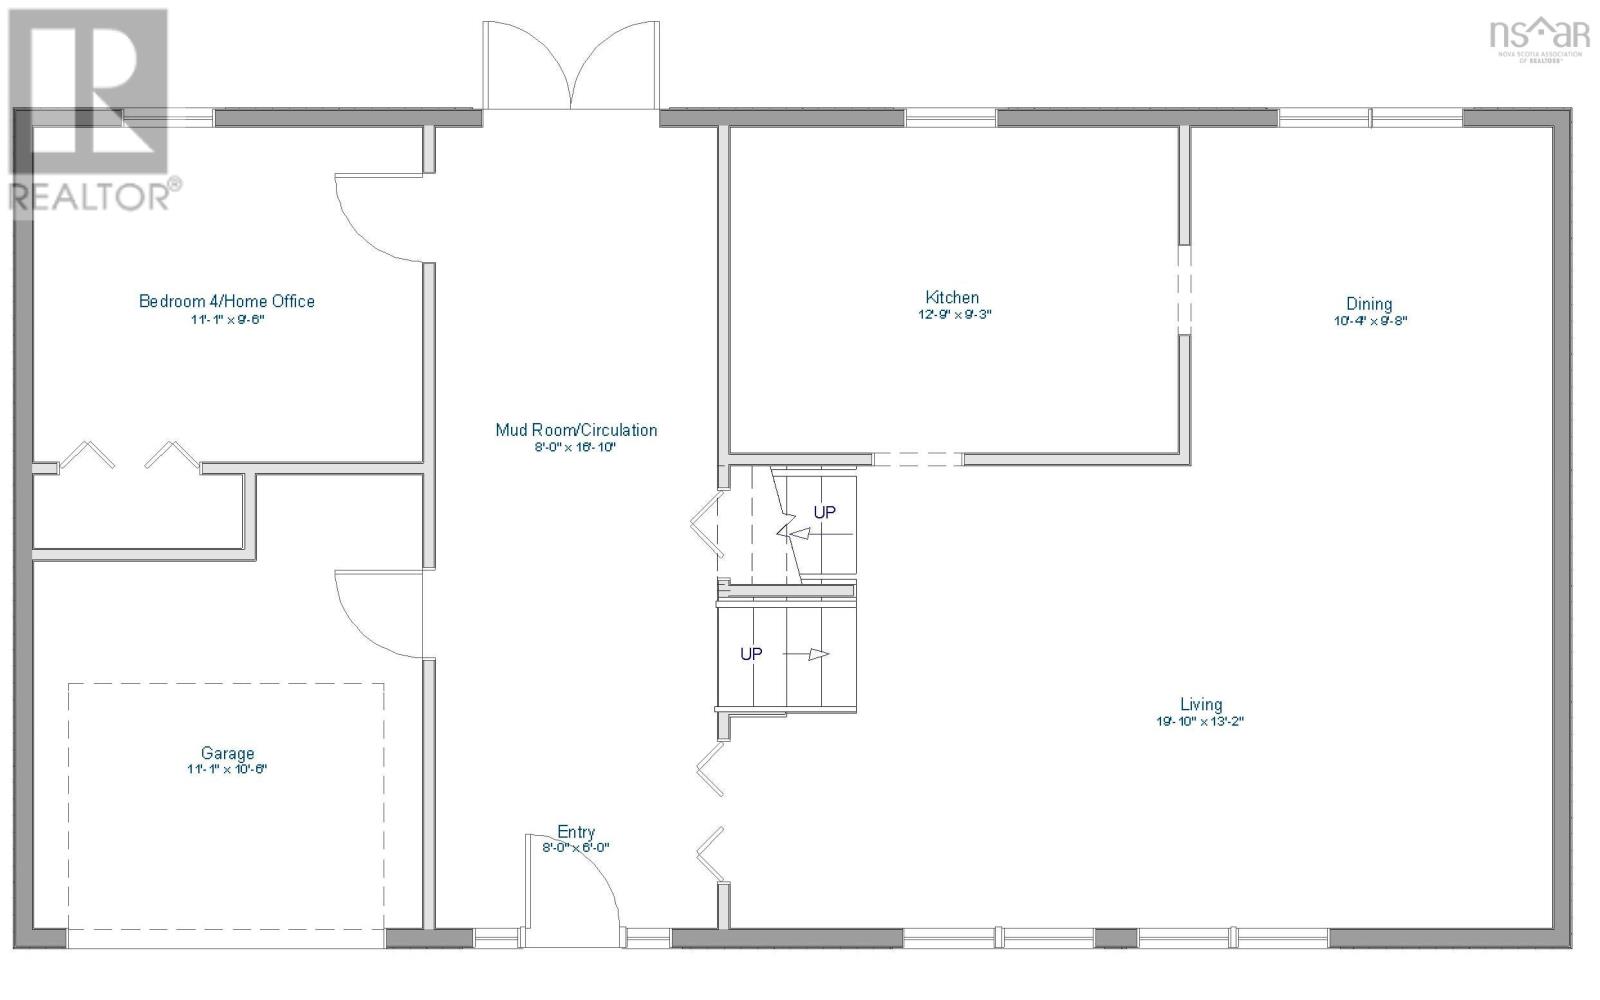
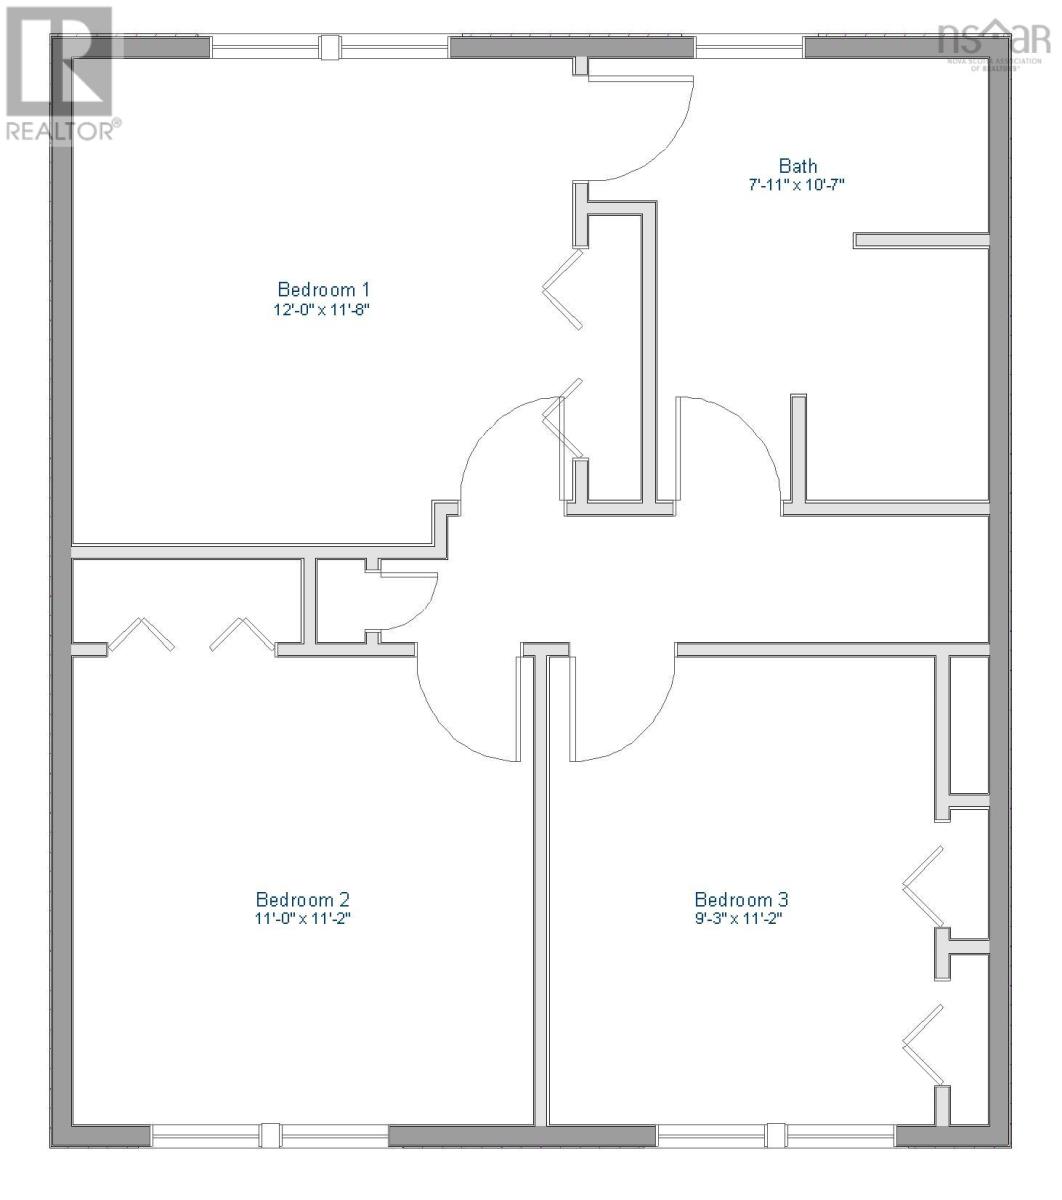
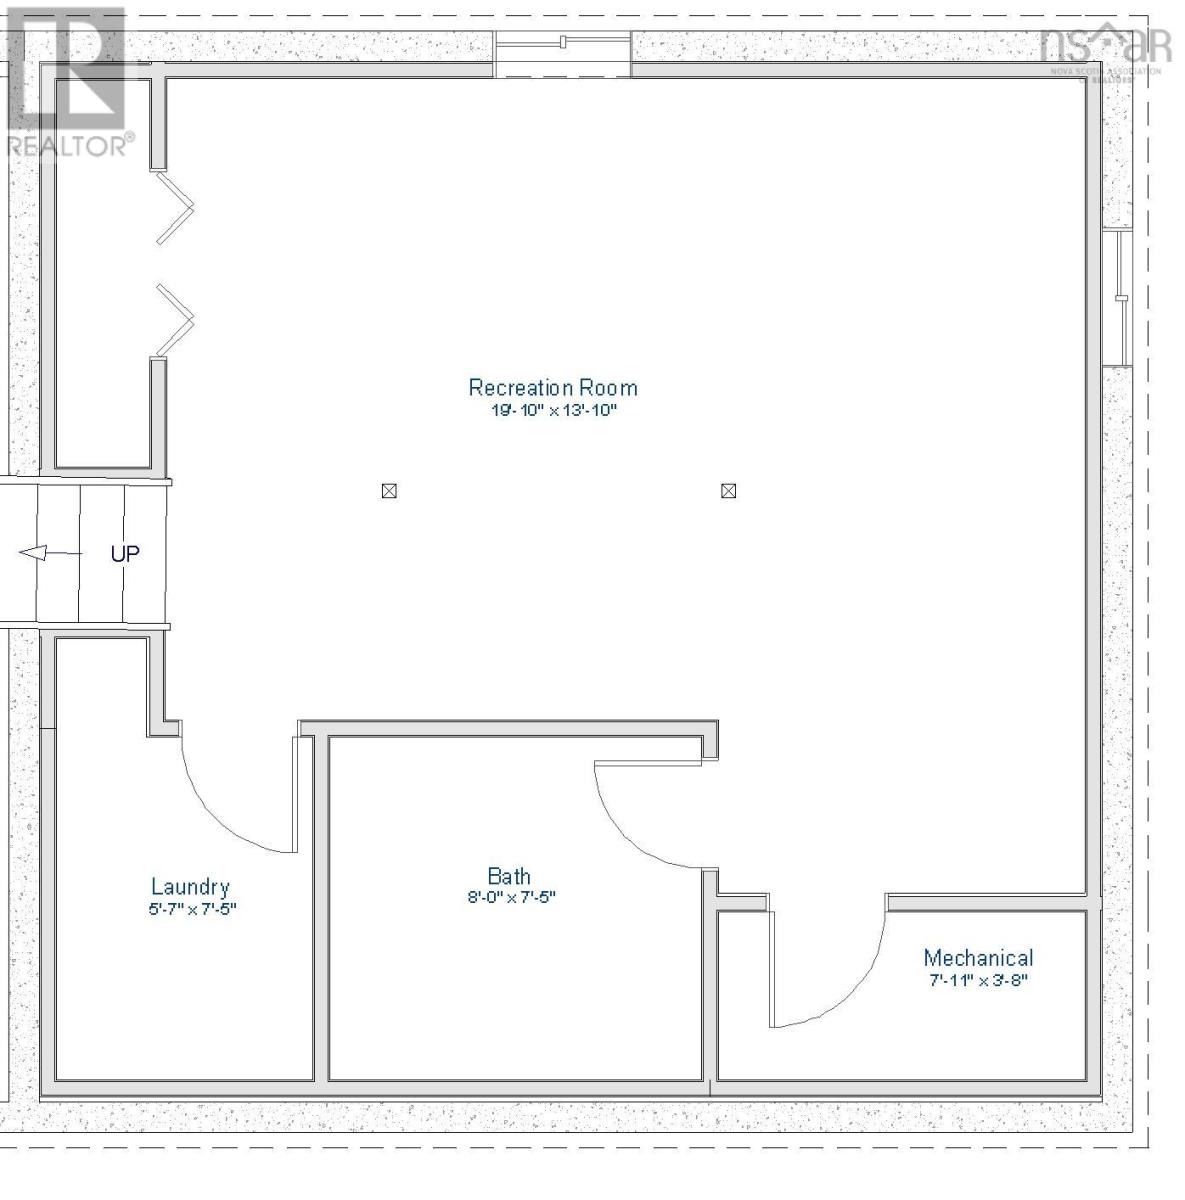
Conveniently located in an established and desirable Sydney River neighbourhood, 8 Victoria Hill is just minutes from the shops, services and amenities of Sydney River. At the bottom of Victoria Hill, Sunrise Drive offers a quiet stretch along the water thats ideal for a daily walk, giving the neighbourhood a peaceful outdoor connection while keeping everyday conveniences close at hand. The property is highlighted by a large, private southwest-facing backyard. Bright and sunny through the afternoon and evening, it offers plenty of room for gardening, entertaining or simply enjoying the outdoor space and privacy. Inside, this 4-bedroom, 2-bath home offers 2,118 sq. ft. of finished living space with a practical multi-level layout. A spacious entry with generous closet space provides an excellent opportunity to create a functional mudroom. The main living areas include a large living room with propane fireplace, separate dining area and kitchen. Three bedrooms and the main bath are located together on the upper level, while a fourth bedroom on the entry level provides flexibility for guests, a home office or additional family space. The finished lower level adds a rec room, second full bath and laundry area. An attached garage, 200-amp electrical service and additional storage add to the homes everyday practicality. Approximate annual electricity is $2,950, based on recent Nova Scotia Power billing history. The home has been maintained over the years and is ready for its next owner to make updates and improvements to suit their own style. With its sunny and private backyard, established neighbourhood and convenient location, 8 Victoria Hill offers plenty of opportunity to make this home your own. (id:45785)
Property Details
| MLS® Number | 202620946 |
| Property Type | Single Family |
| Community Name | Westmount |
| Amenities Near By | Shopping |
| Structure | Shed |
Building
| Bathroom Total | 2 |
| Bedrooms Above Ground | 4 |
| Bedrooms Total | 4 |
| Appliances | Range - Electric, Dishwasher, Dryer - Electric, Washer, Refrigerator, Water Softener |
| Basement Development | Partially Finished |
| Basement Type | Full (partially Finished) |
| Constructed Date | 1981 |
| Construction Style Attachment | Detached |
| Construction Style Split Level | Sidesplit |
| Exterior Finish | Aluminum Siding |
| Fireplace Present | Yes |
| Flooring Type | Carpeted, Ceramic Tile, Hardwood, Linoleum |
| Foundation Type | Poured Concrete |
| Heating Fuel | Electric |
| Heating Type | Baseboard Heaters |
| Stories Total | 3 |
| Size Interior | 2,096 Ft2 |
| Total Finished Area | 2096 Sqft |
| Type | House |
| Utility Water | Well |
Parking
| Garage | |
| Attached Garage | |
| Paved Yard |
Land
| Acreage | No |
| Land Amenities | Shopping |
| Landscape Features | Landscaped |
| Sewer | Municipal Sewage System |
| Size Irregular | 0.3196 |
| Size Total | 0.3196 Ac |
| Size Total Text | 0.3196 Ac |
Rooms
| Level | Type | Length | Width | Dimensions |
|---|---|---|---|---|
| Second Level | Living Room | 23.6 x 13.3 | ||
| Second Level | Dining Room | 10.3 x 9.9 | ||
| Second Level | Kitchen | 12.10 x 9.4 | ||
| Third Level | Primary Bedroom | 12.3 x 11.8 | ||
| Third Level | Bedroom | 11.1 x 11.2 | ||
| Third Level | Bedroom | 9.5 x 11.2 | ||
| Third Level | 3pc Bathroom | 7.11 x 10.7 | ||
| Third Level | Recreational, Games Room | 13.9 x 19.1 | ||
| Basement | Laundry Room | 7.5 x 5.7 | ||
| Basement | 3pc Bathroom | 8. x 7.5 | ||
| Main Level | Foyer | 9.5 x 6.2 | ||
| Main Level | Bedroom | 11.1 x 9.6 |
https://www.realtor.ca/real-estate/30172071/8-victoria-hill-westmount-westmount
Contact Us
Contact us for more information
Dale Campbell
84 Chain Lake Drive
Beechville, Nova Scotia B3S 1A2

The trademarks REALTOR®, REALTORS®, and the REALTOR® logo are controlled by The Canadian Real Estate Association (CREA) and identify real estate professionals who are members of CREA. The trademarks MLS®, Multiple Listing Service® and the associated logos are owned by The Canadian Real Estate Association (CREA) and identify the quality of services provided by real estate professionals who are members of CREA. The trademark DDF® is owned by The Canadian Real Estate Association (CREA) and identifies CREA's Data Distribution Facility (DDF®)
August 19 2026 11:48:06
Nova Scotia Association of REALTORS®
Royal LePage Atlantic