
8084 Highway 311 The Falls, Nova Scotia B0K 1V0

$374,500
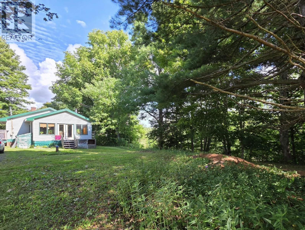
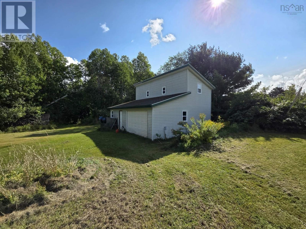
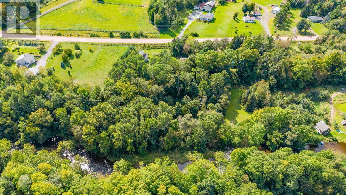
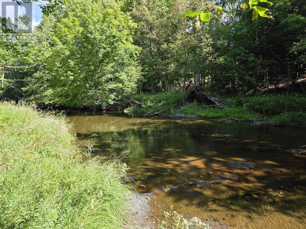
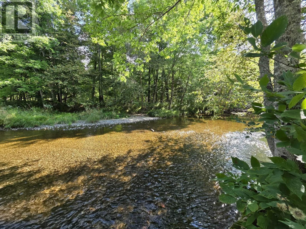
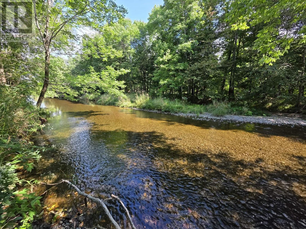
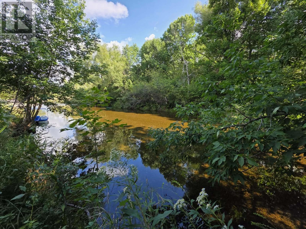
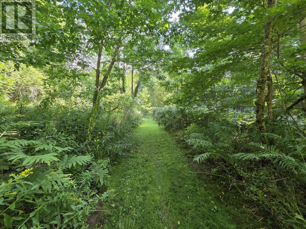
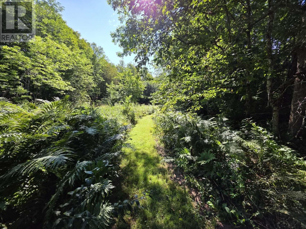
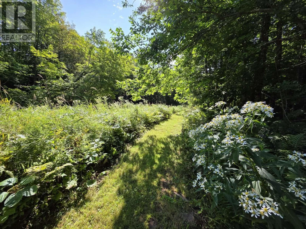
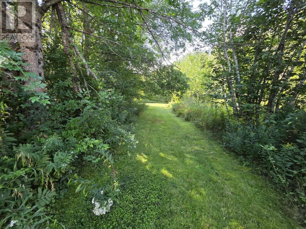
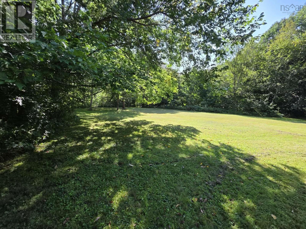
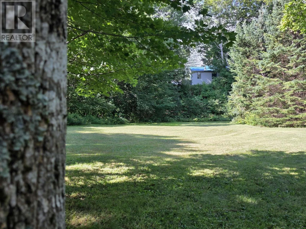
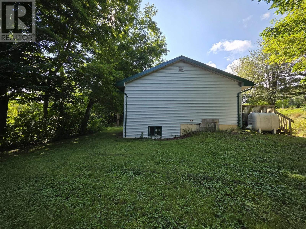
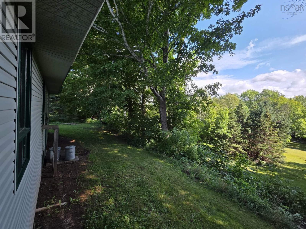
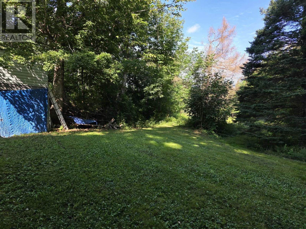
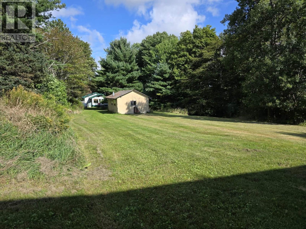
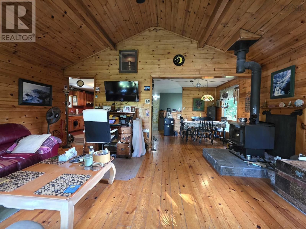
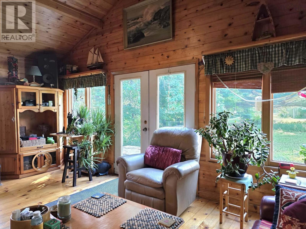
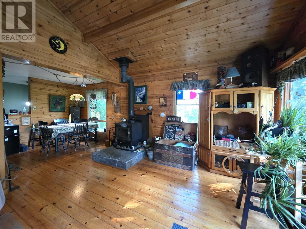
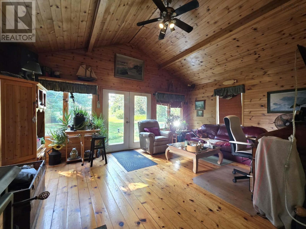
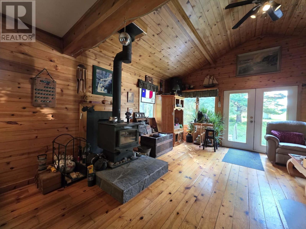
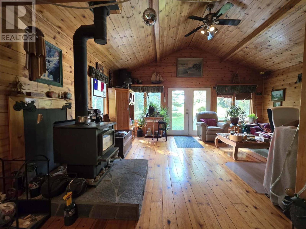
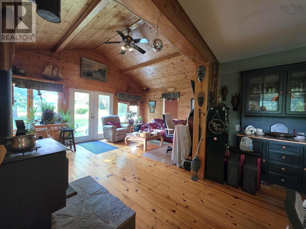
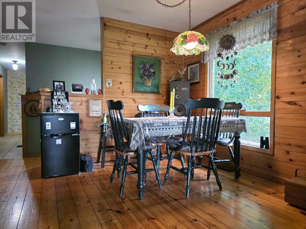
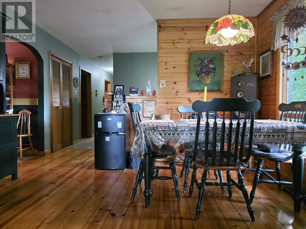
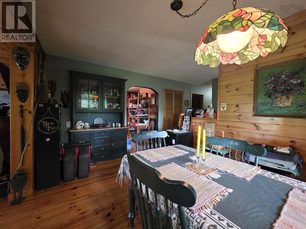
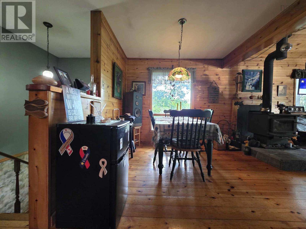
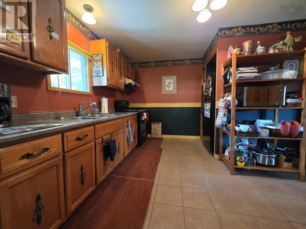
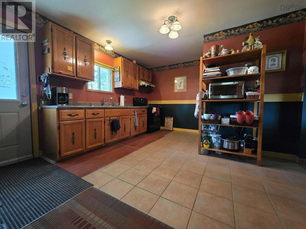
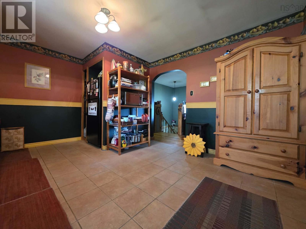
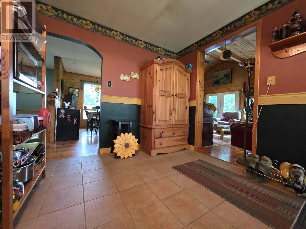
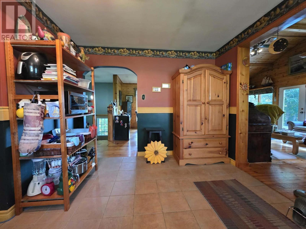
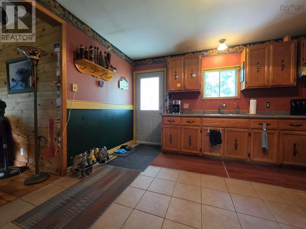
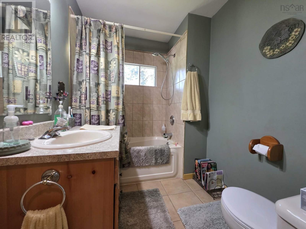
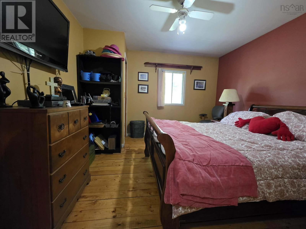
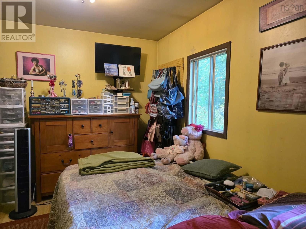
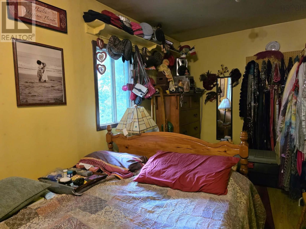
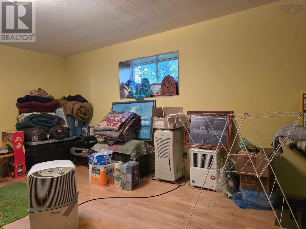
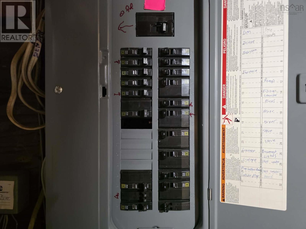
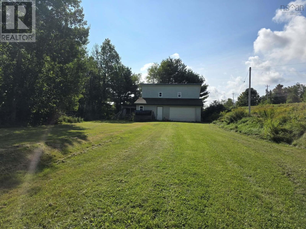
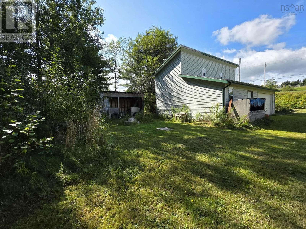
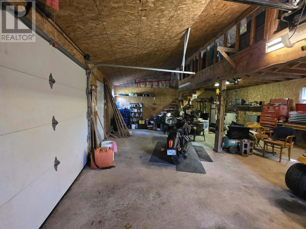
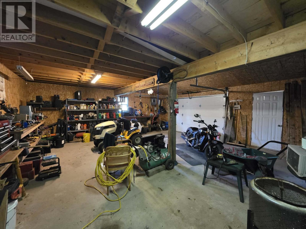
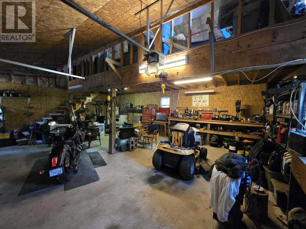
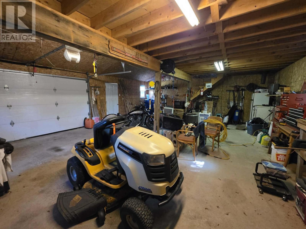
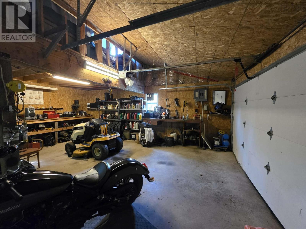
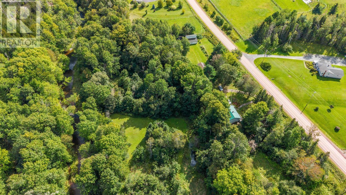
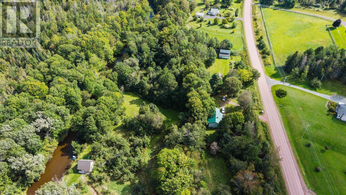
Welcome to 8084 Hwy 311. This peaceful 3.6 acre lot runs along the Waughs River and includes walking trails and cleared areas for camping on your own property. Enjoy so much nature for years to come. Fiddleheads and wild flowers surround the property. A bonus beyond the home is the 10-year-old, 24x30 wired garage with a loftso many possibilities with this one. Home offers a 4 year old metal roof and is wired for a generator. Wood stove and a wood/oil combination furnace with a fiberglass oil tank. It has 200 Amp electrical breakers. Decks do need replacement, but the inherent value allows you to build equity. Inside, the wood stove and high ceilings create a cozy cabin feel that gives a great first impression. Separate dining room opens to the living space and offers a view of the mature trees on the property. A good-sized kitchen, a 4-piece bath, and two bedrooms complete this level. Third bedroom and rec room are on the lower level. This unique property is waiting for its new owners who will love it as much as the current owner does. (id:45785)
Property Details
| MLS® Number | 202622398 |
| Property Type | Single Family |
| Community Name | The Falls |
| Features | Treed |
| Structure | Shed |
| Water Front Type | Waterfront On River |
Building
| Bathroom Total | 1 |
| Bedrooms Above Ground | 2 |
| Bedrooms Below Ground | 1 |
| Bedrooms Total | 3 |
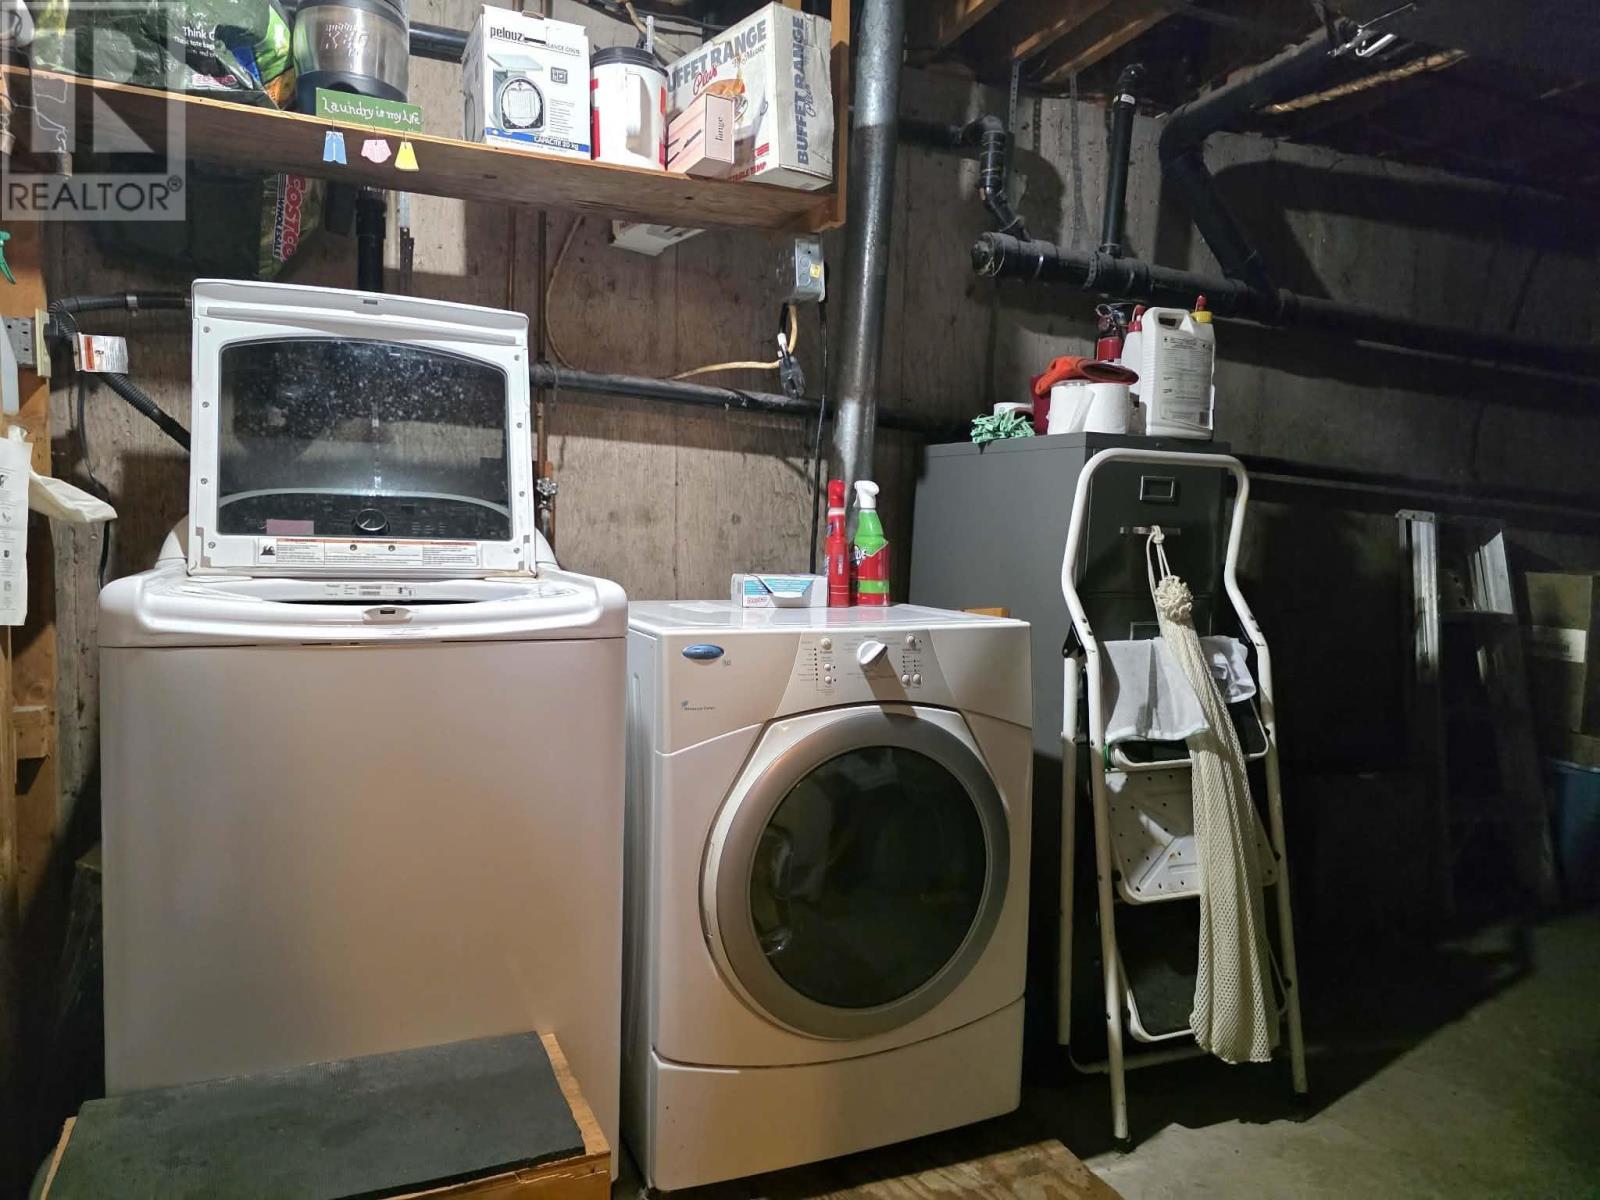
| Appliances | Stove, Dryer, Washer, Refrigerator |
| Architectural Style | Bungalow |
| Basement Type | Full |
| Construction Style Attachment | Detached |
| Exterior Finish | Vinyl |
| Flooring Type | Hardwood, Wood, Tile |
| Foundation Type | Poured Concrete |
| Heating Fuel | Oil, Wood |
| Heating Type | Forced Air, Furnace, Stove |
| Stories Total | 1 |
| Size Interior | 1,419 Ft2 |
| Total Finished Area | 1419 Sqft |
| Type | House |
| Utility Water | Drilled Well |
Parking
| Garage | |
| Detached Garage | |
| Gravel |
Land
| Acreage | Yes |
| Landscape Features | Landscaped |
| Sewer | Septic System |
| Size Irregular | 3.6077 |
| Size Total | 3.6077 Ac |
| Size Total Text | 3.6077 Ac |
Rooms
| Level | Type | Length | Width | Dimensions |
|---|---|---|---|---|
| Basement | Bedroom | 16.8x11.9 | ||
| Basement | Recreational, Games Room | 8.2x15.7 | ||
| Basement | Utility Room | 7.10x32.3 | ||
| Basement | Other | 6.9x8 | ||
| Main Level | Kitchen | 12.5x14.9 | ||
| Main Level | Dining Room | 12.11x9.2 | ||
| Main Level | Living Room | 13.2x18.7 | ||
| Main Level | 4pc Bathroom | 12.4x6.2 | ||
| Main Level | Primary Bedroom | 17.8x9.11 | ||
| Main Level | Bedroom | 12.4x11.7 |
https://www.realtor.ca/real-estate/30234322/8084-highway-311-the-falls-the-falls
Contact Us
Contact us for more information
Mary Brown
(902) 893-1394
https://www.facebook.com/MaryBrownTruro
https://www.facebook.com/MaryBrownTruro
183 Pictou Road
Bible Hill, Nova Scotia B2N 2S7
Jack Gallant
222 Waterfront Drive, Suite 106
Bedford, Nova Scotia B4A 0H3

The trademarks REALTOR®, REALTORS®, and the REALTOR® logo are controlled by The Canadian Real Estate Association (CREA) and identify real estate professionals who are members of CREA. The trademarks MLS®, Multiple Listing Service® and the associated logos are owned by The Canadian Real Estate Association (CREA) and identify the quality of services provided by real estate professionals who are members of CREA. The trademark DDF® is owned by The Canadian Real Estate Association (CREA) and identifies CREA's Data Distribution Facility (DDF®)
October 06 2026 03:30:28
Nova Scotia Association of REALTORS®
Keller Williams Select Realty (Truro), Keller Williams Select Realty