
845 Lakeside Road Milton Highlands, Nova Scotia B5A 5K2

$485,000
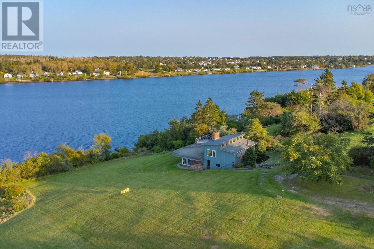
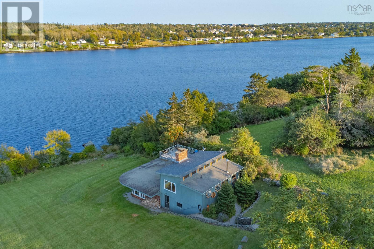
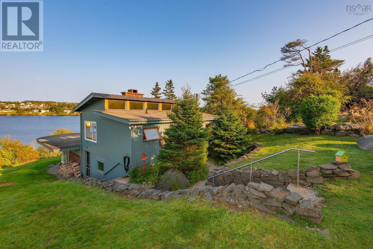
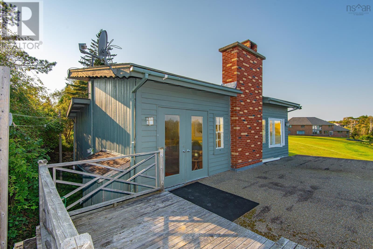
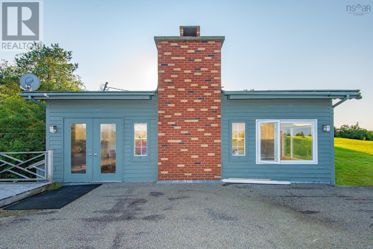
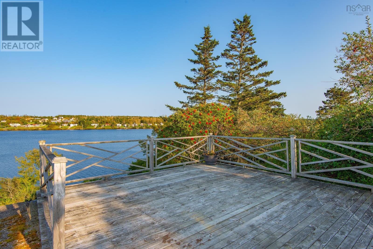
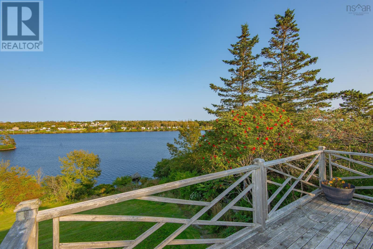
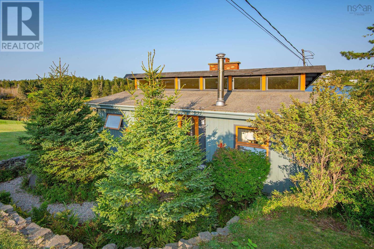
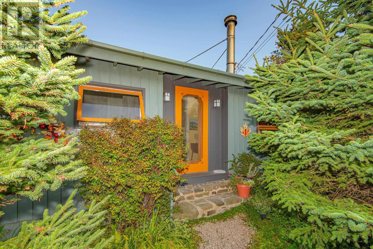
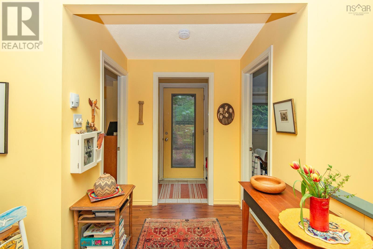
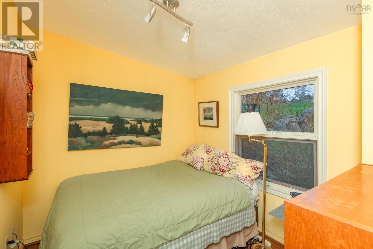
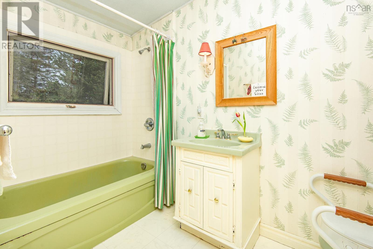
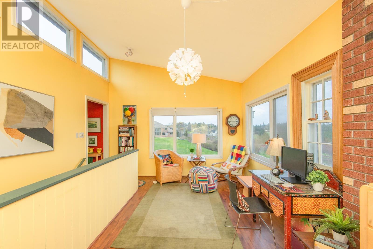
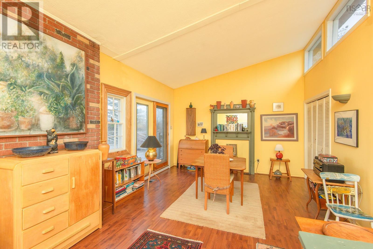
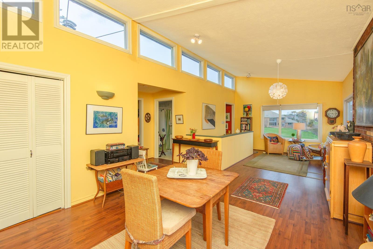
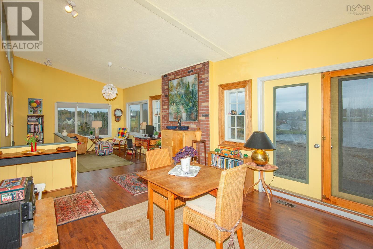
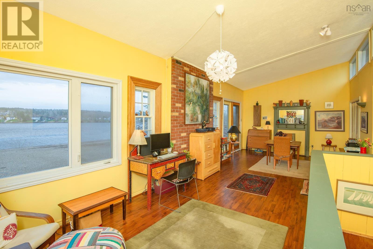
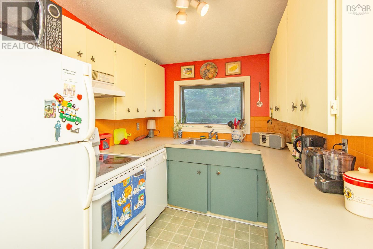
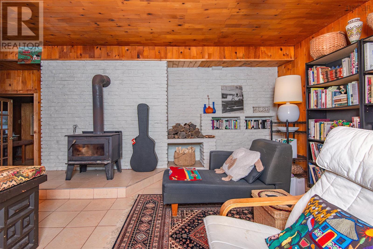
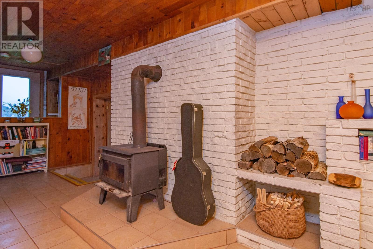
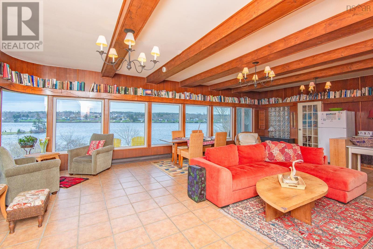
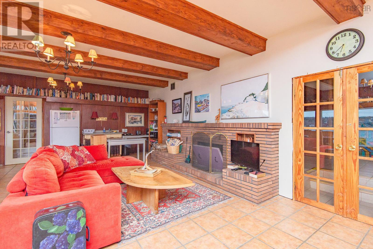
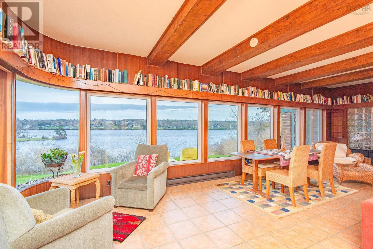
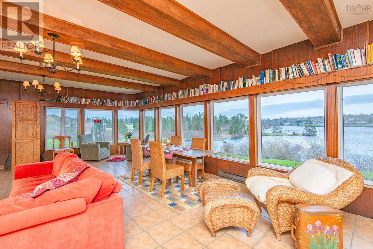
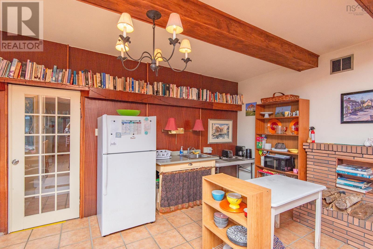
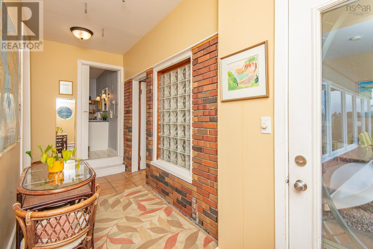
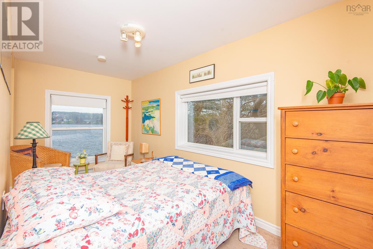
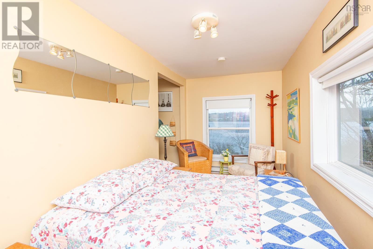
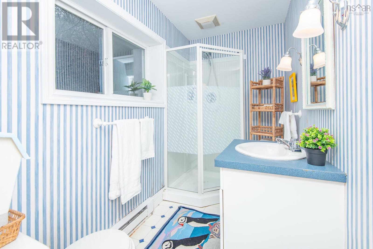
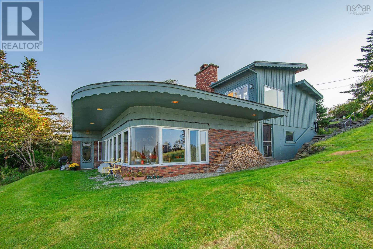
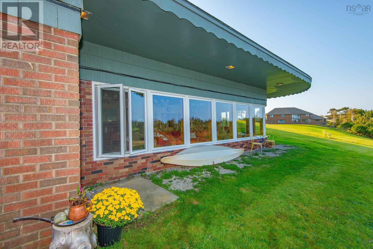
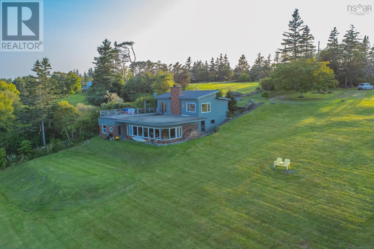
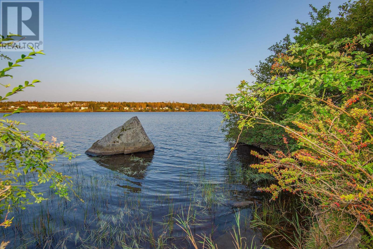
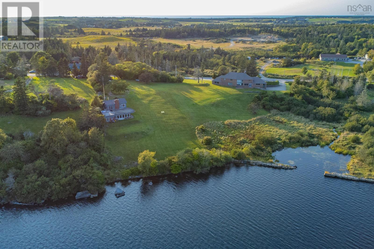
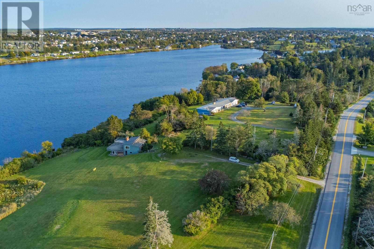
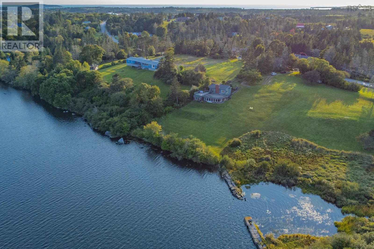
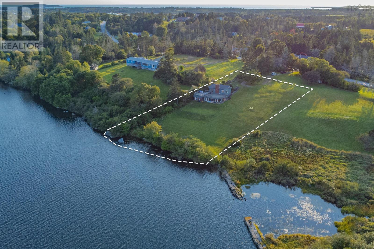
Tucked along the shores of beautiful Lake Milo just minutes from Yarmouth, this extraordinary lakefront retreat feels less like a home and more like a living work of art. Designed to inspire creativity, reflection, and connection with nature, the property unfolds across three thoughtfully designed levels, each offering its own unique atmosphere and purpose. The main living level is bathed in natural light, with vaulted ceilings, and clerestory windows that draw the outdoors in while creating a warm and uplifting energy throughout the space. An open concept dining, and living area flow effortlessly together, while elevated lake views and direct access to the deck create the perfect backdrop for morning coffee, evening wine, or quiet moments of inspiration. A kitchen, bedroom and full bath complete this level. Below, the middle floor offers a cozy den centered around a wood stove an intimate hideaway that feels worlds away from the pace of everyday life. Whether used as a reading nook, creative studio, writing retreat, or simply a sanctuary to unwind, this level radiates comfort and calm. The ground level opens into a dramatic great room with floor-to-ceiling windows that blur the line between indoors and out. With ground-level lake access, an additional bedroom, full bath, and kitchenette area, this space lends itself beautifully to guest accommodations, extended family, or potential rental opportunities. Lake Milo offers swimming, boating, and fishing, right at your doorstep, while the surrounding natural setting provides an ever-changing canvas through every season. A rare opportunity for artists, dreamers, nature lovers, or anyone searching for a home with soul. (id:45785)
Property Details
| MLS® Number | 202611262 |
| Property Type | Single Family |
| Community Name | Milton Highlands |
| Amenities Near By | Place Of Worship |
| Community Features | School Bus |
| Features | Sloping |
| View Type | Lake View |
| Water Front Type | Waterfront On Lake |
Building
| Bathroom Total | 2 |
| Bedrooms Above Ground | 2 |
| Bedrooms Total | 2 |
| Architectural Style | 3 Level, Contemporary |
| Basement Development | Partially Finished |
| Basement Features | Walk Out |
| Basement Type | Full (partially Finished) |
| Construction Style Attachment | Detached |
| Exterior Finish | Wood Siding |
| Fireplace Present | Yes |
| Flooring Type | Carpeted, Hardwood, Tile, Vinyl |
| Foundation Type | Poured Concrete |
| Stories Total | 1 |
| Size Interior | 1,970 Ft2 |
| Total Finished Area | 1970 Sqft |
| Type | House |
| Utility Water | Drilled Well, Shared Well |
Parking
| Gravel |
Land
| Acreage | No |
| Land Amenities | Place Of Worship |
| Landscape Features | Partially Landscaped |
| Sewer | Septic System |
| Size Irregular | 0.9183 |
| Size Total | 0.9183 Ac |
| Size Total Text | 0.9183 Ac |
Rooms
| Level | Type | Length | Width | Dimensions |
|---|---|---|---|---|
| Lower Level | Foyer | 12.7x8.5 irregular | ||
| Lower Level | Den | 13.4x12.7 | ||
| Lower Level | Great Room | 20x28 | ||
| Lower Level | Foyer | 5.6x16 | ||
| Lower Level | Bath (# Pieces 1-6) | 9x4.9 | ||
| Lower Level | Bedroom | 15x7 | ||
| Main Level | Mud Room | 5.10x3.4 | ||
| Main Level | Bath (# Pieces 1-6) | 5.1x9.5 | ||
| Main Level | Bedroom | 9.5x7.7 | ||
| Main Level | Foyer | 5x6 | ||
| Main Level | Living Room | /Dining 28.7x12.10 -jog | ||
| Main Level | Kitchen | 7.3x9.6 |
https://www.realtor.ca/real-estate/29769080/845-lakeside-road-milton-highlands-milton-highlands
Contact Us
Contact us for more information
Melissa Atwood
(902) 742-2022
https://melissaatwood.evrealestate.com/
255 Main Street
Yarmouth, Nova Scotia B5A 1E2
Vera Saeme
https://yarmouthrealtor.com/
255 Main Street
Yarmouth, Nova Scotia B5A 1E2

The trademarks REALTOR®, REALTORS®, and the REALTOR® logo are controlled by The Canadian Real Estate Association (CREA) and identify real estate professionals who are members of CREA. The trademarks MLS®, Multiple Listing Service® and the associated logos are owned by The Canadian Real Estate Association (CREA) and identify the quality of services provided by real estate professionals who are members of CREA. The trademark DDF® is owned by The Canadian Real Estate Association (CREA) and identifies CREA's Data Distribution Facility (DDF®)
May 27 2026 05:43:36
Nova Scotia Association of REALTORS®
Engel & Volkers (Yarmouth)