
87 Prince William Street Digby, Nova Scotia B0V 1A0

$439,900
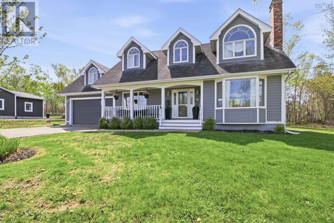
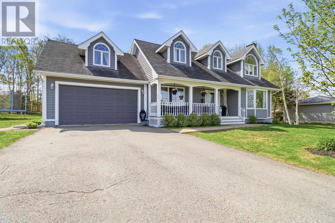
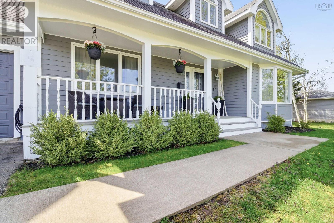
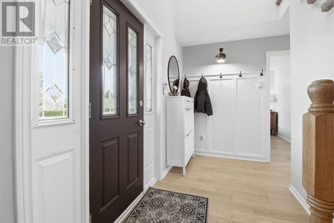
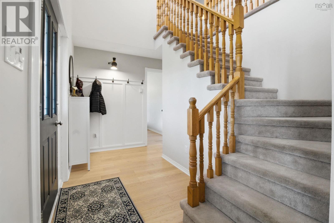
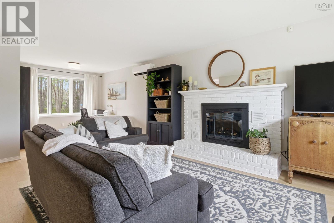
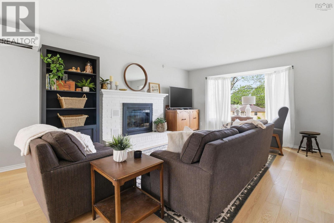
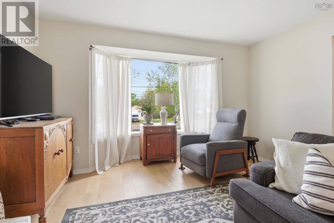
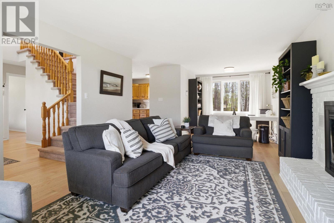
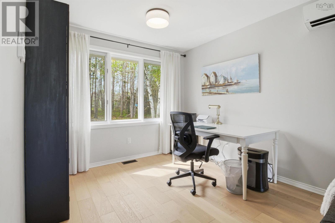
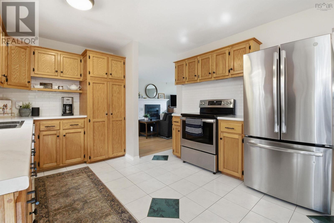
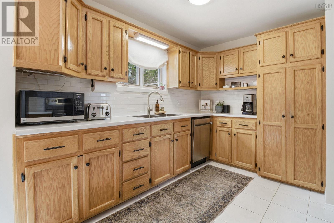
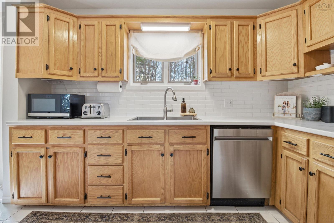
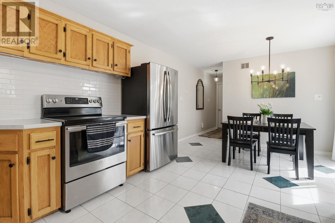
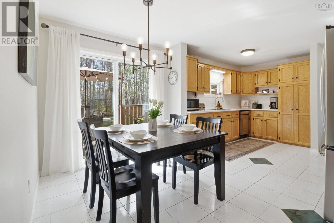
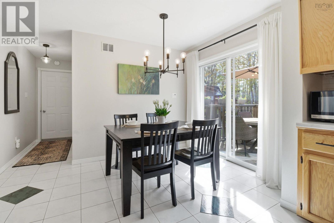
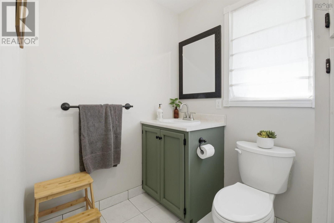
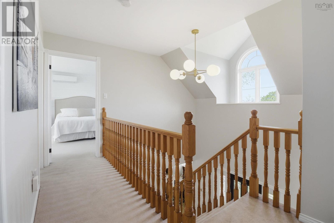
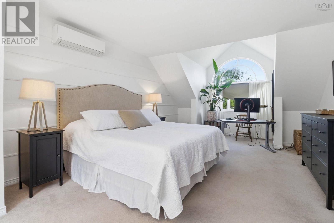
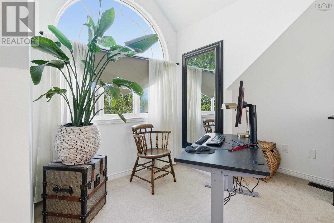
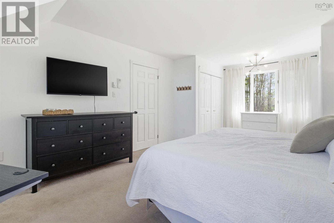
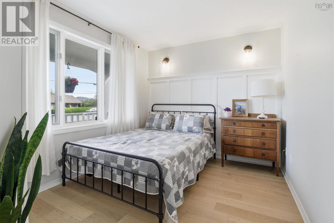
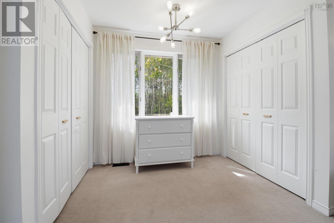
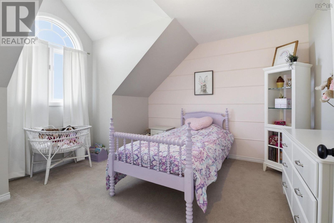
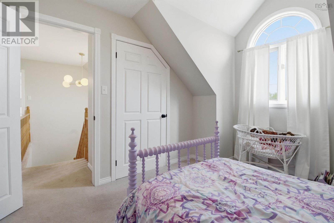
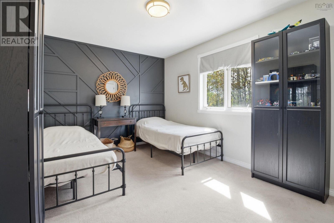
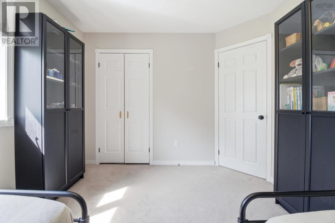
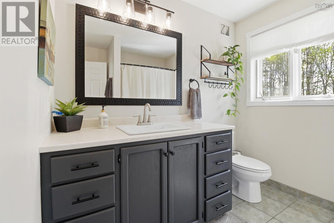
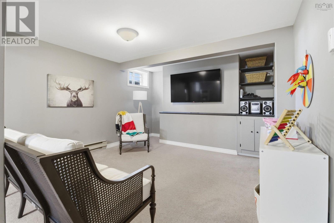
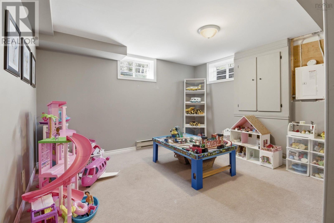
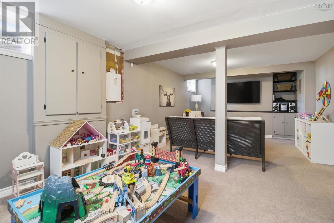
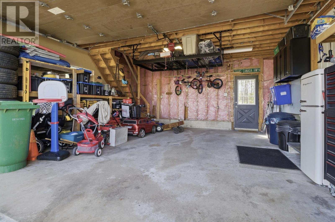
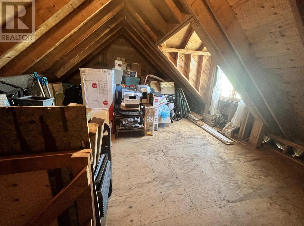
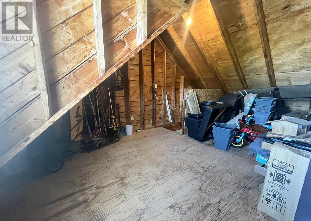
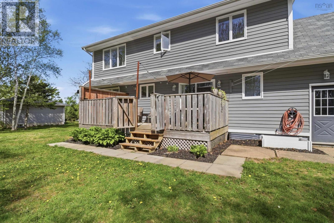
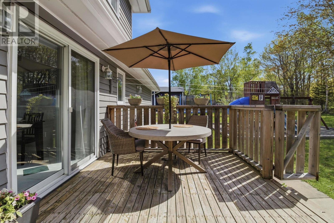
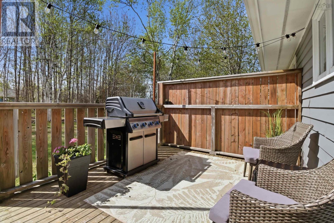
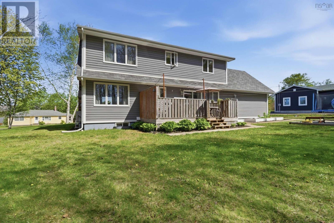
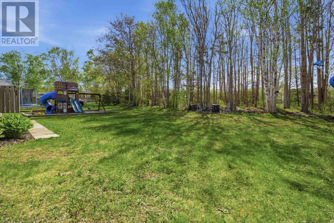
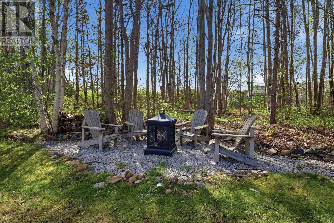
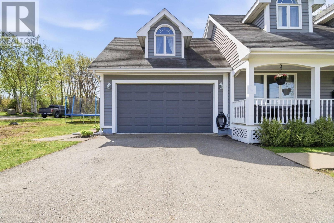
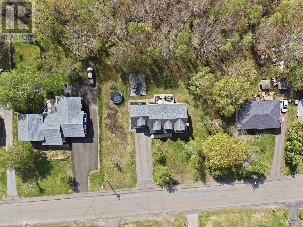
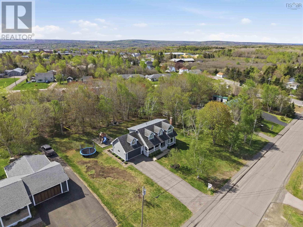
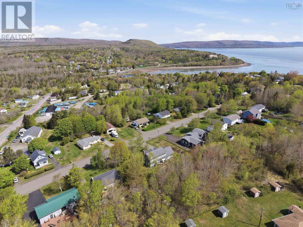
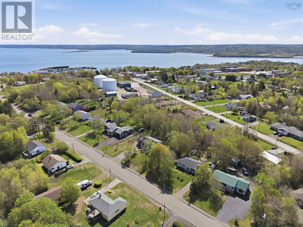
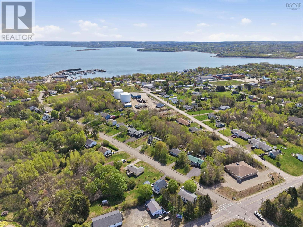
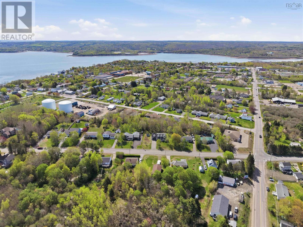
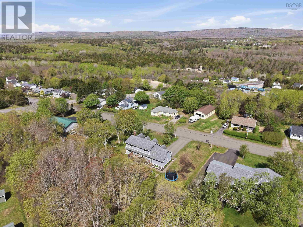
Welcome to 87 Prince William Street, a well-maintained 4-bedroom family home located on an oversized lot in the heart of beautiful Digby. Surrounded by mature trees with a large private backyard perfect for kids, pets, and entertaining, this property offers the ideal blend of comfort, space, and convenience. The main level features a bright, functional kitchen, dining, and living area, an additional room perfect as a fourth bedroom or home office, a convenient half bath, and direct access to both the attached garage and backyard deck. Upstairs you will find three additional bedrooms and a full bathroom, while the partially finished basement provides a great secondary living or entertainment space along with a large storage and laundry area. Additional highlights include municipal water and sewer, a covered front porch with beautiful sunset views, and an attic space above the garage that has excellent workshop or future finishing potential. Since purchasing, the current owners have completed several updates including new bathroom fixtures, frost-free outdoor taps, high-efficiency washer and dryer, and a new garage door spring. Other notable upgrades over the years include an upgraded electrical panel with separate generator hookup, updated kitchen counters and subway tile backsplash, hardwood flooring on main level, newer appliances, and tasteful custom moulding and paneling details throughout the home. Located within walking distance to schools, shopping, the hospital, and Digbys waterfront, this is a fantastic opportunity to enjoy small-town coastal living in a move-in ready family home. Don't miss out on your chance to call 87 Prince William your new home! (id:45785)
Property Details
| MLS® Number | 202611611 |
| Property Type | Single Family |
| Neigbourhood | Digby |
| Community Name | Digby |
| Amenities Near By | Golf Course, Park, Playground, Public Transit, Shopping, Place Of Worship, Beach |
| Community Features | Recreational Facilities, School Bus |
| Features | Level |
Building
| Bathroom Total | 2 |
| Bedrooms Above Ground | 4 |
| Bedrooms Total | 4 |
| Appliances | Stove, Dishwasher, Dryer, Washer, Refrigerator |
| Basement Development | Partially Finished |
| Basement Type | Full (partially Finished) |
| Constructed Date | 1988 |
| Construction Style Attachment | Detached |
| Cooling Type | Heat Pump |
| Exterior Finish | Wood Siding |
| Fireplace Present | Yes |
| Flooring Type | Carpeted, Ceramic Tile, Engineered Hardwood |
| Foundation Type | Poured Concrete |
| Half Bath Total | 1 |
| Stories Total | 2 |
| Size Interior | 2,171 Ft2 |
| Total Finished Area | 2171 Sqft |
| Type | House |
| Utility Water | Municipal Water |
Parking
| Garage | |
| Attached Garage | |
| Paved Yard |
Land
| Acreage | No |
| Land Amenities | Golf Course, Park, Playground, Public Transit, Shopping, Place Of Worship, Beach |
| Landscape Features | Landscaped |
| Sewer | Municipal Sewage System |
| Size Irregular | 0.6463 |
| Size Total | 0.6463 Ac |
| Size Total Text | 0.6463 Ac |
Rooms
| Level | Type | Length | Width | Dimensions |
|---|---|---|---|---|
| Second Level | Primary Bedroom | 24.1 x 13 | ||
| Second Level | Bedroom | 12.8 x 10.11 | ||
| Second Level | Bedroom | 10. x 13.2 | ||
| Second Level | Bath (# Pieces 1-6) | 7.10 x 8 | ||
| Lower Level | Recreational, Games Room | 24.10 x 12.8 | ||
| Lower Level | Storage | 20.6 x 23.4 | ||
| Main Level | Foyer | 9.1 x 12.2 | ||
| Main Level | Living Room | 27.8 x 13.3 | ||
| Main Level | Bedroom | 9.1 x 11.2 | ||
| Main Level | Dining Room | 11.7 x 8.2 | ||
| Main Level | Kitchen | 11.7 x 11.2 | ||
| Main Level | Bath (# Pieces 1-6) | 7.11 x 7.6 | ||
| Main Level | Mud Room | 3.3 x 4 |
https://www.realtor.ca/real-estate/29782040/87-prince-william-street-digby-digby
Contact Us
Contact us for more information
Jonathan Lander
https://www.facebook.com/profile.php?id=100082046410712
https://instagram.com/jonathanlander.redheadrealtor
https://youtube.com/@RedHeadREALTOR.jonathanlander
397 Bedford Hwy
Halifax, Nova Scotia B3M 2L3

The trademarks REALTOR®, REALTORS®, and the REALTOR® logo are controlled by The Canadian Real Estate Association (CREA) and identify real estate professionals who are members of CREA. The trademarks MLS®, Multiple Listing Service® and the associated logos are owned by The Canadian Real Estate Association (CREA) and identify the quality of services provided by real estate professionals who are members of CREA. The trademark DDF® is owned by The Canadian Real Estate Association (CREA) and identifies CREA's Data Distribution Facility (DDF®)
May 21 2026 04:57:22
Nova Scotia Association of REALTORS®
RE/MAX Nova (Halifax)