
8924 Highway 201 Nictaux, Nova Scotia B0S 1P0

$545,000
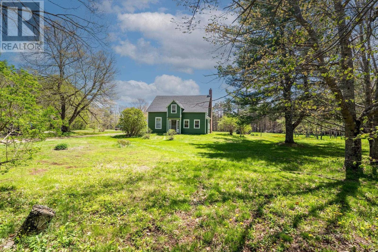
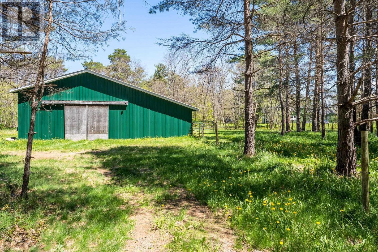
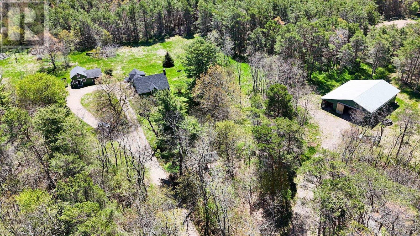
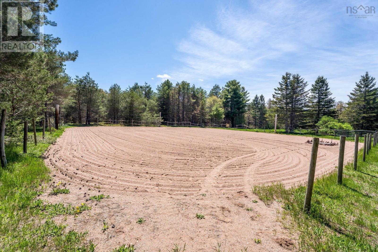
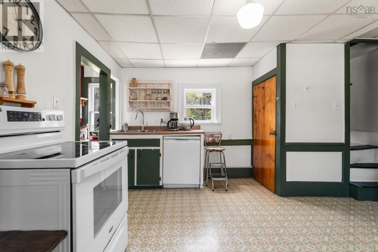
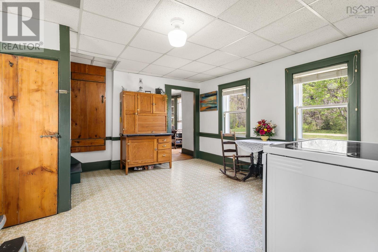
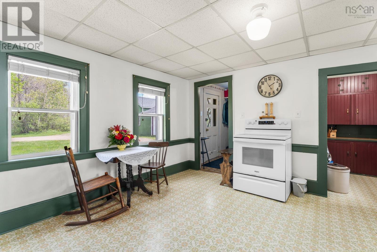
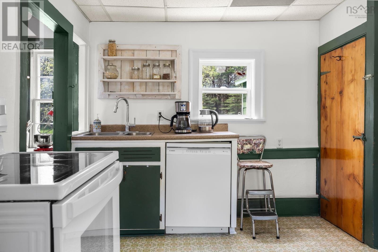
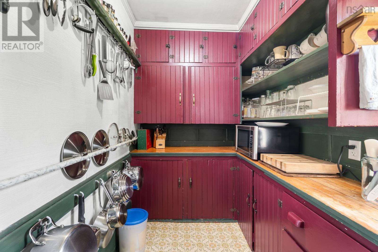
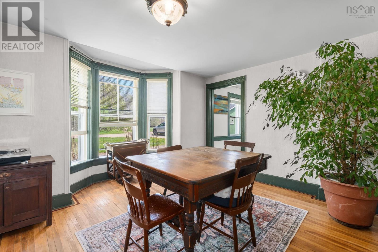
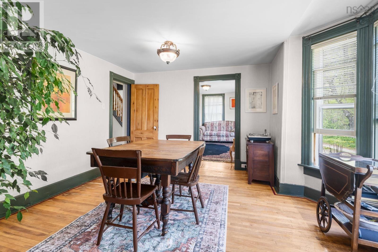
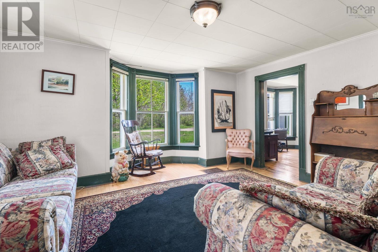
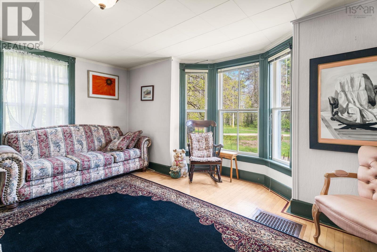
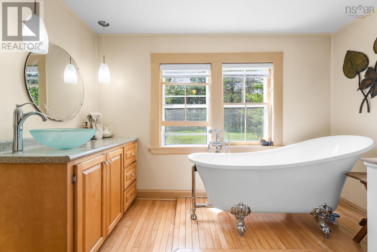
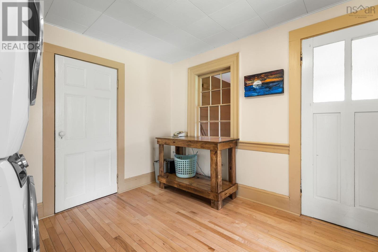
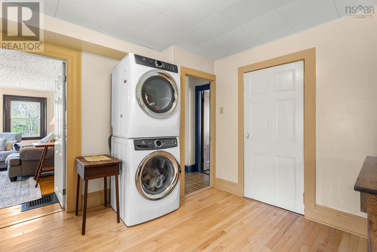
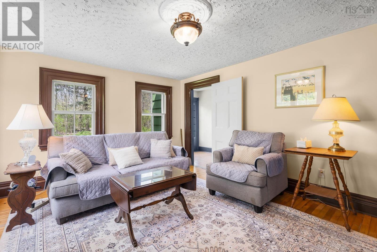
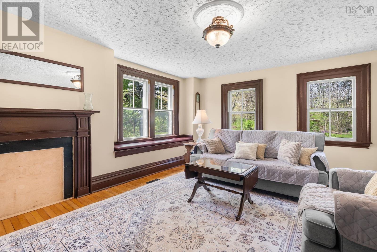
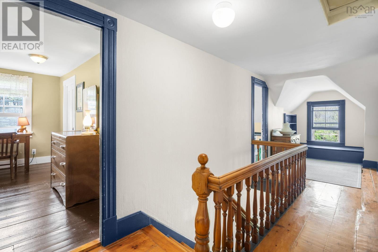
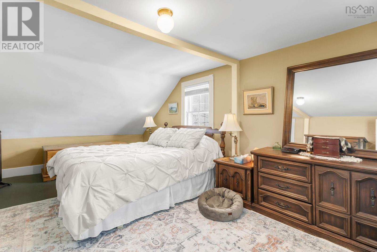
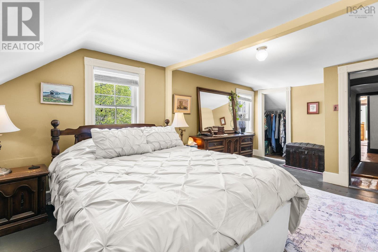
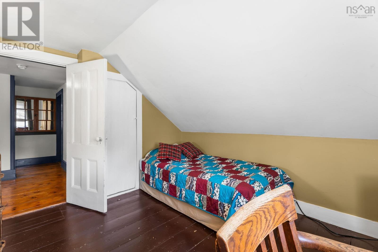
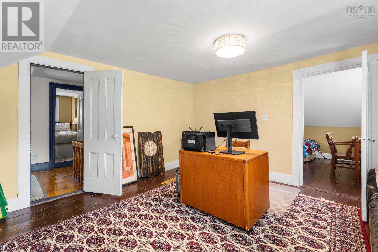
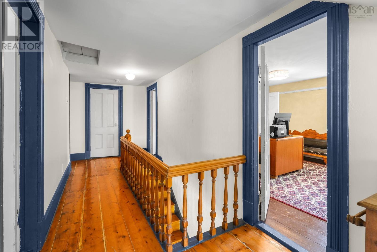
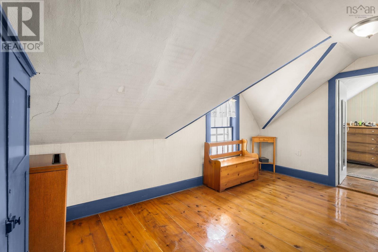
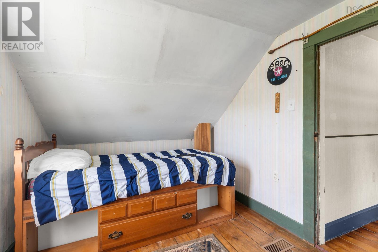
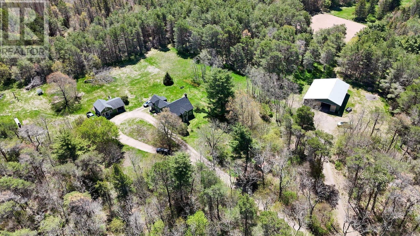
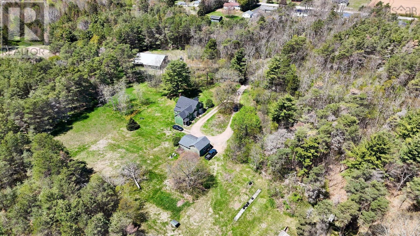
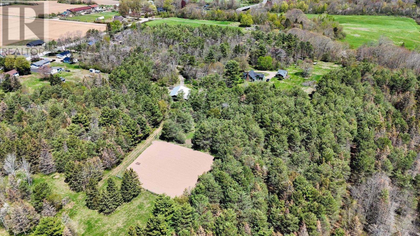
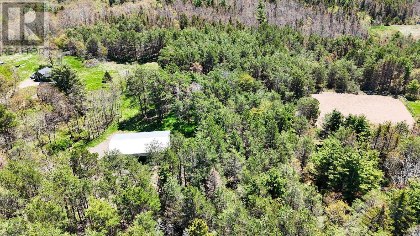
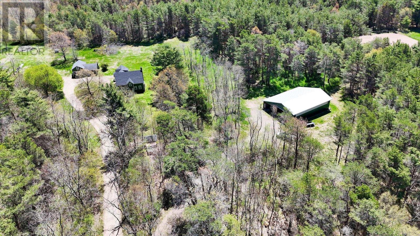
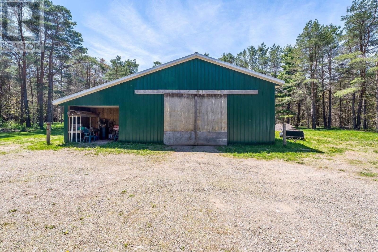
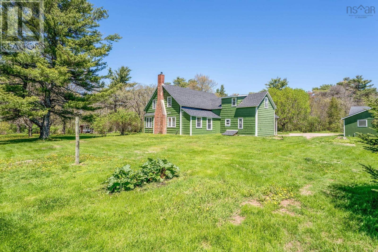
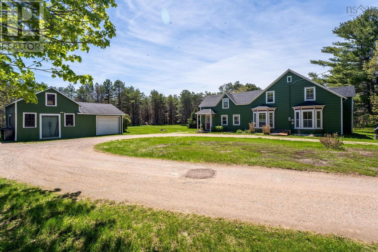
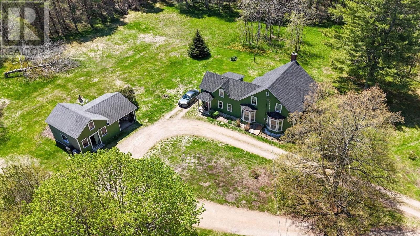
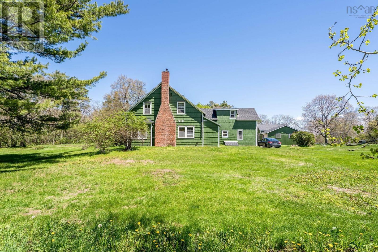
Step into a piece of history with this timeless century home! Tucked away down a picture-perfect tree-lined driveway, this 14.1-acre property offers the kind of warmth, character, and privacy that rarely comes to market. Inside, the home showcases the charm with original floors, inviting living spaces, and a layout designed for both everyday living and entertaining. Formal dining, cozy living and den areas, and a spacious walk-in pantry creates a farmhouse feeling. Significant updates have already been completed, including new wiring (2013), new wood/oil furnace and ductwork (2013), a new roof, and freshly painted cedar shakes, offering peace of mind while preserving the homes historic character. Pride in ownership really shows through in this home! Equestrian enthusiasts and hobby farmers will appreciate the incredible outdoor setup. The impressive 44 x 56 barn, built in 2013, is wired and equipped with water, paddocks, tack room space, and endless versatility for horses, livestock, or other ventures. A 100 x 140 riding ring, and easy access to trails, plus a garage complete this exceptional property. Secluded, peaceful, and private, yet located just minutes from 14 Wing Greenwood/Kingston and the heart of Middleton, this rare offering combines lifestyle, history, and opportunity all in one. Quick closing available! (id:45785)
Property Details
| MLS® Number | 202611433 |
| Property Type | Single Family |
| Community Name | Nictaux |
| Features | Treed, Level |
| Structure | Shed |
Building
| Bathroom Total | 2 |
| Bedrooms Above Ground | 4 |
| Bedrooms Total | 4 |
| Appliances | Stove, Dishwasher, Refrigerator |
| Constructed Date | 1750 |
| Construction Style Attachment | Detached |
| Exterior Finish | Wood Shingles |
| Flooring Type | Carpeted, Hardwood, Linoleum, Wood |
| Foundation Type | Stone |
| Stories Total | 2 |
| Size Interior | 2,297 Ft2 |
| Total Finished Area | 2297 Sqft |
| Type | House |
| Utility Water | Drilled Well |
Parking
| Garage | |
| Detached Garage | |
| Gravel | |
| Parking Space(s) |
Land
| Acreage | Yes |
| Landscape Features | Landscaped |
| Sewer | Septic System |
| Size Irregular | 14.085 |
| Size Total | 14.085 Ac |
| Size Total Text | 14.085 Ac |
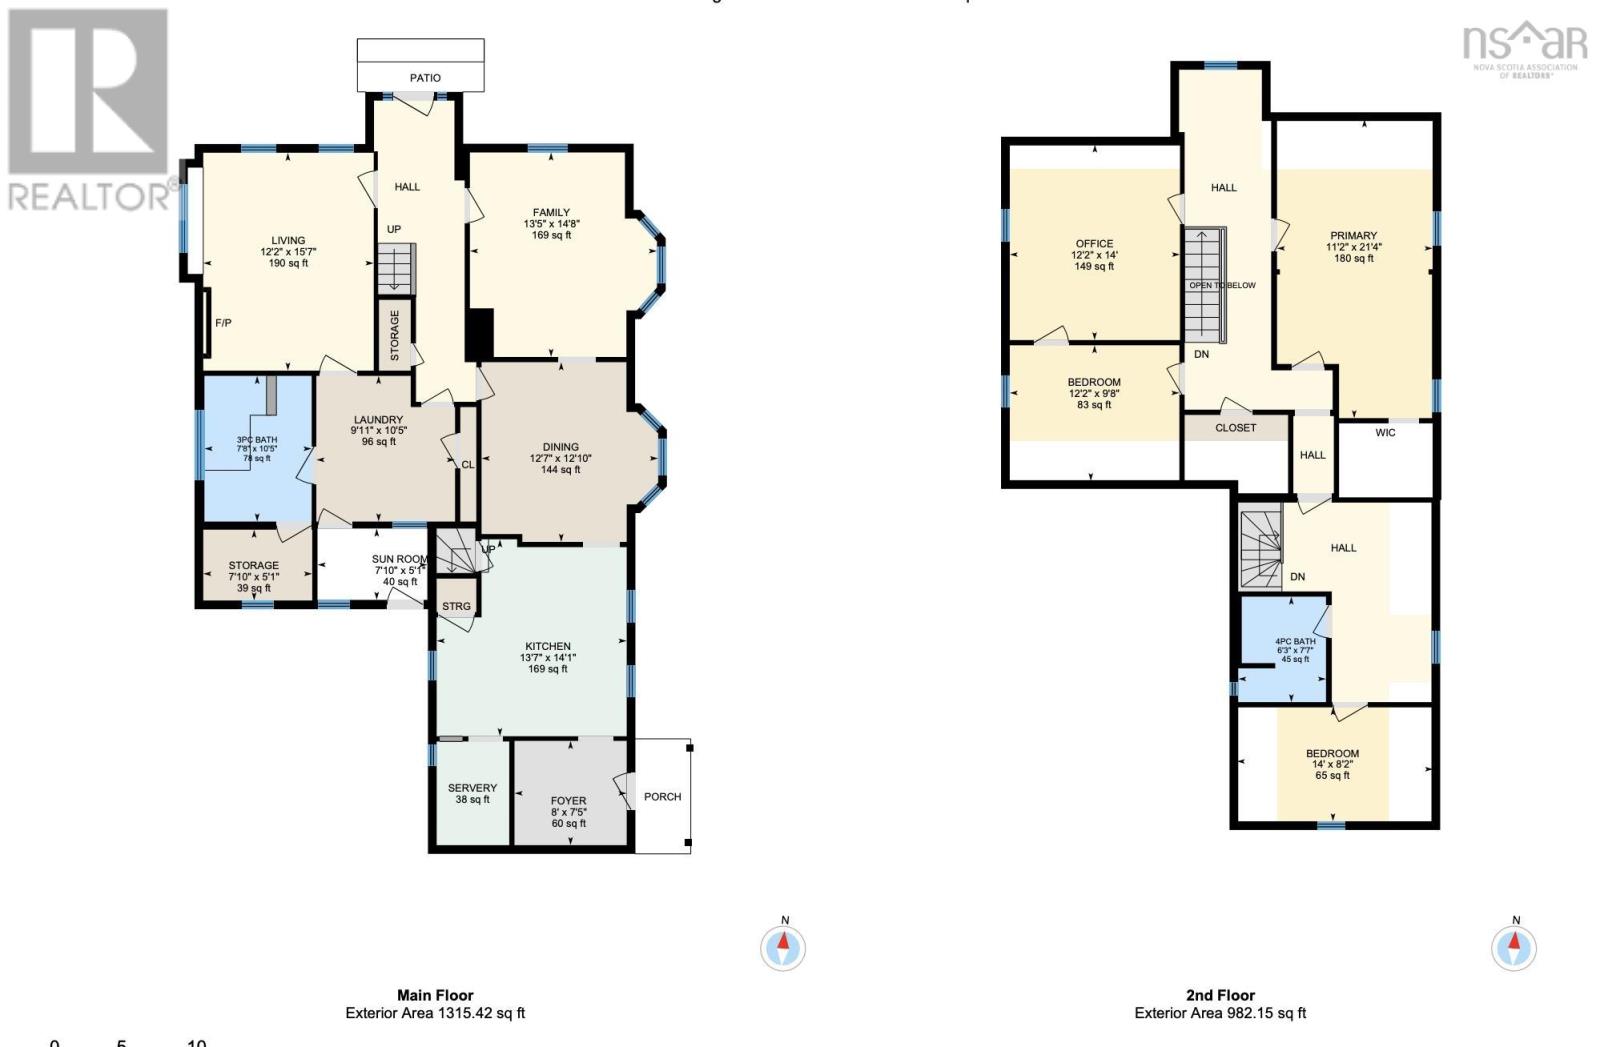
Rooms
| Level | Type | Length | Width | Dimensions |
|---|---|---|---|---|
| Second Level | Bedroom | 12.2x9.8 | ||
| Second Level | Bedroom | 14x8.2 | ||
| Second Level | Bedroom | 12.2x14 | ||
| Second Level | Primary Bedroom | 11.2x21.4 | ||
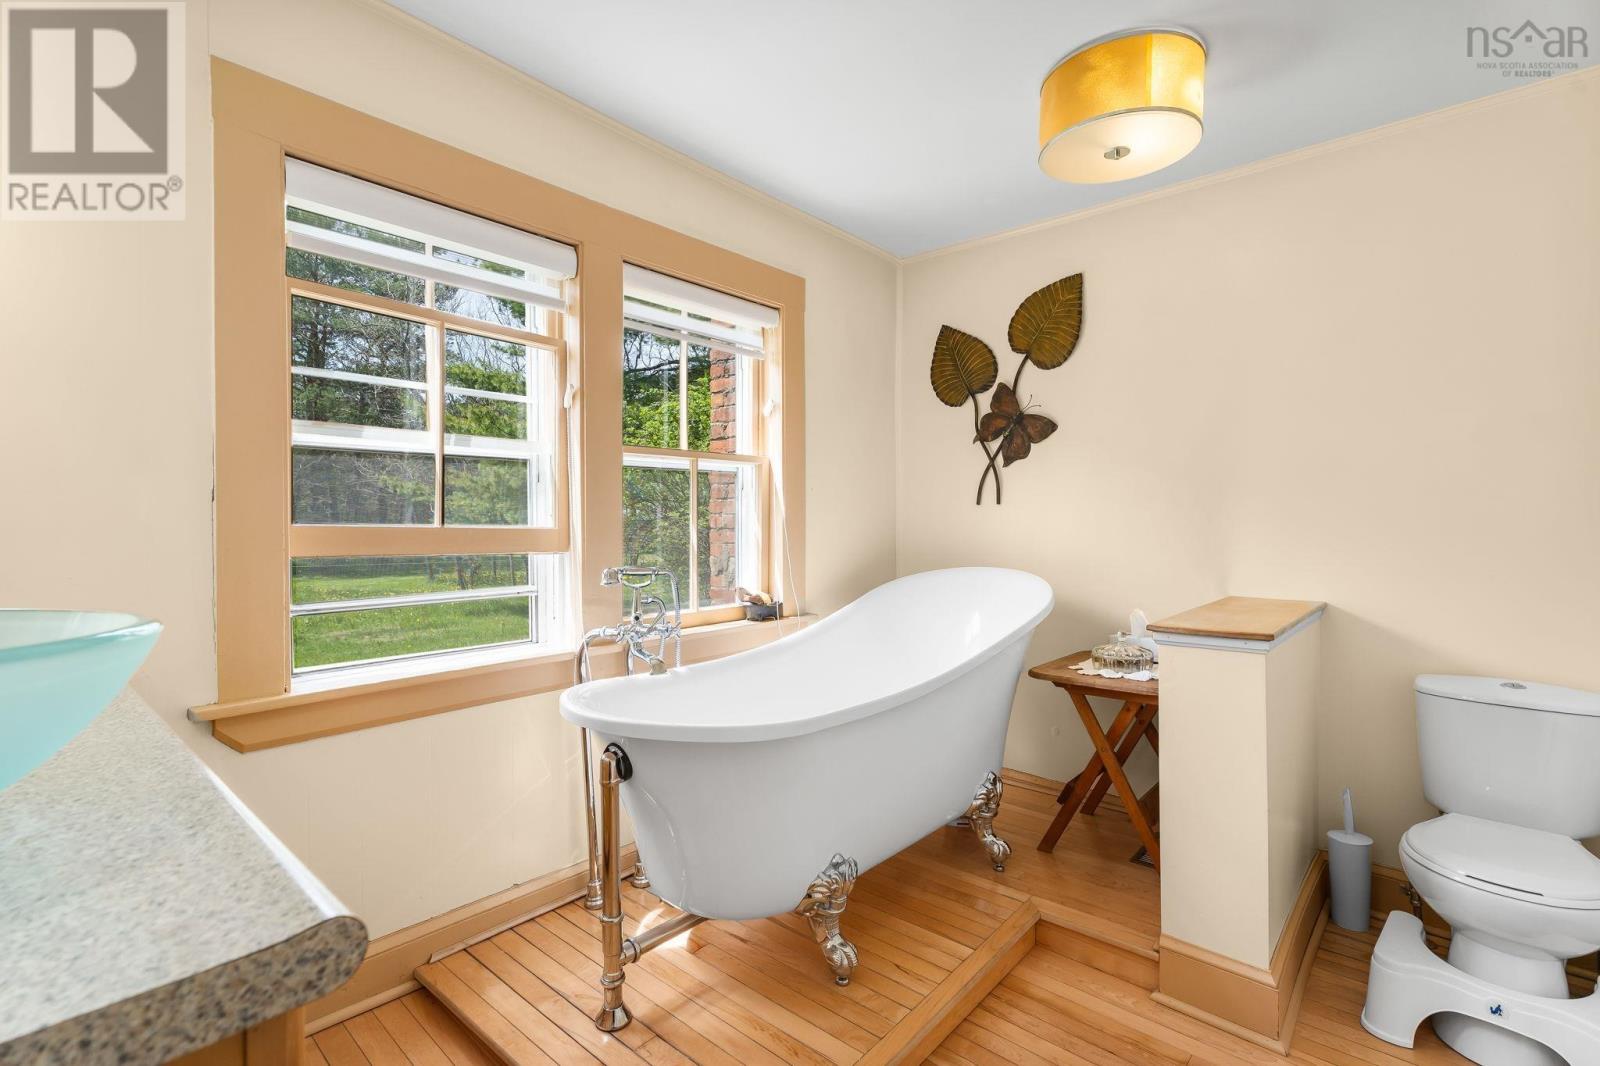
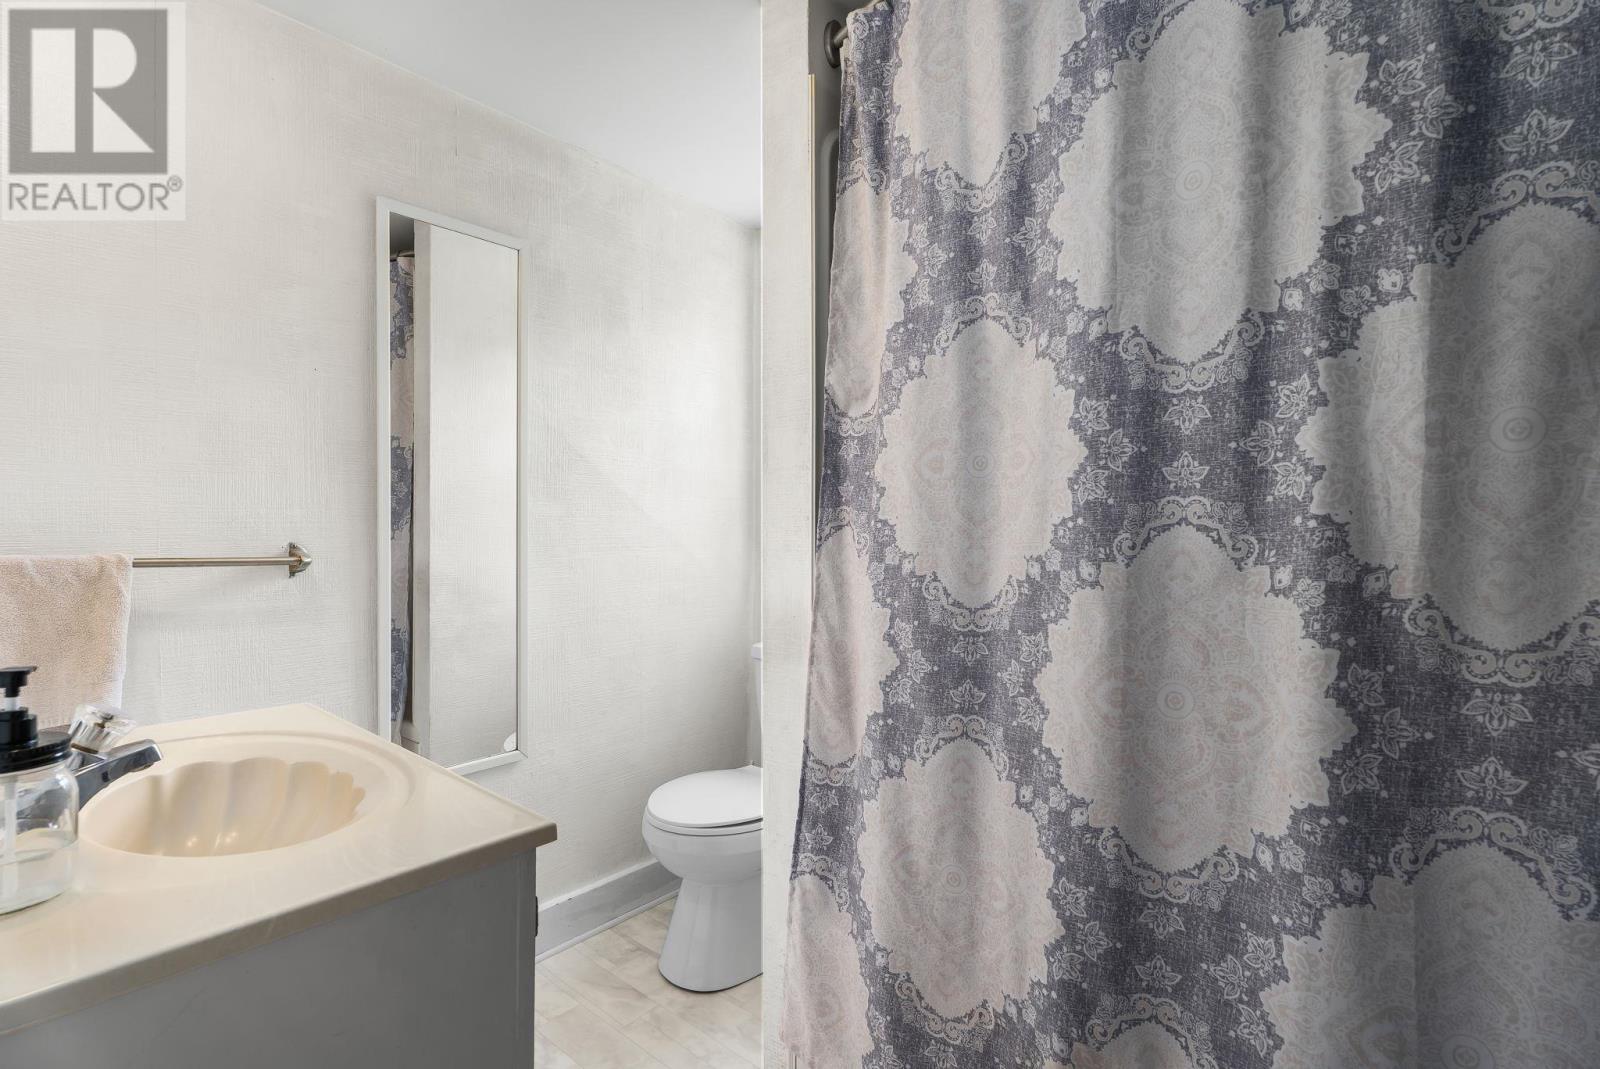
| Second Level | Bath (# Pieces 1-6) | 6.3x7.7 | ||
| Main Level | Porch | 8x7.5 | ||
| Main Level | Kitchen | 13.7x14.1 | ||
| Main Level | Other | 38 SQ FT - PANTRY | ||
| Main Level | Dining Room | 12.7x12.10 | ||
| Main Level | Living Room | 12.2x15.7 | ||
| Main Level | Sunroom | 7.10 X 5.1 | ||
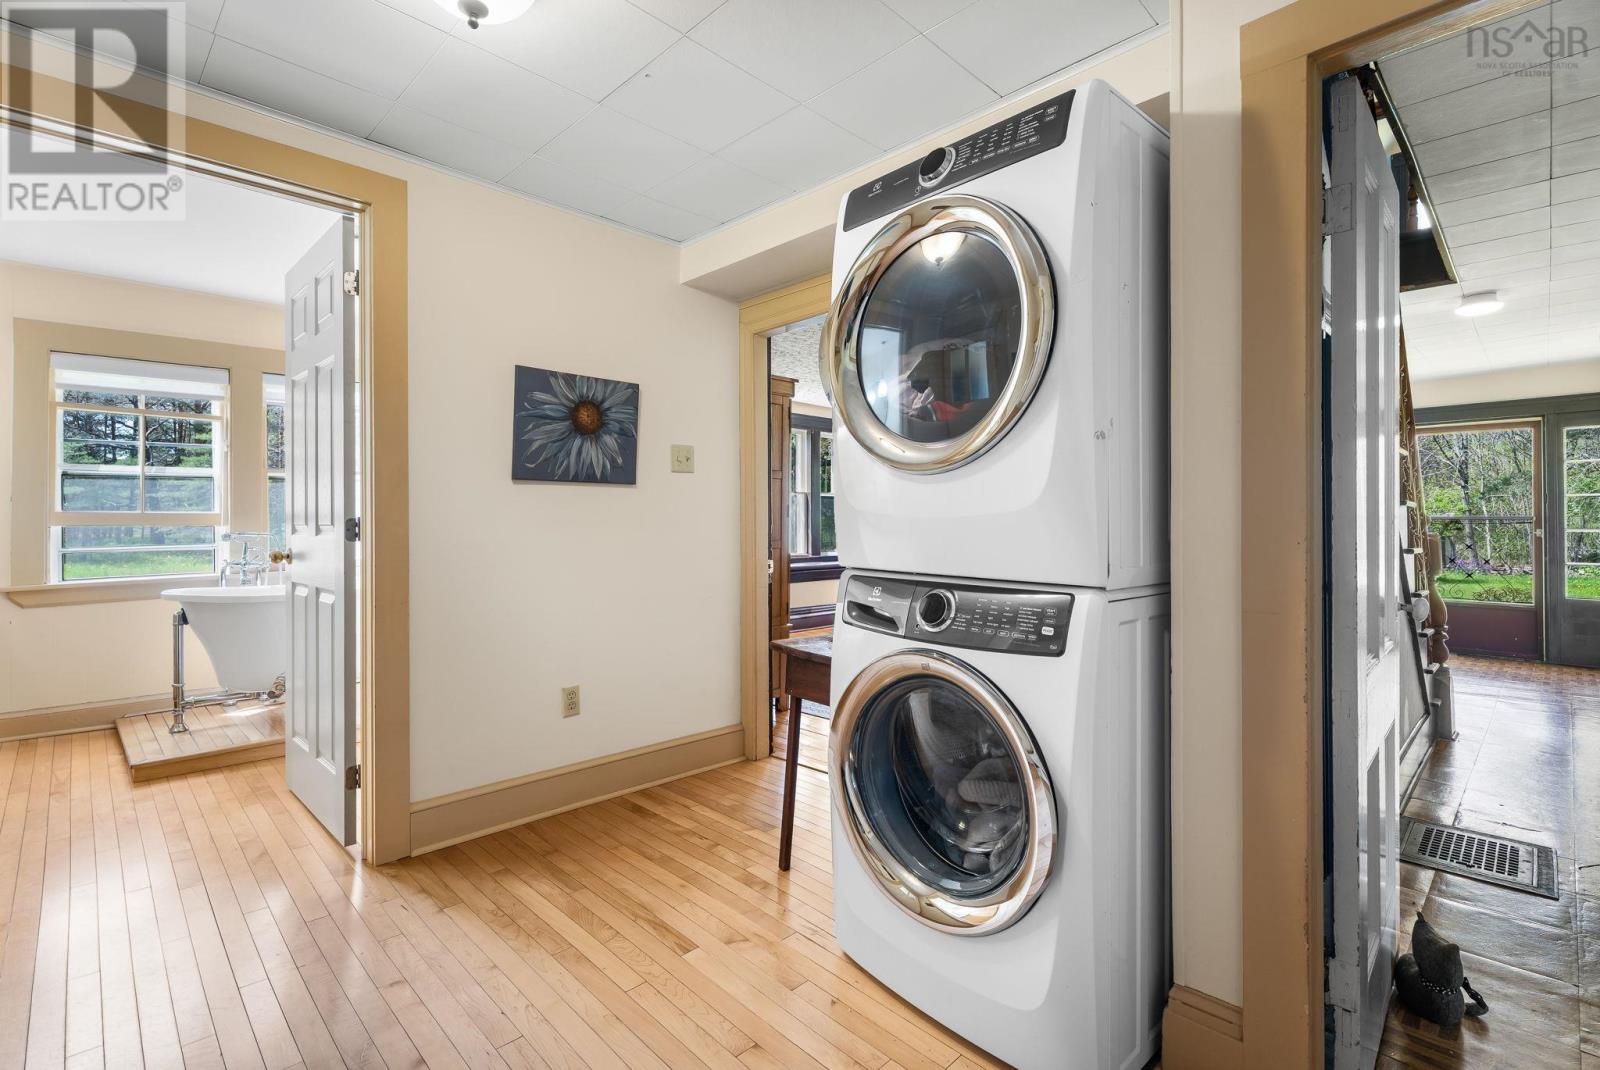
| Main Level | Laundry Room | 9.11x10.5 | ||
| Main Level | Bath (# Pieces 1-6) | 6.3x7.7 | ||
| Main Level | Storage | 7.10x5.1 |
https://www.realtor.ca/real-estate/29775356/8924-highway-201-nictaux-nictaux
Contact Us
Contact us for more information
Morgan Bezanson
775 Central Avenue
Greenwood, Nova Scotia B0P 1R0

The trademarks REALTOR®, REALTORS®, and the REALTOR® logo are controlled by The Canadian Real Estate Association (CREA) and identify real estate professionals who are members of CREA. The trademarks MLS®, Multiple Listing Service® and the associated logos are owned by The Canadian Real Estate Association (CREA) and identify the quality of services provided by real estate professionals who are members of CREA. The trademark DDF® is owned by The Canadian Real Estate Association (CREA) and identifies CREA's Data Distribution Facility (DDF®)
May 21 2026 11:51:31
Nova Scotia Association of REALTORS®
Royal LePage Atlantic (Greenwood)