
9 Leeward Lane East Lawrencetown, Nova Scotia B2Z 1V2





$745,000
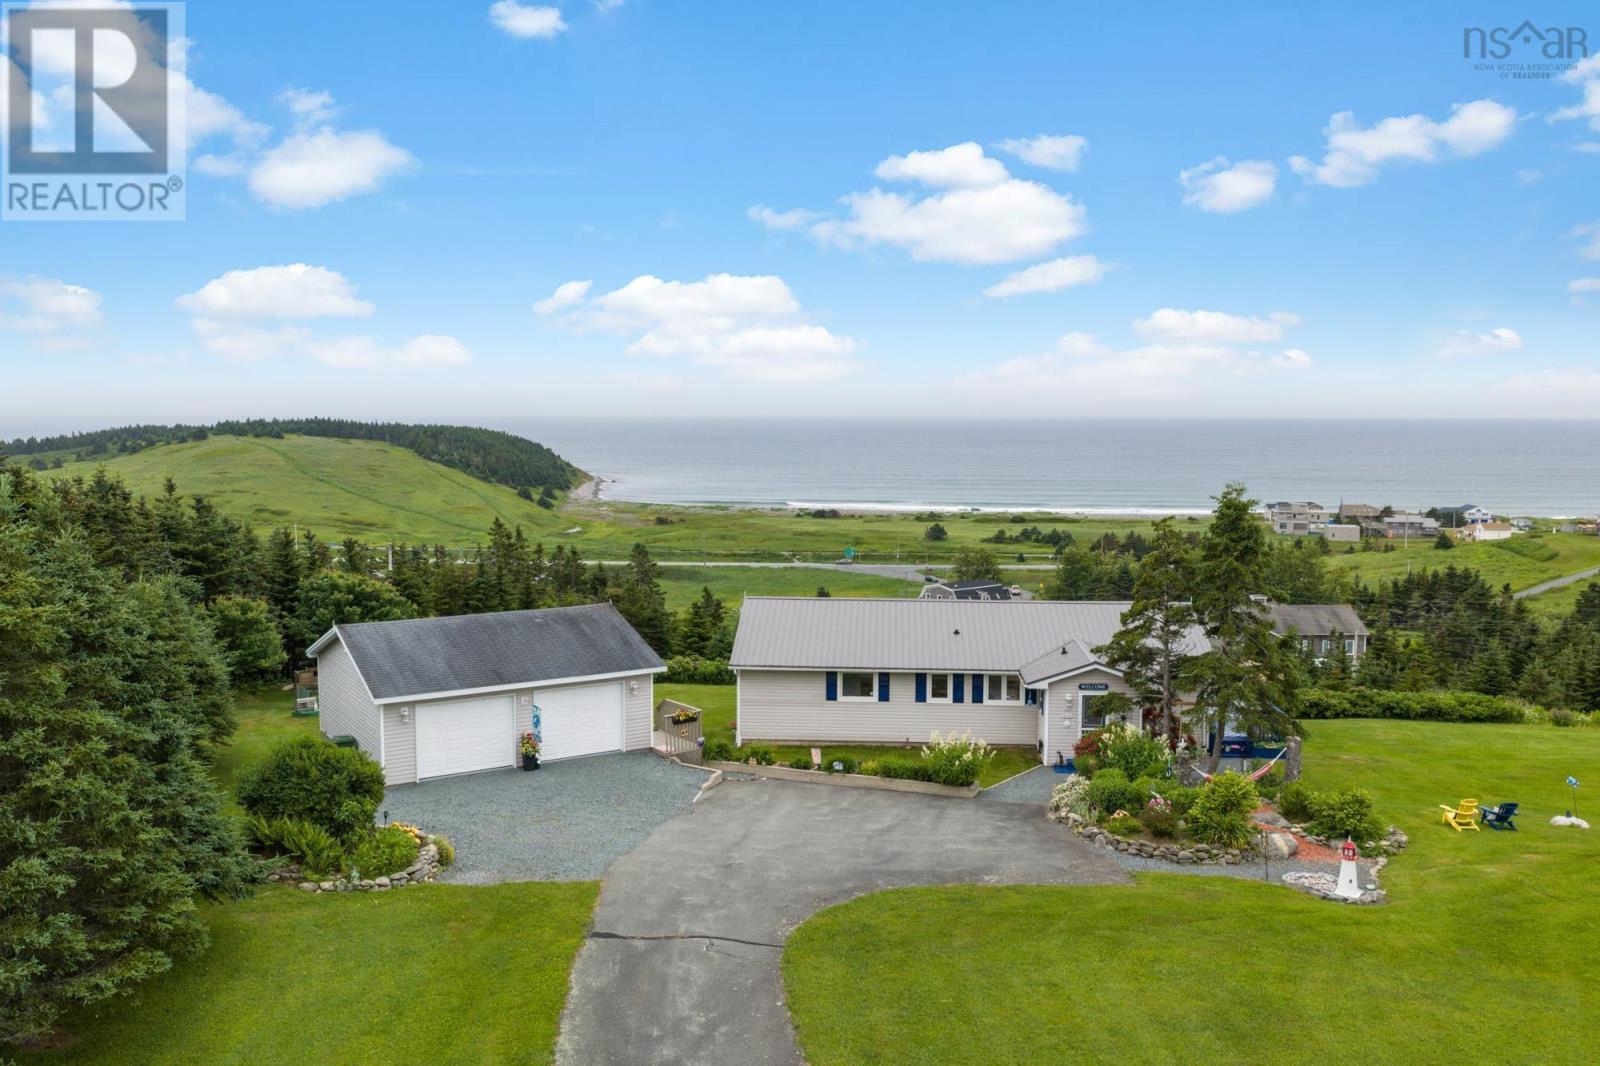
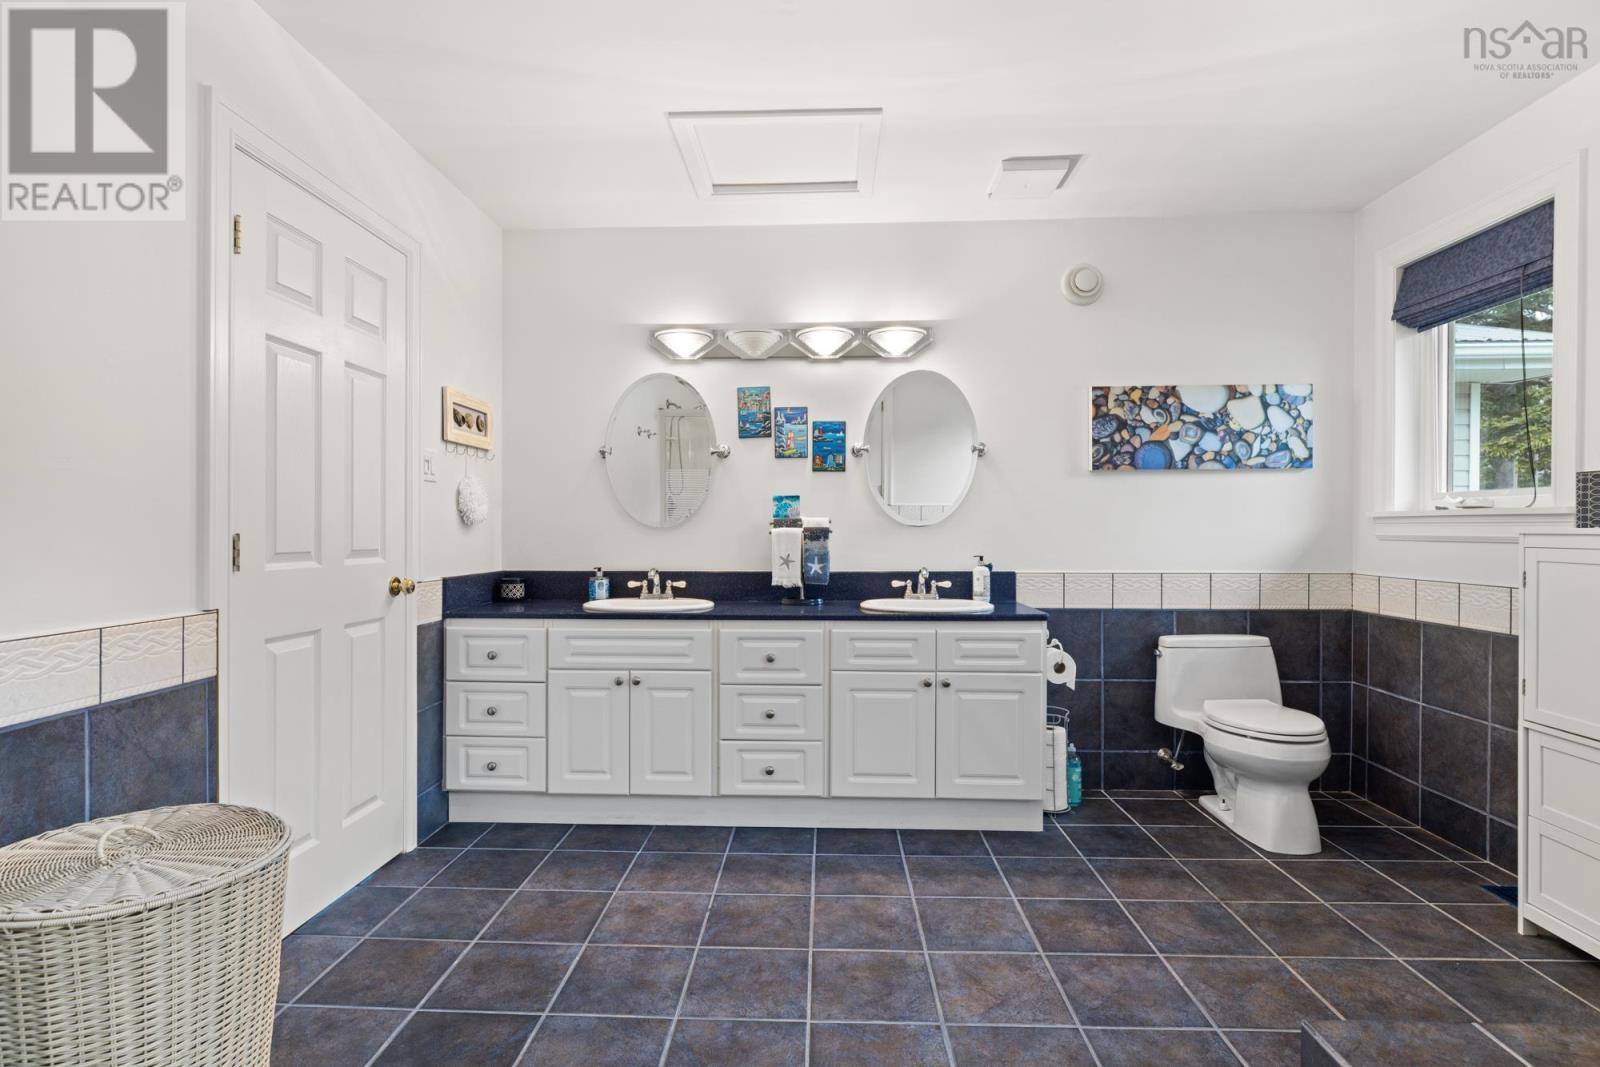
Welcome to 9 Leeward Lane in Sea Breeze Heights! The magnificent view of Lawrencetown Beach and Surfer's Cove will leave you breathless from every corner of this home and property! The sunsets are amazing! Not to mention the gardens! When you walk into your large open concept main floor you will be impressed! Kitchen has an island and granite countertops and plenty of counter space. Large dining room and living room with multiple large windows to enjoy the view with a large deck off to the side with walkout to the grounds! An entertainer's dream! The main floor also has a large primary with ensuite bathroom complete with a large Jacuzzi tub and shower. The lower level has a large family room with two cozy bedrooms and another three-piece bath for family or guests. Walk out to your stone patio and sit and enjoy! This private 1.27-acre property also has a 26 by 24 two car garage! (id:45785)
Property Details
| MLS® Number | 202617156 |
| Property Type | Single Family |
| Community Name | East Lawrencetown |
| Amenities Near By | Park, Shopping, Place Of Worship, Beach |
| Community Features | School Bus |
| Structure | Shed |
| View Type | Ocean View |
Building
| Bathroom Total | 2 |
| Bedrooms Above Ground | 3 |
| Bedrooms Total | 3 |
| Appliances | Stove, Dishwasher, Dryer, Washer, Freezer, Fridge/stove Combo, Wine Fridge |
| Architectural Style | 2 Level |
| Constructed Date | 1989 |
| Construction Style Attachment | Detached |
| Exterior Finish | Vinyl |
| Fireplace Present | Yes |
| Flooring Type | Carpeted, Ceramic Tile, Vinyl |
| Foundation Type | Poured Concrete |
| Heating Fuel | Oil |
| Heating Type | Forced Air, Furnace |
| Stories Total | 1 |
| Size Interior | 2,648 Ft2 |
| Total Finished Area | 2648 Sqft |
| Type | House |
| Utility Water | Drilled Well |
Parking
| Garage | |
| Detached Garage | |
| Gravel | |
| Paved Yard |
Land
| Acreage | Yes |
| Land Amenities | Park, Shopping, Place Of Worship, Beach |
| Landscape Features | Landscaped |
| Sewer | Septic System |
| Size Irregular | 1.27 |
| Size Total | 1.27 Ac |
| Size Total Text | 1.27 Ac |
Rooms
| Level | Type | Length | Width | Dimensions |
|---|---|---|---|---|
| Lower Level | Bedroom | 12..8 x 18..6 | ||
| Lower Level | Bedroom | 14..1 x 19..3 | ||
| Lower Level | Bath (# Pieces 1-6) | 10..4 x 8..8 /35 | ||
| Lower Level | Laundry Room | 6..8 x 4..4 /35 | ||
| Lower Level | Utility Room | 9..6 x 8..1 | ||
| Main Level | Living Room | 26..5 x 2..6 | ||
| Main Level | Kitchen | 27..9 x 11..6 | ||
| Main Level | Dining Room | 16..11.. x 9..8 | ||
| Main Level | Foyer | 6..4 x 6..5 | ||
| Main Level | Primary Bedroom | 22..11 x 10..8 /35 | ||
| Main Level | Bath (# Pieces 1-6) | 13..5 x 11..5 /35 | ||
| Main Level | Family Room | 21..11 x 21..2 |
https://www.realtor.ca/real-estate/30016210/9-leeward-lane-east-lawrencetown-east-lawrencetown
Contact Us
Contact us for more information
Tami James
https://www.facebook.com/tamijames10/
https://www.linkedin.com/in/tami-breen-james-6244199b/
3845 Joseph Howe Drive
Halifax, Nova Scotia B3L 4H9

The trademarks REALTOR®, REALTORS®, and the REALTOR® logo are controlled by The Canadian Real Estate Association (CREA) and identify real estate professionals who are members of CREA. The trademarks MLS®, Multiple Listing Service® and the associated logos are owned by The Canadian Real Estate Association (CREA) and identify the quality of services provided by real estate professionals who are members of CREA. The trademark DDF® is owned by The Canadian Real Estate Association (CREA) and identifies CREA's Data Distribution Facility (DDF®)
July 13 2026 09:10:04
Nova Scotia Association of REALTORS®
Sutton Group Professional Realty