
90 Cannon Rock Lane Shad Bay, Nova Scotia B3T 2H3

$1,350,000
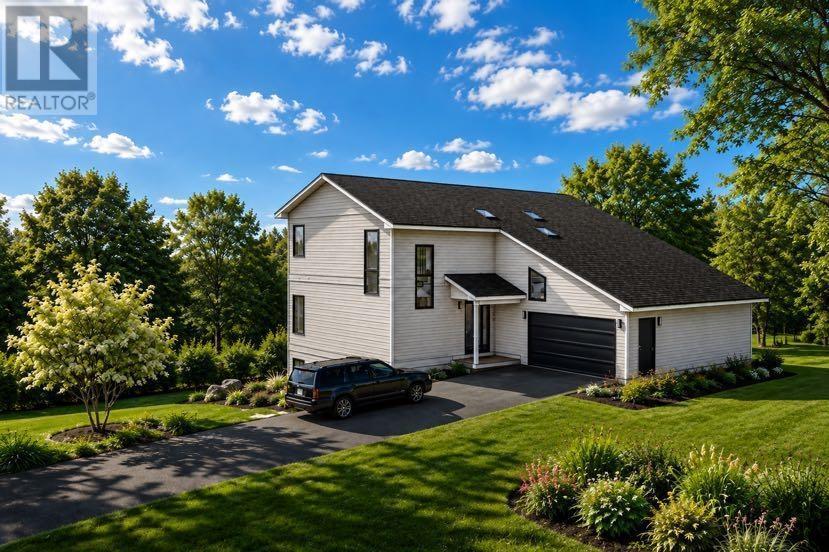
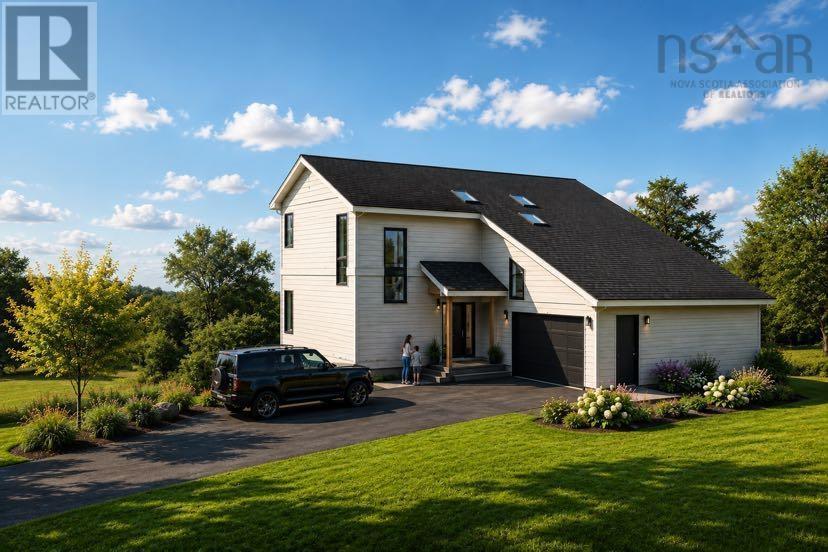
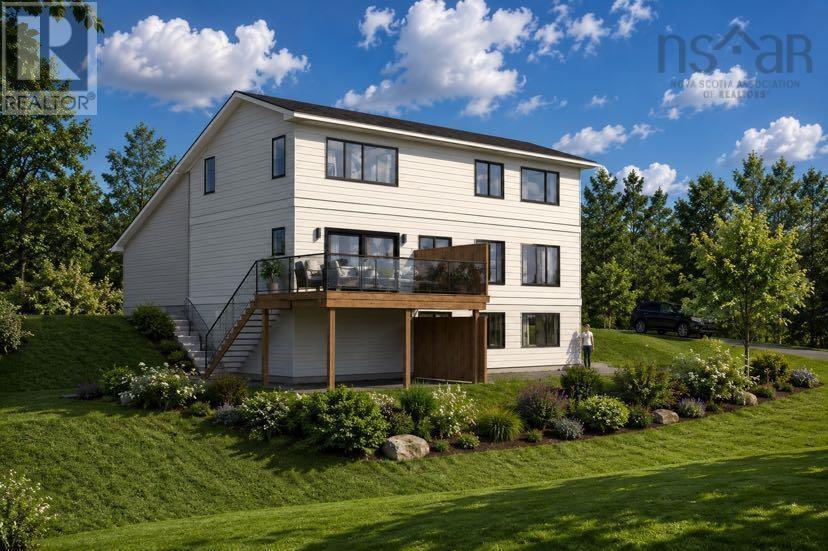
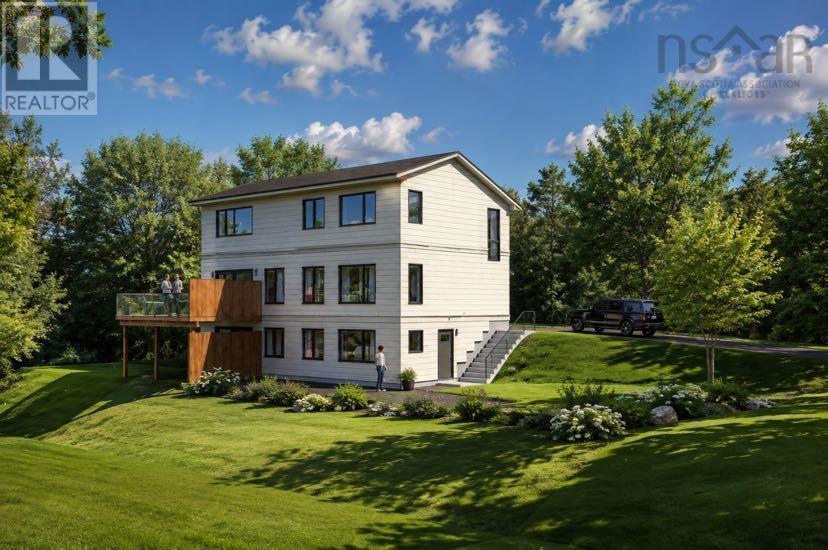
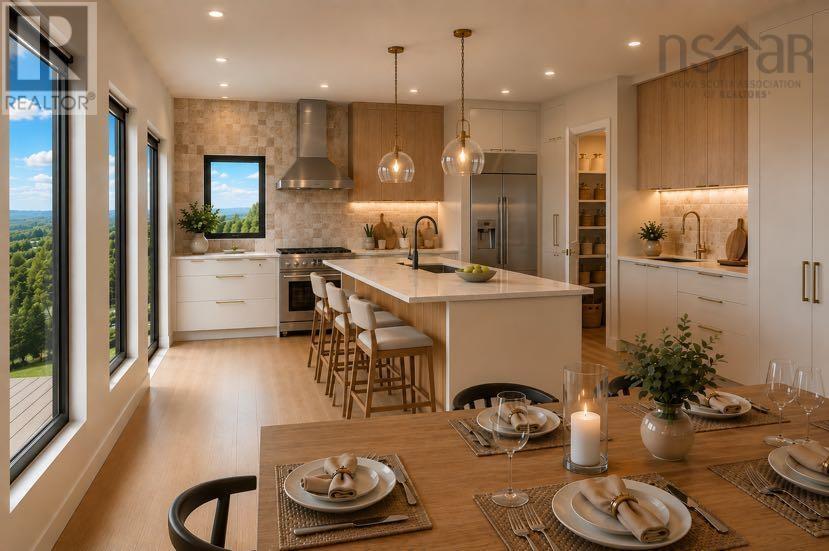
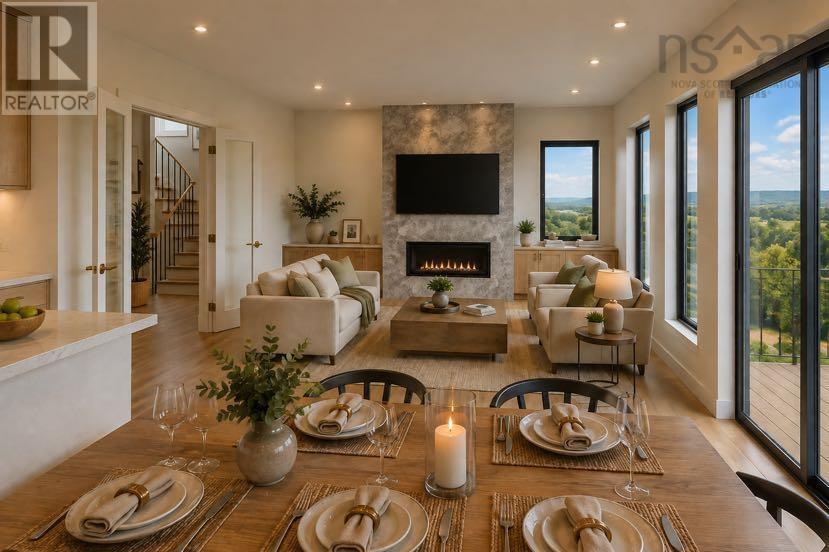
Welcome to your future dream home - a custom-built coastal home in beautiful Shad Bay. Thoughtfully designed with quality, comfort, and long-term durability in mind, this modern home will offer stunning ocean views and an exceptional opportunity to enjoy the best of Nova Scotias coastal lifestyle. Built using ICF insulated concrete construction, the home will deliver outstanding energy efficiency, strength, soundproofing, and year-round comfort. Every detail reflects top-quality workmanship and hands-on construction experience, creating a home that is both beautiful and built to last. The main level features a bright, open-concept layout with modern finishes, generous natural light that bring the surrounding landscape indoors. Upstairs, youll find three comfortable bedrooms, including a well-appointed primary suite with ensutie, along with a full bathroom. The lower level offers excellent future potential. With the ability to finish the basement as a secondary suite, guest accommodation, home office, recreation area, or additional living space, this home can easily adapt to your changing needs. (Basement finishing is not included in the purchase price). Located in peaceful Shad Bay, this property offers a balance of privacy, natural beauty, and convenient access to the Halifax area. Enjoy ocean views, modern construction, and the peace of mind that comes with a carefully built custom home. Visit https://www.topsailbuilders.ca to see the portfolio of homes Top Sail has completed. (id:45785)
Property Details
| MLS® Number | 202623541 |
| Property Type | Single Family |
| Community Name | Shad Bay |
| Amenities Near By | Park, Beach |
| Community Features | Recreational Facilities, School Bus |
| Equipment Type | Propane Tank |
| Features | Treed, Sloping, Generator |
| Rental Equipment Type | Propane Tank |
| View Type | Ocean View |
Building
| Bathroom Total | 3 |
| Bedrooms Above Ground | 3 |
| Bedrooms Total | 3 |
| Construction Style Attachment | Detached |
| Cooling Type | Central Air Conditioning, Heat Pump |
| Exterior Finish | Vinyl |
| Fireplace Present | Yes |
| Flooring Type | Laminate, Tile |
| Foundation Type | Poured Concrete |
| Half Bath Total | 1 |
| Heating Fuel | Electric, Propane |
| Heating Type | Heat Pump, In Floor Heating |
| Stories Total | 2 |
| Size Interior | 3,450 Ft2 |
| Total Finished Area | 3450 Sqft |
| Type | House |
| Utility Water | Dug Well |
Parking
| Garage | |
| Attached Garage | |
| Gravel |
Land
| Acreage | Yes |
| Land Amenities | Park, Beach |
| Landscape Features | Partially Landscaped |
| Sewer | Septic System |
| Size Irregular | 1.609 |
| Size Total | 1.609 Ac |
| Size Total Text | 1.609 Ac |
Rooms
| Level | Type | Length | Width | Dimensions |
|---|---|---|---|---|
| Second Level | Primary Bedroom | 14.6. x 15.6 | ||
| Second Level | 4pc Ensuite Bath | 10.6x12.6 | ||
| Second Level | Bedroom | 14.6. x 11.6 | ||
| Second Level | Bedroom | 14.6. x 13.6 | ||
| Second Level | 3pc Bathroom | 7. x 11.6 | ||
| Second Level | Laundry Room | 7. x 8.2 | ||
| Basement | Storage | 17. x 12 | ||
| Basement | Utility Room | 8. x 12 | ||
| Basement | Recreational, Games Room | 25. x 34 | ||
| Main Level | Kitchen | 17. x 16.4 | ||
| Main Level | Dining Room | 17. x 12.6 | ||
| Main Level | Living Room | 17. x 18 | ||
| Main Level | Other | 8. x 8.pantry | ||
| Main Level | 2pc Bathroom | 8. x 6. - jog |
https://www.realtor.ca/real-estate/30290066/90-cannon-rock-lane-shad-bay-shad-bay
Contact Us
Contact us for more information
Mylene Fraser
https://www.facebook.com/Mylene-Fraser-Royal-LePage-Atlantic-345766009494703/?modal=admin_todo_tour
https://www.linkedin.com/in/mylene-fraser-31192316a
https://twitter.com/MyleneTara
84 Chain Lake Drive
Beechville, Nova Scotia B3S 1A2

The trademarks REALTOR®, REALTORS®, and the REALTOR® logo are controlled by The Canadian Real Estate Association (CREA) and identify real estate professionals who are members of CREA. The trademarks MLS®, Multiple Listing Service® and the associated logos are owned by The Canadian Real Estate Association (CREA) and identify the quality of services provided by real estate professionals who are members of CREA. The trademark DDF® is owned by The Canadian Real Estate Association (CREA) and identifies CREA's Data Distribution Facility (DDF®)
October 08 2026 01:28:51
Nova Scotia Association of REALTORS®
Royal LePage Atlantic