
92 Aralia Lane Upper Tantallon, Nova Scotia B3Z 0P8



$1,200,000
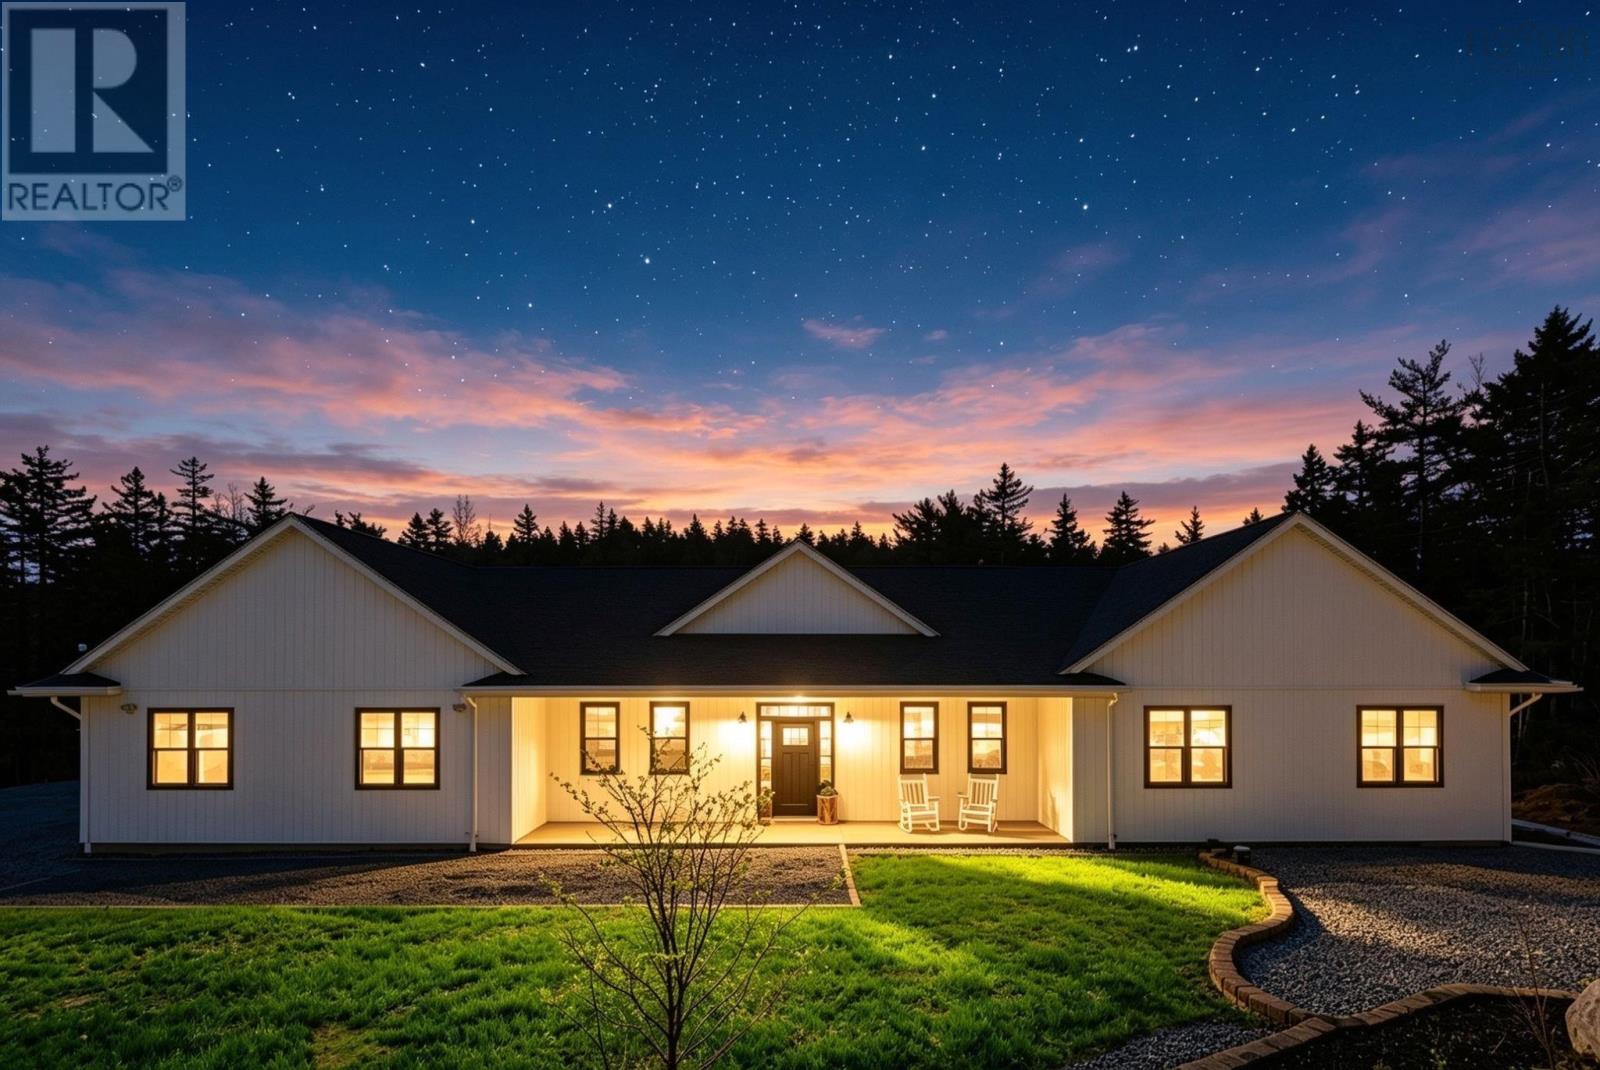
Stunning custom-built contemporary bungalow on Bull Pond offering rare one-level waterfront living, thoughtfully designed with modern comfort, and exceptional energy efficiency. From the moment you enter, youre welcomed into a bright, open-concept living space where the kitchen, dining, and living areas flow seamlessly together. The kitchen features stone countertops, an incredible custom island, Thermador cooktop, double ovens, and a walk-in pantry, designed for both everyday function and entertaining. The dining area opens into the living room that is anchored by a propane fireplace. From here, the main living area flows seamlessly onto the back patio, creating an effortless indoor-outdoor connection. The primary suite is a private retreat with a spa-inspired 5-piece ensuite featuring double sinks, standalone tub, glass rainfall shower, and dual walk-in closets, along with private access to the pool area. Each of the additional 3 bedrooms includes custom closet organization and built-in dresser storage. Built for performance and efficiency, the ICF Construction home includes ducted heat pump heating and cooling, electric in-floor heating, 400 amp service, generator panel, and solar panels that offset nearly all electrical and heating costs including the pool! Outdoor living delivers a true resort experience with a 40-foot saltwater inground pool heated by heat pump, hot tub, outdoor shower, and a fully serviced pool house with half bath. A 60-foot covered patio overhang creates an exceptional space to relax and entertainperfect for enjoying summer days by the pool or sitting back in a chair with a book listening to the rain. Bull Pond enhances the lifestyle with paddleboarding in the summer and a natural skating rink in winter. A double car attached garage completes this rare offering, combining waterfront living, resort-style amenities, and high-performance design in a striking contemporary bungalow. (id:45785)
Property Details
| MLS® Number | 202611074 |
| Property Type | Single Family |
| Neigbourhood | Westwood Hills |
| Community Name | Upper Tantallon |
| Amenities Near By | Park, Playground, Shopping, Place Of Worship, Beach |
| Community Features | Recreational Facilities, School Bus |
| Equipment Type | Propane Tank |
| Features | Treed, Wheelchair Access |
| Pool Type | Inground Pool |
| Rental Equipment Type | Propane Tank |
| Structure | Shed |
| View Type | Lake View |
| Water Front Type | Waterfront On Lake |
Building
| Bathroom Total | 3 |
| Bedrooms Above Ground | 4 |
| Bedrooms Total | 4 |
| Appliances | Cooktop - Gas, Oven - Electric, Dishwasher, Dryer, Washer, Refrigerator, Hot Tub |
| Architectural Style | Bungalow |
| Basement Type | None |
| Constructed Date | 2022 |
| Construction Style Attachment | Detached |
| Cooling Type | Heat Pump |
| Exterior Finish | Vinyl |
| Fireplace Present | Yes |
| Flooring Type | Vinyl Plank |
| Foundation Type | Concrete Slab |
| Half Bath Total | 1 |
| Stories Total | 1 |
| Size Interior | 2,848 Ft2 |
| Total Finished Area | 2848 Sqft |
| Type | House |
| Utility Water | Drilled Well |
Parking
| Garage | |
| Attached Garage | |
| Heated Garage | |
| Gravel | |
| Parking Space(s) |
Land
| Acreage | Yes |
| Land Amenities | Park, Playground, Shopping, Place Of Worship, Beach |
| Landscape Features | Partially Landscaped |
| Sewer | Septic System |
| Size Irregular | 1.49 |
| Size Total | 1.49 Ac |
| Size Total Text | 1.49 Ac |
Rooms
| Level | Type | Length | Width | Dimensions |
|---|---|---|---|---|
| Main Level | Foyer | 13.3 x 6.4 | ||
| Main Level | Den | 5.3 x 13.10 | ||
| Main Level | Kitchen | 17.3 x 12.11 | ||
| Main Level | Dining Room | 17.3 x 11.3 | ||
| Main Level | Living Room | 17.3 x 15.9 | ||
| Main Level | Primary Bedroom | 14. x 14.1 | ||
| Main Level | Ensuite (# Pieces 2-6) | 14.7 x 9.6 | ||
| Main Level | Other | 14.3 x 6.7 | ||
| Main Level | Other | 9.3 x 5.9 | ||
| Main Level | Laundry / Bath | 7.9 x 6.9 | ||
| Main Level | Storage | 5.3 x 5.9 | ||
| Main Level | Bedroom | 12.10 x 13.10 | ||
| Main Level | Bedroom | 14.11 x11.9 | ||
| Main Level | Bedroom | 14.11 x 11.9 | ||
| Main Level | Bath (# Pieces 1-6) | 17.3 x 6.5 | ||
| Main Level | Family Room | 17.3 x 12.3 |
https://www.realtor.ca/real-estate/29759647/92-aralia-lane-upper-tantallon-upper-tantallon
Contact Us
Contact us for more information
Jillian Canning
https://www.linkedin.com/company/27214195/admin/
222 Waterfront Drive, Suite 106
Bedford, Nova Scotia B4A 0H3

The trademarks REALTOR®, REALTORS®, and the REALTOR® logo are controlled by The Canadian Real Estate Association (CREA) and identify real estate professionals who are members of CREA. The trademarks MLS®, Multiple Listing Service® and the associated logos are owned by The Canadian Real Estate Association (CREA) and identify the quality of services provided by real estate professionals who are members of CREA. The trademark DDF® is owned by The Canadian Real Estate Association (CREA) and identifies CREA's Data Distribution Facility (DDF®)
May 22 2026 01:33:24
Nova Scotia Association of REALTORS®
Keller Williams Select Realty