
940 Hills Road Albert Bridge, Nova Scotia B1K 3H5



$864,900
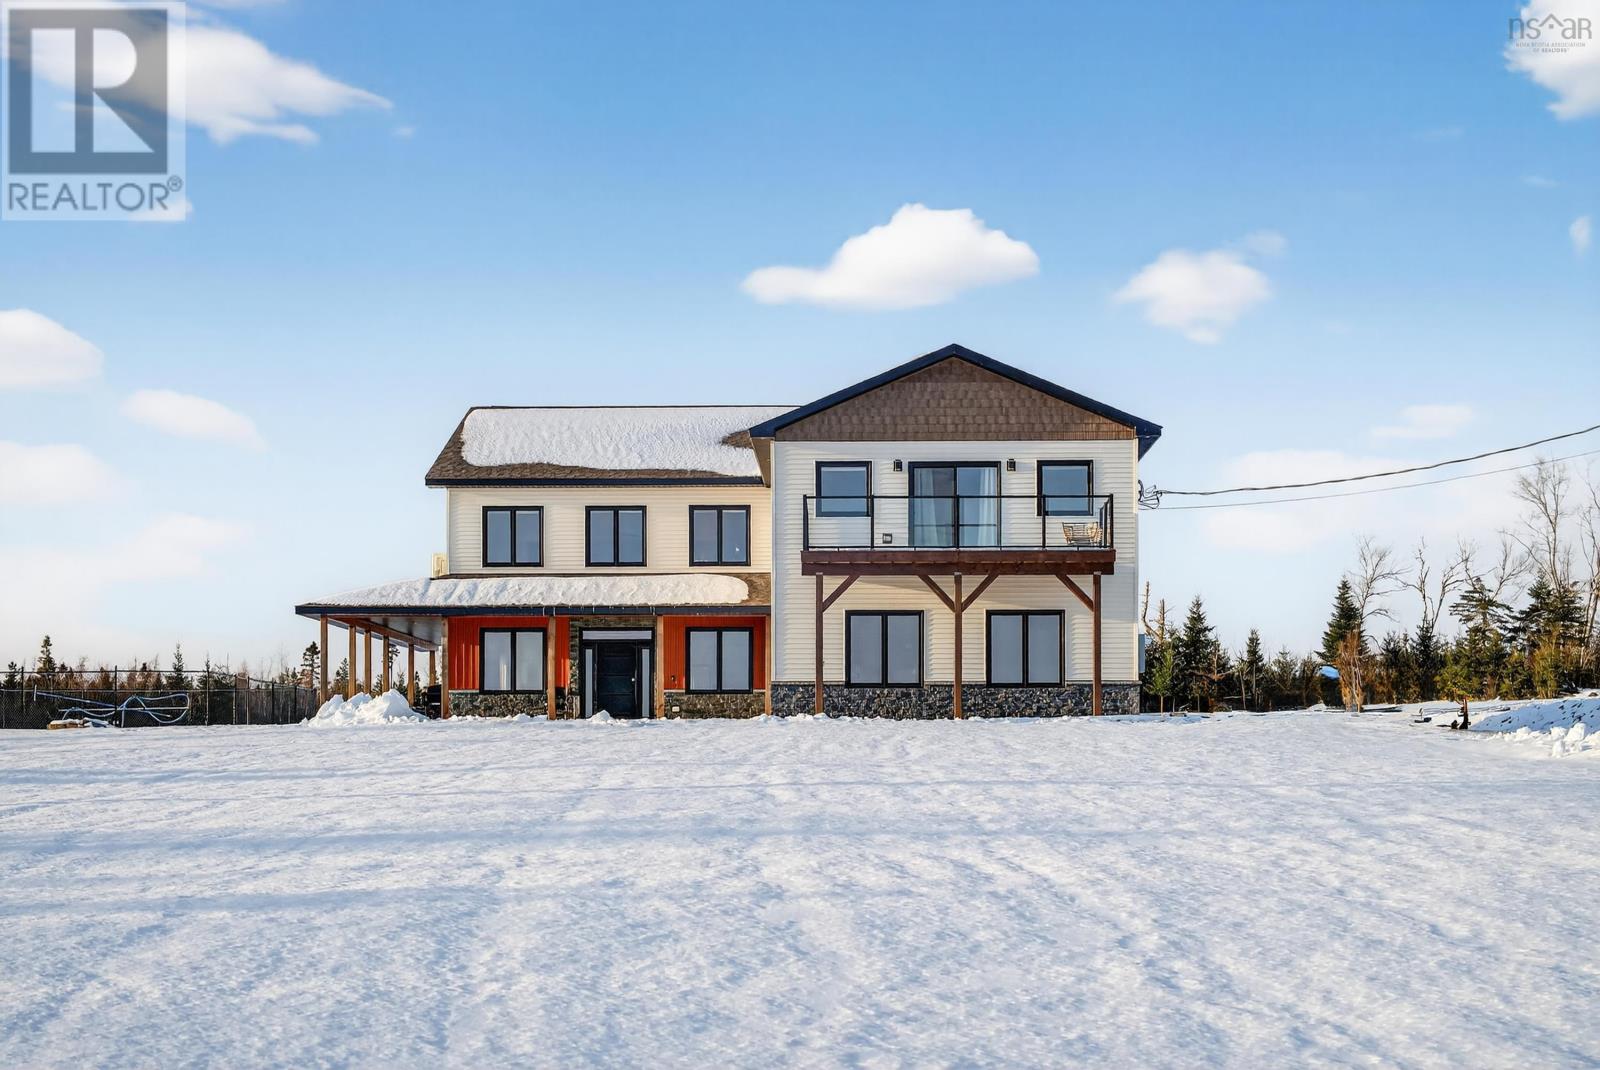
Experience the perfect blend of luxury, comfort, and energy efficiency in this stunning custom-built home overlooking the iconic Mira River. Situated on approximately 3.8 private acres and located just 14 minutes from Sydney, this exceptional property offers the lifestyle youve been dreaming of. Designed with quality craftsmanship and attention to detail throughout, this four-year-old home features over 5,000 square feet of beautifully finished space. Expansive windows flood the home with natural light while capturing breathtaking river views from nearly every angle. The heart of the home is an elegant, open-concept living space featuring premium finishes, quartz countertops, and generous areas for entertaining family and friends. The main residence offers four spacious bedrooms and 3.5 bathrooms, including a luxurious primary suite designed as a private retreat. Built for year-round comfort and efficiency, the home features in-floor heating on both levels, powered by a time-of-day electric boiler, with a concrete overpour on the second floor providing superior soundproofing and heat retention. Heat pumps deliver efficient heating and cooling, while spray-foam insulation throughout ensures exceptional energy performance. A fully self-contained one-bedroom in-law suite offers incredible flexibility for multi-generational living, guest accommodations, or potential rental income. Step outside and discover your own private oasis. Relax by the inground pool, entertain on the expansive covered porch, or simply enjoy the peace and privacy of your beautiful acreage. The attached garage provides convenience, while the propertys elevated setting showcases spectacular views of one of Cape Bretons most sought-after waterways. (id:45785)
Property Details
| MLS® Number | 202612302 |
| Property Type | Single Family |
| Community Name | Albert Bridge |
| Amenities Near By | Place Of Worship, Beach |
| Community Features | School Bus |
| View Type | River View |
Building
| Bathroom Total | 5 |
| Bedrooms Above Ground | 5 |
| Bedrooms Total | 5 |
| Architectural Style | Contemporary |
| Basement Type | None |
| Constructed Date | 2022 |
| Construction Style Attachment | Detached |
| Cooling Type | Heat Pump |
| Exterior Finish | Vinyl |
| Flooring Type | Laminate, Tile, Vinyl Plank |
| Foundation Type | Poured Concrete |
| Half Bath Total | 1 |
| Stories Total | 2 |
| Size Interior | 9,200 Ft2 |
| Total Finished Area | 9200 Sqft |
| Type | House |
| Utility Water | Drilled Well |
Parking
| Garage | |
| Attached Garage | |
| Gravel |
Land
| Acreage | Yes |
| Land Amenities | Place Of Worship, Beach |
| Landscape Features | Landscaped |
| Sewer | Septic System |
| Size Irregular | 3.8 |
| Size Total | 3.8 Ac |
| Size Total Text | 3.8 Ac |
Rooms
| Level | Type | Length | Width | Dimensions |
|---|---|---|---|---|
| Second Level | Games Room | 14x30. + 6x14 | ||
| Second Level | Bedroom | 10.5.x19.4. | ||
| Second Level | Bedroom | 10.5.x19.4. | ||
| Second Level | Bath (# Pieces 1-6) | 7x12 | ||
| Second Level | Bedroom | 14.3.x12.11 | ||
| Second Level | Primary Bedroom | 24x16 | ||
| Second Level | Bath (# Pieces 1-6) | 16x24 | ||
| Main Level | Bath (# Pieces 1-6) | 4x5.5. | ||
| Main Level | Kitchen | 15x15 | ||
| Main Level | Dining Room | 10.14 | ||
| Main Level | Living Room | 20x26 | ||
| Main Level | Laundry Room | 4x6 | ||
| Main Level | Laundry Room | 5.4.x15.4. | ||
| Main Level | Bath (# Pieces 1-6) | 9x5.3. | ||
| Main Level | Bedroom | 9.7.x12.4. | ||
| Main Level | Living Room | 9.6.x9 | ||
| Main Level | Eat In Kitchen | 9.7.x19 |
https://www.realtor.ca/real-estate/29811569/940-hills-road-albert-bridge-albert-bridge
Contact Us
Contact us for more information
Joe Mcdonald
208 Charlotte Street
Sydney, Nova Scotia B1P 1C5

The trademarks REALTOR®, REALTORS®, and the REALTOR® logo are controlled by The Canadian Real Estate Association (CREA) and identify real estate professionals who are members of CREA. The trademarks MLS®, Multiple Listing Service® and the associated logos are owned by The Canadian Real Estate Association (CREA) and identify the quality of services provided by real estate professionals who are members of CREA. The trademark DDF® is owned by The Canadian Real Estate Association (CREA) and identifies CREA's Data Distribution Facility (DDF®)
May 27 2026 04:35:01
Nova Scotia Association of REALTORS®
Coldwell Banker Boardwalk Realty