
999 Mushaboom Road Mushaboom, Nova Scotia B0J 3H0

$299,000
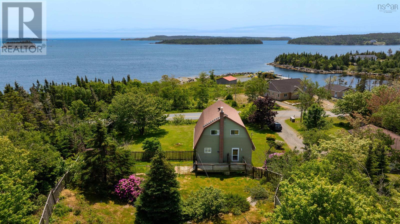
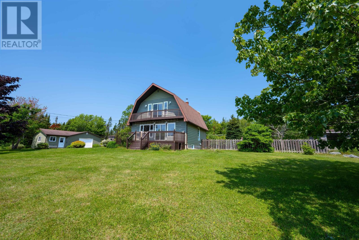
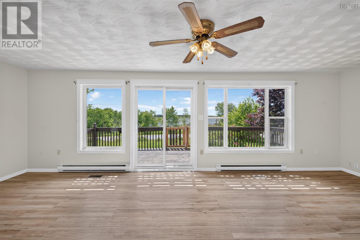
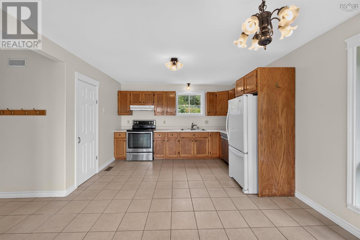
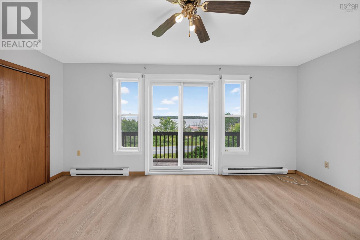
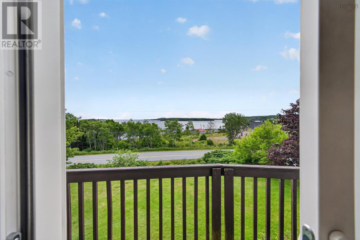
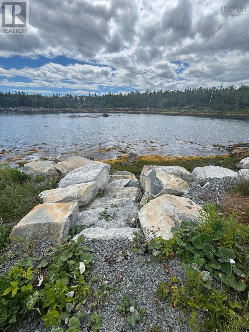
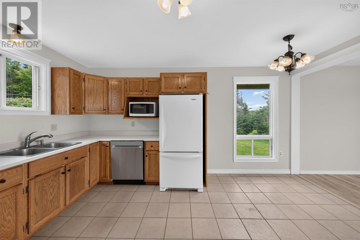
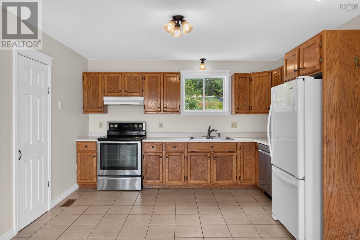
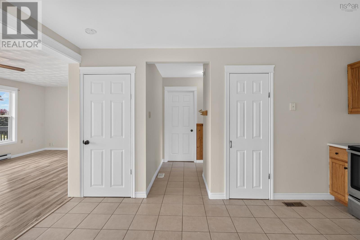
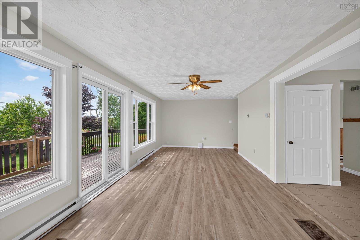
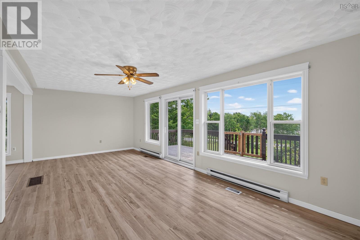
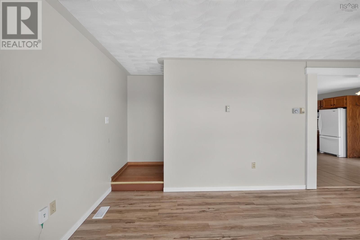
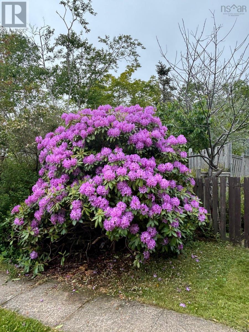
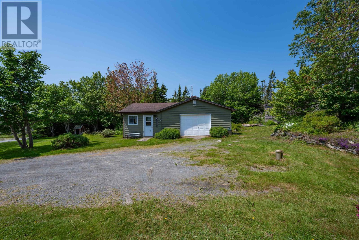
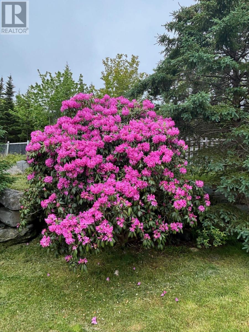
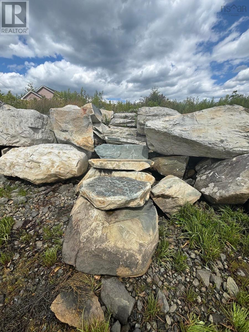
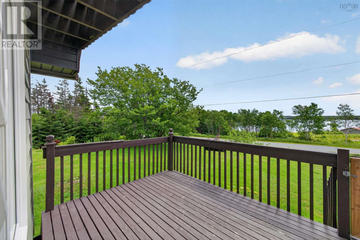
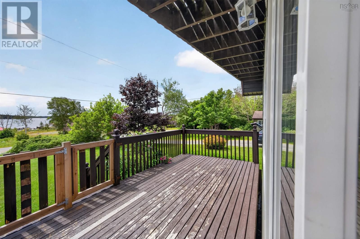
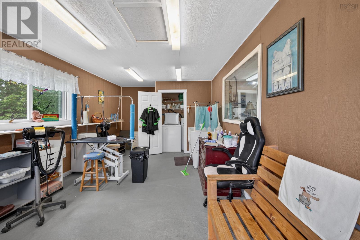
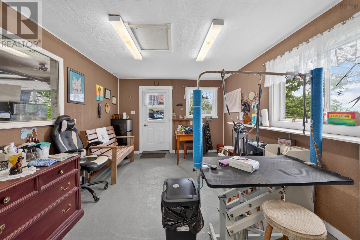
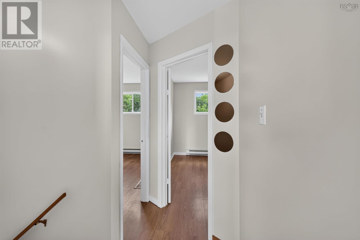
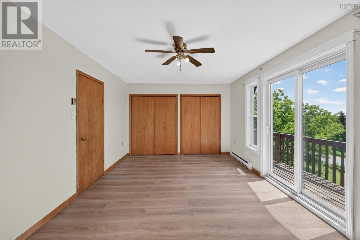
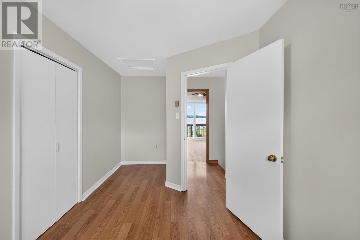
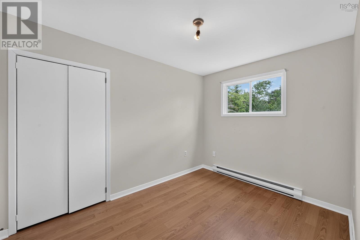
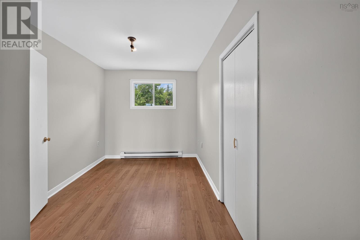
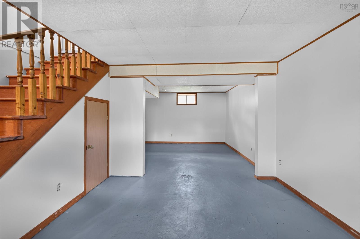
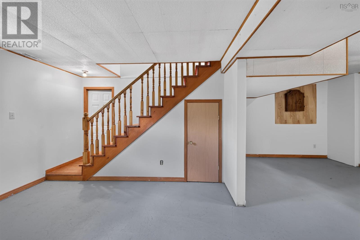
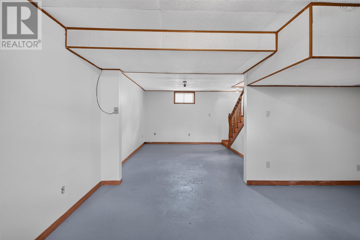
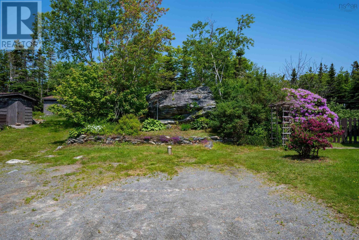
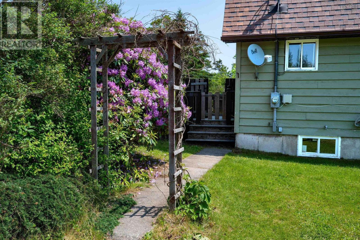
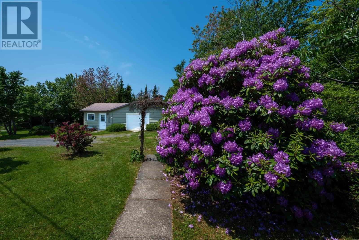
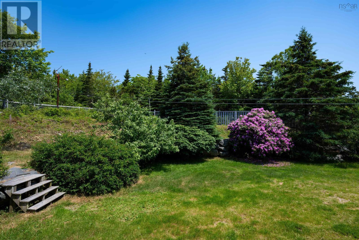
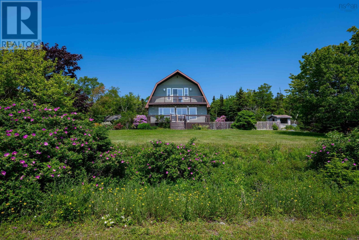
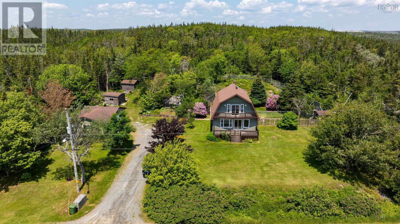
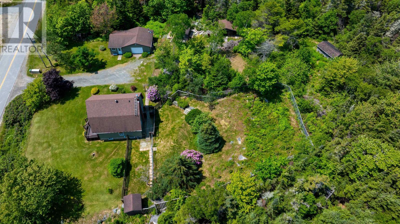
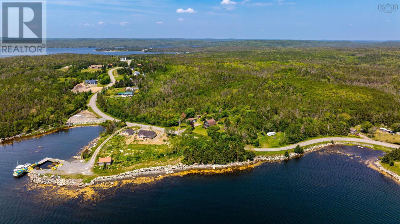
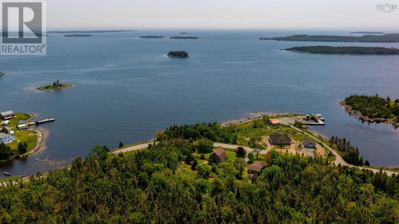
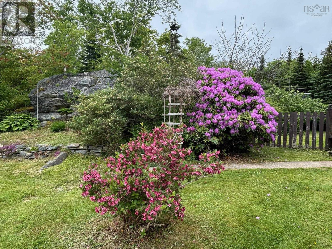
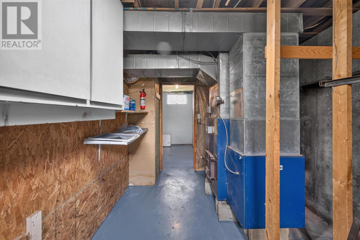
Welcome Home to this spacious Ocean View home on Nova Scotias beautiful Eastern Shore. This three-bedroom home features deeded ocean access across the road,over 1700 sqft of living space and stunning ocean views directly across the road. Features include a large open-concept living room with patio doors leading to the front deck where you can relax and take in the coastal scenery and beautiful ocean views. The spacious eat-in kitchen is perfect for family gatherings, while the partly finished basement offers a rec room and additional potential living space for family, hobbies, or entertaining guests. Outside, the large rear deck provides a great space for summer BBQs and outdoor entertaining, while the fenced yard offers a safe and private area ideal for children and pets. The 1.5 car garage with power includes office space that could work well for a home-based business, workshop,studio,or quiet work-from-home setup.Three additional sheds provide excellent storage for tools, outdoor equipment, or recreational items. Situated on a lot just under one acre, this property combines comfortable living with the charm and beauty of Eastern Shore coastal living. Conveniently located just 15 minutes from Sheet Harbour and all its local amenities. Please call to book your showing today! (id:45785)
Property Details
| MLS® Number | 202617944 |
| Property Type | Single Family |
| Community Name | Mushaboom |
| Amenities Near By | Park, Place Of Worship, Beach |
| Community Features | School Bus |
| Structure | Shed |
| View Type | Ocean View |
Building
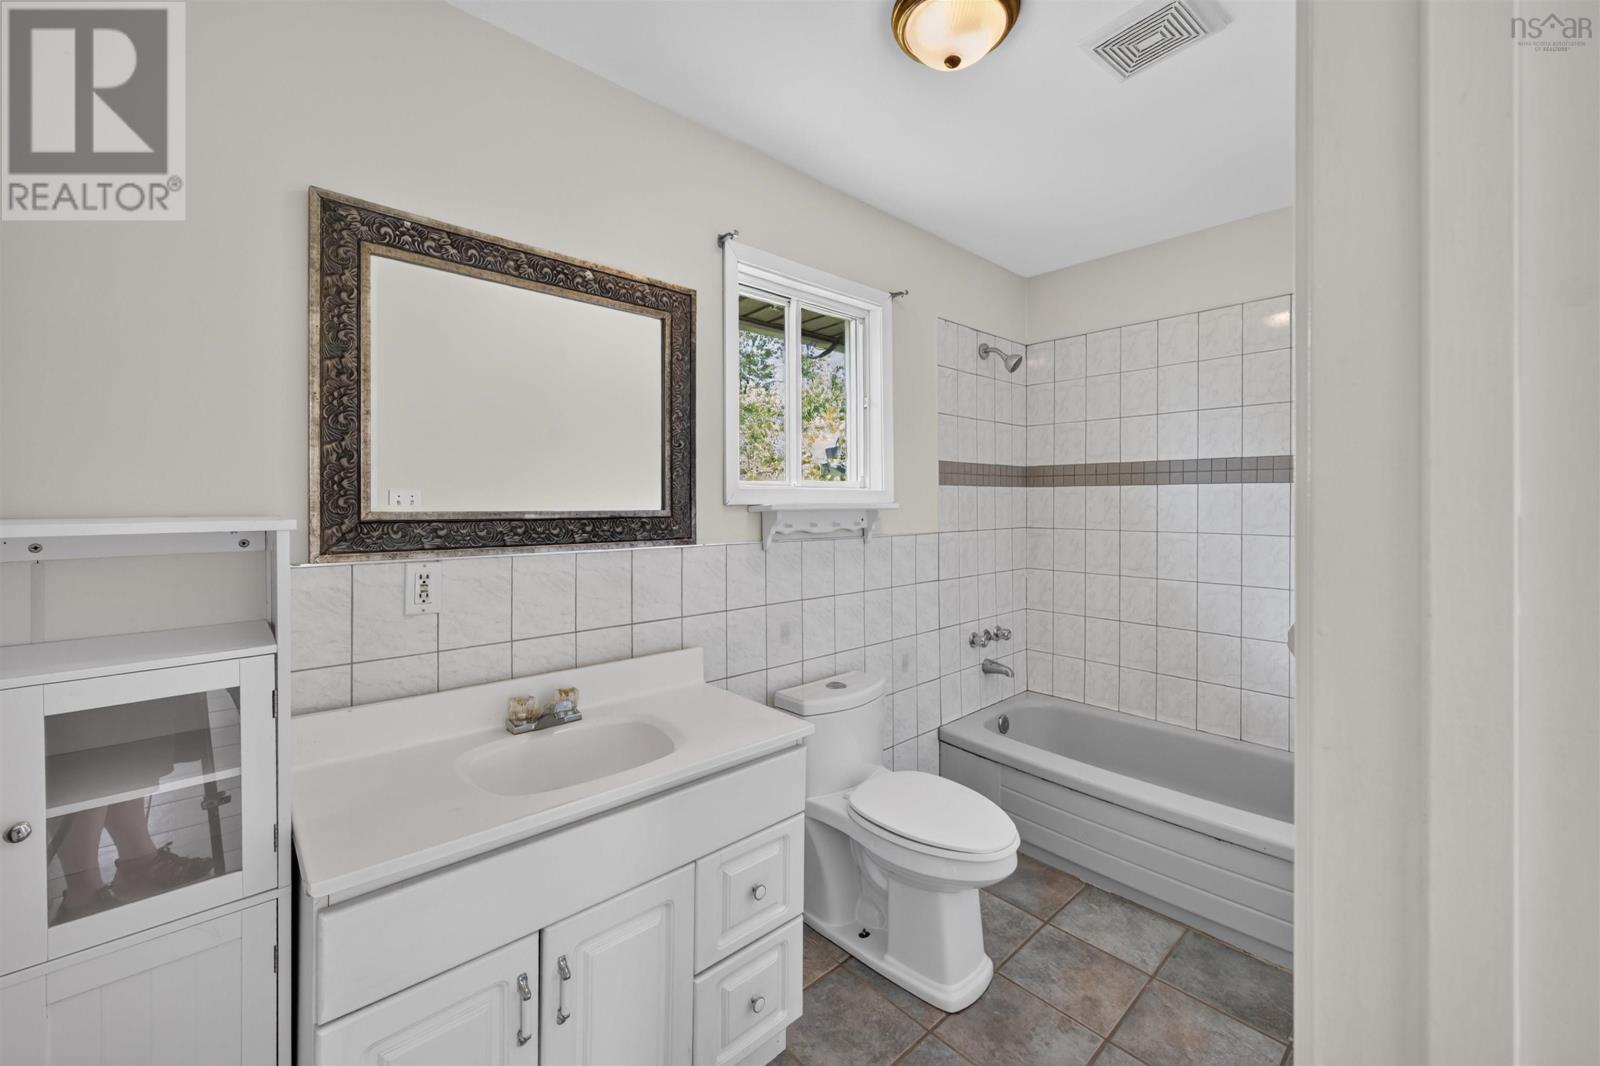
| Bathroom Total | 1 |
| Bedrooms Above Ground | 3 |
| Bedrooms Total | 3 |
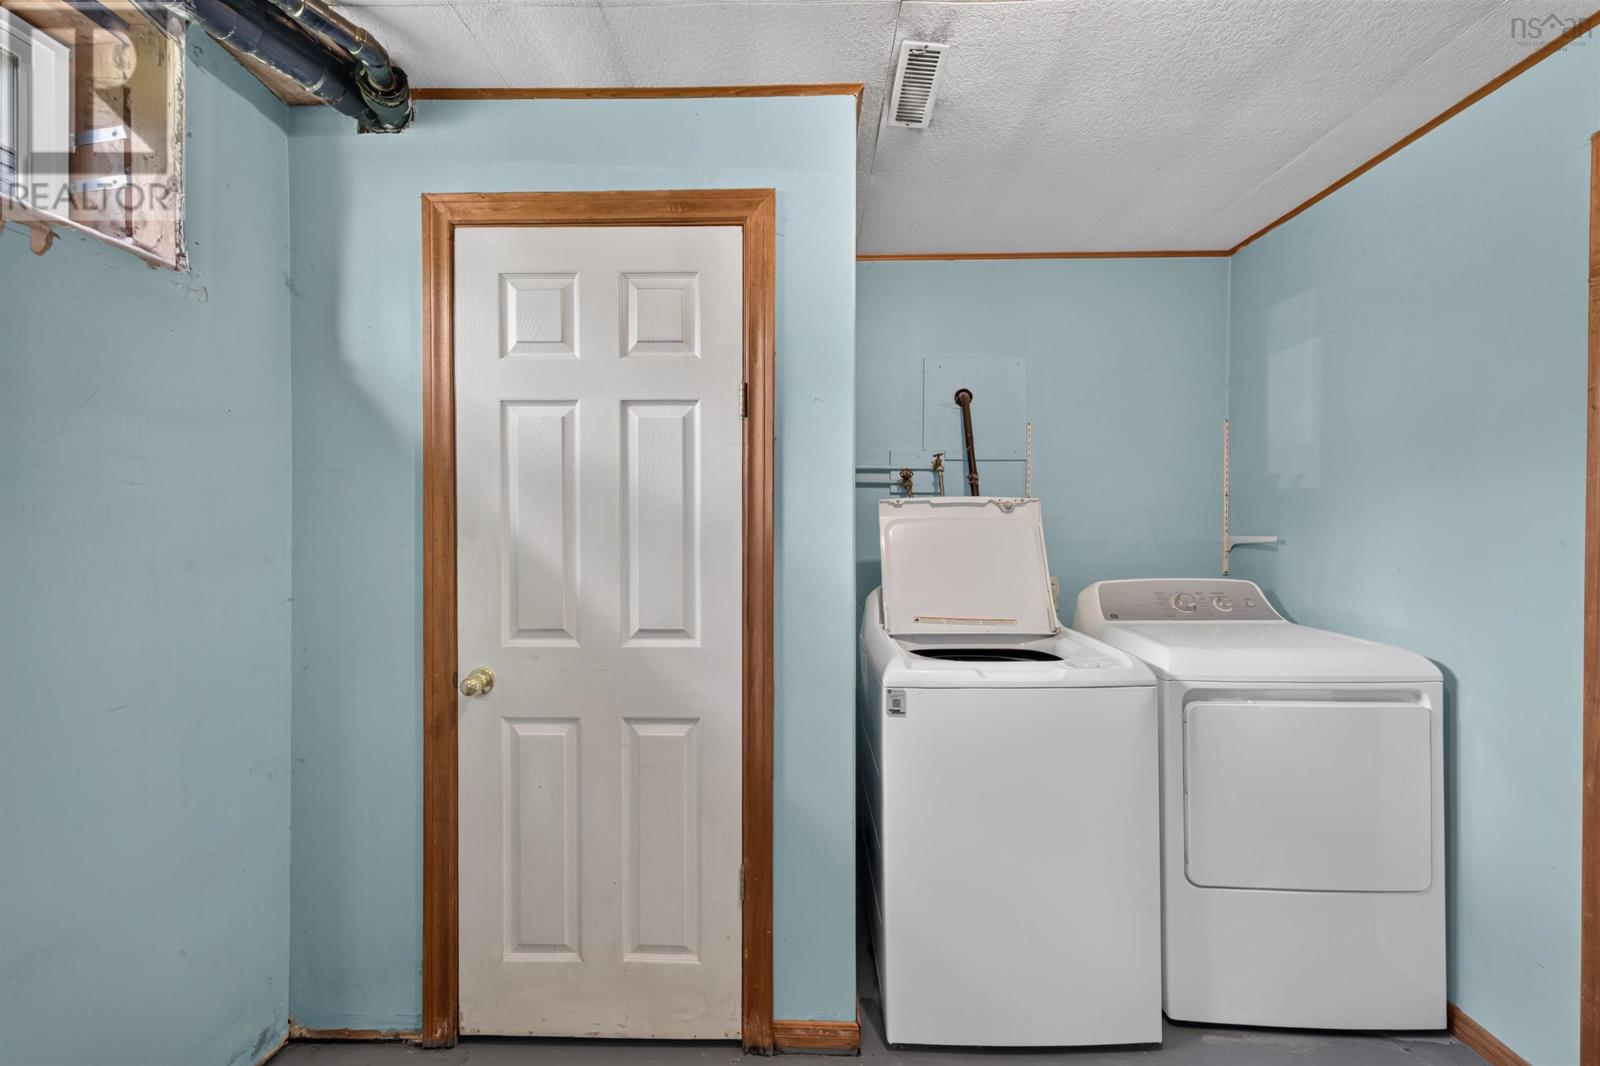
| Appliances | Oven - Electric, Dryer, Washer, Refrigerator |
| Constructed Date | 1990 |
| Construction Style Attachment | Detached |
| Exterior Finish | Wood Siding |
| Flooring Type | Concrete, Tile, Vinyl Plank |
| Foundation Type | Poured Concrete |
| Heating Fuel | Electric, Wood |
| Heating Type | Baseboard Heaters, Forced Air |
| Stories Total | 2 |
| Size Interior | 1,784 Ft2 |
| Total Finished Area | 1784 Sqft |
| Type | House |
| Utility Water | Drilled Well |
Parking
| Garage | |
| Detached Garage | |
| Gravel |
Land
| Acreage | No |
| Land Amenities | Park, Place Of Worship, Beach |
| Landscape Features | Partially Landscaped |
| Sewer | Septic System |
| Size Irregular | 0.8682 |
| Size Total | 0.8682 Ac |
| Size Total Text | 0.8682 Ac |
Rooms
| Level | Type | Length | Width | Dimensions |
|---|---|---|---|---|
| Second Level | Primary Bedroom | 16.11 x 11.5 | ||
| Second Level | Bedroom | 11.4 x 8.4 | ||
| Basement | Media | 11.3 x 11.10 | ||
| Basement | Recreational, Games Room | 11.3 x 11.10 | ||
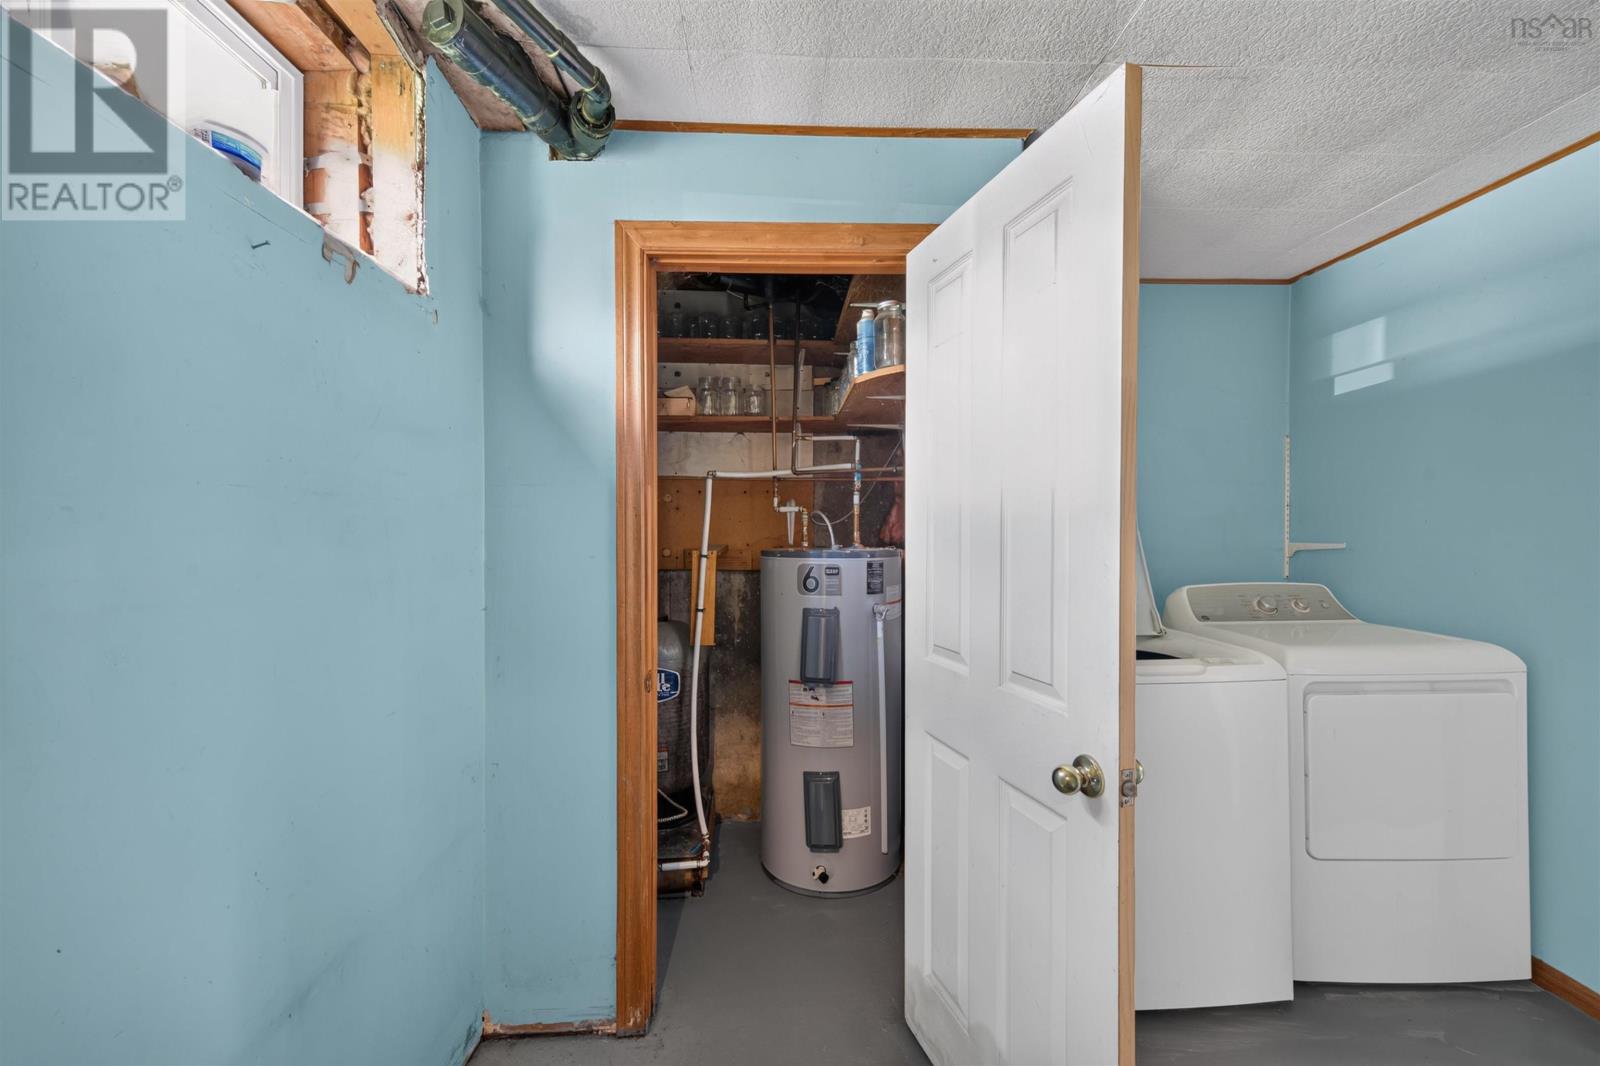
| Basement | Laundry Room | 10.7 x 9.7 | ||
| Basement | Utility Room | 8.11 x 14.3 | ||
| Main Level | Living Room | 21.11 x 11.6 | ||
| Main Level | Eat In Kitchen | 15.9 x 12.3 | ||
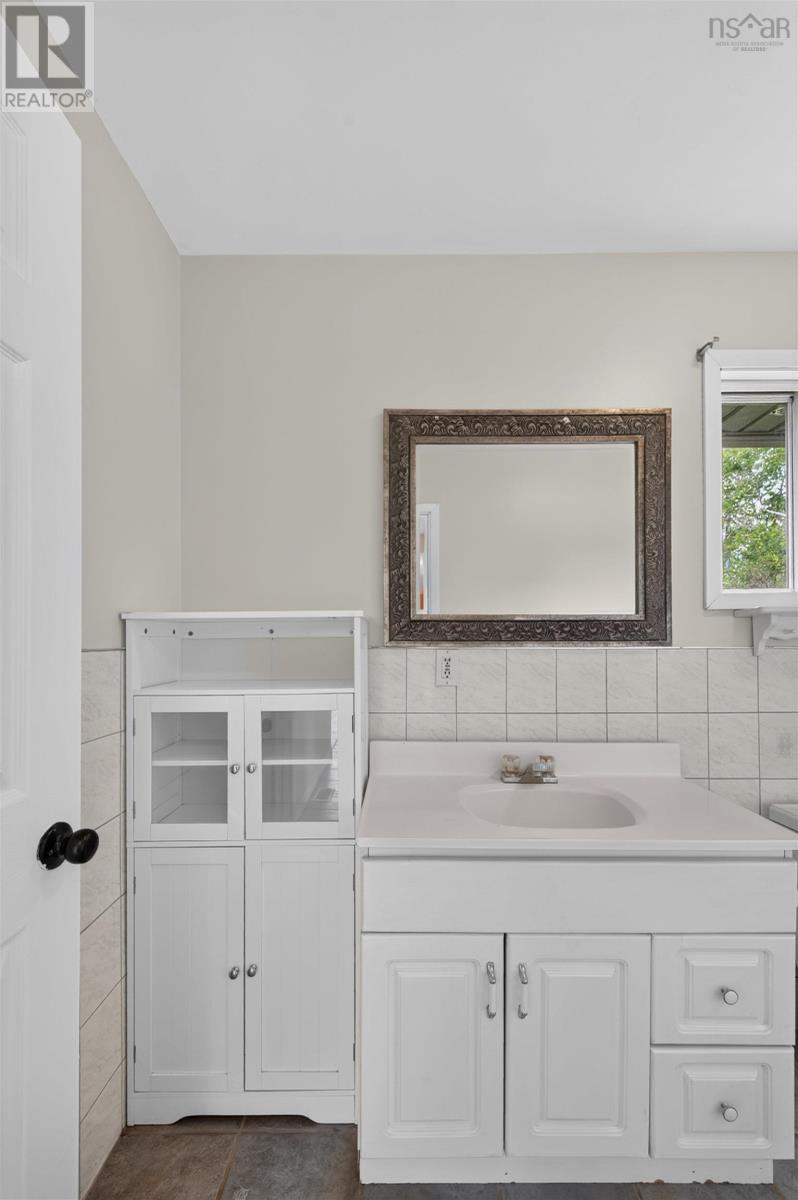
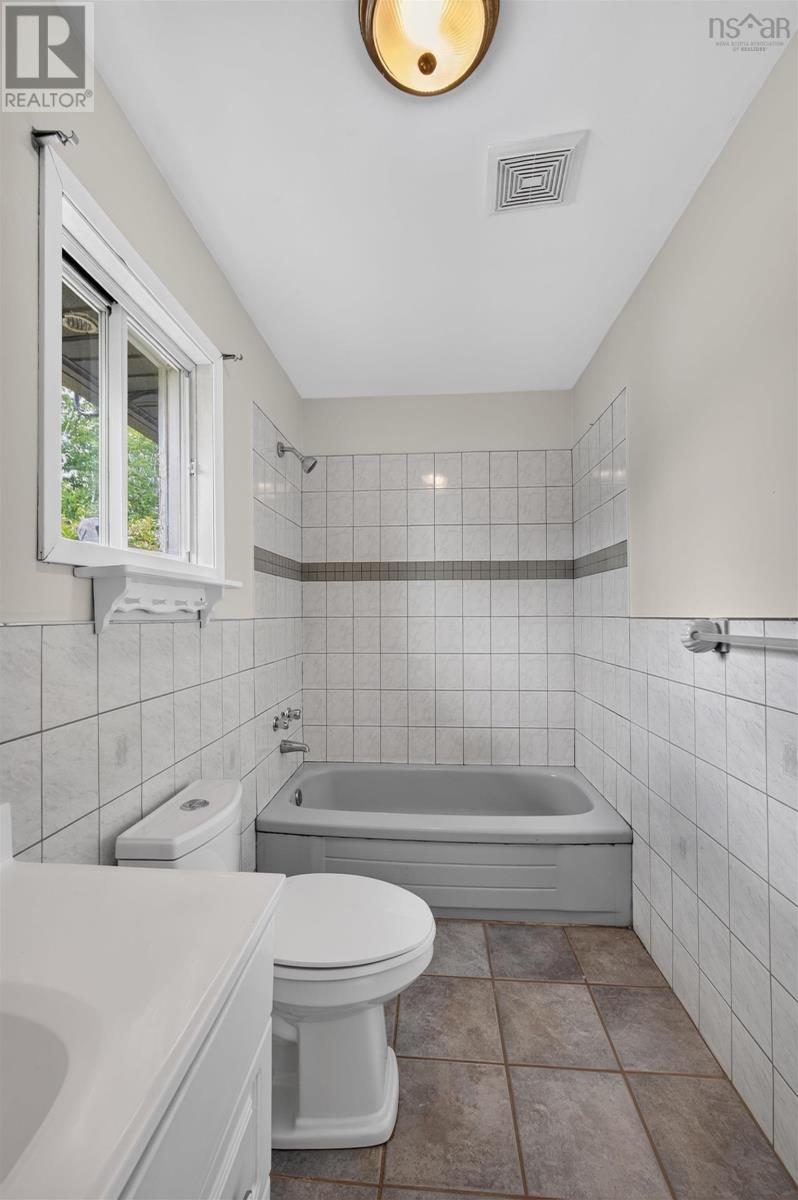
| Main Level | 4pc Bathroom | 4.11 x 11.5 |
https://www.realtor.ca/real-estate/30053253/999-mushaboom-road-mushaboom-mushaboom
Contact Us
Contact us for more information
Joe Phoenix
https://www.phoenixsells.ca/
https://www.facebook.com/joesellsnovascotiahomes
https://www.linkedin.com/feed/
https://www.instagram.com/phoenix.factor/
222 Waterfront Drive, Suite 106
Bedford, Nova Scotia B4A 0H3

The trademarks REALTOR®, REALTORS®, and the REALTOR® logo are controlled by The Canadian Real Estate Association (CREA) and identify real estate professionals who are members of CREA. The trademarks MLS®, Multiple Listing Service® and the associated logos are owned by The Canadian Real Estate Association (CREA) and identify the quality of services provided by real estate professionals who are members of CREA. The trademark DDF® is owned by The Canadian Real Estate Association (CREA) and identifies CREA's Data Distribution Facility (DDF®)
October 08 2026 01:21:48
Nova Scotia Association of REALTORS®
Keller Williams Select Realty