
Lot 50 Mallard Avenue Canaan, Nova Scotia B4N 0A8

$539,000
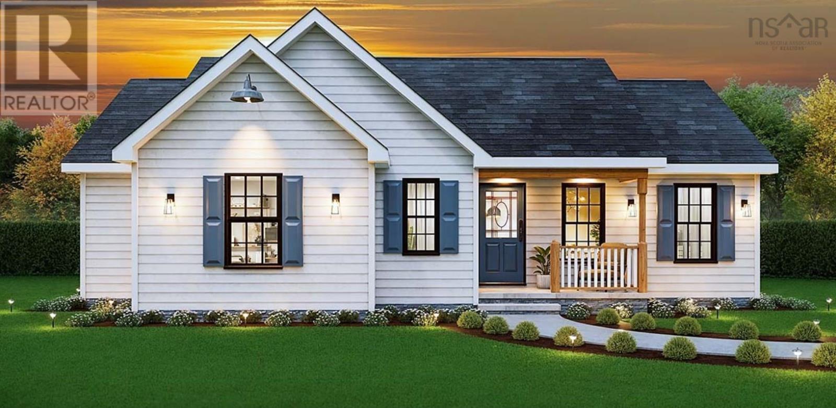
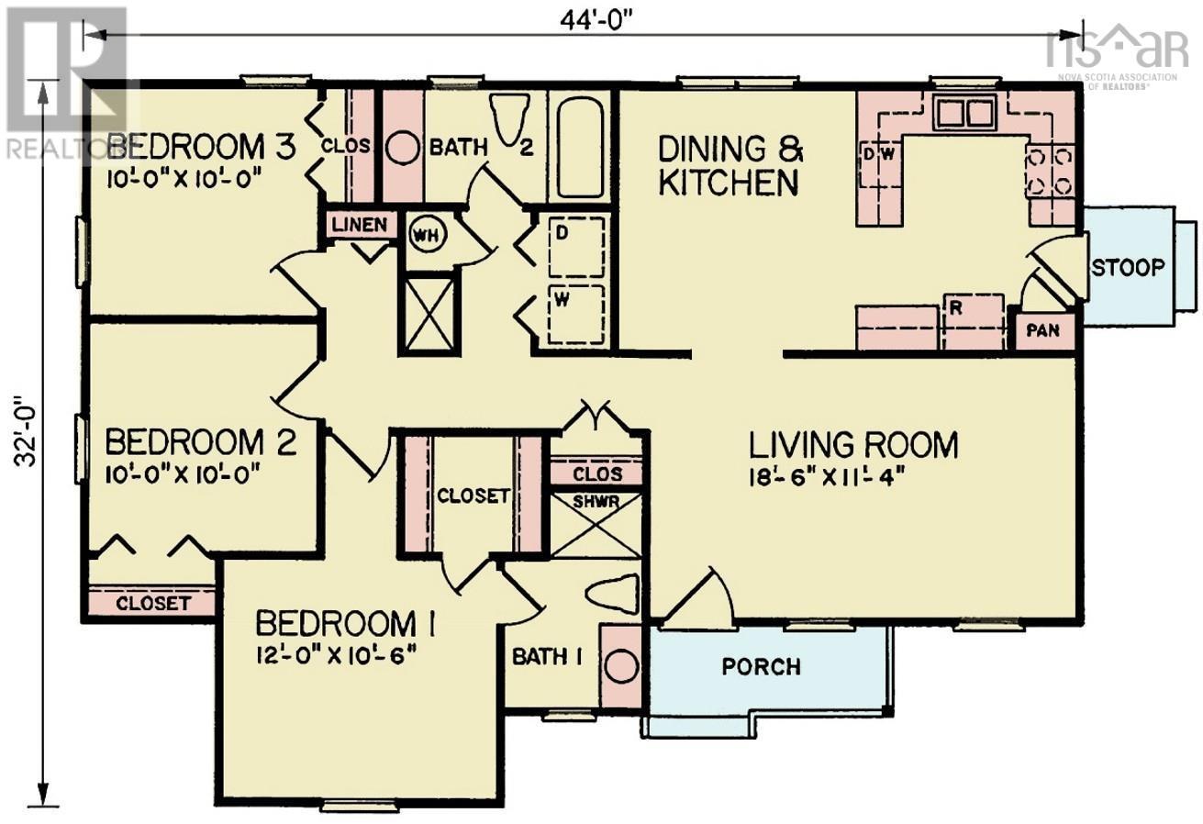
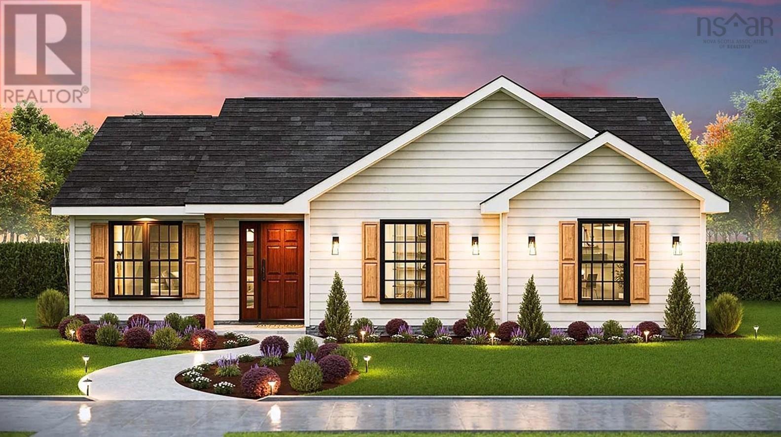
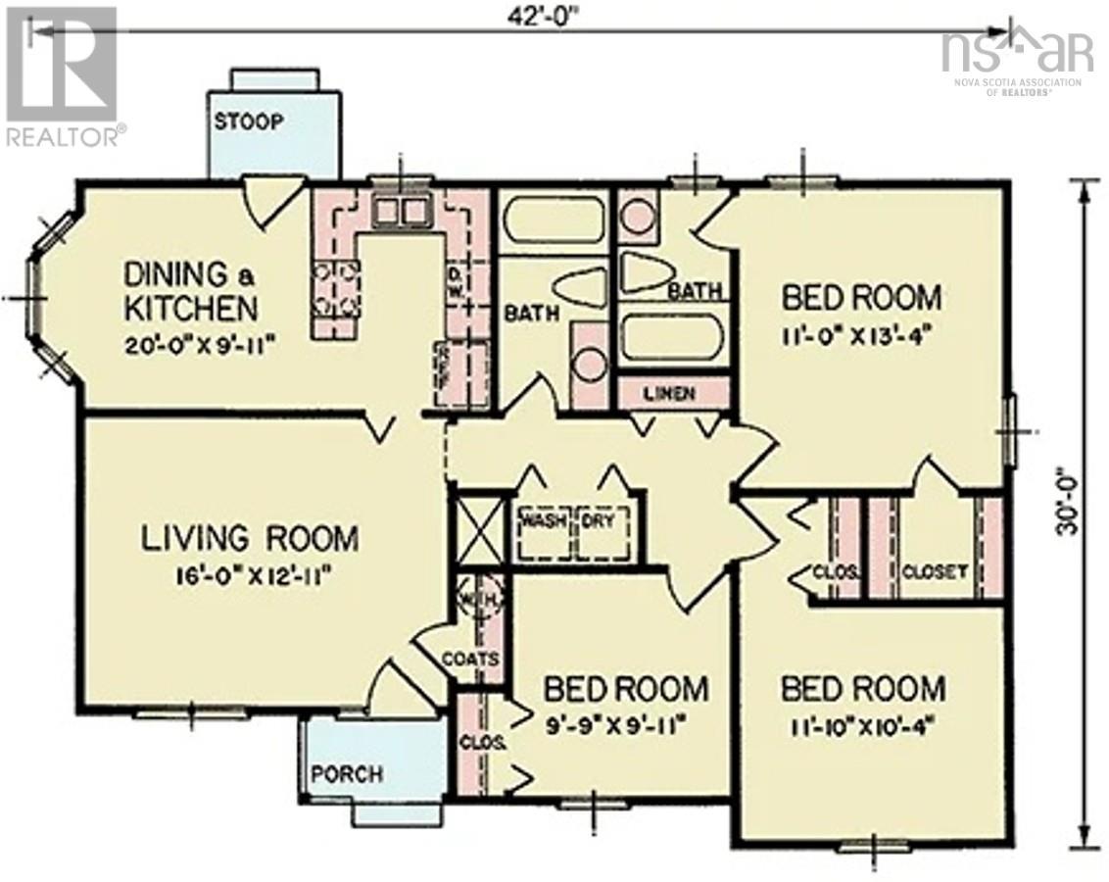
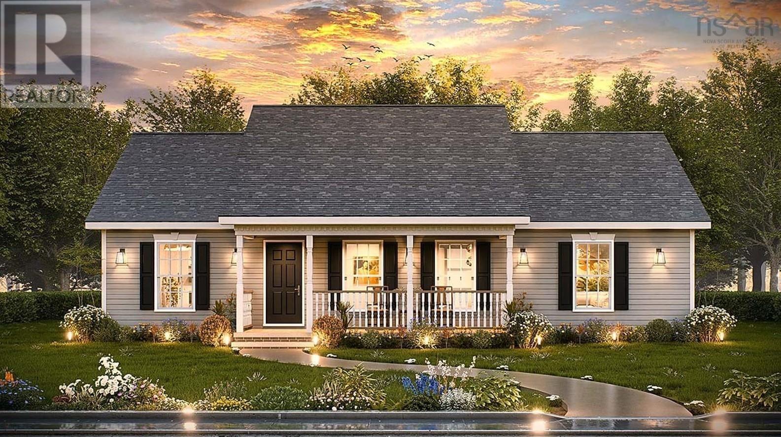
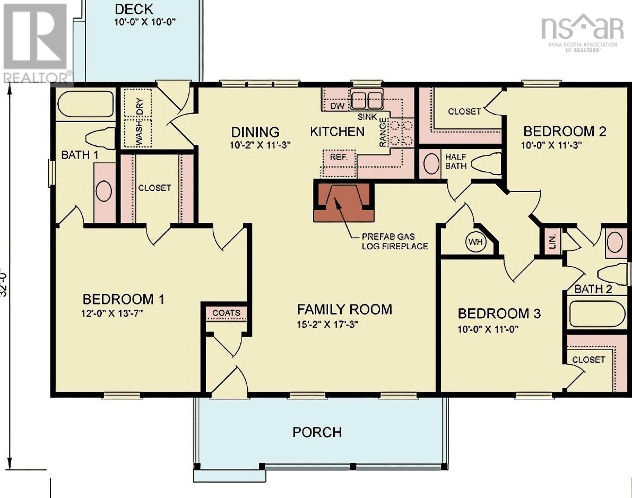
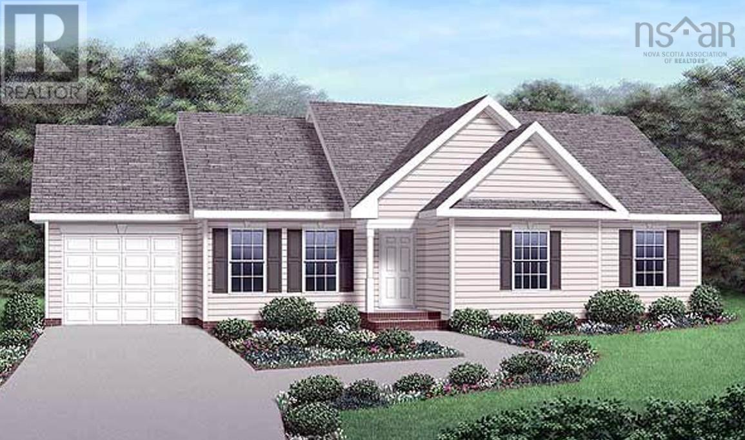
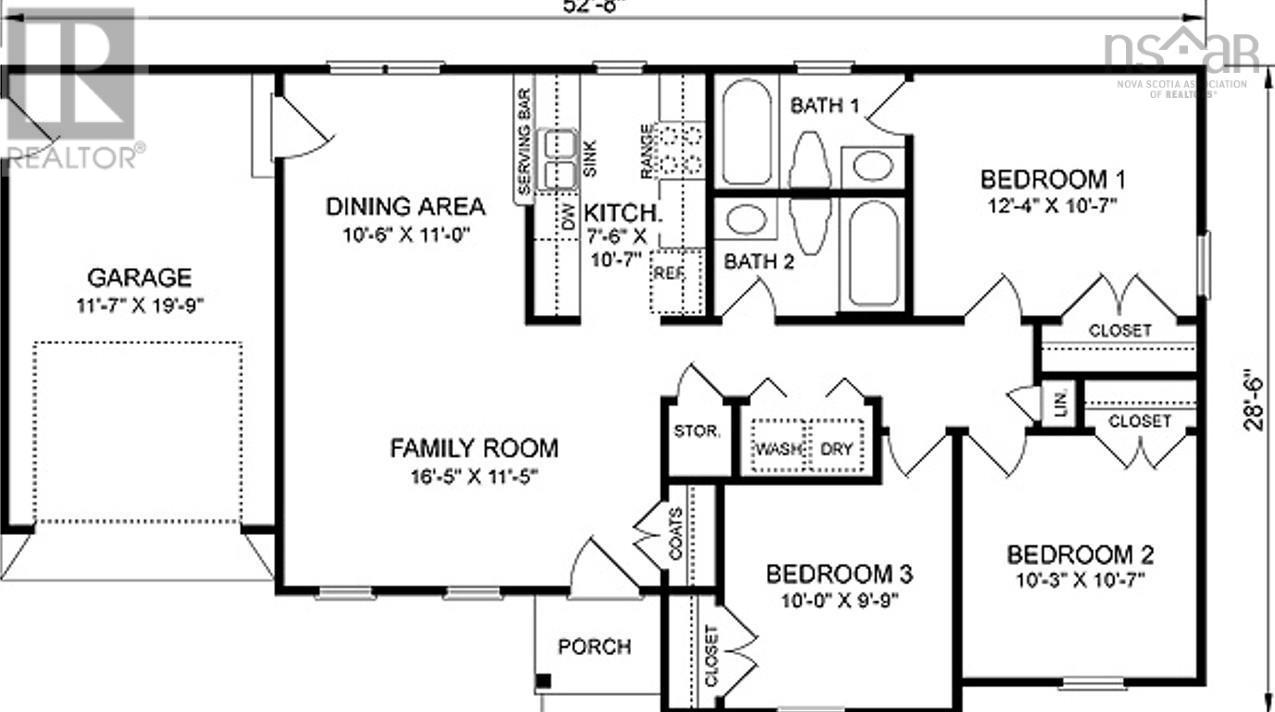
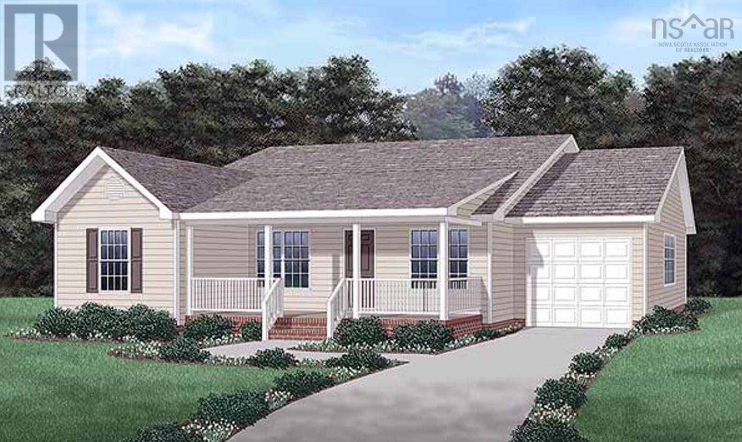
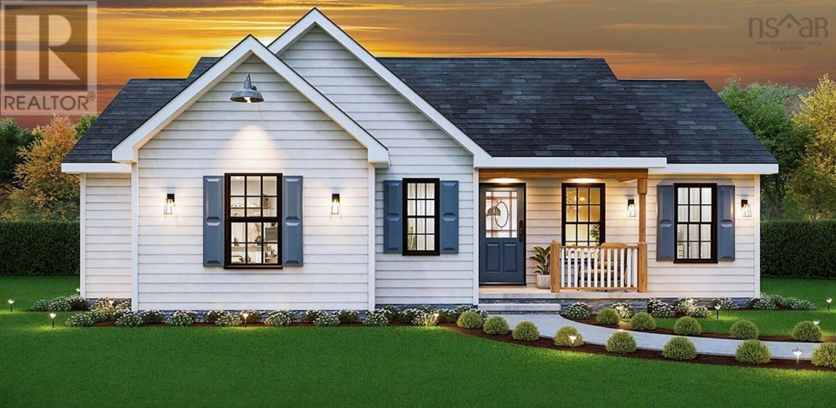
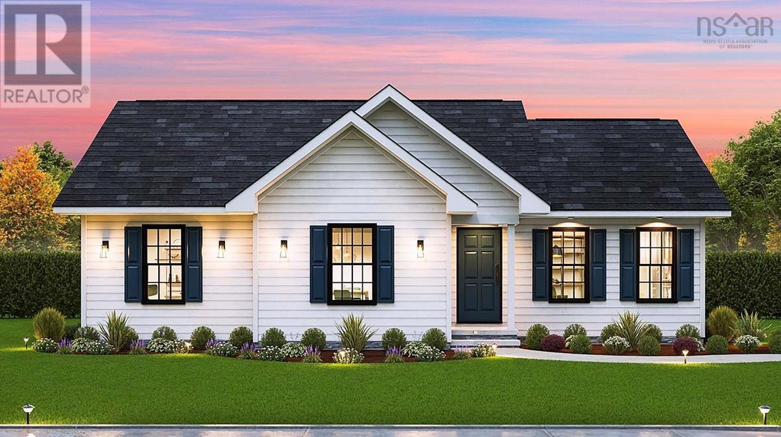
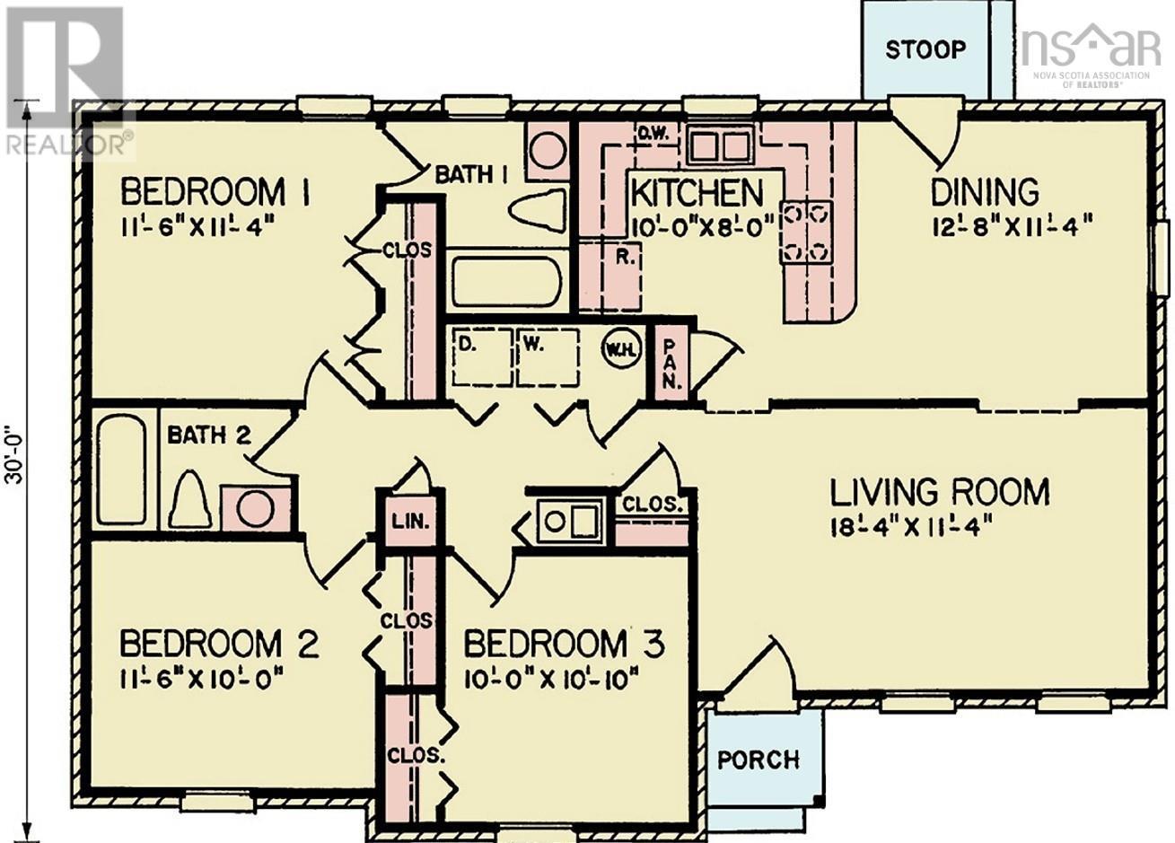
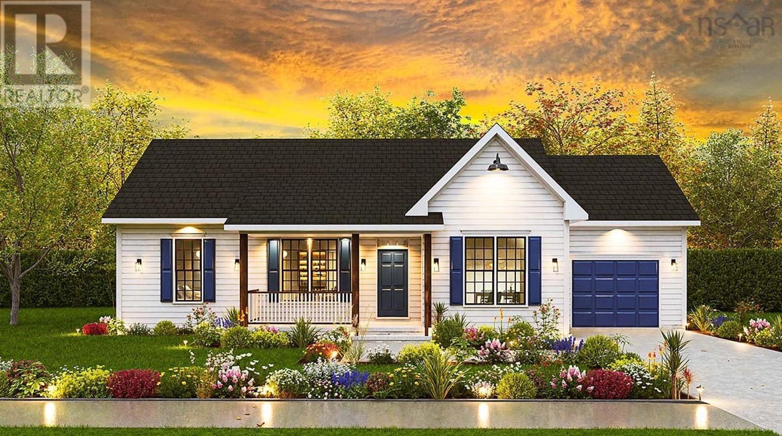
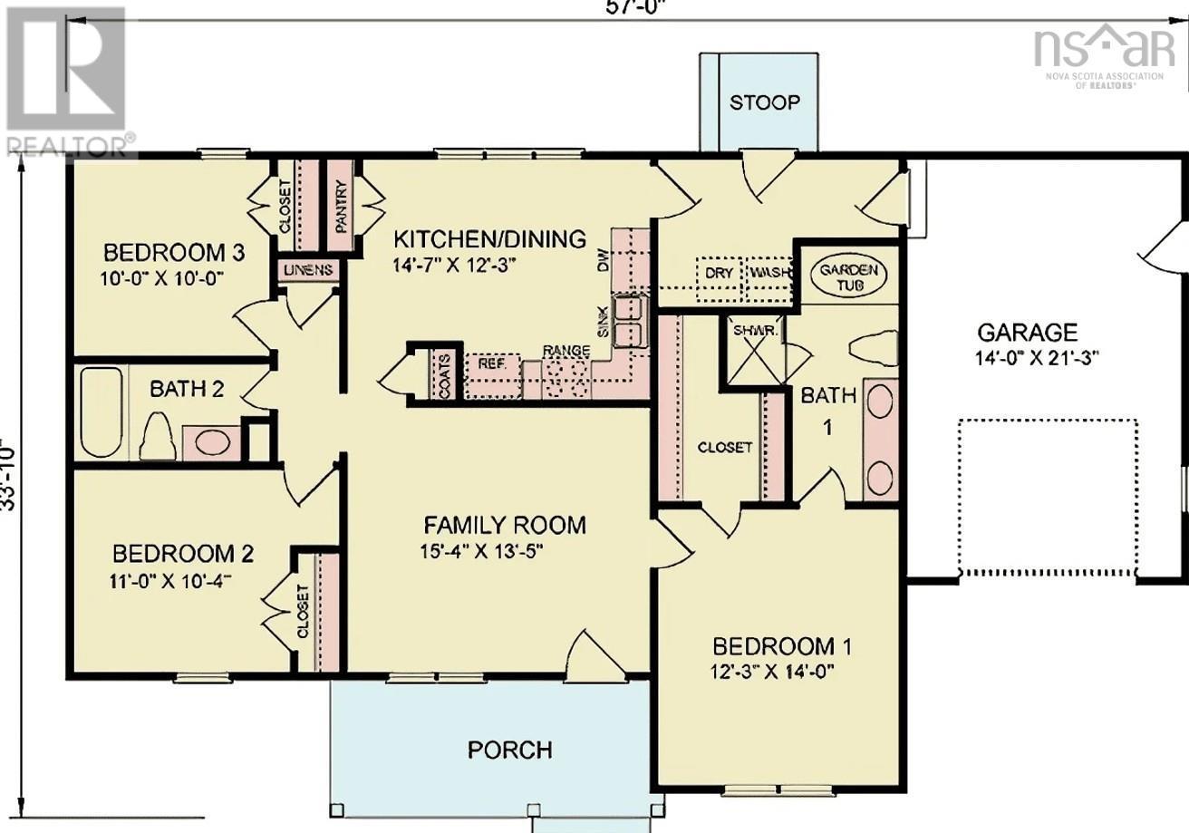
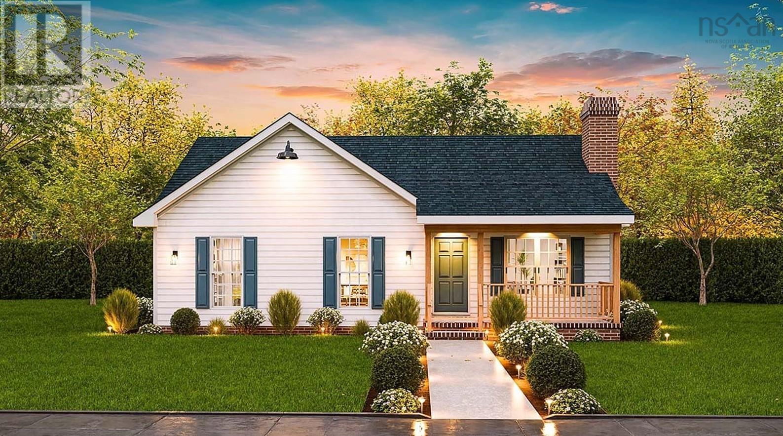
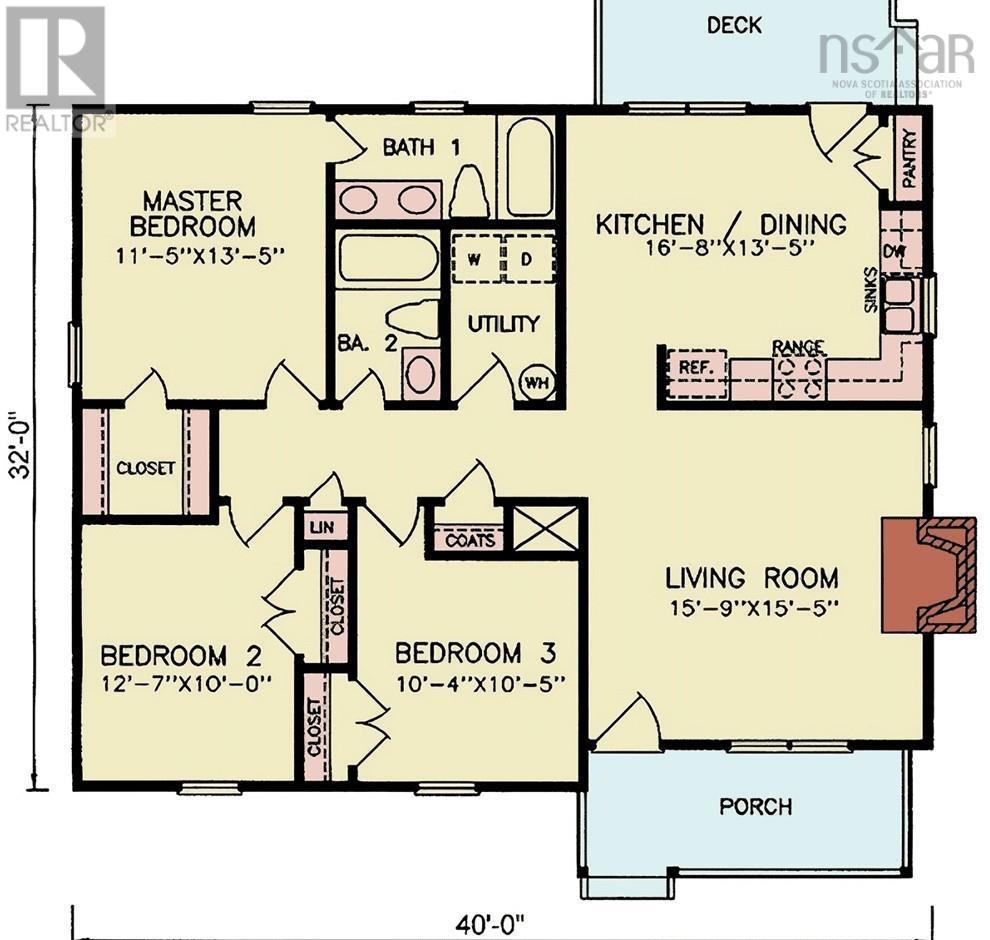
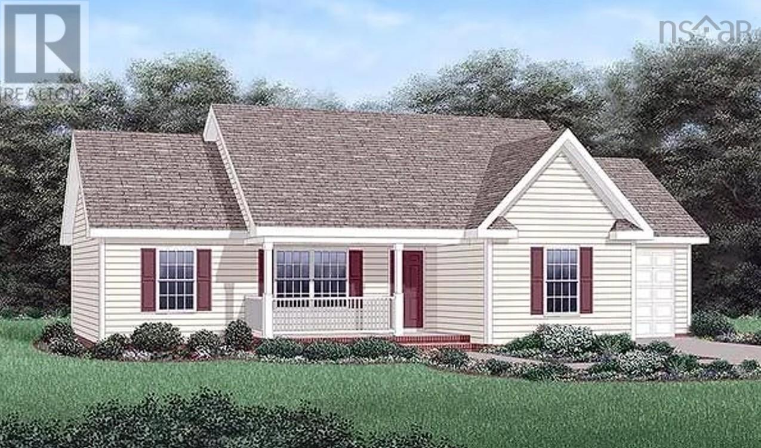
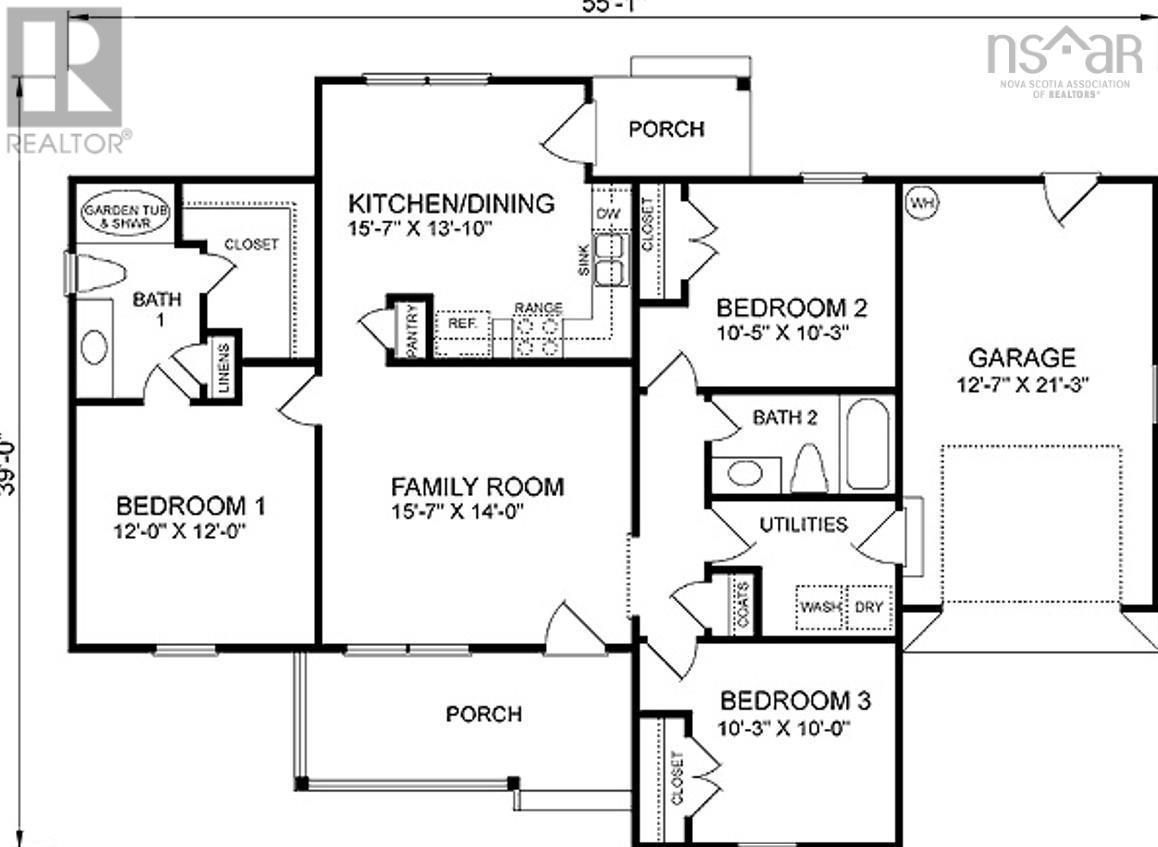
Visit REALTOR® website for additional information. Discover modern, energy-efficient living in the established Canaan Heights subdivision in the heart of the Annapolis Valley. Choose from 4 available lots and 7 model homes, starting at $539,000. This home features 3 bedrooms, 2 full baths, with waterproof vinyl plank flooring, electric baseboard heating, a ductless Mitsubishi heat pump, and Energy Star-rated appliances. Each Energy Star Certified home includes landscaping and a paved driveway upon completion. Families and retirees alike will appreciate the community park, playground, walking trails, and picnic areas. Enjoy quick highway access and be just minutes from shopping, recreation, and essential services. (id:45785)
Property Details
| MLS® Number | 202623356 |
| Property Type | Single Family |
| Community Name | Canaan |
| Amenities Near By | Playground, Shopping |
| Community Features | School Bus |
Building
| Bathroom Total | 2 |
| Bedrooms Above Ground | 3 |
| Bedrooms Total | 3 |
| Appliances | Range, Dishwasher, Dryer, Washer, Microwave, Refrigerator |
| Architectural Style | Bungalow |
| Basement Type | None |
| Construction Style Attachment | Detached |
| Cooling Type | Air Conditioned, Wall Unit |
| Exterior Finish | Vinyl |
| Flooring Type | Vinyl Plank |
| Foundation Type | Concrete Slab |
| Heating Fuel | Electric |
| Heating Type | Baseboard Heaters, Heat Pump, Ductless |
| Stories Total | 1 |
| Size Interior | 1,125 Ft2 |
| Total Finished Area | 1125 Sqft |
| Type | House |
| Utility Water | Municipal Water |
Parking
| Garage | |
| Attached Garage | |
| Concrete |
Land
| Acreage | No |
| Land Amenities | Playground, Shopping |
| Landscape Features | Landscaped |
| Sewer | Municipal Sewage System |
| Size Irregular | 0.2283 |
| Size Total | 0.2283 Ac |
| Size Total Text | 0.2283 Ac |
Rooms
| Level | Type | Length | Width | Dimensions |
|---|---|---|---|---|
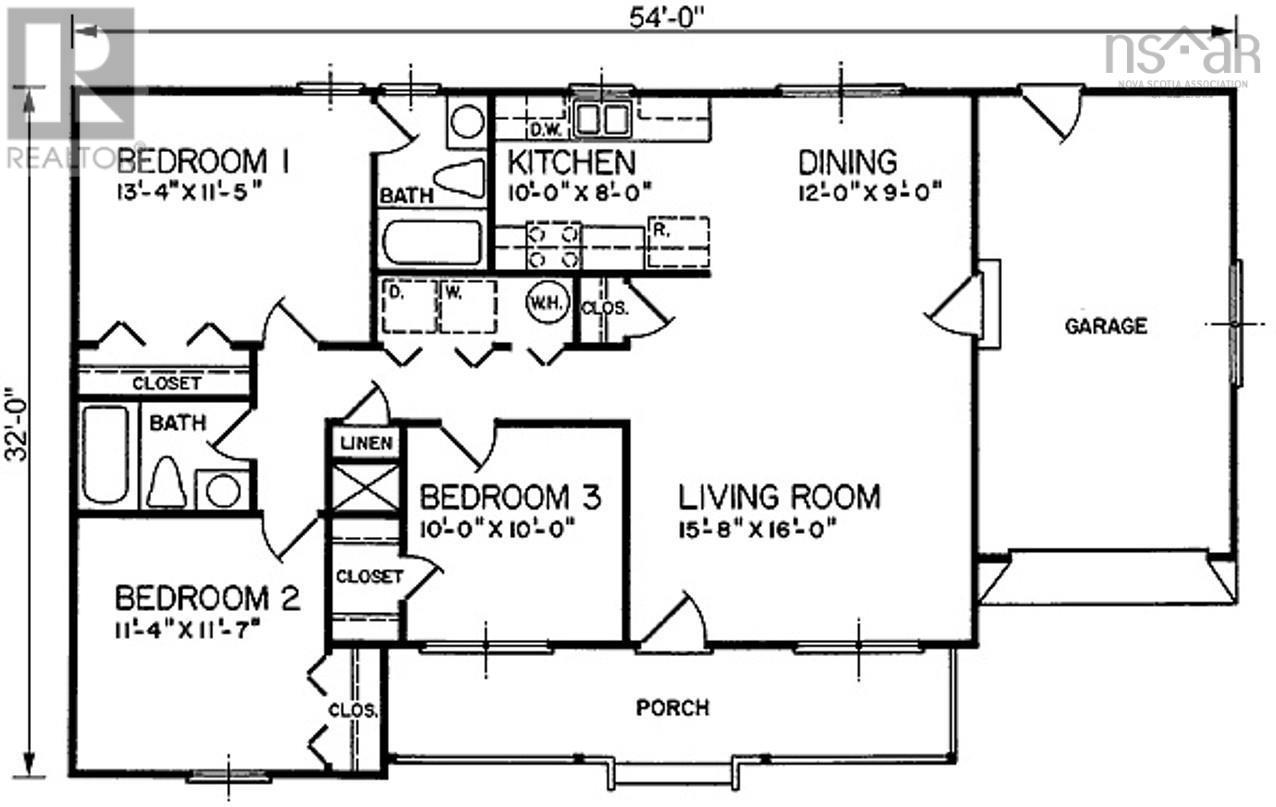
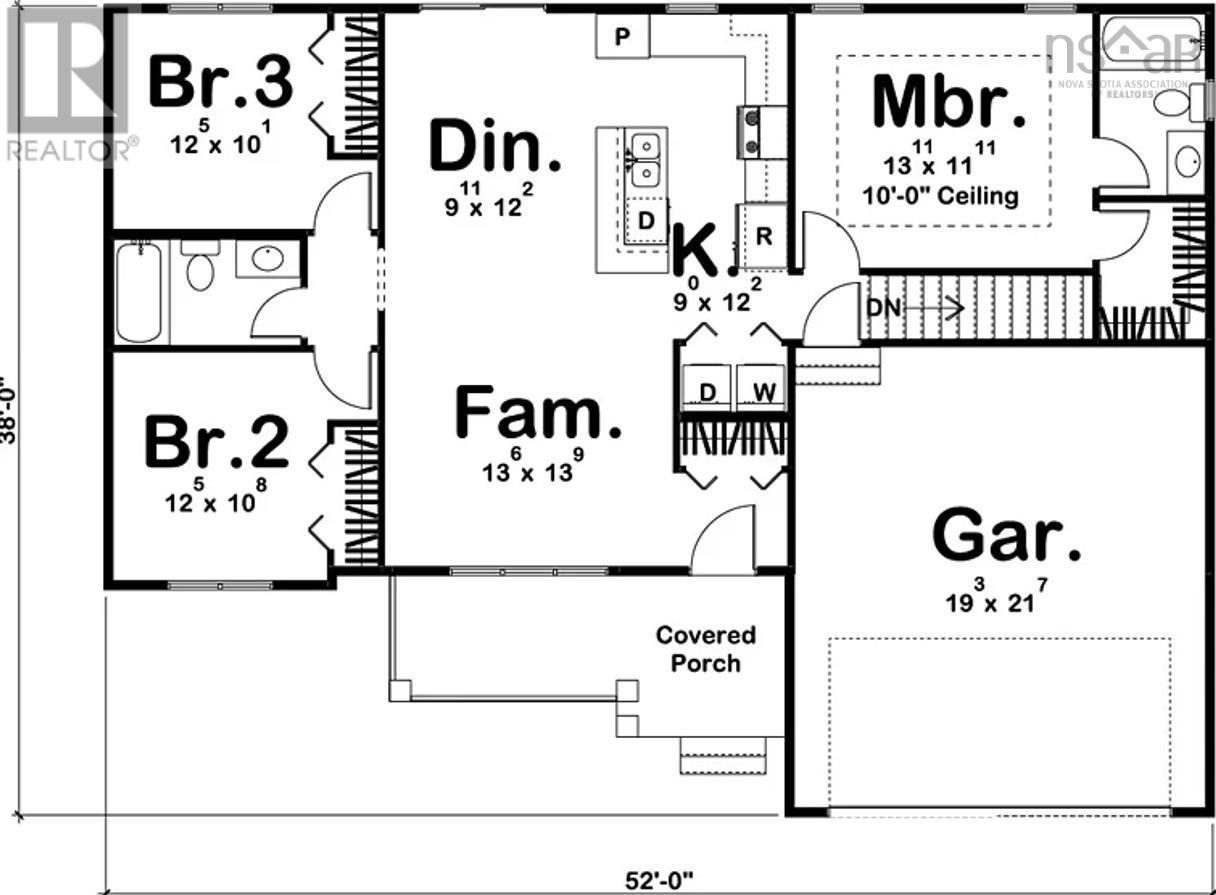
| Main Level | Living Room | 16x14 | ||
| Main Level | Kitchen | 13x12 | ||
| Main Level | Primary Bedroom | 13x13 | ||
| Main Level | 3pc Ensuite Bath | 5x5 | ||
| Main Level | Bedroom | 9x10 | ||
| Main Level | Bedroom | 12x10 | ||
| Main Level | 4pc Bathroom | 8x5 |
https://www.realtor.ca/real-estate/30281373/lot-50-mallard-avenue-canaan-canaan
Contact Us
Contact us for more information
Sheldon Brannen
2 Ralston Avenue, Suite 100
Dartmouth, Nova Scotia B3B 1H7

The trademarks REALTOR®, REALTORS®, and the REALTOR® logo are controlled by The Canadian Real Estate Association (CREA) and identify real estate professionals who are members of CREA. The trademarks MLS®, Multiple Listing Service® and the associated logos are owned by The Canadian Real Estate Association (CREA) and identify the quality of services provided by real estate professionals who are members of CREA. The trademark DDF® is owned by The Canadian Real Estate Association (CREA) and identifies CREA's Data Distribution Facility (DDF®)
October 08 2026 01:28:32
Nova Scotia Association of REALTORS®
Pg Direct Realty Ltd.