
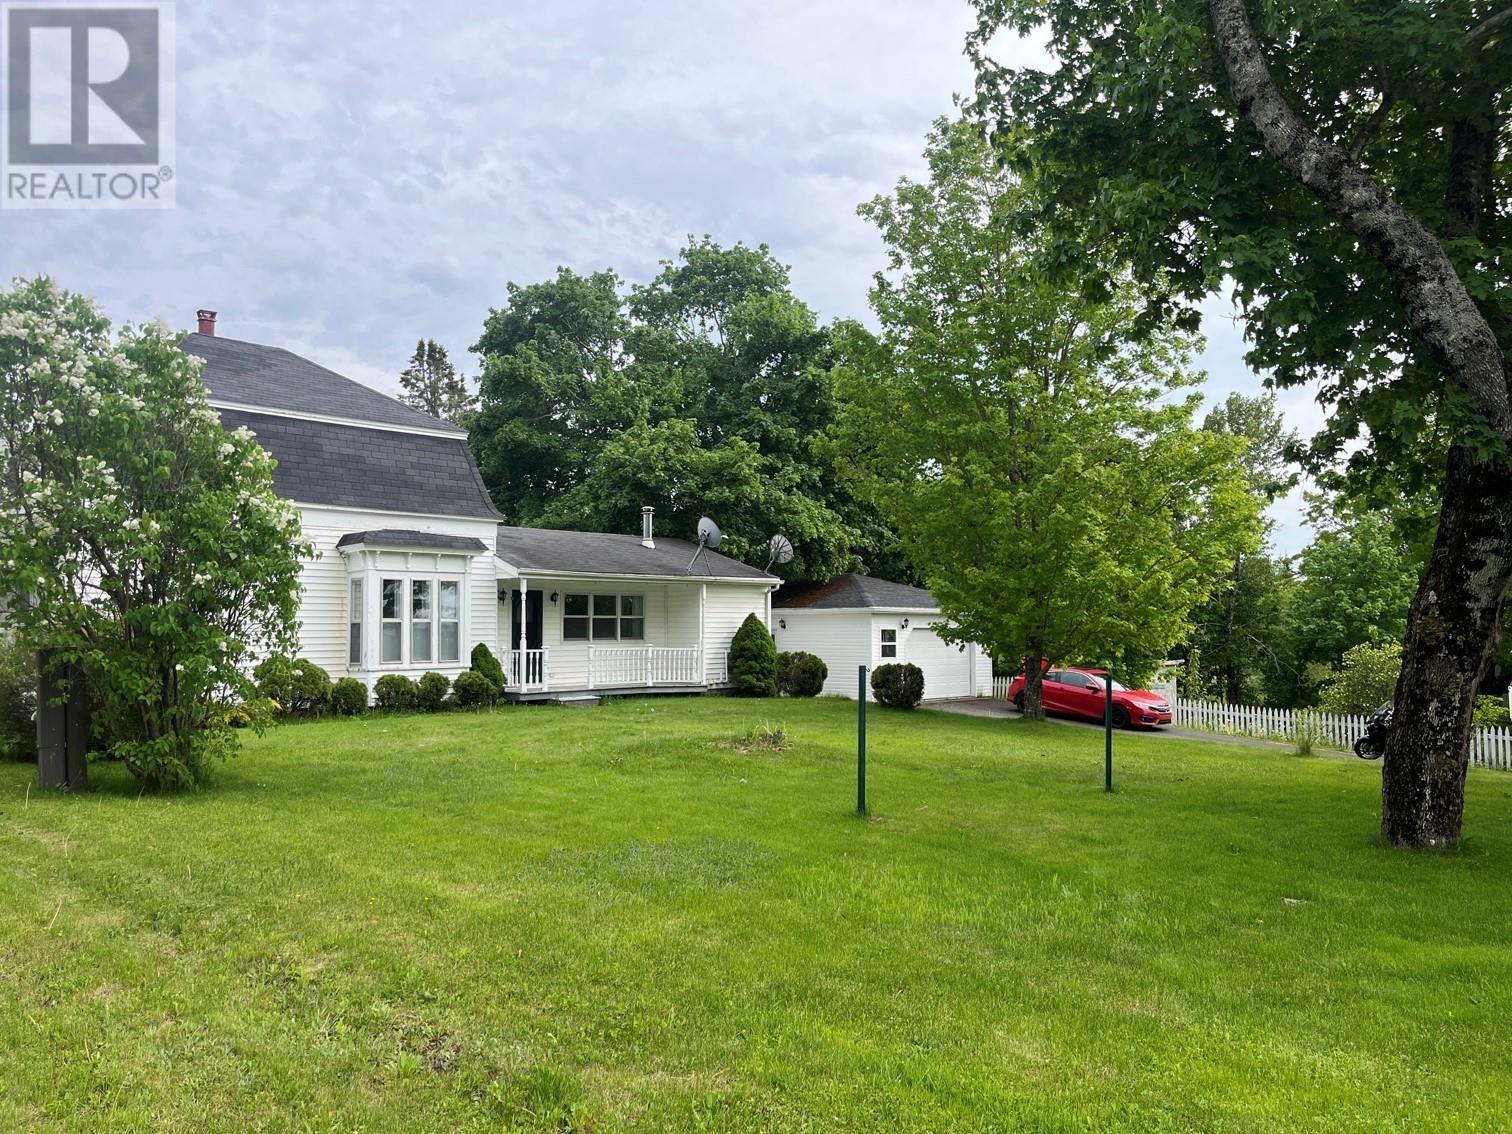
1865 Station Road
Londonderry, Nova Scotia
Lovely period home of the late 1800s with large 1990 rear expansion (plans found on-site), leading to a terrific detached 2014 garage. This home was well loved by auntie and her extensive family, having been a fun place for their gatherings. Enter the back door to see a super convenient full bath, basement access, bright kitchen/family/dining area truly the activity hub of the property. Walk through to the old school living room and Parlour, separated from the hub-bub by wonderful old folding doors. Upstairs are the primary and second bedrooms and another full bath lots of closets and cubbies up there! If more beds are needed, the primary bedroom could be divided into two. The grounds received special care over the years, really coming alive in spring, making a nice play space for children with a convenient porch for supervision and hammock posts await your new sling. The area provides lots of year round activity, from winter skiing at Wentworth and snowmobiling, to summer hiking and biking; theres a public beach at Sutherlands Lake, with only 20 minutes to bass fishing in the Bay. Value priced, plus some furnishings and all appliances remain a perfect starting place! (id:45785)
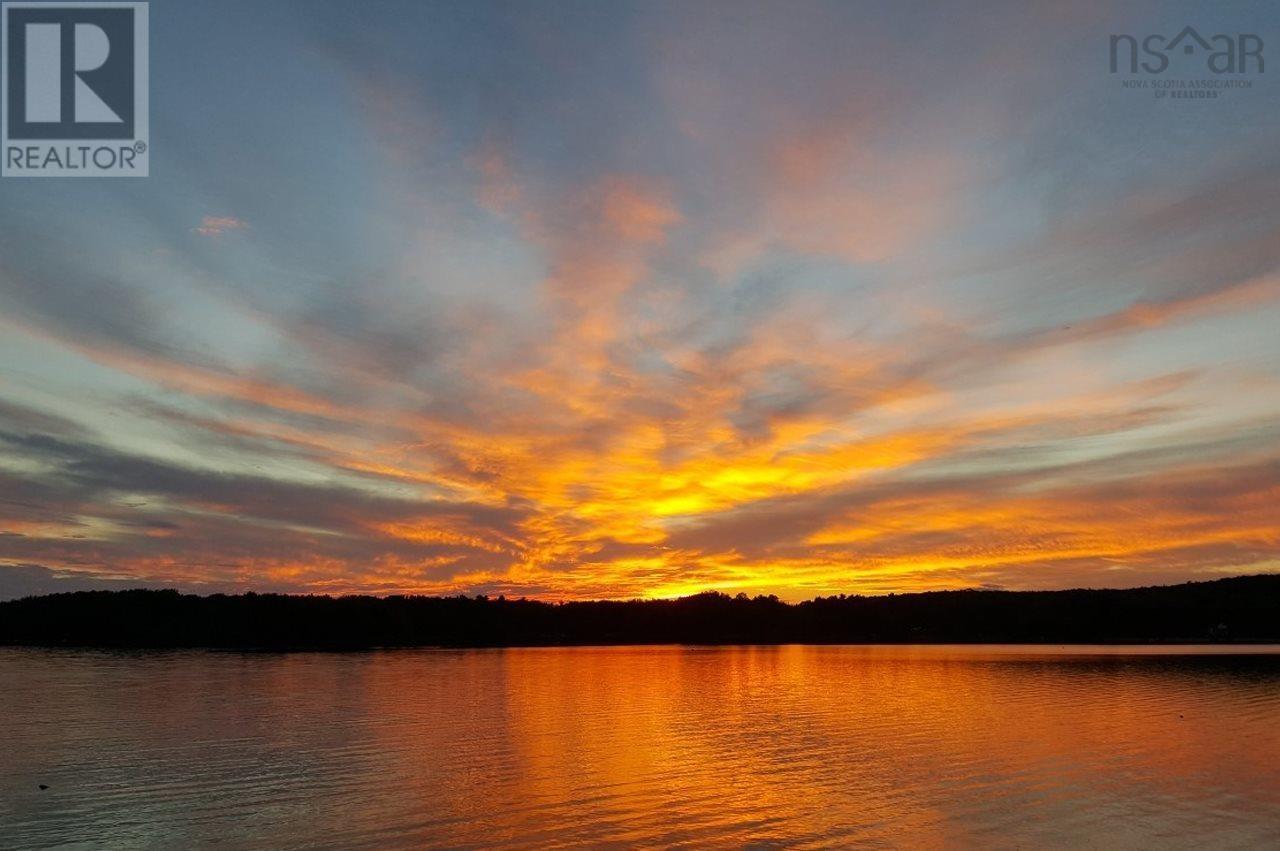
46 Larch Lane
Forties, Nova Scotia
Wonderful very private lot sun all day lots of shade. The lot is elevated for viewing the countryside across the Lake. This lot might be good to subdivide it has lots of road frontage and big enough for 2 families. Near the large sandy deeded lake access for all water activities. Proposed public park is a swim or short paddle away see link.(https://chester.ca/recreation-parks/sherbrooke-lake-park) This area is tucked away in a quiet area of Sherbrooke Lake but only 10min+/- to New ross for Food - Liquor -Gas - Building Supplies - ect .Power and high speed internet at Lot Great private lot to really get away and enjoy summer. Quiet private roads about $200 yearly fee. This is one of the best Lakes in Nova Scotia about 8 miles of fun (id:45785)
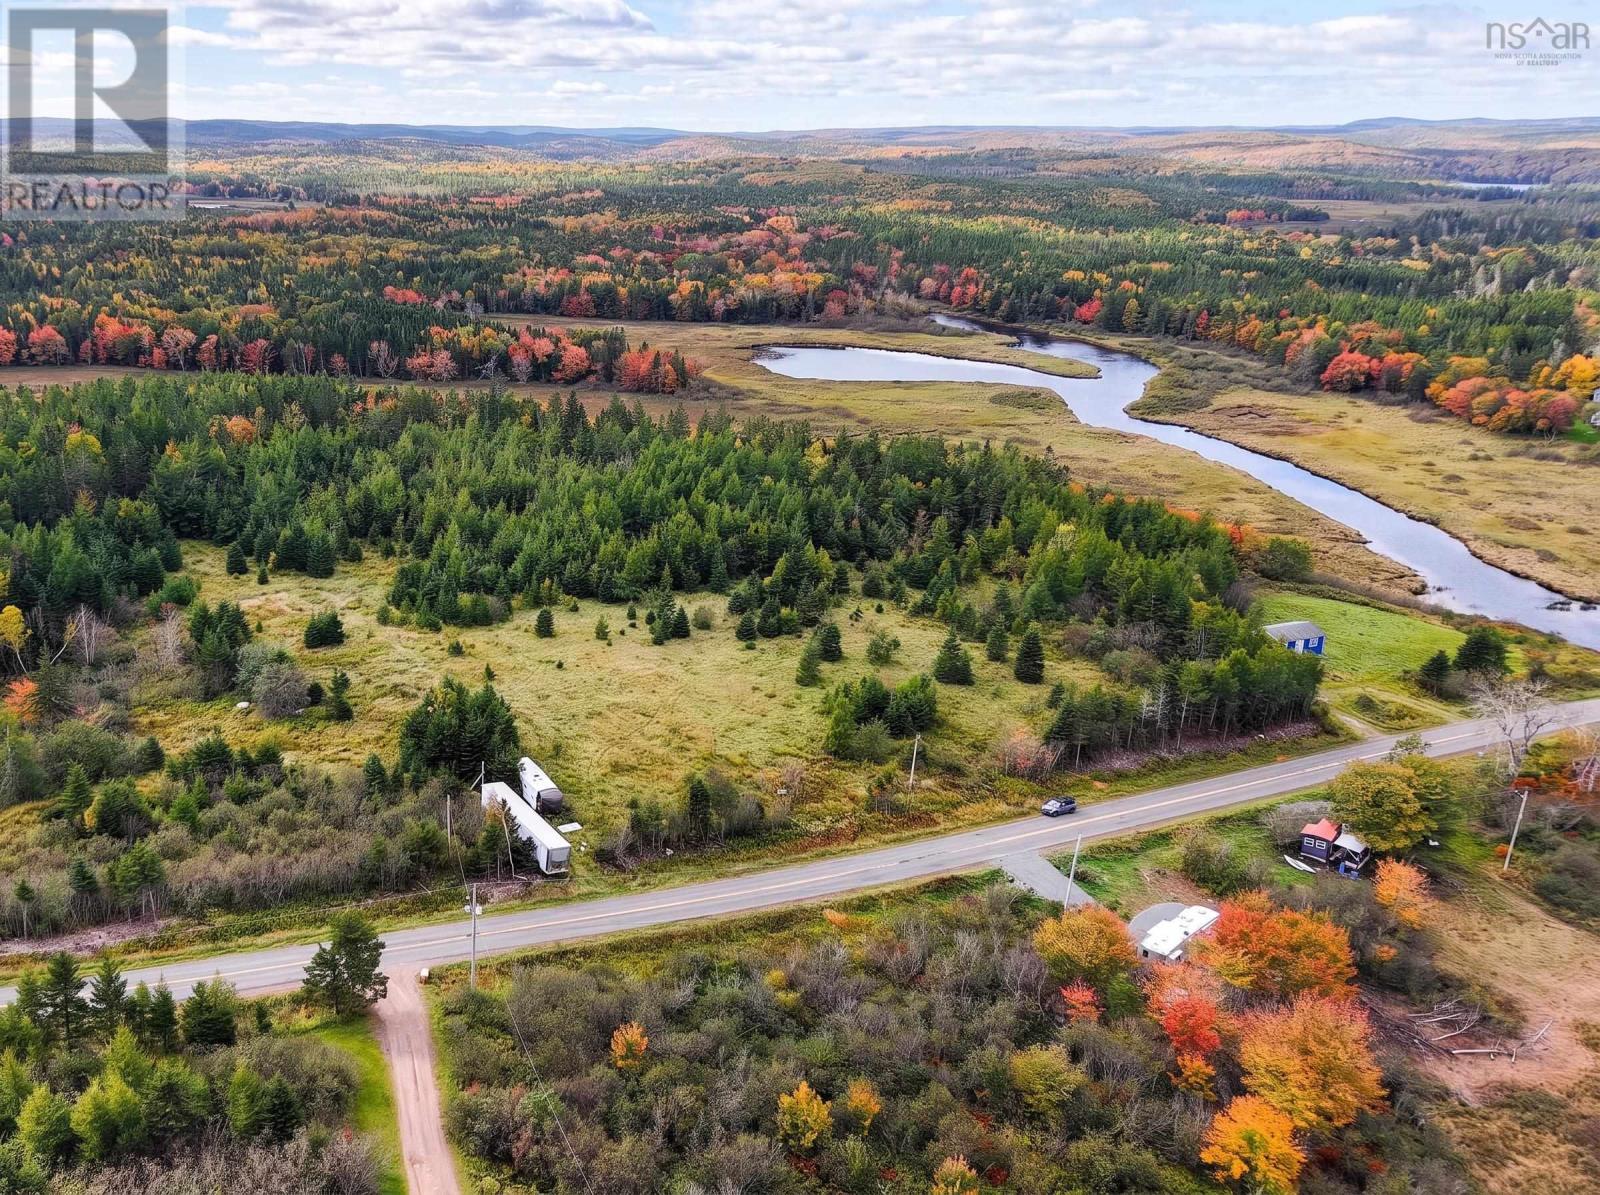
926 Intervale Road
Huntington, Nova Scotia
Opportunity awaits at 926 Intervale Road in Huntington! Welcome to nearly 75 acres of Cape Breton countryside, located just past Two Rivers Wildlife Park. Consisting of two separate parcels totaling approximately 74.9 acres, each with its own driveway from paved Intervale Road, this property offers privacy, space and a valuable head start for future plans. Much of the groundwork is already in place, including an existing well, spring water source, and two septic systems. Electrical service is available at the roadside, with power lines already extending across the road to the larger parcel. The approximately 2.9-acre Lot 1 also includes a registered survey plan. These existing features provide a valuable starting point for exploring your plans for the property. The land itself is equally appealing, featuring Salmon River frontage, a pond/water feature, a combination of cleared and wooded areas, two mature apple trees and plenty of wildlife. The expansive acreage offers room to explore, enjoy the outdoors and establish a private country retreat surrounded by nature. Zoned Rural (RU) within the Cape Breton Regional Municipality, the property offers possibilities for a year-round residence, hobby farm, homestead, recreational getaway or other rural uses, subject to applicable municipal requirements and approvals. Enjoy the peace and privacy of country living while remaining within a convenient drive of Sydney, shopping, schools, universities and the Cape Breton Regional Hospital. A 36-foot RV and 53-foot storage container are also included with the property. Nearly 75 acres, two parcels, river frontage, natural water features, existing infrastructure and plenty of room to make it your own. A wonderful opportunity to establish your own piece of Cape Breton countryside. (id:45785)
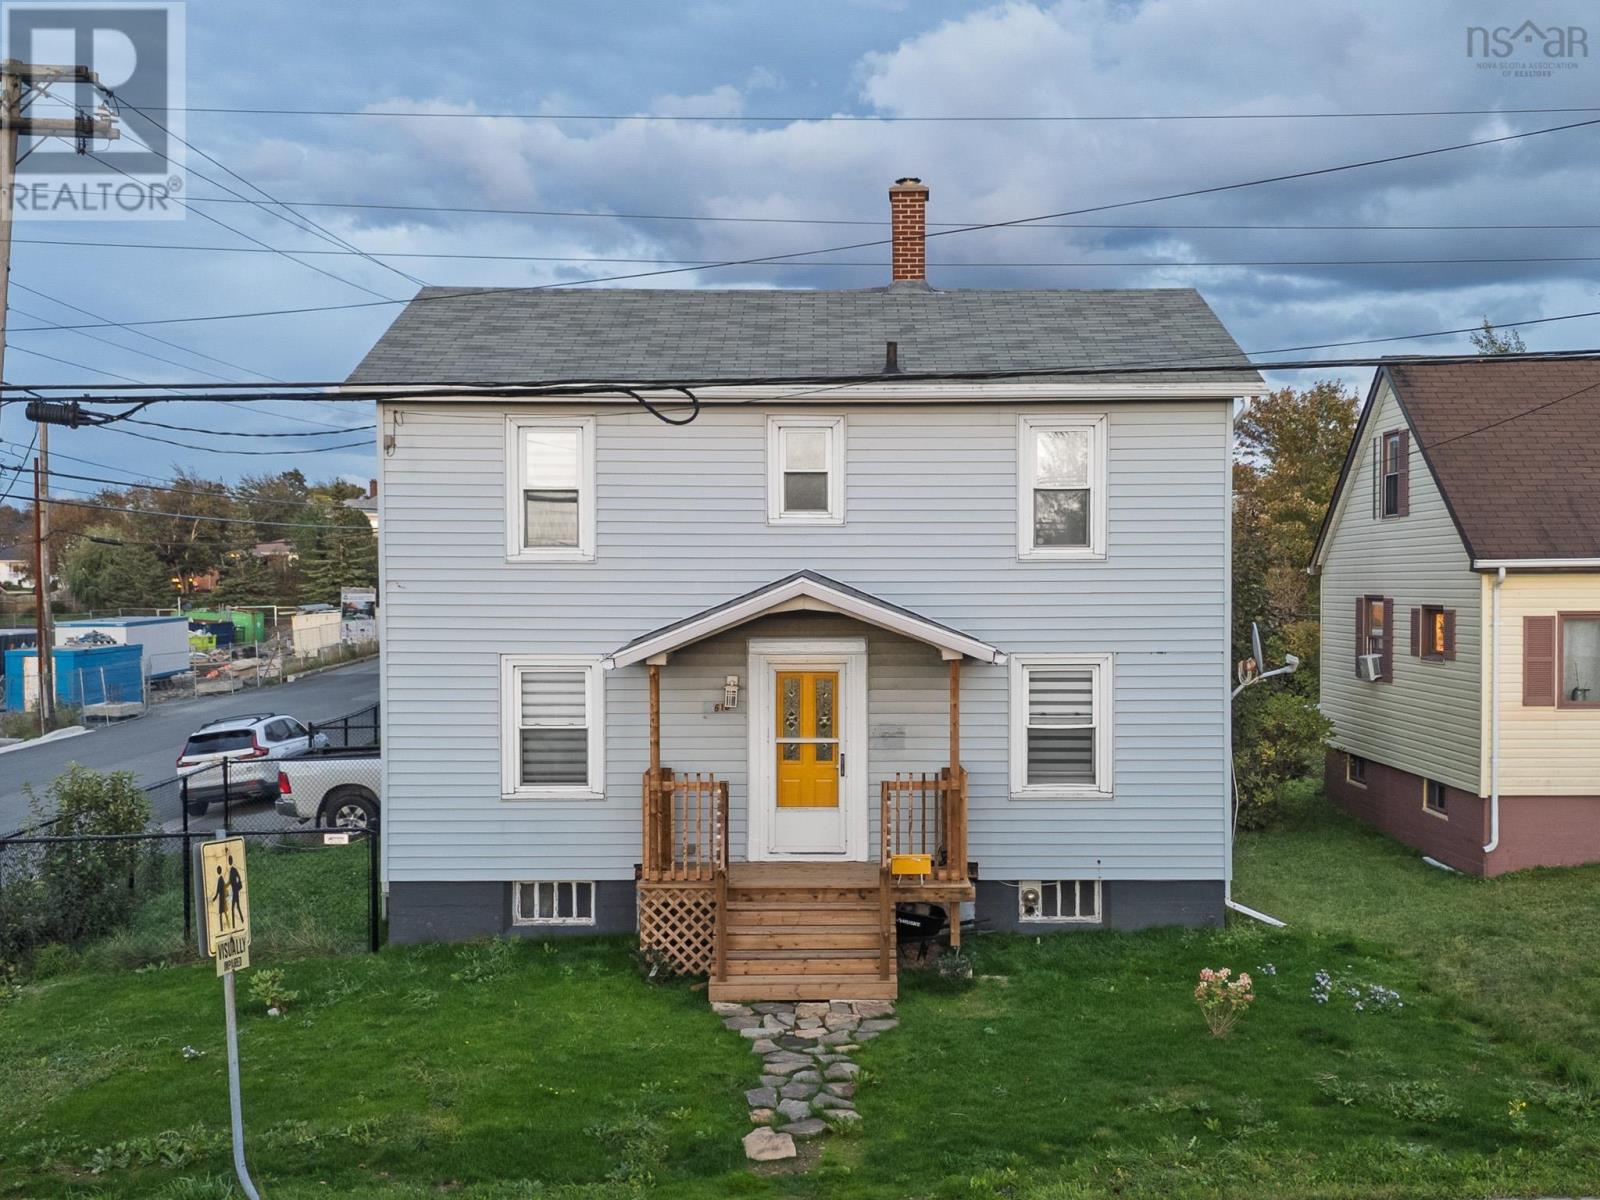
610 King Street
New Waterford, Nova Scotia
Welcome to 610 King Street, a character-filled two-storey home in a central New Waterford neighbourhood. Built in 1945, it has beautiful woodwork, hardwood floors and wooden doors that give the home a warm, distinctive feel. The front entrance opens into a handy mudroom for coats and boots, then leads into the foyer. The main floor has a comfortable flow between the dining room, kitchen, rear mudroom, a flexible bonus room, the newly renovated half bath and the living room. Upstairs, youll find four bedrooms with wood floors and doors, along with a four-piece bathroom. Set on a 5,000 sq. ft. corner lot, the property features a paved driveway, fenced backyard and a partially fenced side yard with direct access from the back door. The front and back steps have also been recently updated. Other improvements include a 200-amp electrical panel, installation of heat pumps and an oil tank replaced in recent years. With its character, practical layout and useful outdoor space, 610 King Street is ready to welcome its next owners! (id:45785)
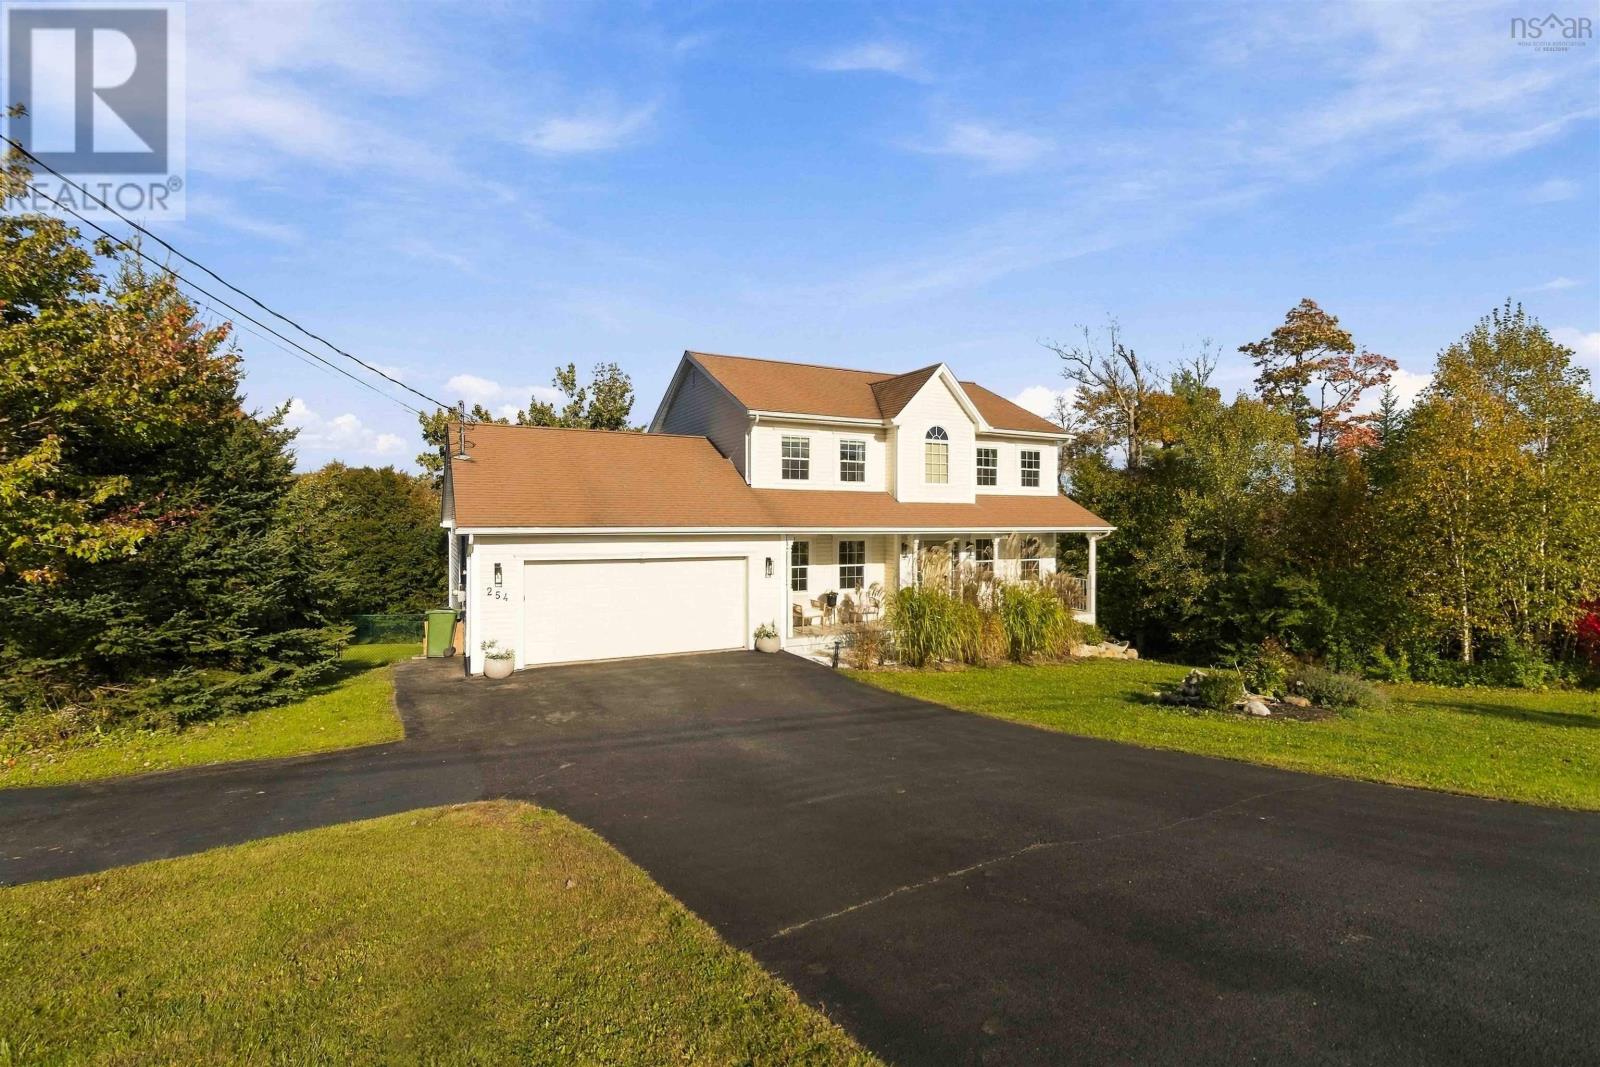
254 Robert Street
Fall River, Nova Scotia
Are you looking for a home where functionality meets comfort? Welcome to 254 Robert Street in beautiful Fall River. From the moment you arrive, this home just makes sense. Come in through the garage with your groceries and youre steps from the walk-in pantry and kitchen. The upgraded kitchen features quartz countertops, plenty of workspace, and easy access to a convenient half bath. Just off the kitchen is a comfortable living area, with direct access to the back deck, making it easy to entertain, BBQ, or simply enjoy the peaceful surroundings. The main level also offers a formal dining room and a versatile office that could easily serve as an additional bedroom. Upstairs, youll find three bedrooms, including a spacious primary suite with a walk-in closet and private ensuite featuring a relaxing soaker tub. A second full bathroom completes the upper level. The finished lower level adds even more living space with an additional bedroom, full bathroom with walk-in shower, a large rec room, plenty of storage, and a walk-out to the backyard. Set on a generous property in the sought after Schwarzwald subdivision, this home offers the space, flexibility, and practical layout that works for everyday life. 254 Robert Street is ready for its new owners. Come take a look and see how well this home could work for you. Book your private showing today. All offers Due Thursday Oct. 15 by 5pm and open until Oct 16th at 5pm. Seller reserves the right to accept an offer at any time. (id:45785)
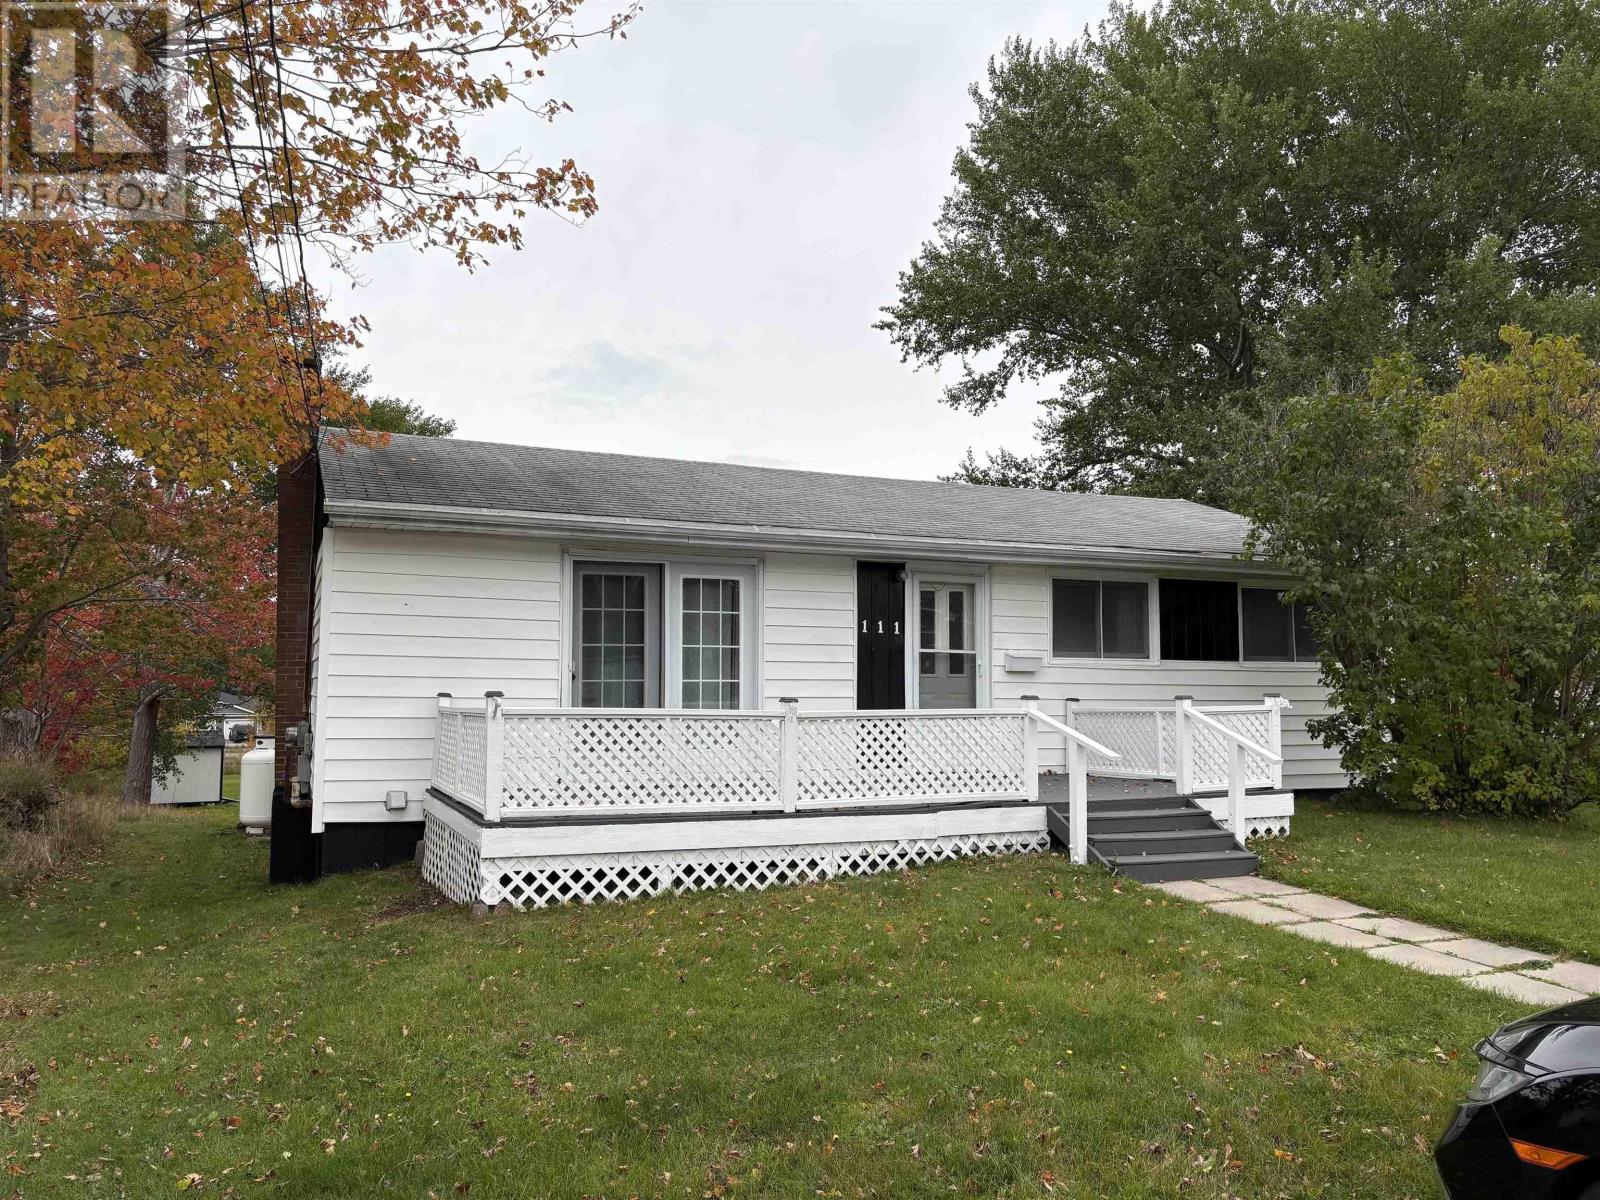
111 Greenhill Drive
Sydney River, Nova Scotia
GREAT LOCATION IN SYDNEY RIVER with 3 Bedrooms on the main floor and a one bedroom apt in basement with its own entrance. Decks front and back with back deck overlooking beautiful yard and pond. Main floor is vacant and ready for you to move in. Call your agent to see this home the next day. All this for 299,500 (id:45785)
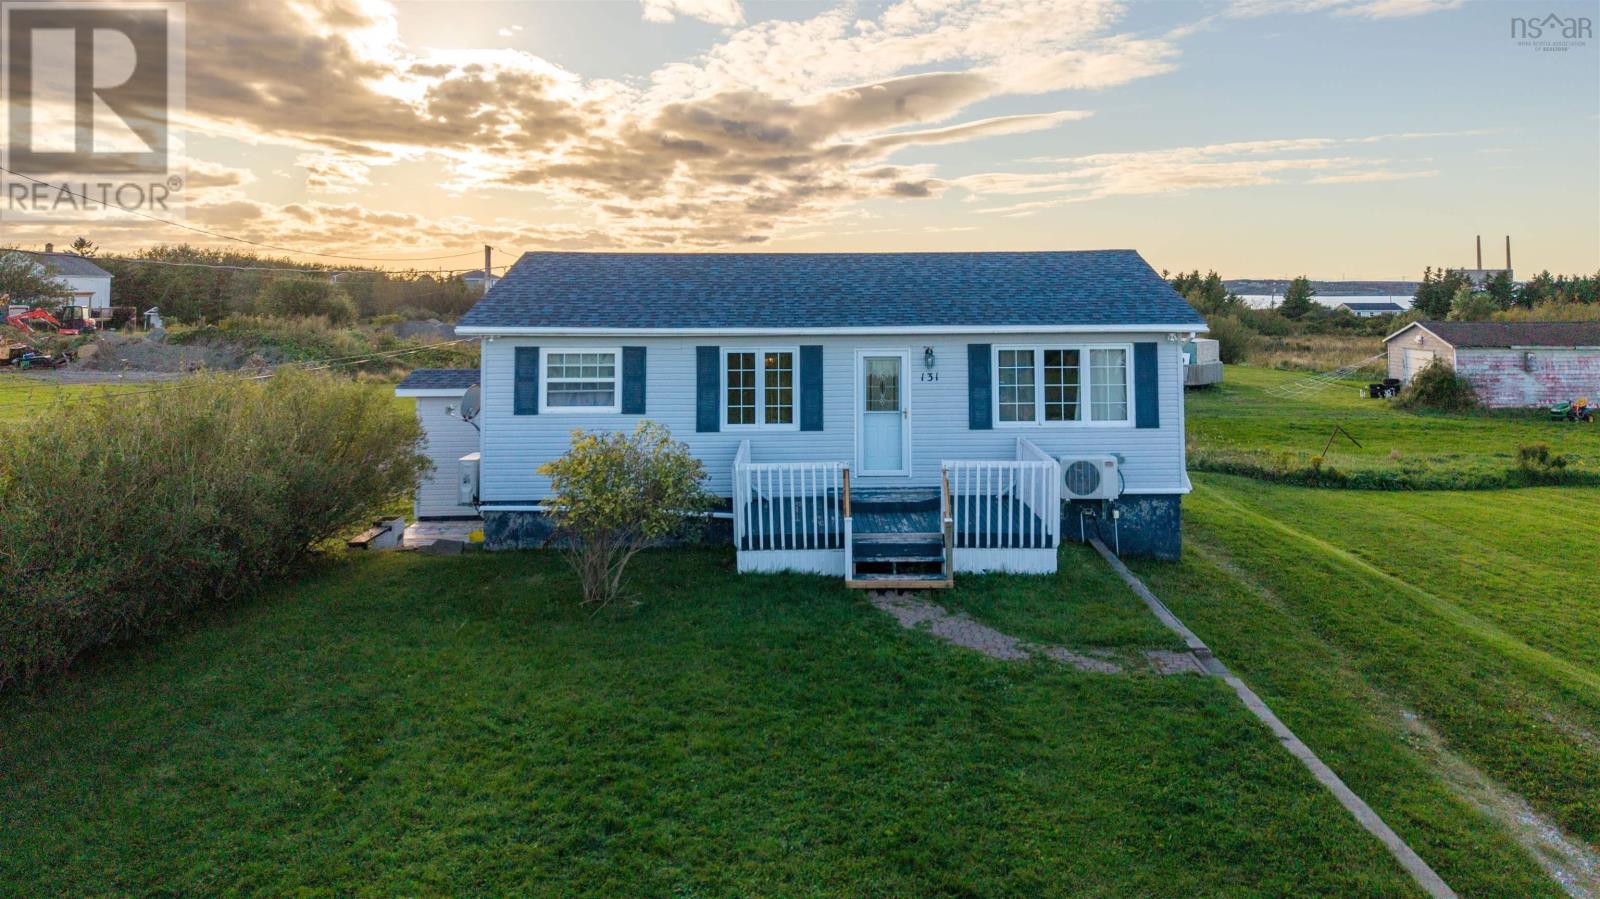
131 Ocean Avenue
Dominion, Nova Scotia
Get ready to fall in love with 131 Ocean Avenue in beautiful Dominion, a coastal find packed with incredible value and endless opportunities! This beautifully maintained, move-in-ready 2+2 bedroom, 2 full bathroom home perfectly blends a relaxed maritime lifestyle with an incredibly flexible layout. Outside, you'll love the spacious wrap around driveway with plenty of parking and a fantastic detached garage that is ideal for a workshop and extra storage. Inside, the main floor is bright, open, and instantly welcoming, offering two comfortable bedrooms and a full bath. The real showstopper is the private walkout basement with its own separate entrance, two additional bedrooms, and a second full bath making it the ultimate setup for a premium in law suite, home business, or an income generating rental unit to help crush your mortgage! You can move right in with total peace of mind because all the big ticket upgrades are already checked off your list! This property comes fully loaded with brand new roofing shingles, a high efficiency oil furnace, a premium Roth oil tank, and a complete suite of modern, upgraded appliances. Located just moments from the sandy shores of Dominion Beach Provincial Park, schools, and local amenities, you get the absolute best of Cape Breton living with zero maintenance stress. Dont miss out, schedule your private viewing today and come see this absolute gem for yourself! (id:45785)
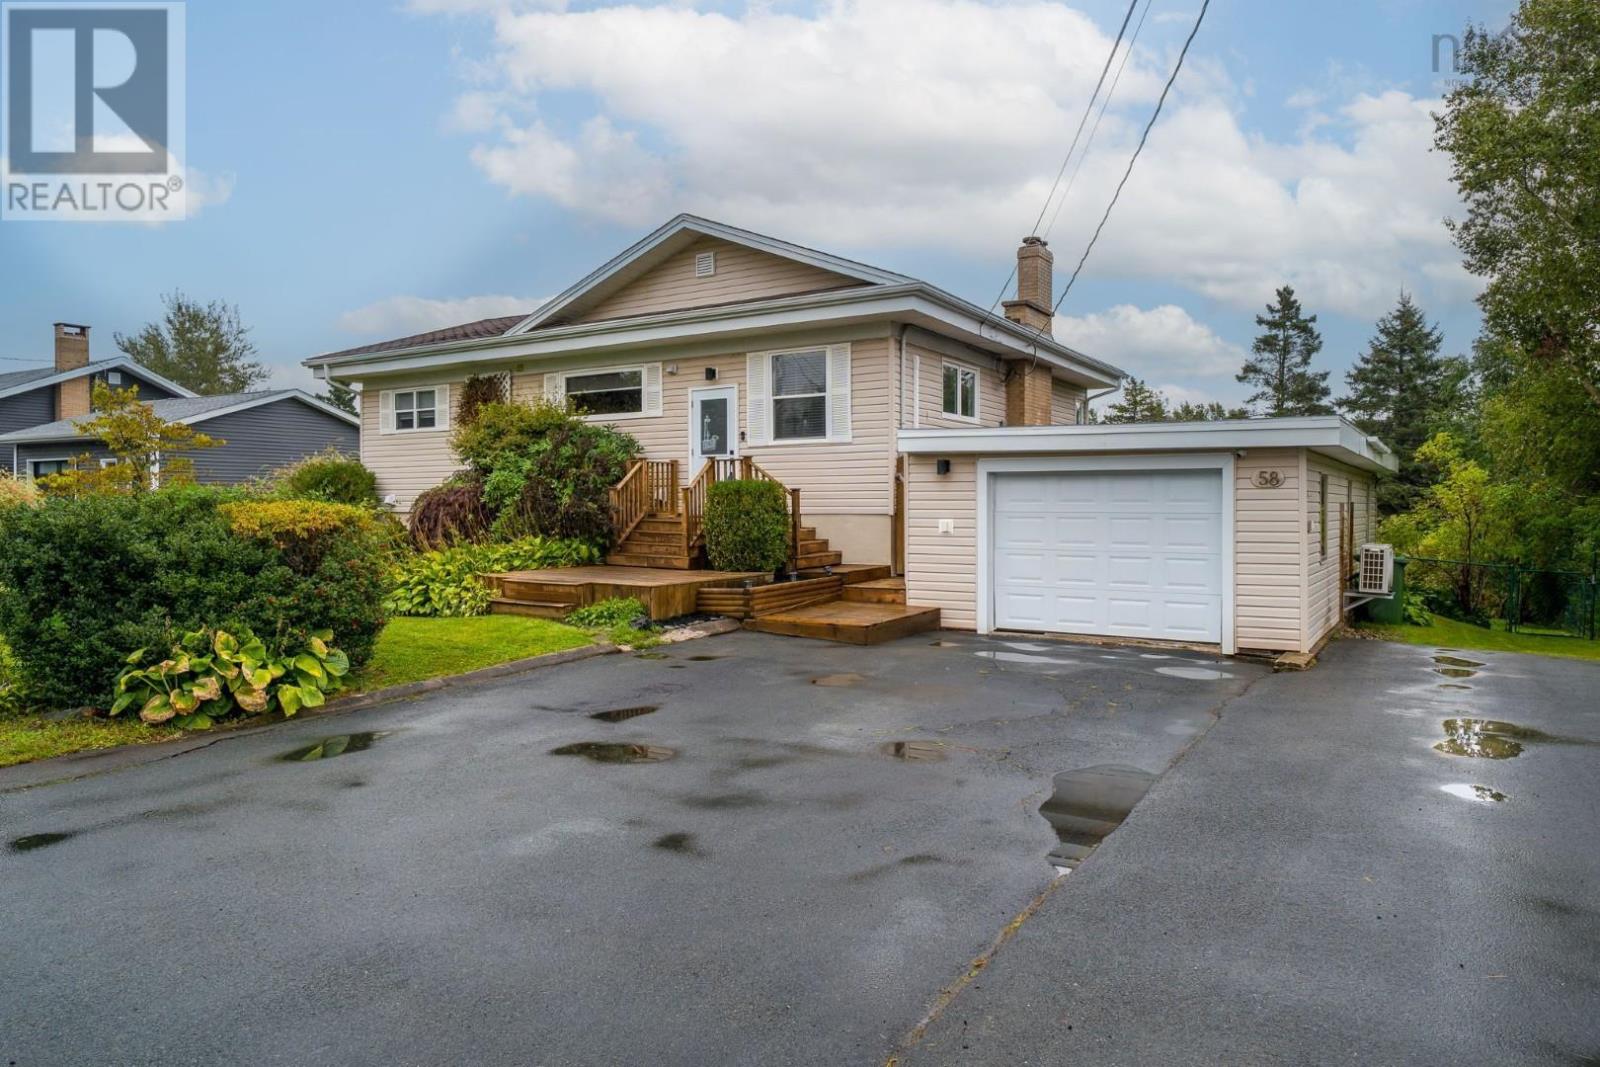
58 Oceanlea Drive
Eastern Passage, Nova Scotia
Welcome to this beautifully updated bungalow in the heart of Eastern Passage, offering versatility, comfort and plenty of space for the whole family. Featuring a secondary suite with its own rear walkout entrance, this home offers excellent potential for extended family, guests or additional income. The main level features a bright sunroom addition with vaulted ceilings, creating a welcoming space to relax and enjoy the backyard. Modern updates throughout provide a move-in-ready feel, while two ductless heat pumps, one on each level, offer efficient year-round comfort. An upgraded 200-amp electrical panel adds peace of mind. Outside, enjoy the generous one-third-acre lot, complete with a fully fenced backyard, rear patio and pergola - perfect for entertaining, relaxing or enjoying summer evenings. With both an attached garage and detached garage, there is no shortage of parking, storage or workspace. A versatile and thoughtfully updated home in a convenient Eastern Passage location - offering space, functionality and income potential all in one. (id:45785)
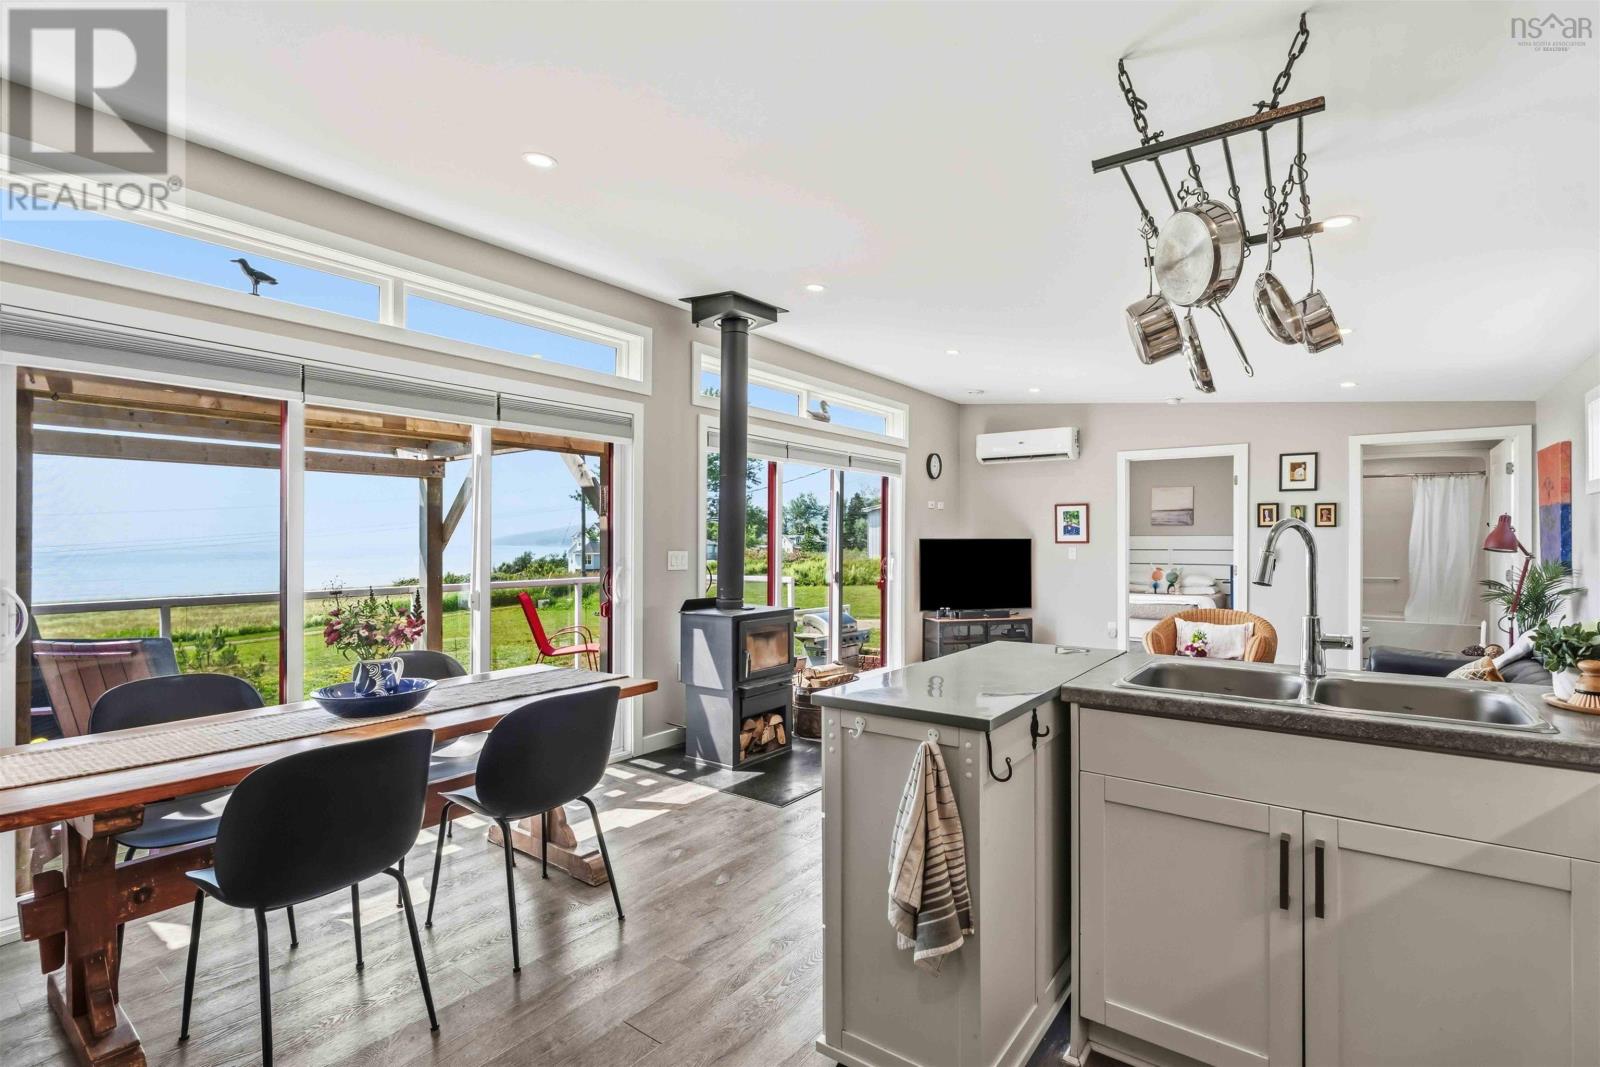
1474 Cape Split Road
Scots Bay, Nova Scotia
Deeded beach access to Scots Bay Provincial Park and world-renowned Cape Split hiking is only 15 minutes to Cannings thriving artisanal food shops, galleries and arts annex. The perfect fusion of ocean beauty and town conveniences. Your doorstep leads to three kilometres of pristine Fundy Shoreline along a gently sloping path to a driftwood beach and the majesty of the Bay of Fundy tides. Beachcomb for gems then relax to panoramic sunsets and dark-sky stargazing. Welcome to your coastal sanctuary in Scots Bay, Nova Scotia, where modern luxury meets the timeless beauty of the Bay of Fundy. Situated on three pristine, private acres, this low-maintenance, five-year-old home features deeded access to three kilometers of shoreline, offering an extraordinary East Coast lifestyle. Designed for effortless one-floor living, the bright, open-concept floor plan showcases spectacular ocean panoramas, soaring eagles, and unforgettable sunsets. At the heart of the home, a chef's kitchen boasts high-end stainless steel appliances, an induction stove, and a walk-in pantry, flowing seamlessly into the dining and living spaces anchored by a cozy woodstove. Two comfortable bedrooms and two full baths, including a serene primary suite, provide ideal privacy for year-round living or a seasonal retreat. Step through to the expansive deck, thoughtfully outfitted with glass panels to preserve unobstructed views of the tide. Beyond your private haven, enjoy local amenities like beachcombing, rockhounding, or hiking at nearby Cape Split and Scots Bay Provincial Park. Savor oceanfront dining and live music at the Long Table Social Club, or take a short drive to Canning, the Annapolis Valley Lookoff, and the vibrant communities of Wolfville, New Minas, and Kentville. Whether you are transitioning urban equity into a peaceful retirement sanctuary, seeking room to garden, or simply craving a quiet seaside escape, we invite you to come and discover this rare opportunity in Scots Bay. (id:45785)
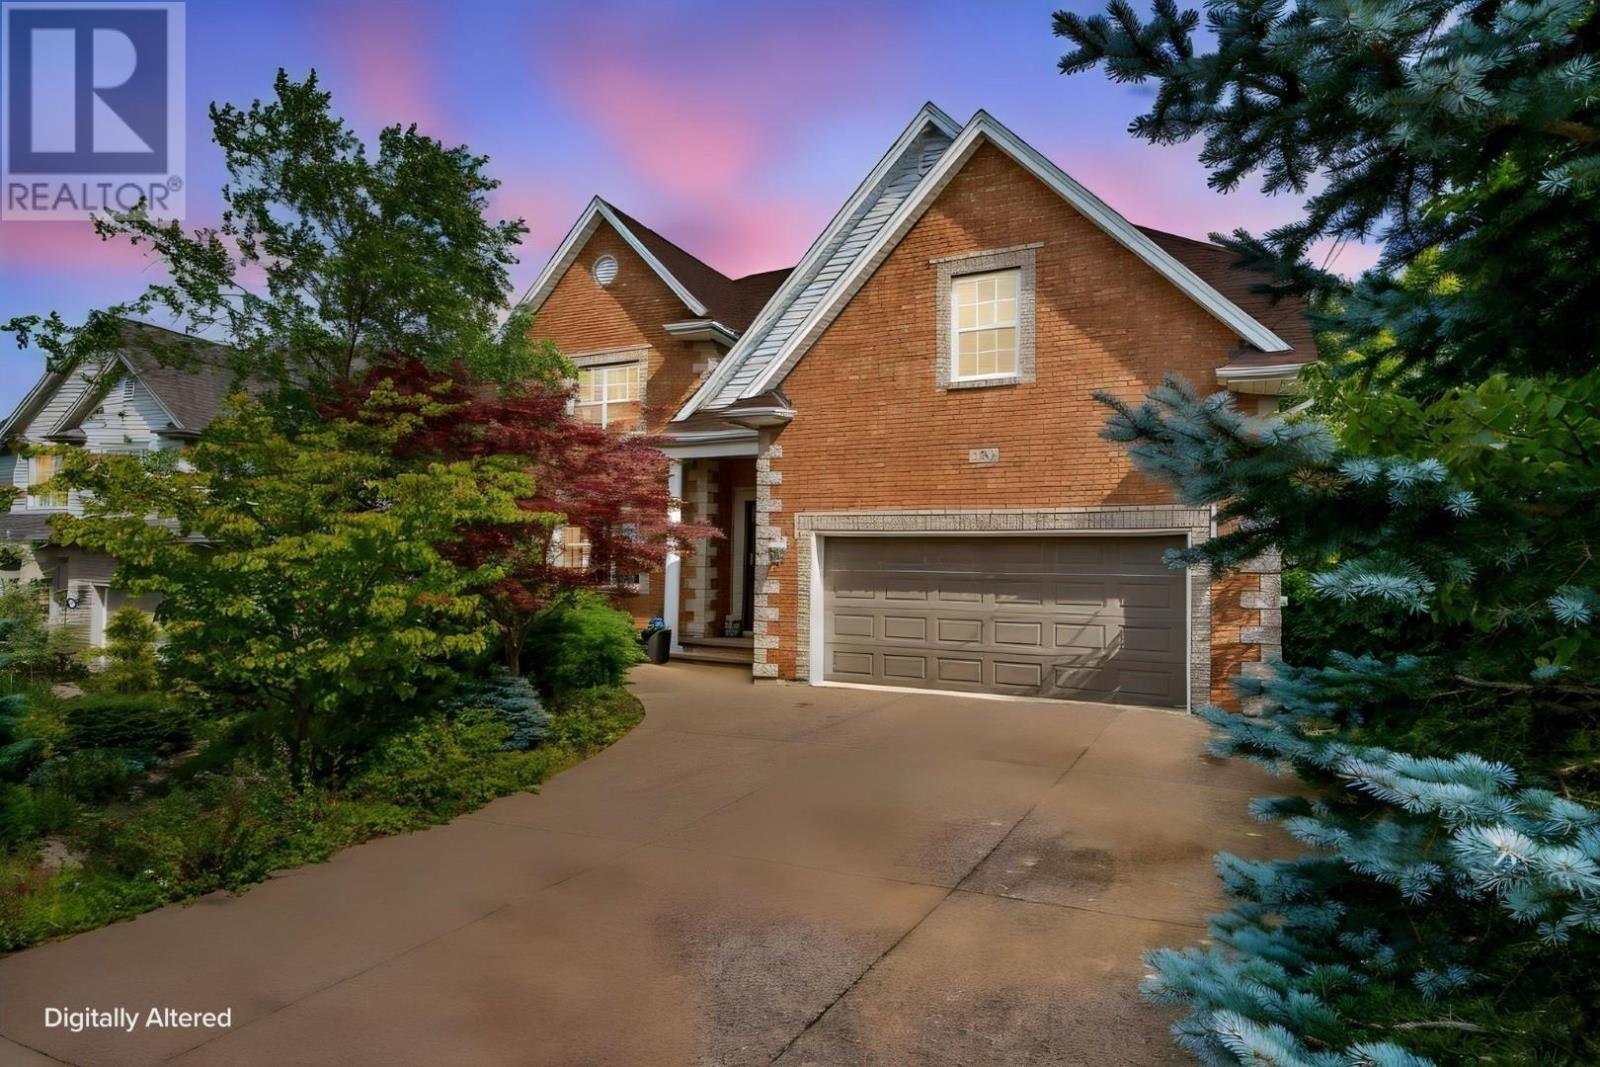
204 Southgate Drive
Bedford, Nova Scotia
This home stands proudly apart, custom built on an exceptional lot, families will love everything unique that it offers. The established gardens greet us as we arrive and the stately presence of the home immediately stands out. Inside, the first impression of space, roominess and comfort will carry throughout the home. The foyer leads to a beautifully created living room, anchored by the classic propane fireplace and complemented by the 9-foot ceilings, upgraded trim and moulding. The darknut oak hardwood floors tie it classically to the dining room. Flexibility in design shows itself through the casual sitting area or breakfast nook as we move into the custom kitchen. The whitewashed oak cabinets combine classic with modern, while the natural Kashmir White granite countertops perfectly accent the tile backsplash and stainless steel appliances. A side mudroom and double car garage add the everyday convenience a family needs. Upstairs, we have a space every family can use - a hangout spot for a TV room or play area, its the ideal second family room. Three - very large secondary bedrooms, a spacious bath and laundry room allow for everyone to love their own spot! The primary bedroom is the standout, overlooking the forest and Bedford Basin, with a walk-in closet that holds everything and an oversized five-piece ensuite. The lower level may have the best rec room in the neighbourhood, with wide-plank laminate flooring, lots of natural light, a walkout to the back patio, another full bath and an excellent fifth bedroom. The backyard is so natural, with its many plants and full fencing, while the tree canopy of the natural greenbelt provides maximum privacy. This home offers both individual privacy and community, inside your private home and outside in your Ravines of Bedford neighbourhood. (id:45785)
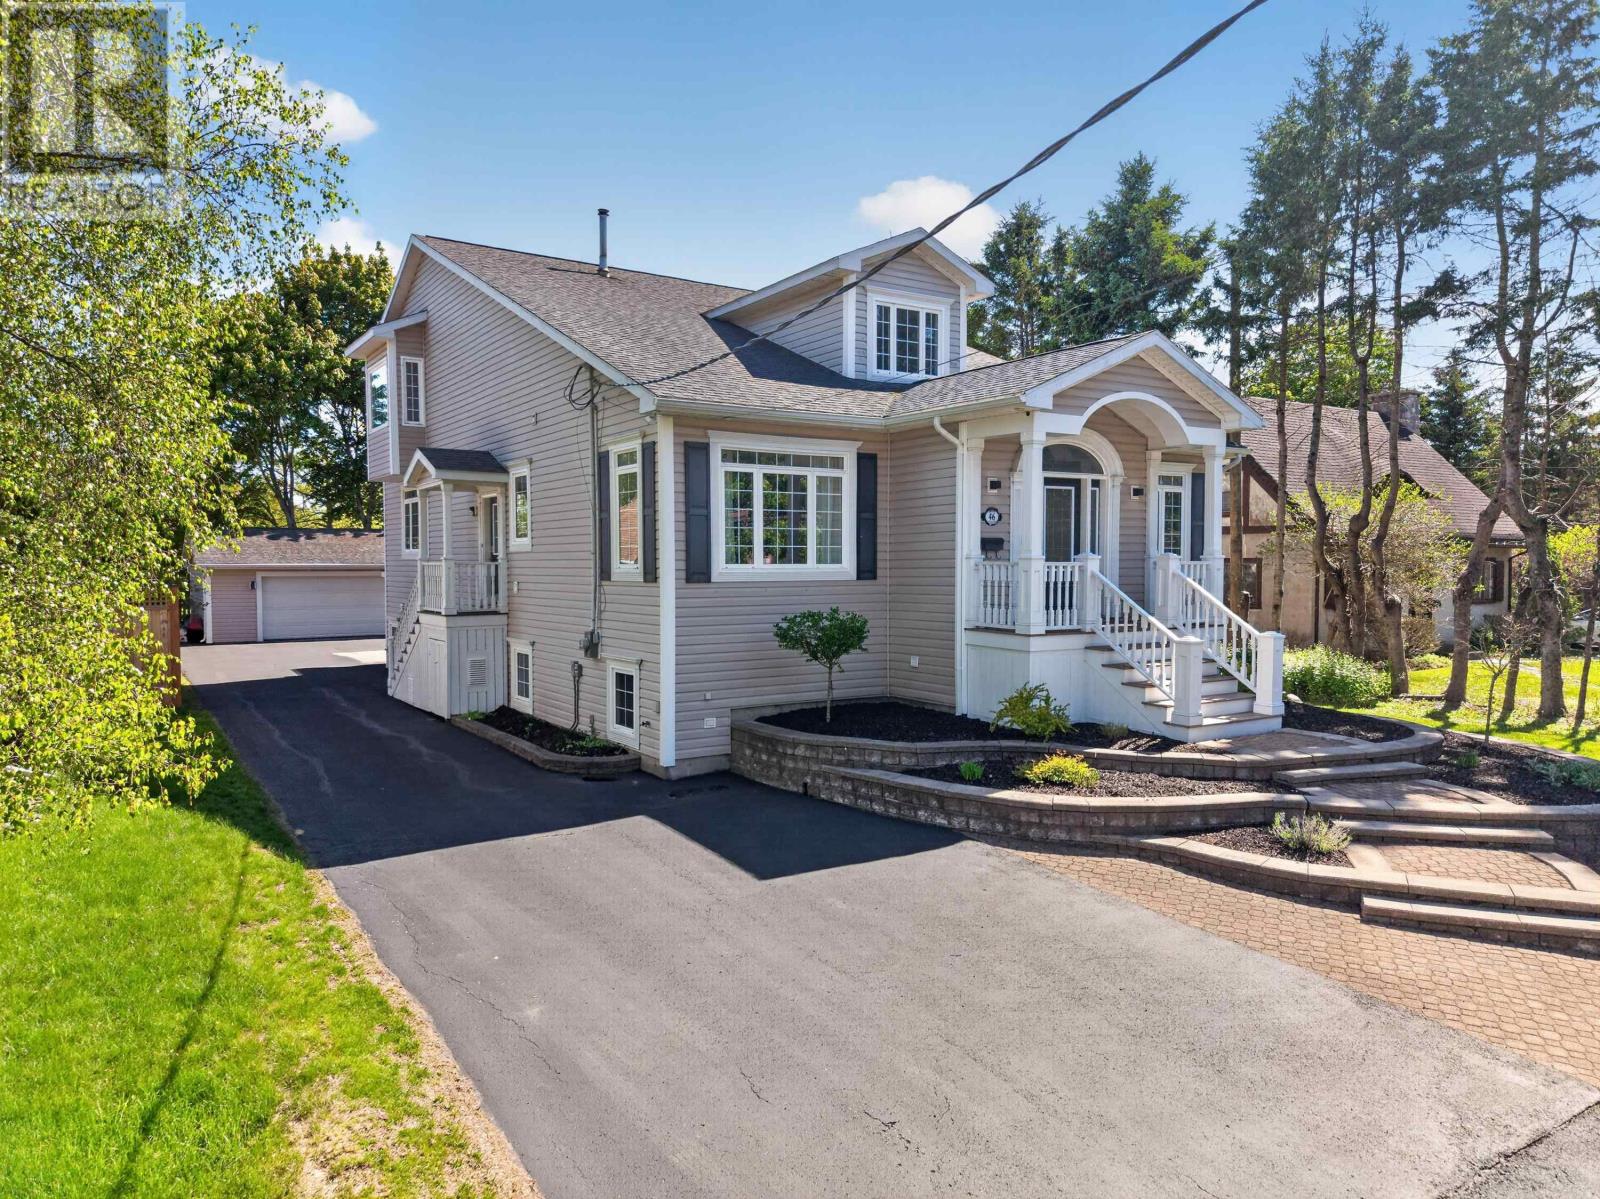
46 Smith Avenue
Truro, Nova Scotia
"Motivated Sellers!" Welcome to 46 Smith Avenue, a custom-designed executive home nestled in one of Truros most established and desirable neighbourhoods. Offering over 4,500 square feet of finished living space, this impressive property showcases quality craftsmanship, thoughtful design, and exceptional comfort throughout. Step into the grand foyer with soaring ceilings and be greeted by a spacious den, office, or sitting room. The main-level primary suite is a private retreat featuring abundant natural light, a large walk-in closet, and a beautiful ensuite bath. The heart of the home is the open-concept kitchen, dining, and living area, designed for both everyday living and entertaining. The kitchen is equipped with granite countertops, stainless steel appliances, ample cabinetry, and a large island with seating. The bright and spacious living and dining areas feature multiple patio doors leading to a tiered composite deck overlooking the fully fenced backyard and detached double garage. Completing the main level are a convenient laundry room, a two-piece bathroom, and a large walk-in coat closet. Upstairs, youll find two generously sized bedrooms, each with walk-in closets, a full bathroom, and additional storage space. The fully finished lower level offers even more living space with a cozy family room, two additional bedrooms, a large full bathroom, a cold room, and an unfinished storage area with walkout access to the backyard. Comfort is ensured year-round with radiant in-floor heating, a state-of-the-art high-efficiency furnace, and ductless air conditioning. Ideally located close to schools, shopping, recreational facilities, the Truro Golf Club, and TAAC Grounds, this remarkable home offers the perfect combination of luxury, space, and convenience. (id:45785)
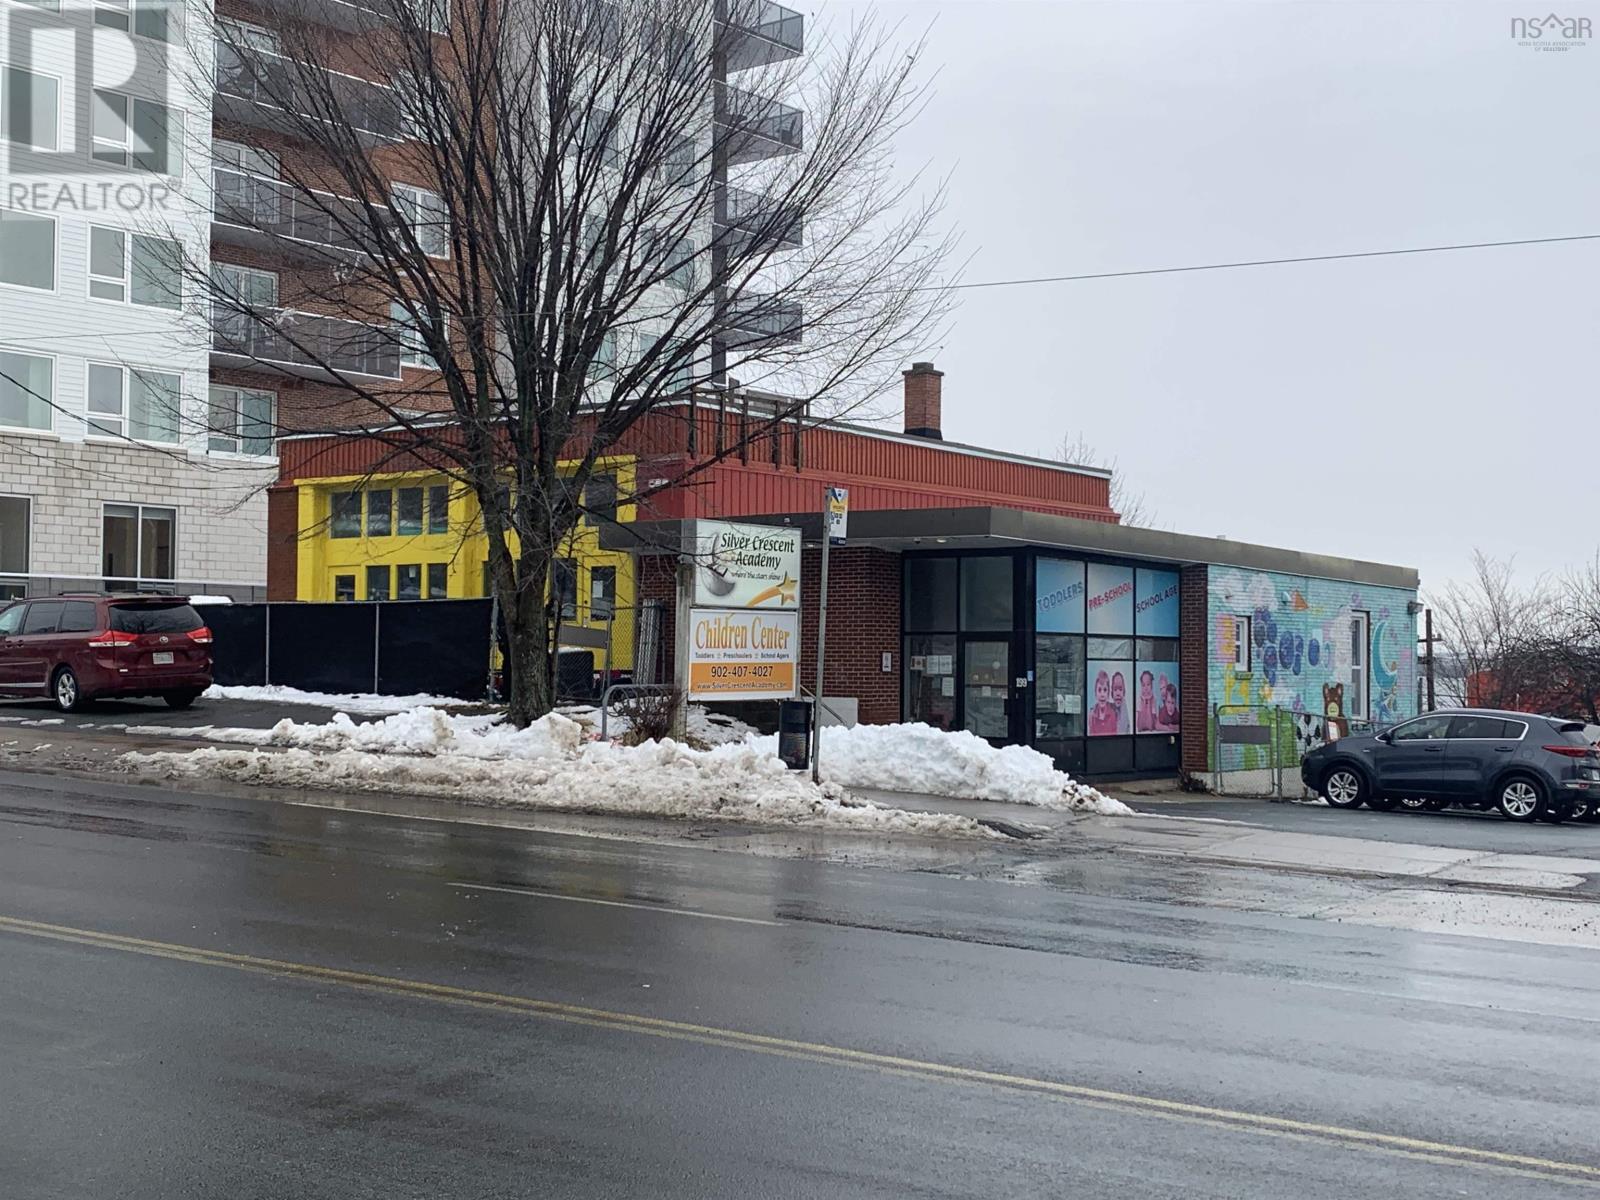
199 Bedford Highway
Halifax, Nova Scotia
Prominent office/retail opportunity located along the Bedford Highway, offering exceptional exposure with traffic counts of up to 48,000 vehicles per day. The 4,000 SF space features existing leaseholds, ample natural light, exterior yard space, and 9 dedicated parking stalls with potential for additional parking. Available starting October 2026, this property is well-suited for a range of commercial or service-based users, including professional services, medical, or administrative users seeking a highly visible and accessible location in a prime corridor. The listed monthly rate is a reflection of the NET ($24.00 PSF), the building operating costs (tenant responsibility) can be provided on request. (id:45785)
Keller Williams Select Realty