
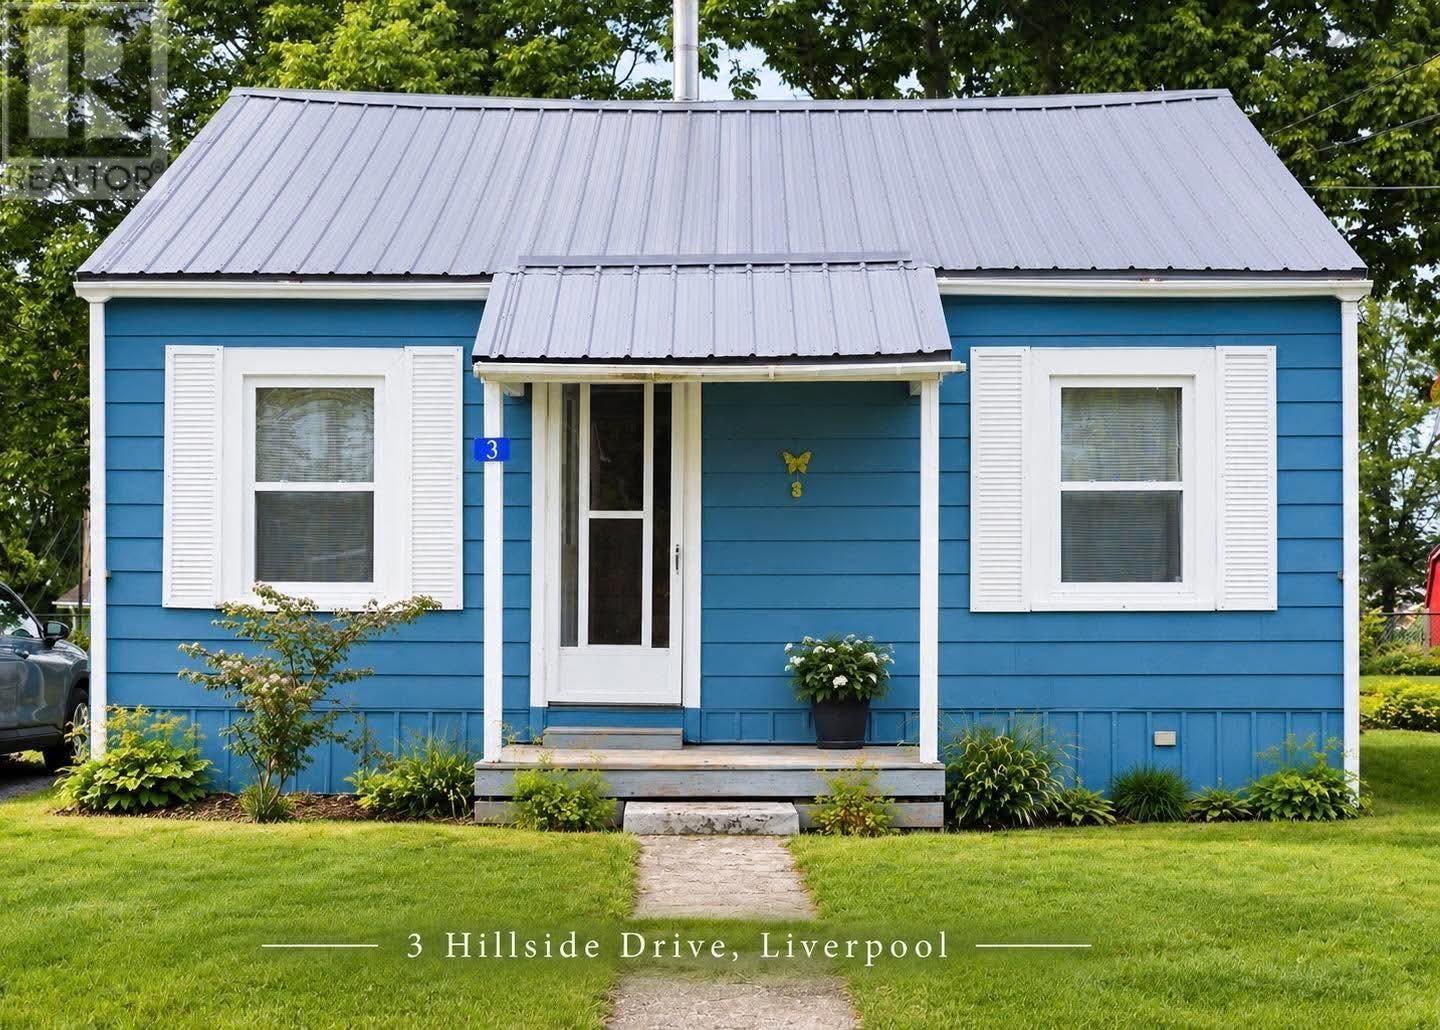
3 Hillside Drive
Liverpool, Nova Scotia
Welcome to Liverpool, a picturesque South Shore community nestled along the beautiful Mersey River. Whether you're searching for the perfect starter home, looking to downsize, or simply want the convenience of one-level living, this charming bungalow on Hillside Drive is sure to capture your heart! Situated on a quiet, family-friendly street in the Riverside subdivision, this well-maintained 2-bedroom, 1-bathroom home offers comfortable and convenient living all on one level. The spacious living room provides a welcoming space to relax, while the eat-in kitchen is perfect for everyday meals and gatherings. Step outside to enjoy the meticulously maintained yard and gardens, a partially fenced backyard, and a lovely patio that creates a wonderful spot for morning coffee or summer evenings. A handy storage shed adds extra convenience. The home also offers several valuable updates, including window inserts, metal roof, oil tank, eavestroughs, and two new heat pumps. A wonderful opportunity to enjoy comfortable, affordable, one-level living in a welcoming community. Don't miss your chance to make this lovely Liverpool bungalow your new home? book your private viewing today! (id:45785)
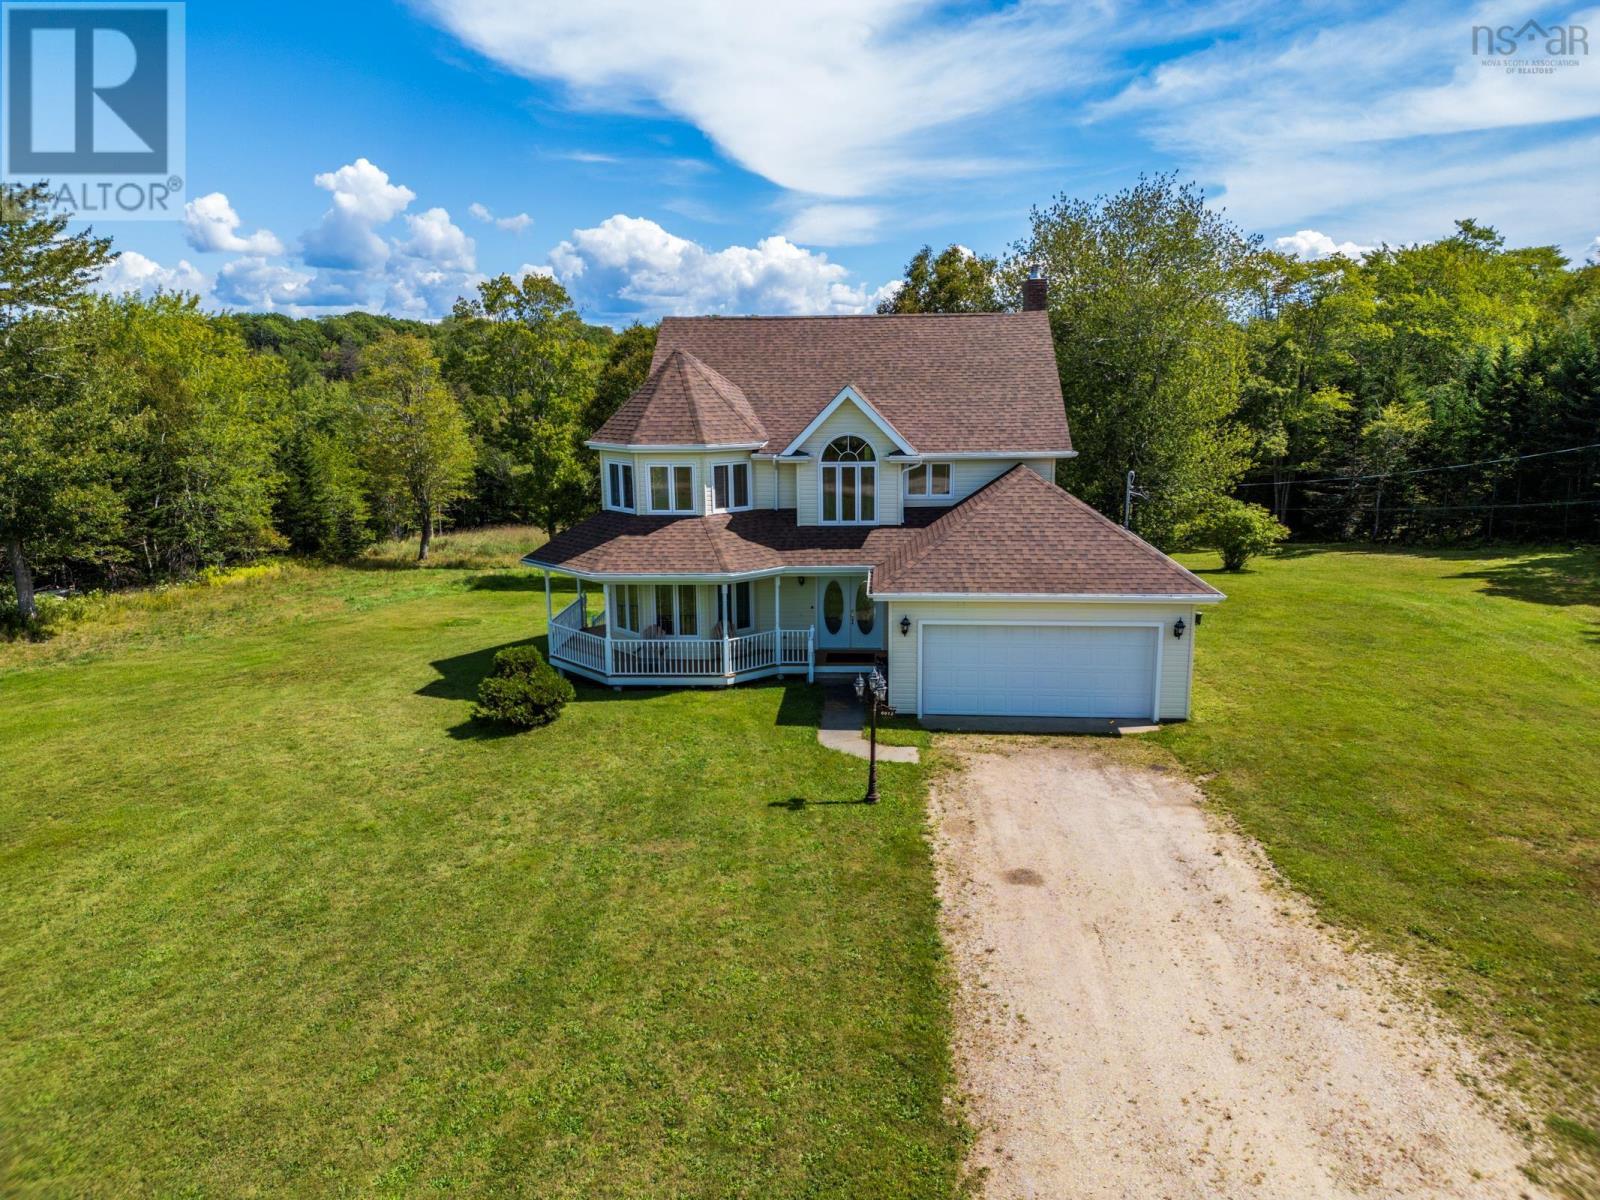
12 Homecrest Terrace
Pleasant Valley, Nova Scotia
Welcome to this impressive custom-built executive home, offering exceptional space, comfort, and timeless quality. Approximately 22 years old, this beautifully designed property features 4 bedrooms and 4 bathrooms, providing plenty of room for a growing family or those who love to entertain. The heart of the home offers generous living spaces, including a comfortable family room, while high end Merbeu hardwood flooring and in-floor heating add warmth and elegance throughout. The spacious primary suite is a true retreat, complete with a private ensuite bathroom and walk-in closet. Thoughtfully designed with quality construction and family living in mind, this executive home offers the perfect blend of style, functionality, and comfort. With its generous room sizes, multiple bathrooms, and custom-built details, this is a home designed to be enjoyed for years to come. (id:45785)
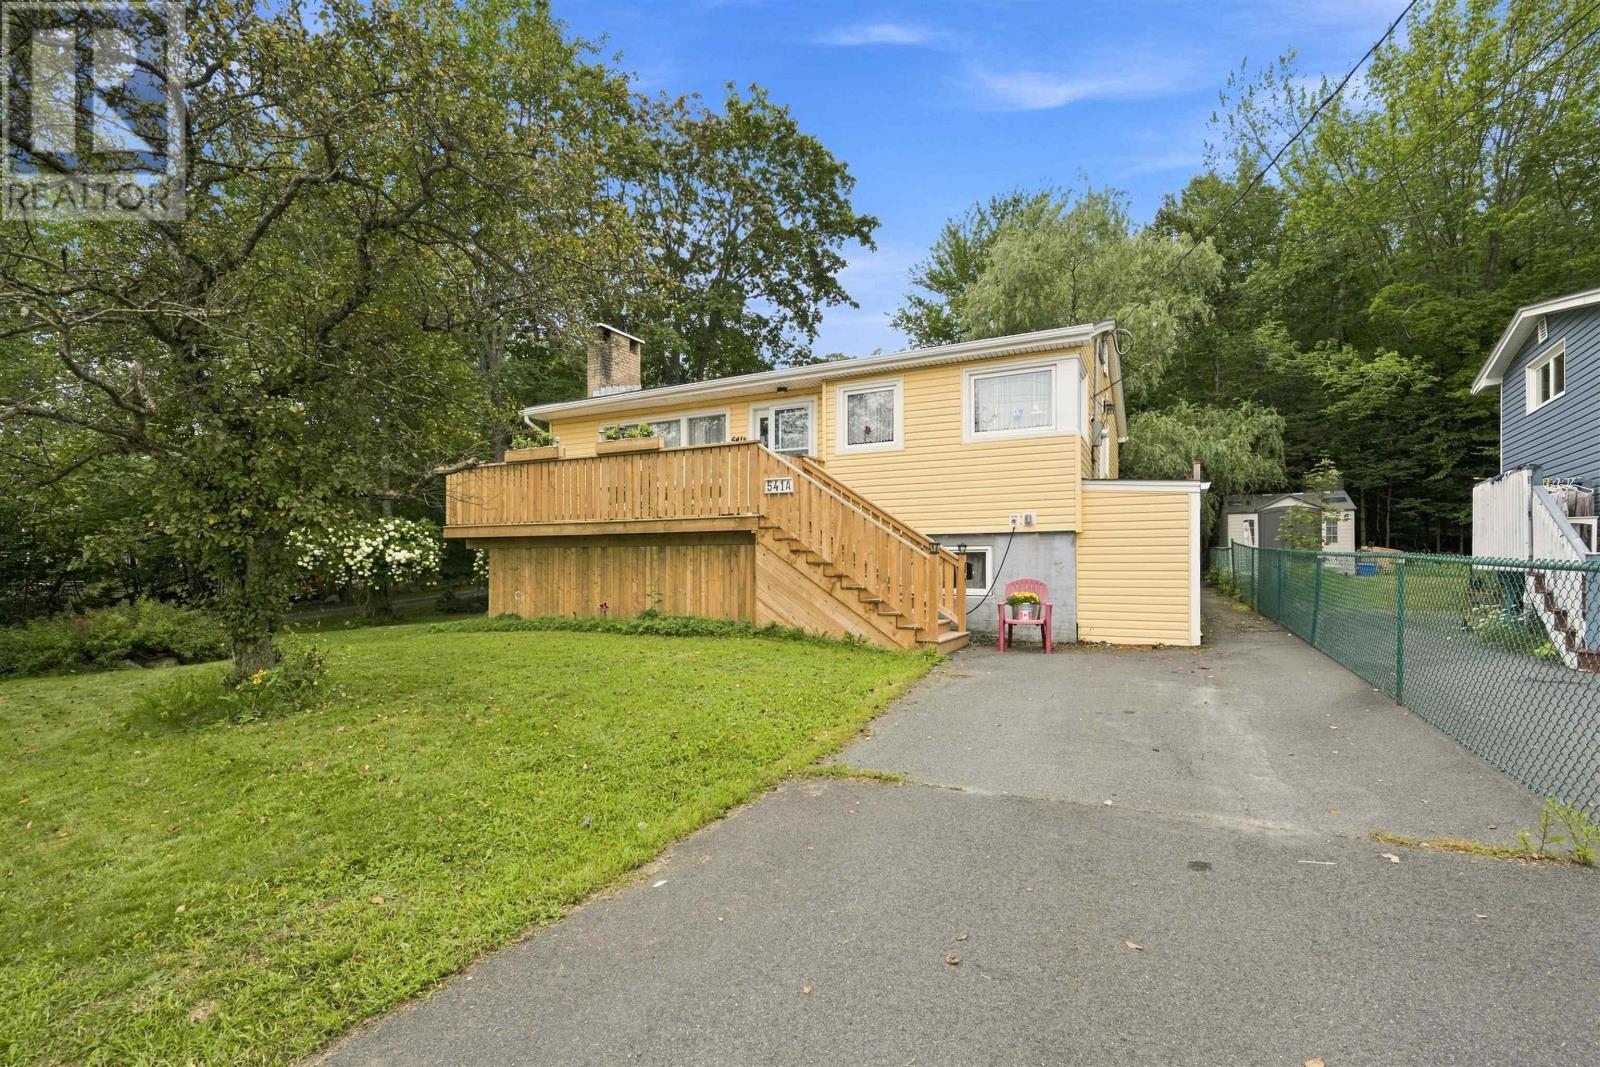
541 A Herring Cove Road
Halifax, Nova Scotia
Are you looking for an affordable home in Spryfield look no further. On a bus route close to walking trails, mountain biking trails and a direct commute to downtown, this area has become increasingly popular with families and downsizers. This 3 bedroom one and a half bath attractive raised bungalow has so much to offer. The oil burner is gone; there is a new 200-amp electrical panel and fully ducted heat pump was installed last year adding comfort and efficiency. There is a new front deck, a ramp to the side door if mobility is an issue. The living room and kitchen boast large vinyl windows flooding the main living area with natural light. The 3rd bedroom currently is being used as a laundry room, so if main floor laundry is important, you can leave it as is, or you can return the washer and dryer to the basement and reclaim the space for a bedroom. There is a finished half bath in the otherwise unfinished walkout basement awaiting your finishing touches and an opportunity to build equity. The property is zoned commercial and with access off Herring Cove road and a right of way to the left of the home there just may be a business opportunity here as well. (id:45785)
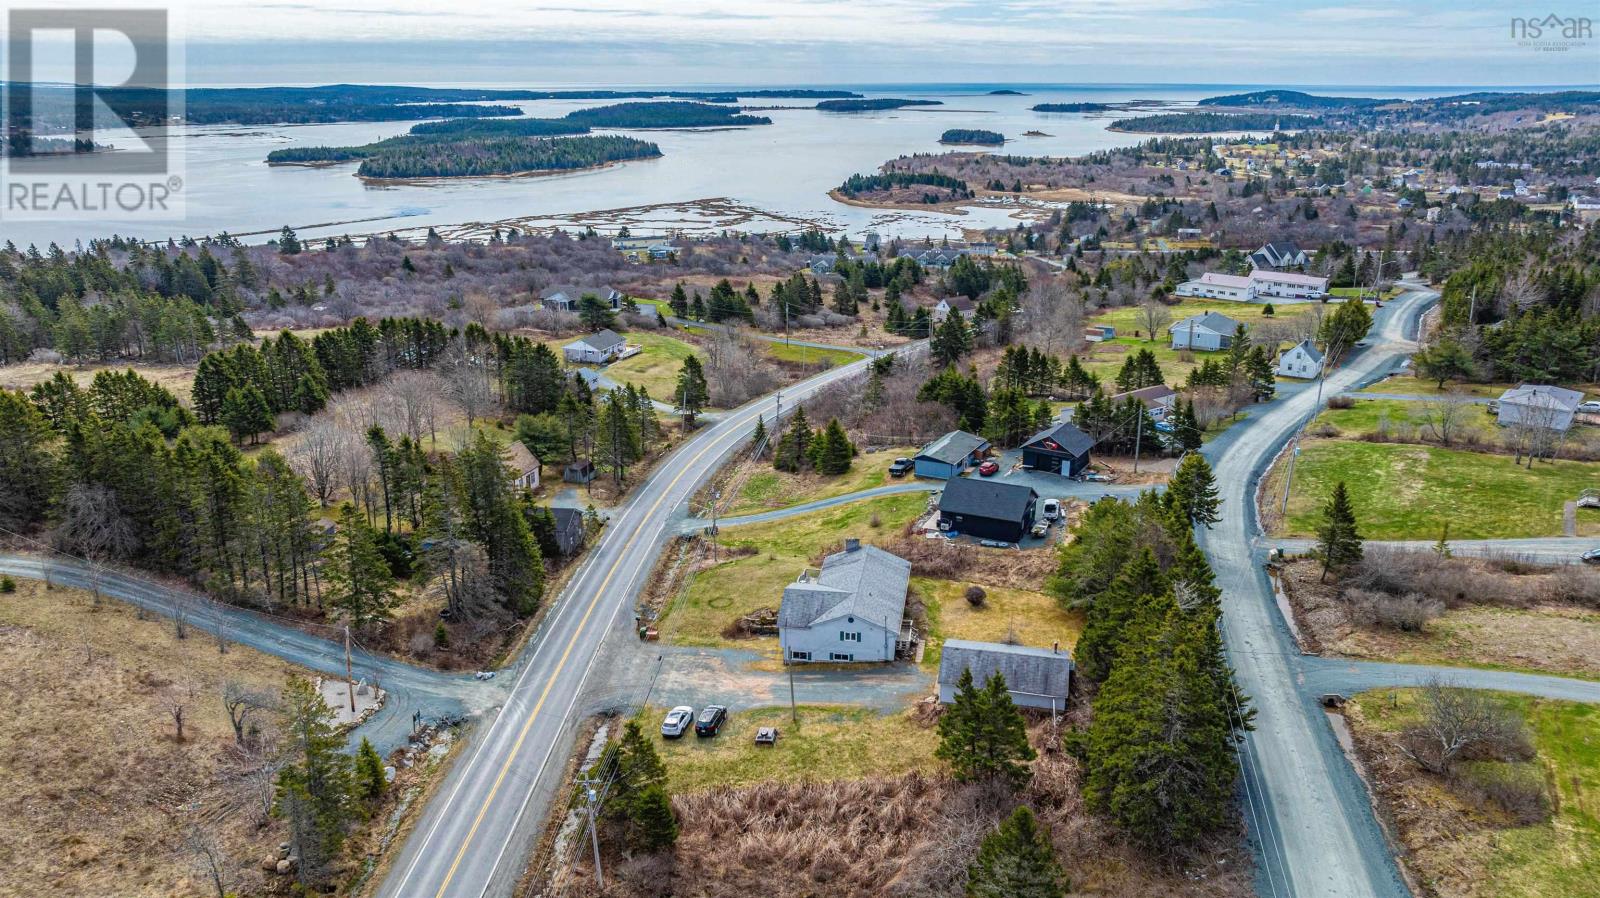
7381 207 Highway
West Chezzetcook, Nova Scotia
Perched to take full advantage of sweeping coastal scenery, 7381 Highway 7 in West Chezzetcook offers the perfect blend of comfort, space, & potential. This well-maintained bungalow features four generous bedrooms, 1.5 baths with a fully finished main level designed for easy, everyday living. Large, updated windowsreplaced in recent yearsframe the homes most stunning feature: breathtaking, unobstructed views of the Chezzetcook Inlet. Whether youre enjoying your morning coffee or unwinding at sunset, the ever-changing coastal backdrop never gets old. The home is equipped with an efficient ducted electric heat pump system, providing year-round comfort. The roof shingles, approximately 810 years old, offer peace of mind for years to come plus a brand new septic system that has just been installed! Downstairs, the full, unfinished basement presents a blank canvasideal for expanding your living space, creating a secondary suite, or adding value over time. Car enthusiasts, hobbyists, or those needing extra storage will appreciate both the attached garage and the impressive double detached garage. Set in a picturesque seaside community just a short drive from the city, this property delivers the lifestyle buyers are looking forspace, views, and opportunity to build equityall in one. Dont miss your chance to make this coastal gem your own. (id:45785)
20 Sunny Point Lane
East River, Nova Scotia
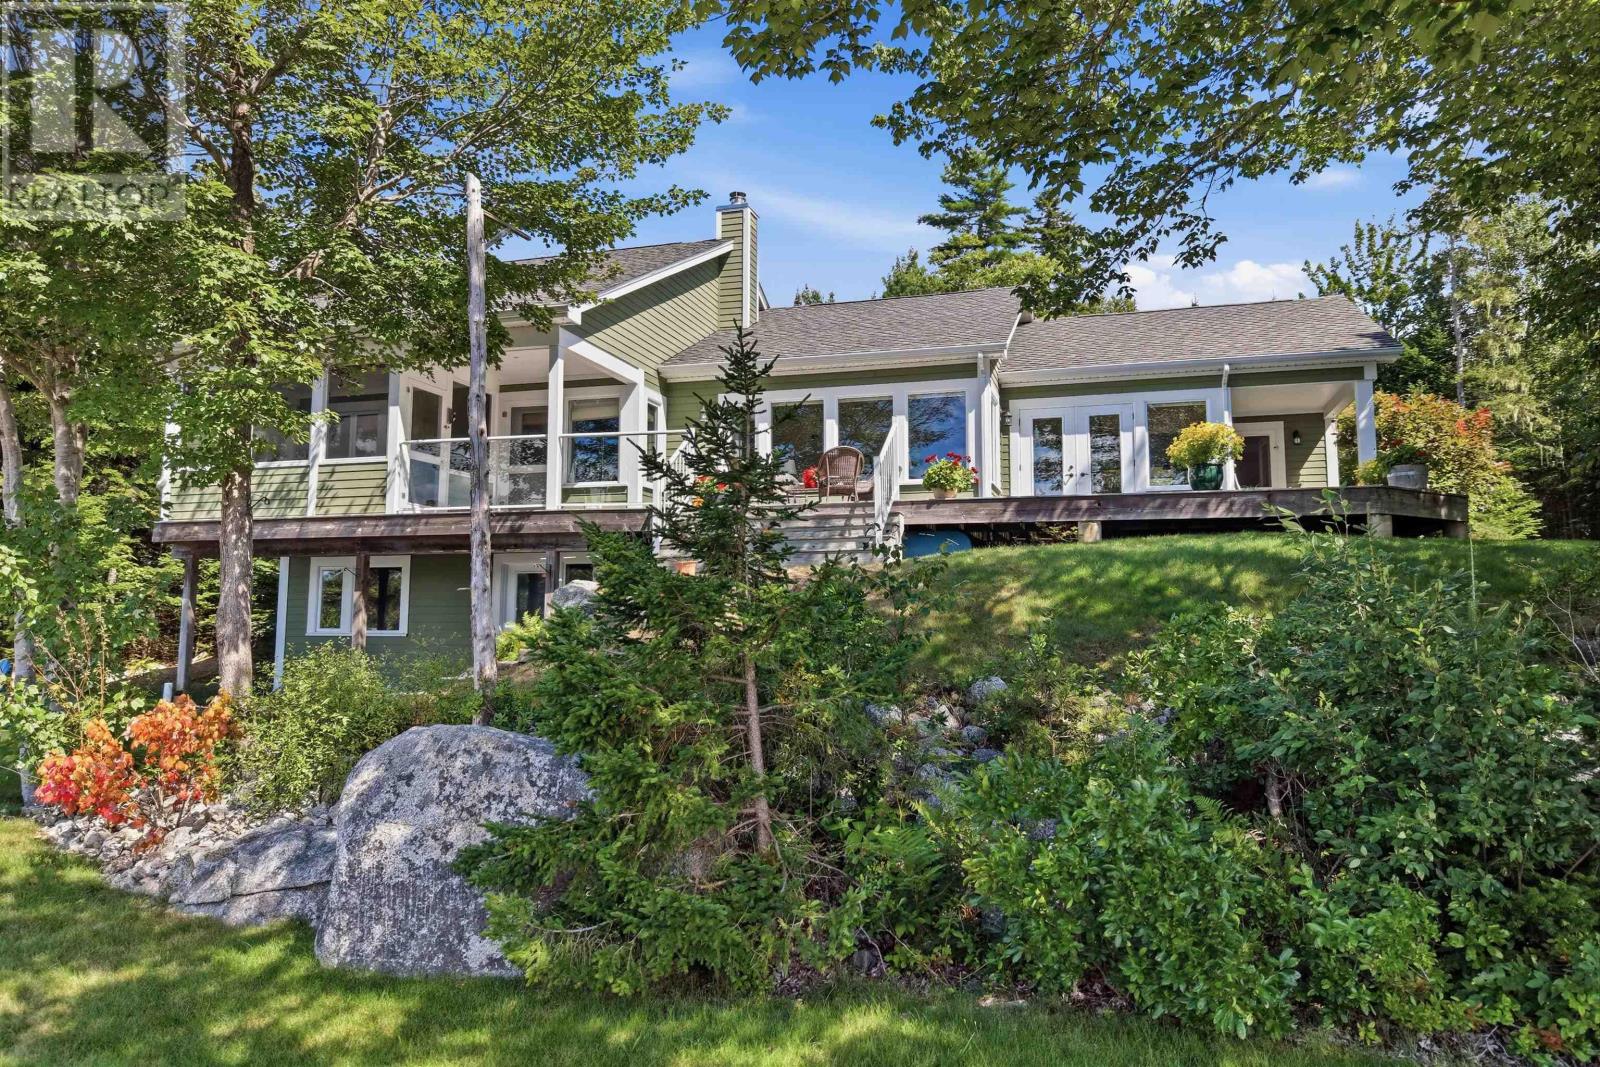
Discover coastal living at its finest at 20 Sunny Point Lane in East River. Set along 167 feet of private ocean frontage, this custom-built bungalow offers a rare combination of privacy, comfort, and breathtaking waterfront viewswith a private mooring ready for your boat. Designed to make the most of its spectacular setting, the home features abundant windows that fill the living spaces with natural light and frame the ever-changing ocean vistas. The thoughtfully designed layout includes three bedrooms and two bathrooms, providing comfortable space for family, guests, or relaxed year-round living. The walk-out basement offers plenty of room to expand your living space for whatever you envision. Enjoy peaceful waterfront living while remaining conveniently close to local amenitiesapproximately 30 minutes from Halifax and less than 10 minutes from the village of Chester. Golf enthusiasts will appreciate that the property lies within the Chester Golf Course boundary, offering easy access to one of the areas premier recreational attractions. Whether youre looking for a private year-round residence, a coastal retreat, or a place to enjoy life on the water, 20 Sunny Point Lane offers an exceptional Nova Scotia lifestyle. (id:45785)
6437 Shore Road West
Youngs Cove, Nova Scotia
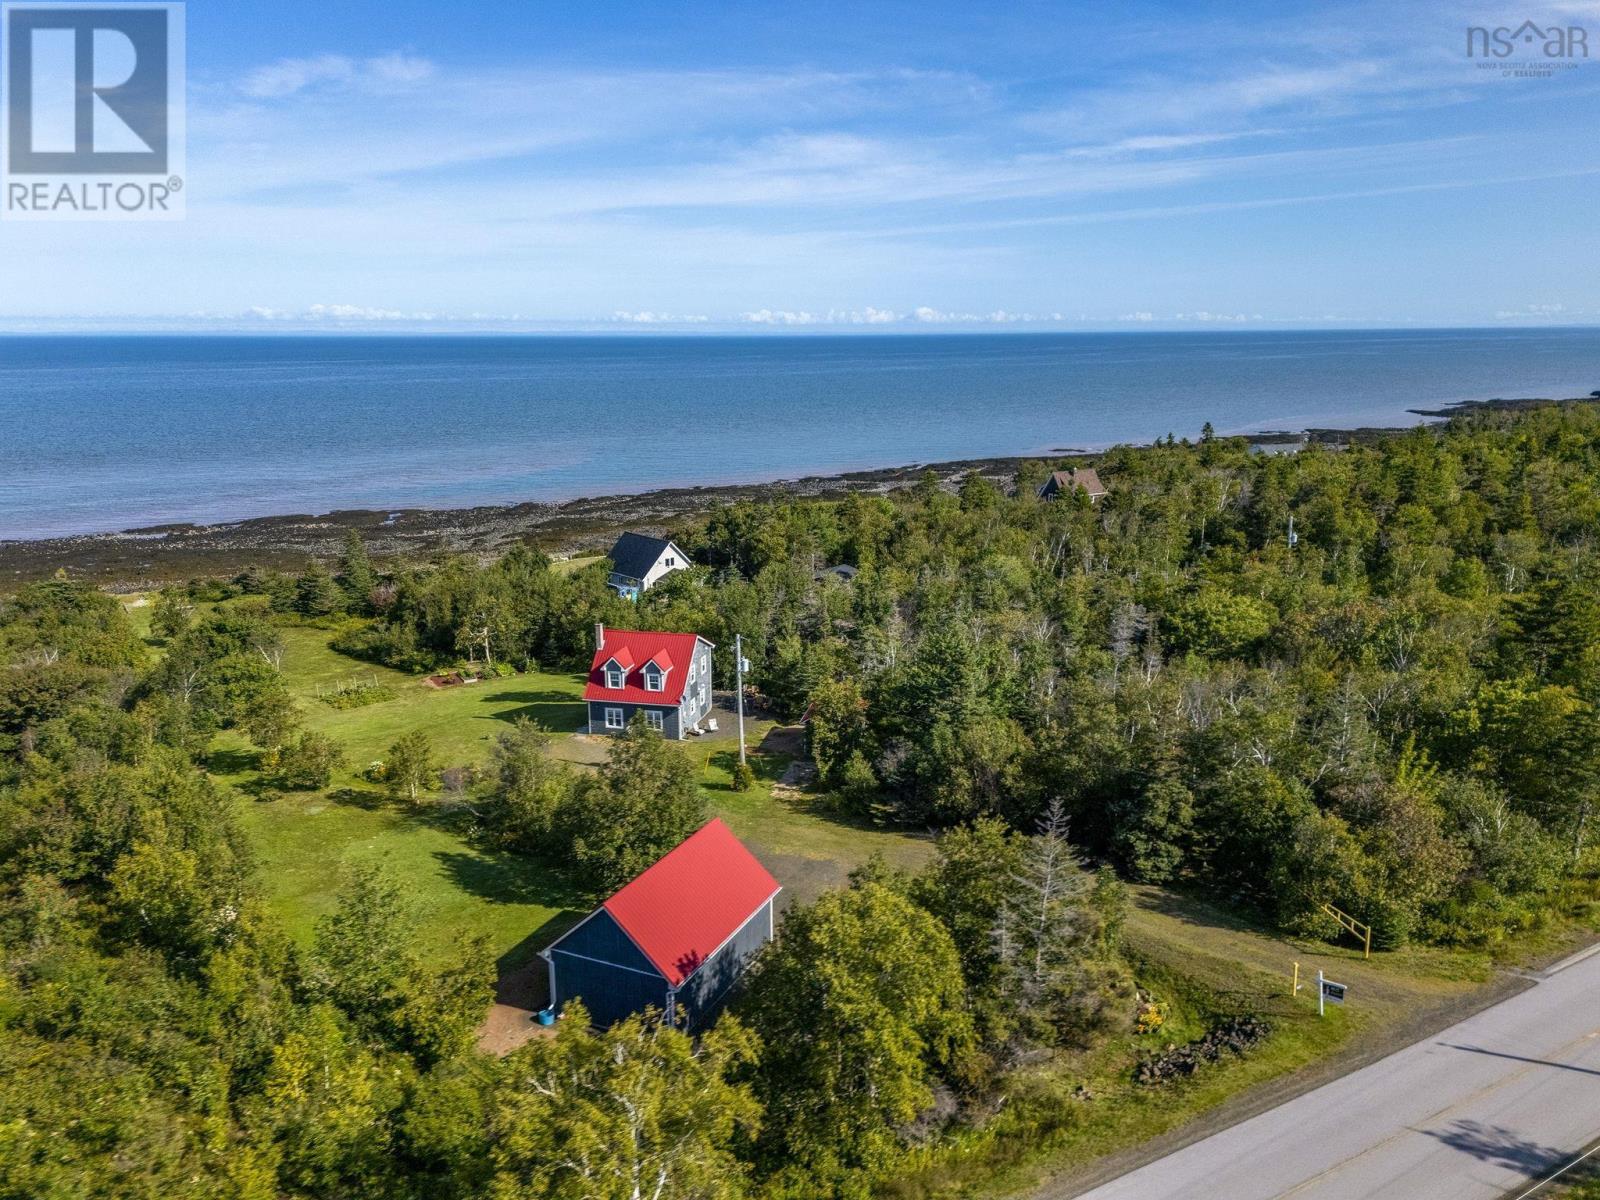
Dreaming of a life by the sea in beautiful Nova Scotia? This inviting home in the peaceful hamlet of Youngs Cove presents a wonderful opportunity. Situated on a 1.96-acre lot, the property takes full advantage of stunning views and sunsets, with 160 feet of direct frontage on the world-famous Bay of Fundy, where seals and fishing boats can frequently be spotted offshore. Lovely perennial gardens guide you toward the shoreline, while the interior has been carefully renovated with quality materials and thoughtful details throughout. The spacious kitchen offers plenty of cabinetry and included appliances, along with porcelain flooring and custom window treatments that add warmth and character. The functional layout includes main-level laundry, a half bath, generous storage, and an abundance of natural light. A cozy woodstove and low utility costs further enhance the homes efficiency. Upstairs, the generous primary bedroom provides room to create additional bedrooms or a unique studio space, plus convenient access to the full bath, complete with a walk-in shower renovated in 2025. The 1.5-car garage features its own electrical entrance and a walk-up loft with potential for a secondary dwelling. Additional highlights include a storage shed, durable steel roofing on all buildings, generator wiring, and high-speed fibre optic internet. The oversized septic system is designed to accommodate additional bedrooms, and an access port is available for campers. Spend your days strolling the shoreline or make the short drive to Annapolis Royal for amenities, history, and charm. Oceanfront living offers a lifestyle like no other. (id:45785)
12 Lakeside Lane
Sutherland Lake, Nova Scotia
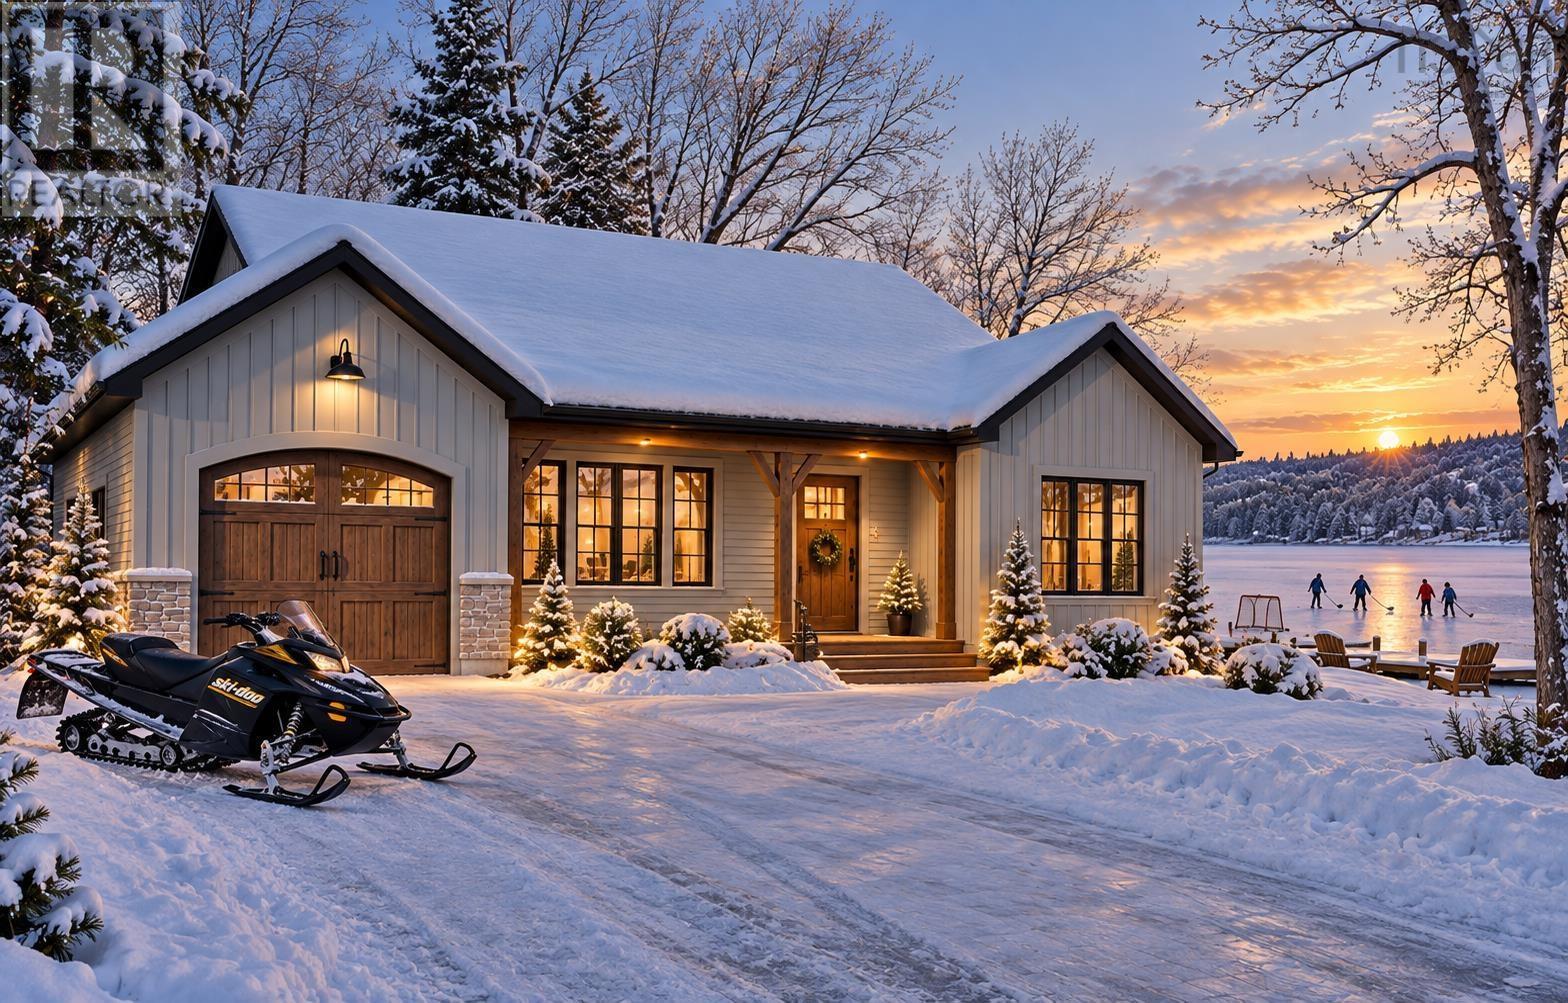
Welcome to this charming and thoughtfully designed 1,018 sq. ft. bungalow on sought after Sutherland Lake. The home offers comfortable single-level living with 6.5 acres of land with just over 750 feet of waterfrontage. This house will be built to impress; a welcoming covered front porch leads into a functional foyer with a closet. The open main living space features a bright family room, a well-appointed kitchen with a lunch counter, and an adjoining dining areaideal for everyday living and entertaining. The home includes two comfortable bedrooms and a full bathroom, making it a great fit for a family looking to take advantage of the area's four seasons of recreational fun, not to mention anyone seeking an efficient, low-maintenance layout. A single attached garage offers convenient parking and extra storage, while the 8/12 roof pitch enhances curb appeal. Overall, this home provides a wonderful combination of style, practicality, and convenience. (id:45785)
2917 308 Highway
Amiraults Hill, Nova Scotia
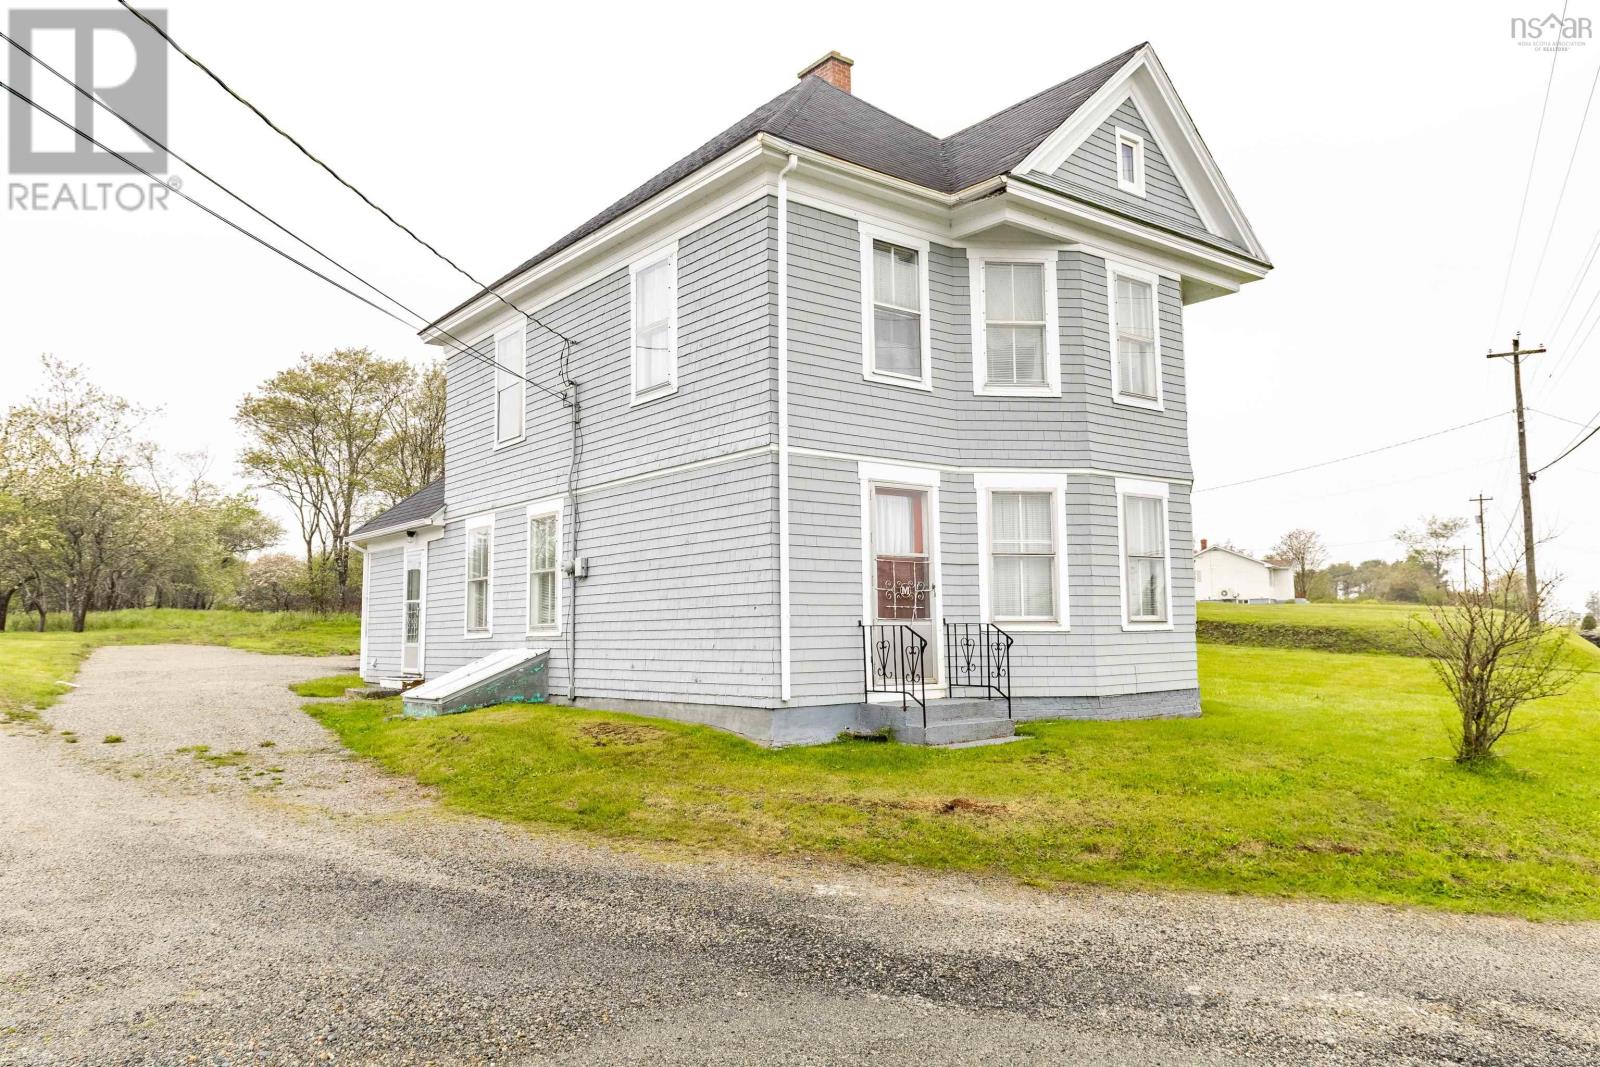
Charming Country Home in Amiraults Hill 1.9 Acres of Opportunity! Located in the peaceful community of Amiraults Hill, this charming 4-bedroom, 1-bathroom home offers country living with essential system updates! Set on a generous 1.9-acre property, which includes an extra lot for space and privacy. Originally built around 1910, this well-maintained home features a recently installed forced-air oil furnace (2018), ensuring cozy winters for years to come. Enjoy peace of mind with major updates including a new dug well (2024), a new septic and field bed (2024), and a new piston pump (2024). The home also has upgraded electrical work with new outlets in every room, switched lights in all bedrooms, and hardwired smoke detectors for added safety. Outdoor living is made even better with new outdoor GFI outlets and a GFI-protected bathroom. Step inside to find a spacious layout with four comfortable bedrooms and a full bath, providing ample space for your family or guests. While the home has been thoughtfully maintained over the years, it offers a fantastic opportunity for cosmetic updates to truly make it your own. Located just minutes from local amenities in Tusket and only 1520 minutes to the town of Yarmouth, this property combines a convenient location with the tranquillity of rural living. If youre seeking a character-filled home with modern systems already in place and room to add your personal touch, this Amiraults Hill property is ready to welcome you. (id:45785)
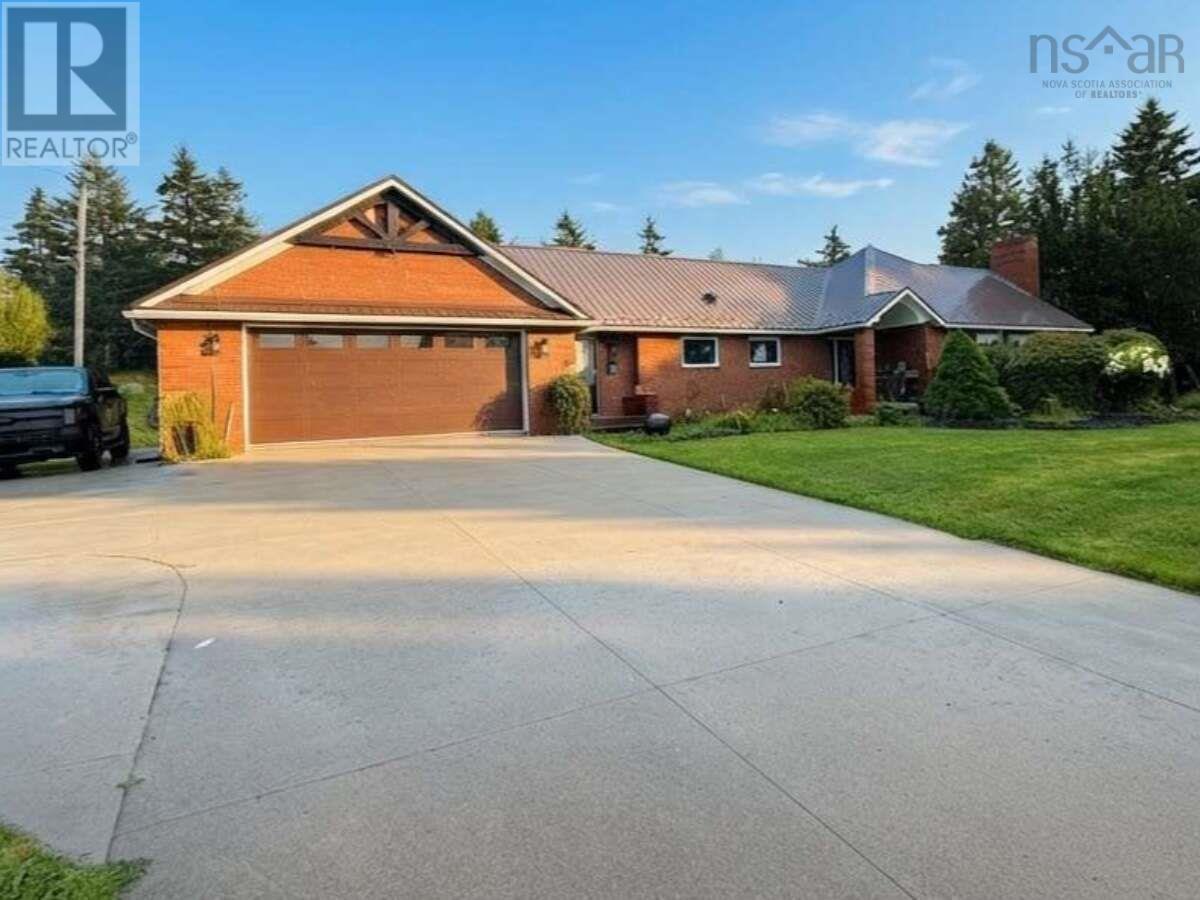
411 Mountain Road
New Glasgow, Nova Scotia
For more information, please click the "More Information" button. Nestled on a private 1.34-acre mature lot, 411 Mountain Road offers the rare feeling of a secluded countryside estate while remaining right in town. Towering trees, established gardens and thoughtfully landscaped grounds create exceptional privacy and tranquility. Completely renovated over the past decade, this distinctive home combines character, craftsmanship and modern efficiency. The main level features vaulted ceilings, bamboo, hardwood and tile flooring, a custom kitchen, pantry, mudroom and a private primary suite with extensive built in cabinetry and closet space. The fully finished lower level is designed for entertaining and relaxation, with a home theatre, gym, and wet bar. It is highlighted by a seamless sliding architectural wall that opens into dedicated "spa area" with authentic cedar sauna. Outside, the property truly sets itself apart. Perennial gardens, several varieties of fruit trees, natural stone and hardscaping. A fire pit and poured concrete patio create inviting spaces for outdoor living. The grounds are complemented by an exceptional collection of purpose-built structures, including the 16 x 20 timber-frame Mountain Hut lounge/studio, 12 x 16 timber-frame greenhouse, detached workshop and custom natural playground. For those wanting even more space, there is an exclusive opportunity to purchase additional land from the adjacent 15-acre property. Modern amenities include a 12.5 kW solar array (virtually eliminating power bills), dual EV chargers, HRV, ducted heat pump, heated tile floors in all bathrooms and an oversized attached garage with ample overhead storage. A rare combination of privacy, space, craftsmanship and lifestyle amenities, 411 Mountain Road offers a truly distinctive in-town estate. (id:45785)
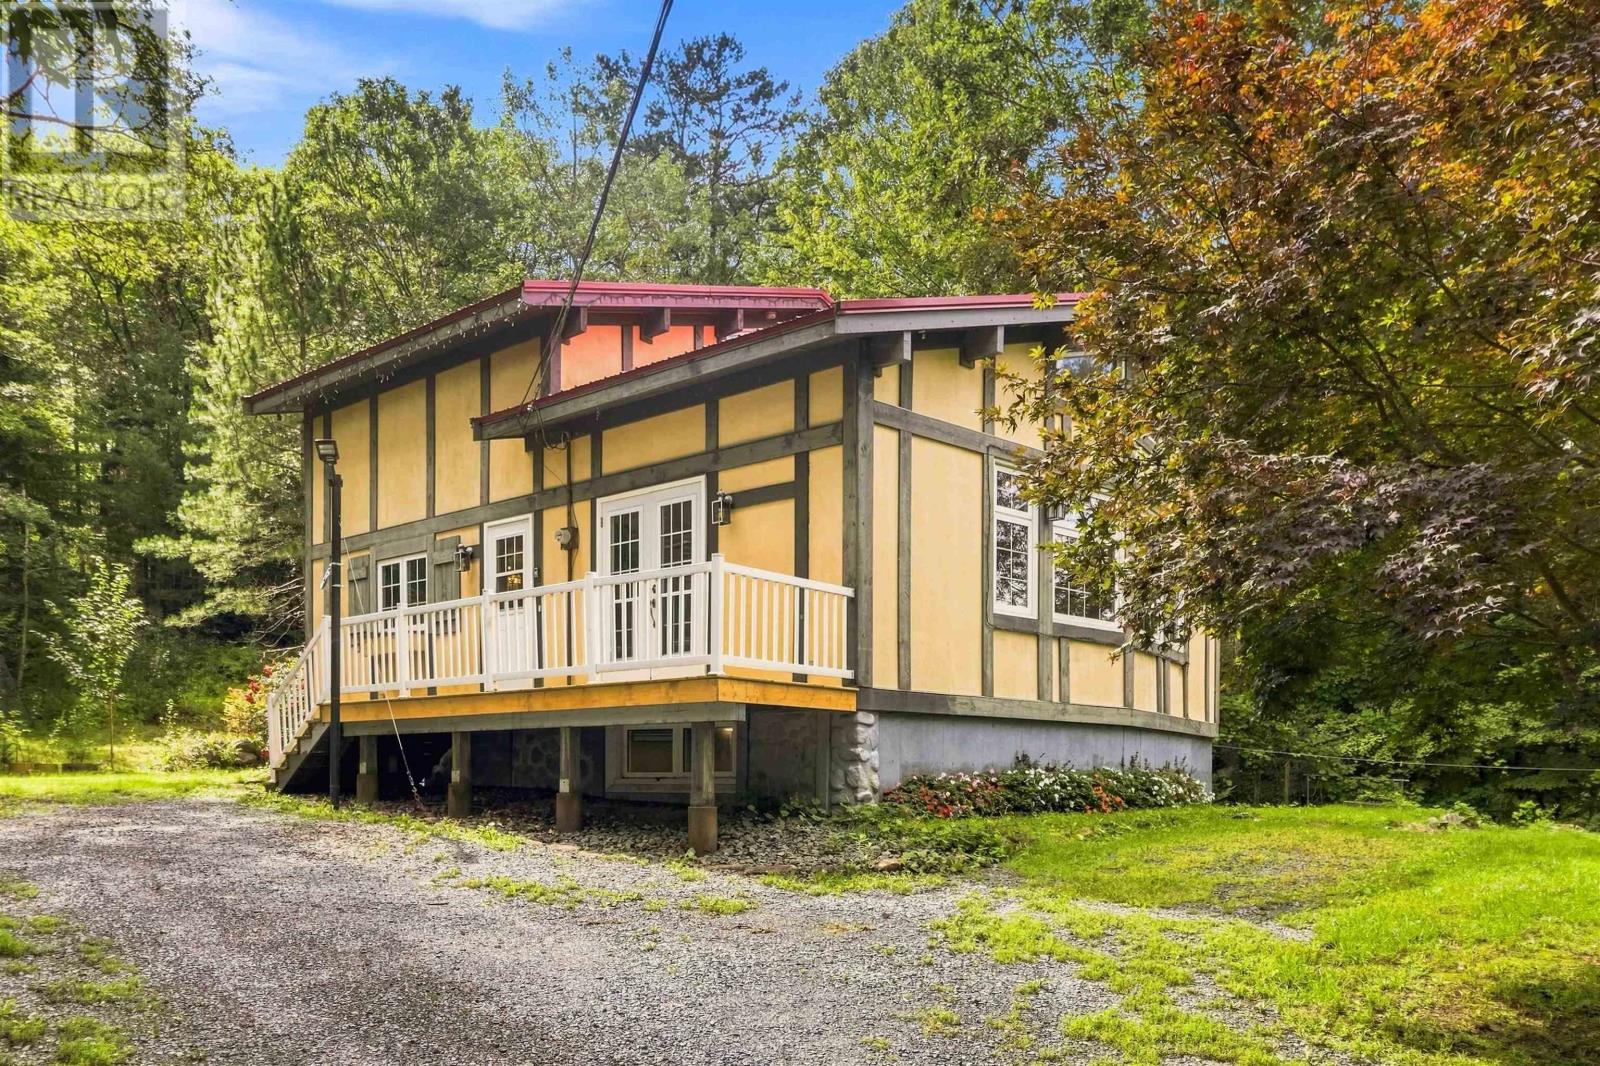
804 331 Highway
Conquerall Bank, Nova Scotia
Welcome to 804 Highway 331 in Conquerall Bank, ideally located just minutes from Bridgewater amenities and local beaches. Set on just under an acre, the home offers two upper-level bedrooms plus a third on the basement level, with the full bath on the main floor. A spacious living room features a tall cathedral ceiling, wood stove and a peeking view of the LaHave River. The kitchen was updated in 2019, with newer windows and doors and refreshed paint throughout many areas. The walkout basement adds a rec room and additional living space. Outside, enjoy cherry and flowering trees along with an 18' round pool pad. Additional highlights include a metal roof (2019), oil/wood combination furnace, two ductless mini-split heat pumps and deeded access to the LaHave River. Located in a great school district serving Pentz Elementary, Hebbville Academy and Park View Education Centre. (id:45785)
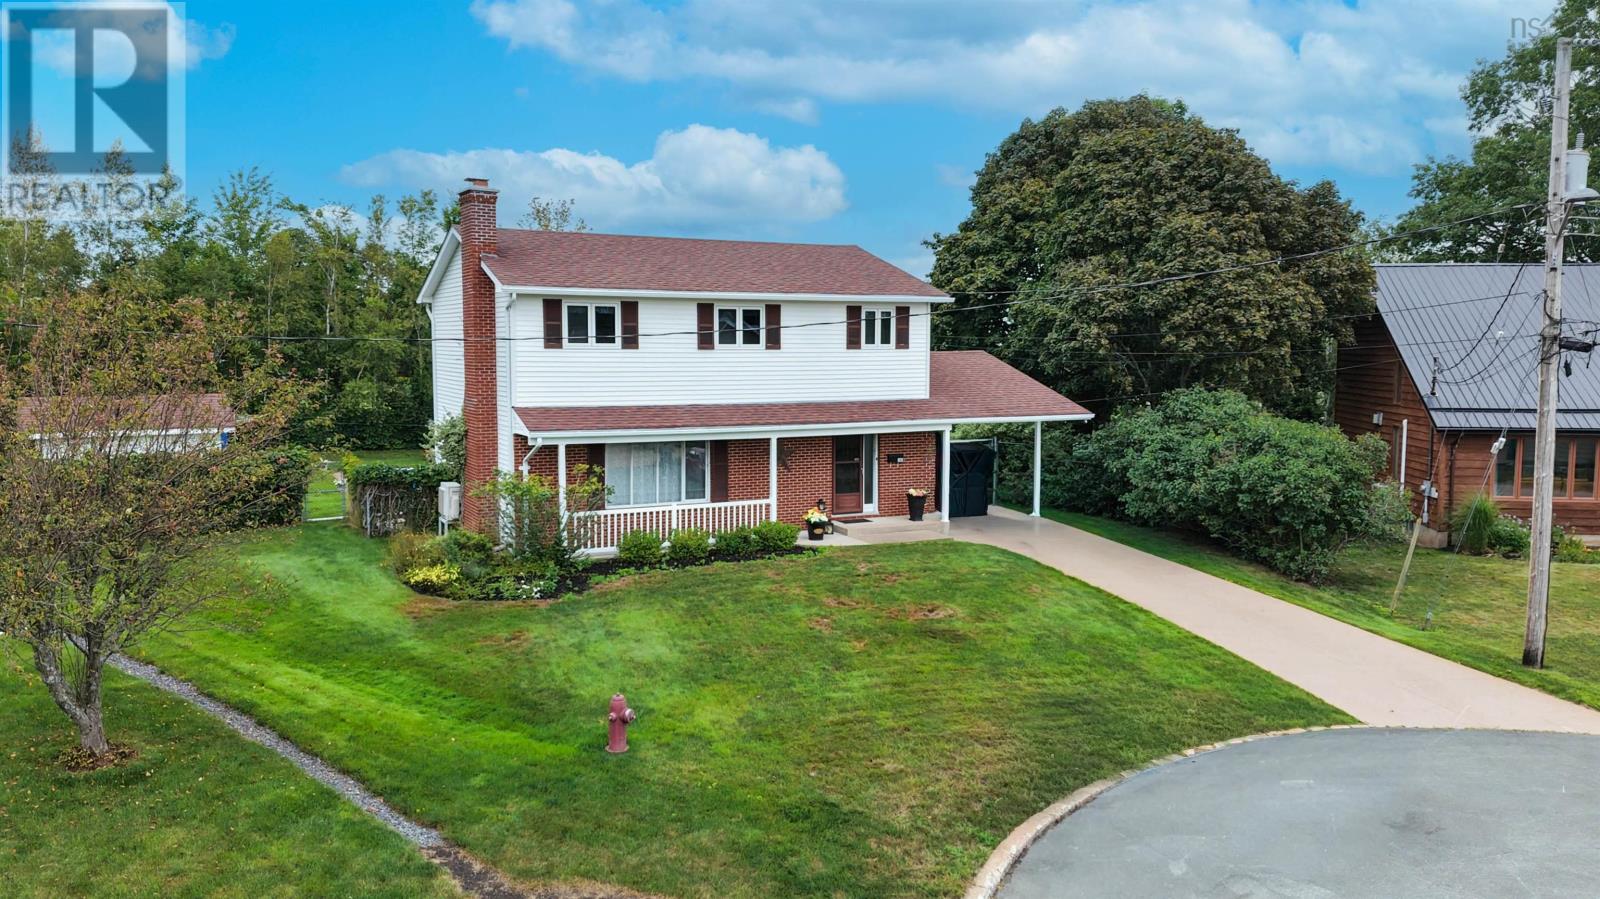
165 Newbury Court
New Glasgow, Nova Scotia
Welcome to 165 Newbury! Welcome to this wonderful four-bedroom, two-storey home tucked away in a quiet, serene, and highly desirable neighbourhood, while still being within walking distance of downtown, trails, and the river. A true family home with its future waiting to be written! Set on an impressive 16,000-square-foot plus lot, this property offers a truly private backyard oasis, fully fenced and surrounded by mature ivy hedges and trees, making it the perfect setting for family gatherings, entertaining, and enjoying summer days around the large 40' x 20' heated in-ground pool. Two large sheds and a carport add plenty of storage and convenience. Inside, youll be welcomed by a spacious and flowing main floor featuring a large eat-in kitchen, bright main living room, and a versatile den or dining room with patio doors leading directly to the backyard. Upstairs, youll find four generous bedrooms, each featuring brand-new modern flooring, with the primary bedroom offering the convenience of a half ensuite bath. Two efficient heat pumps provide comfortable heating and cooling, with one located on the main floor and one upstairs. The lower level provides even more living space, with a large family room ready for some final touchesperfect for movie nights, a playroom, or a comfortable family retreat. Recent upgrades include 2 half bath upgrades, new flooring, a new oil tank, and a new hot water tank. With its generous lot, private backyard, heated in-ground pool, spacious interior, and fantastic location close to the river, trails, and downtown, 165 Newbury offers the perfect blend of family living, outdoor enjoyment, and convenience. (id:45785)
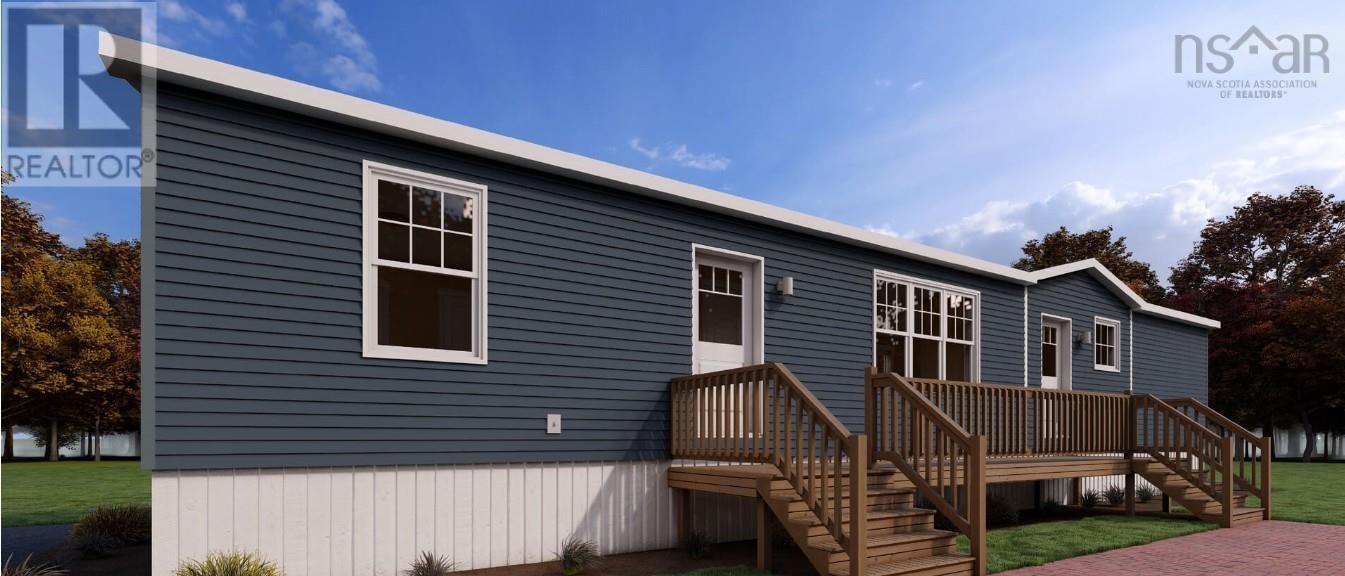
55 Ben Johnson Lane
Timberlea, Nova Scotia
Welcome to 55 Ben Johnson Lane in Timberlea! This 900-square-foot mini home features two bedrooms and one bathroom and will be ready for occupancy in December 2026. It offers a great layout with a large kitchen and pantry, located in a quiet mini-home community just minutes from Bayers Lake shopping and downtown Halifax. Lot rent is an affordable $445 per month and includes water. Why buy old when you can have brand new? (id:45785)
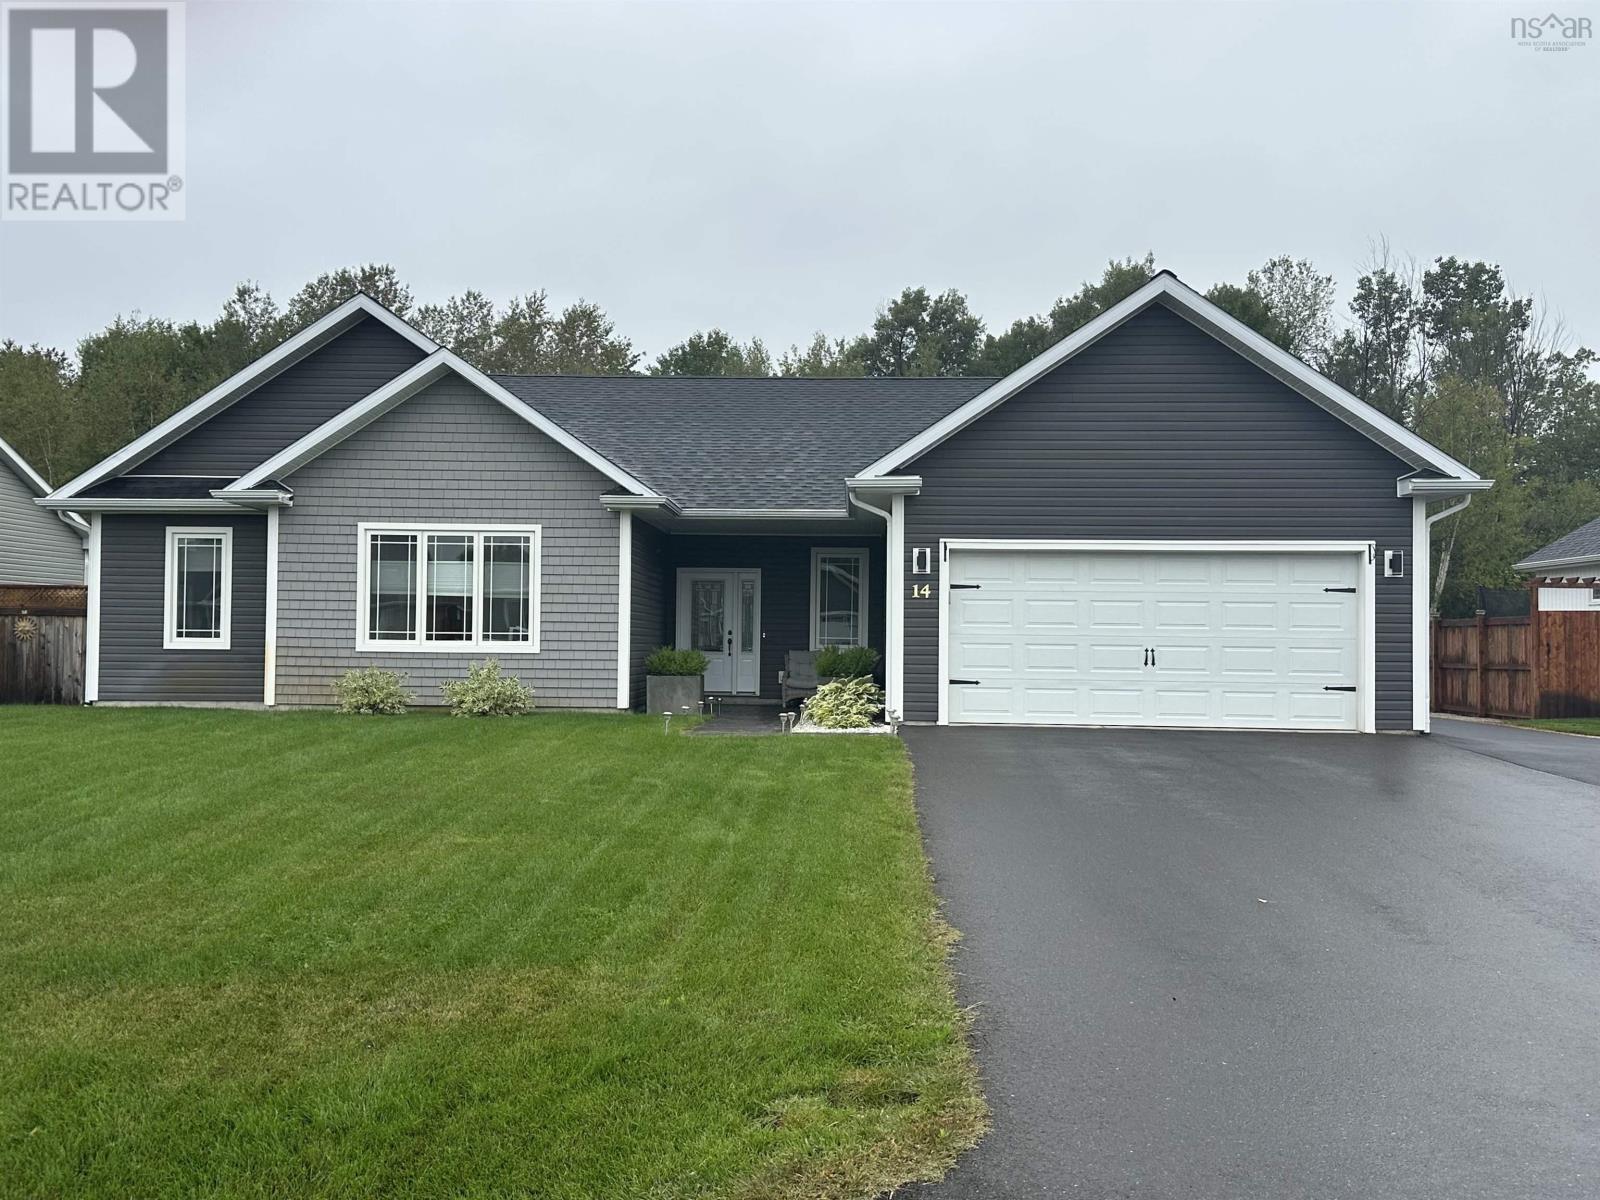
14 Marilyn Court, Oakhurst
Kingston, Nova Scotia
Beautiful executive one-level home in the highly sought-after Oakhurst Subdivision, offering 4 spacious bedrooms, 2 full baths, and exceptional high-end finishes throughout. The primary suite is generously sized, complete with a walk-in closet and ensuite with double sinks and glass walk in shower. All 4 bedrooms offer excellent space and comfort. This meticulously maintained property features a large, well-appointed kitchen with Corian countertops, abundant cabinetry, and quality fixtures. The inviting open concept living area includes efficient heat pumps plus a wood stove for cozy supplemental heat . Access to the back yard through the patio doors in the dining room area. Great area for entertaining and family gatherings. Enjoy beautifully landscaped grounds with full fencing, an irrigation system, and a heated/wired 18x12 outbuilding ideal for storage or hobbies. Double paved driveway, and a 20×20 attached double garage. Located minutes from Kingston and Greenwood schools, shopping, and amenities, this home delivers premium one-level living in a top-tier neighbourhood. (id:45785)
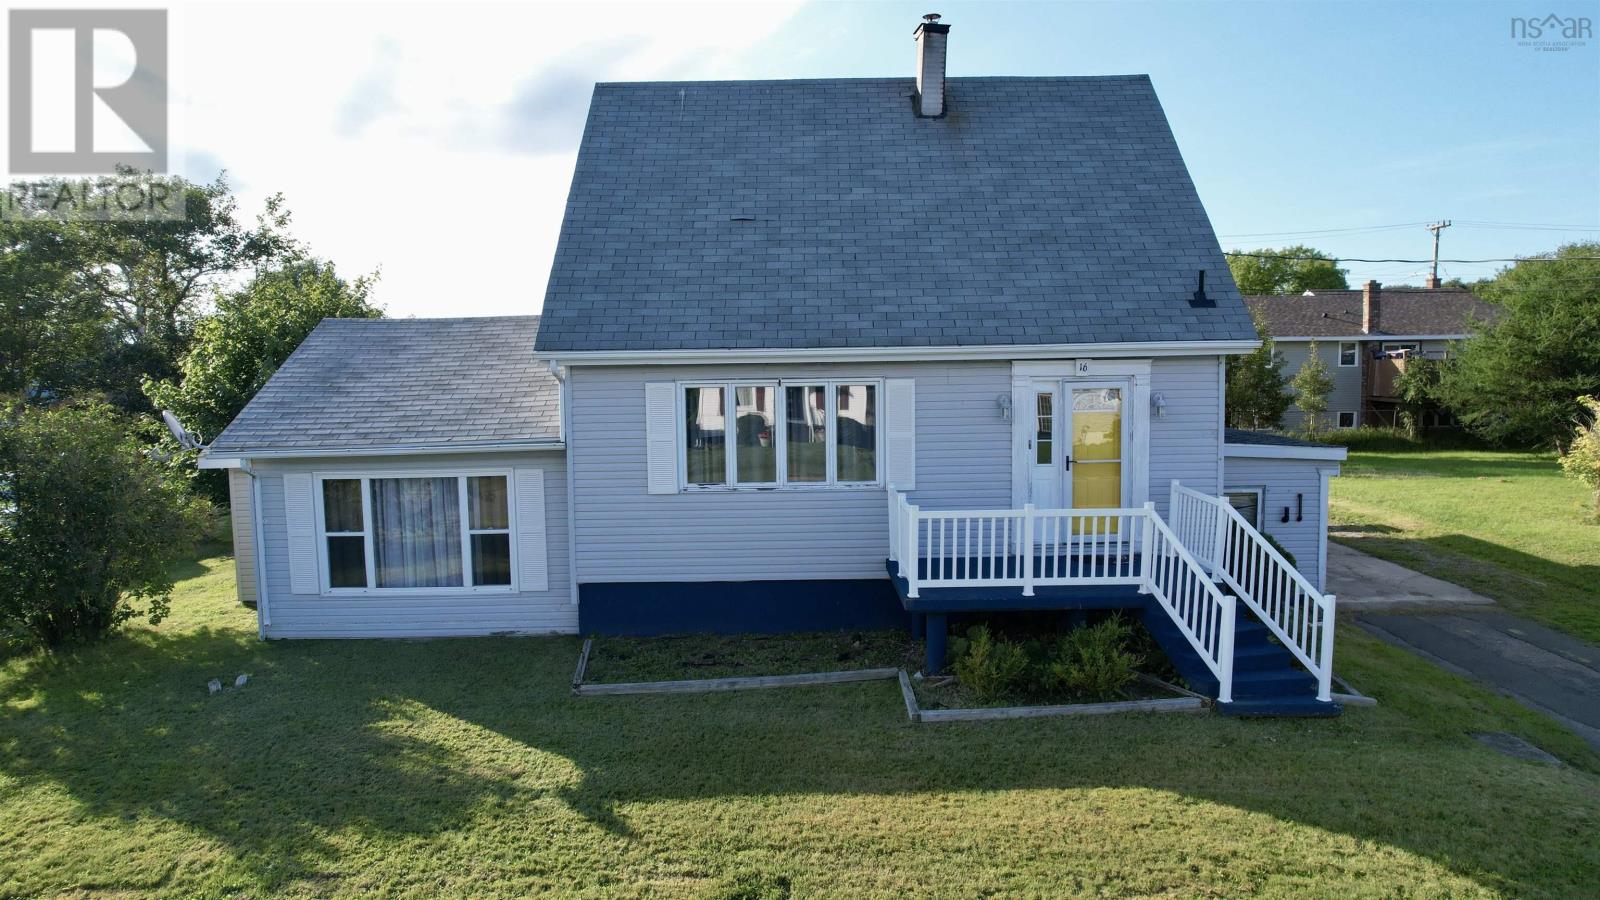
16 Rosewood Avenue
Glace Bay, Nova Scotia
A unique property that offers numerous living options depending on your needs. Priced with upgrades in mind, this property will need its new owners to complete some renovations; however, it allows you to get into a home in a great neighborhood in a lower tax value. Entering at the front you come into a foyer with a built-in bench and storage, from here you enter the living room, then the dining room with heat pump and patio doors that open to a newer deck, that offers a great place to bbq and relax. If a third bedroom was needed, this room could be repurposed. The kitchen has plenty of cupboard and counter space, there is also a breakfast counter or additional prep space on the opposite wall. A 4pce bathroom finishes off the layout of the main floor. Moving upstairs there are 2 nicely sized bedrooms, both with closets and one with built-in storage and a heat pump. The basement is partially finished and will need flooring, it had some water a few years ago but that has been rectified with a sump pump. When finished it would add another 702sq ft if living space. There is a 4pce bathroom with laundry and 2 additional rooms that could be storage, or if egress windows were added, they could be bedrooms. When you come down the basement stairs from the main home, there is a hallway area and this offers an inside connection to the addition on the home. Here there is a second kitchen and open space along with a door to the backyard. A perfect spot for a home based business, or perhaps you have an university aged child at home who wants some privacy. The main house basement level is fully accessible from this addition so they'd have a bathroom etc. Or remove the kitchen/appliances and use the area as a family room. Outside there is a nice backyard with a shed for storage. There is also storage on the side of the home, or this could be removed for more driveway space. Contact an agent today to view this home in person and see if your dreams can become reality! (id:45785)
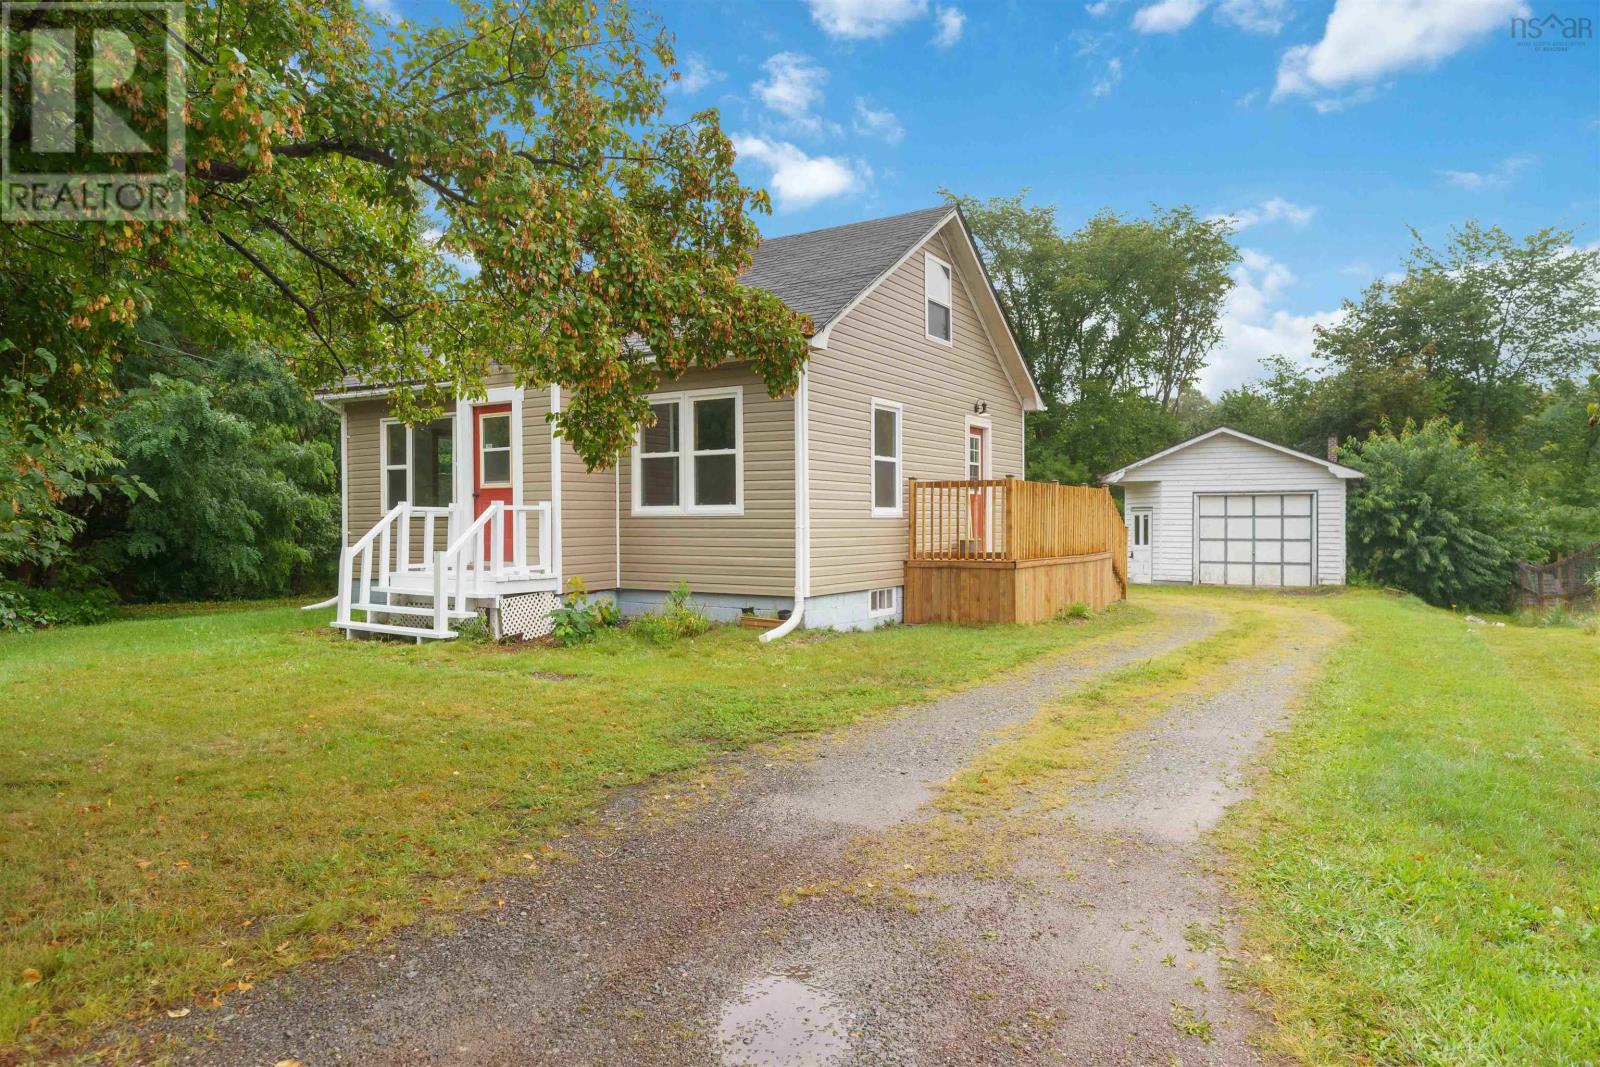
2630 Highway 1
Aylesford, Nova Scotia
Welcome to this charming 2 bedroom home offering a blend of modern upgrades and comfortable living spaces. The bright south-facing kitchen welcomes the morning sun, creating a warm start to each day. An open-concept living and dining area provides plenty of room for gatherings and everyday living. A convenient main-level bedroom sits just steps from the fully renovated bathroom, redone from the studs out with fresh finishes. Upstairs, youll find a wide open living space recently used as a primary bedroom with a cozy den area. A wall could easily be reinstalled to create a third bedroom, offering flexible layout options. This home has undergone extensive renovations, including a custom staircase, and trim throughout, spray-foam insulation in the upper level, updated electrical with a 200-amp panel, new flooring, new insulation and vinyl siding, and new windows.throughout living area. New hot water tank and water filtration ,water softener installed. Heating is provided by electric baseboards and a heat pump for year-round comfort. Enjoy outdoor living on the new 16' x 5' side deck and the private lot surrounded by trees. The property features municipal sewer, a drilled well, and a sandpoint well. A 16' x 28' single-car garage with a new door and fresh shingles ready to go that could be installed before closing. Garage has been set up with 200 amp service but has been disconnected. Located minutes from the Exit to Highway 101 and within walking distance to the elementary school and town amenities, this home offers convenience, comfort, and quality upgrades throughout.10 minutes from the Canadian Forces Airforce Base 14 Wing Greenwood, 1 1/2 hrs to Halifax. (id:45785)
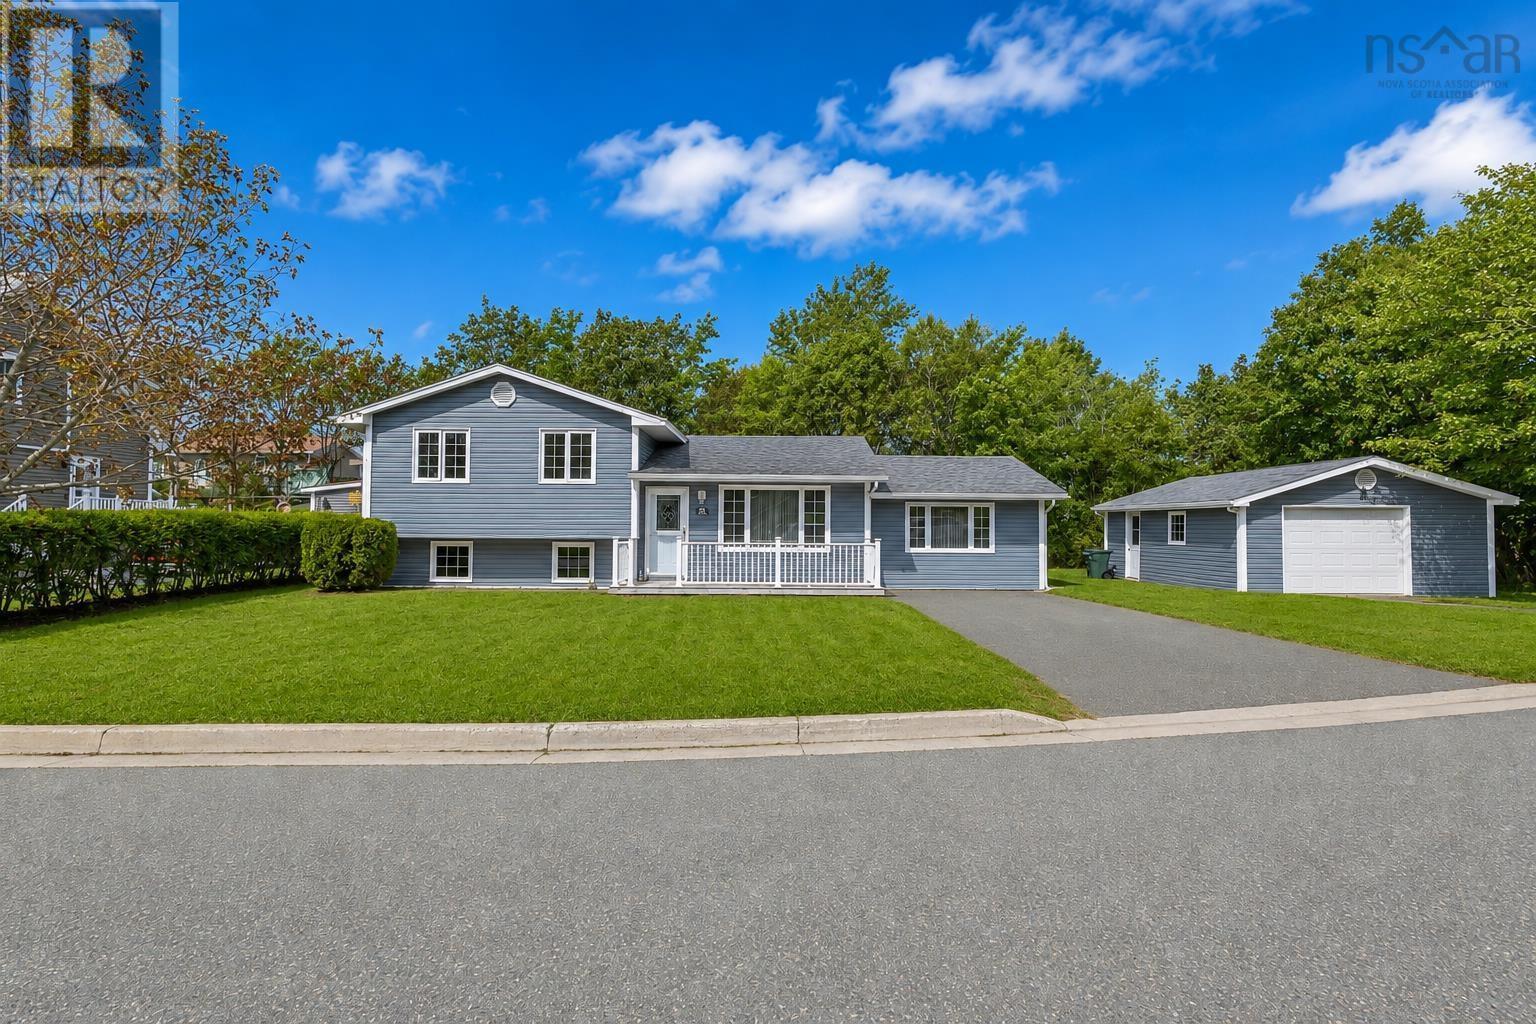
54 Acadia Drive
Sydney, Nova Scotia
Welcome to 54 Acadia Drive, a light-filled three-level split offering ideal family living in a quiet Sydney neighborhood. The main level features durable flooring and a bright kitchen complete with modern appliances, a peninsula breakfast bar, and an adjoining dining space anchored by a warm, brick-textured feature wall. Patio doors open directly to a spacious, multi-use yard with a detached garage, making it ideal for outdoor games, summer gatherings, and active family living. Downstairs, the lower-level rec room serves as the true heart of the home. Anchored by custom built-in cabinetry, it provides the perfect backdrop for catching big game days and gathering for family movie nights. The smart split layout keeps this space visually open to the kitchen above, letting natural light flow while keeping the home feeling connected. Designed for effortless daily living, the layout features 3 bedrooms, 1.5 baths, and a dedicated lower-level laundry room. The main bathroom includes a double-sink vanity that makes busy morning routines a breeze. Enjoy an unbeatable location with a quick 5-minute walk to the local elementary school, a 5-minute drive to nearby shops, dining, and parks, and a seamless commute under 10 minutes to downtown Sydney. This inviting property offers a wonderful blend of warmth, connection, and everyday convenience. Welcome home to 54 Acadia Drive. (id:45785)
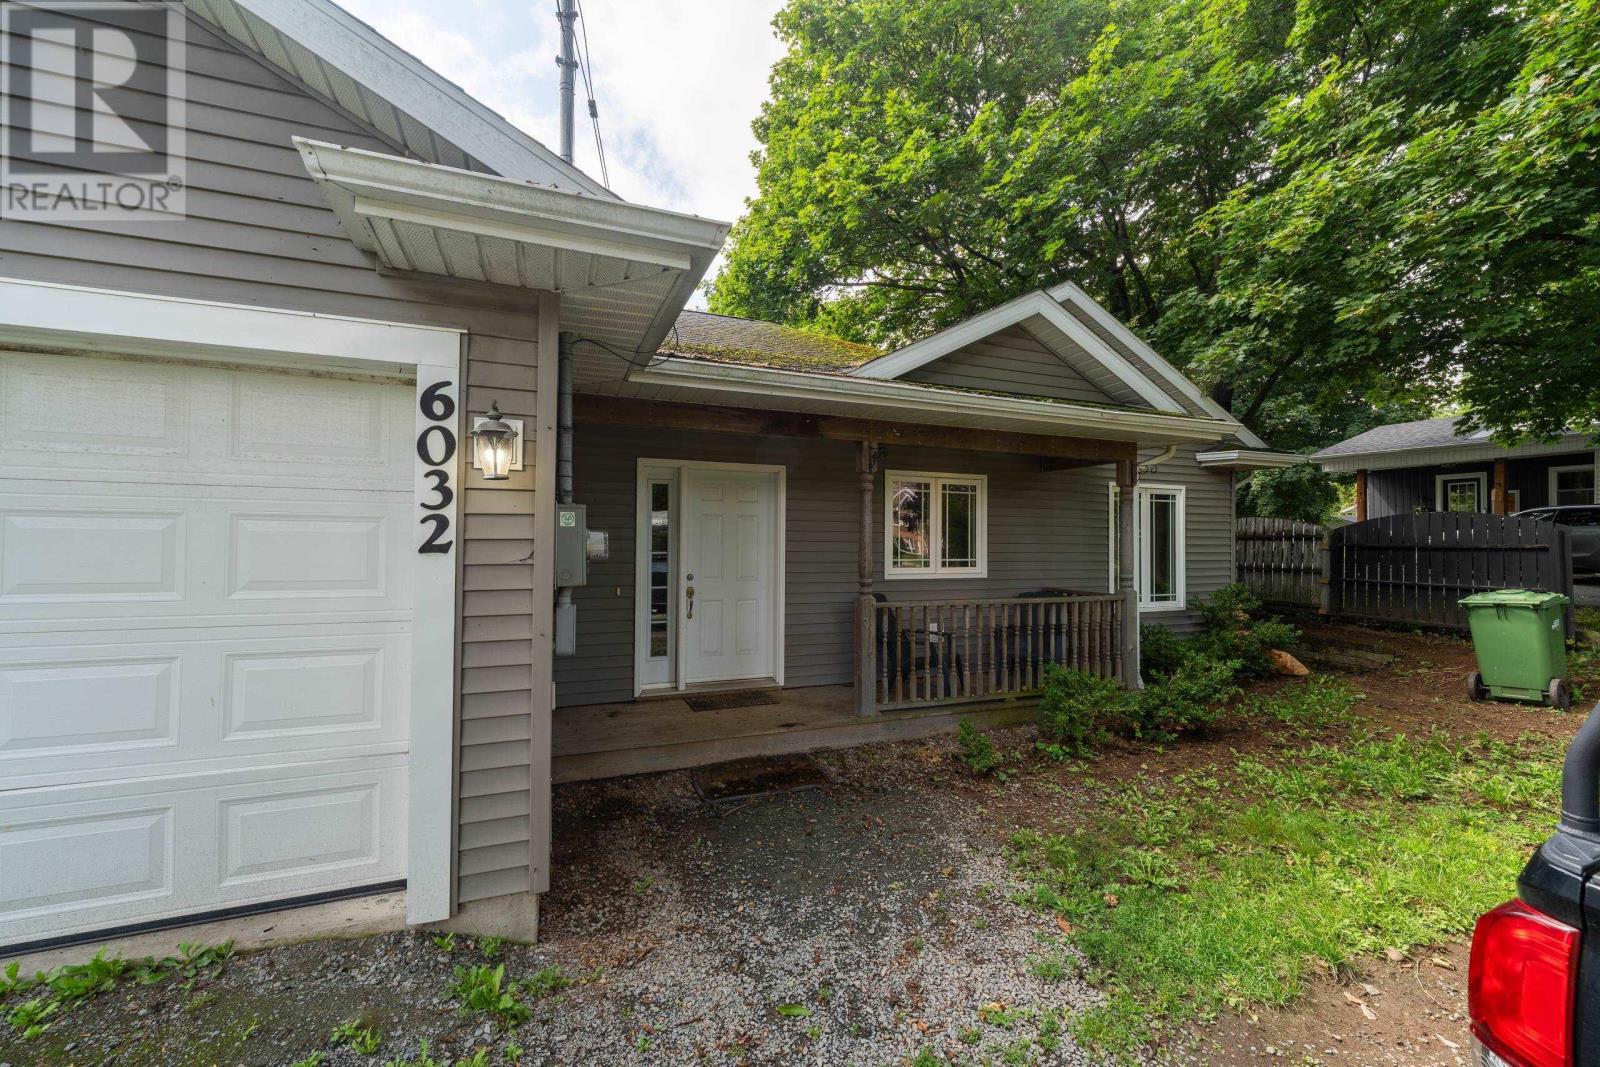
6032 Highway 1
Cambridge, Nova Scotia
Welcome to 6032 Highway 1 in Cambridge. This one-level, two-bedroom, two-bath home with an attached garage has everything you need. Whether you are looking for your first home or downsizing, this home checks the boxes. Stepping inside you will appreciate the well thought-out design. The galley kitchen puts everything conveniently within reach, and leads into the open-concept dining room/living room. Exit through the patio doors into your lovely level backyard, with room for your kids, grandkids, or fur babies to play. A space for the family to gather and enjoy. Set away from the main living space are the 2 good-sized bedrooms. The primary bedroom has a walk-in closet and attached 4 pc ensuite. This home is within walking distance to schools, and a few minutes drive to the highway. (id:45785)
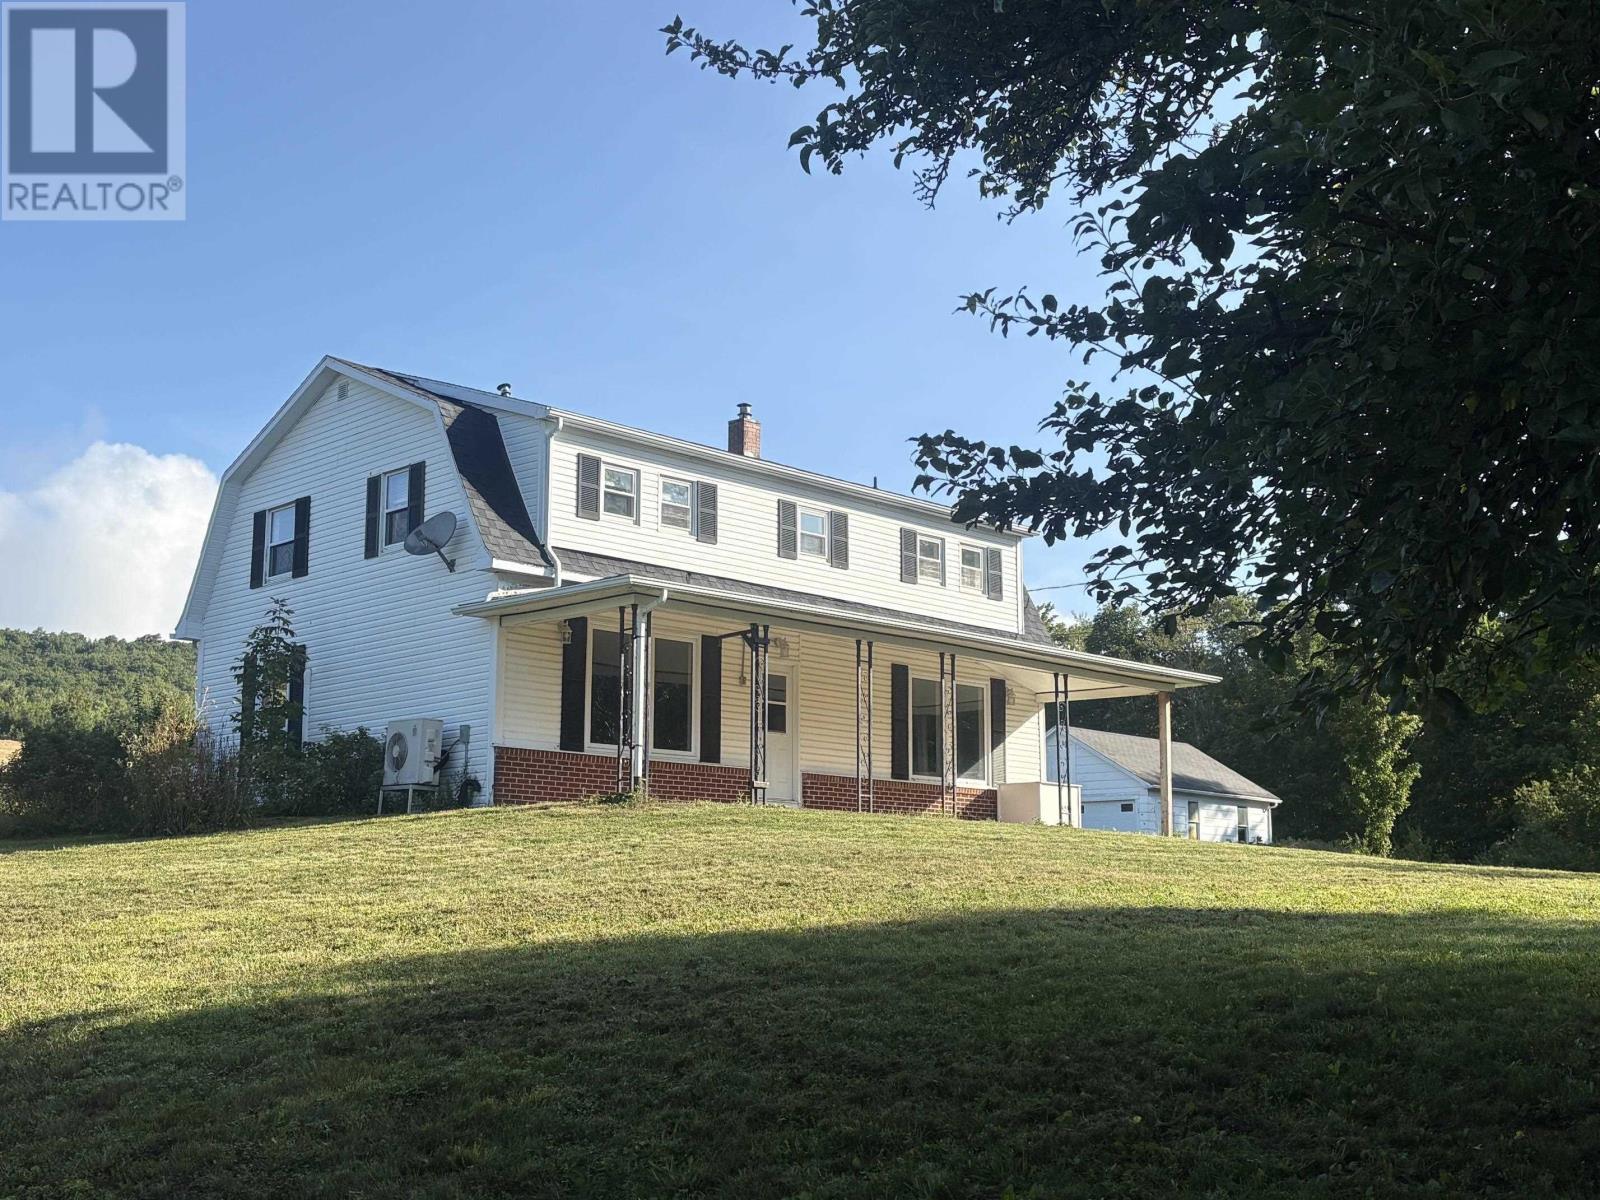
3001 Highway 221
Weston, Nova Scotia
WESTON Perched on a gentle hill just down the road from Berwick Heights Golf Course, this inviting 4-bedroom, 2-bath home offers comfort, space, and outdoor appeal. Set on a beautifully landscaped one-acre lot, the property features a paved circular driveway and a convenient double-car garage. The bright, sunny kitchen includes abundant cabinetry and generous counter space, opening to the dining room for easy entertaining. Hardwood flooring adds warmth throughout the dining room, living room, and main-floor family room. Additional features include a propane fireplace, heat pump and hot water baseboard heating. With its peaceful setting, spacious lot, attractive landscaping, and convenient location near the golf course, this home offers country charm and everyday comfort. Easy commute to Berwick, Aylesford and Kingston/Greenwood. (id:45785)
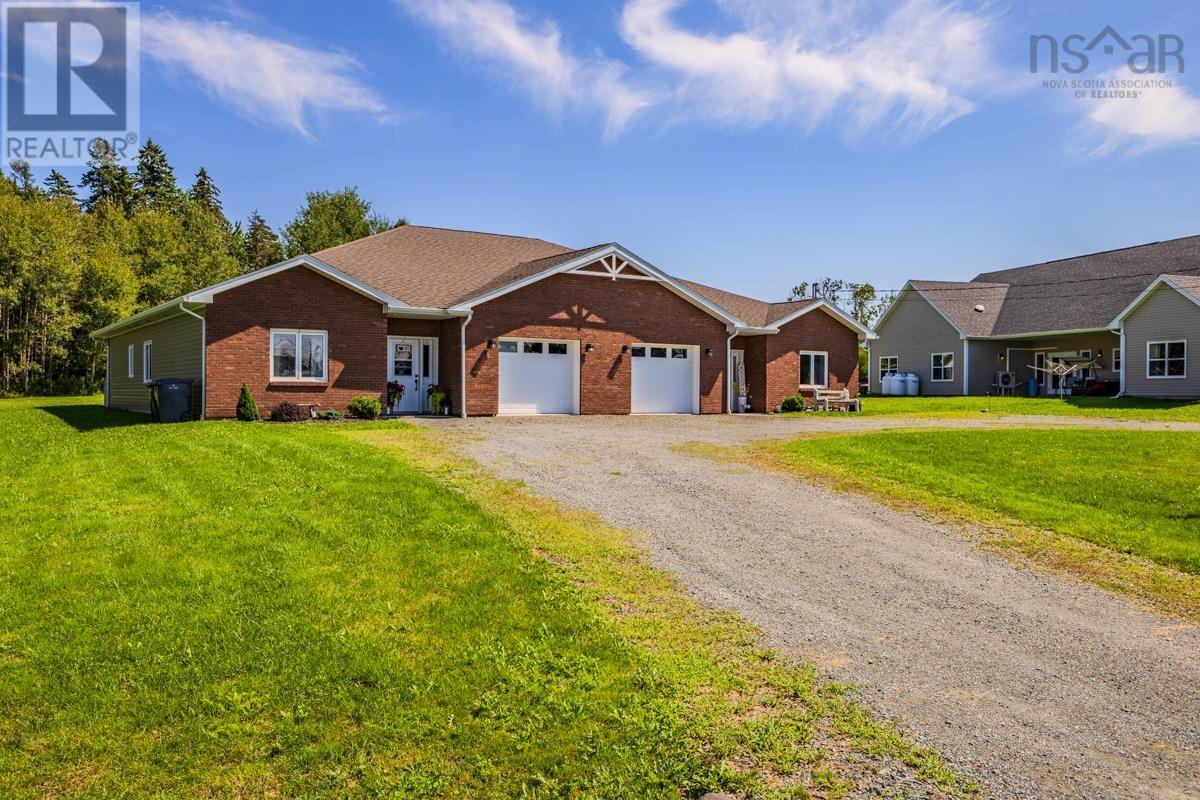
144-146 Village Line Avenue
Valley, Nova Scotia
Welcome to 144/146 Village Line in Valley, an excellent opportunity to add a well-built income property to your portfolio or live in one unit while rental income from the other helps offset your mortgage. This side-by-side duplex features full ICF construction, offering impressive strength, efficiency and sound separation between units. Each spacious unit consists of 1625 sq ft of living space, 9 foot ceilings and provides three bedrooms, two full bathrooms, an accessible layout and convenient in-unit laundry. Bright, open living areas feature durable laminate flooring, pot lighting and efficient heat pumps. The kitchens come fully equipped with a refrigerator, stove, dishwasher and over-the-range microwave, while washers and dryers are also included. Each primary bedroom enjoys a private four-piece ensuite with a walk-in shower and double sinks. Each unit comes with its own 300 sqft single car garage and has separately metered utilities, allowing the two residences to operate independently. Additional bonus this property offers immediate income and outstanding flexibility. Whether you are an investor or a homeowner looking for help paying down your mortgage, this Valley duplex is an opportunity worth exploring. (id:45785)
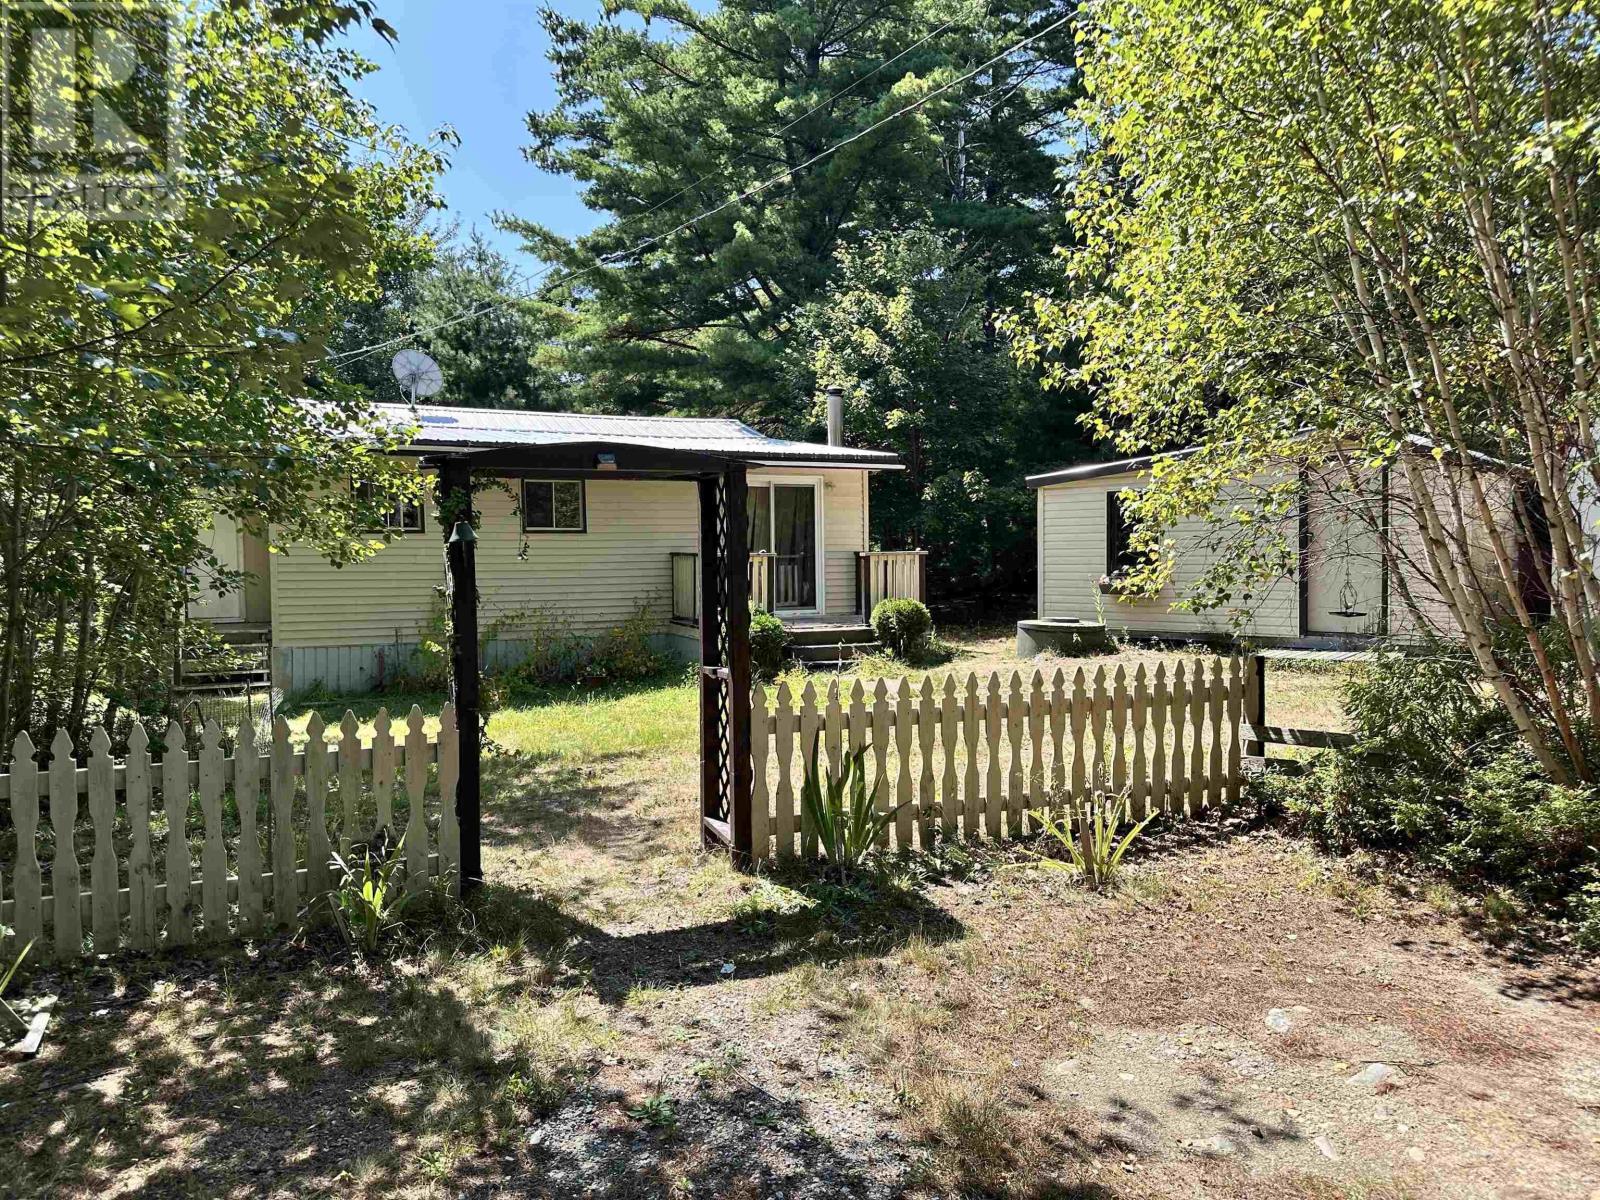
9120 Upper Clyde Road
Welshtown, Nova Scotia
Great starter home, now available in Welshtown! This two bedroom home features a spacious open concept kitchen/living/dining area complete with a heat pump that provides heat in winter and cooling in the summer. There are two bedrooms along with a full bathroom and laundry/mud room. Part of the roof has been upgraded to a metal roof as well. The home is located near a gorgeous park (Welkum Park) & Welshtown Lake, and has deeded access to this beautiful space which is less than 1 km from the house. Shelburne is only a short 10-15 min away from all of the amenities that it has to offer. (id:45785)
28 Penney Road
South Side, Nova Scotia
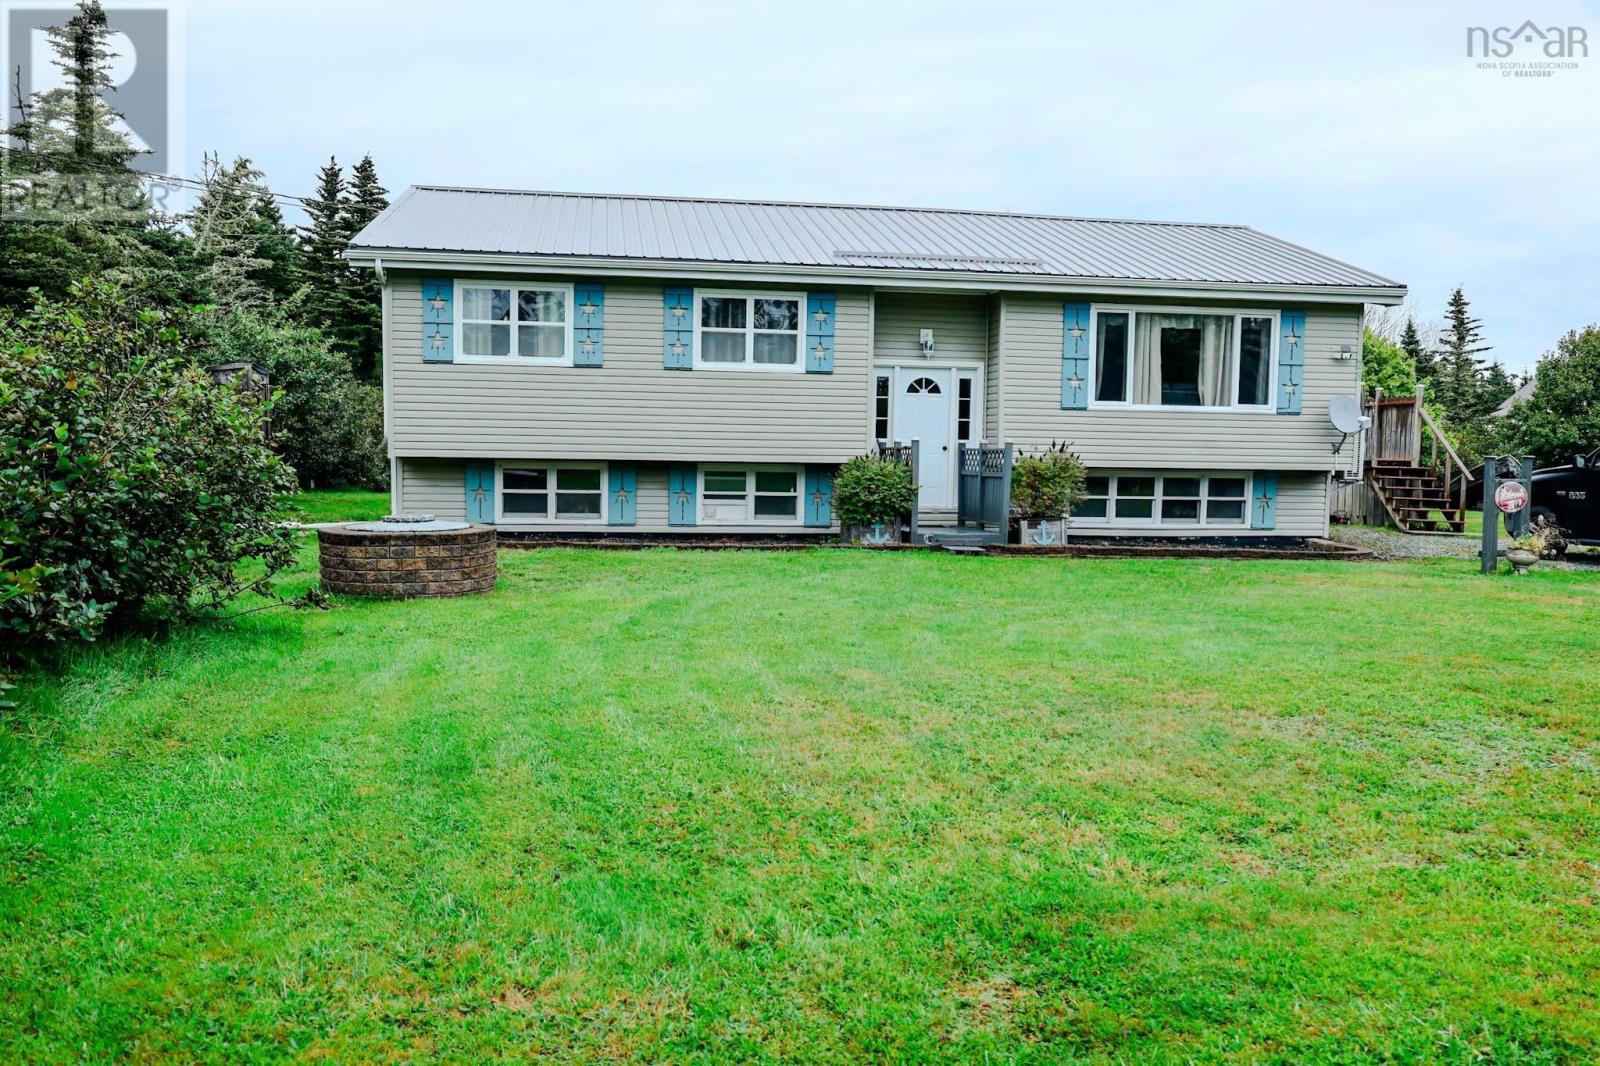
Welcome to 28 Penney Road , South Side! Set back from the road for added privacy, this beautiful split entry home offers plenty of space , comfort and numerous updates. The home features three spacious bedrooms, including a primary bedroom with custom closets. You'll love the gorgeous custom kitchen, a formal dining room and large bright living room- perfect for relaxing or entertaining family and friends. Many Improvements have already been completed including updated windows, flooring, a new patio door, a metal roof and renovated bathroom. Step through the patio door s from the dining room onto the large fenced-in patio, providing a private outdoor space that is perfect for barbecuing or simply relaxing - there's even a hook up for a hot tub ! The full basement can be assessed both from inside and outside the home and offers plenty of possibilities- use it for storage, a workshop, hobby space or create the perfect family rumpus room. For year round comfort and effieiency, the home offers three heat sources: elelctric heat, a wood stove and a heat pump. , along with a water treatment system. With Lots of privacy, thoughtful updates and versatile living space , 28 Penney Road is ready to welcome you home! Call your realtor today to schedule your viewing! (id:45785)
221 Meldrum Avenue
Conquerall Bank, Nova Scotia
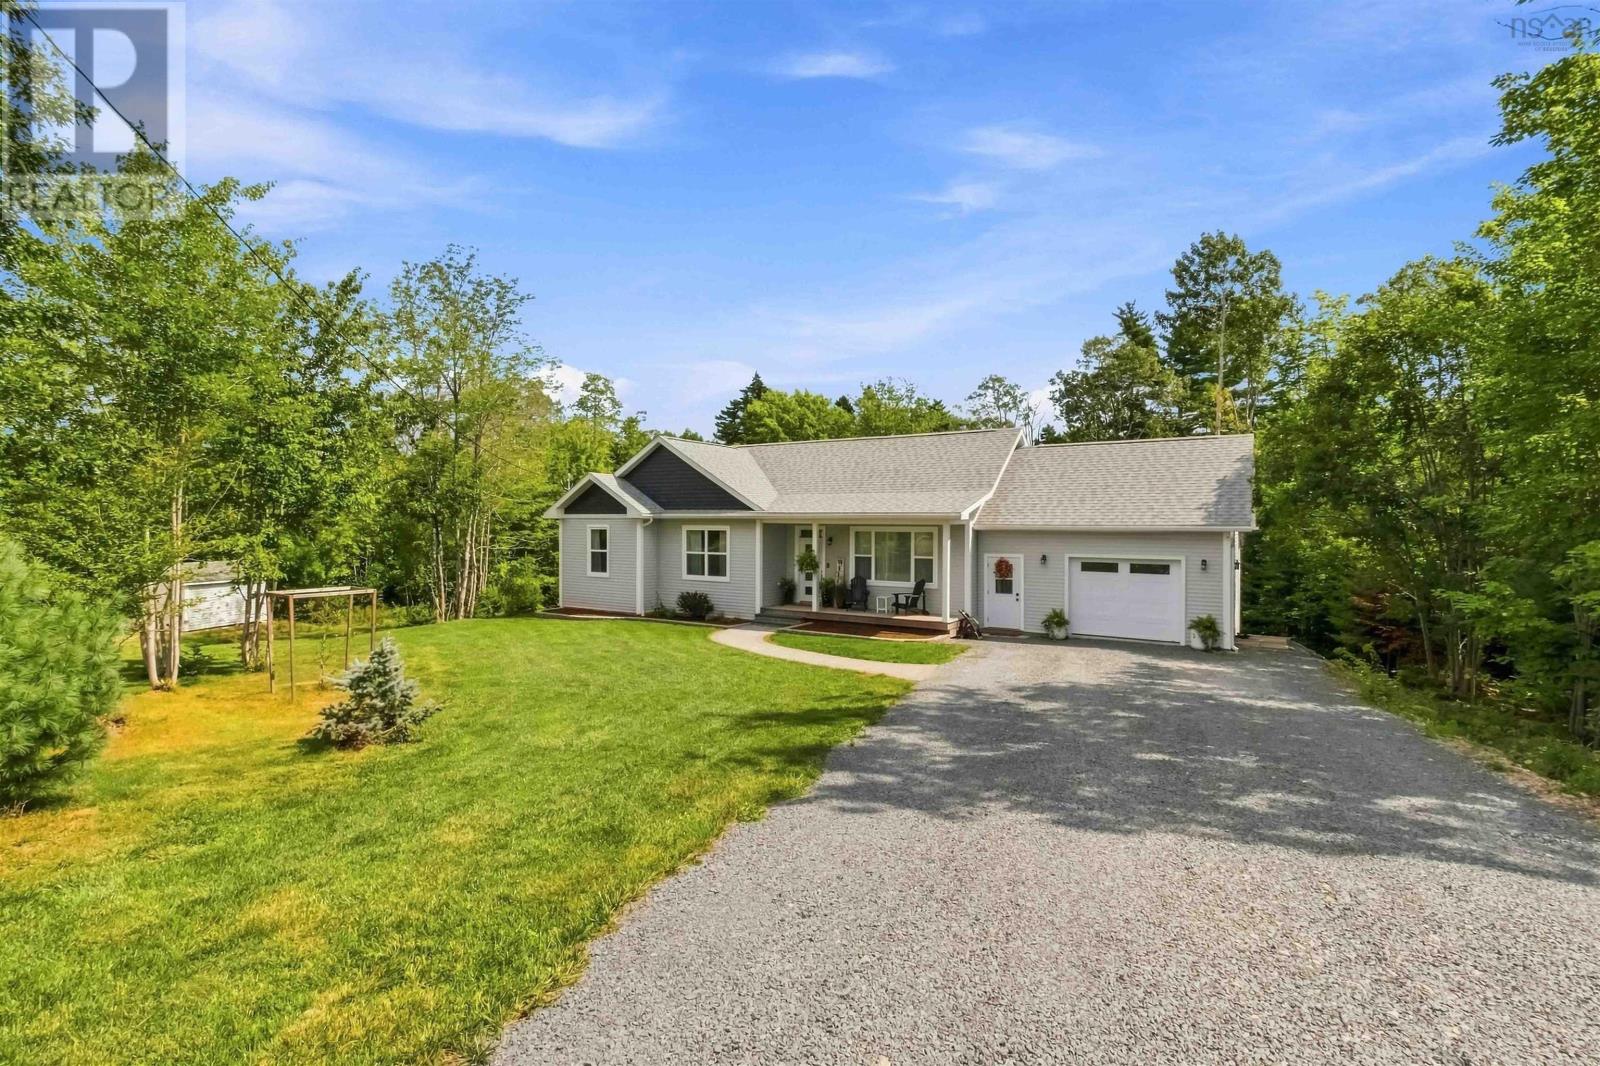
Five years young, beautifully finished, and built with the kind of features that make everyday living just a little easier. Set on 1.3 acres in a fantastic location, this 4-bedroom, 3-bath home delivers modern style, serious space, and just the right amount of country around you. Inside, 9-foot ceilings and an open-concept layout keep the main living area bright, spacious and connected. The kitchen takes centre stage with a large island made for everything from morning coffee to entertaining, plus a walk-in pantry that keeps the everyday clutter nicely out of sight. Main-floor laundry adds another layer of convenience, while the generous primary suite comes complete with a walk-in closet and private ensuite. And theres plenty more downstairs. The fully finished lower level provides a massive rec room, a dedicated gym that could easily become a 5th bedroom, and the flexibility every busy household needs. Behind the good looks are some equally impressive practical features: an ICF foundation, in-floor heating, HRV system, two ductless heat pumps and a time-of-day savings meter. Add in the attached single-car garage and a beautiful 1.3-acre property, and this is one of those homes that checks the boxes you can see, plenty you cant and plenty you didnt know you needed. Modern, efficient, spacious and wonderfully easy to live in. This one simply makes sense. (id:45785)
1927 Highway 6 Highway
River John, Nova Scotia
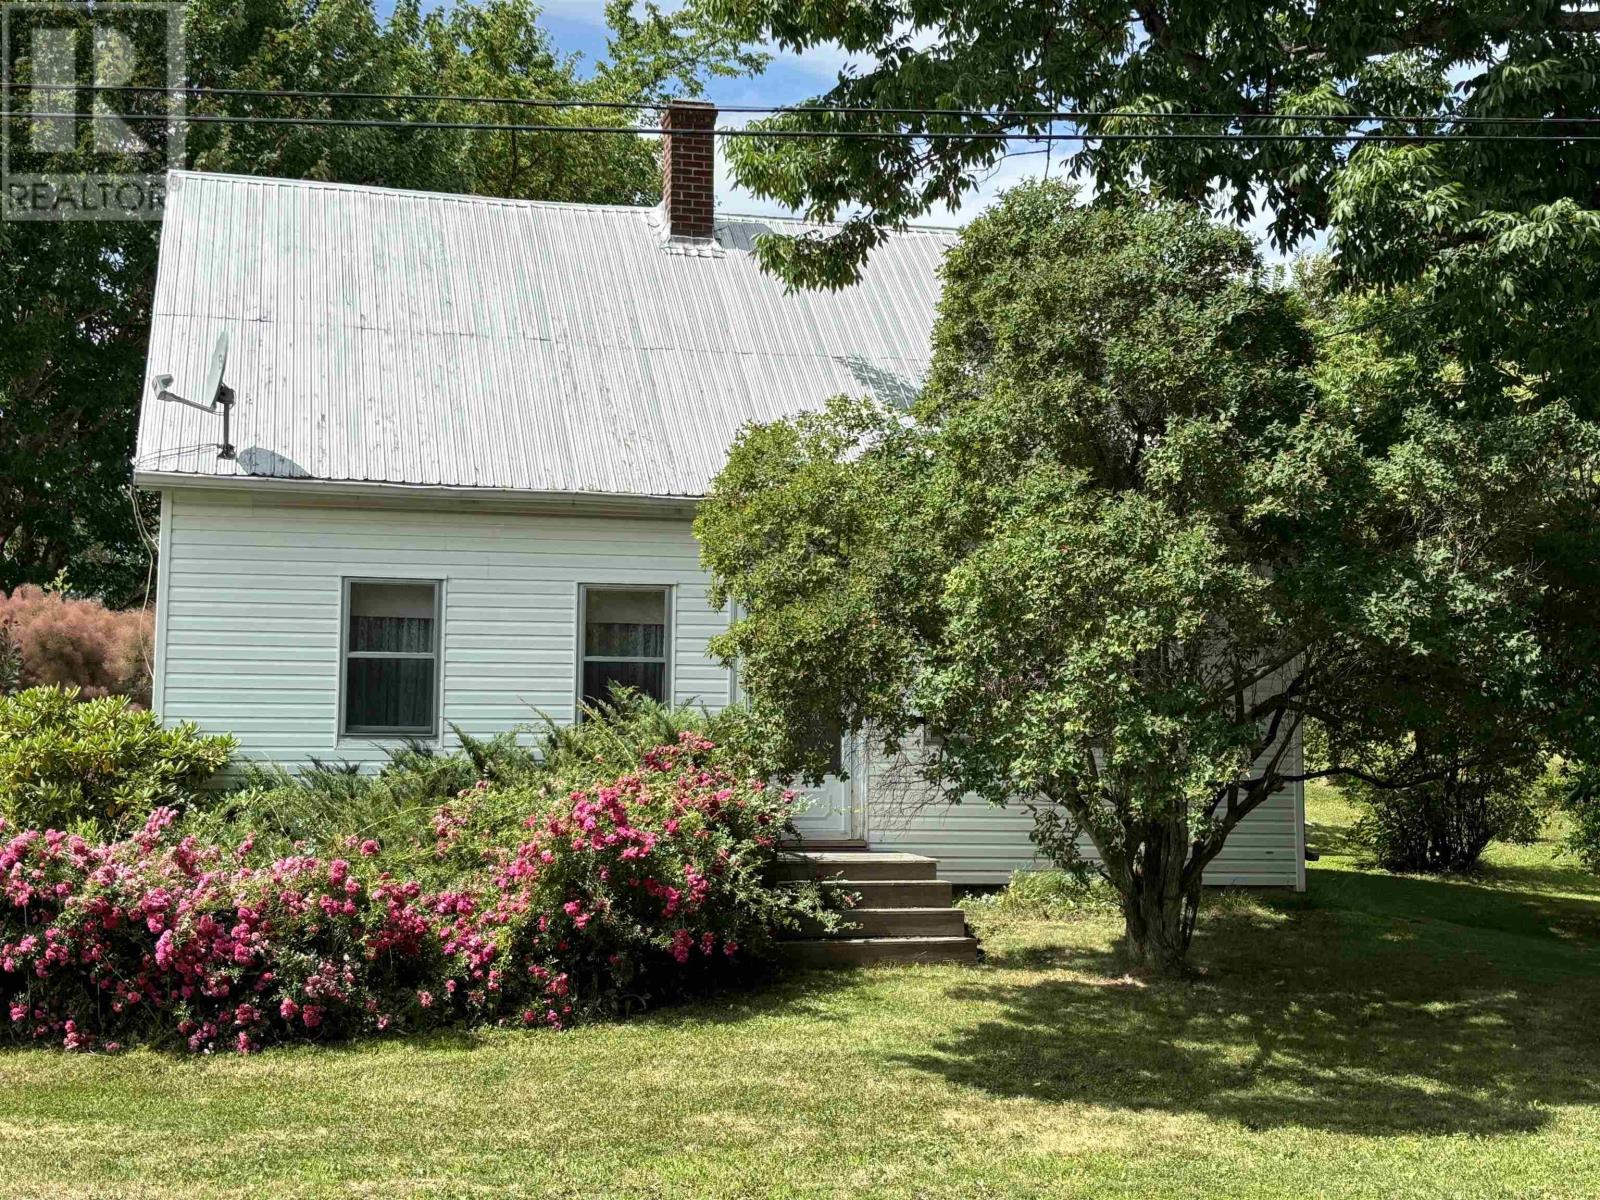
Historic Potential in Beautiful River John!! Step back in time with this charming 1830s home, nestled in the heart of scenic River John. This property offers a unique opportunity to own a piece of history while enjoying the tranquility of coastal living, with local beaches just moments away. The home features: * Three bedrooms and one full bathroom. * Versatile heating options, including a heat pump, a cozy pellet stove, and an oil forced-air system. * A spacious 0.44-acre lot filled with mature trees and established plants. * A convenient wired garage for storage or projects. This home features three sources of heat, giving you flexibility and peace of mind throughout the seasons. The heat pump is under warranty until 2031, and the property also has a pellet stove, which comes with approximately $700 worth of pellets. In addition, the home has oil-fired hot-air heating and oil-fired hot water. Numerous updates have already been completed, including a new bathroom, a new window, and all-new plumbing throughout the house extending right to the municipal sewer hookup.With its solid foundation and "good bones," this home provides a fantastic canvas for your creative vision. Whether you are seeking a quiet seasonal cottage or a permanent home to restore, the combination of historic character and beautiful outdoor space makes this an excellent opportunity to create your perfect retreat. (id:45785)
1927 Highway 6 Highway
River John, Nova Scotia
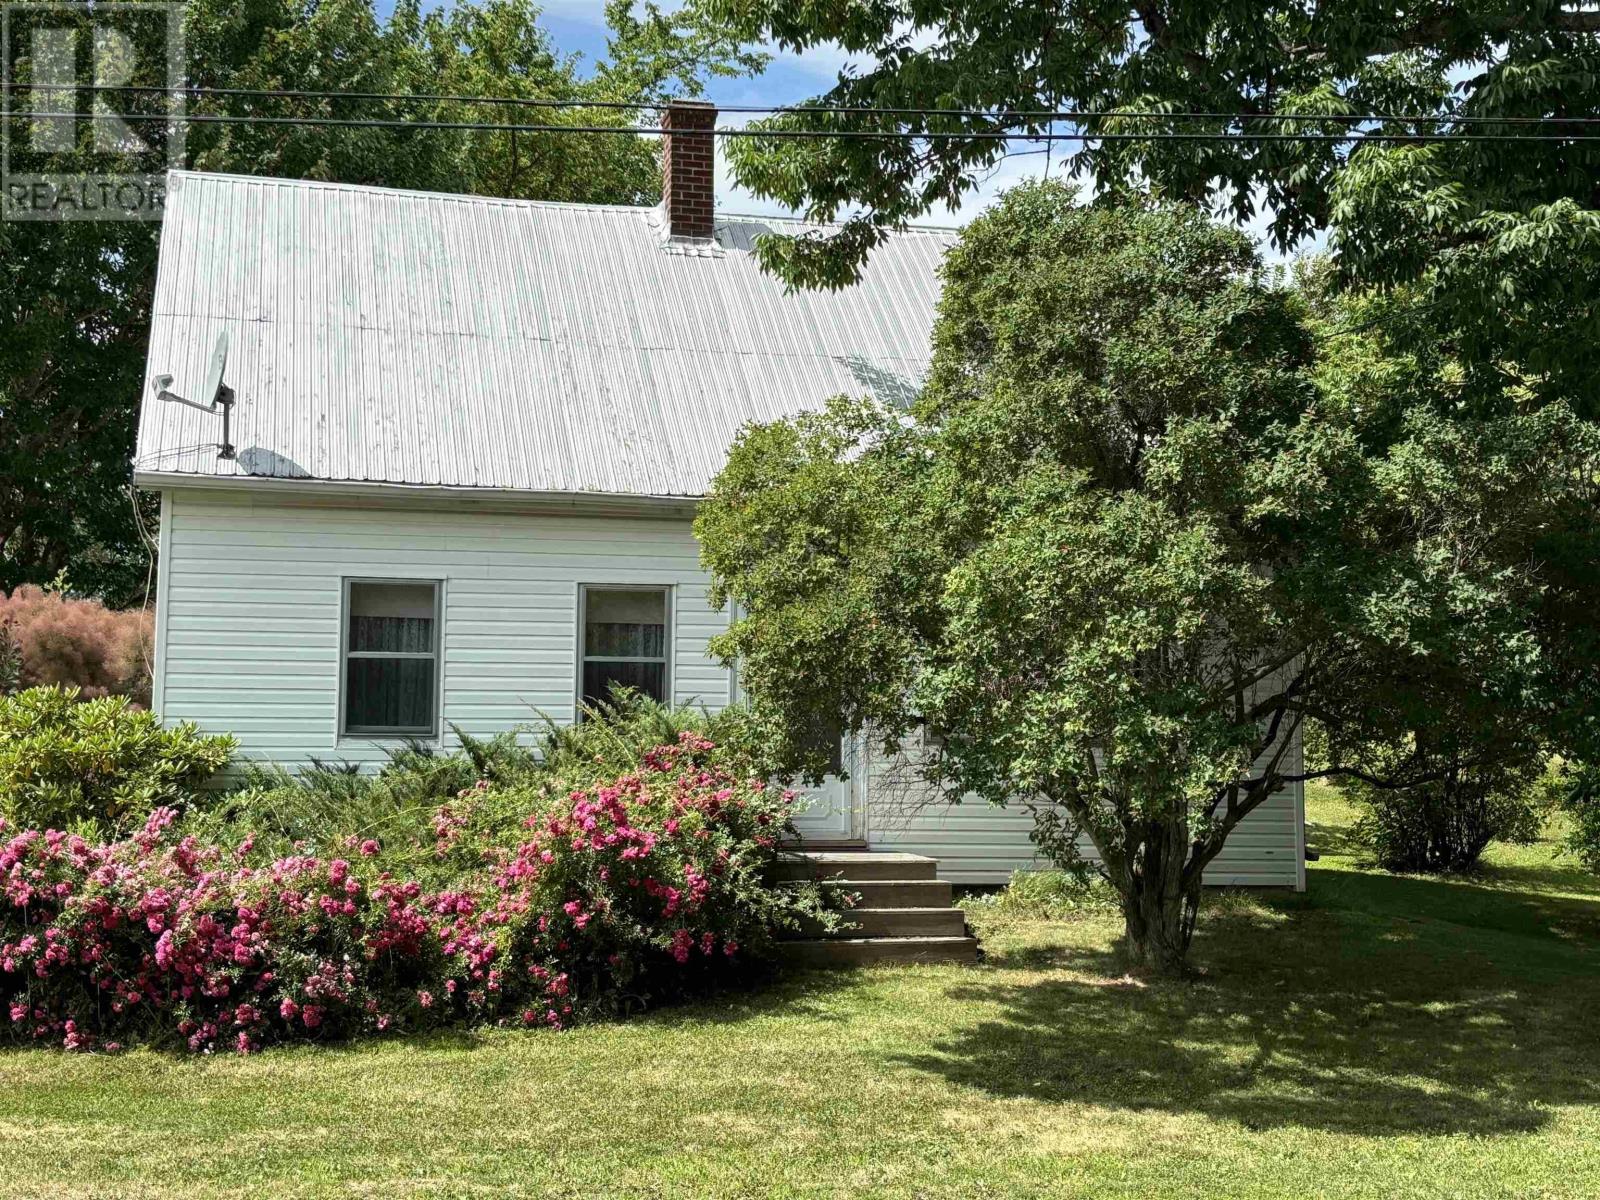
Historic Potential in Beautiful River John!! Step back in time with this charming 1830s home, nestled in the heart of scenic River John. This property offers a unique opportunity to own a piece of history while enjoying the tranquility of coastal living, with local beaches just moments away. The home features: * Three bedrooms and one full bathroom. * Versatile heating options, including a heat pump, a cozy pellet stove, and an oil forced-air system. * A spacious 0.44-acre lot filled with mature trees and established plants. * A convenient wired garage for storage or projects. With its solid foundation and "good bones," this home provides a fantastic canvas for your creative vision. Whether you are seeking a quiet seasonal cottage or a permanent home to restore, the combination of historic character and beautiful outdoor space makes this an excellent opportunity to create your perfect retreat. (id:45785)
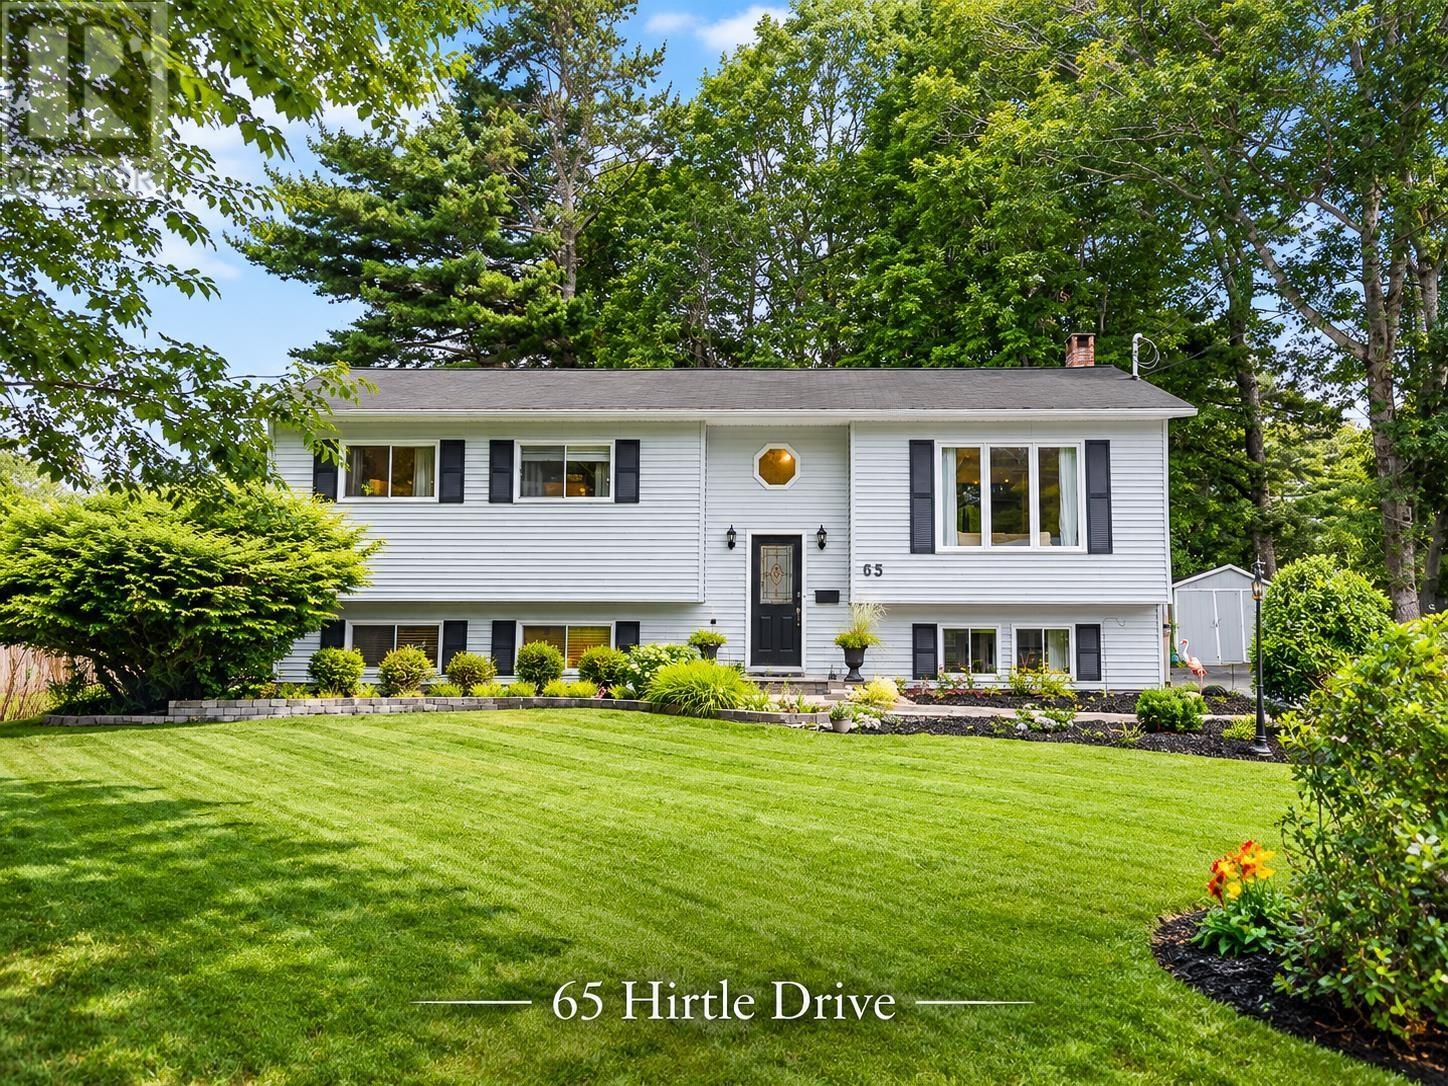
65 Hirtle Drive
Bridgewater, Nova Scotia
Welcome to this spacious 5-bedroom, 1½-bathroom family home situated in a safe and quiet neighbourhood, conveniently located close to shopping, restaurants, walking trails, and within walking distance of the hospital. The main level features three bedrooms, while the basement offers two additional bedrooms and a ground-level walkout to the backyard. The basement can be an excellent potential for rental income or an in-law suite. The current owner has made tremendous improvements to the property since purchasing it, including installing a ductless heat pump, upgrading to a gas water heater for improved energy efficiency, developing the basement, newly painted walls, updating the ceilings and flooring, and replacing all appliances over the past two years. The home also features beautiful artwork and thoughtful updates throughout. Outside, the front entrance has been newly paved, the front yard has been landscaped, and the back deck has been repaired and improved. With its spacious five-bedroom layout, numerous upgrades, convenient location, walkout basement, and potential for rental income, this property offers tremendous value for a growing family or investor. A beautifully improved home that is ready to be loved and enjoyed by its new owners! (id:45785)
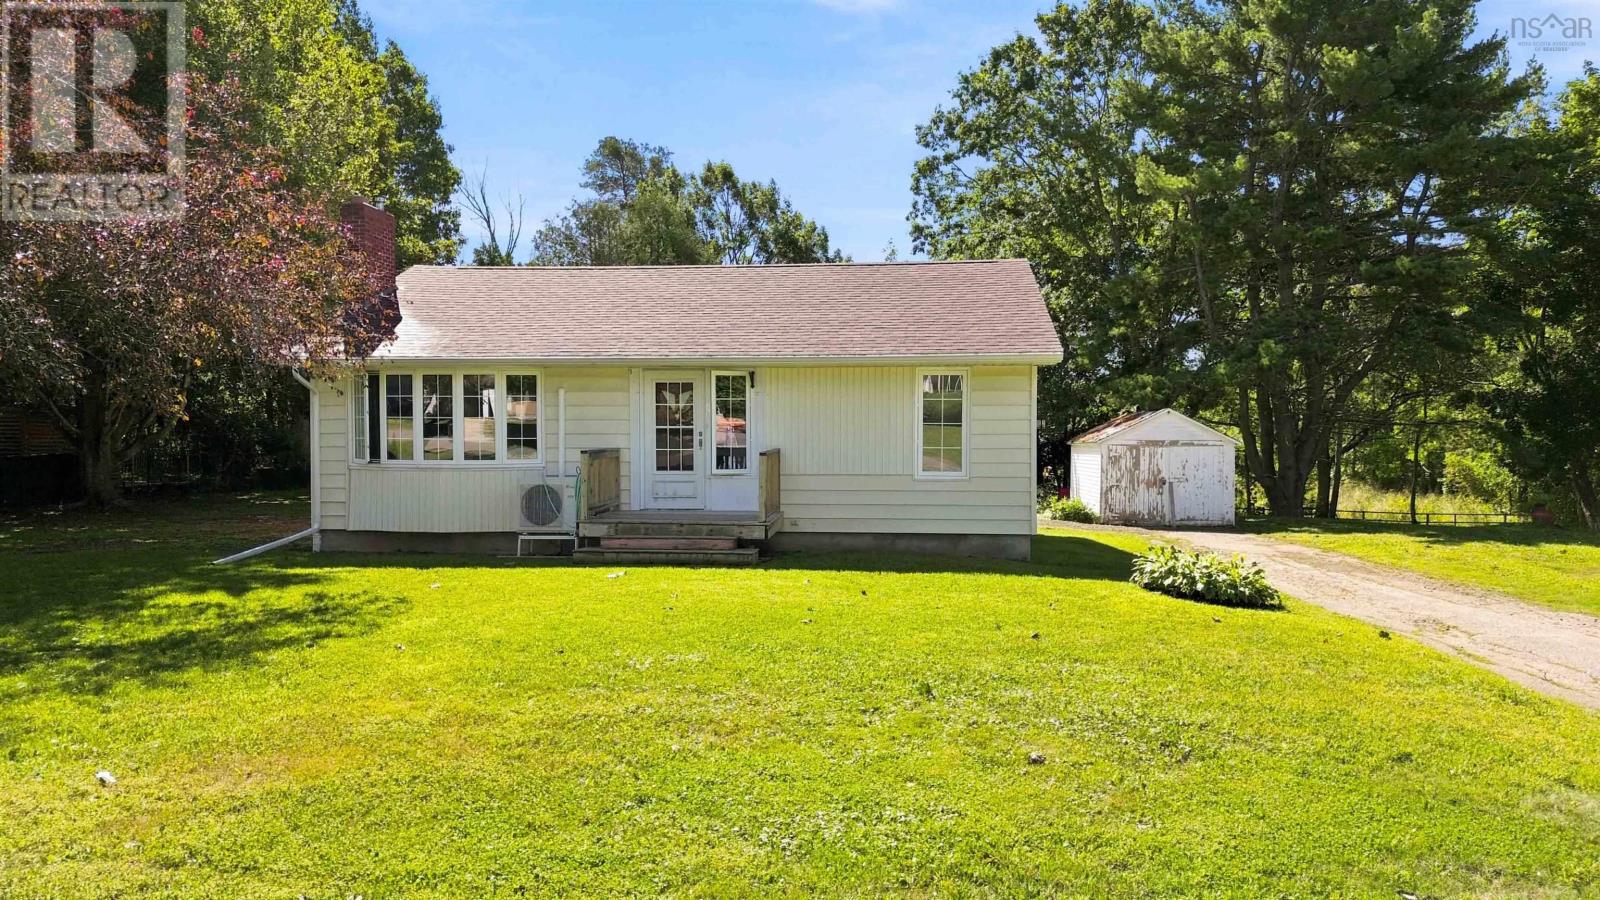
223 Centennial Drive
Bridgetown, Nova Scotia
A lovely opportunity to settle into easy town living on Centennial Drive, a quiet residential street with shops, services, schools, recreation and more all within walking distance. This well kept bungalow is comfortable, practical and refreshingly uncomplicated, making it an excellent fit for a first time buyer, someone looking to simplify, or anyone who simply wants the convenience of being close to everything. Inside, the layout is efficient and welcoming, with a heat pump adding year round comfort and efficiency. A dry basement provides excellent storage and useful additional space, while outside, the beautiful town lot offers room to garden, relax, entertain or simply enjoy having a little breathing room of your own. Well located and easy to maintain, this is the kind of home that makes getting into the market feel possible without giving up the comforts that matter. (id:45785)
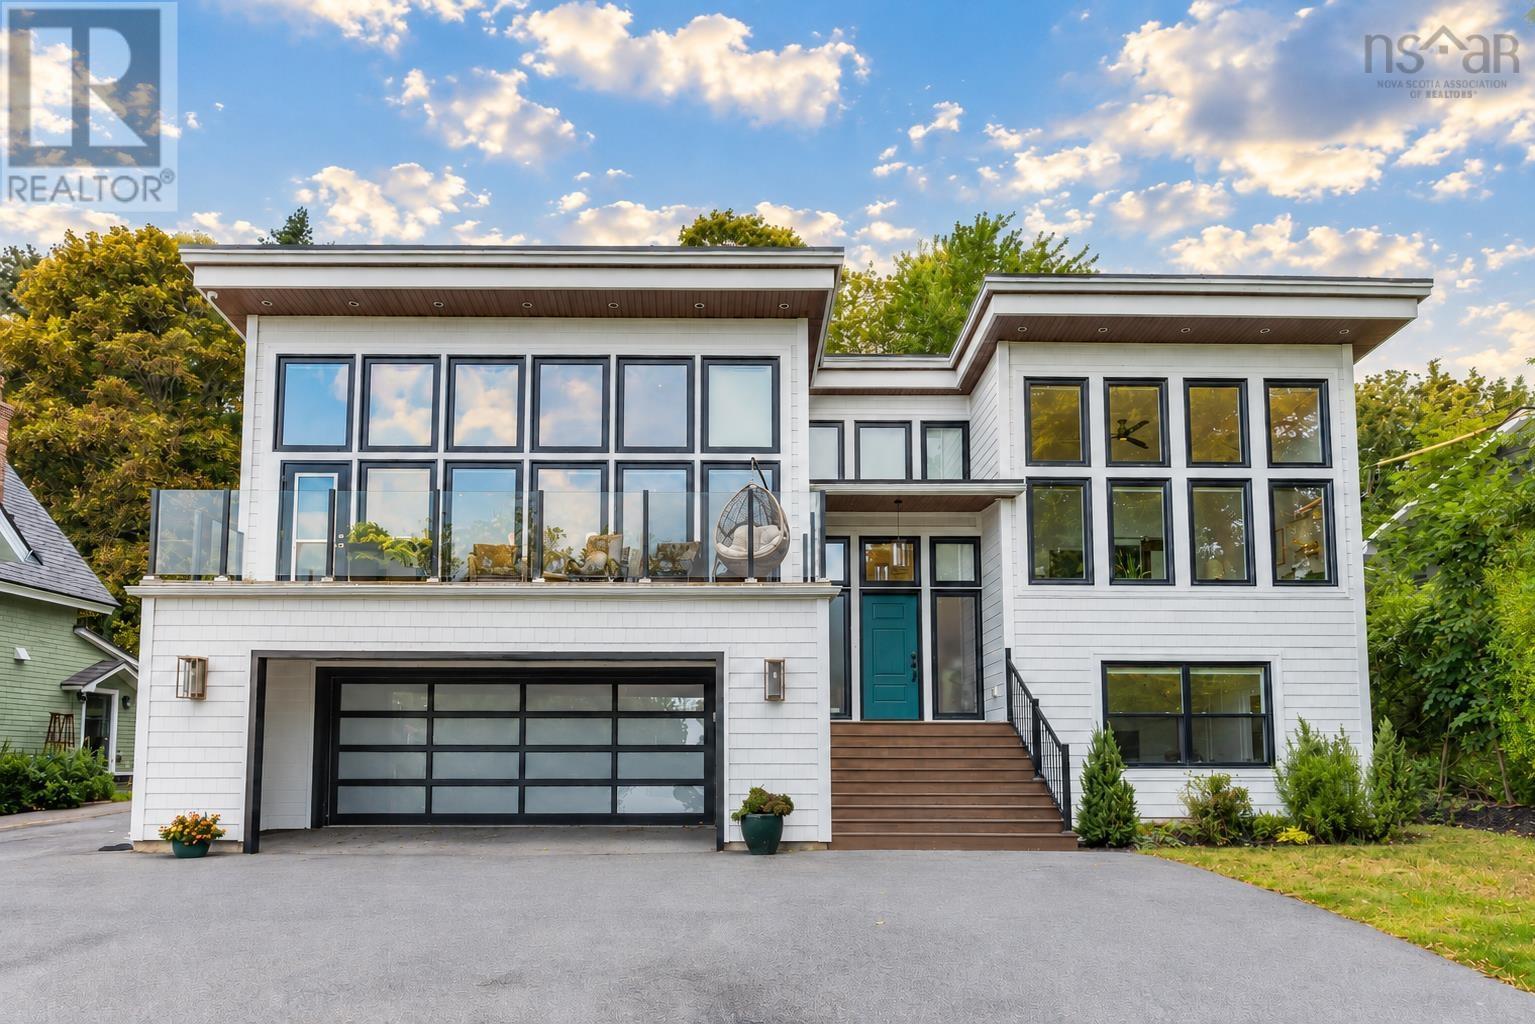
8 First Avenue
Bedford, Nova Scotia
A newer home is a rare find in Old Bedford, and this thoughtfully designed property offers modern comfort and generous space in one of Bedfords most established neighbourhoods. Set high above the street, expansive walls of windows in the main living area and primary suite capture sweeping views across the Bedford Basin and fill the home with natural light, while the front balcony provides the perfect place to take it all in. At the centre of the home is a spacious open-concept kitchen, dining and living area. The kitchen offers abundant workspace, a substantial island and a propane range, while a propane fireplace brings warmth to the contemporary design. From here, step outside to a beautifully terraced backyard with established landscaping, substantial stonework and separate areas for dining, barbecuing and entertaining. The private primary suite offers a walk-in closet and a spacious ensuite with two vanities, a glass-enclosed walk-in shower and separate soaker tub. A second generously sized bedroom is conveniently located beside another full bathroom, while main-level laundry adds to the homes thoughtful, functional layout. The lower level offers an additional bedroom, a versatile den or home office and a full bathroom. A comfortable family room centred around an electric fireplace creates an ideal setting for movie nights or relaxed everyday living. Cedar-style shakes and planks give the exterior the warmth and character of cedar with the ease of a low-maintenance finish. An oversized built-in double garage and generous level parking add everyday convenience to a home carefully planned for comfort and flexibility on every level. For buyers seeking the ease and design of a newer home in Old Bedford, this is an exceptional opportunity. (id:45785)
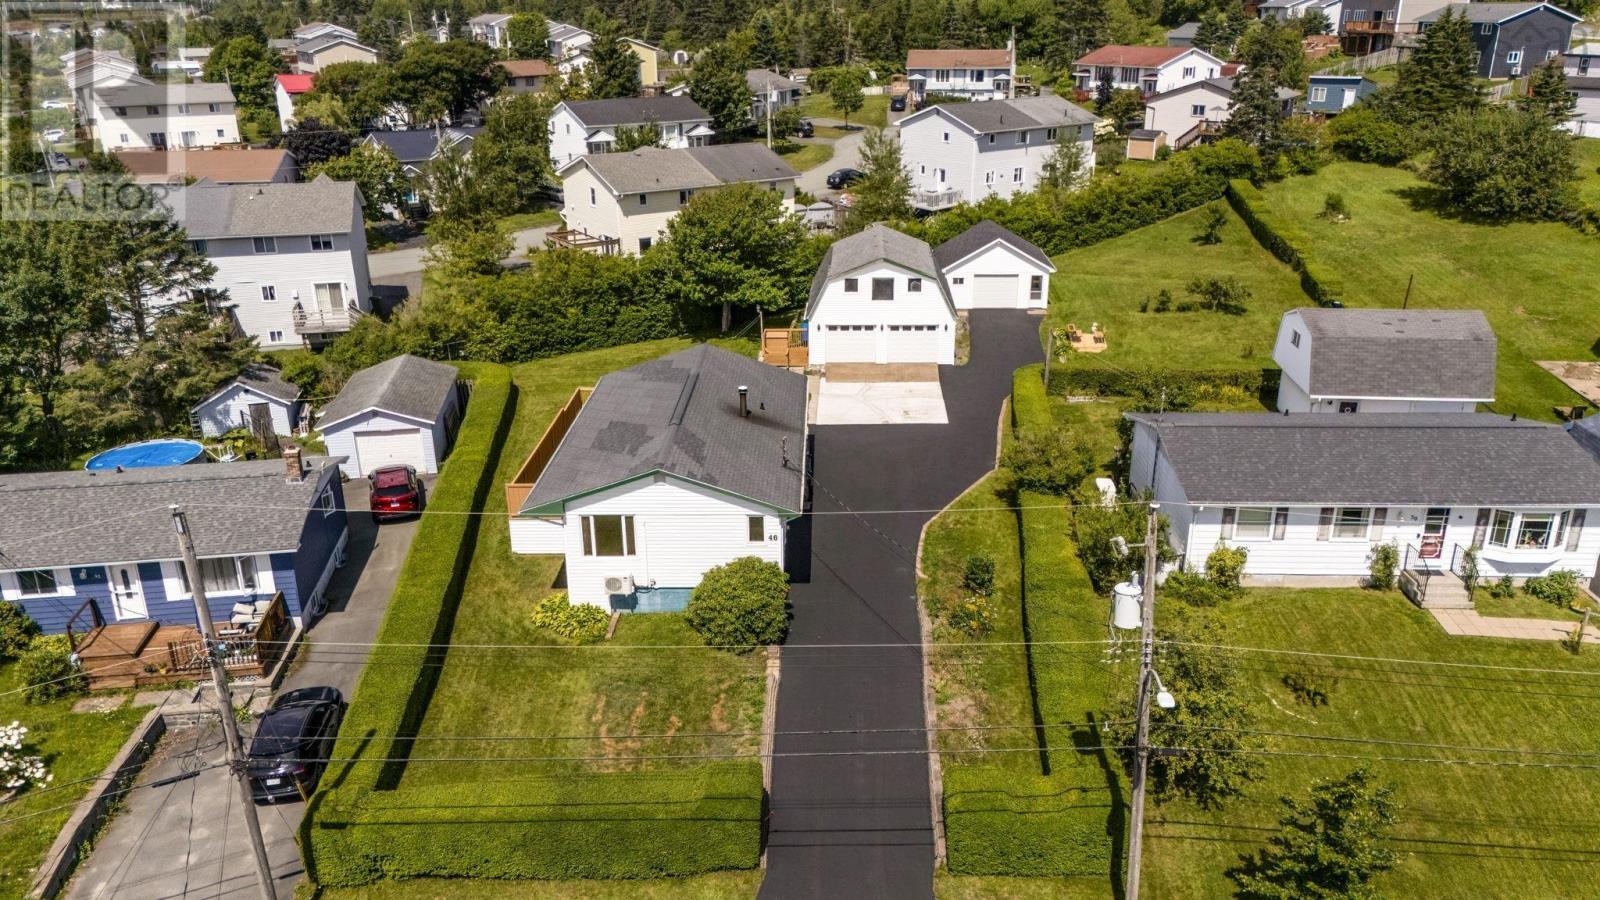
46 Himmelman Drive
Eastern Passage, Nova Scotia
Some properties simply offer things you dont find very often, and 46 Himmelman Drive is one of them. Offered for sale for the very first time, this one-owner bungalow sits on an incredible 27,338 sq. ft. lot in Eastern Passage on municipal services, with plenty of space both inside and out to make it your own. The main level features hardwood floors, a bright and spacious living room, an efficient kitchen with dining area, three bedrooms and a 4-piece bath. An accessible ramp from the expansive back deck provides direct access to the main living area, offering added flexibility and convenience. Downstairs, youll find the fourth bedroom, a large rec room with built-in bar, a 2-piece bath with enough space to potentially add a shower, plus a laundry room with adjoining cold storage and additional room for storage, hobbies or future possibilities. Outside is where this property really sets itself apart. The paved driveway provides parking for at least six vehicles and leads to two detached, insulated and wired garages. The impressive 25' x 30' double garage features a finished loft above, while the separate 20' x 20' single garage provides even more room for vehicles, tools, toys or projects. The expansive backyard still leaves plenty of open space for kids to play, pets to roam, gardening or outdoor entertaining. You can walk to the ocean in just minutes, with the water visible from your front yard. Schools, the Rec Centre, Hartlen Point Golf Club, numerous beaches & trails, MacCormacks Beach Provincial Park and the Fishermans Cove boardwalk and shops are all close by, along with Shearwater, shopping and easy access to Downtown Dartmouth and Halifax. A rare combination of space, parking, garages and a sweet location. Contact your REALTOR® today to book your private viewing. (id:45785)
5148 Highway 1
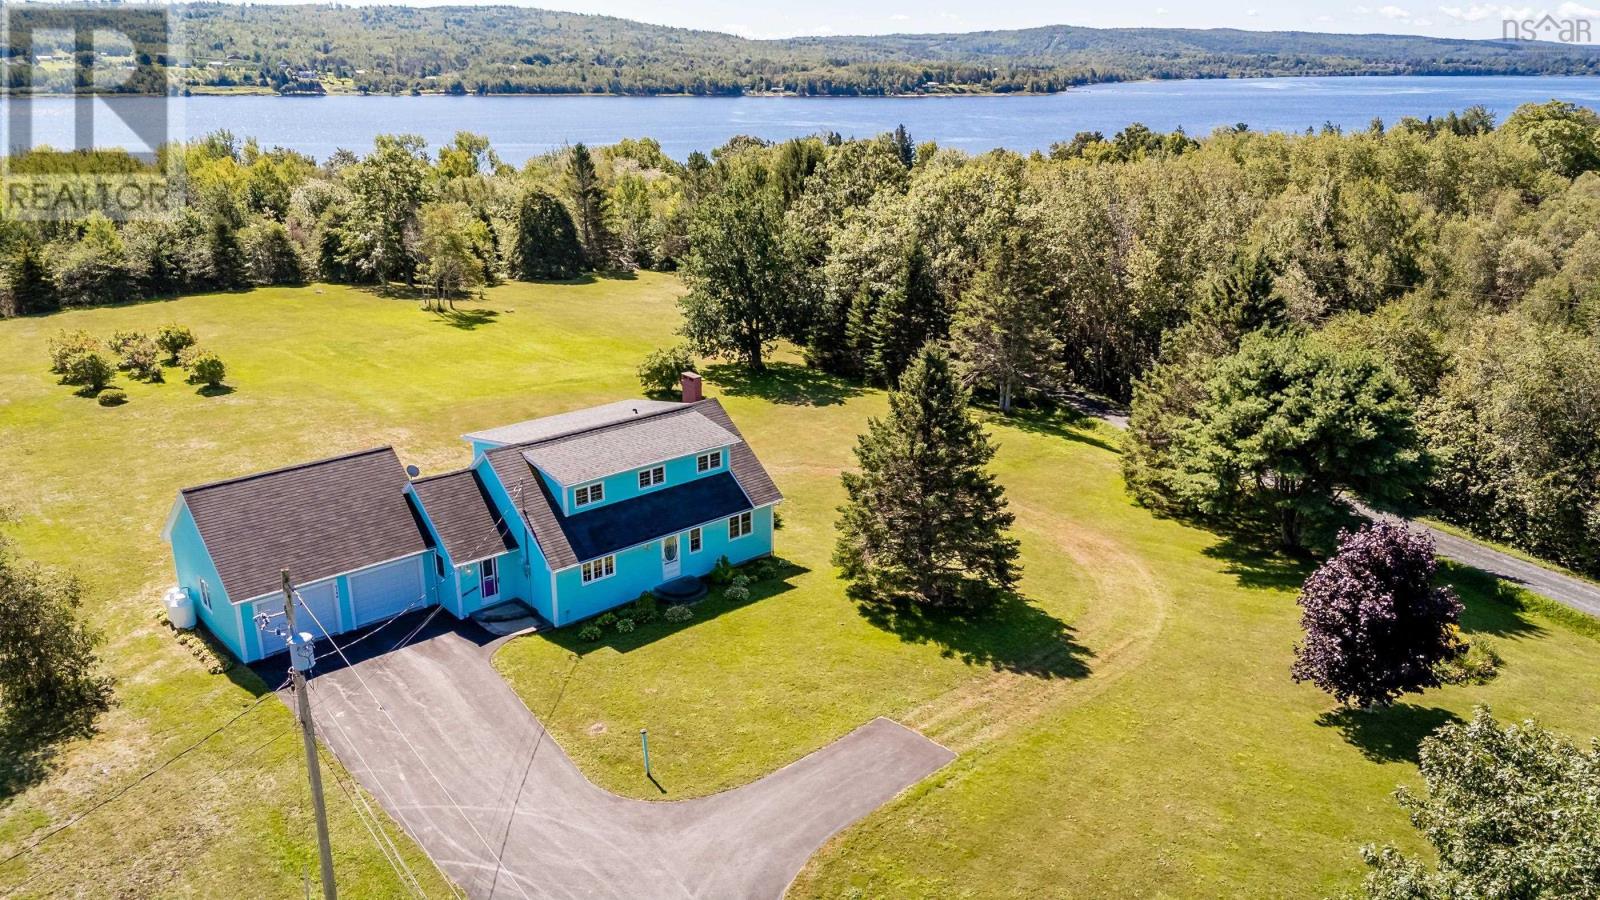
Granville Centre, Nova Scotia
Beautifully landscaped 2.4 acre property, a well-maintained home, large windows and plenty of space - 5148 Highway 1 in Granville Center offers a lot to love! Proudly owned by the same family since it was built 55 years ago, this 3 bedroom, 2 bath home has been exceptionally well cared for and remains in excellent condition. Large windows fill the home with natural light, while the generous rooms and walk-in closets in each bedroom provide comfortable everyday living. Set well back from Highway 1 along a well-maintained paved driveway, the property offers a wonderful sense of privacy while remaining conveniently close to Annapolis Royal. The beautifully landscaped, park-like backyard provides plenty of room for riding bikes, playing soccer, reading a book in your hammock or entertaining friends and family. The home has seen important updates over the years, including all new windows, Cape Cod wood siding, electrical upgrades and a new well in 2008. A Generac generator provides added peace of mind, and the double heated garage offers excellent space for vehicles and storage. The partially finished walkout basement, with a family room, workshop and systems room, offers additional usable space and could be left as separate rooms or opened up for several new possibilities. As an investment, there is also potential to subdivide a building lot, subject to required approvals. (id:45785)
Lot X-2 345 Masons Point Road
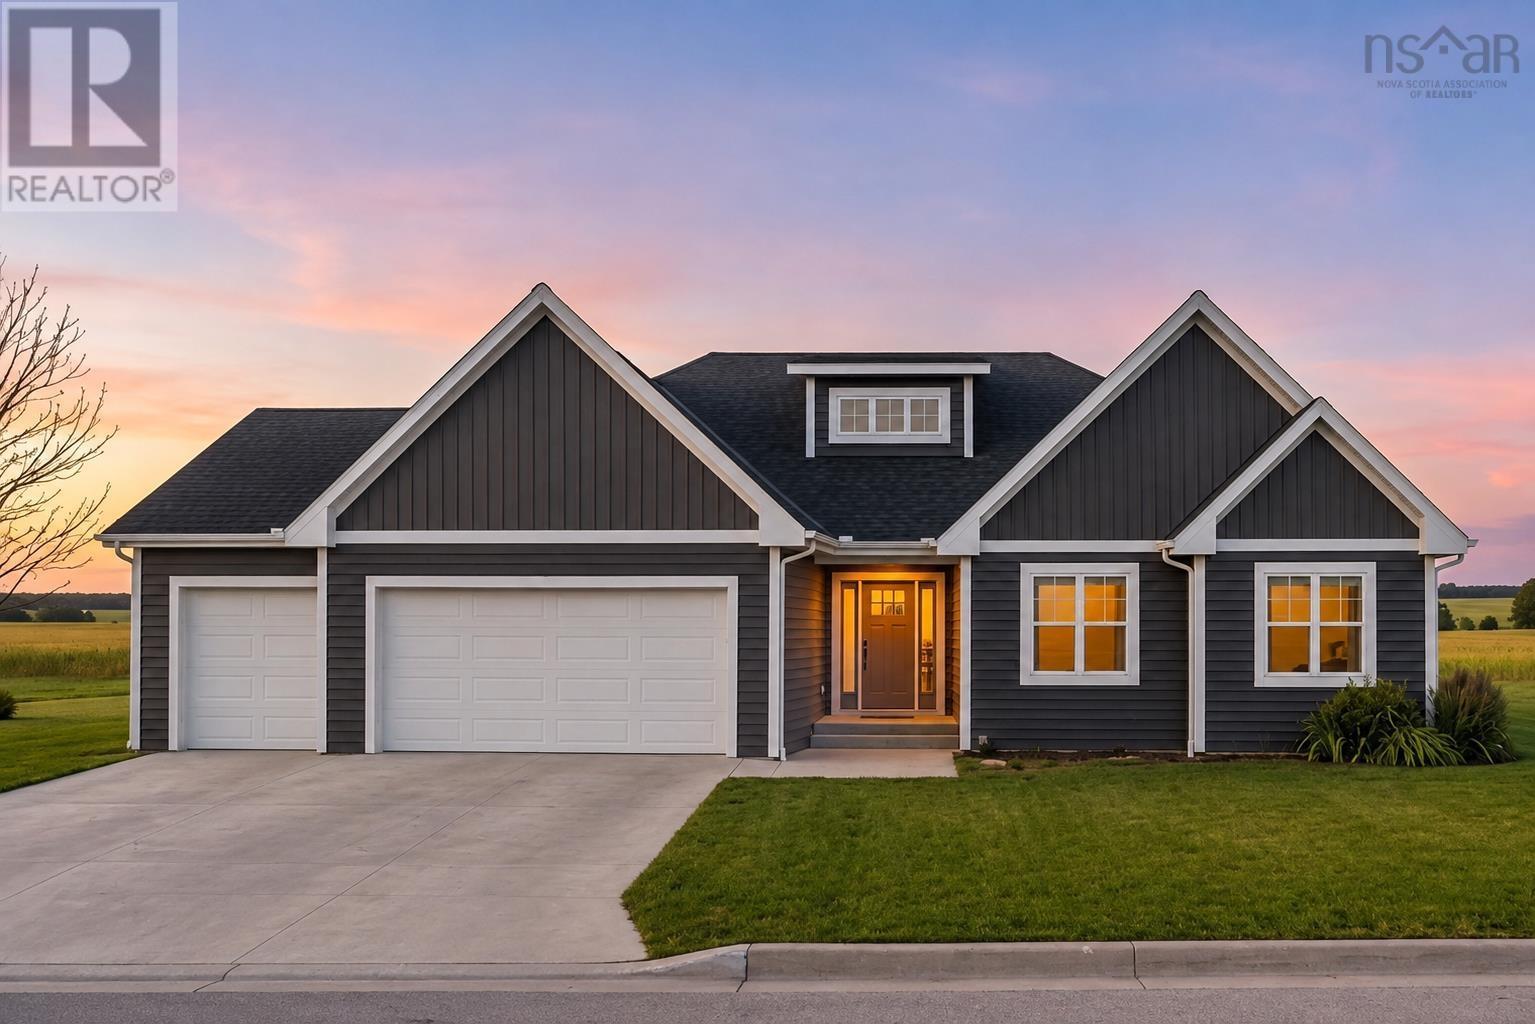
Head Of St. Margarets Bay, Nova Scotia
Welcome to Lot X-2 in Masons Point, where Ramar Homes is proud to present this beautifully upgraded Modified Junipera thoughtfully designed slab-on-grade bungalow offering comfortable, accessible one-level living in a peaceful natural setting. The open-concept layout is highlighted by impressive 9-foot ceilings and a vaulted ceiling in the great room, creating a bright and spacious feel throughout the main living area. The chef-inspired kitchen features quartz countertops, a generous pantry, and plenty of space for entertaining, flowing seamlessly into the dining and great rooms. Designed with comfort in mind, this home features in-floor heating throughout, providing consistent warmth underfoot during the colder months. The primary suite offers a relaxing retreat with a spa-inspired ensuite, while the well-planned bedroom and living spaces make the home equally suited to downsizers, families, or those simply looking to enjoy the convenience of single-level living. One of the standout upgrades is the triple-car garage, offering exceptional space for vehicles, storage, recreational equipment, or a workshop. Surrounded by the natural beauty of Masons Point and within easy reach of everyday amenities, Lot X-2 offers the opportunity to enjoy a quality Ramar-built home in a quiet setting. The home is backed by a Platinum Atlantic New Home Warranty along with Ramar Homes 1-year builder warranty for added peace of mind. (id:45785)
6949 Highway 329
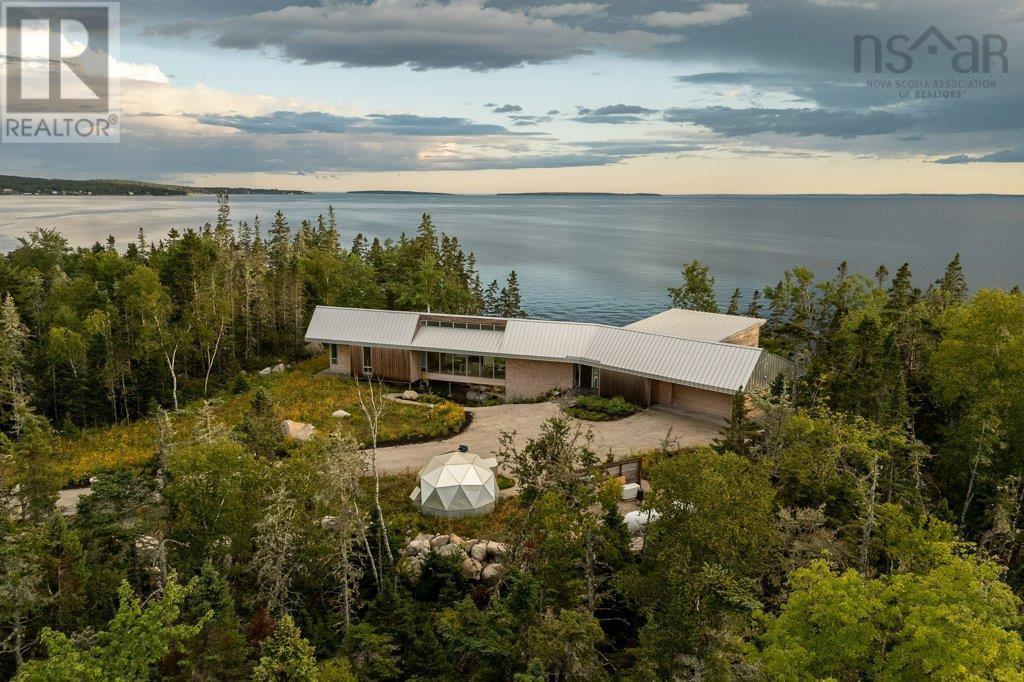
East River Point, Nova Scotia
The journey to East River Residence is as enchanting as the destination itself. Meandering down a private forested driveway, the natural terrain creates an intentional sense of anticipation before the Atlantic Ocean unveils itself in breathtaking clarity. Suspended elegantly across a natural valley, the architecture creates immediate viewplanes upon arrival, allowing the open waterfront to be seen both directly through the home's floor-to-ceiling glass and beneath the floating main living area. Spanning across 11.24 acres with 590 feet of ocean frontage, this custom 4-bedroom, 4-bathroom contemporary residence by Omar Gandhi Architects offers a light-filled living space with incredible sights of the sparkling Atlantic waters. White cedar siding that silvers naturally over time pairs with a standing-seam steel roof and high-performance Marvin window walls. Inside, soaring vaulted ceilings over maple floors and a European-inspired kitchen frame an atmosphere of relaxed, organic sophistication. The spacious kitchen features high-end appliances, beautiful ash cabinetry, textured microcement walls and an expansive live-edge countertop island. The elevated glass-railed oceanfront deck transitions seamlessly down steel stairs and the boardwalk through natural granite stone and trees to the expansive oceanfront enhanced with a 14 wide wharf and a Nordic barrel sauna on the waters edge. Beyond its privacy, East River Residence commands a coveted South Shore location. Positioned in East River Point, the property sits moments from the coastal charm, world-class sailing, and golf courses of Chester and Hubbards, pristine white sand beaches, and the scenic Rails to Trails network. With Tantallons modern conveniences nearby and an easy drive into Halifax, the home offers an unrivaled union of architectural distinction, coastal seclusion, and effortless regional access. (id:45785)
Engel & Volkers
Lot S-1 343 Masons Point Road
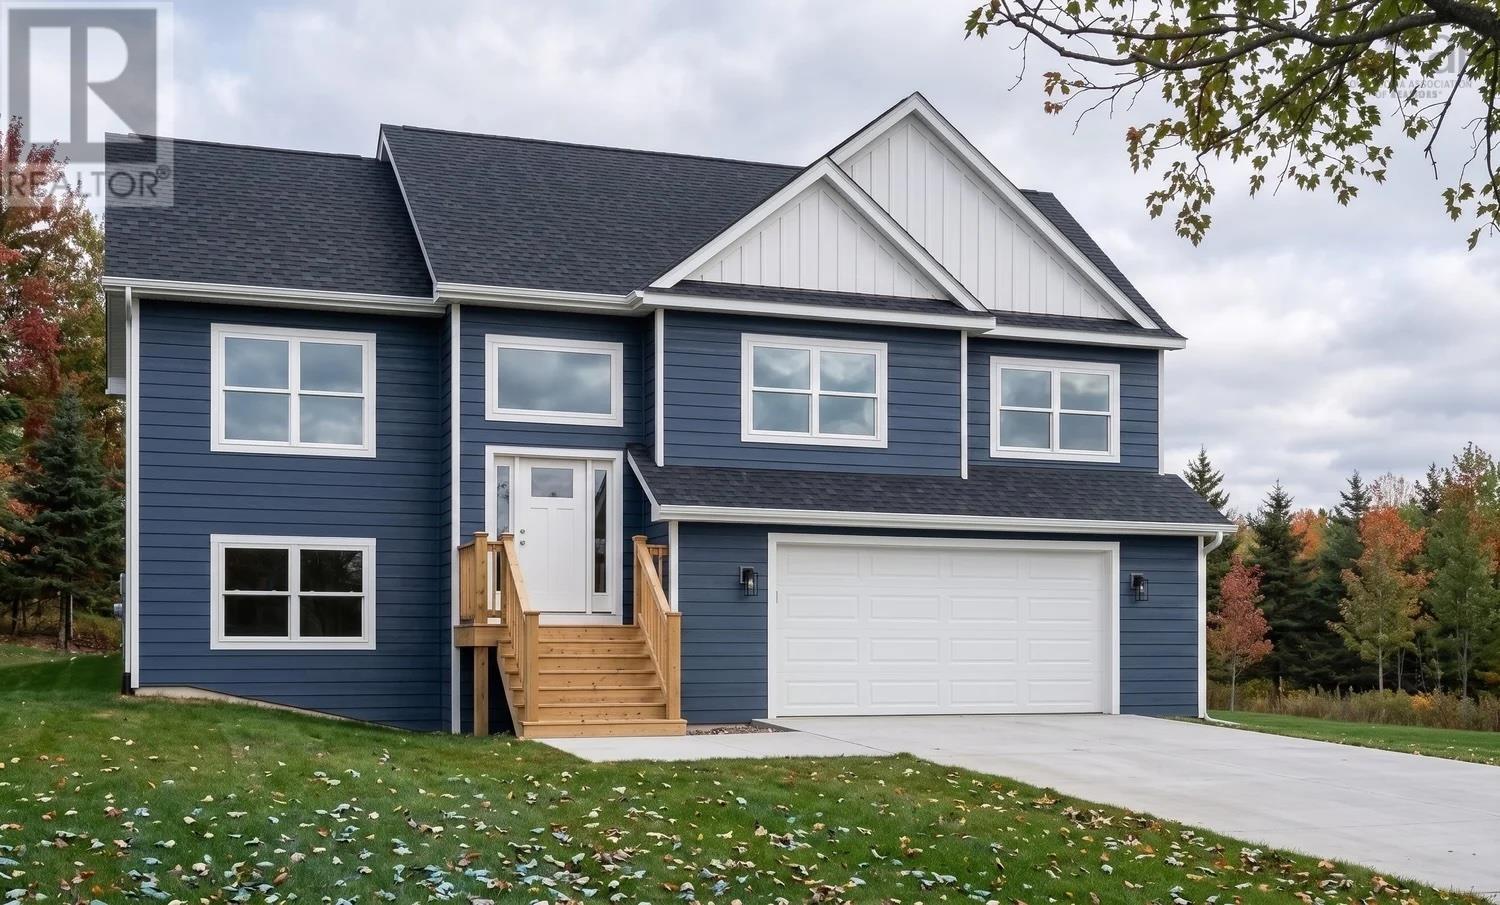
Head Of St. Margarets Bay, Nova Scotia
Welcome to The Magnolia, a beautifully crafted residence by Ramar Homes, set on Lot S-1 in the peaceful community of Masons Point. Surrounded by the natural beauty of St. Margarets Bay, this exceptional new construction home offers a wonderful balance of privacy, quality craftsmanship, and convenient access to the amenities of nearby Hubbards and Tantallon. Inside, sophistication meets function with an expansive, light-filled open-concept layout where the living room, dining area, and gourmet chefs kitchen flow effortlessly together. Oversized windows bring in an abundance of natural light, while thoughtfully selected finishes create a timeless and inviting atmosphere. The kitchen is designed for both everyday living and entertaining, featuring quartz countertops, generous workspace, and plenty of storage. With four spacious bedrooms and three full baths, there is room for the whole family. The primary suite provides a private retreat, complete with a spa-inspired ensuite featuring a custom-tiled shower. Hardwood stairs, a ductless heat pump for efficient year-round comfort, and a double-car garage add to the homes impressive list of features. Set within the relaxed coastal surroundings of Masons Point, The Magnolia offers the opportunity to enjoy a brand-new Ramar home in a setting that feels removed from the everyday while remaining within easy reach of the communities and amenities of St. Margarets Bay. More than just a home, Lot S-1 offers a lifestyle built around quality, comfort, and connection to Nova Scotias beautiful South Shore. (id:45785)
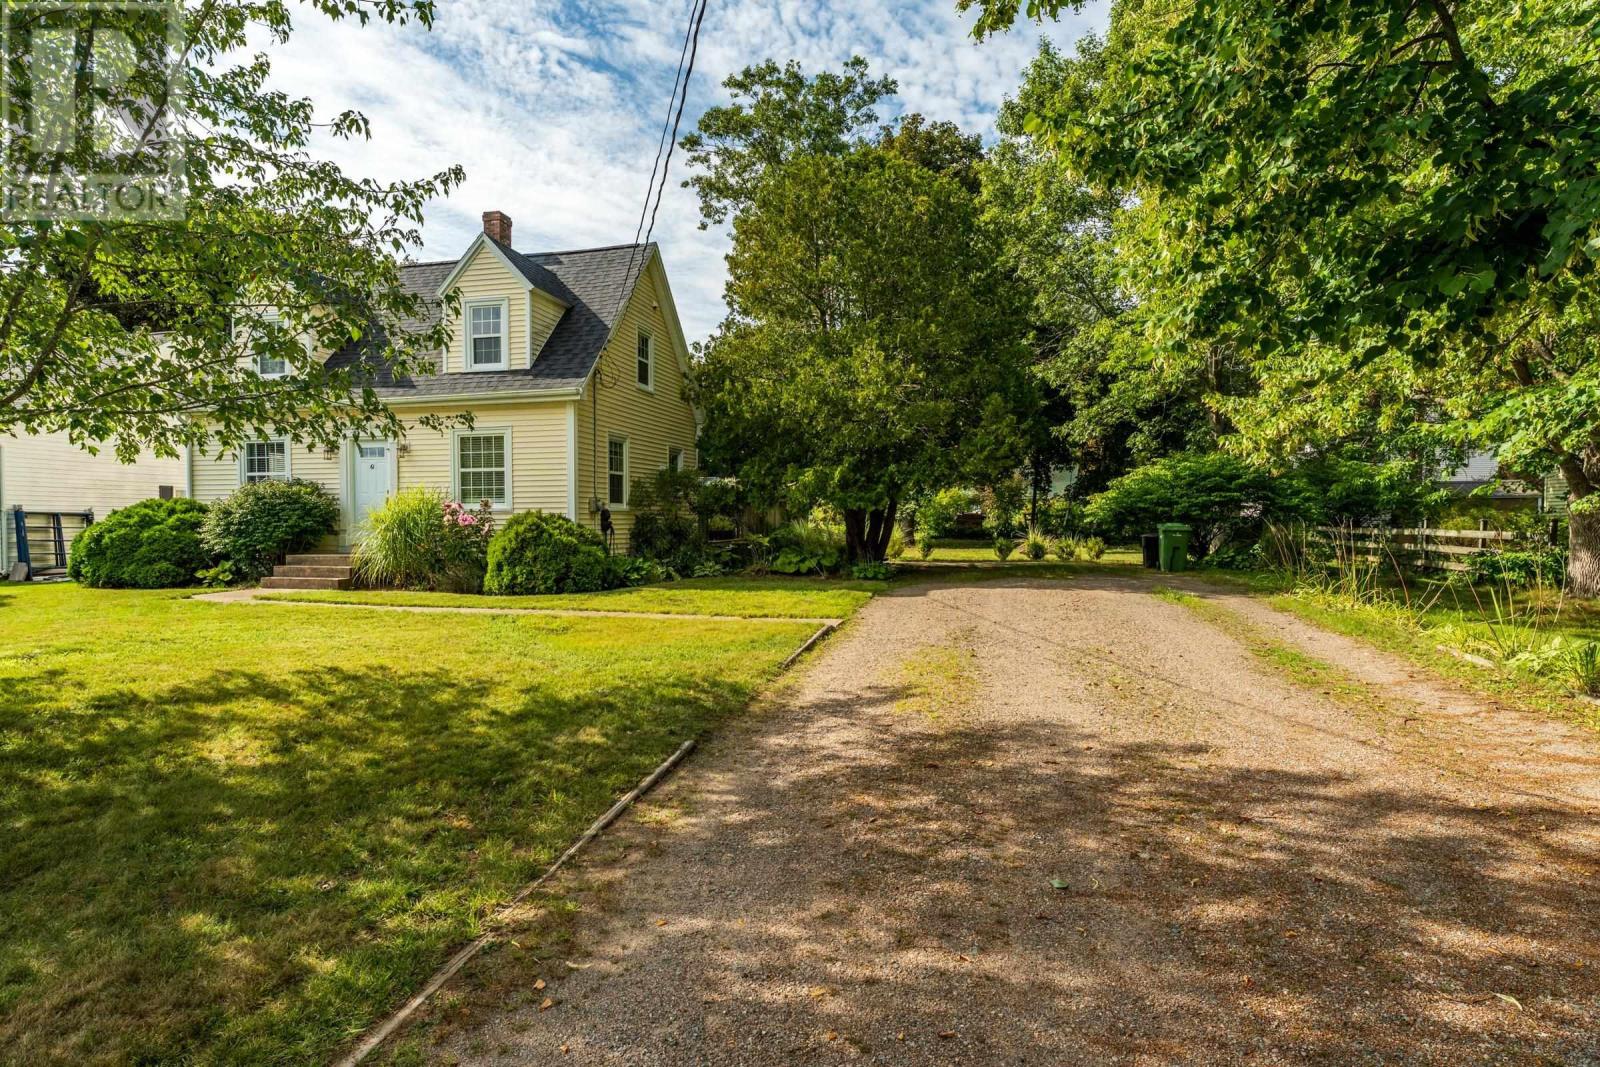
61 Connaught Avenue
Middleton, Nova Scotia
61 Connaught Avenue, the sweetest house on the block! All of the heavy lifting is done here with an impressive upgrades list that will please the most discerning buyer. Classic Cape Cod style with so many modern touches. Beautifully situated on one of the most peaceful low traffic streets in Middleton. Within walking distance to all of the many amenities and schools, including pub, restaurants, shopping, hospital and so much more. A spacious foyer begins the main level tour with a gorgeous eye catching color palette. A 2 storey addition provides an extra family room offering sound division and play area for the busy family. 2 pc. powder room, a completely refurbished kitchen with loads of shaker style cabinetry, formal dining room, and an attractive living room for entertaining. Energy efficient heat pumps throughout the home equal low heating costs! 2nd level boasts a refurbished 4 pc. family bath, a huge primary bedroom (new addition) and 2 more good sized family/guest bedrooms. Let's not forget about the Staycation back yard oasis with a massive above ground pool, expansive decking, and privacy fencing, just the ideal spot to relax with friends and family. A meticulously landscaped lot with mature trees and shrubs just add to the charm! 1.5 hour drive to Halifax, 15 min. to 14 Wing Greenwood and 45 min to Acadia University in Wolfville. True value and comfort in this turn key property, come and check it out! (id:45785)
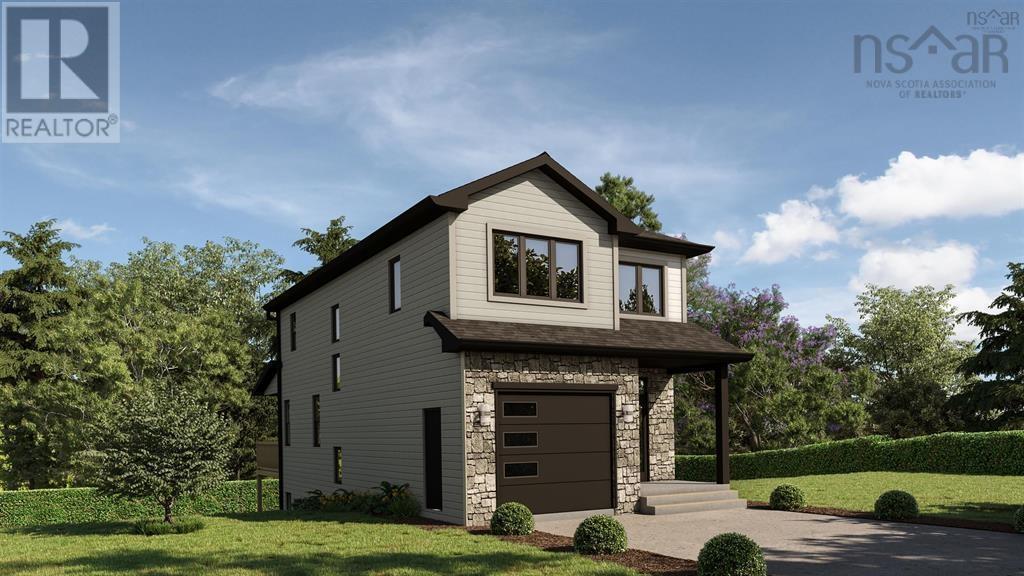
Lw13 205 Lewis Drive
Bedford, Nova Scotia
**Walkout model ready for Spring of 2027** Introducing The Bellmore, a beautifully crafted 4-bedroom, 3.5-bath detached home by Shaughnessy Homes in Belle Rose Park, West Bedford. Spanning 2,537 sq. ft. across three finished levels on a 34 lot, this home blends modern style with everyday functionality. The main floor features an open-concept layout with a designer kitchen boasting a walk-in pantry, premium quartz countertops, and soft-close cabinetry. A stylish dining room bump-out adds a touch of elegance, perfect for gatherings. Engineered hardwood flows through the main and upper levels, complemented by an electric fireplace in the living area. Step outside to a beautifully finished composite deck, providing long-lasting durability with low maintenance. The finished WALKOUT basement is equipped with a wet bar, large bedroom, full bathroom and a spacious rec room perfect for extended family members. This home includes a fully ducted heat pump with natural gas backup, plus rough-ins for a gas range, dryer, BBQ, water heater, and a 50 AMP EV charger. Nestled off Larry Uteck Blvd in the serene Belle Rose Park, this home is steps from schools, parks, and amenities. Built with Shaughnessy Homes signature quality, The Bellmore is a rare find in one of Bedfords most desirable communities. (id:45785)
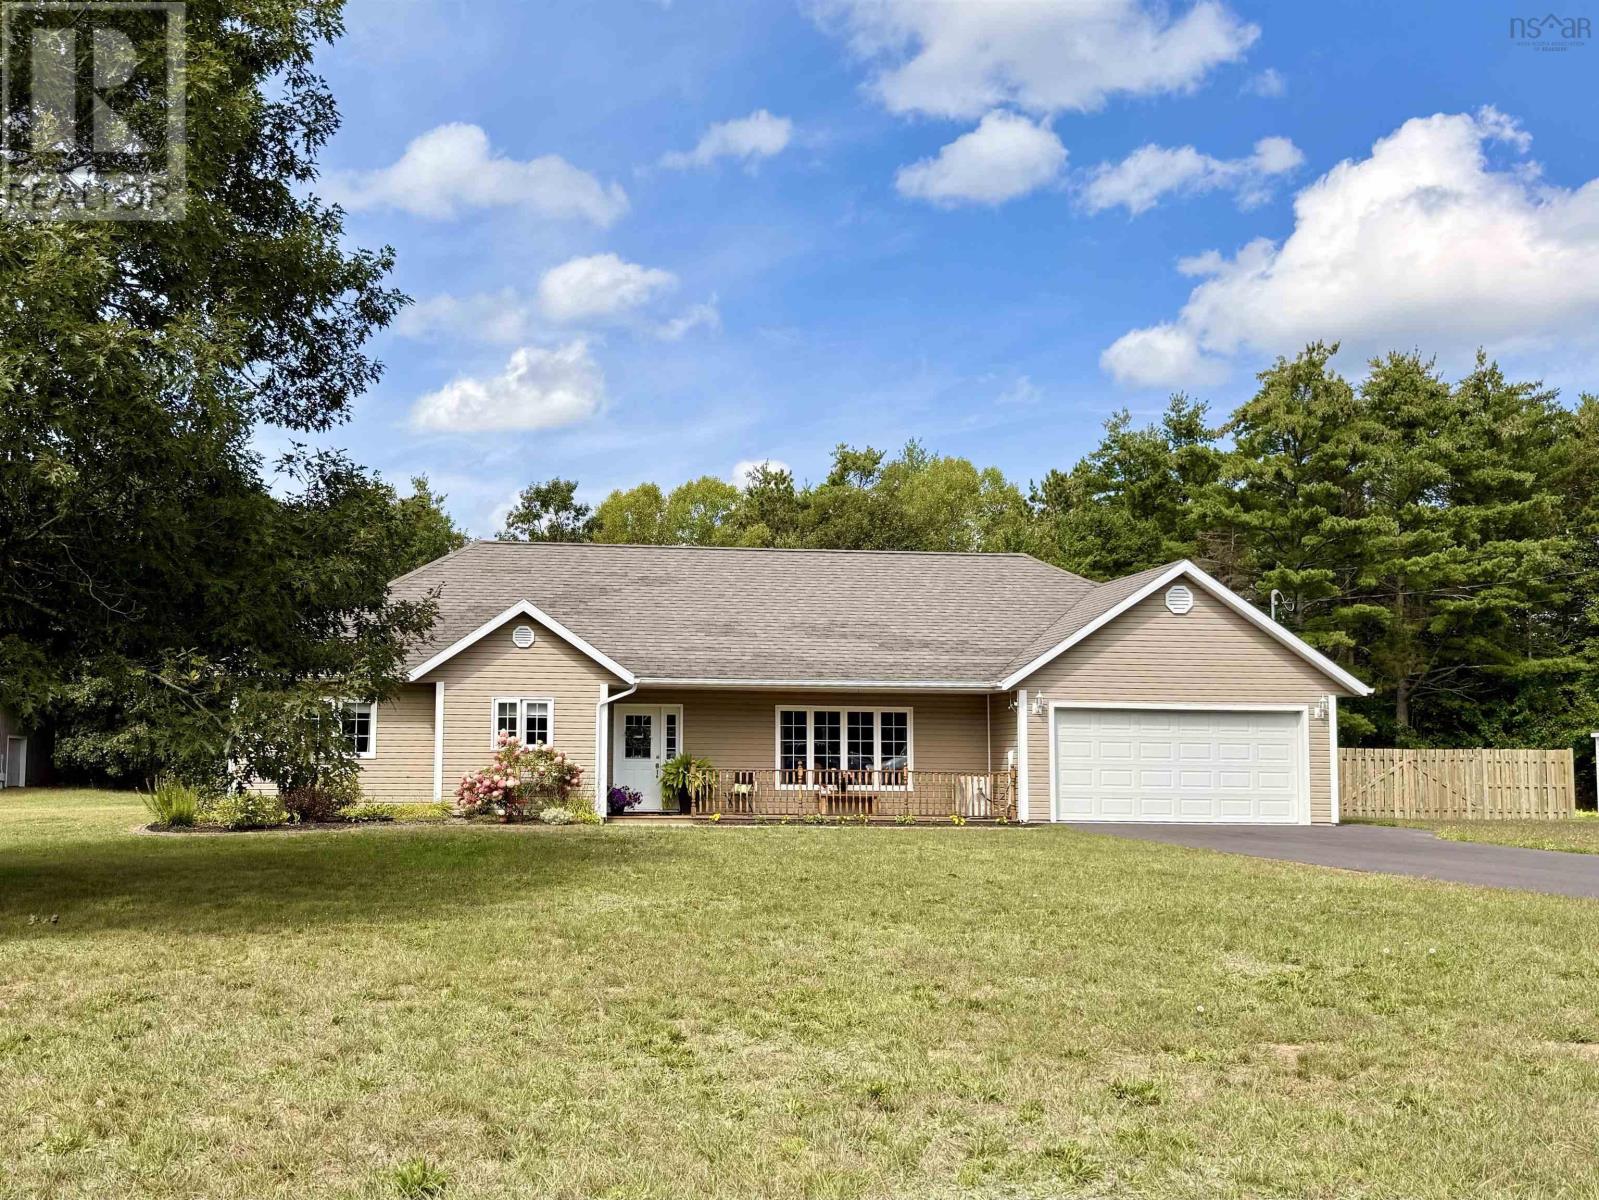
10207 Highway 201
Meadowvale, Nova Scotia
Welcome home to this meticulously maintained 1,400 sq. ft. home, with an attached heated double car garage, along with a new double wide paved driveway. Offering the perfect size and layout for a small family or those looking for a comfortable retirement home. The fully fenced backyard provides privacy and security for pets while helping keep the deer out of the garden. Its an ideal outdoor space for relaxing, gardening, entertaining, or simply enjoying the peaceful surroundings. Inside, the home is bright, welcoming, and freshly painted throughout. The spacious kitchen has been beautifully updated with new quartz countertops, stylish light fixtures, and Frigidaire Gallery appliances. The dining area features garden doors leading to the rear deck, complete with a gazebo, hot tub, and plenty of room for barbecuing and entertaining family and friendsor unwinding under the stars. The primary bedroom offers a walk-in closet and a convenient 3-piece ensuite, with two additional bedrooms and a 4-piece bathroom completing the main living space. A practical back entrance features a double closet and provides easy access to the laundry room and attached garage. Car enthusiasts, hobbyists, and those needing extra storage will appreciate the second heated double detached garage, located at the rear of the property. It provides an abundance of space for vehicles, toys, lawn and garden equipment, a workshop, hobbies, or additional storage. Conveniently located just a short drive from all amenities, while also close to golf, hiking trails, u-picks, farmers' markets, and so much more, this property offers the ideal balance of comfort, convenience, and outdoor enjoyment. A beautifully cared-for home with plenty of updates, exceptional garage space, and a backyard designed for enjoying every seasonthis one is ready to welcome its next owners. (id:45785)
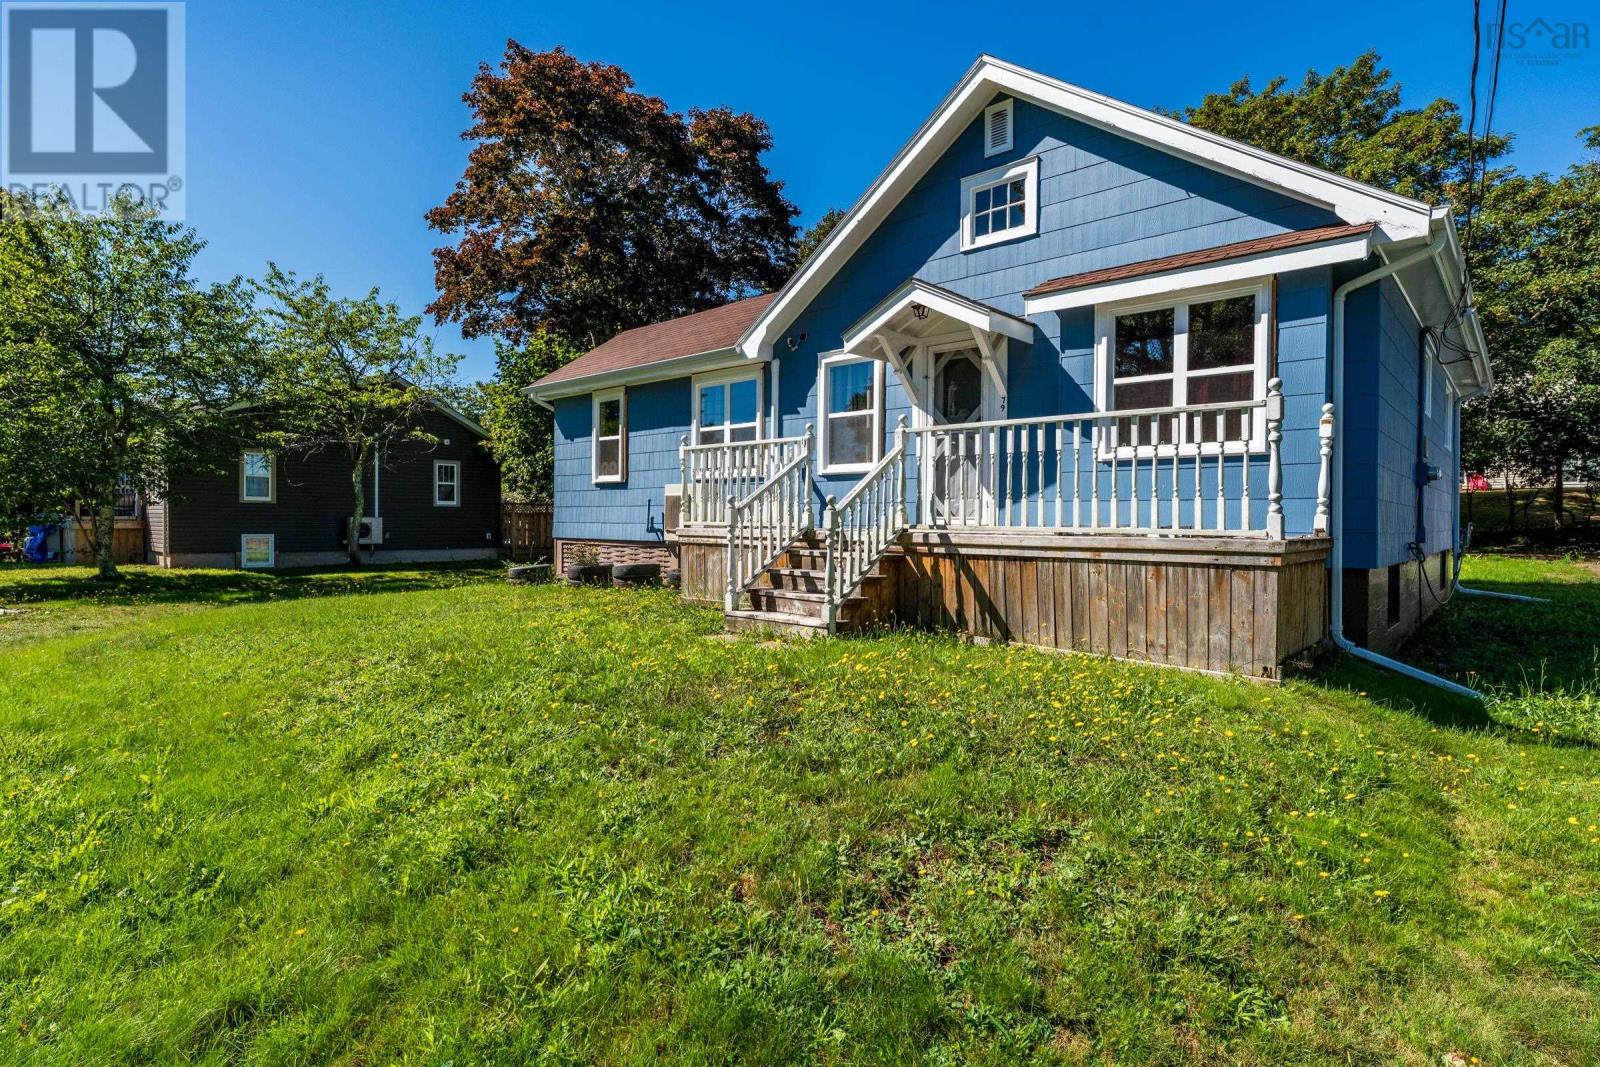
79 Second Avenue
Digby, Nova Scotia
This turnkey one level three bedroom one bath home sits on a spacious lot on a quiet street in the heart of Digby, the scallop capital of the world. The property is well cared for and offers a comfortable mix of charm and convenience in a central location close to the hospital and schools. You can walk to shops, eateries and the Digby waterfront or relax and entertain on the large back deck. It is an ideal choice for first time buyers or anyone wanting an easy to manage and inviting home. The newer flooring, upgraded electric panel and updated bathroom add everyday comfort. Inside you will find a spacious kitchen with a built in oven which leads to the dining room with a wood stove and then to a bright airy living room with patio doors that open onto the deck. There are two ductless heat pumps along with hot water baseboard heat for added warmth. A tree lined backyard with space for barbecuing or enjoying the afternoon sun completes the property. The basement is a utility area with room for storage. All appliances are included and the home is ready for immediate occupancy. This is a rare opportunity and is priced to sell quickly. Contact your REALTOR® of choice today to arrange a viewing. (id:45785)
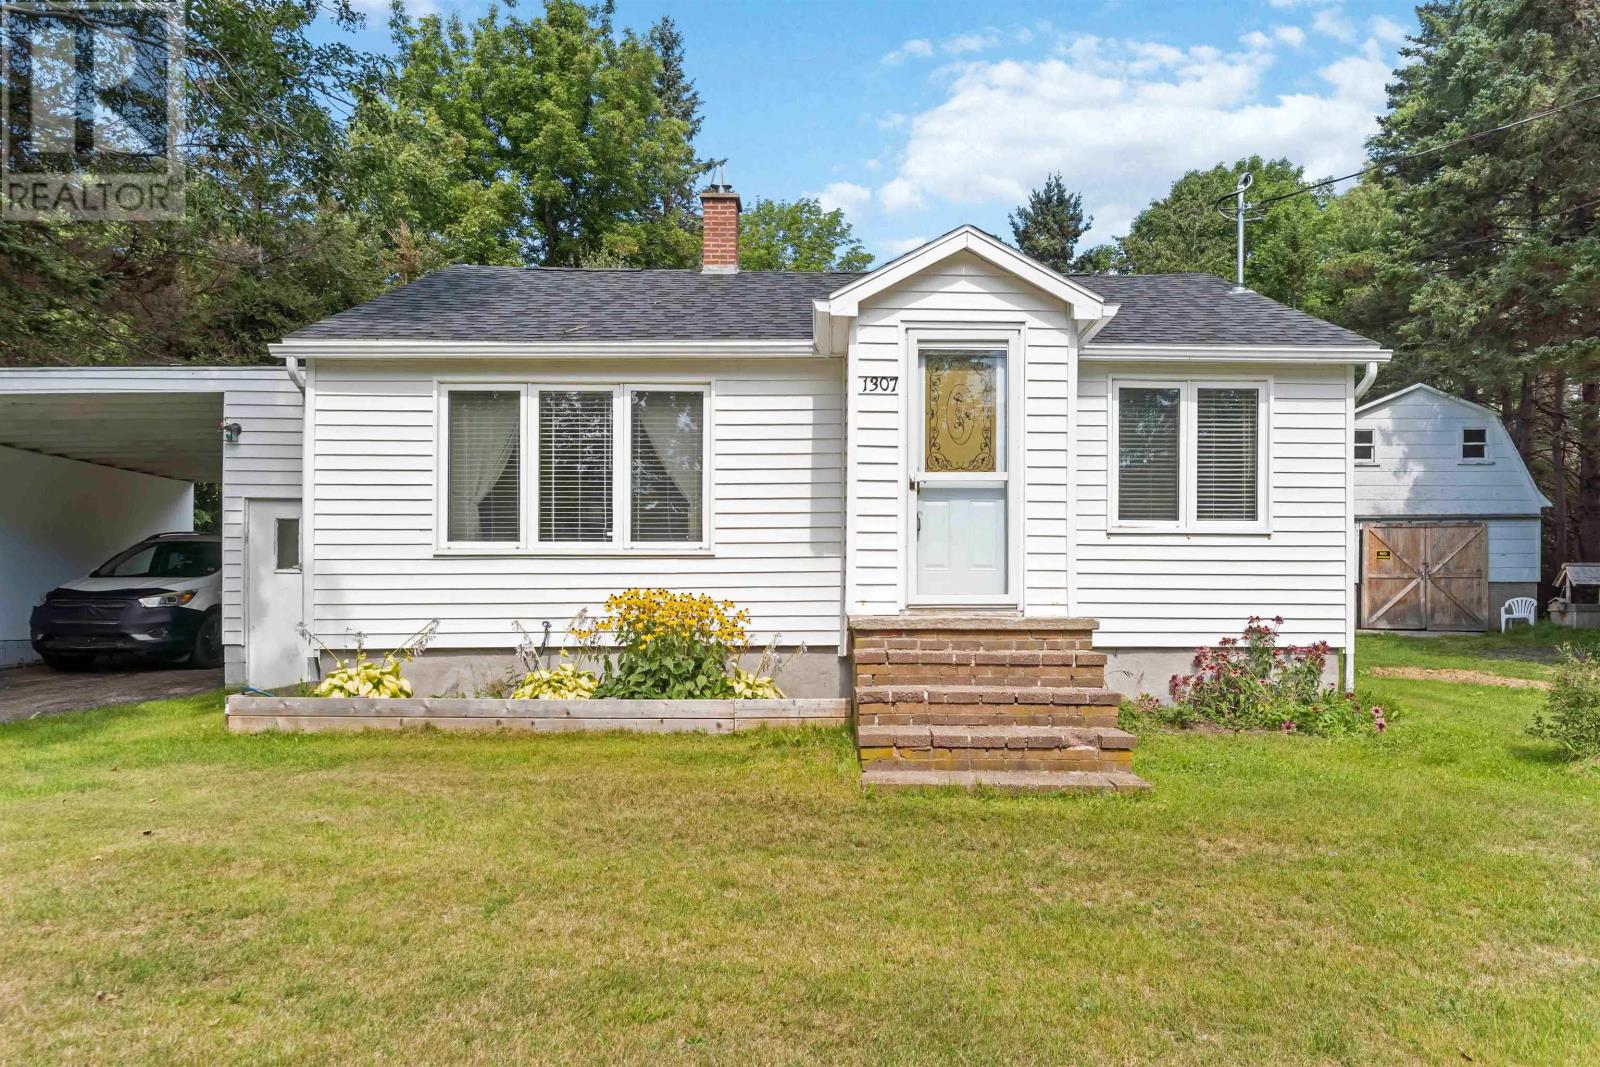
1307 Granville Road
Port Wade, Nova Scotia
Welcome to 1307 Granville Road in Port Wade, an appealing 2 bedroom, 2 bathroom home offering an affordable opportunity for first-time buyers, downsizers, or anyone looking for a comfortable home that fits comfortably within the budget. With main-floor living, including laundry conveniently located on the main level, the layout is both practical and inviting, with great natural lighting throughout the living areas and a welcoming flow that makes the home easy to settle into. Several important updates have already been completed since ownership, including new roof shingles, new flooring throughout most of the home, updated electrical with a new 200-amp panel, updated plumbing, and the addition of a 3-piece bathroom on the lower level. Outside, youll find a private backyard, paved driveway, carport, and a spacious detached garage offering excellent versatility, with a generous second level providing fantastic storage and the main level ideal for a workshop, yard equipment, recreational toys, or additional storage needs. Offering a combination of important updates, functional living space, and an attractive price point, this is an excellent opportunity to get into the market without stretching the budget. Conveniently located approximately 20 minutes from the Historic Town of Annapolis Royal, where youll find art galleries, theatre, a farmers market, scenic waterfront, restaurants, amenities, and so much more, this property is ready to welcome its next owner. (id:45785)
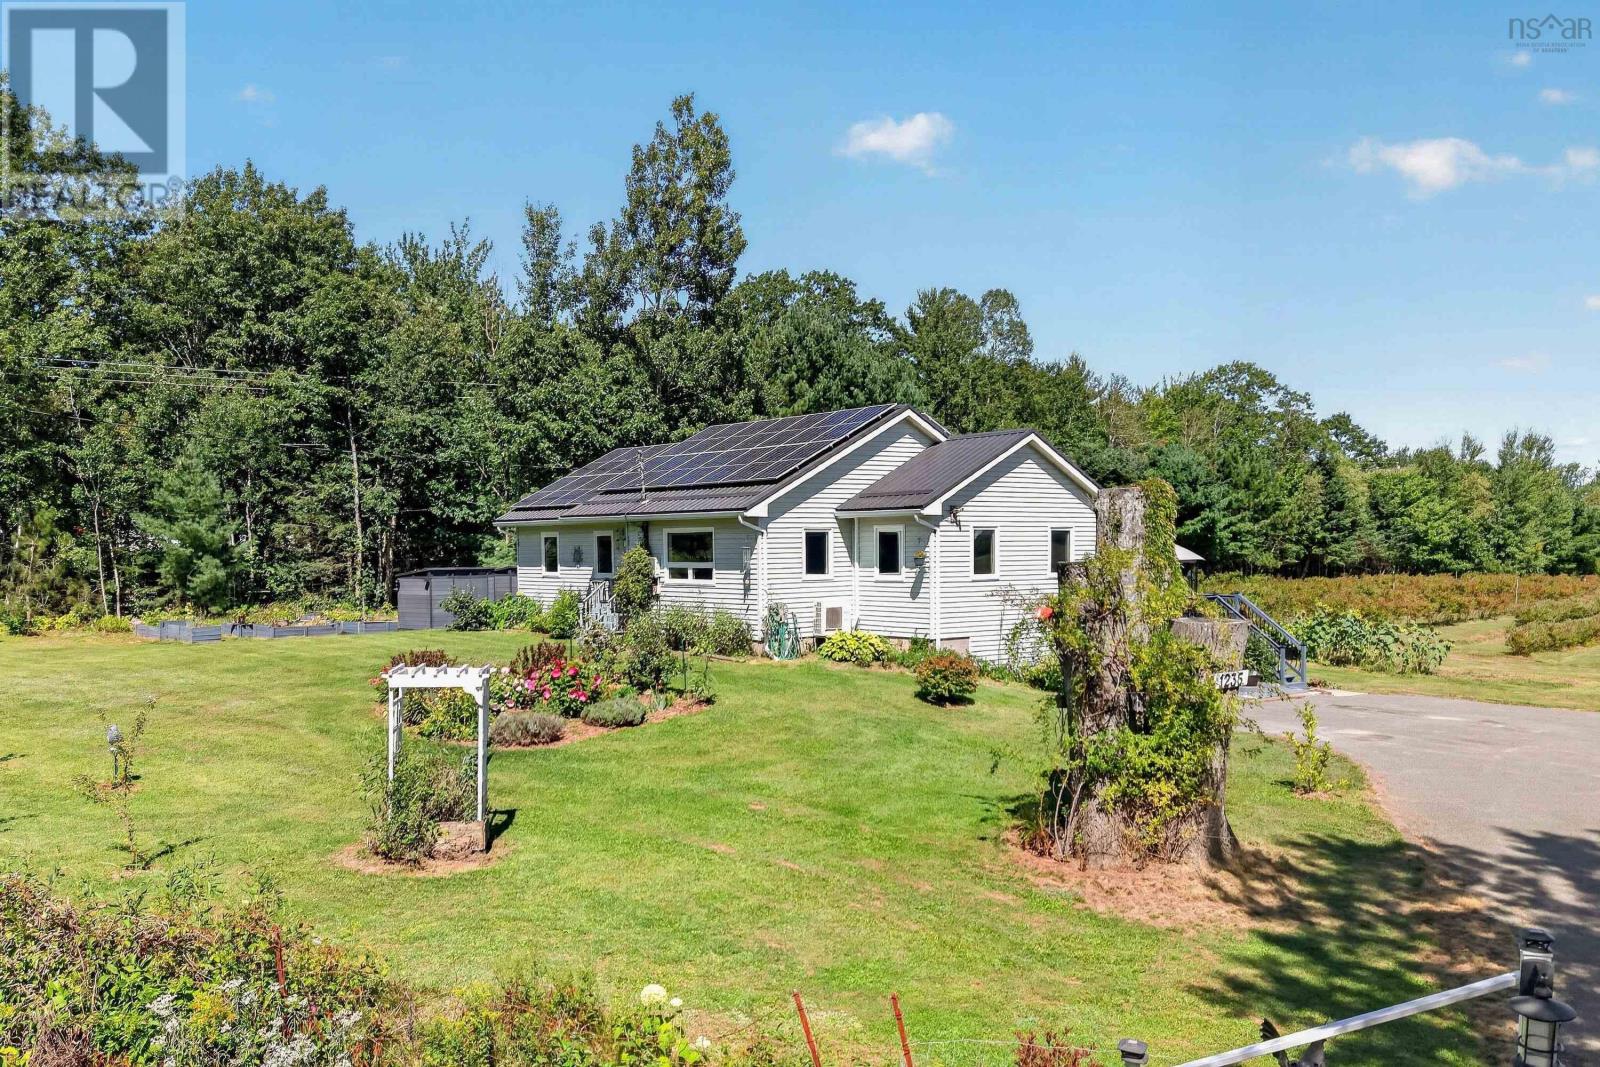
1235 Sherman Belcher Road
Centreville, Nova Scotia
Tucked into the heart of the Annapolis Valley, 1235 Sherman Belcher Road is a beautifully updated 4-bedroom, 2-bath home offers that classic Valley feel without straying far from town. The 1.5-acre property is level, landscaped, and fully fenced, with a private ¾-acre blueberry field, perennial gardens, grapes, apples, arctic kiwis, and too many other types of fruit to list here (ask for the list!), all complemented by a classic Valley vista. Directly across the street is Eagle Crest Golf Course, perfect for weekend rounds, while Wolfville and Kentville are only 15 minutes away and Costco is just an hours drive. With over $130,000 in recent upgrades, including a new roof, new windows, a renovated kitchen, upgraded bathrooms, new hardwood floors, a $35,000 solar panel system, newer appliances, and heat pumps, the big-ticket items are already taken care of, giving you a genuinely move-in-ready home. Inside, close to 2,400 sq. ft. of finished living space centres around an open-concept eat-in kitchen and a bright living room with vaulted ceilings. The main floor also features the primary bedroom, a second bedroom, a full bath, and a versatile den or office. The fully developed lower level adds two more generously sized bedrooms, a family room, and a second full bath, ideal for a growing family, guests, or dedicated rec space. Step out onto the deck and enjoy the sweeping Valley views. With a large gravel driveway, storage sheds, two greenhouses, and a quiet country setting just minutes from town amenities and schools, this property offers a rare combination of space, upgrades, and Valley lifestyle. Book your viewing today! (id:45785)
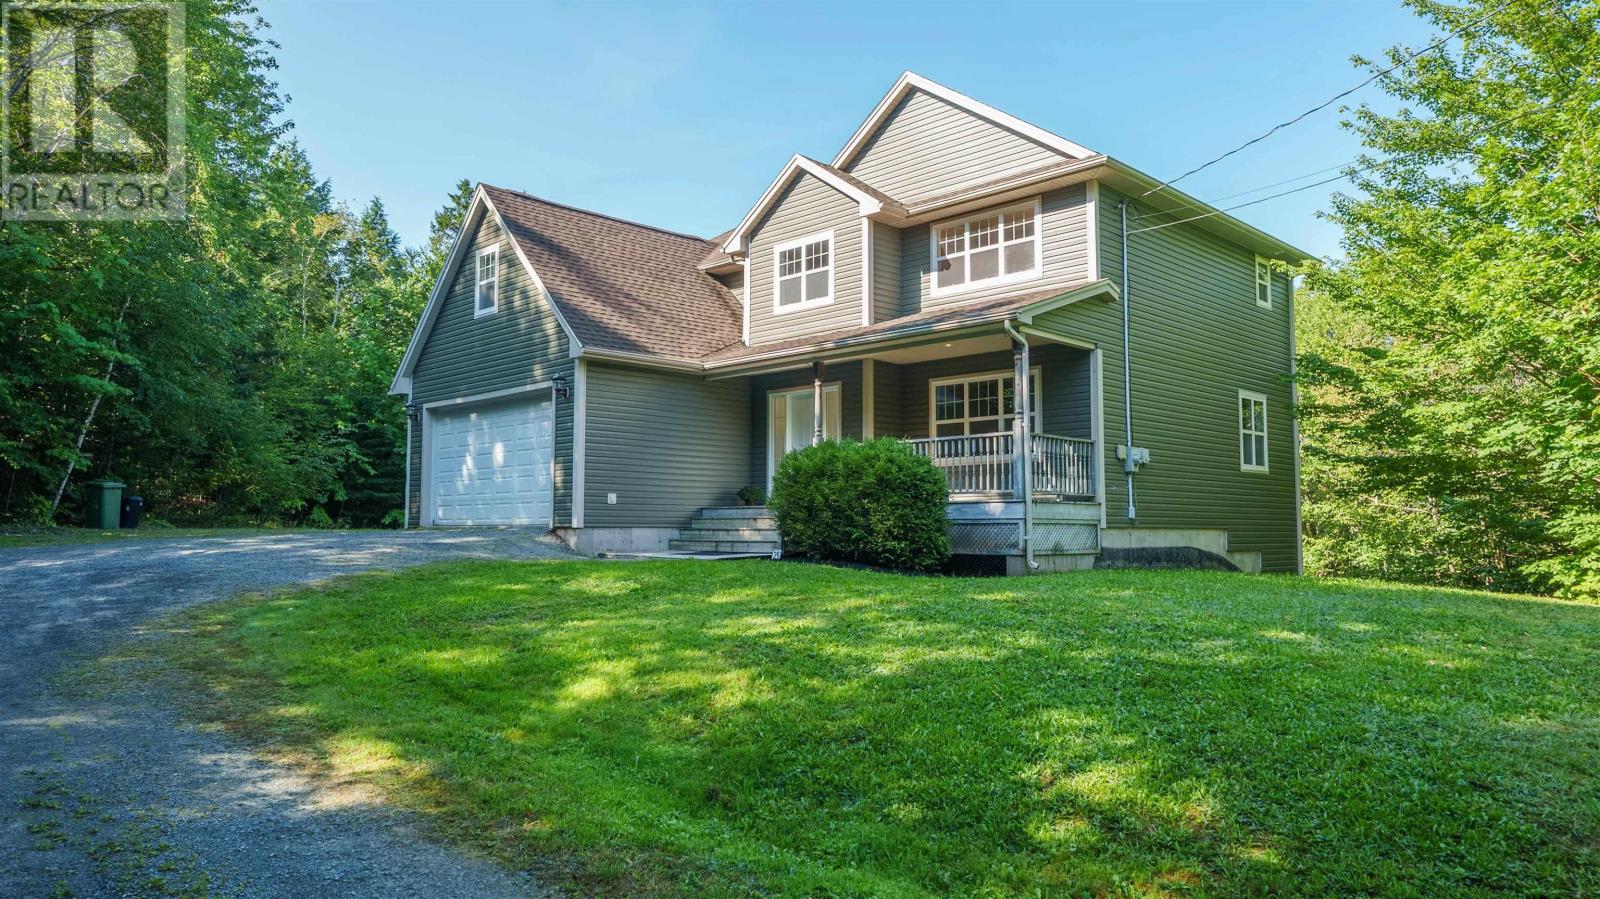
25 Hartland Drive
Grand Lake, Nova Scotia
Welcome to your ultimate private retreat at 25 Hartland Drive in beautiful Grand Lake! Nestled on a sprawling 3 acre lot and set well back from the road, this beautifully appointed property offers unmatched privacy and serene living. Step inside to find gorgeous hardwood flooring and elegant porcelain tiles flowing throughout. The heart of the home is a spacious, thoughtfully designed kitchen featuring rich cherry cabinetry, seamless Corian counters and sink, and a fantastic two sided peninsula bar perfect for entertaining. The living area is anchored by a cozy wood burning fireplace with an exquisite custom surround, while a dedicated main floor office or den enclosed by classic French doors provides the ideal work from home setup. The home features three generous bedrooms and 2.5 baths, highlighted by a massive primary suite. This luxurious homeowner's retreat includes a unique walk around closet, a clever hidden office space, and a 4 piece ensuite complete with a relaxing jet tub. The two additional bedrooms are perfectly laid out with a highly convenient Jack and Jill bathroom. Downstairs, the expansive walk out basement expands your living space with a remarkably large rec room, providing endless possibilities for a home theater, gym, or family entertainment area. Move in ready with fantastic peace of mind upgrades, this home includes a central vacuum system, a brand new roof (2022), and a recently updated water softener system. Don't miss your chance to own this private, feature packed gorgeous home! (id:45785)
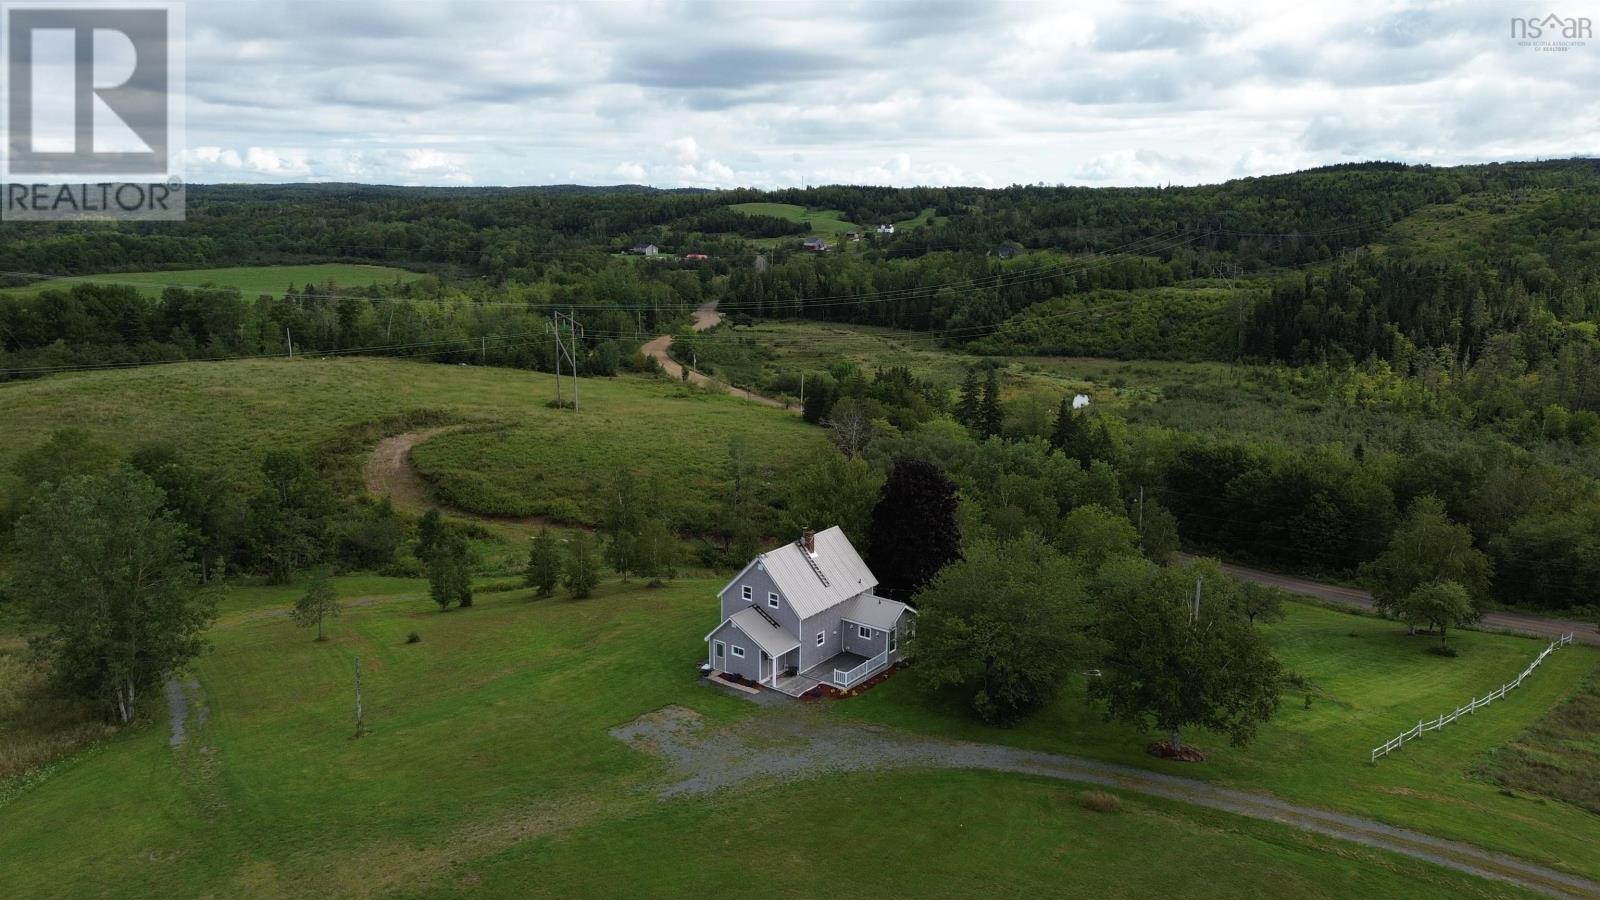
871 Ohio East Road
Antigonish, Nova Scotia
Country living with space, privacy, and plenty of possibilities in beautiful Antigonish County. Set in the peaceful and scenic Ohio River Valley, just 10 minutes from the Town of Antigonish, this recently renovated 4 bedroom, 2 bathroom country home offers the perfect combination of rural living and convenient access to town. The home has seen numerous significant upgrades, including new windows, insulation, updated electrical and plumbing, a new electrical panel, and a steel roof in 2023. Interior renovations provide a fresh and comfortable living space, while a propane furnace installed in 2018 provides efficient heating. A substantial 62' x 56' barn offers tremendous flexibility and could be ideal for horses, hobby farming, equipment and recreational vehicle storage, a workshop, or additional storage space. The wrap around driveway provides convenient access, while the generous property offers plenty of room for families looking for space to enjoy the outdoors. The property will include approximately 5 acres, identified as Lot 25-1 on the survey shown in the listing photos, and is to be subdivided prior to closing. Enjoy peaceful country living while remaining only minutes from the amenities, schools, services, and conveniences of Antigonish. Book your private viewing today and discover everything this wonderful property has to offer. (id:45785)
15398 Highway 4
Johnstown, Nova Scotia
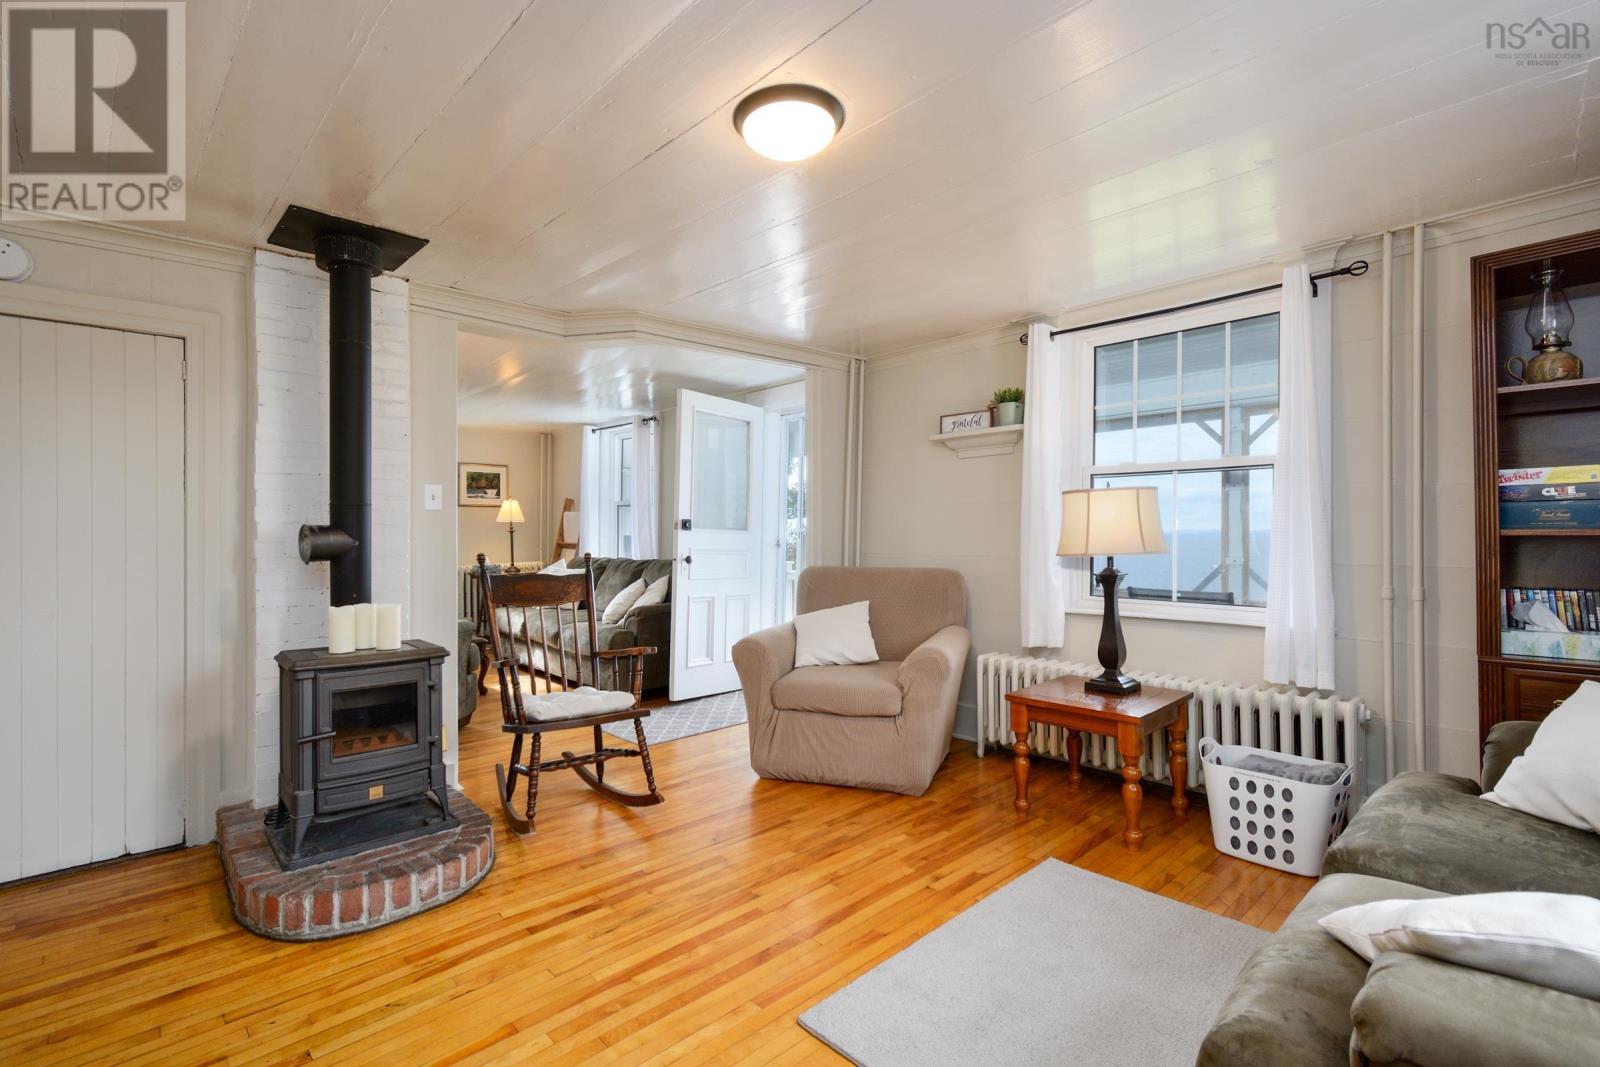
78 acres, panoramic Bras d'Or Lake views, and a furnished four-bedroom country home. This Johnstown property offers space, privacy and an incredible Cape Breton setting. Set well back from the road and surrounded by its own acreage, the two-storey home enjoys beautiful views across the Bras d'Or Lake from both inside and out. Large windows brighten the open main level, while the screened front porch, deck and firepit area provide inviting spaces to enjoy the property and the sunsets. Inside, the home offers four bedrooms, two bathrooms and plenty of character. Recent updates include a renovated bathroom with walk-in shower, double vanity and barn-style sliding door; an updated kitchen with new sink and epoxy countertops; and a convenient main-floor laundry area with sink. A heat pump and oil gravity stove provide heating options throughout the seasons. Upstairs, the spacious 2 bedrooms and office nook take advantage of the Bras d'Or Lake views, along with 2 additional bedrooms and a bathroom featuring a clawfoot tub with shower and generous storage. The home is currently operating as an Airbnb and is being offered fully furnished and equipped, creating the option to continue welcoming guests, use it as a Cape Breton getaway, or simply move in and make it your own. The entire 78-acre parcel is located on the same side of Highway 4 as the home and barn, creating one continuous property with plenty of room to explore. While this is a water-view property, access to the Bras d'Or Lake is just minutes away at Johnstown Landing, a community area offering beach access, a wharf and boat launch. Whether you're looking for a year-round home, recreational retreat or a property with an established short-term rental history, this one offers an unusual combination of acreage, views and versatility in the heart of Cape Breton. (id:45785)
220 Brighton Road
Lockeport, Nova Scotia
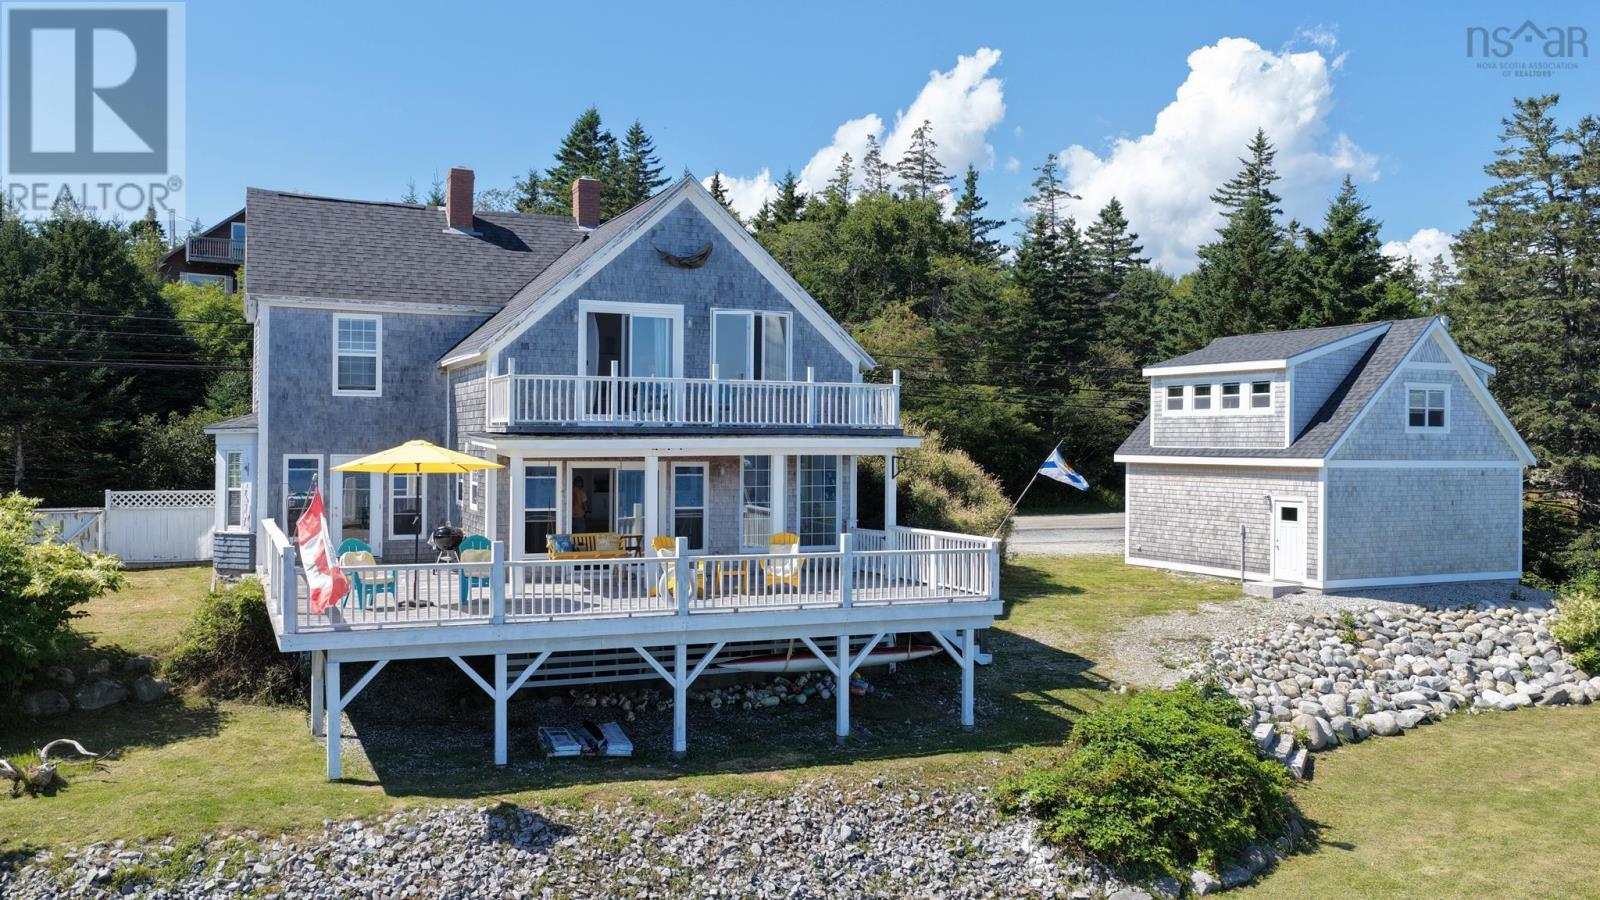
Imagine walking into a million-dollar view of the ocean, coffee in hand, as the light moves across Lockeport Harbour and Carters Lighthouse. This beautifully renovated 1890s coastal home is one of those rare properties that feels special the moment you arrive. Filled with character, warmth and history, the home offers spectacular ocean views from almost every room. The kitchen is the heart of the home, featuring a wall of windows and patio doors overlooking the ocean. Slate floors, granite tile countertops and antique island create an inviting space. The homes character continues throughout. Original wide-plank pine floors, and restored brick wood-burning fireplaces add warmth and rustic charm to the living and family rooms. The spacious primary bedroom features vaulted ceilings, exposed beams and patio doors to a private balcony overlooking the ocean. Vaulted ceilings continue into a beautiful four-piece bath with clawfoot tub and tiled shower. A second large bedroom provides a wonderful retreat for family and guests. Off the kitchen and living room, patio doors open to an 800 sq. ft. deck with panoramic ocean views and ample space for entertaining. Step down to the tiered rear yard and your large floating dock with access to open ocean. A newly constructed 2 car garage provides space for cars, bikes and boats. This is more than a house with a beautiful view. It is a place to slow down, reconnect with nature, entertain family, walk the beach and make the kind of memories that last for generations. A home with history. A view that never gets old. A little piece of Nova Scotia to call your own. Come for the million-dollar view. Stay for everything else. The home is being sold fully furnished, making it ready to enjoy as a coastal retreat from day one. (id:45785)
Lot #8 41 Northside Drive
St. Peter's, Nova Scotia
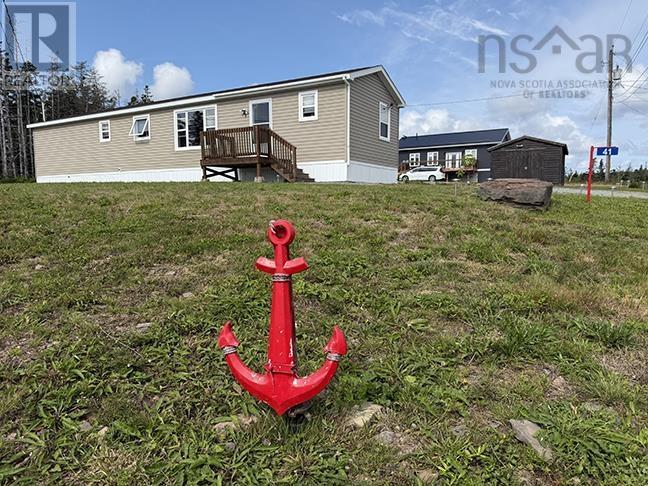
This is an incredible property! When your hear, move-in ready, this is the home they describe. It looks like new throughout. Open concept living room, dining room and kitchen. Large bedroom with large en-suite bath with soaker tub. Second bedroom, also with a 3 piece bath. Bedrooms are at each end of the home. Large storage shed, concrete patio, with roof over, and screen room. Beautiful Lake views. Nice, private location. You really have to give this home a look. It is a beautiful home with loads of room and large, beautiful landscaped lot. Private street and no through traffic. (id:45785)
4668 Highway 242
Maccan, Nova Scotia
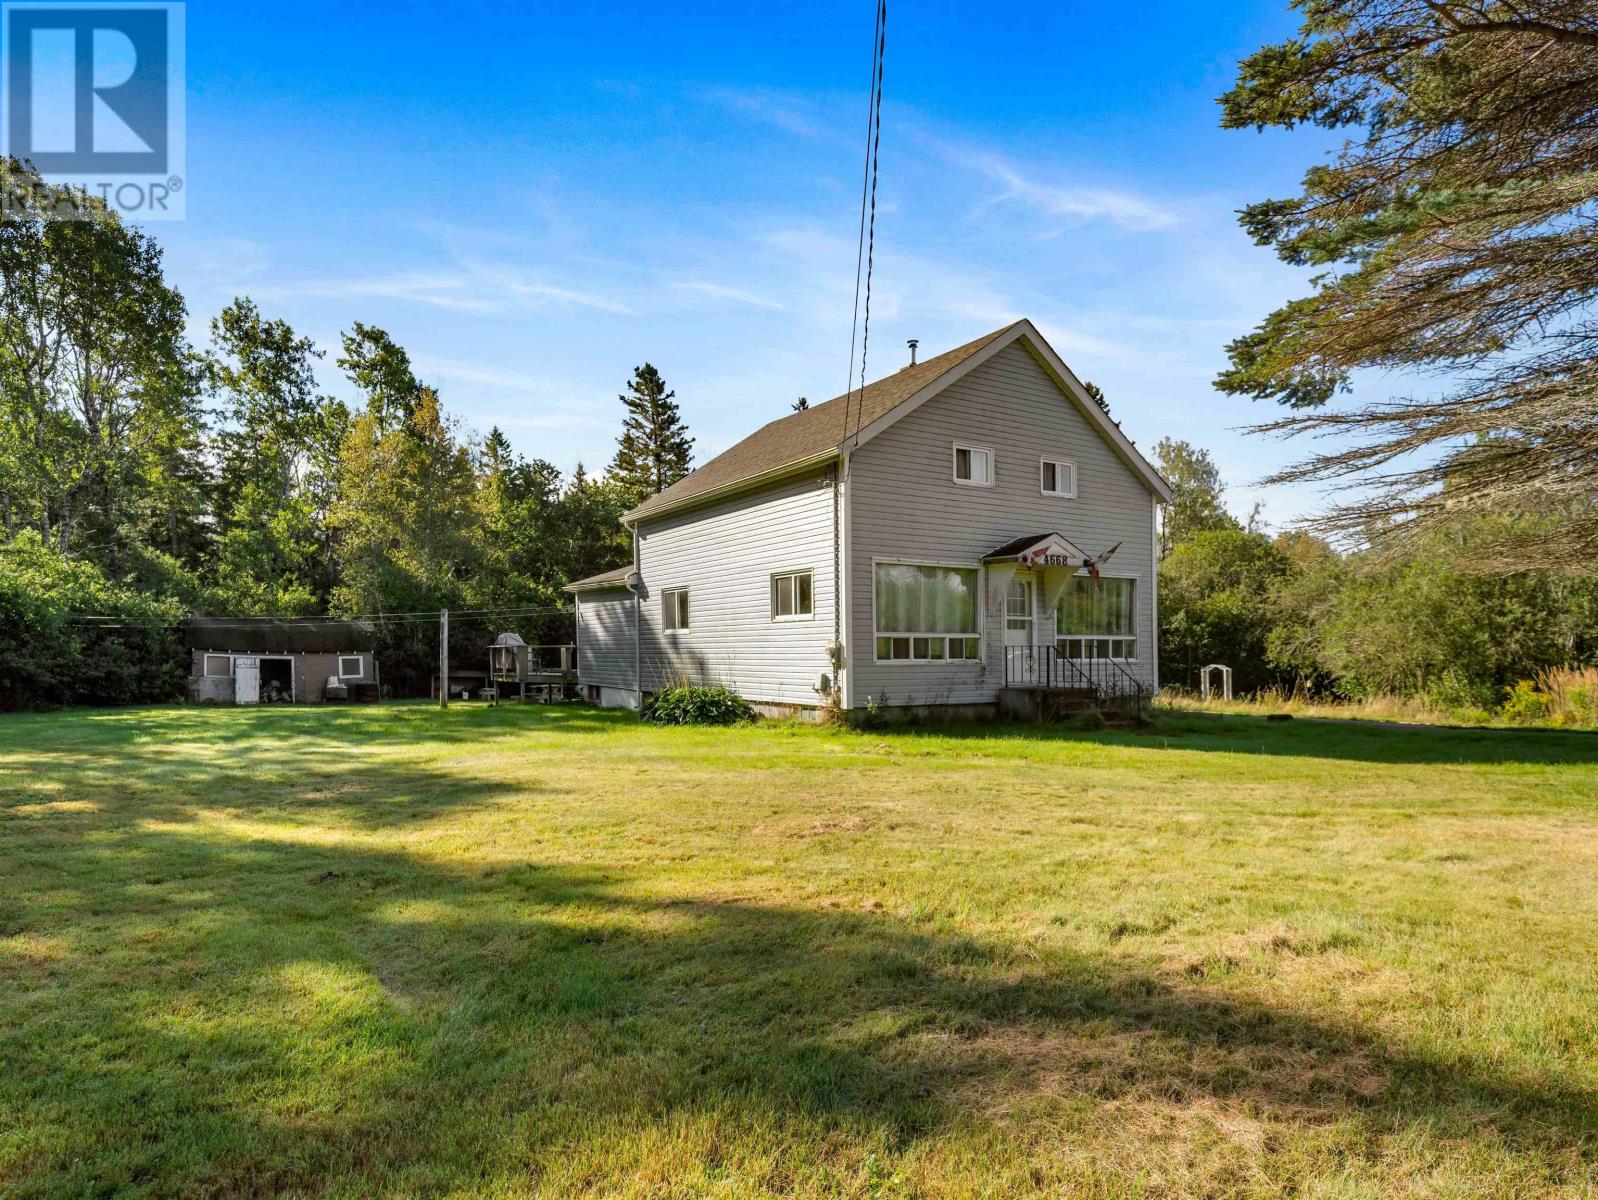
WELCOME TO COUNTRY LIVING AT 4668 Highway 242, Maccan, NS. Nestled on 1.38 acres in a peaceful country setting, this 4-bed, 1-bath home has space to move and grow with its large kitchen and living areas. Extensive upgrades have been made over the past 5-8 years including most windows, new siding, back deck, water purification system and an updated bath. The roof is approximately 10 years old while the back porch/laundry area has been rebuilt and reinforced with a poured concrete foundation. This home comes with a generator and plenty of basement space for that handyman or future development. Check out the unique panelling - very cool! All this with the serenity of country living. The Village of River Hebert provides essential amenities including a convenience store, medical clinic, and park, all within a welcoming, community-focused setting. And you are just a short drive from the spectacular Maccan Tidal Wetlands Park where you can experience a tidal bore! (id:45785)
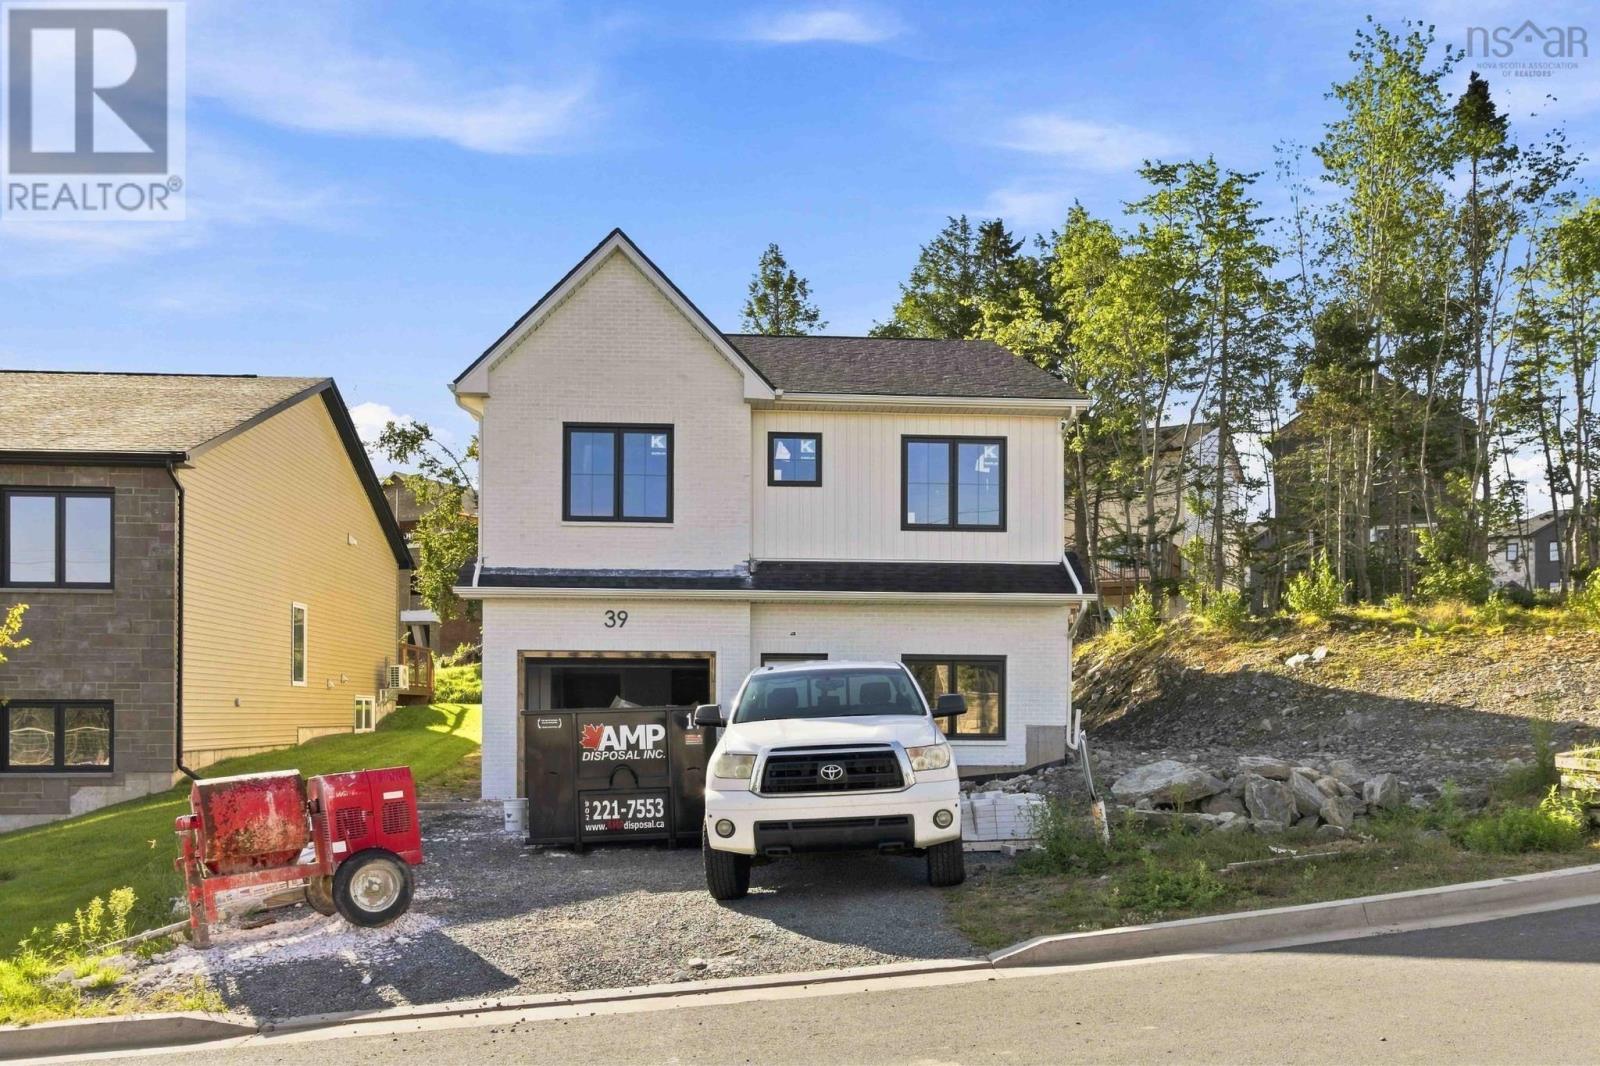
Gw-41 39 Gardenia Way
Dartmouth, Nova Scotia
Completion is nearing for October 2026! Rooftight Homes is proud to introduce this exceptionally upgraded version of the Aliya, a beautifully designed four-bedroom, two-level home offering an elevated combination of functionality, versatility and premium finishes. With over $100,000 in upgrades, 39 Gardenia Way takes this popular design to another level. The upper level offers the ease of bungalow-style living with a refined layout, additional closet space and thoughtful upgrades throughout. Two bedrooms are located on this level, including a spacious primary suite with walk-in closet and upgraded ensuite. The bright, open-concept kitchen, dining and living areas provide an inviting setting for everyday living and entertaining, with a natural gas fireplace creating a beautiful focal point and direct access to the back deck. A second bedroom and full main bath complete this floor. The garage level offers excellent flexibility with a convenient drop zone and laundry area, third bedroom, office/den, recreation room and wet bar. Nine-foot ceilings add to the sense of space, making this level feel like a natural extension of the home rather than a traditional lower level. Offered at $849,900 on a premium lot, this home features over $100,000 in carefully selected upgrades. These include Gold Packages for Windows, Fireplace & Gas and Electrical; Platinum Packages for Heating & Cooling, Flooring & Tile, Cabinetry & Countertops and Plumbing; plus the 9' ceiling upgrade, upgraded interior finishing, wet bar, paint extras and a Custom Trim & Feature Package. Together, these selections create a noticeably elevated look and feel throughout the home. Located close to Shubie Park, Lake Banook and its paddling clubs, walking trails, Mic Mac Bar & Grill, shopping, dining and everyday amenities, with Dartmouth Crossing approximately 10 minutes away. This is an opportunity to own the most extensively upgraded Aliya model to be built! Visit a Rooftight open house to learn more. (id:45785)
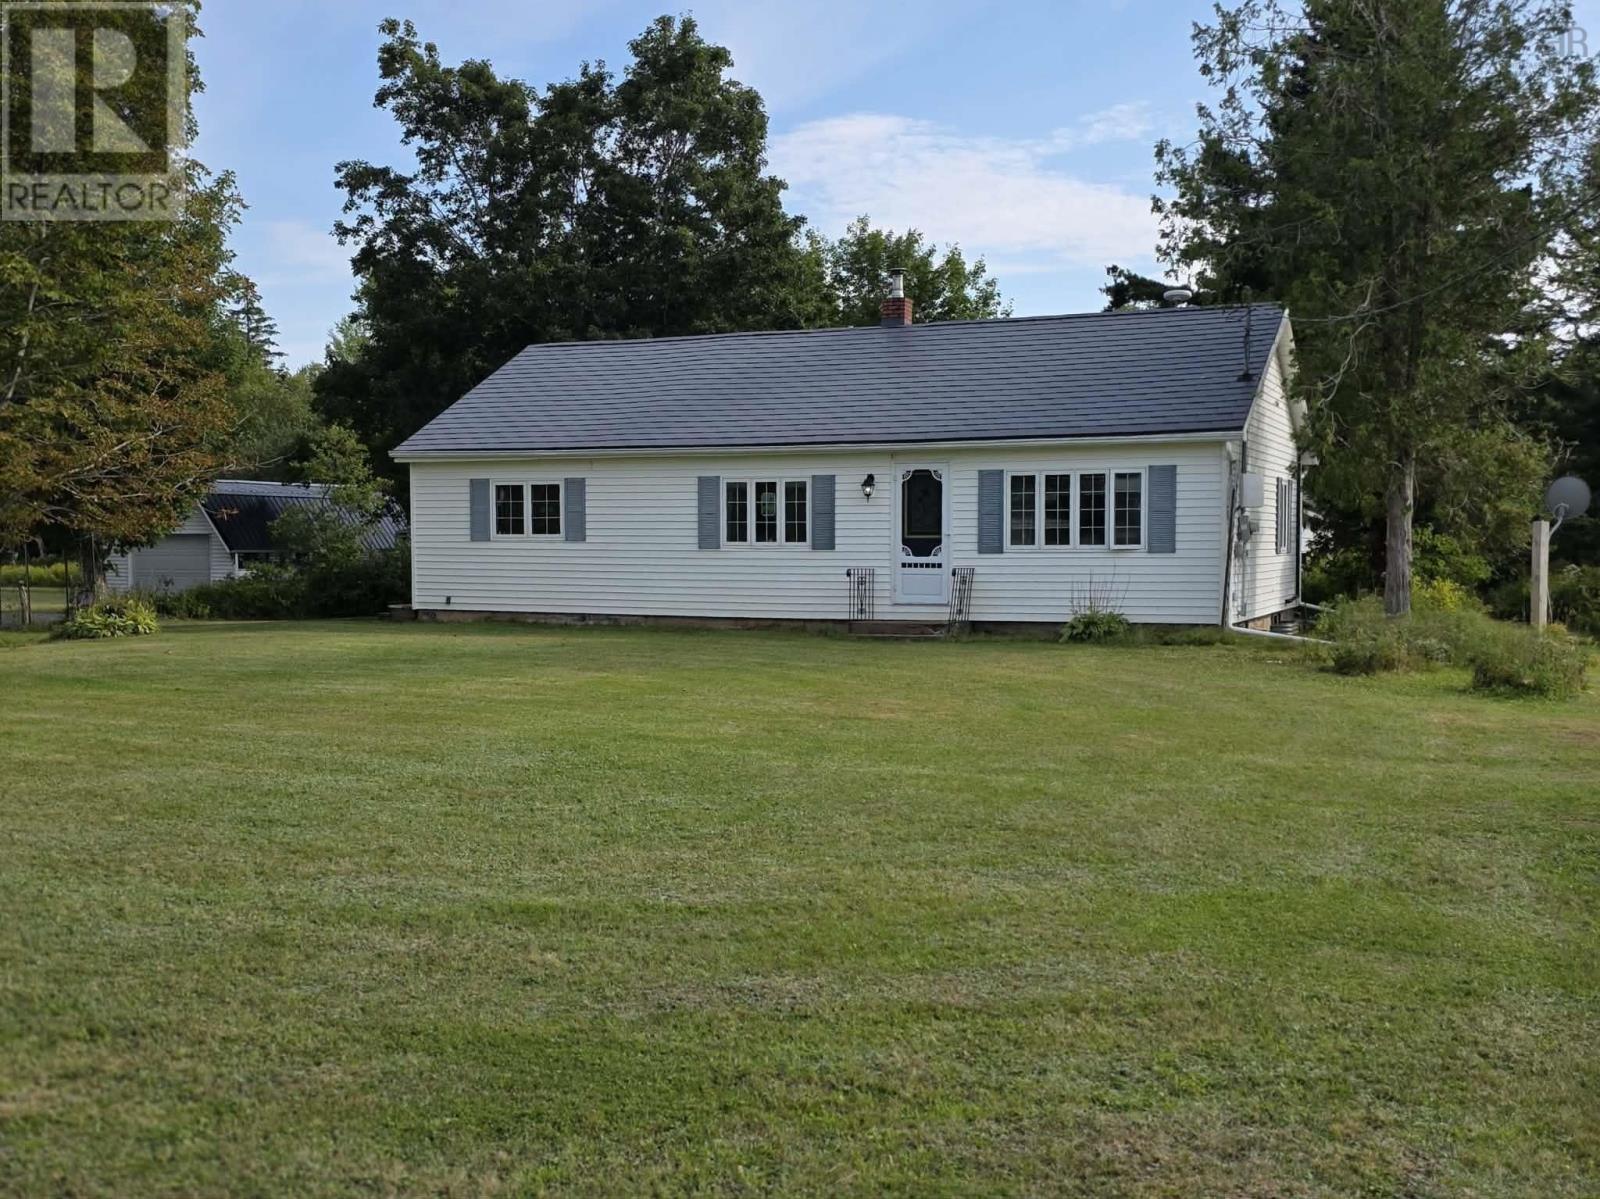
250 Highway 2 B0m 1n0 Highway
Five Islands, Nova Scotia
Discover the charm of Lower Five Islands with this delightful two-bedroom, one-bathroom home, perfectly situated on a generous .78-acre lot. This property offers a wonderful blend of comfort and convenience, featuring a welcoming living room highlighted by gleaming hardwood floors. A spacious mudroom provides ample storage and a practical entry point, making daily life a breeze. Step outside to enjoy the beautifully landscaped grounds, where you can relax in your own private oasis. The property also includes a convenient paved circular driveway and a substantial 14x24 garage, perfect for parking, storage, or a workshop space. Whether you are looking for a peaceful retreat or a cozy place to call home, this well-maintained property offers everything you need. (id:45785)
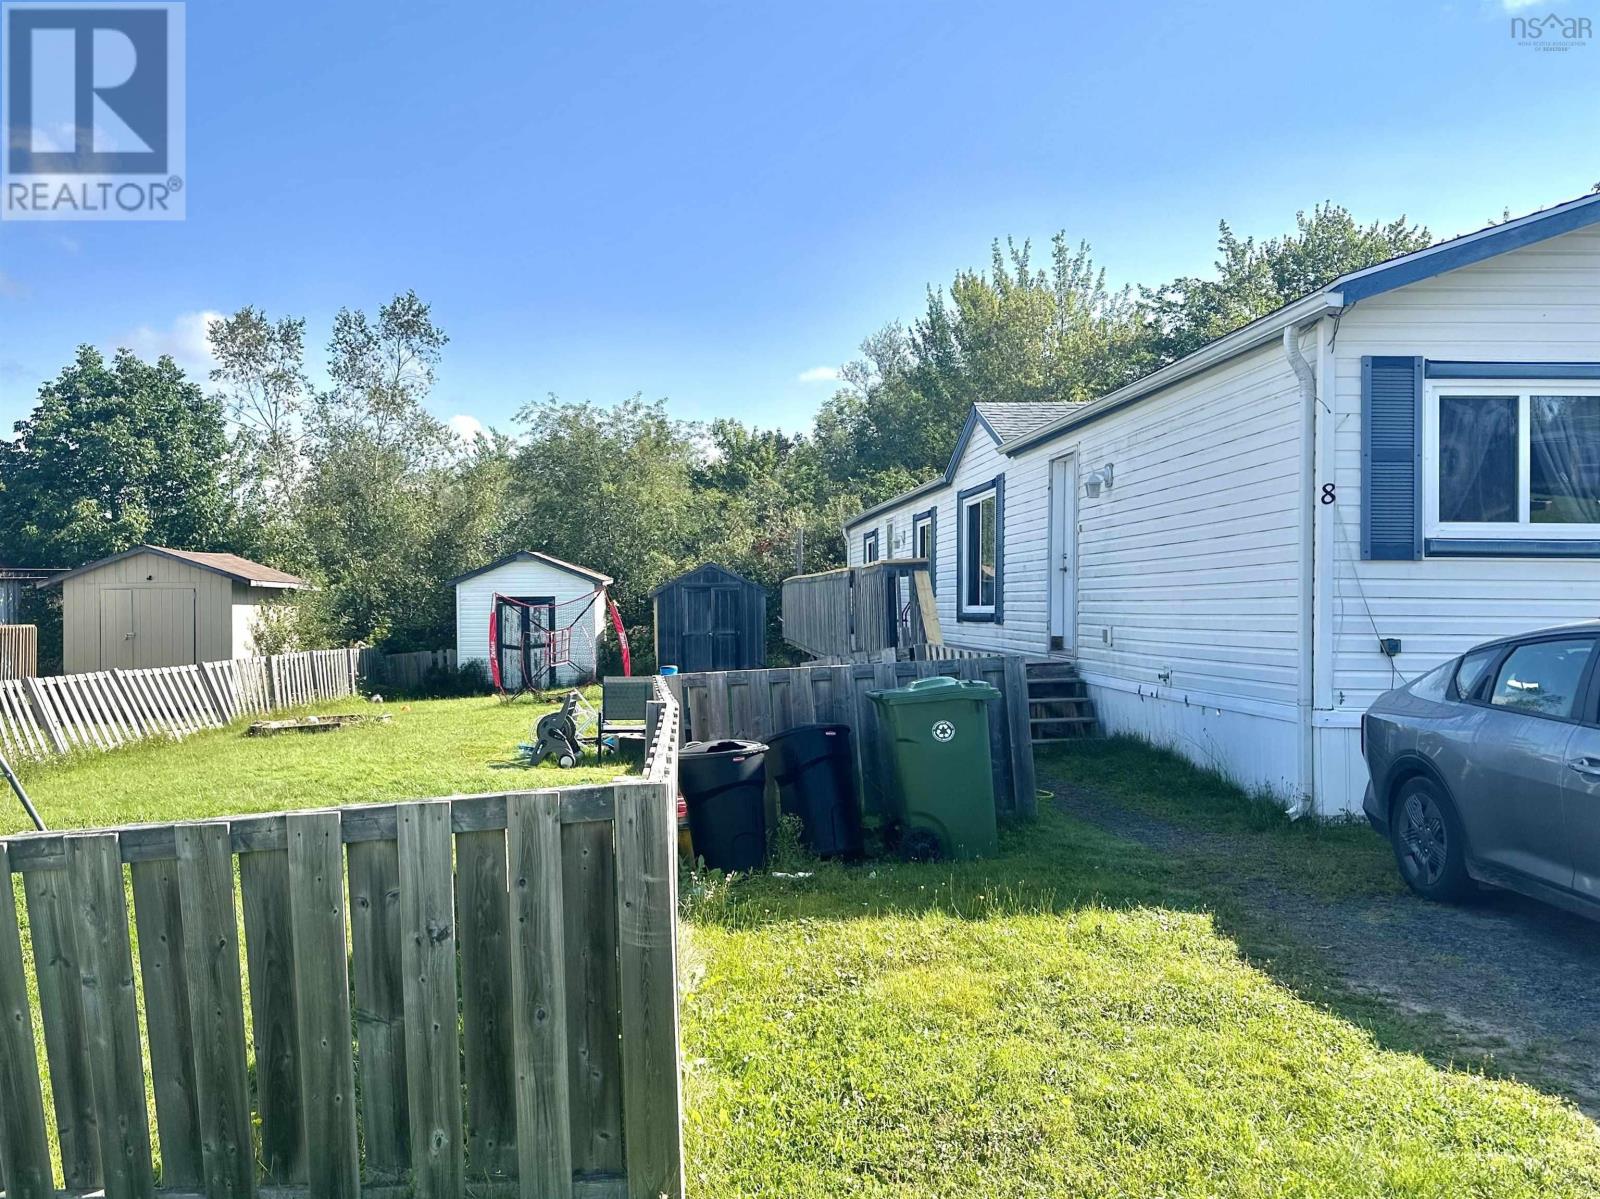
8 Low Tide Road
Stewiacke, Nova Scotia
Spacious 3 bedroom, 2bath mini home located in convenient Stewiacke. Situated on rented lot just steps away from walking trail and river views. Easy hwy access just seconds from your driveway. The mini boasts a spacious layout with Primary and en suite at rear. Lots of closet space, large walk-in pantry in kitchen and new propane tankless on demand hot water. A fenced yard is ideal for the kids. Painting is in process but your visit is welcome! Located close to amenities and pastures, this is an affordable opportunity for the commuter or those looking to get out from under the rental market. (id:45785)
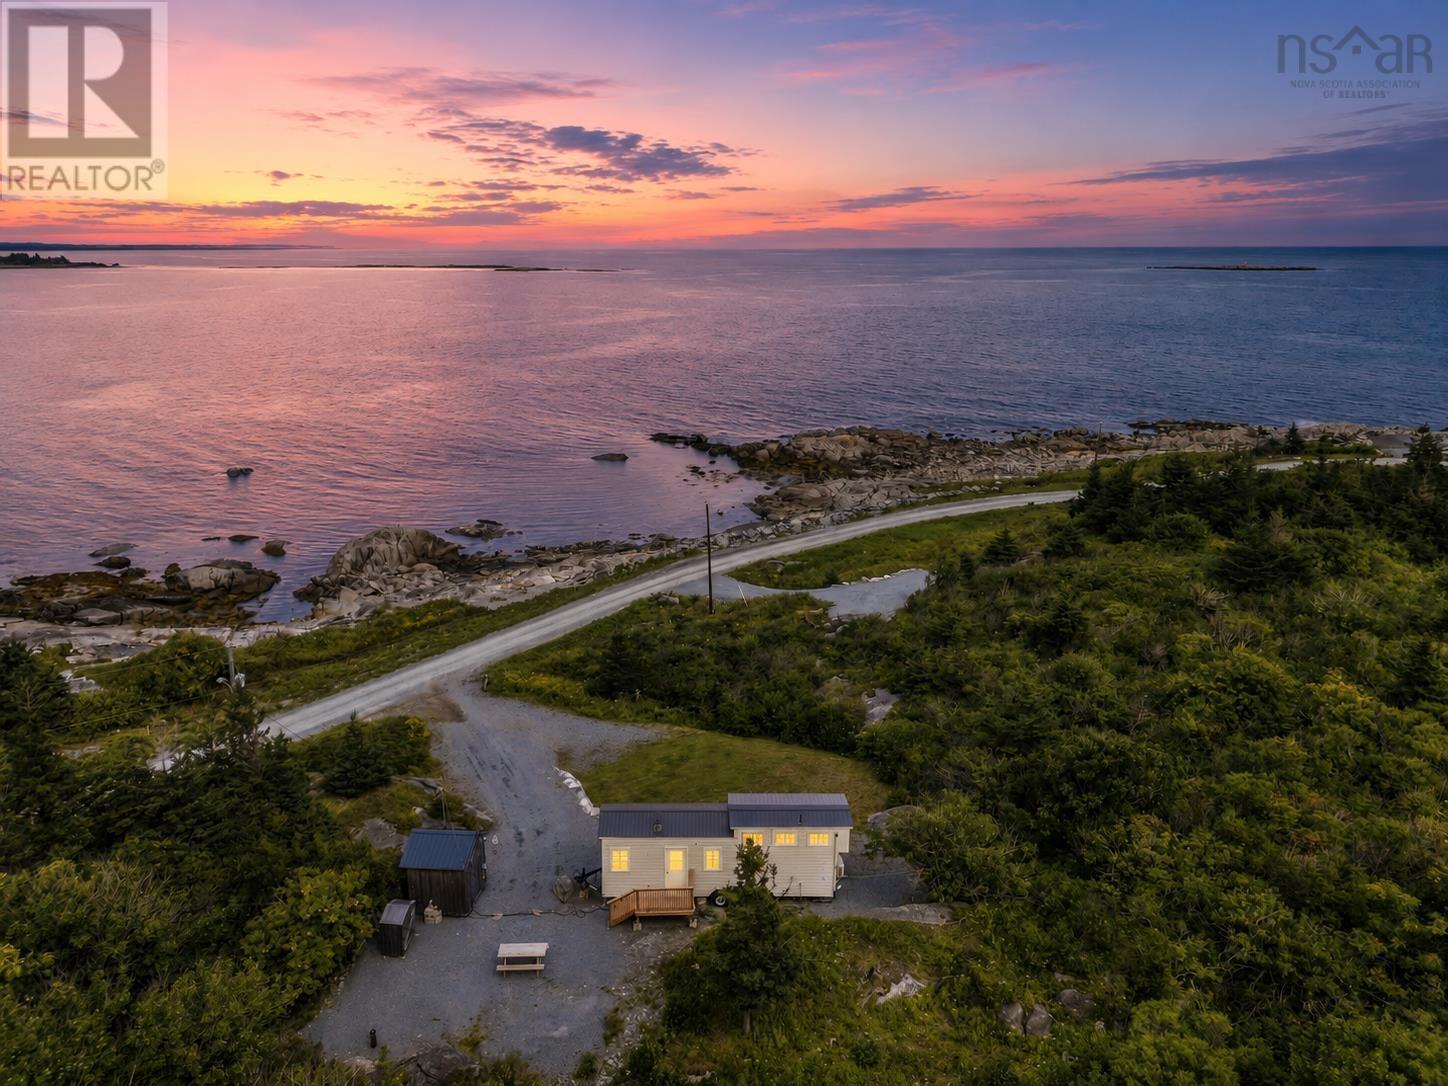
856 Long Cove Road
Port Medway, Nova Scotia
Tiny Home, Big Coastal Charm! Enjoy the best of coastal living on 0.68 of an acre with stunning ocean views in Port Medway. This custom-built tiny home combines style, comfort, and functionality, featuring a charming shaker shingle exterior and a thoughtfully designed interior. Inside youll find a cozy living area, functional kitchen with fridge and microwave, full bathroom, washer and dryer, heat pump, wood stove, well, and septic. Two loft bedrooms make this a great option for a smaller family, weekend getaway, or vacation rental. With its beautiful setting and proximity to the water, sandy beaches, and endless recreational opportunities, this property offers excellent Airbnb potential. Swim, kayak, fish, beachcomb, or simply relax and enjoy the ocean views. The Port Medway Lighthouse is just down the road, adding even more coastal character to this special location. A unique opportunity to own a low-maintenance coastal retreat with plenty of charm and investment potential! (id:45785)