
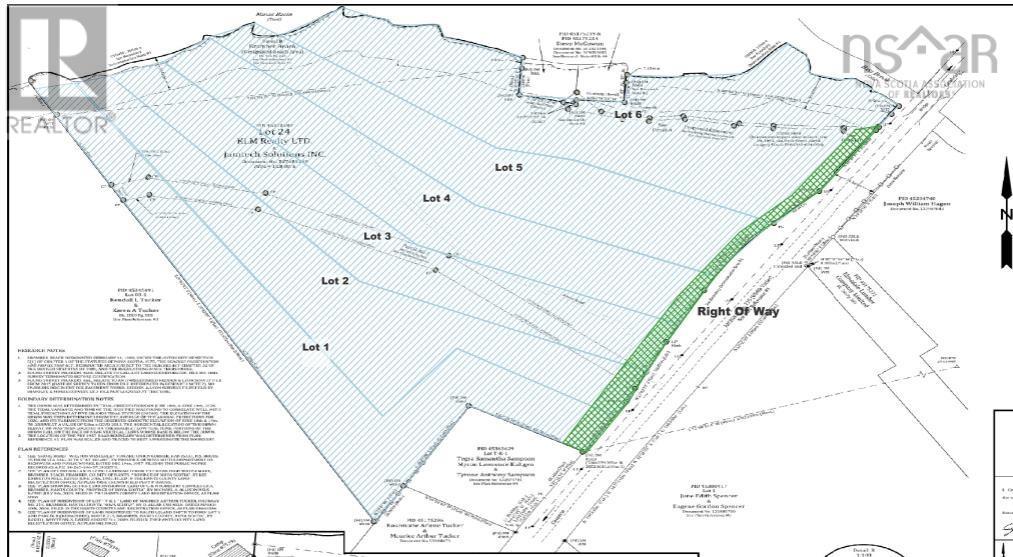
Lots 1-6 7539 Highway 215
Bramber, Nova Scotia
Minas Basin Views, Coastal Cliffs, Protected Public Beachfront, Acreage There?s something special about owning a piece of Nova Scotia where the land meets the coast. At 7539 Highway 215 in Bramber, this beautiful property is being divided into six spacious lots ranging from approximately 4.53 to 6.30 acres. Each offers room to build a home, create a getaway, enjoy recreational pursuits, or simply have a place of your own surrounded by nature. Every lot offers views of the Minas Basin and extends to the top of the coastal cliffs, with provincially protected public beachfront below. The coastline becomes part of the landscape you get to enjoy, while the acreage gives you plenty of space and privacy of your own. There is also access to the Minas Basin via the lot located along the Walton River, providing another opportunity to enjoy the water and surrounding coastline. Whether you're looking to put down roots, build a seasonal retreat, or finally own that piece of Nova Scotia you've always imagined, these lots offer a rare combination of space, scenery, privacy and connection to the coast. Come see what owning your own piece of Nova Scotia could look like. (lot prices: Lot #1-5 $119,000, Lot #6 $300,000) (id:45785)
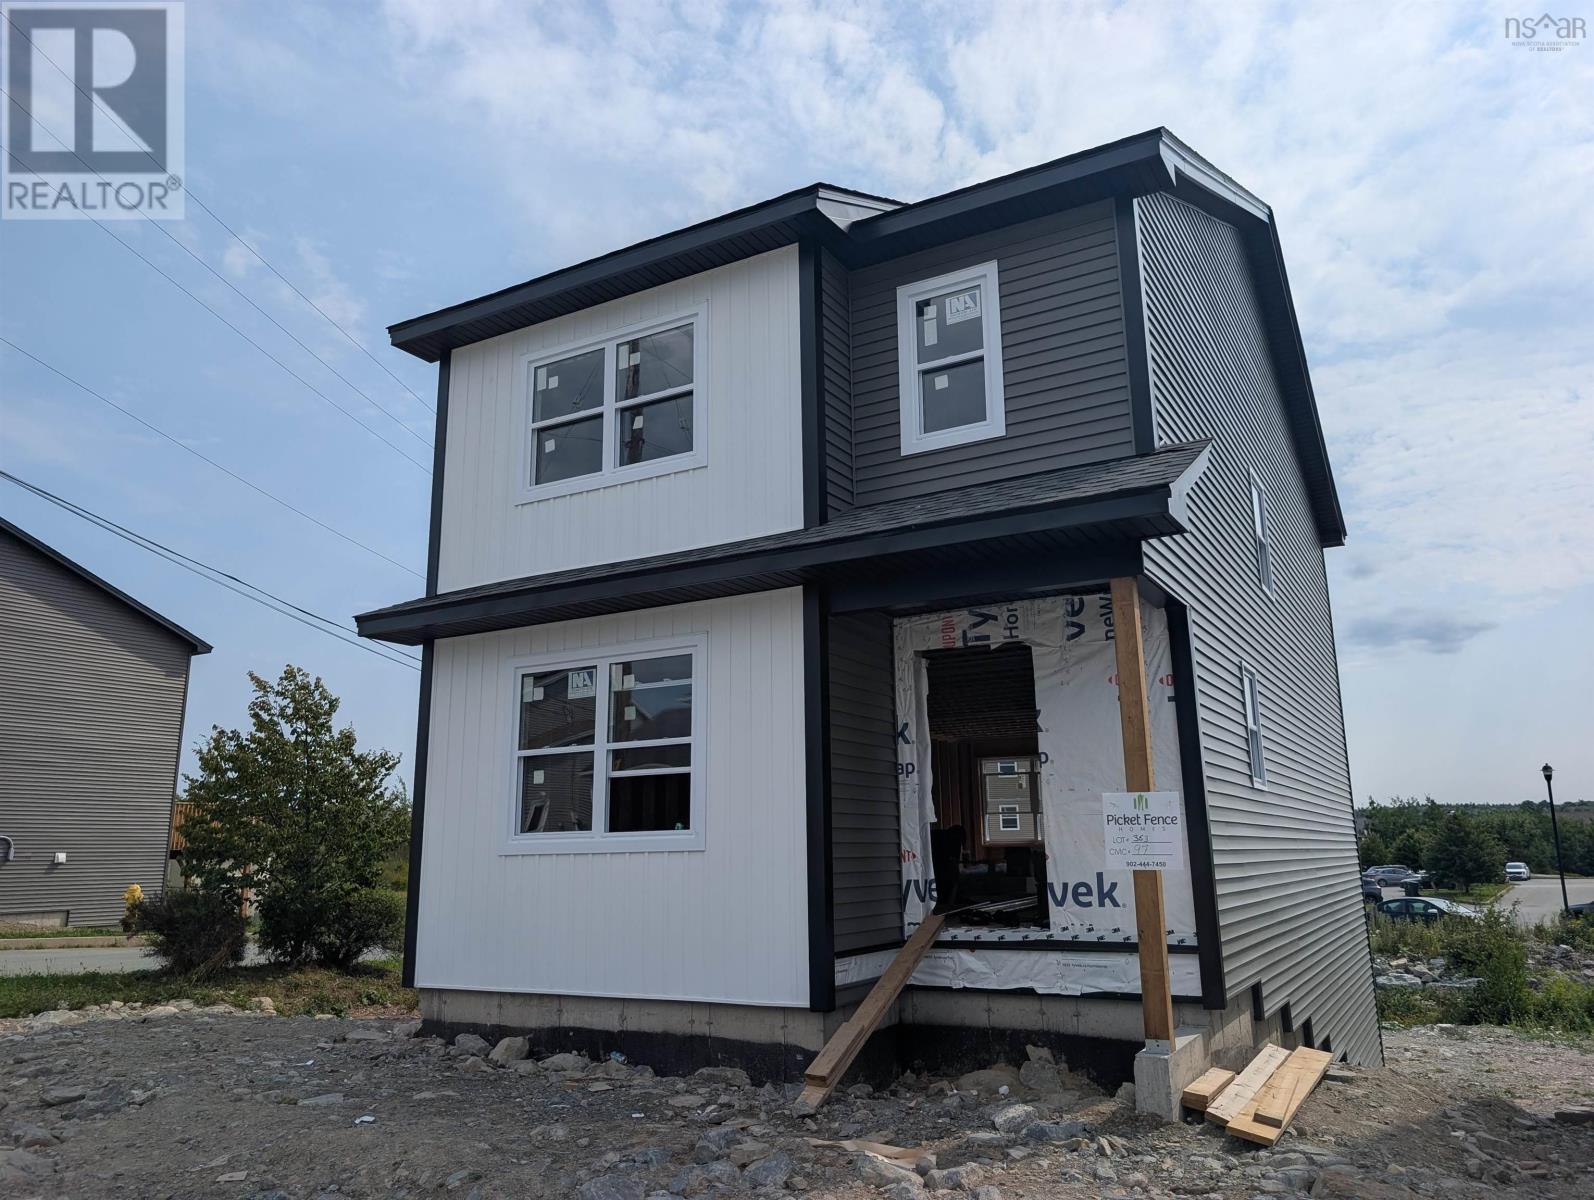
Lot 363 97 Alabaster Way
Halifax, Nova Scotia
Welcome to 97 Alabaster Way, a charming and affordably priced new construction home in the sought-after Governors Brook subdivision in Spryfield, NS. This vibrant yet peaceful community is perfect for families seeking connection, convenience, and outdoor amenities. Step inside to discover a bright, open-concept main floor, thoughtfully designed for modern living. The comfortable living and dining areas flow seamlessly together, creating an inviting space for entertaining or keeping an eye on little ones. The kitchen features stylish finishes and ample counter space, making it both functional and beautiful. Upstairs, youll find three generously sized bedrooms, offering plenty of room for a growing family. The primary bedroom provides a peaceful retreat with ample closet space, while the additional bedrooms are perfect for children, guests, or a home office. Governors Brook is known for its family-friendly atmosphere, with parks, walking trails, and easy access to schools and recreational facilities. Plus, with shopping, dining, and essential services just minutes away, everything you need is within reach. This home offers the perfect blend of affordability, comfort, and community, making it an excellent opportunity for first-time buyers or families looking to settle in a welcoming neighborhood. Currently under construction, this homealong with several other modelswill be move-in ready in Fall 2026. Don't miss your chance to be part of this thriving community! (id:45785)
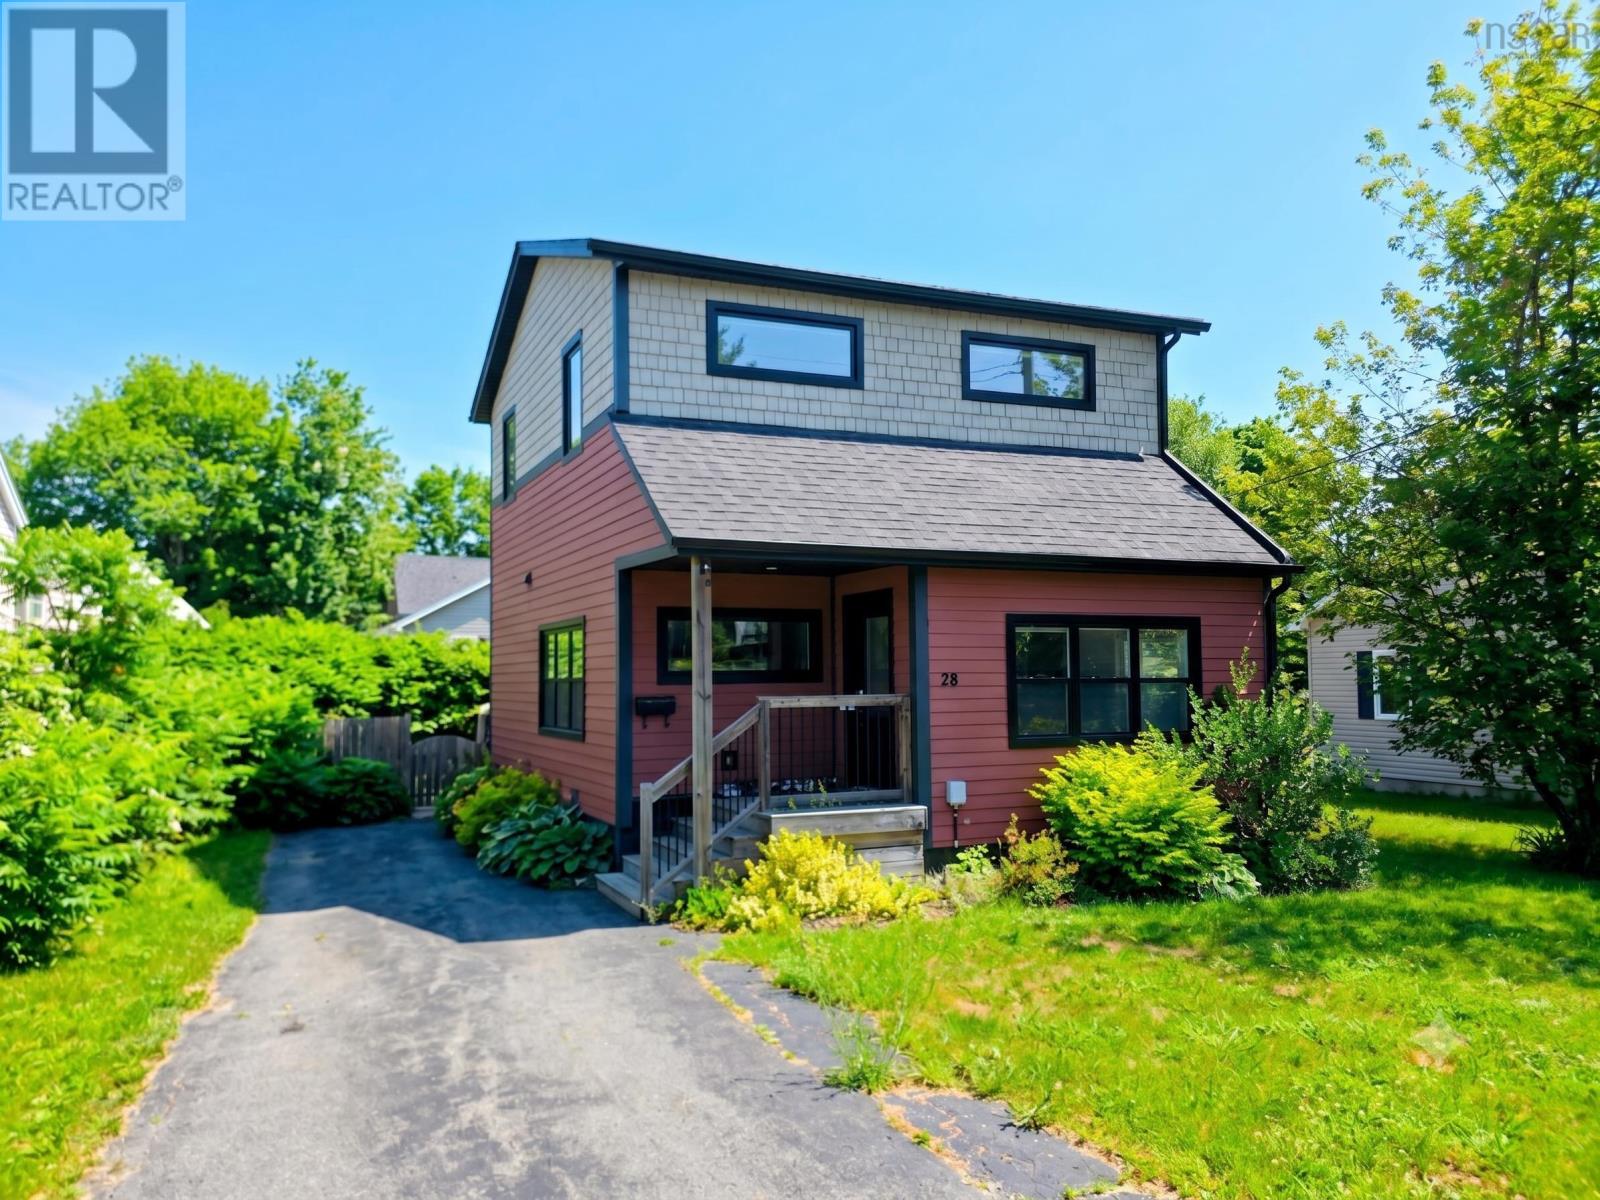
28 Pine Grove Drive
Halifax, Nova Scotia
Finding a home that is essentially brand new without the new-construction price tag is a total game-changer, and 28 Pine Grove Drive absolutely delivers! Stripped down and completely rebuilt from the studs in 2019, this property received a massive, top-to-bottom transformation featuring all-new plumbing, a 200-amp electrical panel, modern insulation, drywall, windows, doors, high-end heating systems, and a beautiful fresh kitchen and bathrooms. You will love the main floors big, bright, open-concept kitchen and living area illuminated by recessed pot lights, perfectly set up alongside a super convenient main-floor laundry. With three spacious bedrooms, a full four-piece bath, and an additional two-piece powder room, the layout is incredibly functional, while the large, dry basement provides an amazing, worry-free space for all your storage needs. Energy efficiency is a major bonus here, with electric baseboard heating paired with two ductless mini-split heat pumps to keep you cozy in the winter and perfectly cool all summer long. Step outside to your private oasis featuring a fully fenced backyard, a deck in fantastic condition for summer BBQs, and even a dedicated exterior EV charger ready for your electric vehicle! The location truly offers an unmatched lifestyle of convenience, sitting directly across the street from Central Spryfield Elementary School and mere meters from the bustling Spryfield commercial district with its grocery stores, hardware shops, restaurants, and the local community centre, which houses both the fantastic wave pool and the public library. Plus, outdoor enthusiasts are just minutes from exploring kilometers of spectacular walking and biking trails via the McIntosh Run Community Trail System, and a beautiful, straightforward drive down the road brings you straight to the stunning shores of Crystal Crescent Beach. This is a turnkey, completely worry-free home that checks every single box in a vibrant, highly connected neighbourhood! (id:45785)
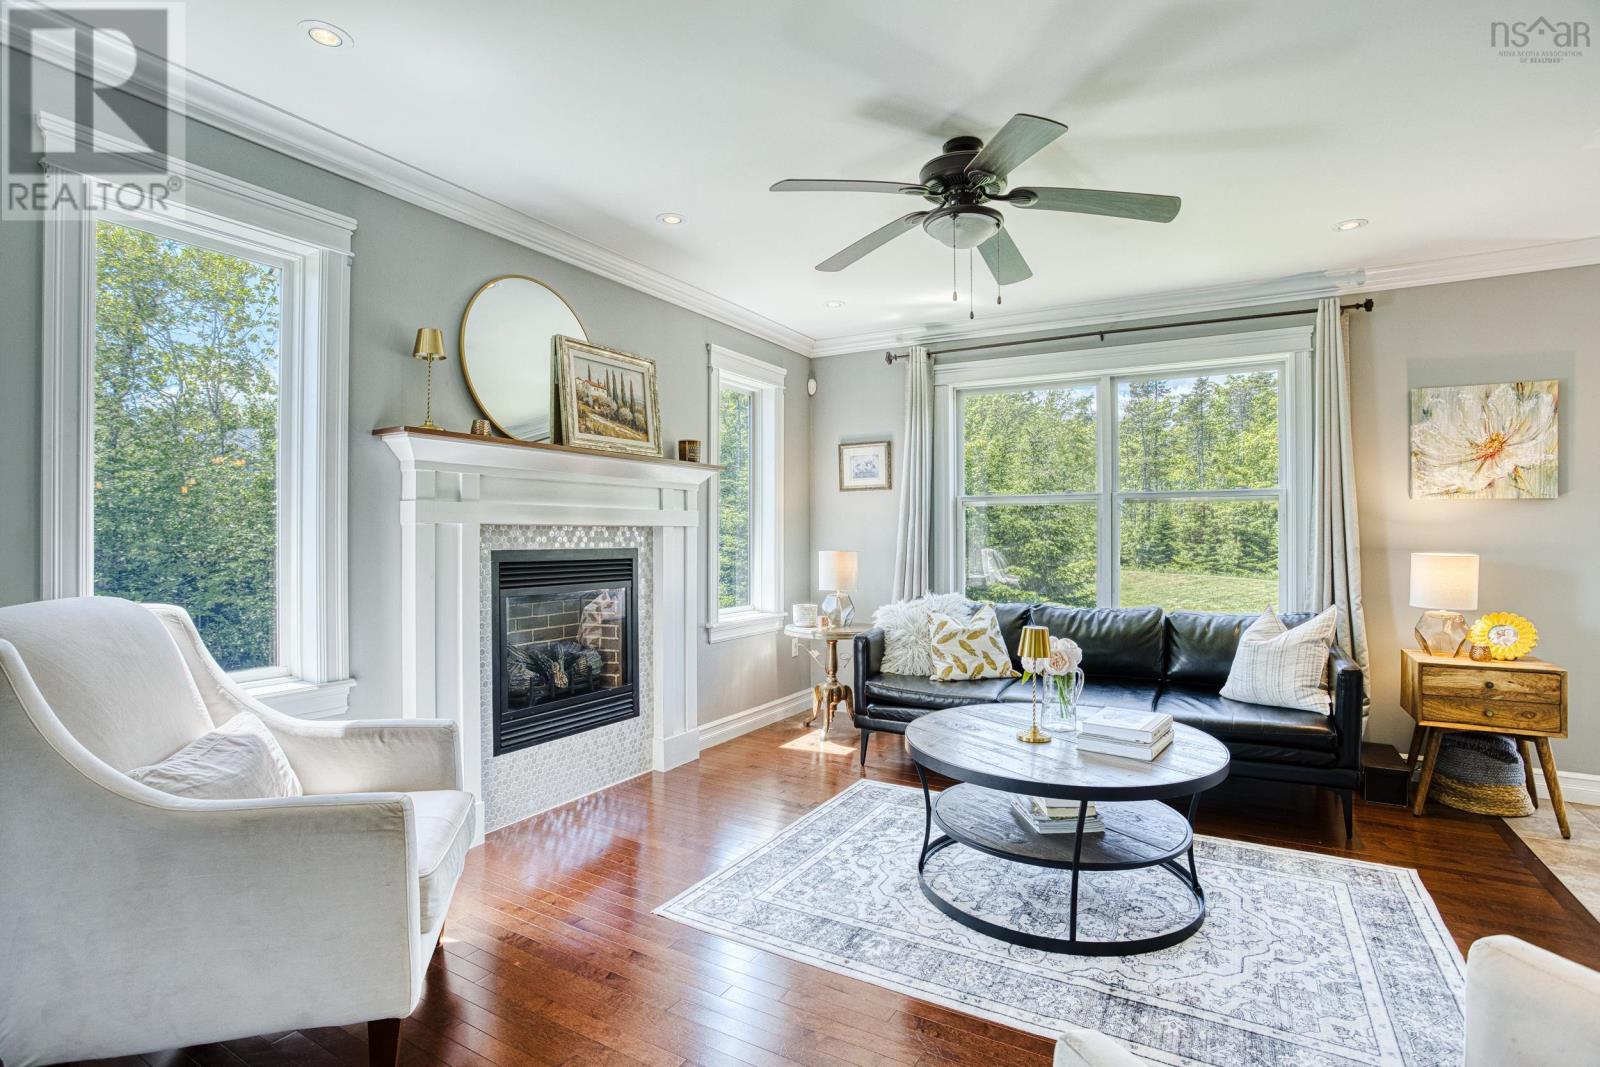
71 Yezen Court
Hammonds Plains, Nova Scotia
Welcome to your new lifestyle at 71 Yezen Court. Filled with charm, this well kept home is nestled on a quiet, family-friendly cul-de-sac, just off of White Hills Run. Its situated only a stones throw to Madeline Symonds Middle School and near to the community elementary school. The main floor of this light-filled home boasts an open concept kitchen that opens into a spacious family room, with propane fireplace. Enjoy family dinners in your formal dining room, and entertain afterwards in the spacious living area. Walk out of the family room onto your private deck to enjoy those warm summer evenings. There is a half bath and office on this floor as well, making it easy to juggle work and family life. The double car garage boasts 3 custom platforms for easy storage. On the 2nd floor you will find 3 spacious bedrooms, a 4 piece bath, and a laundry room. The Primary bedroom boasts a 5pc ensuite and a walk-in closet. The basement has a rec-room for entertainment, a bedroom, and 3pc bathroom. There is plenty of storage and a walk-out to the backyard where youll find a childrens playset and a cozy fire pit area for warming up on chilly nights. With lots of forest to explore on 1.8 acres of land, it is a child's paradise. (id:45785)
16445 Cabot Trail
La Prairie, Nova Scotia
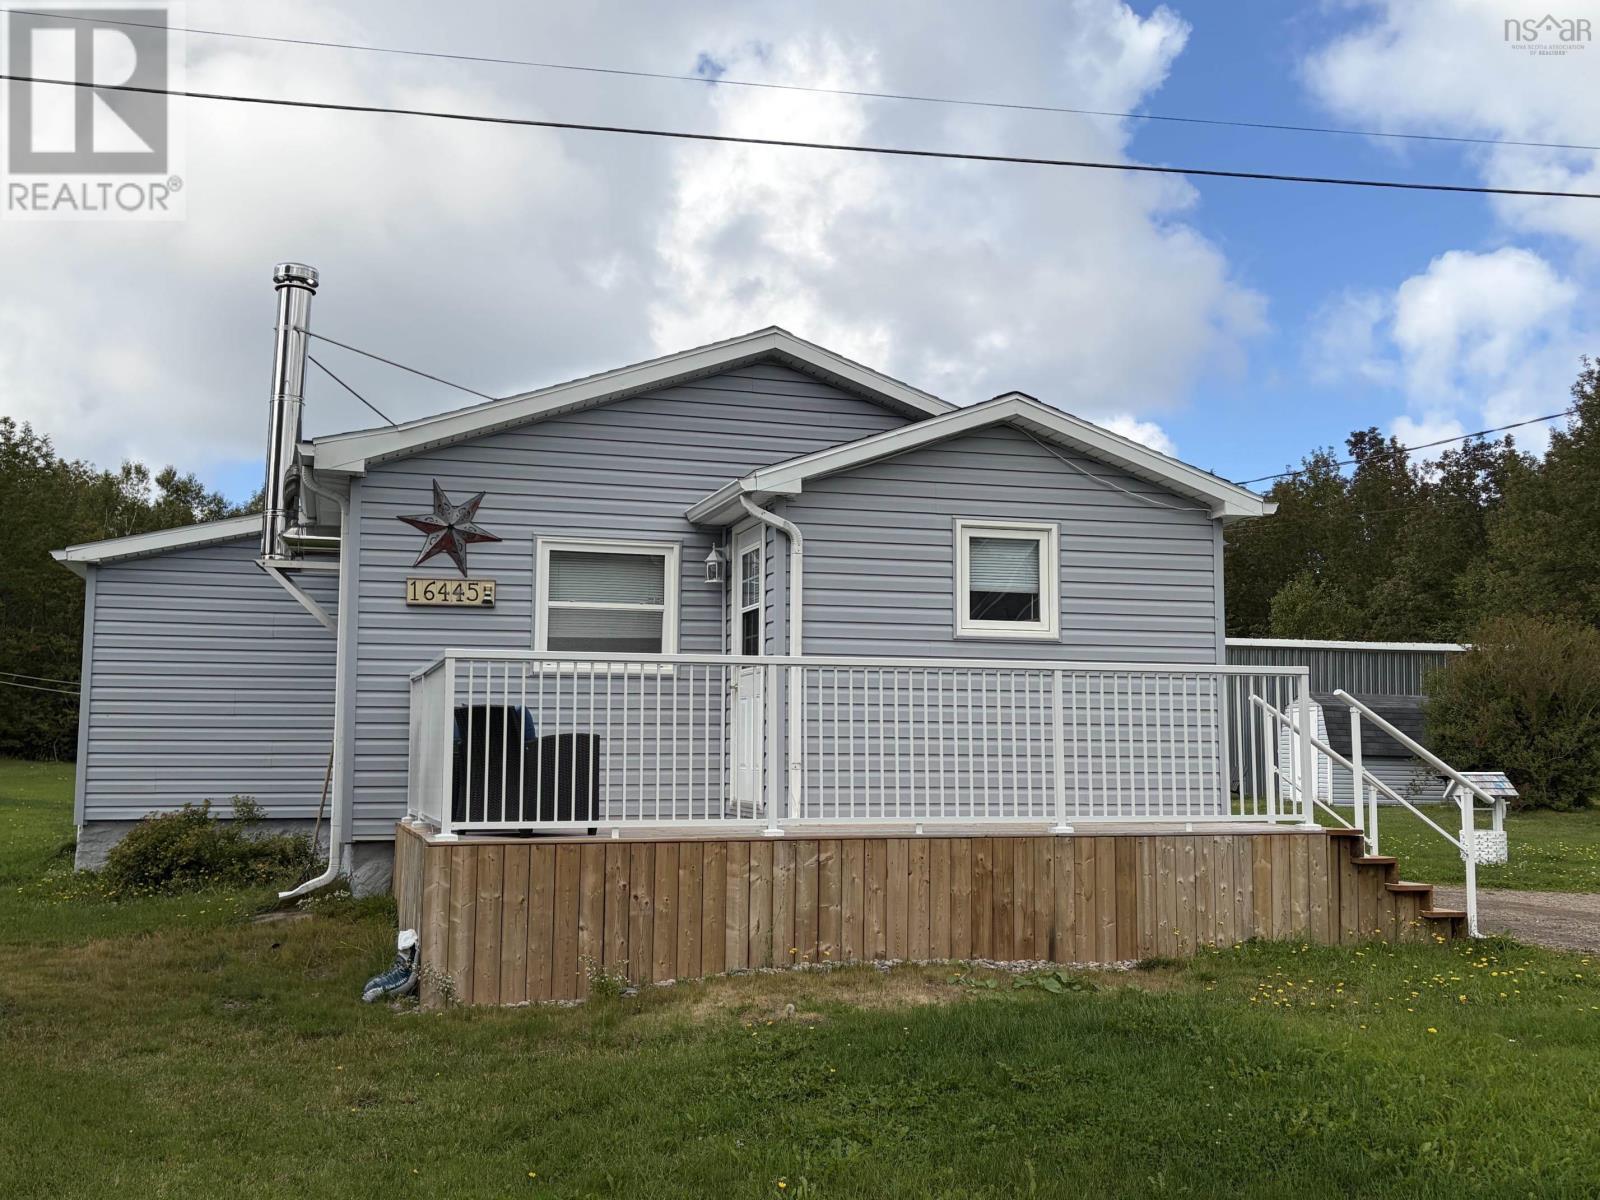
Minutes from Cheticamp and the entrance to the Cape Breton Highlands National Park! This well appointed home sits on a mainly level lot sloping to the rear to the pond. Sit on the recently renovated front deck and enjoy coffee and the mountain view or go down to the pond and sit and enjoy nature. Main floor features a large living room with a woodstove for those cool winter evenings. Large open eat-in kitchen. Recently renovated 4 piece main floor bathroom. Rear entrance into main floor laundry/mudroom. There is even a main floor bedroom. Main floor living for those looking for the pefect bungalow with limited stairs. Partially finished basement offers 2 rooms currently set up as bedrooms and a large unfinished utility room. Basement windows do not meet egress but there is a side entrance/exit for safety. Large rear lot offers ample room for the kids to play. Oversized 1 car garage/workshop. Many recent updates and the property is in 3 separately deed parcels. A beautiful home looking for its new owners. (id:45785)
84 Sirius Crescent
Dartmouth, Nova Scotia
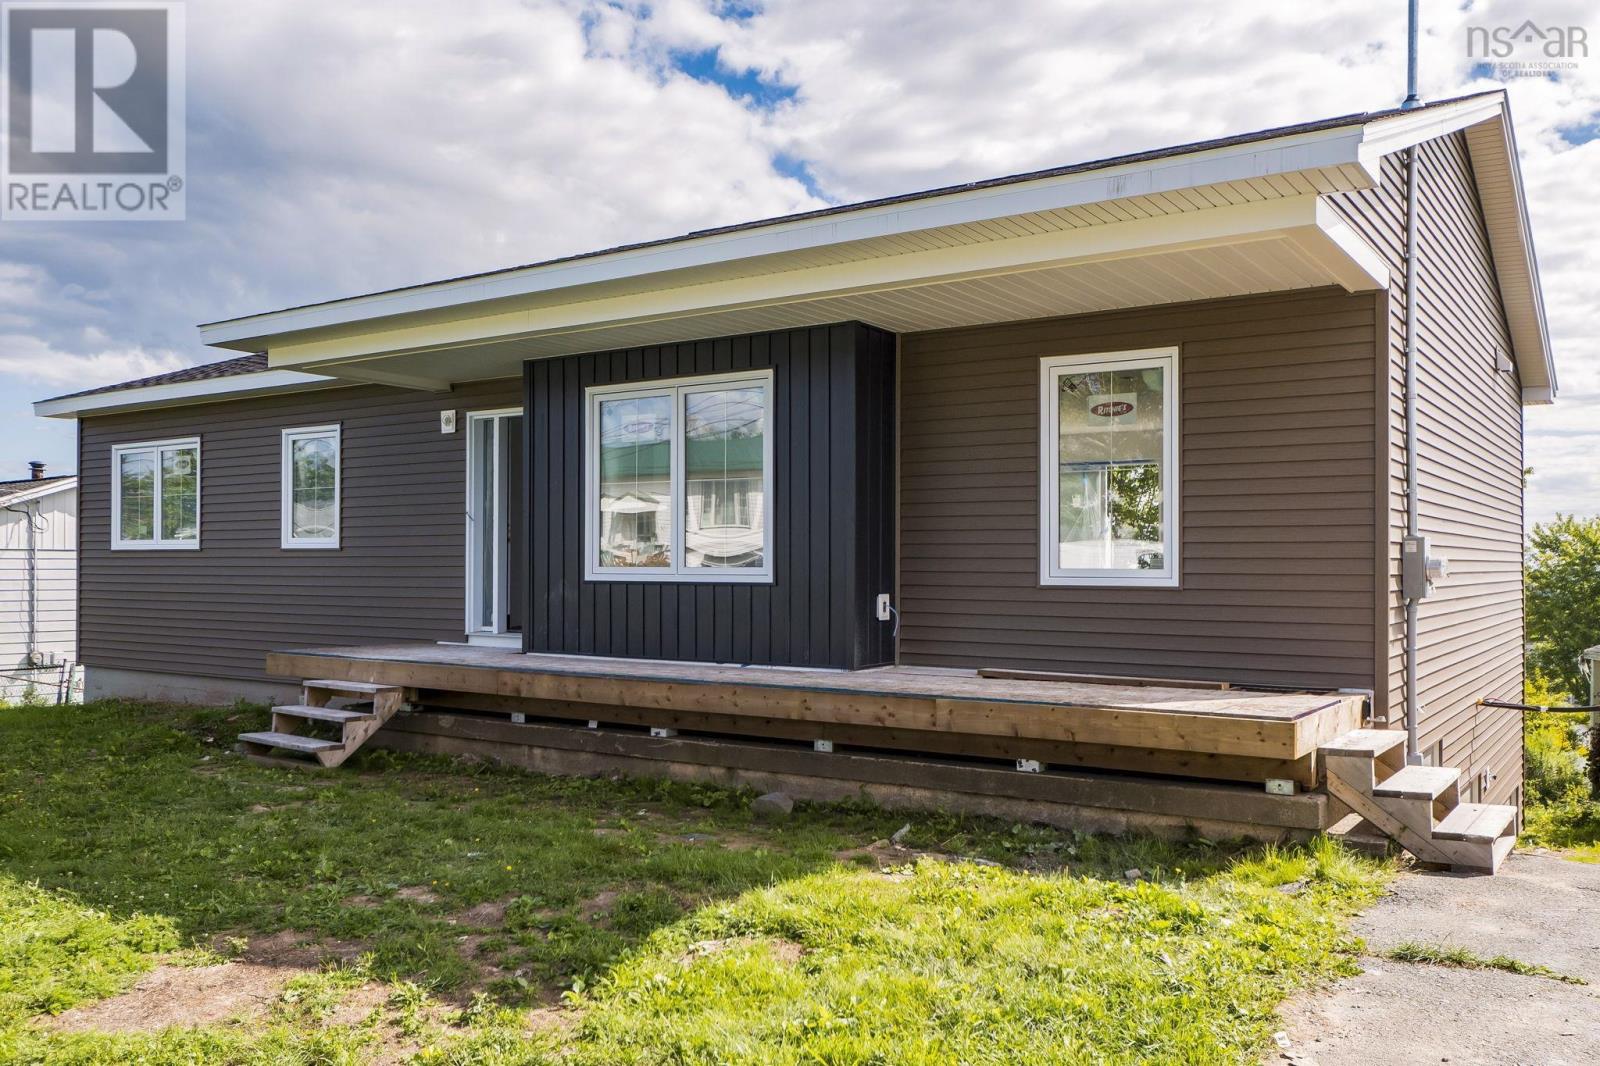
Have you wanted to have a brand new home, in an established neighbourhood with one of the best views in Cole Harbour just off your brand new deck? Look no further than 84 Sirius Crescent. This recently fully renovated bungalow from the foundation up has so much to offer. As you walk into the home you will see the attention to detail with custom closets and sitting bench to get the kids ready for the day and the grandparents a spot to put on their shoes. As you enter the main living area you will find in the living room a cute reading nook with built in book shelves and build in drawers for your cozy blankets. As you walk toward the coffee bar off of the dining room you will be able to enjoy your cup of joe while taking in a beautiful sunrise view of Rainbow Haven and Cow Bay in the distance. When ready to retreat for the evening, you can head off to your primary suite where you will get to enjoy a large walk in closet and en-suite bathroom. The basement is complete with a larger family room with a walk out, laundry/utility with Generator Panel to an exterior hook-up, a 4th bedroom and large rec room with wet bar. The thoughtfully designed basement offers excellent potential for a future in-law suite providing flexibility for multigenerational living. This home is complete with a 7 year Atlantic Home Warranty on all the work completed and is ready for you to enjoy. (id:45785)
97 Brian Street
East Preston, Nova Scotia
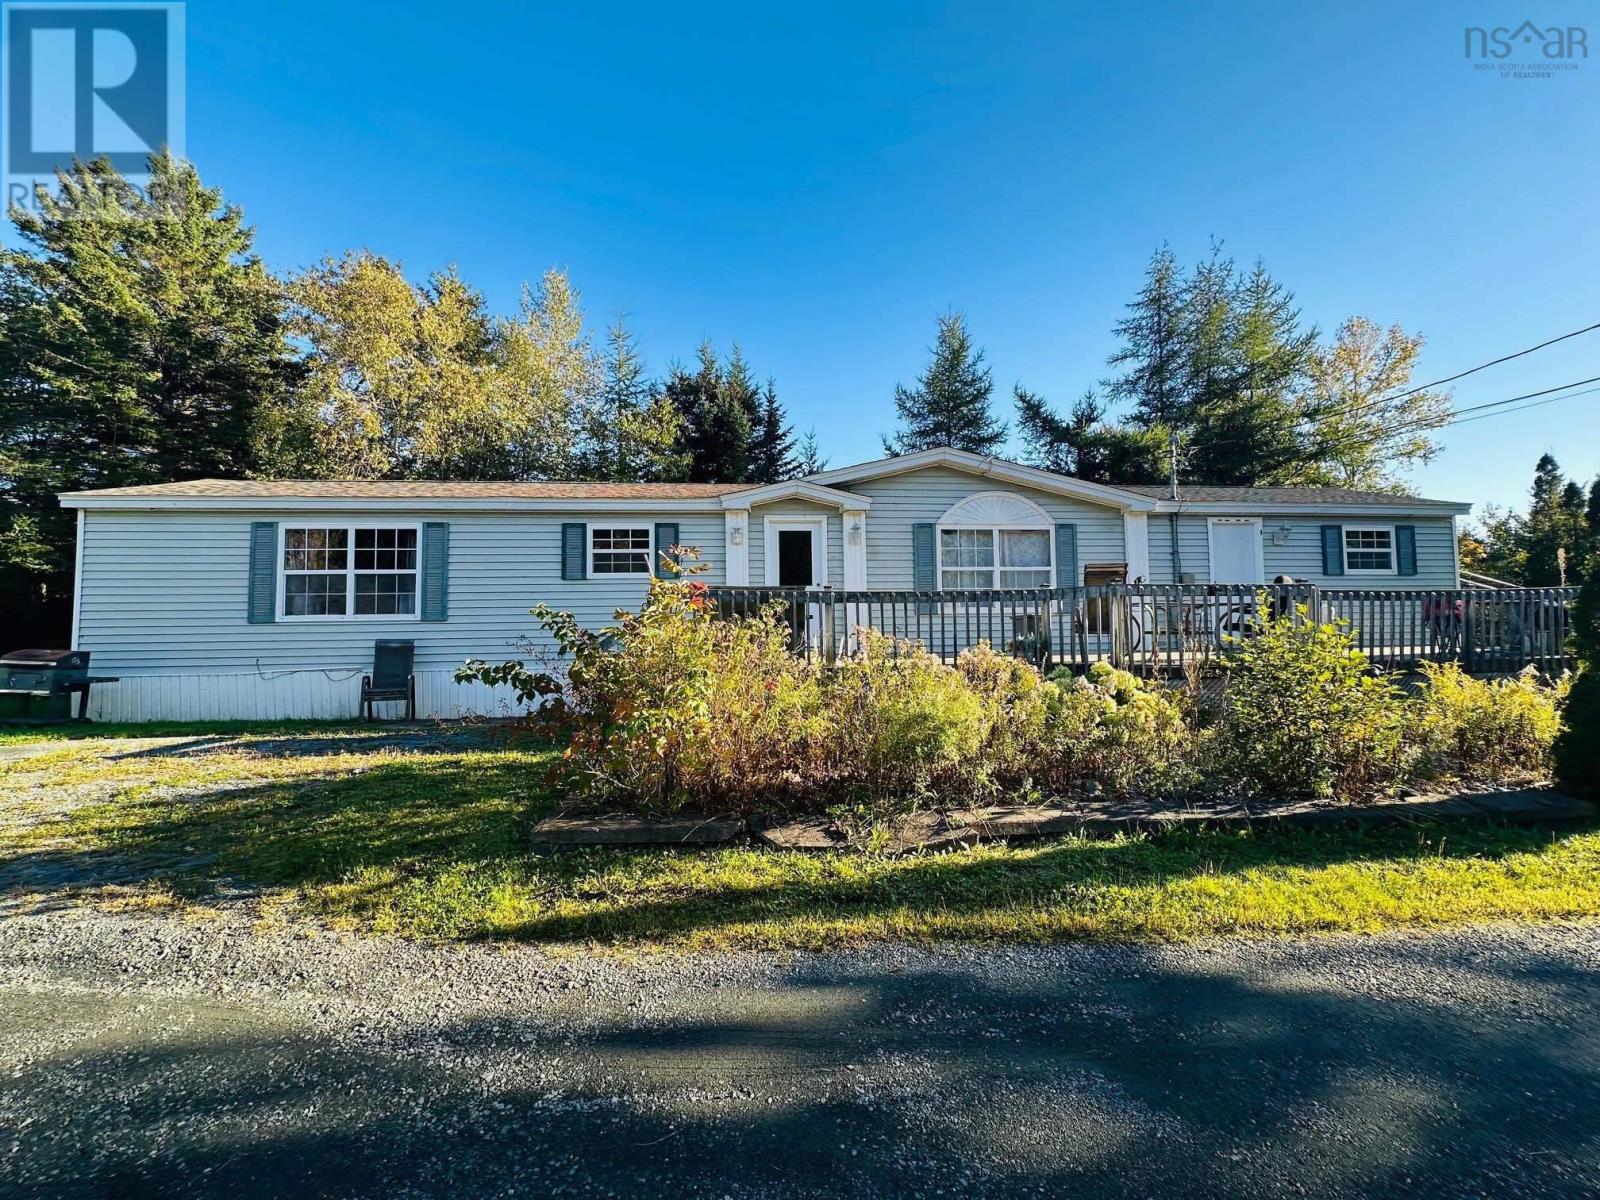
Welcome home to this beautifully maintained 2 bedroom, 2 bathroom mobile home, set on its own land in the welcoming community of East Preston. Mature gardens surround the property, with apple trees and perennial flowers that bloom from spring through fall. It's a peaceful setting that feels like your own private retreat. Inside, a very large living room offers room to relax and entertain, with the flexibility to create a third bedroom, office, or hobby space. The open concept kitchen features a functional island, perfect for morning coffee, meal prep, or gathering with family and friends. The primary suite includes an ensuite with an accessible bath, offering comfort and convenience for every stage of life. Step outside to the nice front deck and picture your evenings among the gardens. A handy shed provides extra storage for tools, bikes, and seasonal items. Enjoy the best of both worlds: nearby parks, the river, and lakes for walking, paddling, minutes from all Dartmouth amenities. (id:45785)
4313 Medway River Road
Bangs Falls, Nova Scotia
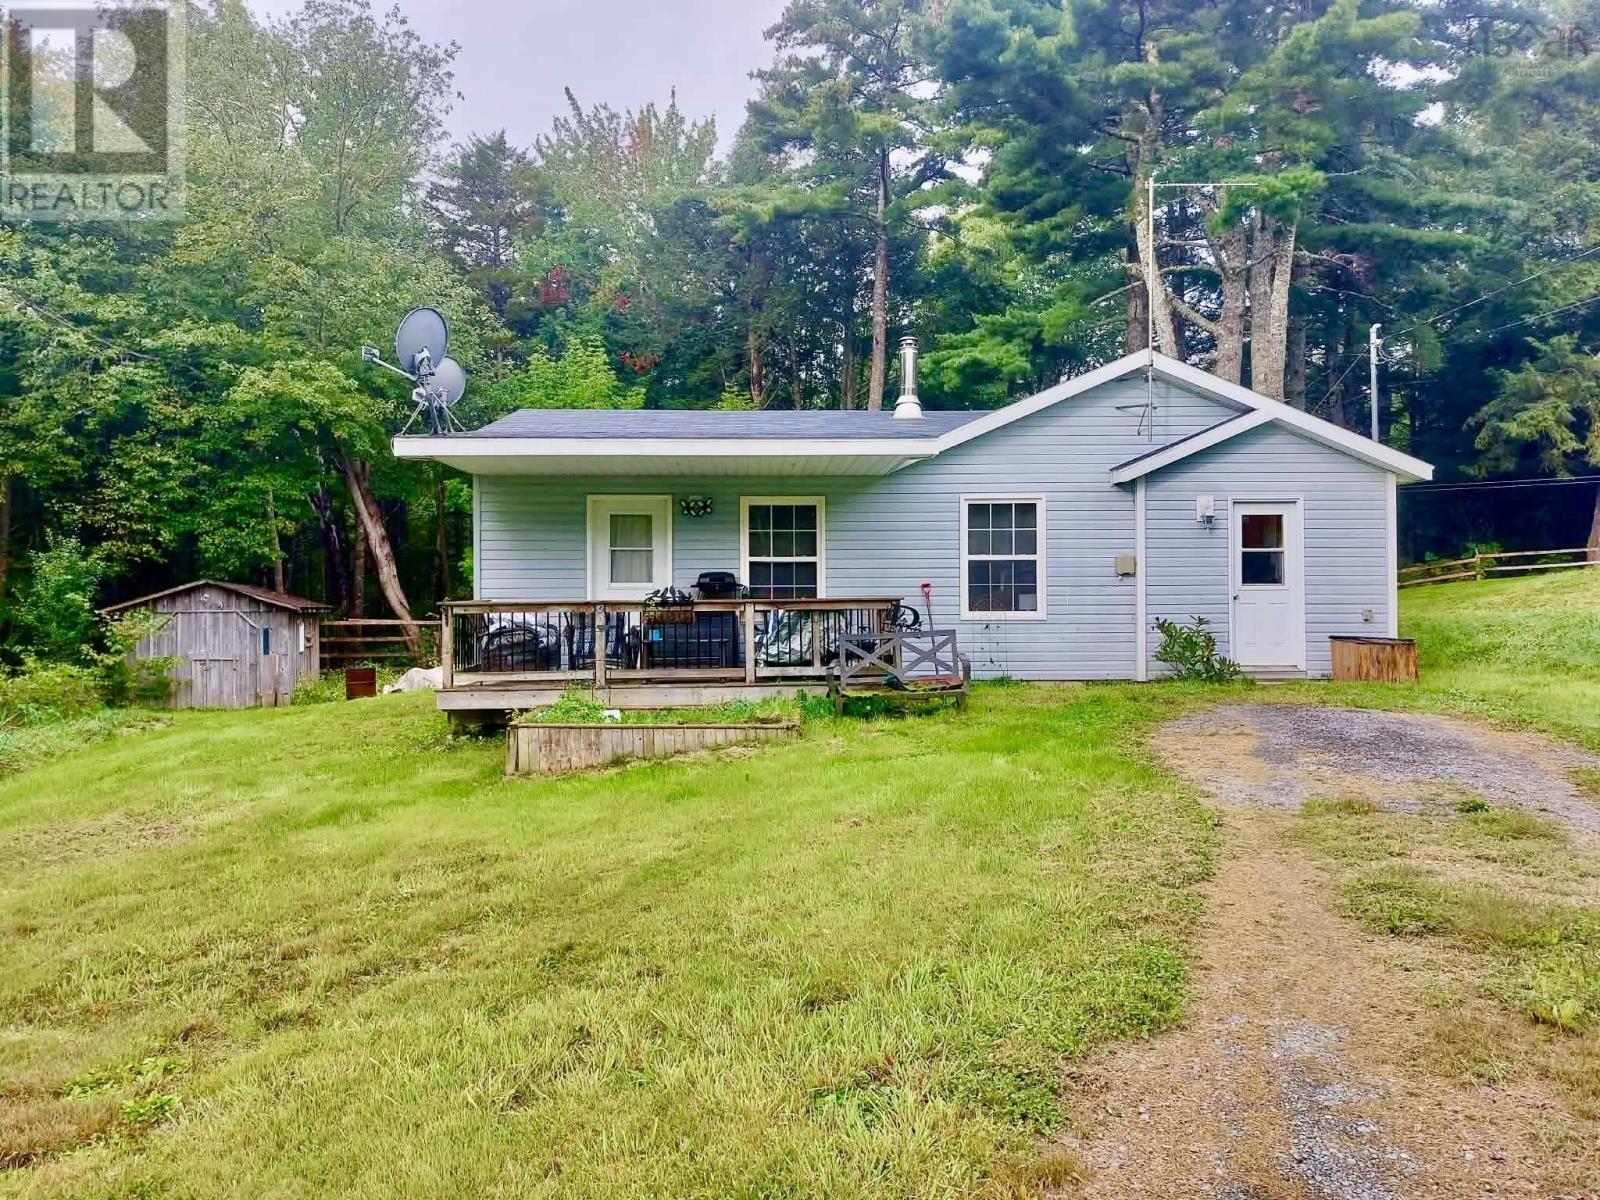
Welcome to 4313 River Road. This 16-year-old bungalow siting on a nice lot 14625 sq ft. This home offer a lot!! Carpet free! Nice laminate flooring, heat pump, wood stove, new bathroom remodel with soaker tub and laundry. The kitchen has loads of cabinets with stunning Corian countertops. Kitchen offers a dining room area as well and a large kitchen island. The back bedroom is smaller but fresh paint and flooring. The wood stove heats the home amazingly!! About 1.5 chord last year. There is a front veranda for a nice place to sit and enjoy the outdoors. This home is close to Greenfield (6min), Liverpool and Bridgewater are both around 25 min ish. Close to the Medway river for fishing! And if your a boat family there are launches for both Ponhook lake and Molega lake!! Sellers are ready to move on so don't let this property pass you by!! (id:45785)
7 Candy Lane
Hebron, Nova Scotia
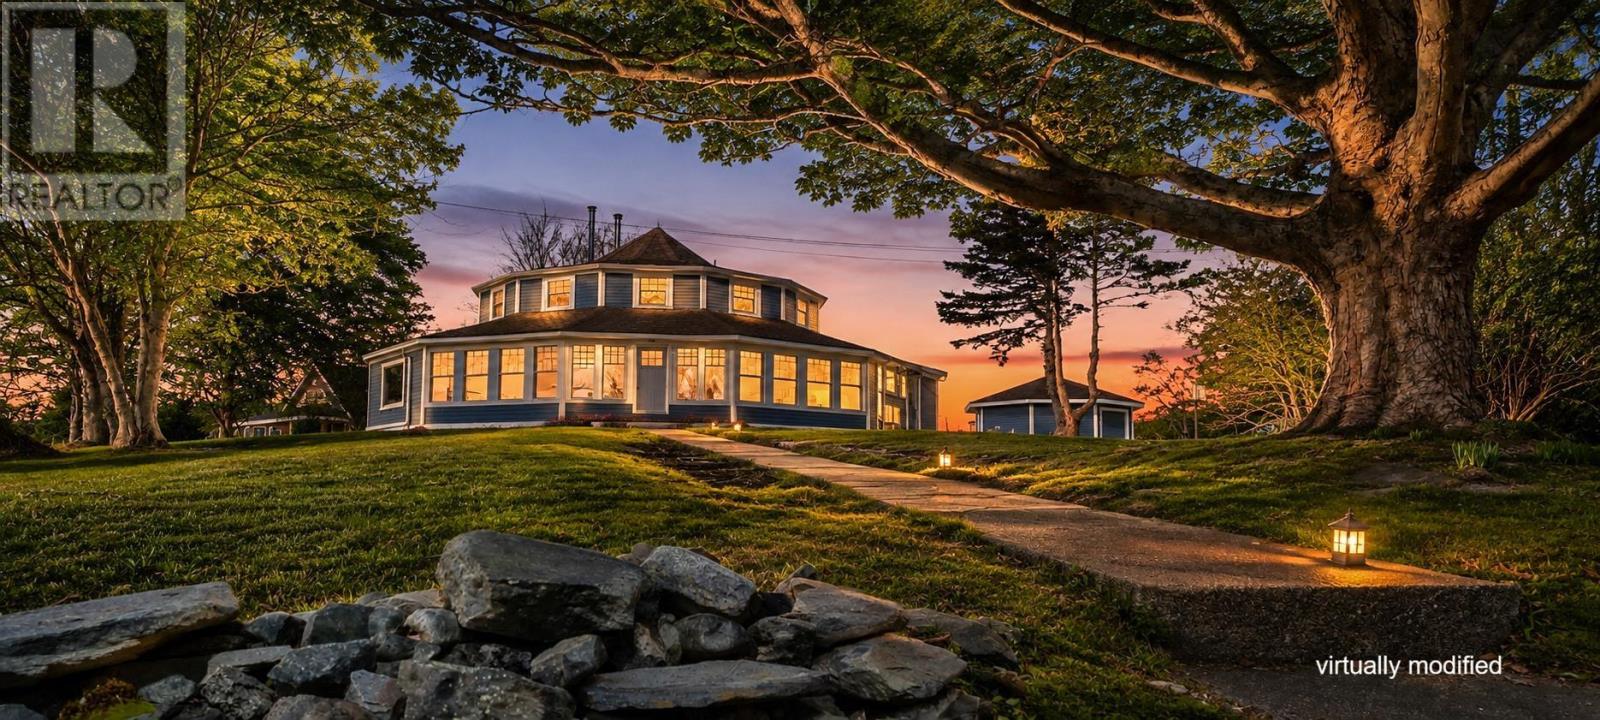
UNIQUE, FULLY FURNISHED, ECONOMICAL TO HEAT! The Round House on Candy Lane: Step inside the iconic home where timeless character meets playful architectural charm. Built in 1916 by Knowles Crosby, owner of a once-thriving local shoe factory, this distinctive Arts and Crafts circular home is a rare offering that beautifully blends history with thoughtful modern updates. Set on 6.5 picturesque acres with waterfrontage, this one-of-a-kind property features 34 bedrooms, 1.5 baths, a dedicated office, and a spacious open-concept living and dining area designed for comfortable everyday living and memorable gatherings. The homes unique round design creates an inviting flow and architectural interest at every turn, while large windows invite natural light to pour in and frame views of the surrounding countryside. In 2025, the home underwent substantial renovations, including all new windows, updated appliances, a new heating system, and numerous additional improvements - offering peace of mind without compromising its historic integrity. The result is a seamless combination of old-world craftsmanship and modern-day convenience. Outdoors, the landscaped grounds provide beauty and privacy, with a partially fenced yard perfect for pets or play. A private pathway winds through the property, leading to a tranquil riverside clearing - an ideal spot for morning coffee, quiet reflection, or evenings spent enjoying the soothing sounds of nature. Located just minutes from the Town of Yarmouth and its many amenities, this extraordinary home offers the best of both worlds: serene country living with easy access to shops, services, and community life. Full of charm, personality, character, and space, the Round House is anything but ordinary - ready to welcome its next chapter. The home is easy to heat and is being sold fully furnished! Don't miss this unique opportunity. (id:45785)
639 Old Tatamagouche Road
Onslow Mountain, Nova Scotia
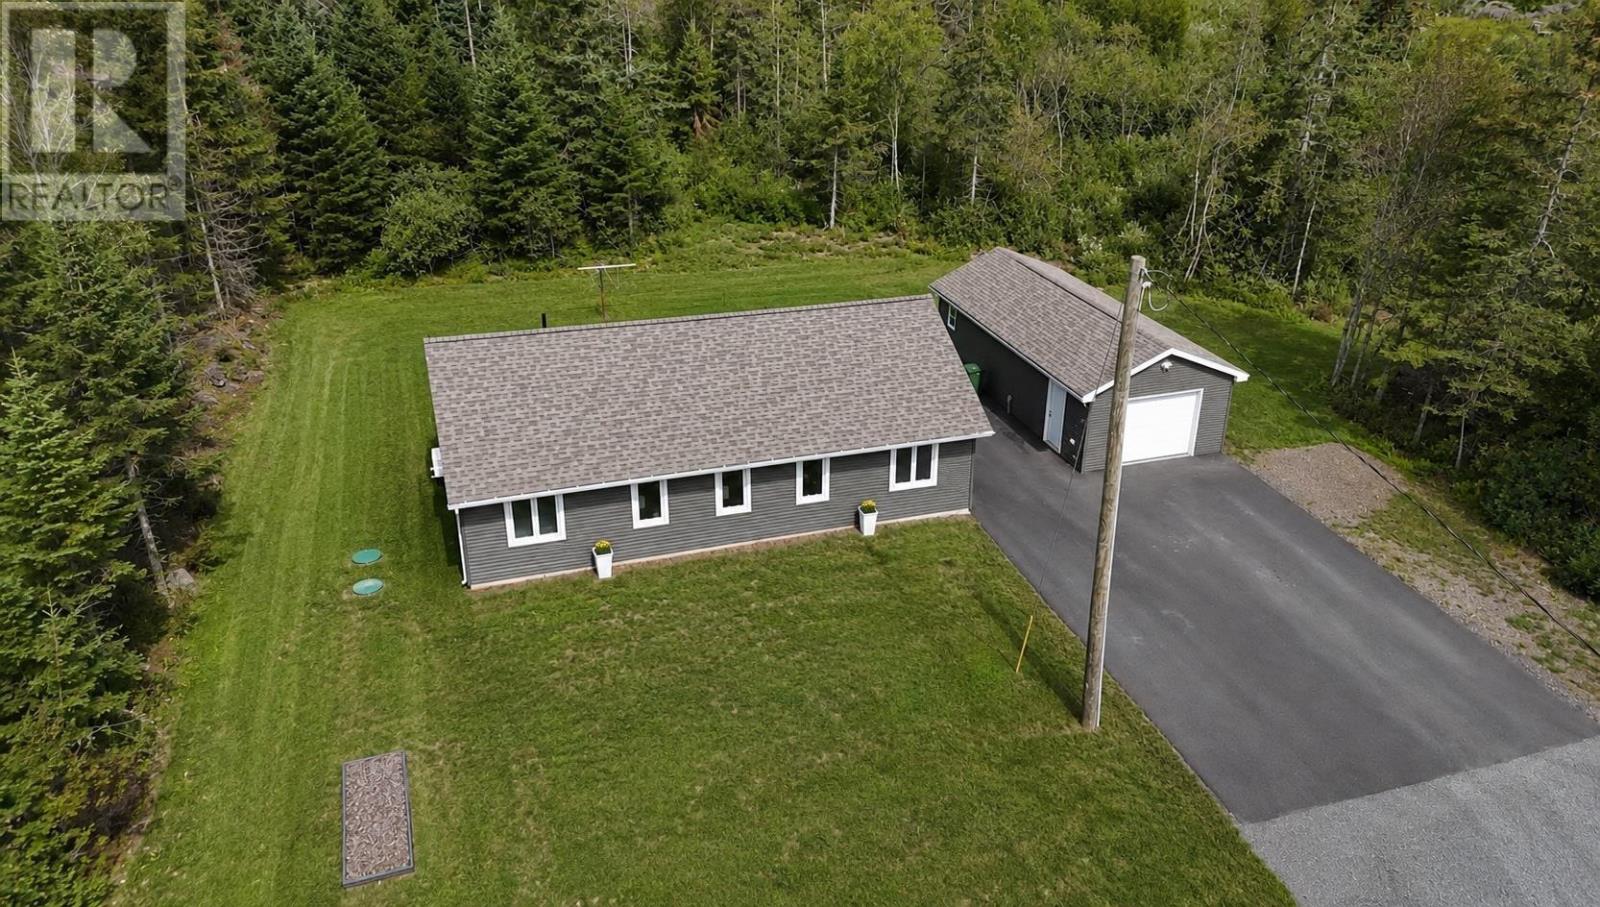
Motivated sellers and quick closing available!!! Welcome to this quality-built, one-year-old bungalow offering 1,232 sq. ft. of convenient one-level living on a private 2.23-acre lot. Surrounded by mature trees, it offers a peaceful country setting just 8 km from Truro, approximately 35 minutes from Halifax Stanfield International Airport, and 4550 minutes from Dartmouth Crossing. Inside, the bright open-concept kitchen and living area is complemented by two spacious bedrooms, 1.5 bathrooms, a versatile office/storage room, and a utility/laundry room. The custom maple kitchen features solid wood cabinetry, while Canadian-made Lauzon engineered maple hardwood flooring and painted wood trim from Vintage Mouldingsnot MDFadd quality throughout. The full bathroom features a Canadian-made Longevity walk-in shower with a grab bar and built-in seat. Built above code with quality, efficiency and longevity in mind, the well-insulated home features ALL plywood construction rather than chipboard, a 4' frost wall, insulated slab and wood subfloor. Electric baseboards and a Mitsubishi heat pump rated to -30°C provide efficient year-round comfort, with quality materials selected throughout rather than standard builder-grade finishes. Quality continues outside with Gentek high-wind siding, custom Extreme windows with 4" brickmould and Owens Corning laminated fiberglass shingles. Underground power runs to the home, which is also wired for a generator. The well produces approximately 40 gallons per minute and features an overflow. Outside, you'll find a large paved parking area and chain-link fenced backyard ideal for kids and pets. A fully wired 16' x 36' garage/workshop sits on a concrete pad, with a portion fully insulated and heated that could make a great workshop or man cave. (id:45785)
860 Highway 3
Middle East Pubnico, Nova Scotia
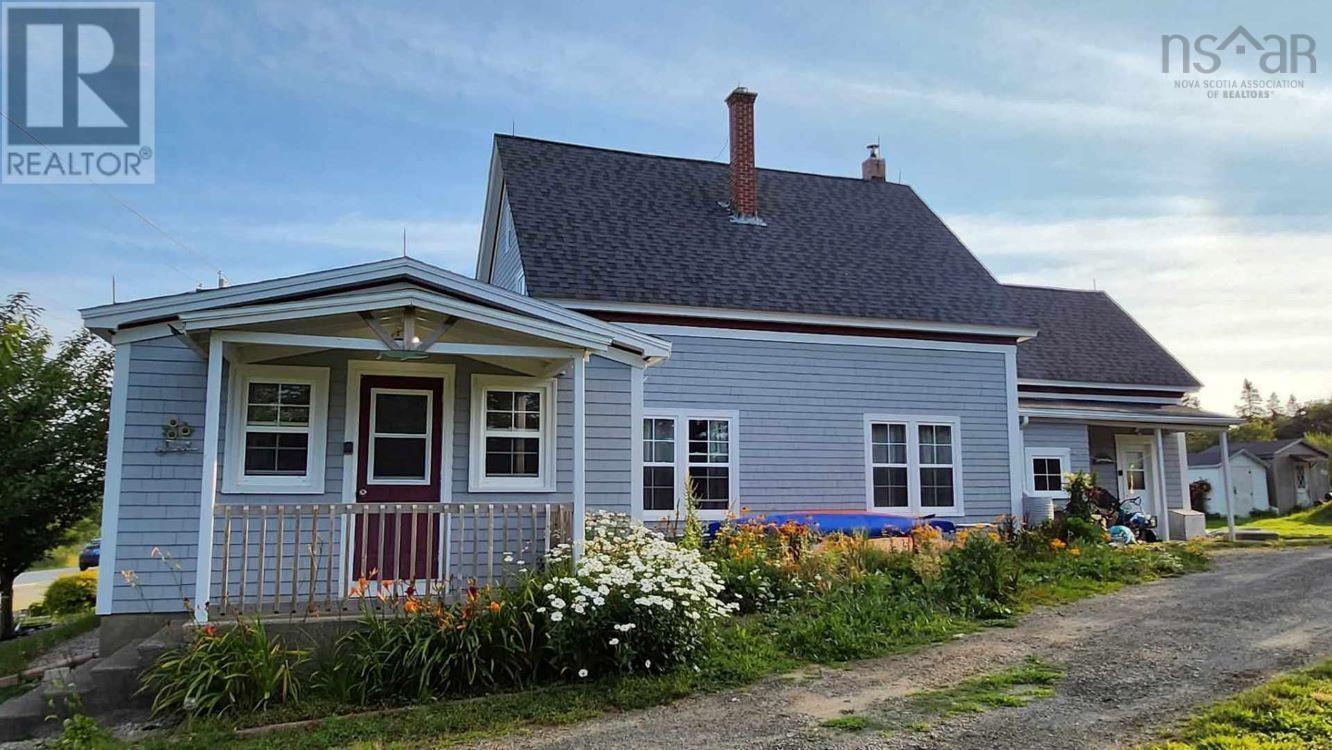
Looking for a spacious family home with the added benefit of rental income? This unique property in Middle East Pubnico offers just that! Located across from Pubnico Harbour, this well-maintained and extensively updated farmhouse provides plenty of room for a large family while offering the flexibility of a separate income-producing unit. The main residence features four bedrooms on the upper level, along with a spacious main floor that includes a large kitchen with wood stove, dining room, living room, den, full bathroom, and laundry/mudroom. The home retains much of its original character while offering the comfort and functionality needed for everyday living. Additional storage is available in the attic. An added bonus is the completely separate one-bedroom unit located on the main level. Currently used as an Airbnb, this fully equipped space includes its own kitchen, living room, and bathroom. Whether you're interested in continuing the rental operation, accommodating extended family, or exploring other possibilities, this additional living space is a valuable feature. Outside, the property consists of two lots offering plenty of space for gardening, outdoor activities, or simply enjoying the peaceful surroundings. The second lot even has its own well, an attractive feature for anyone interested in growing their own vegetables or establishing a hobby garden. Located in a welcoming fishing community, the property is close to walking trails and local amenities, approximately 10 minutes from West Pubnico Golf Course and 30 minutes from Yarmouth. With five bedrooms in total, two separate living areas, and a generous amount of land, this property offers an excellent combination of space, versatility, and potential in a scenic coastal setting. (id:45785)
309 151 Ritchie Street
Annapolis Royal, Nova Scotia
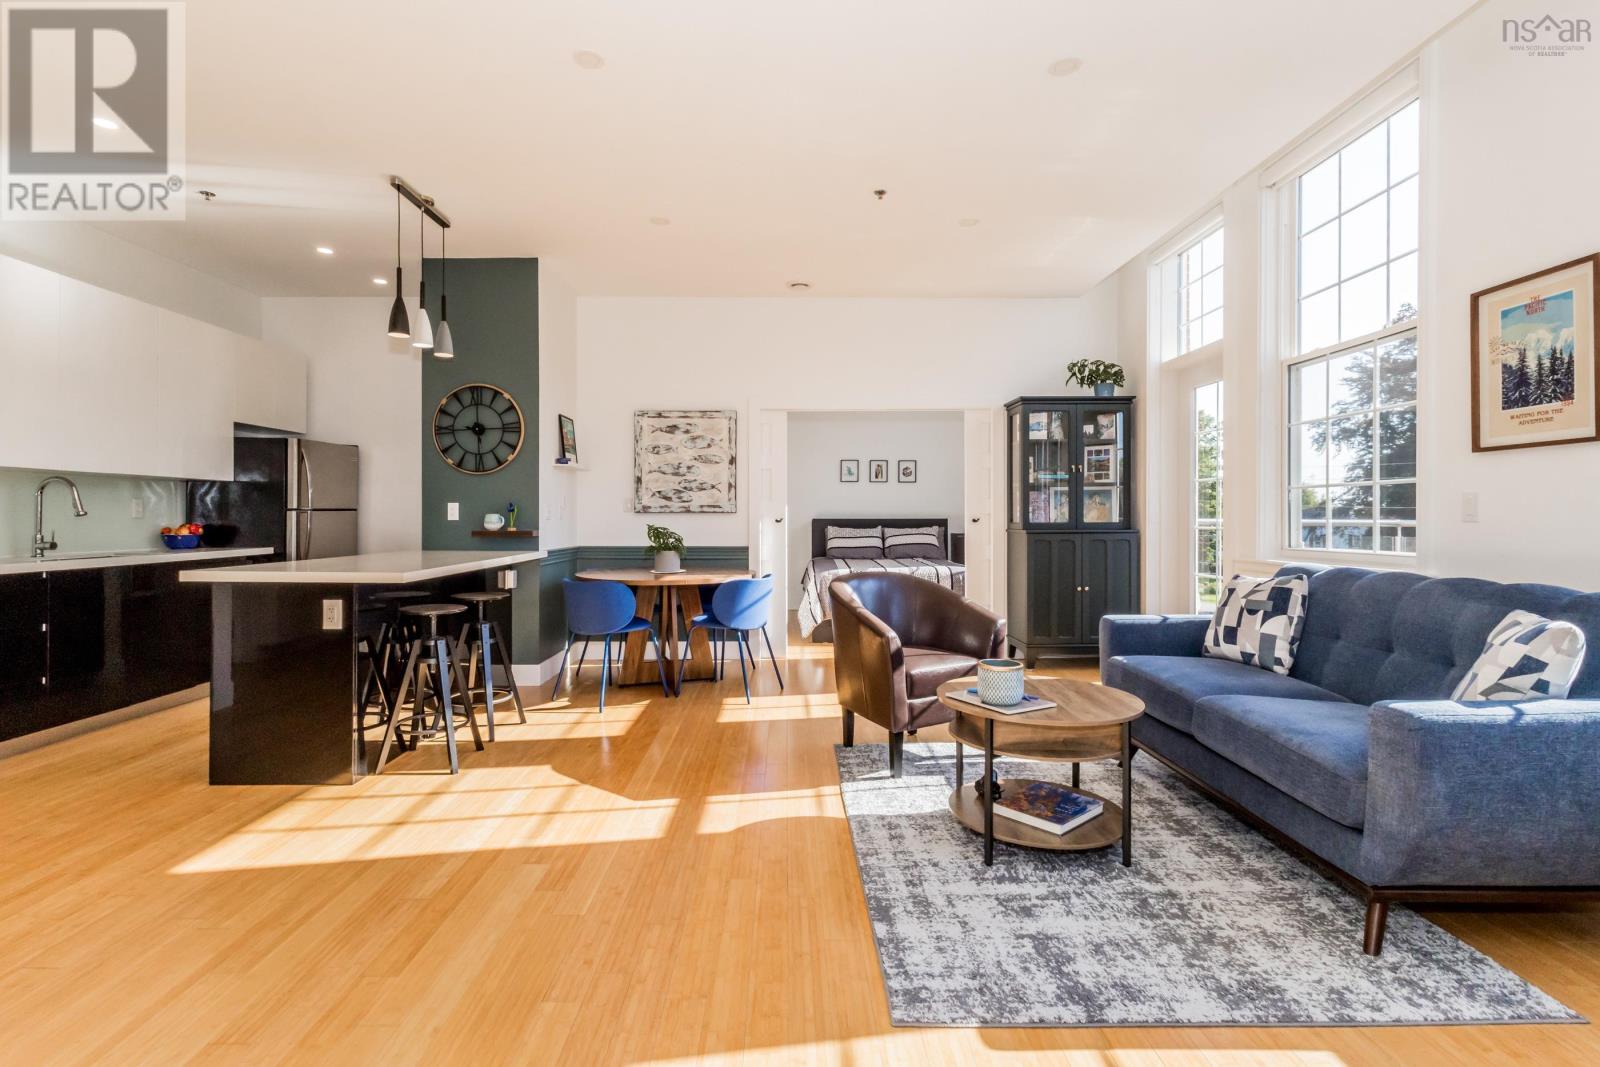
Imagine New York loft style living, in the heart of Annapolis Royal. Set on the sought after third floor of The Academy, this over 800 sq. ft. corner condo offers succinct single level living with a bright, open layout filled with character. Originally designed as a two bedroom, the space was captured during the original renovations and thoughtfully transformed into a masterful open loft, creating a much more expansive living area and a layout that feels entirely its own. Positioned on the quieter side of the building, the southeast facing corner setting brings an added sense of privacy and calm, along with beautiful morning light. The main living space feels generous and airy, with room to create distinct areas for dining, relaxing and entertaining while still maintaining that open loft style flow. The kitchen sits naturally at the centre of it all, with a substantial island, pantry storage and plenty of space to gather. The bedroom is privately positioned away from the main living area, while two full bathrooms, in unit laundry and thoughtful storage add everyday function without taking away from the character of the space. An expansive private deck extends the living space outdoors and creates another place to relax, entertain or simply enjoy the morning sun. Much of what makes Annapolis Royal so special is within walking distance, including the renowned farmers market, Fort Anne, Kings Theatre, restaurants, bakeries and groceries, and more! (id:45785)