
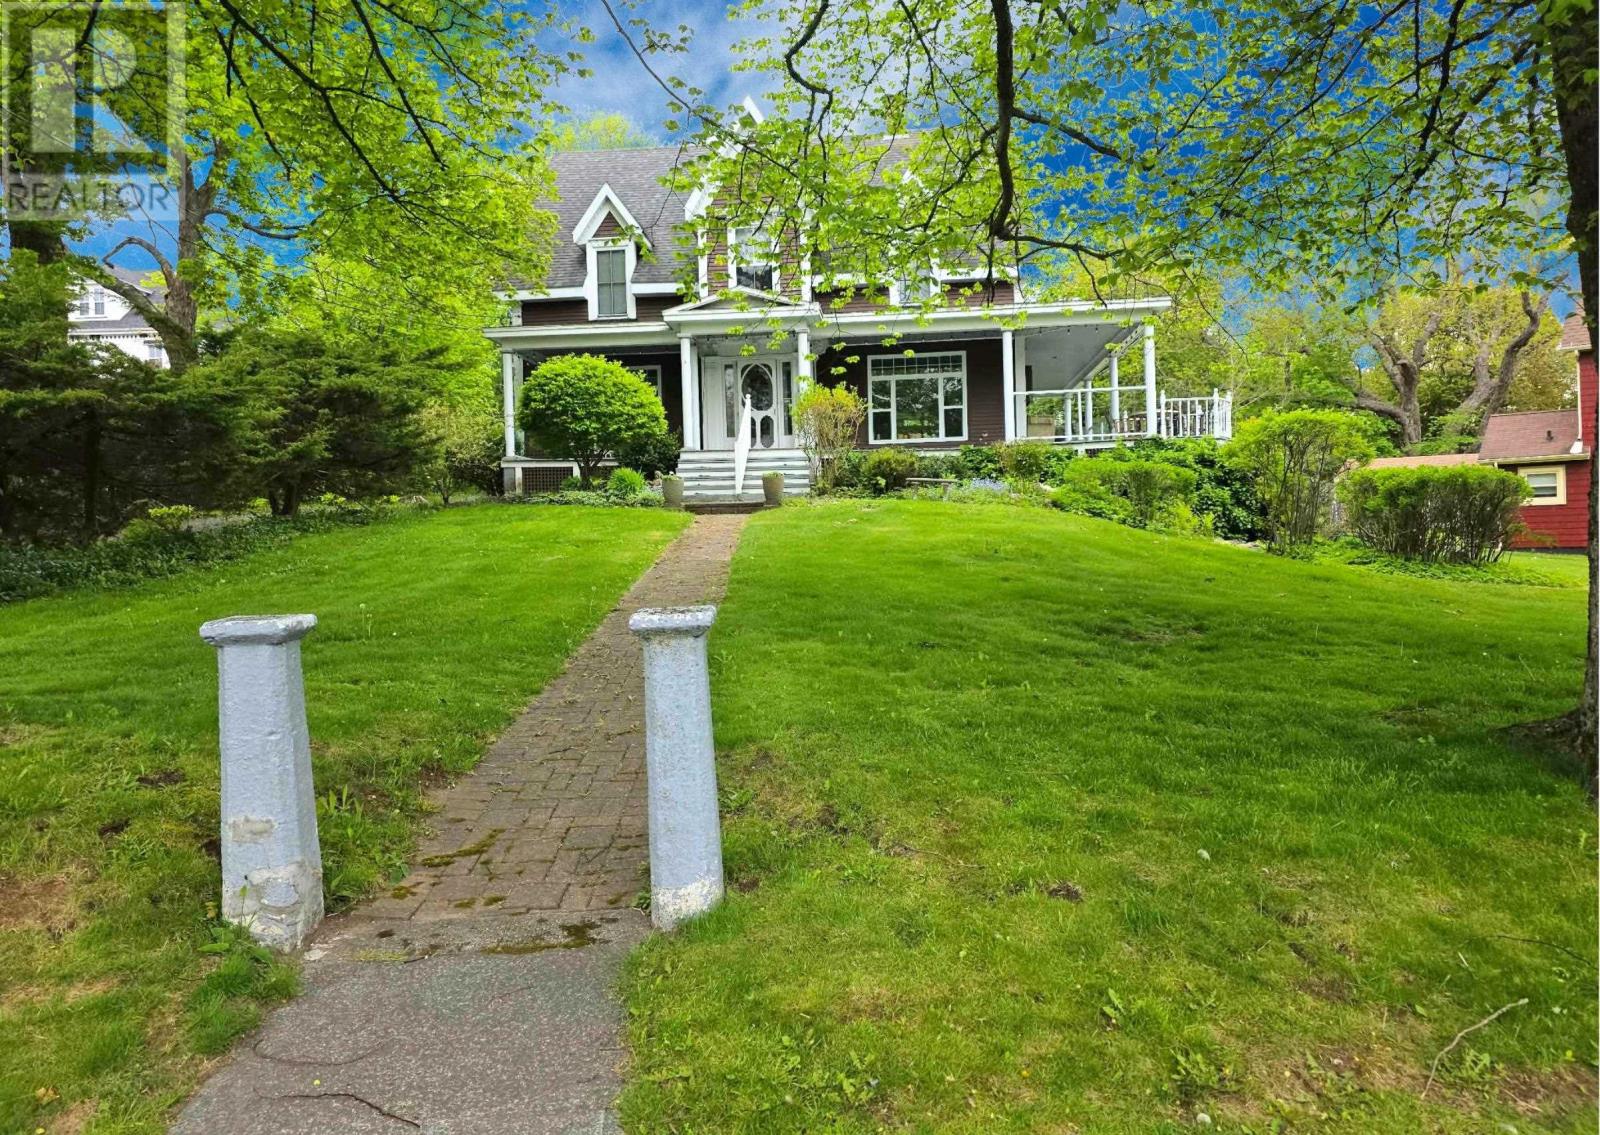
148 Crescent Street
Sydney, Nova Scotia
Welcome to this distinguished five-bedroom, five-bath residence, gracefully positioned in the heart of the city overlooking the beauty of Wentworth Park. Blending timeless character with modern comfort, this exceptional home has been meticulously maintained and updated. Inside, original hardwood floors, soaring ceilings, and abundant natural light create an atmosphere of understated elegance. The main level is thoughtfully designed for both refined entertaining and everyday living, featuring a welcoming porch, expansive living and family rooms with fireplaces, a formal dining room, and a well-appointed kitchen with a distinctive layout and pantry. A central hall and convenient powder room complete the space. The upper level offers five generously sized bedrooms with ample built-in storage, while the third-floor loft presents a private retreat with its own bath ideal for guests, a studio, or executive workspace. Rich in both history and potential, the property has previously operated as a successful bed and breakfast and housed a long-standing fire safety business for decades. With commercial zoning at the rear and a detached garage, it presents rare flexibility for home-based or entrepreneurial pursuits. Outdoors, the grounds are beautifully maintained, offering abundant parking, a detached garage, and vibrant gardens that flourish through the summer months. Energy-efficient heat pumps provide comfortable cooling during warmer seasons. Set in a central yet peaceful location, this remarkable property offers a rare combination of heritage charm, functional versatility, and enduring value an exceptional opportunity for the discerning buyer. Offering the perfect blend of historic elegance and modern comfort, this spacious property has been lovingly maintained and enjoyed for many years. (id:45785)
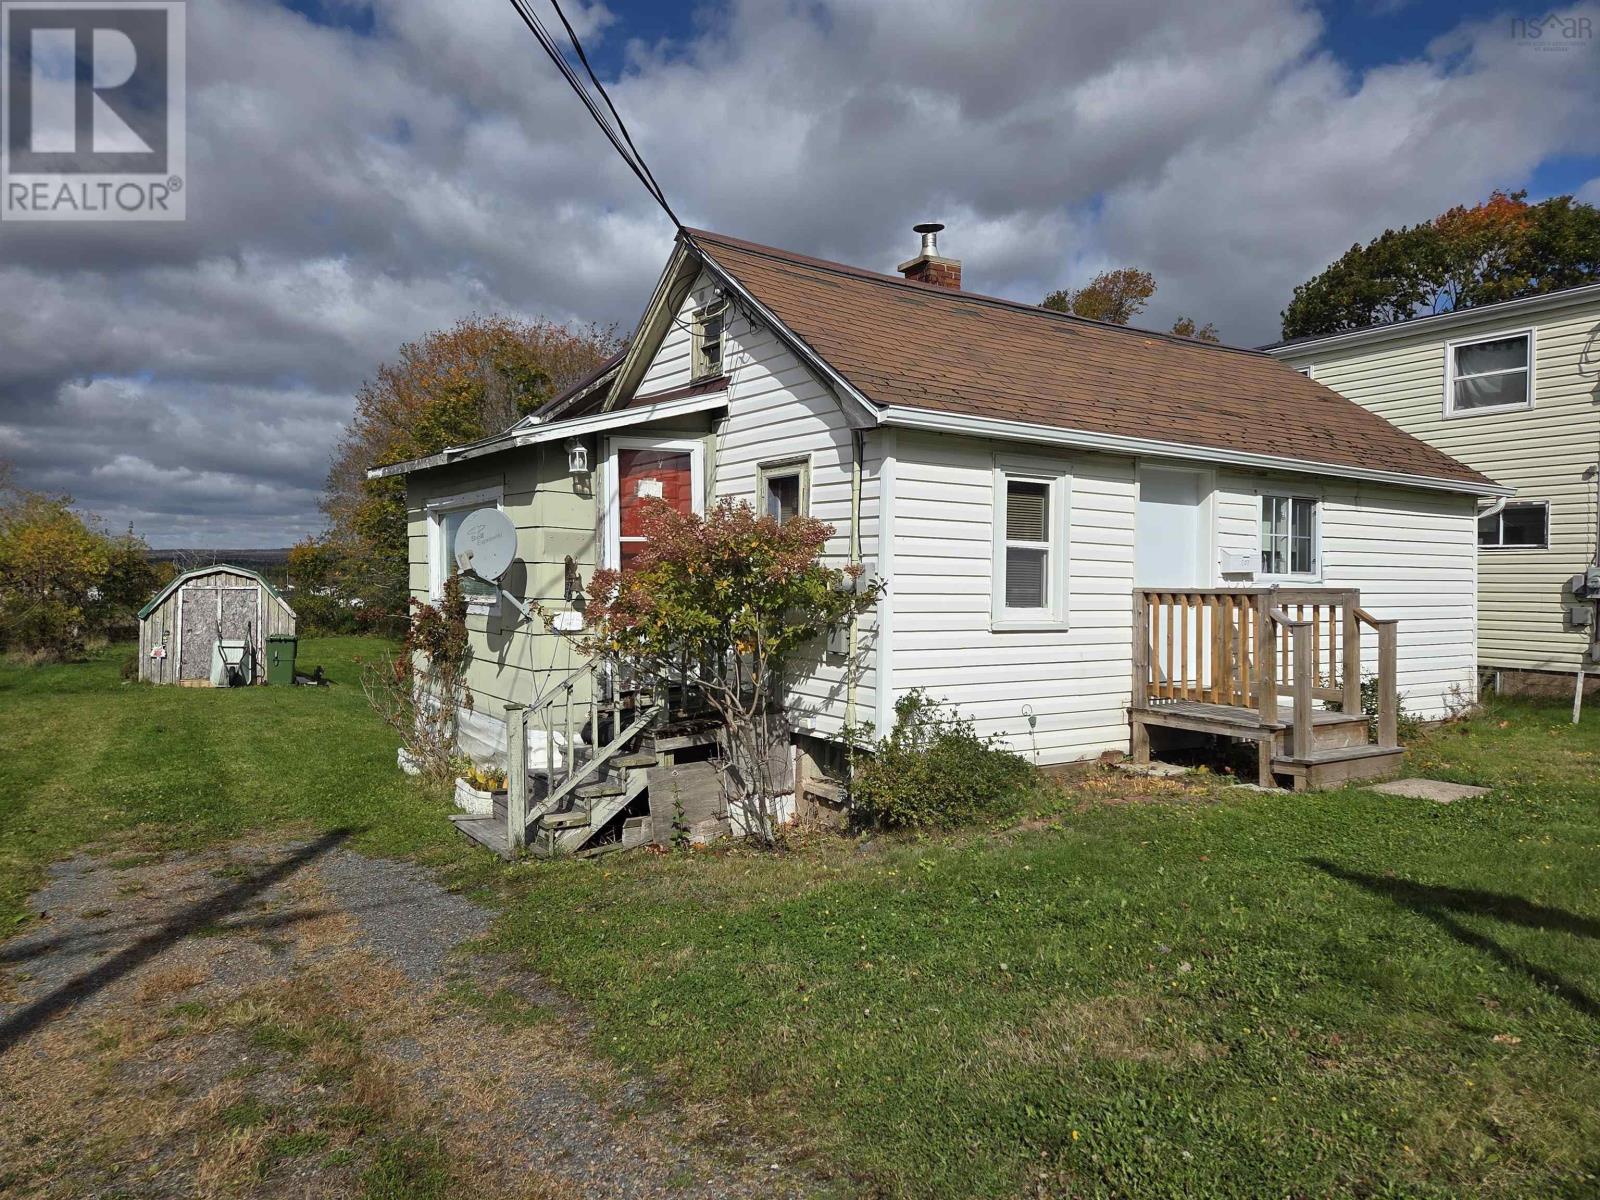
107 Ryland Avenue
Bible Hill, Nova Scotia
Located in a lovely Bible Hill neighbourhood that reflects pride of ownership among similar detached homes, this property offers a rare chance to step into homeownership at an affordable price point. Sitting on an impressive lot, the standout highlight is the expansive backyard space, providing a large place for kids or pets to play, complemented by a newer 10' x 8'5" back deck perfect for weekend barbecues. The compact home features a practical layout with one bedroom, a flexible den that can serve as a second bedroom, a cozy living room, full bathroom, eat-in kitchen, and small laundry area. Upgrades include a newer front door and two updated windows. The basement is unfinished with a dirt floor, while the home is kept warm by oil-fired forced air heating. While the house itself is modest in size and awaits your personal updates and sweat equity, it serves as a solid foundation for those looking for an accessible entry into the market. Nearby, enjoy family outings to the Bible Hill Recreation Park splash pad and playground, scenic walks along the Cobequid Trail, and quick trips into Truro to explore the stunning trails and waterfalls at iconic Victoria Park. (id:45785)
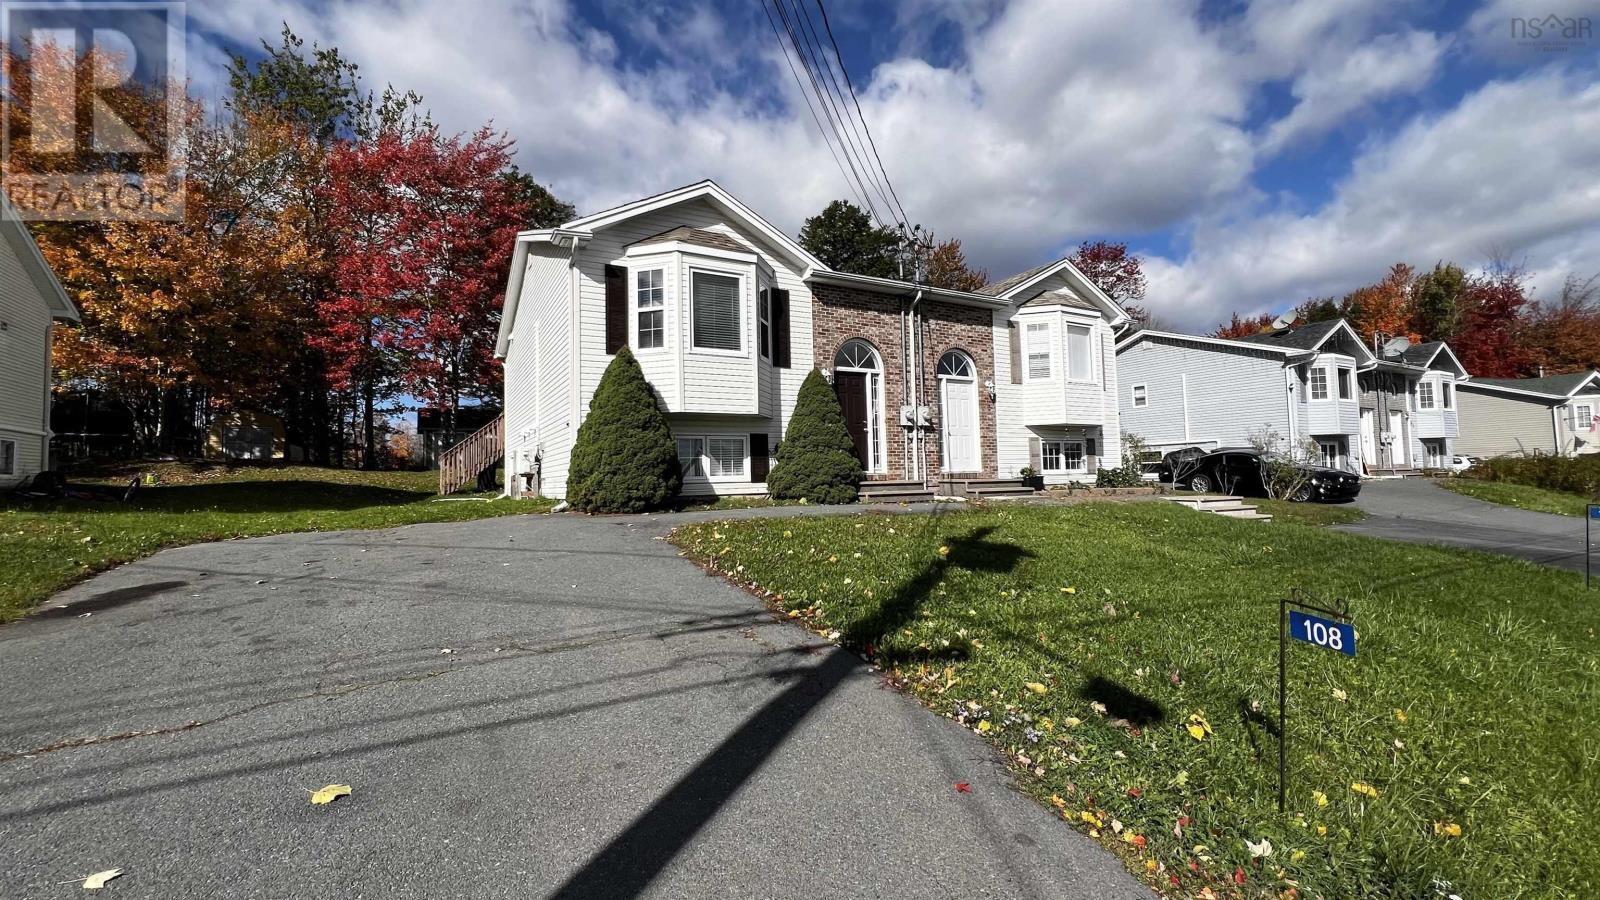
108 Hemlock Drive
Elmsdale, Nova Scotia
Welcome to 108 Hemlock, nestled in a beautiful family friendly neighbourhood within a vibrant & growing community! This thoughtfully designed 3 bed 1.5 bath home offers an inviting open concept layout, perfect for everyday living & entertaining. The bright & spacious main level features a spacious living room that flows seamlessly into the well appointed kitchen, complete with lots of counter & prep space, a convenient peninsula & pantry for additional storage. The adjoining dining area offers garden doors leading to the back deck, creating an effortless connection between indoor & outdoor living. A convenient 2 pc powder room completes this level. The fully finished lower level offers a spacious primary bedroom with walk in closet, two additional bedrooms, a 4pc main bath and convenient laundry. Situated on a generous 6,262.5 sqft lot, the property also features a 12x16 shed, providing excellent additional storage. Ideally located in great school district, close to shopping, recreation & everyday amenities, this home offers the perfect balance of comfort, style & convenience in an exciting, fast growing community. An exceptional opportunity to enjoy modern family living in a neighbourhood you'll love to call home! (id:45785)
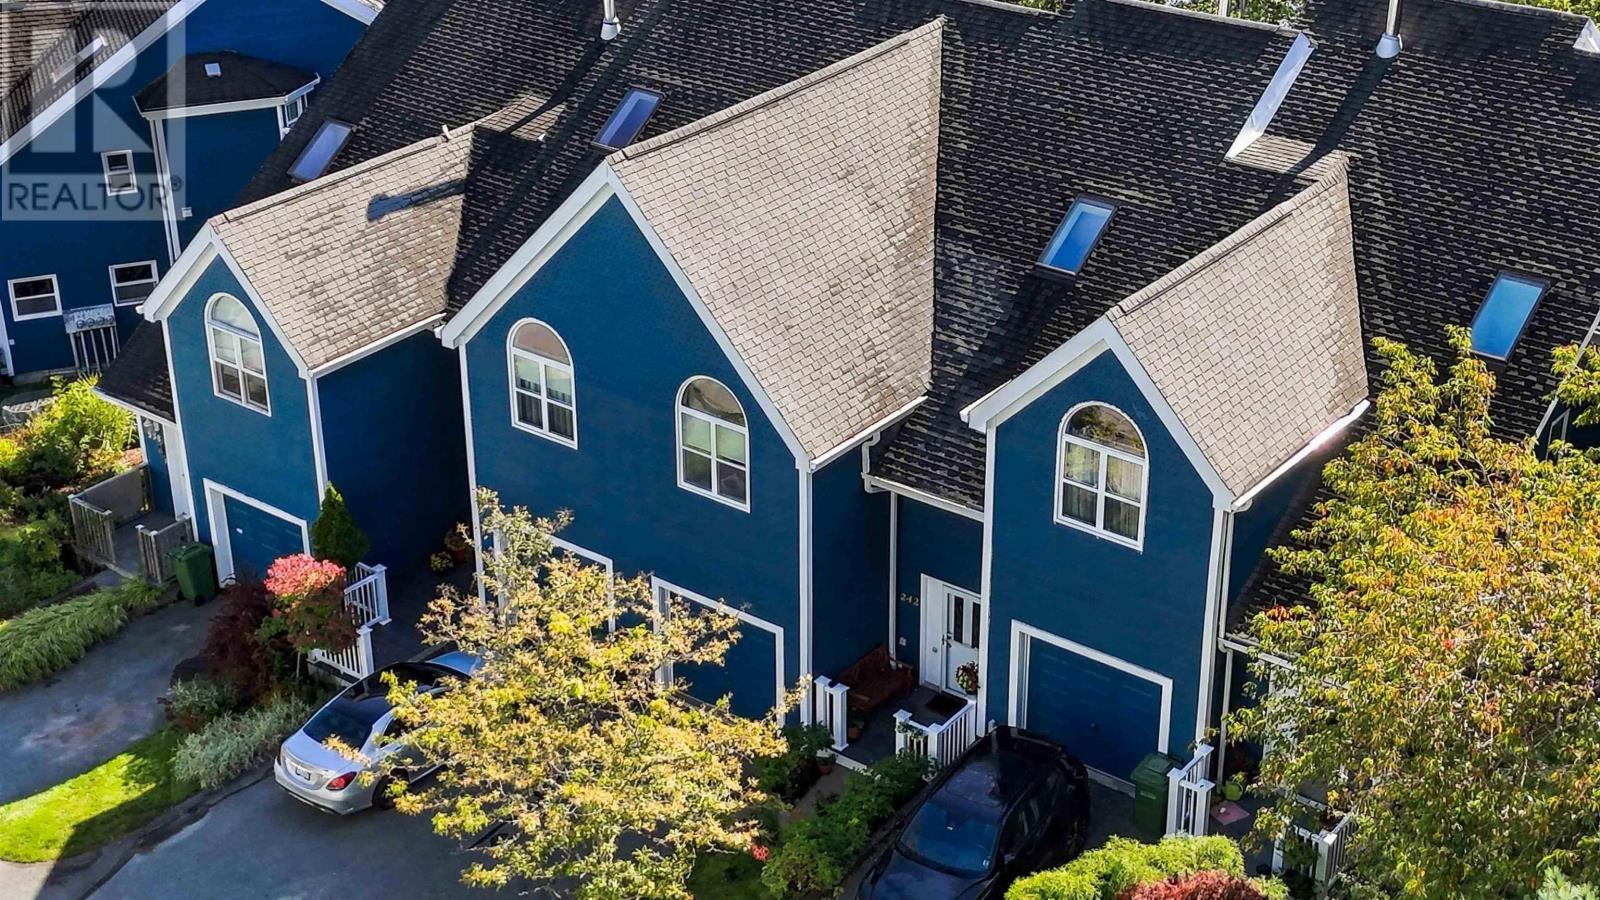
242 Spinnaker Drive
Halifax, Nova Scotia
Water Views, Exceptional Space, and a Lifestyle That's Hard to Beat in Regatta Point! Why compromise on space when you can have the convenience of condo living with the comfort of a single-family home? Welcome to Regatta Point, where stunning views of the Northwest Arm and Armdale Yacht Club provide the backdrop to this impressive four-level home offering over 2,200 sq. ft. of finished living space. With multiple decks, generous living areas, and a thoughtfully designed layout, this is a home that offers plenty of room to live, entertain, and unwind. The entire top floor is your own private retreat. The spacious primary suite features a bright sitting area, private balcony, walk-in closet, ductless heat pump, and a well-appointed ensuite with a separate shower and jacuzzi tub. One level below, a generous second bedroom offers its own full bathroom and large walk-in closet, providing excellent privacy and separation. The main living level is warm, welcoming, and designed for both everyday comfort and entertaining. A spacious kitchen and dining area flow into an inviting living room, where a wood-burning fireplace adds character and warmth. A convenient powder room, second ductless heat pump, and beautiful hardwood flooring complete this level. Need even more space? The walk-out lower level delivers with a large recreation room, custom built-ins, full bathroom, additional storage, and direct access to a third deck. An attached garage and convenient top-floor laundry add to the home's functionality. And then there's the location. Regatta Point is one of Halifax's most desirable communities, offering a wonderful balance of waterfront surroundings and urban convenience. Enjoy nearby walking trails, Chocolate Lake, tennis courts, recreational facilities, schools, and shopping, all just minutes from downtown Halifax. Over 2,200 sq. ft., four finished levels, multiple outdoor spaces, and beautiful Northwest Arm views. This isn't your typical condo. (id:45785)
276 Southside Petit De Grat Rd.
Alderney Point, Nova Scotia
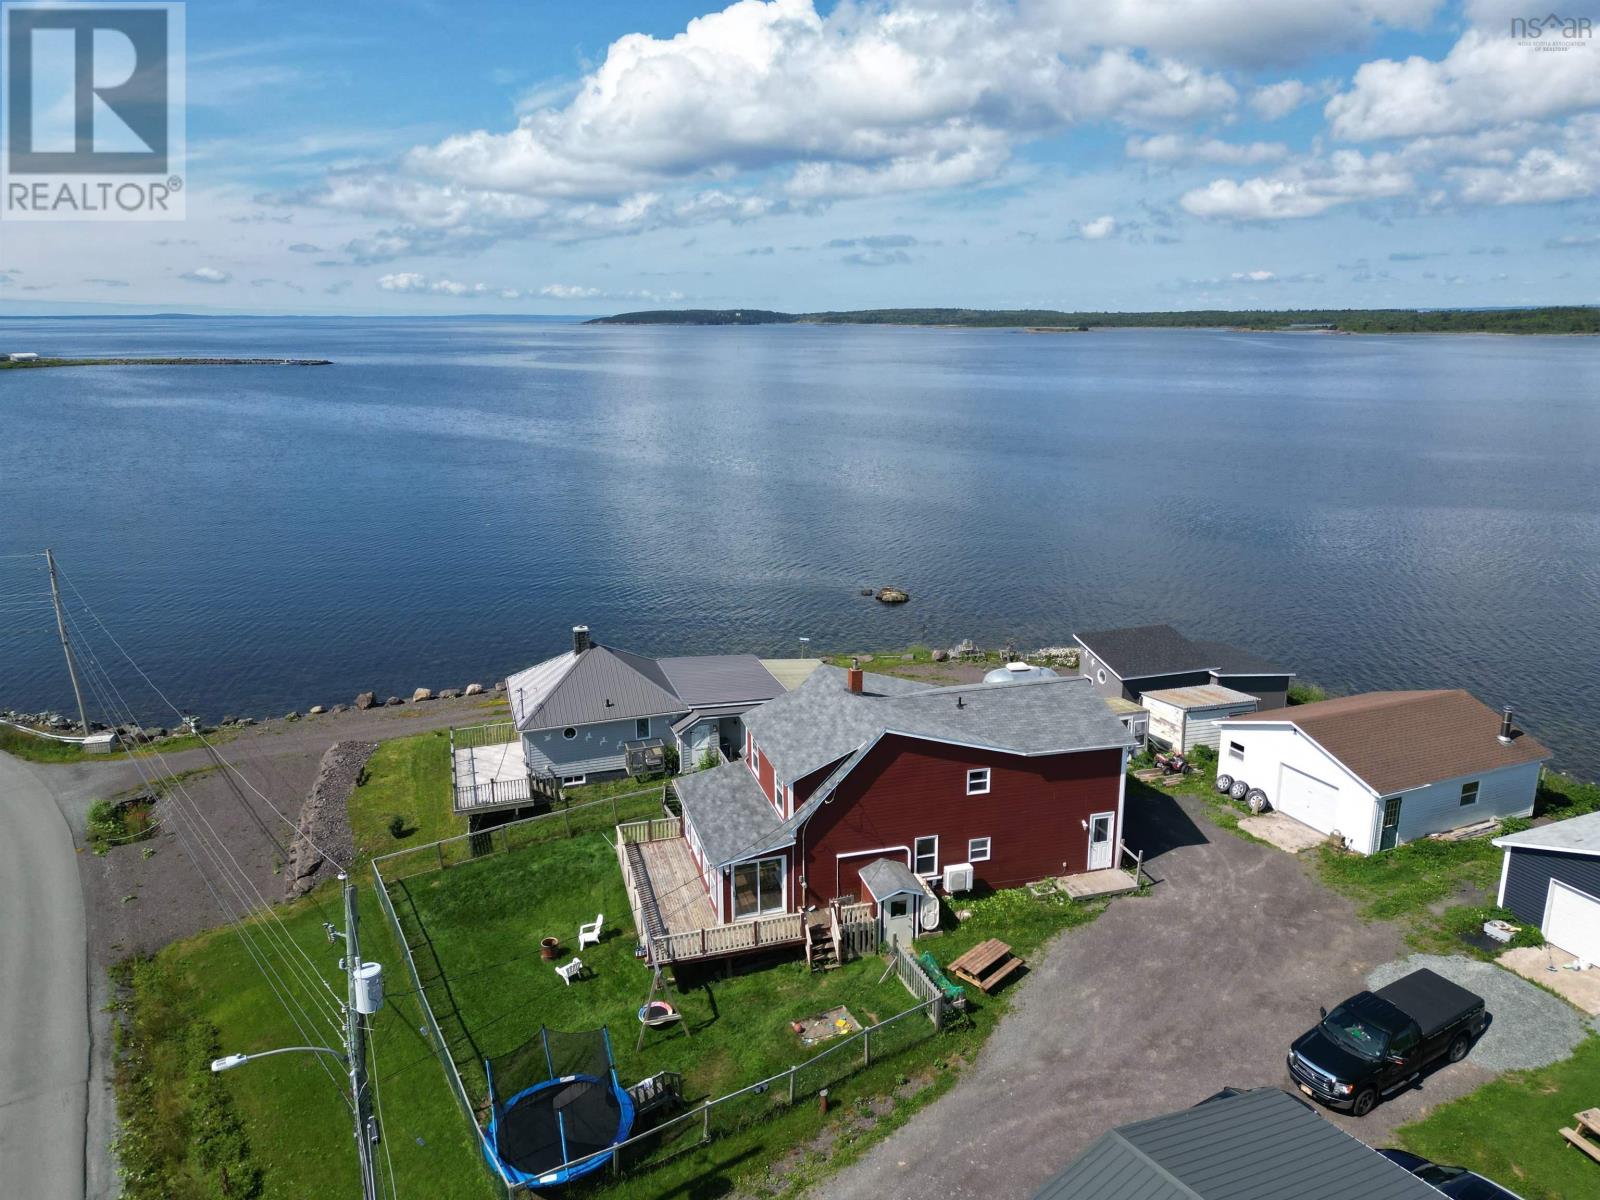
Discover coastal living at its finest in this beautiful 3-bedroom family home, perfectly positioned backing onto the breathtaking Atlantic Ocean. This property offers an ideal blend of comfort, style, and convenience. The main level boasts an open concept kitchen, living, and dining area, perfect for entertaining and family gatherings. A two piece bath with laundry facilities adds to the convenience. The highlight of this level is the beautiful sunroom, leading to a wraparound deck that invites you to enjoy the stunning ocean views. Upstairs, youll find three spacious bedrooms and a versatile office space, all serviced by a luxurious four piece bathroom. The primary bedroom is exceptionally large, featuring a walk in closet and a walk out balcony that offers panoramic ocean views. Additional features include a 28 x 26 wired and heated garage, perfect for storage or a workshop. Also peace of mind with a newly installed septic tank!! This home offers the perfect setting for a family seeking a serene yet convenient lifestyle. Dont miss out on this opportunity to own a piece of paradise! (id:45785)
205 Veterans Memorial Dr.
Arichat, Nova Scotia
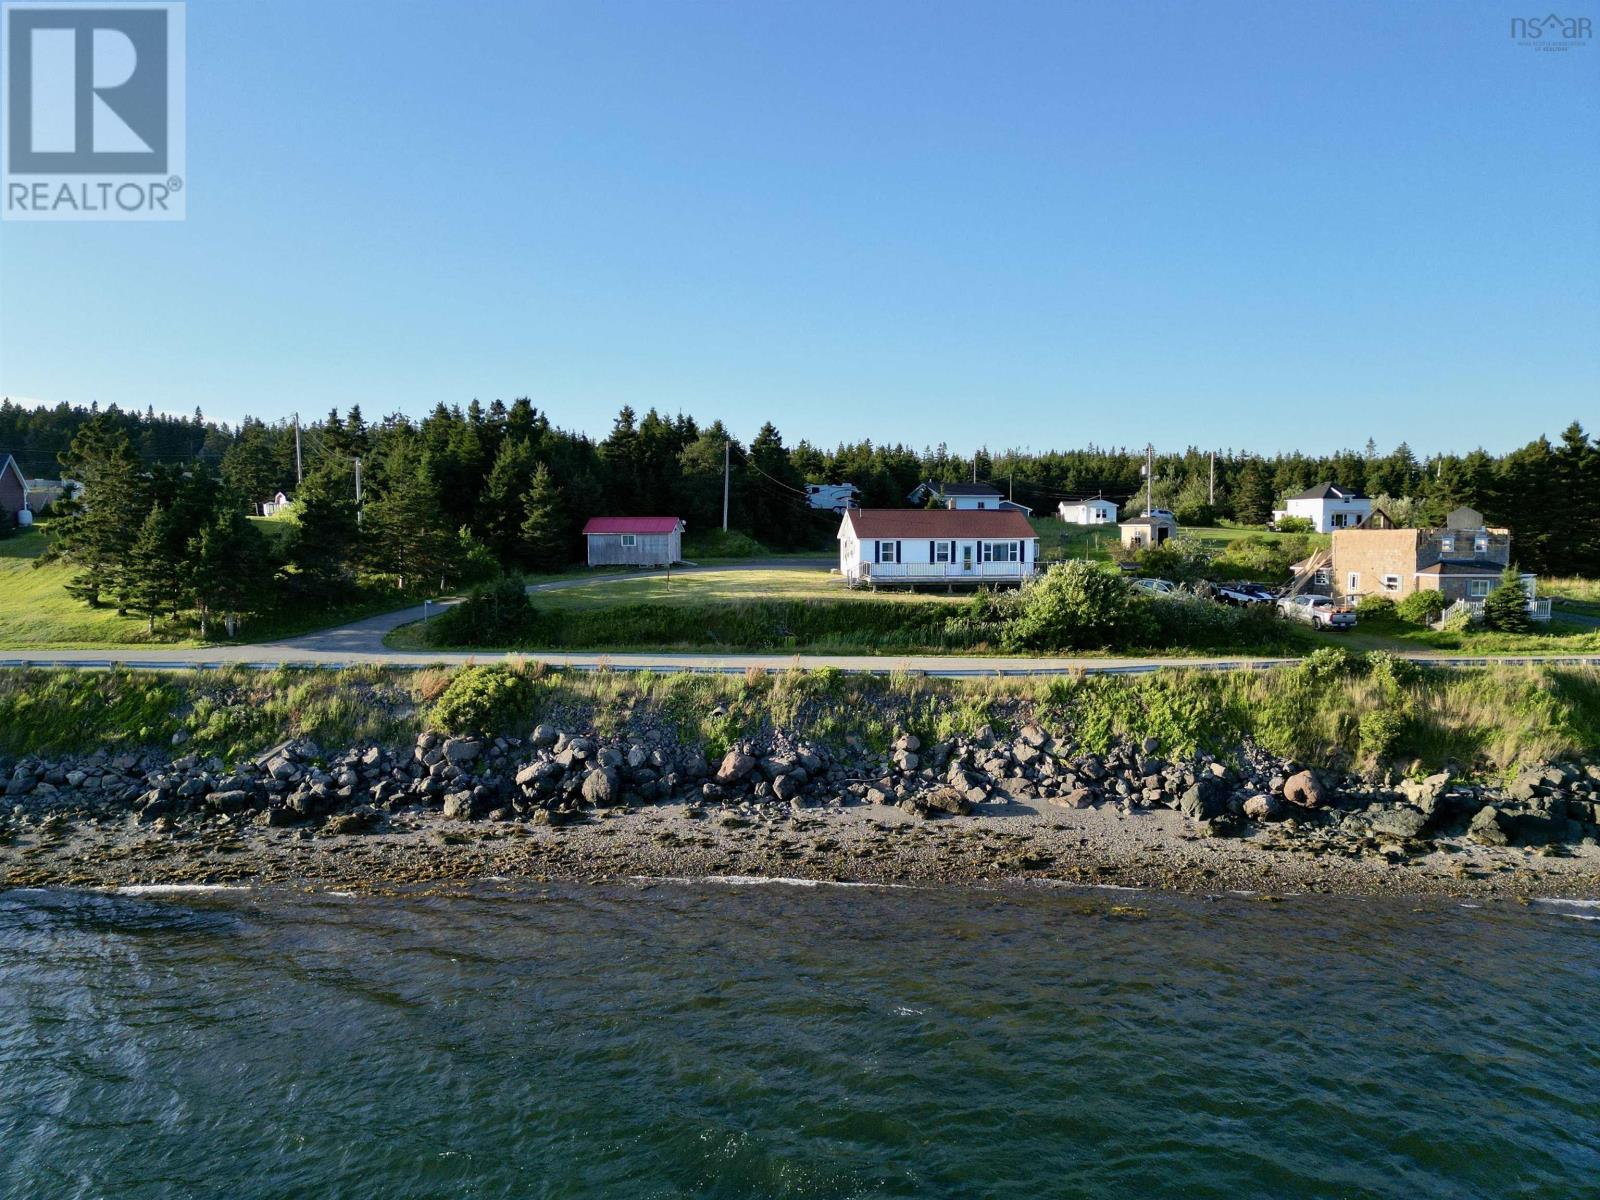
Welcome to 205 Veterans Memorial Drive in the heart of Arichat on beautiful Isle Madame. Where breathtaking coastal scenery meets small town convenience. Perfectly positioned within walking distance of local amenities, this charming home enjoys spectacular views of Arichat Harbour, Chedabucto (Crid) Passage, and the iconic Jerseyman Island Lighthouse. Inside, youll find a bright and inviting layout featuring two spacious bedrooms, a full bathroom, laundry room, and a generous open concept kitchen and dining area thats perfect for everyday living or entertaining. Recent updates include fresh paint, stylish light fixtures, new flooring, newer appliances, and an energy efficient ductless heat pump, creating a move in ready home youll love from day one. Pride of ownership is evident throughout, with the roof re-shingled approximately 10 years ago for added peace of mind. Step outside onto the wraparound deck and soak in the stunning sunsets and refreshing ocean breeze. The property also features a 14 x 20 wired shed, offering excellent space for storage, hobbies, or a workshop. Whether youre looking for your first home, downsizing, or searching for a peaceful coastal retreat, this property checks all the boxes. Homes in this location dont come along often. Experience the beauty, charm, and renowned Cape Breton hospitality that make Isle Madame such a special place to call home. (id:45785)
200 Middle Road
Kingsburg, Nova Scotia
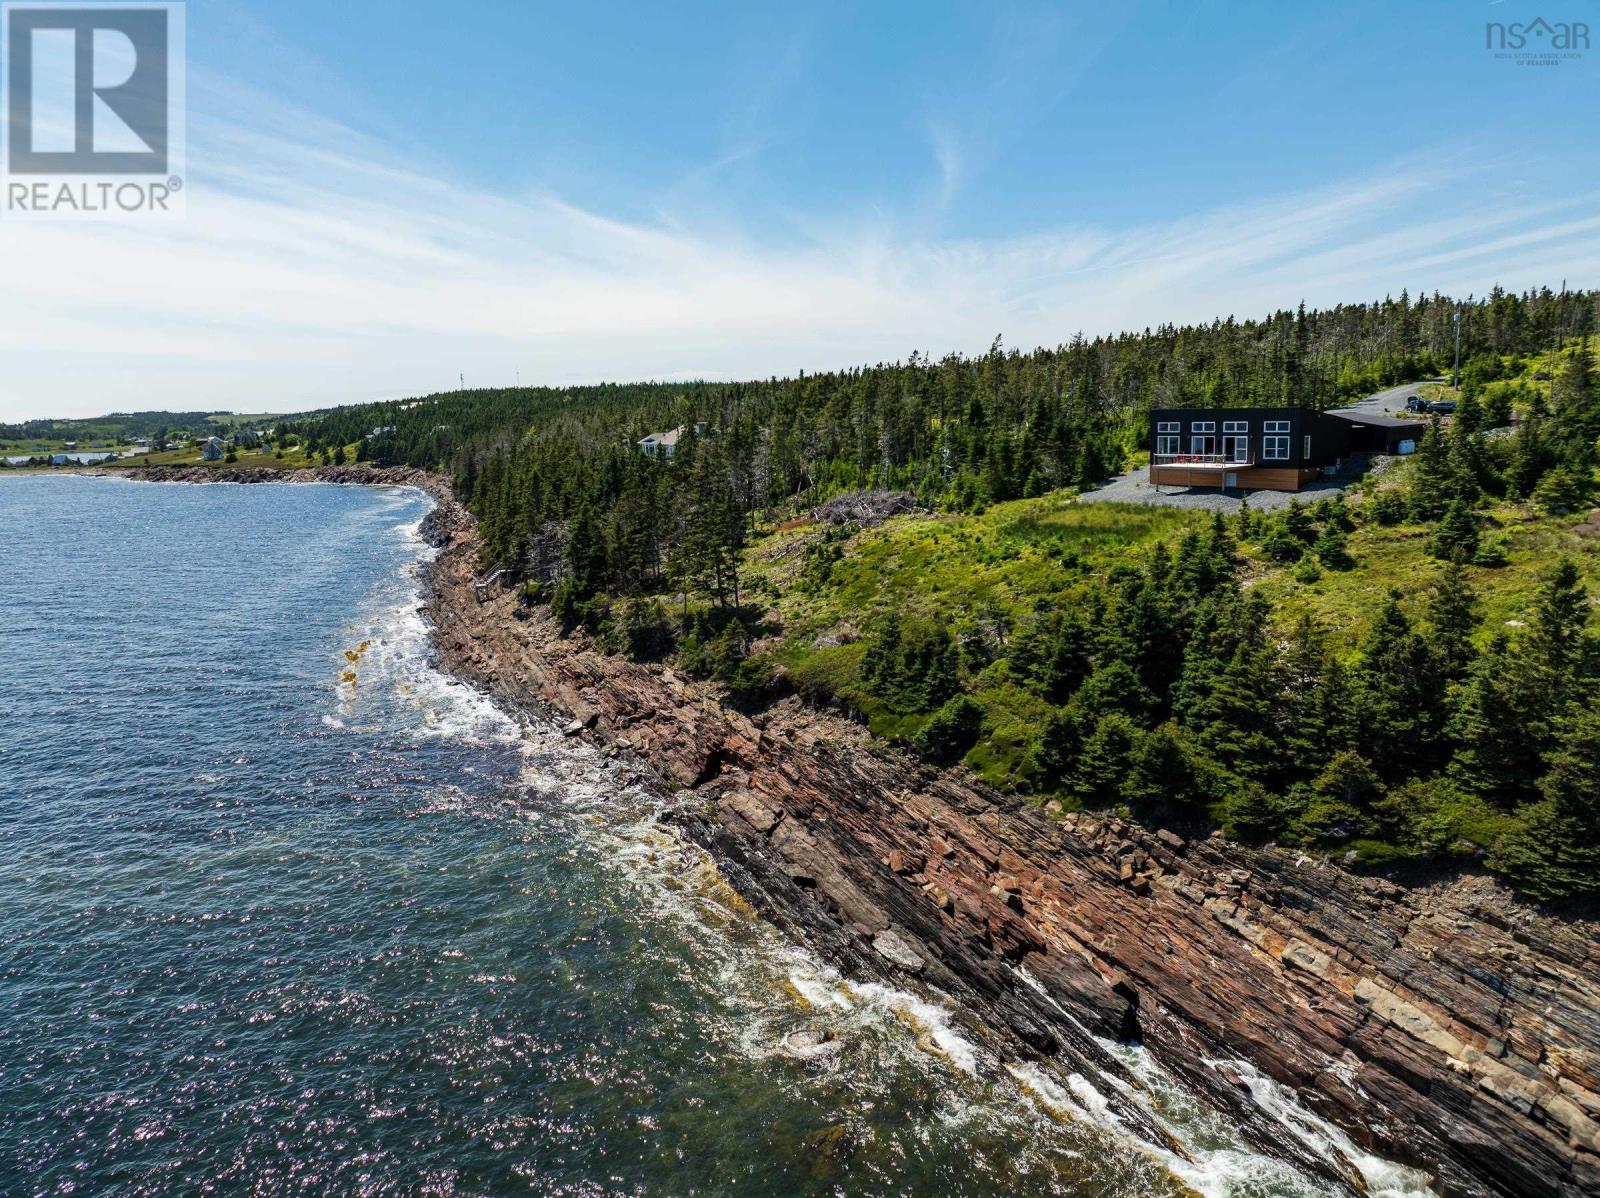
The Black Pearl is a rare coastal masterpiece perched high on 4.7 acres of solid rock in Kingsburg, with sweeping, unobstructed views of the open Atlantic. Clad in striking black metal, this modern, energy-efficient home is built to withstand the elements while immersing you in them floor-to-ceiling ocean views, dramatic storm watching, sun and moon rising in complete privacy. Designed for effortless one-level living, it features an open-concept kitchen and living space, a serene primary suite with soaker tub and ocean views, a second bedroom, full bath, mudroom, large unfinished basement, and a 24 x 24 attached garage. Turn-key and virtually maintenance-free, youre moments from Hirtle's Beach, Sand Dollar Beach, and Gaff Point, and just a scenic drive to Lunenburg and Bridgewater. Bold. Luxury. Unforgettable. (id:45785)
12 Lynch
Sydney River, Nova Scotia
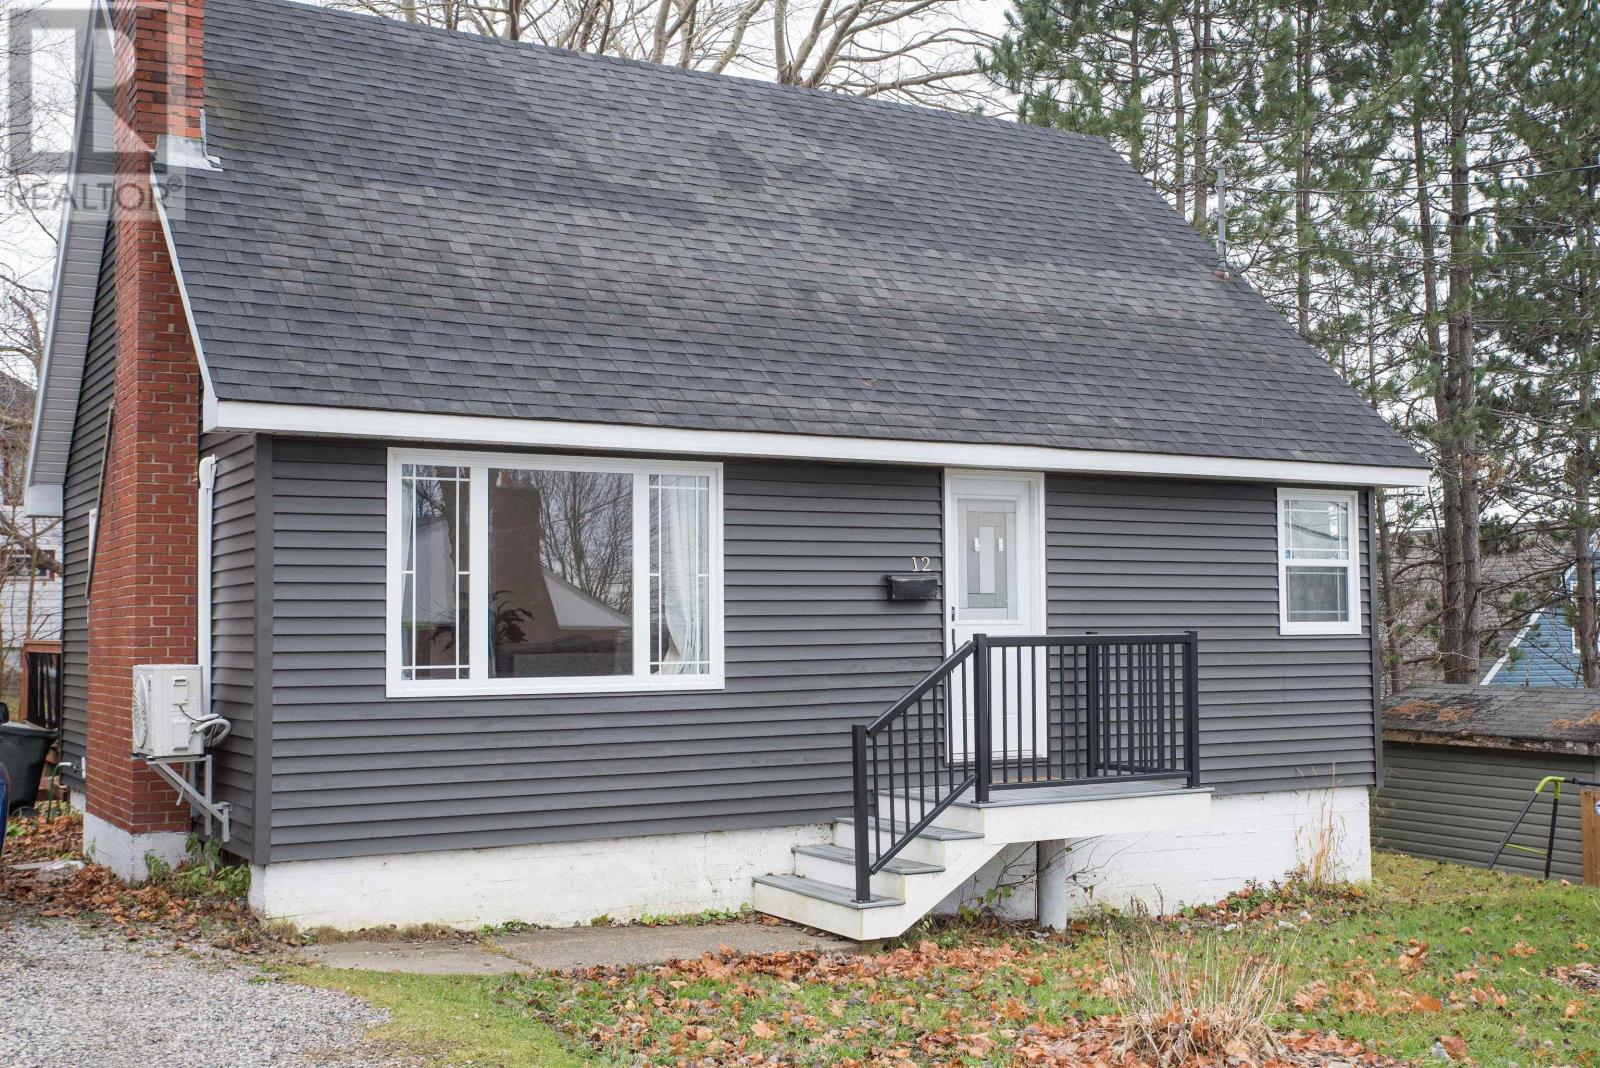
Welcome to this beautifully renovated story and a half home, that offers the perfect blend of comfort and style. With a spacious storey and a half design, this property is ideally situated in the popular Sydney River area and features four bedrooms, making it perfect for a growing family or a potential income property. Over the past number of years this home has been renovated inside and out, ensuring modern comfort and style. The front porch features durable trex decking as well as an expansive 16x30 back deck- perfect for summer gatherings and relaxation.The home features views of Sydney Harbour from the bedrooms adding an extra touch of charm. Enjoy the serene, treed backyard that offers privacy and a little country feel, all while being hear the conveniences of city living. (id:45785)
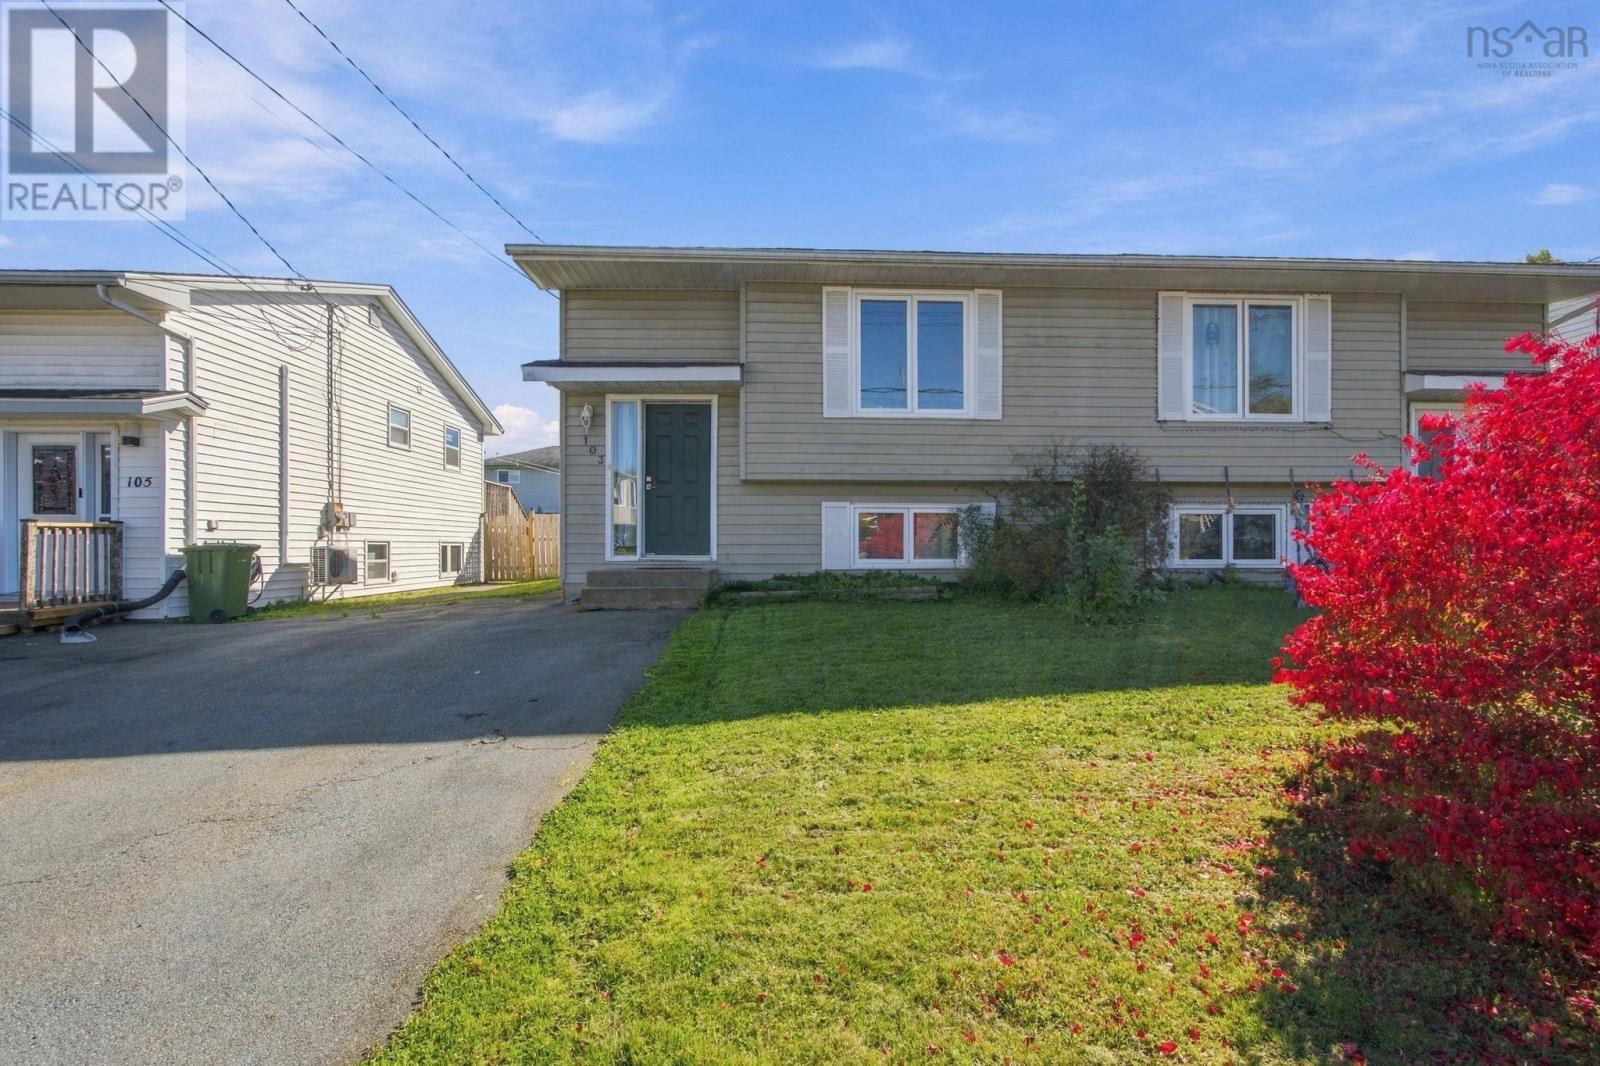
103 Silver Maple Drive
Timberlea, Nova Scotia
The right home isn't always about perfection sometimes, it's about recognizing potential and making it your own! Nestled in an established, family-friendly neighbourhood in Timberlea, this 3-bedroom, 1.5-bathroom home presents an opportunity for buyers looking for practical living space and the freedom to add their personal touch. Whether you're a first-time homebuyer, planning to downsize, or exploring your next investment opportunity, this property offers possibilities worth considering. Enjoy the charm of an established community and a location that makes everyday living convenient. Every home has a story, and this one is ready for its next chapter. Could it be yours? Discover the possibilities at 103 Silver Maple Drive, Timberlea. Call your agent and Schedule your private viewing today! (id:45785)
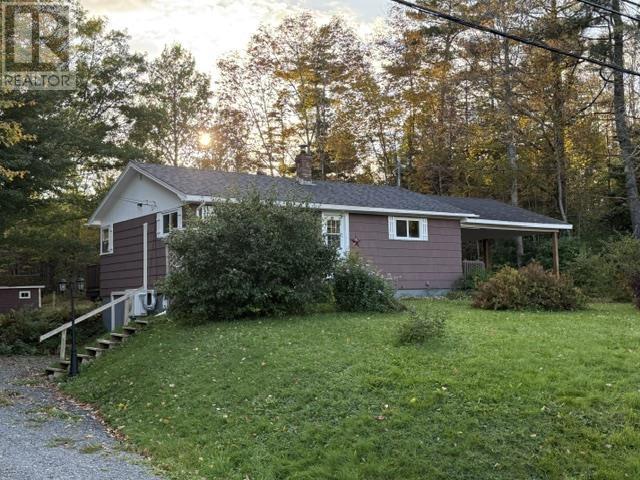
231 Lower Branch Road
Lower Branch, Nova Scotia
Location, location, location! Located just on the outskirts of town, you are 2km to the shops of Osprey Village, the French School, Highway 103, and approximately 7km to the hospital. The property has been tastefully landscaped and offers a private lot and a huge backyard. You will be so thankful for the attached carport when bringing in groceries during those rainy days. The house itself has had many upgrades recently, including an electrical updated a year ago with 2 heat pumps, septic system replaced 2 years ago, and the roof shingles replaced approximately 5 years ago. The home also offers a full basement with a walkout that can be easily made into additional living space. This home is truly move in ready and the seller is also willing to include any of the remaining furniture as part of the sale. (id:45785)
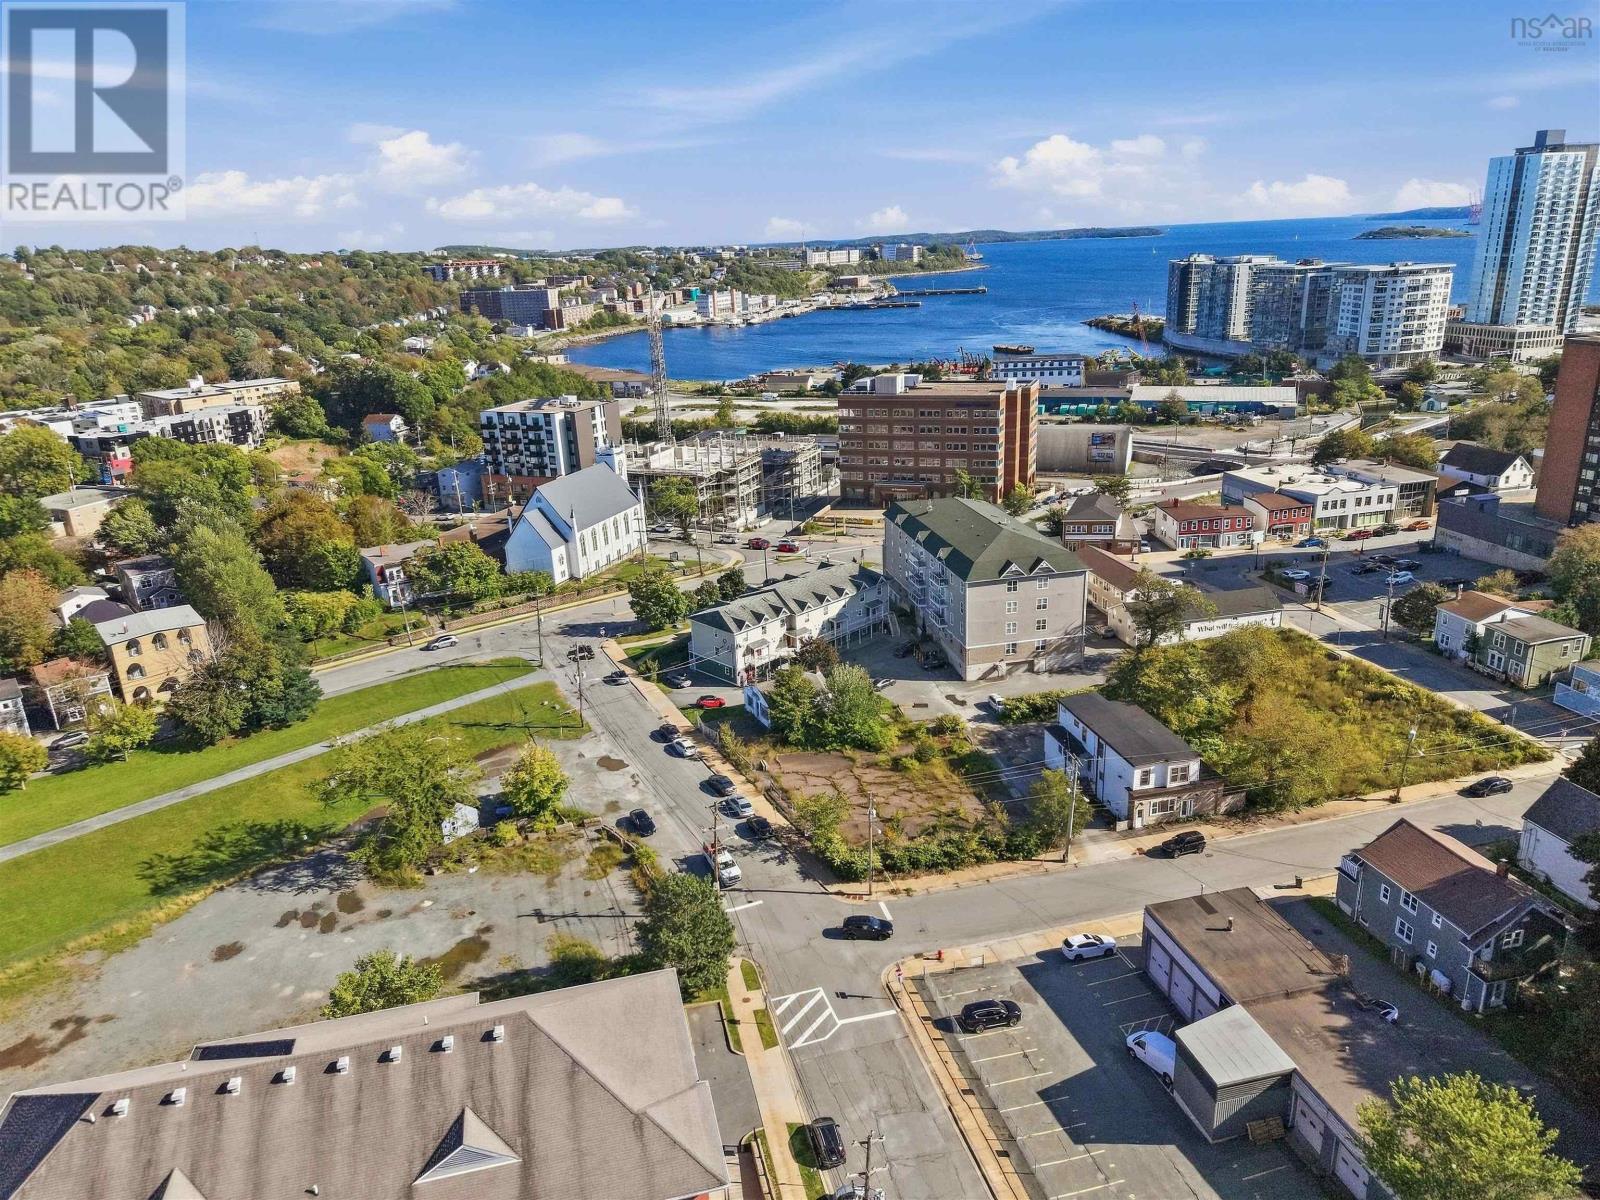
104 52 Irishtown Road
Dartmouth, Nova Scotia
Welcome to Unit 104 at 52 Irishtown Road, where convenience, comfort, and an unbeatable Dartmouth location come together. This ground-level, 2-bed, 1-bath condo offers easy, stair-free access and is an excellent option for first-time buyers, downsizers, professionals, or anyone looking for a low-maintenance lifestyle in the heart of the city. With an impressive Walk Score of 95, you can leave the car at home and enjoy having virtually everything you need just steps from your door. Shopping, restaurants, cafés, groceries, services, transit, parks and other everyday amenities are all within easy reach, while Downtown Dartmouth and the waterfront are just minutes away. When you do need the vehicles, the unit offers the added convenience of parking for twoa great bonus in such a walkable location. Inside, you'll find a spacious open-concept living room and eat-in kitchen with access to a private back deck. Two spacious bedrooms, including a primary with large closet, and a full 4pc bath and in-unit laundry complete this space. The condo has been thoughtfully refreshed over the years. A heat pump was installed in 2024, providing efficient heating and cooling throughout the year. Additional improvements include new interior light fixtures in 2023, updated kitchen and bathroom cabinet hardware in 2021, and fresh paint throughout in 2020. The building has also benefited from ongoing maintenance and improvements, including a new exterior deck and staircase and exterior lighting in 20242025, along with driveway, catch basin, mailbox, siding, railing, window and door work. Dryer vents were professionally cleaned in May 2026. Whether you're looking to get into the market, simplify your lifestyle, or add a well-located Dartmouth property to your portfolio, 104-52 Irishtown Road delivers an appealing combination of location, comfort and easy one-level livingall just a stone's throw from the best restaurants, shops and culture that Downtown Dartmouth has to offer. (id:45785)
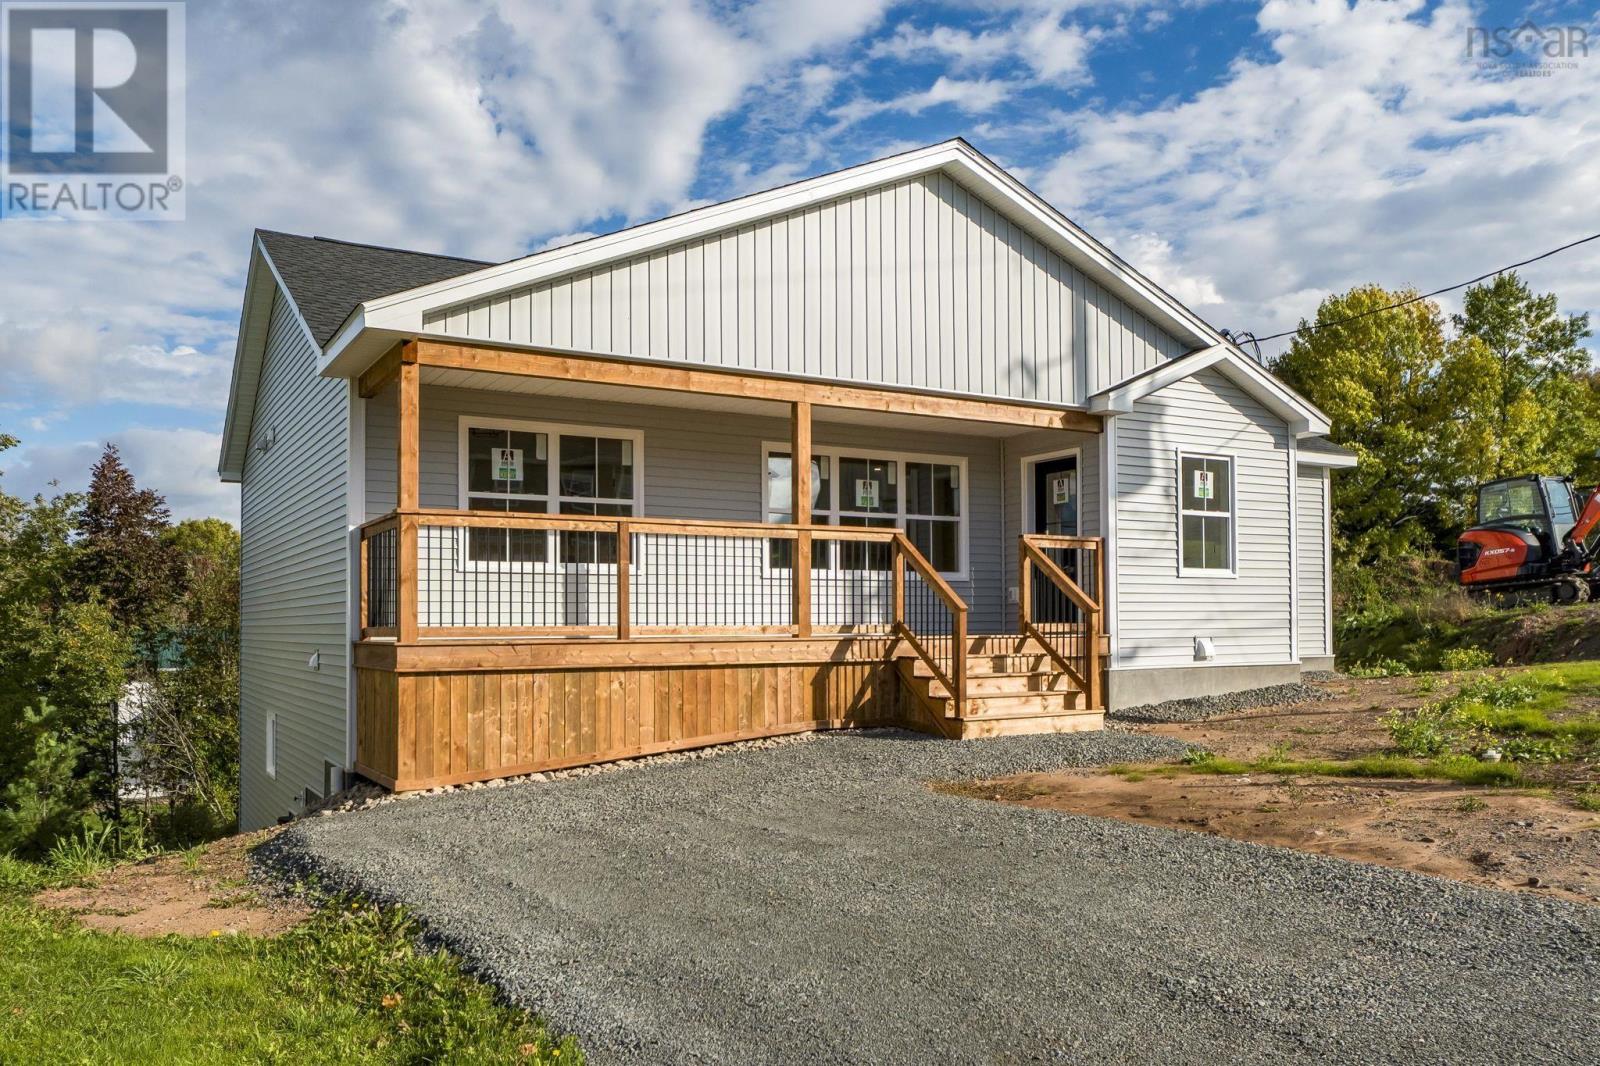
75 Burgess Crescent
Windsor, Nova Scotia
This beautiful new construction offers 3 bedrooms and 2 full bathrooms, including a private primary ensuite and a spacious walk-in closet. The open concept kitchen, dining and living area provides a bright, welcoming space for everyday living and entertaining, while the convenience of main level laundry adds to the homes thoughtful design. The unfinished lower level is ready for your imagination, featuring 9 foot ceilings, a walkout, and incredible potential to create additional living space tailored to your needs. Located in a growing area of Windsor, you'll enjoy convenient access to local amenities, shopping, restaurants, schools and recreational opportunities, with quick access to Highway 101 for an easy commute. This new home will be ready for its first owners very soon! Quality constructed and modern living in a convenient Windsor location! (id:45785)