
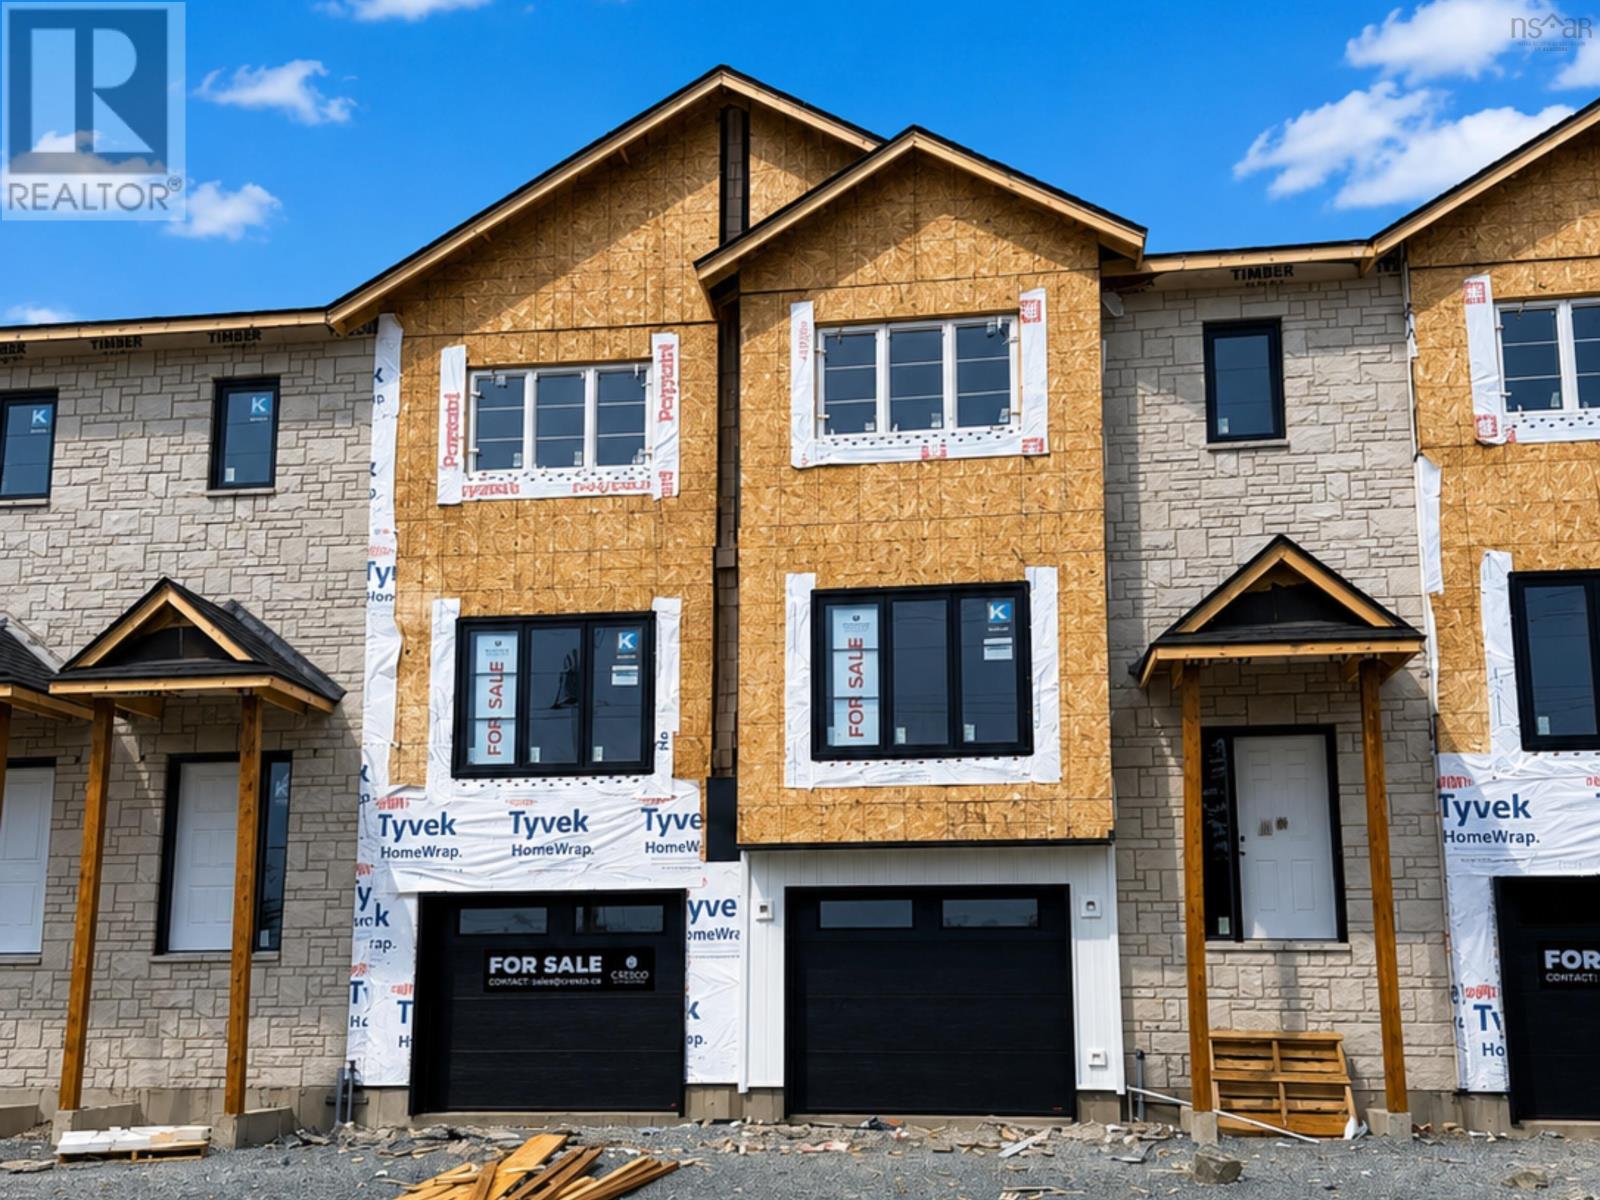
Pun67c 158 Puncheon Way
West Bedford, Nova Scotia
**BUYER INCENTIVE Limited Time Offer - close by December 21 and receive an appliance package at no cost to you!** Welcome to the Aztec - a limited collection of Cresco built townhomes in The Parks of West Bedford. This middle unit is being offered with an unfinished lower level with over 1,600 square feet of finished living space. Featuring 3 bedrooms and 2.5 bathrooms, this flexible layout adapts easily to your lifestyle. The main floor includes an inviting eat-in kitchen, dual living areas, a designated dining space, half bath, and excellent storage. Upstairs, the spacious primary suite offers a custom tiled ensuite shower and generous closet space, along with two additional well-sized bedrooms. The unfinished lower level with lookout provides excellent future flexibility, with a full bathroom rough-in already in place. Finish the space to suit your needs as a rec room, guest area, home office, or gym. Located in the established Brookline Park community with walkable streets, parks, and convenient access to schools and amenities, this is a great opportunity for first-time buyers or those looking to downsize while enjoying the benefits of a brand new Cresco home. Limited availability. Ready to move in end of December 2026. Photos are facsimiles only. Finishes, selections, colours, materials, fixtures, elevations, and specifications may vary from the home being offered for sale. (id:45785)
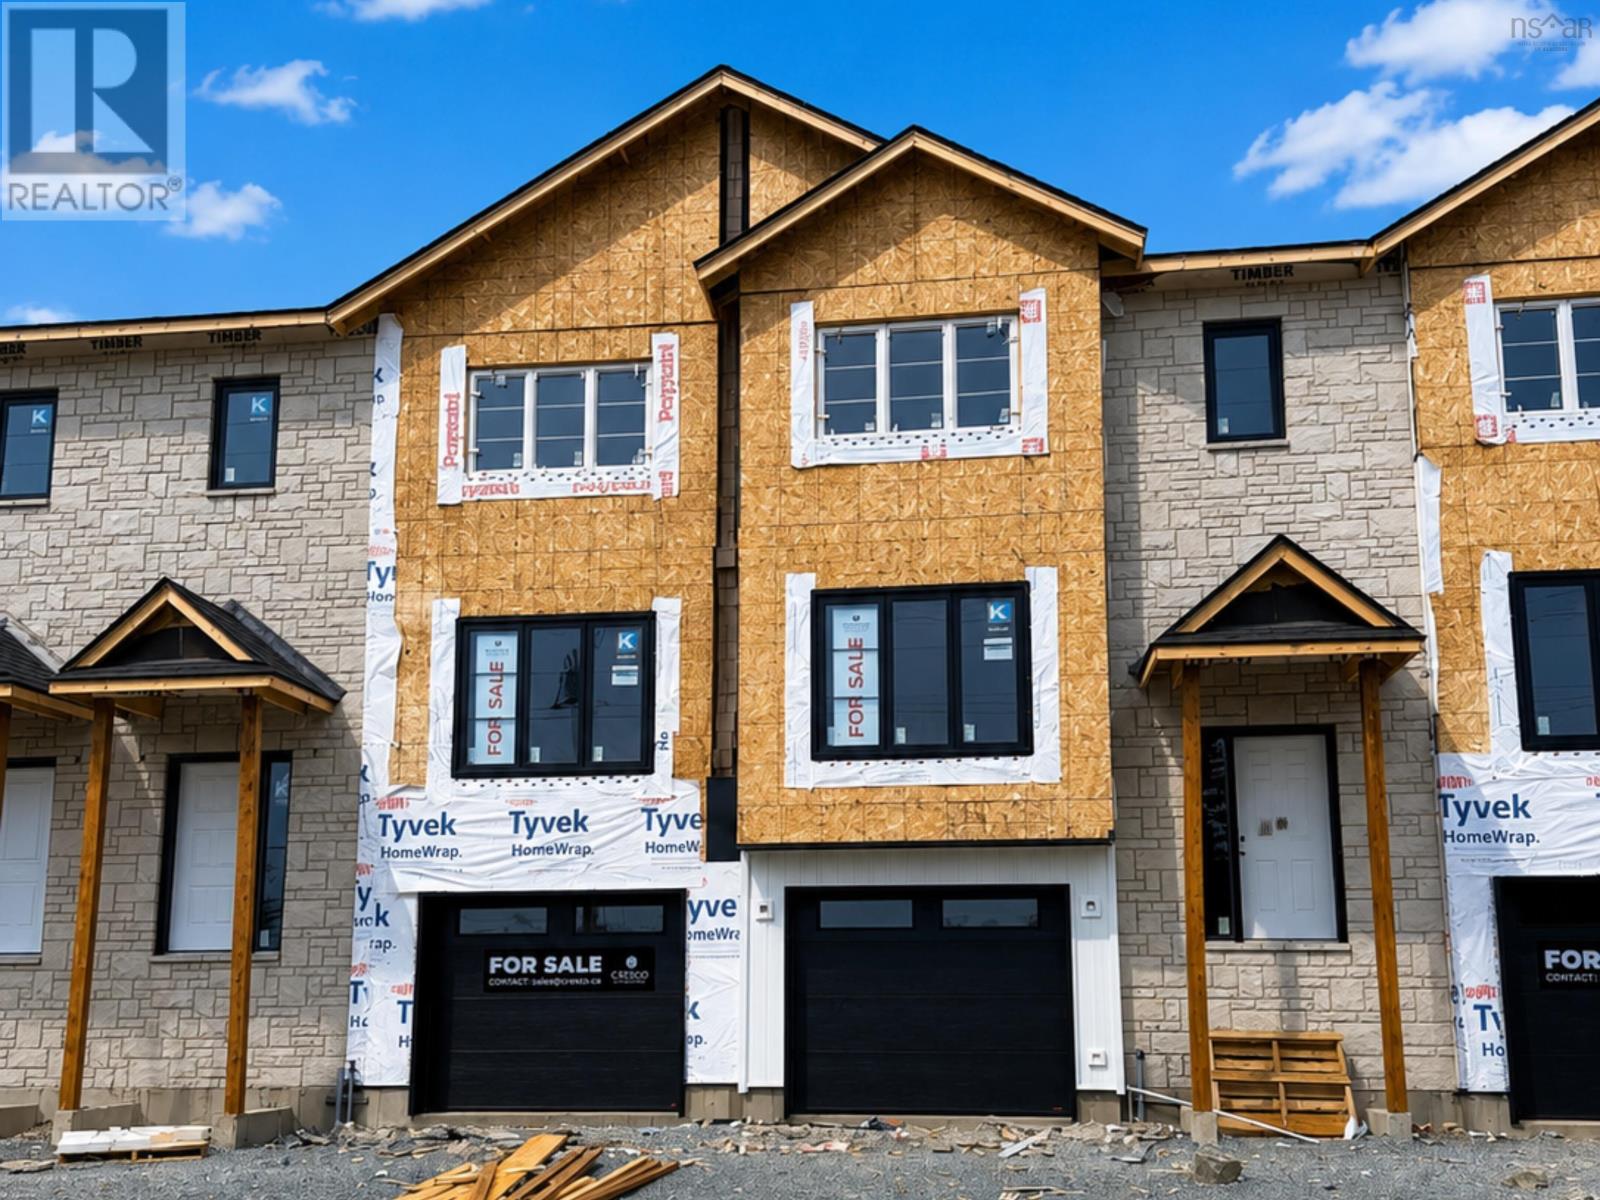
Pun67b 156 Puncheon Way
West Bedford, Nova Scotia
**BUYER INCENTIVE Limited Time Offer - close by December 21 and receive an appliance package at no cost to you!** The Aztec Cresco built townhomes in The Parks of West Bedford are a limited collection that offers over 2,100 sq ft of thoughtfully designed living space. Featuring 3 bedrooms and 3.5 bathrooms, this flexible layout adapts easily to your lifestyle. The main floor includes an inviting eat-in kitchen, dual living areas, designated dining space, half bath, and excellent storage. Upstairs, the spacious primary suite offers a custom tiled ensuite shower and ample closet space, along with two additional well-sized bedrooms. The fully finished lower level with lookout adds a large rec room and full bathroom, ideal for a home office, gym, or guest space. A sizeable garage, additional storage, and two ductless heat pumps for efficient year-round comfort complete the package. Located in the established Brookline Park community with walkable streets, parks, and convenient access to schools and amenities, this is your final opportunity to own a brand new Cresco townhome in this phase. Limited availability. Ready to move in mid-December 2026. Photos are facsimiles only. Finishes, selections, colours, materials, fixtures, elevations, and specifications may vary from the home being offered for sale. (id:45785)
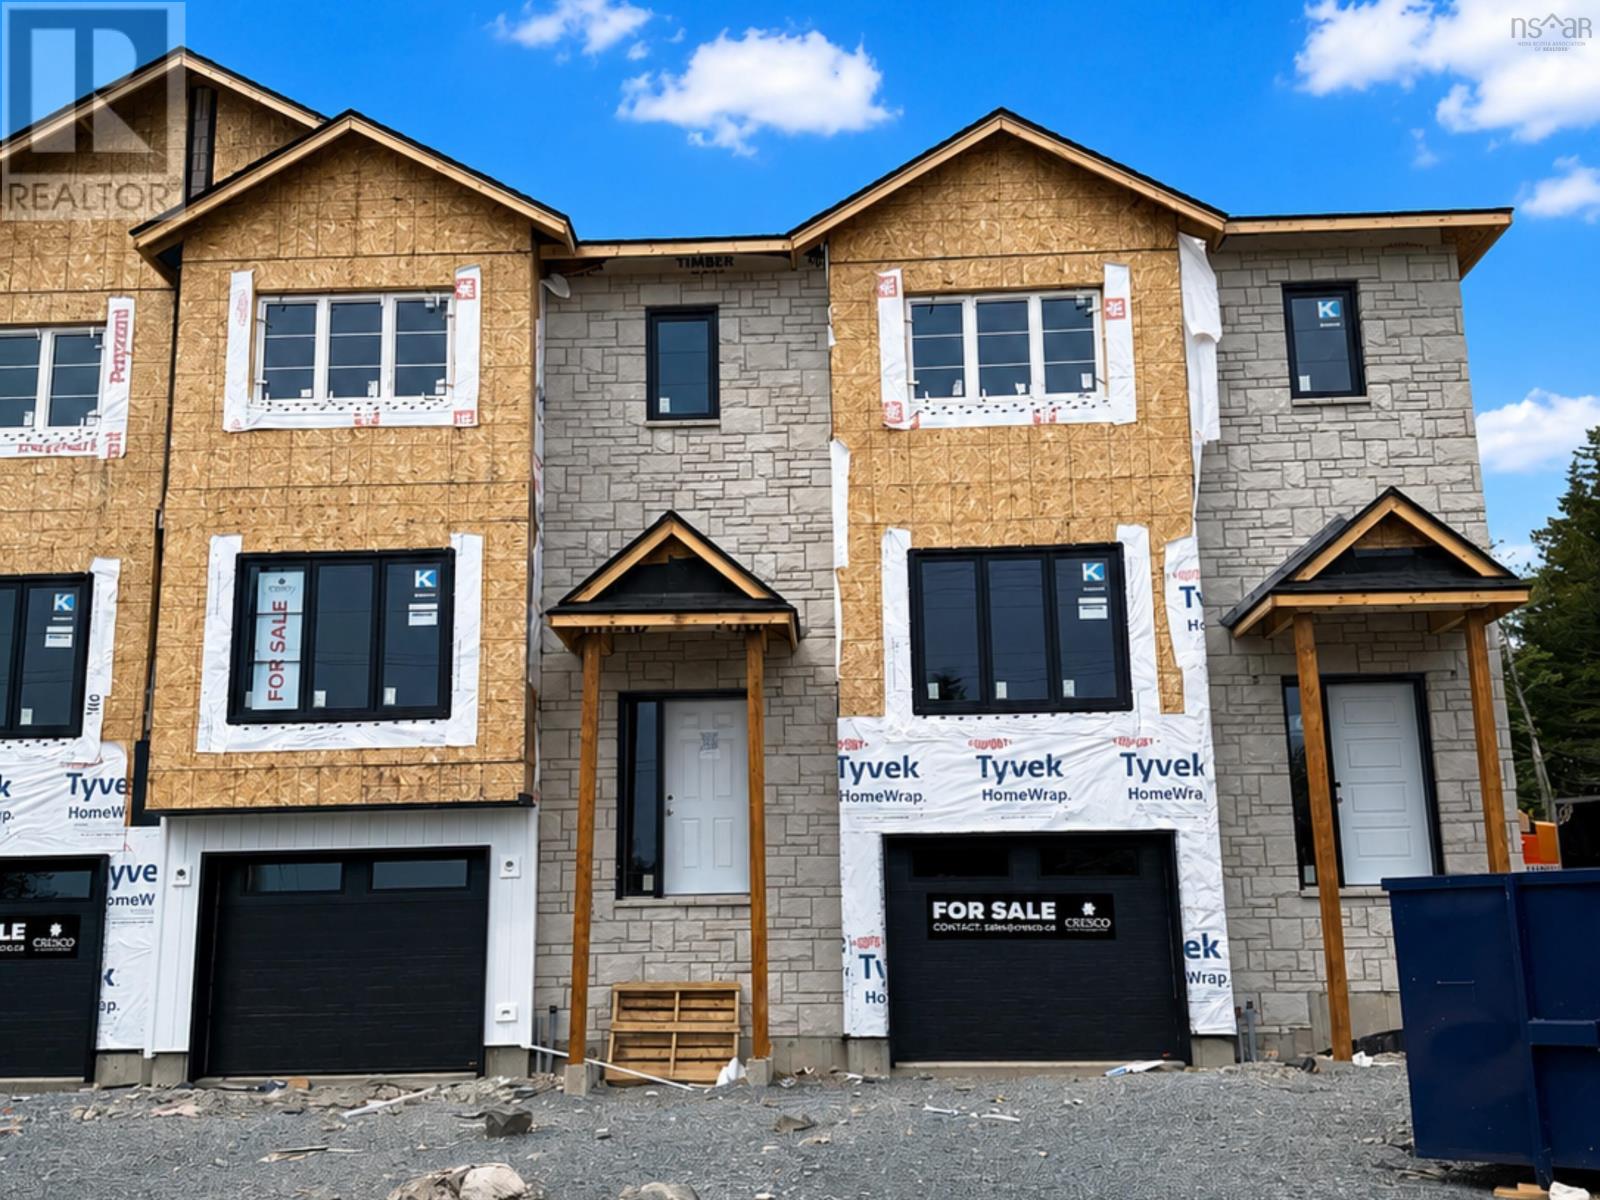
Pun067e 162 Puncheon Way
West Bedford, Nova Scotia
**BUYER INCENTIVE Limited Time Offer - close by December 21 and receive an appliance package at no cost to you!** The Aztec Cresco built townhomes in The Parks of West Bedford are a limited collection that offers over 2,100 sqft of thoughtfully designed living space. Featuring 3 bedrooms and 3.5 bathrooms, this end unit offers a flexible layout adapts easily to your lifestyle.The main floor includes an inviting eat-in kitchen, dual living areas, designated dining space, half bath, and excellent storage. Upstairs, the spacious primary suite offers a custom tiled ensuite shower and ample closet space, along with two additional well-sized bedrooms. The fully finished lower level with lookout adds a large rec room and full bathroom, ideal for a home office, gym, or guest space. A sizeable garage, additional storage, and two ductless heat pumps for efficient year-round comfort complete the package. Located in the established Brookline Park community with walkable streets, parks, and convenient access to schools and amenities, this is your final opportunity to own a brand new Cresco townhome in this phase. Limited availability. Completion date December 2026. Photos are facsimiles only. Finishes, selections, colours, materials, fixtures, elevations, and specifications may vary from the home being offered for sale. (id:45785)
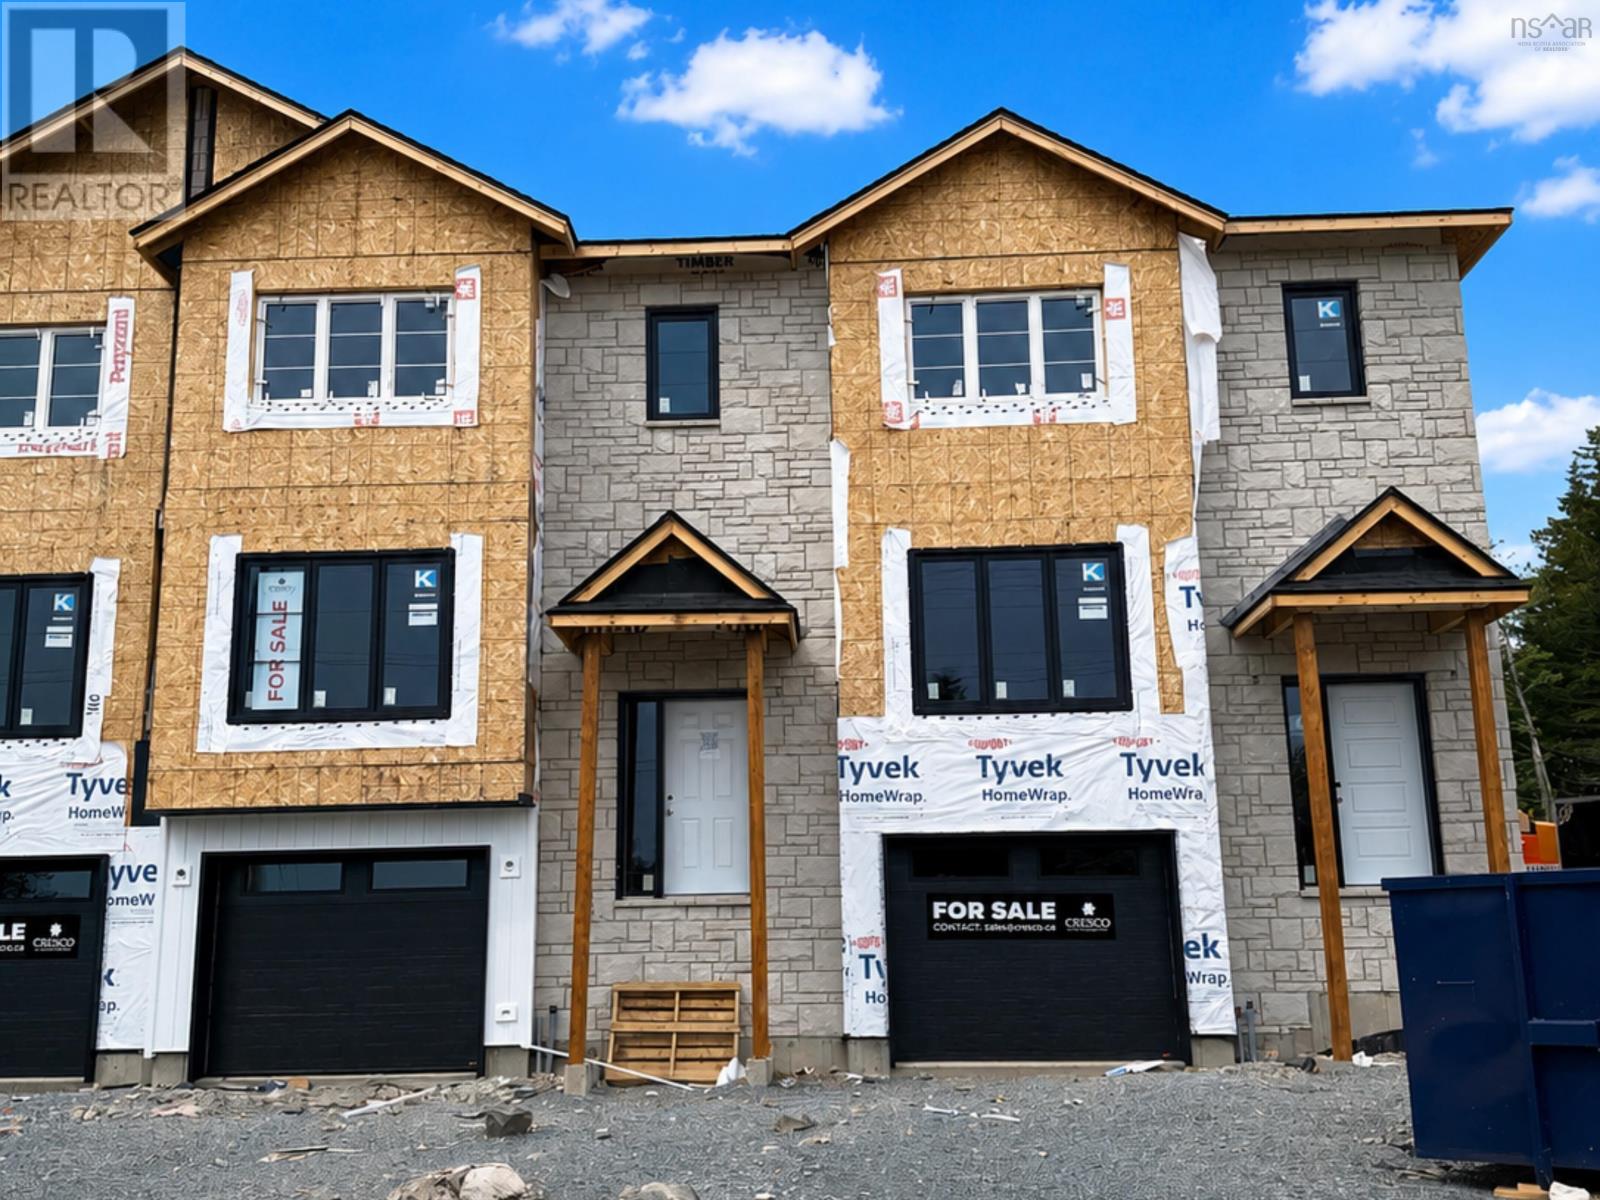
Pun067d 160 Puncheon Way
West Bedford, Nova Scotia
**BUYER INCENTIVE Limited Time Offer - close by December 21 and receive an appliance package at no cost to you!** The Aztec Cresco built townhomes in The Parks of West Bedford are a limited collection that offers over 2,100 sqft of thoughtfully designed living space. Featuring 3 bedrooms and 3.5 bathrooms, this flexible layout adapts easily to your lifestyle. The main floor includes an inviting eat-in kitchen, dual living areas, designated dining space, half bath, and excellent storage. Upstairs, the spacious primary suite offers a custom tiled ensuite shower and ample closet space, along with two additional well-sized bedrooms. The fully finished lower level with lookout adds a bright, large rec room and full bathroom, ideal for a home office, gym, or guest space. A sizeable garage, additional storage, and two ductless heat pumps for efficient year-round comfort complete the package. Located in the established Brookline Park community with walkable streets, parks, and convenient access to schools and amenities, this is your final opportunity to own a brand new Cresco townhome in this phase. Limited availability. Completion date December 2026. Photos are facsimiles only. Finishes, selections, colours, materials, fixtures, elevations, and specifications may vary from the home being offered for sale. (id:45785)
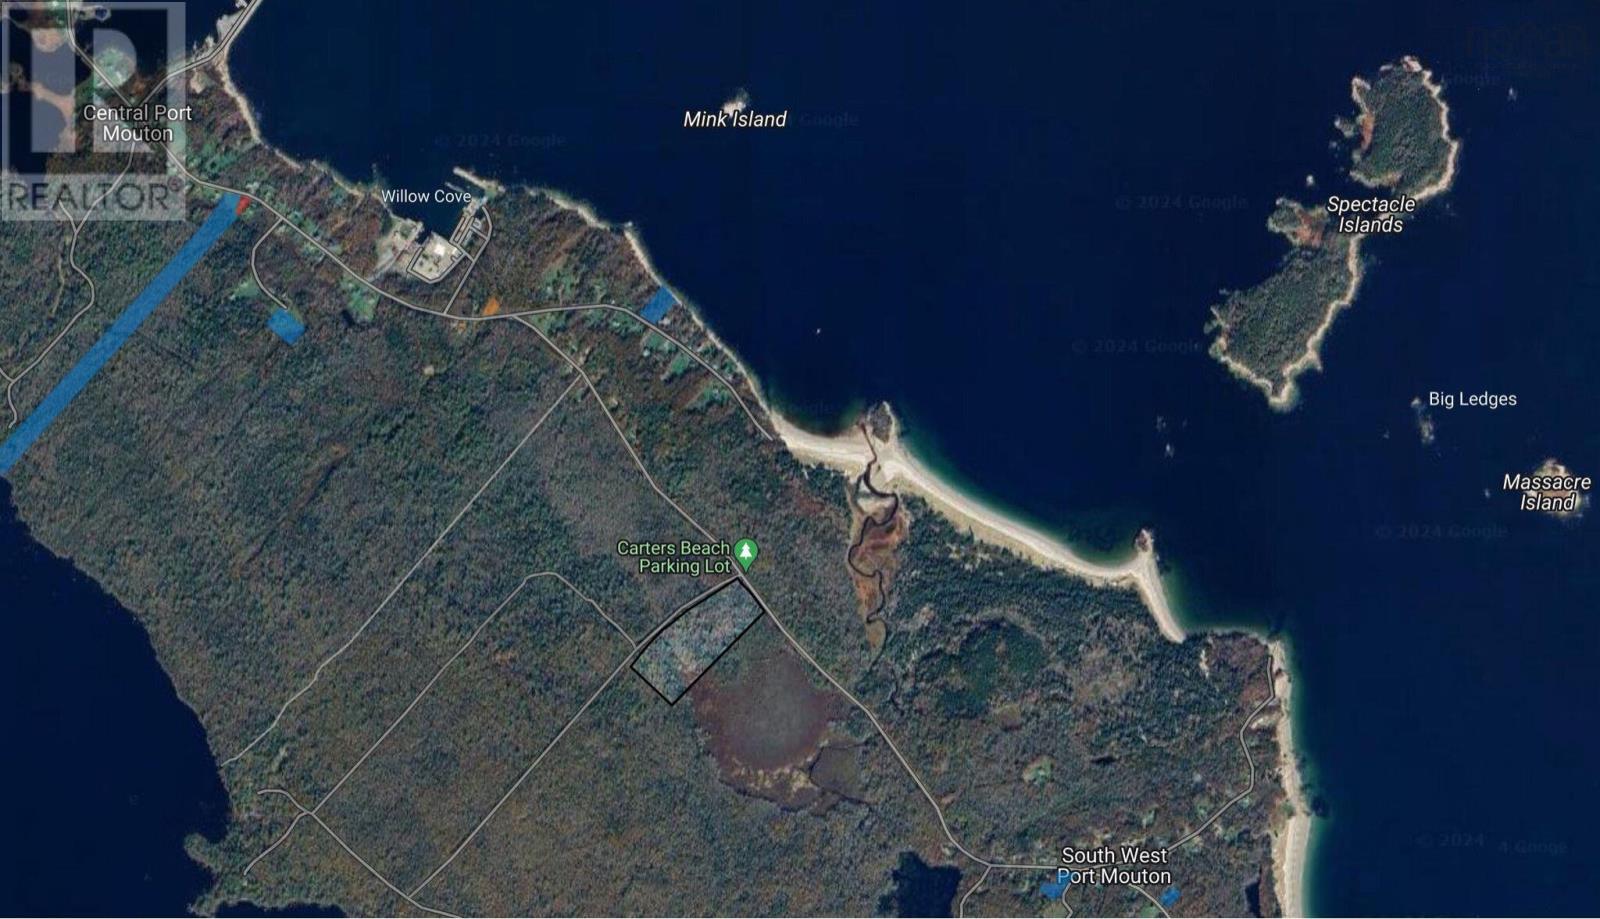
Lot 113 Lake Drive
Port Mouton, Nova Scotia
Fabulous opportunity to purchase 12.25 acres of vacant land in the heart of the South Shore and a short walk from the beautiful Carters Beach. Immerse yourself in the seaside lifestyle with a new home or subdivide the lot for other future investors. This large lot is a combination of deciduous and conifer species offering privacy and a perfect setting for a weekend getaway or a quiet full time home. It is conveniently located close to the historic town of Liverpool where you have shopping, a hospital, services and the well known Astor Theatre for entertainment. Lake Stewart, located within the subdivision offers kayaking, boating, a pebble beach and a boat launch for your convenience and enjoyment. Best of all, it is minutes to all the sun, sand, oceanfront and lakefront that you could possibly ask for. The Halifax International Airport serving Nova Scotia is only 1 3/4 hours away. Central Port Mouton Road is a publicly maintained Road and offers both electricity and high speed internet. (id:45785)
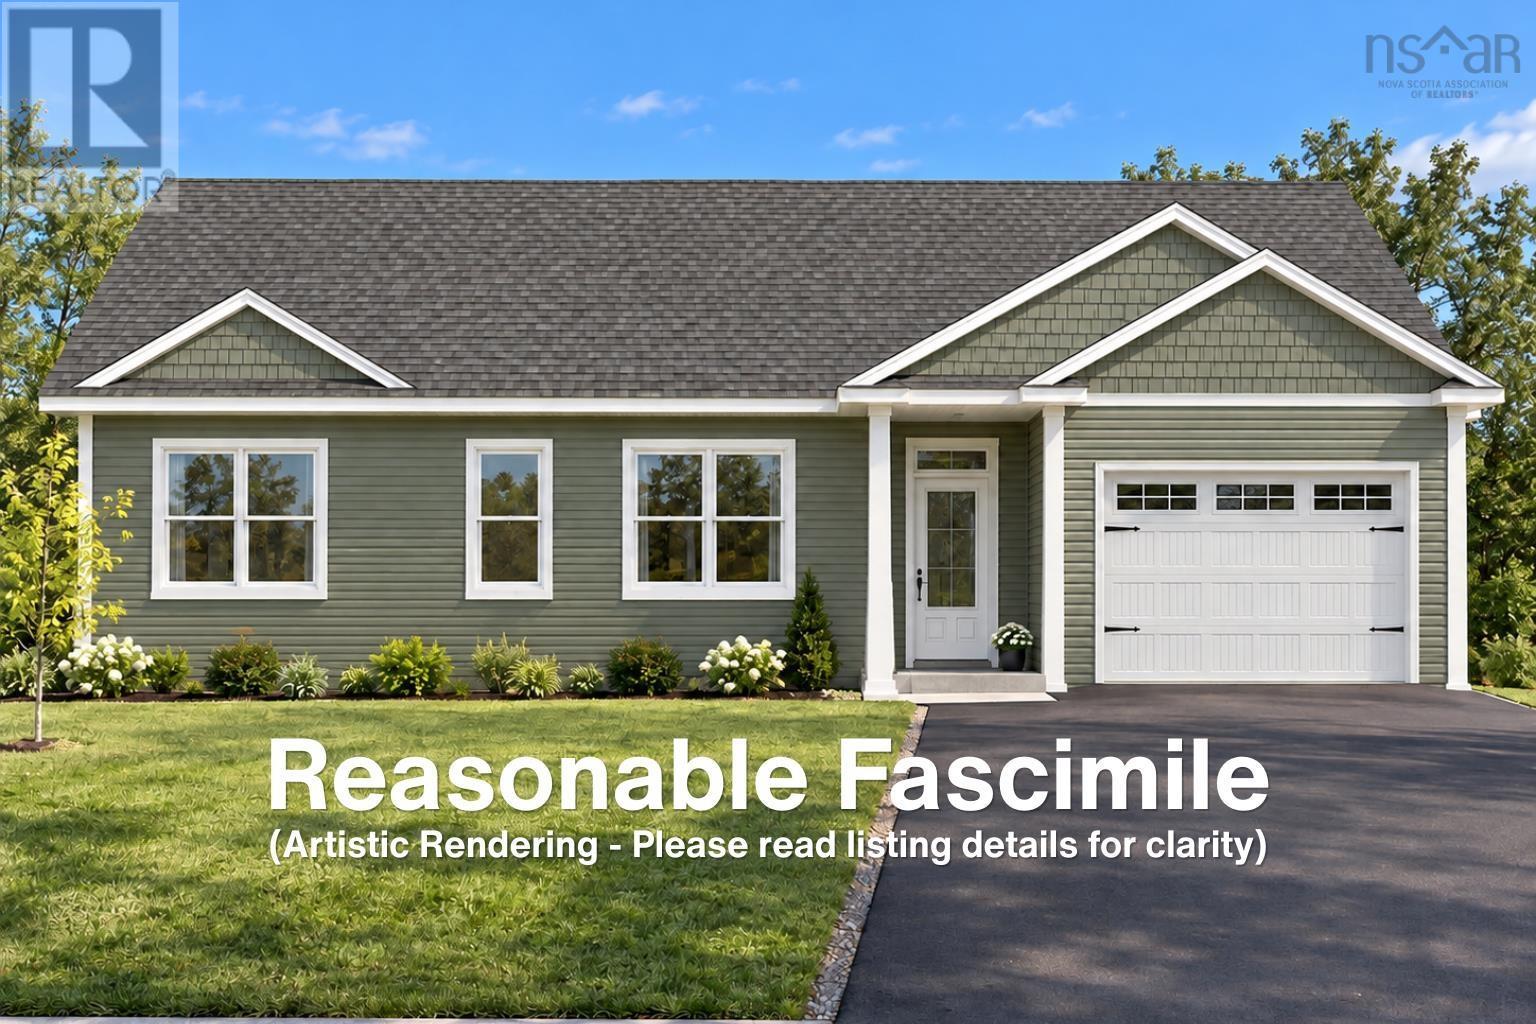
Lot 73 (Portion Of) Princess Crescent
Coldbrook, Nova Scotia
Quality New Build by Enserinks Construction | Lot 73 (Portion of) Princess Crescent, Coldbrook. Welcome to this new 3 bedroom, 2 bath bungalow with an attached garage on Princess Crescent. It offers 1,312 sq ft of living space (1,598 sq ft including the garage) and is built for efficiency, durability and comfort from the ground up. A covered front porch leads into an open-concept living, dining and kitchen area. The kitchen has quartz counters, a tile backsplash, a pantry and a large island. The primary bedroom has an ensuite with a one-piece acrylic shower. A den or third bedroom and a second bedroom offer flexibility for guests or a home office, and the main bath has a Mirolin one-piece acrylic tub. A laundry and utility room connects directly to the garage. Tile and vinyl flooring run throughout, with Moen fixtures, Weiser hardware and a timer-controlled fan in each bathroom. The home sits on an ICF foundation with R12 foam under the slab, a radon test pipe, a 4' concrete slab and parging over the exterior ICF foam. The exterior has 2x6 walls (including those separating the garage), R10 exterior foam, OSB on the walls and roof, engineered trusses, vinyl siding, aluminum fascia and eavestroughs, and architectural shingles, with roofing and ice-and-water membrane as per code. Broomed concrete finishes the covered porch. Double-pane, energy-efficient windows and doors and an R12 garage door add to the efficiency. Insulation includes R20 fibreglass in the walls (R30 total with the foam), R24 between the house and garage, and R60 blown-in fibreglass in the attic. For comfort and convenience, the home has electric in-floor heat as the main heating, a ductless heat pump, an energy-efficient HRV, 200-amp service with a generator panel, a 60-gallon hot water tank, a drilled well, and municipal sewer and two exterior plugs. Efficient, comfortable and built to a high standard. (id:45785)
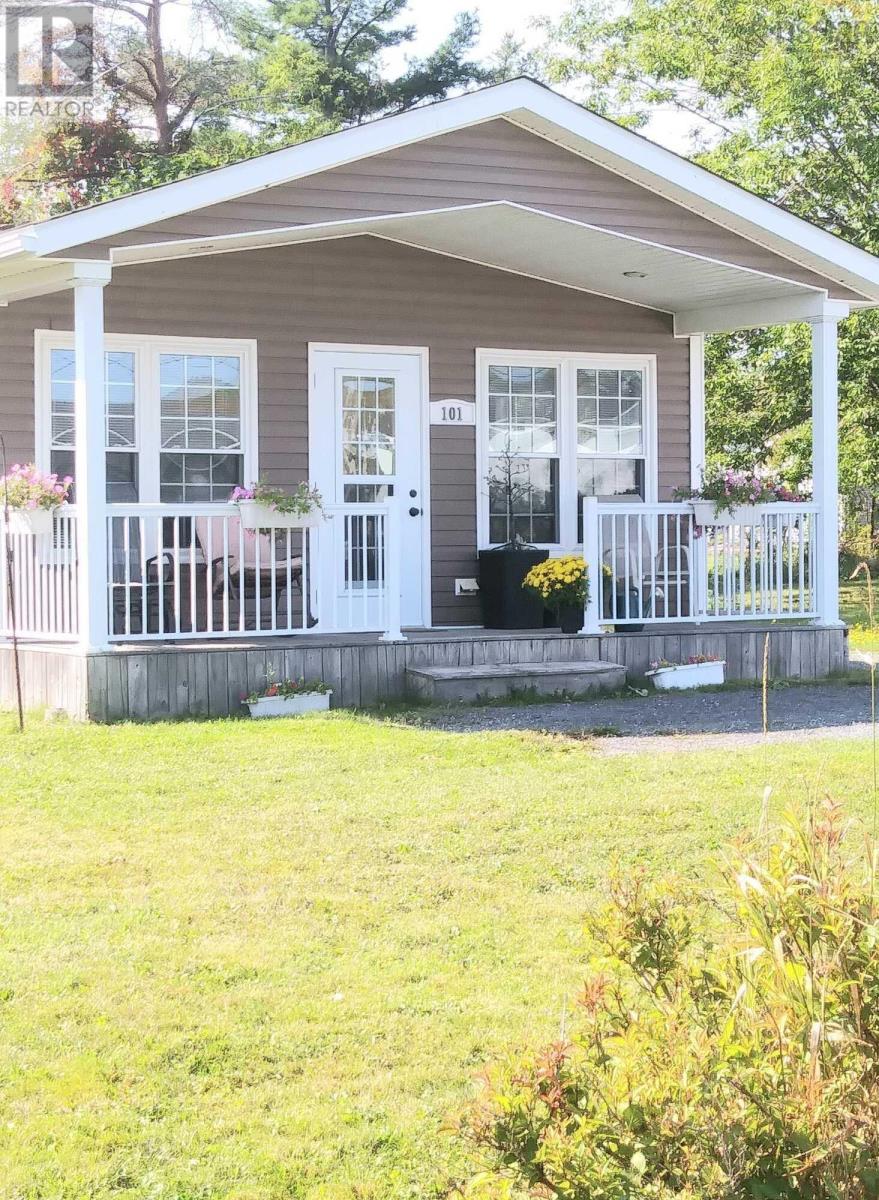
101 Acadia Avenue
Stellarton, Nova Scotia
Visit REALTOR® website for additional information. This well built-onsite Bungalow (2013) offers an open floor plan with a light and bright front vaulted ceiling combination room (Kitchen/Dining/Living areas) with calm and quiet 2 beds, full bath and washer/dryer in the back. Home is 20x42 pluc front covered deck and a covered side entry. Ample dry heated half-height concrete basement (accessible via back closet lift out) gives you spact to store your seasonal/treasured extras. Front turning area allows you to drive in/out without backing into traffic. Storage shed in back for seasonal/gardening needs. Beautiful home to begin or wrap up your life journey safely and cost efficiently! (id:45785)
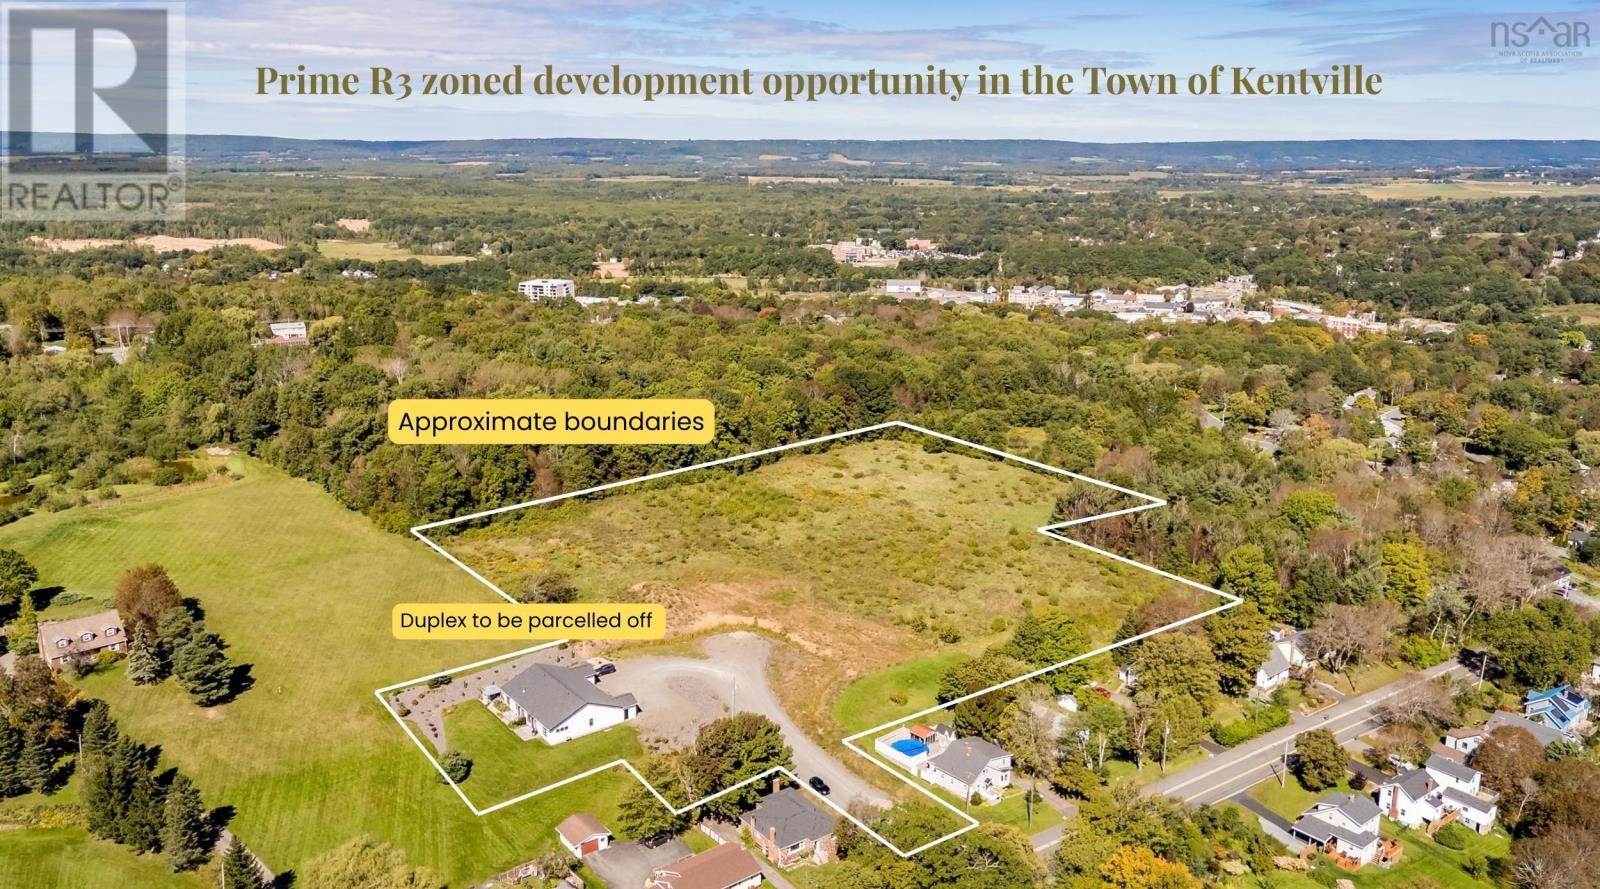
Lot Mr-3 Chester Avenue
Kentville, Nova Scotia
A substantial development opportunity in the Town of Kentville! This property comprises the majority portion of a 7.47-acre parcel, offering significant potential for residential development. The existing duplex will be subdivided from the development parcel upon completion of the future road by the new owner/developer. The current driveway provides a natural starting point for that future road and was designed and approved by Town engineers. The seller has also invested in water and sewer infrastructure serving the portion of the road/driveway already in place, providing valuable infrastructure already established for the future development. Currently zoned R3, the property offers a solid foundation for residential development, with the potential for a future owner to explore R4 rezoning to expand development opportunities, subject to Town approval and applicable requirements. With substantial acreage, existing infrastructure, an established road concept, and potential for increased residential density, this is an opportunity worth exploring for developers and investors looking to add to Kentville's growing housing stock. (id:45785)
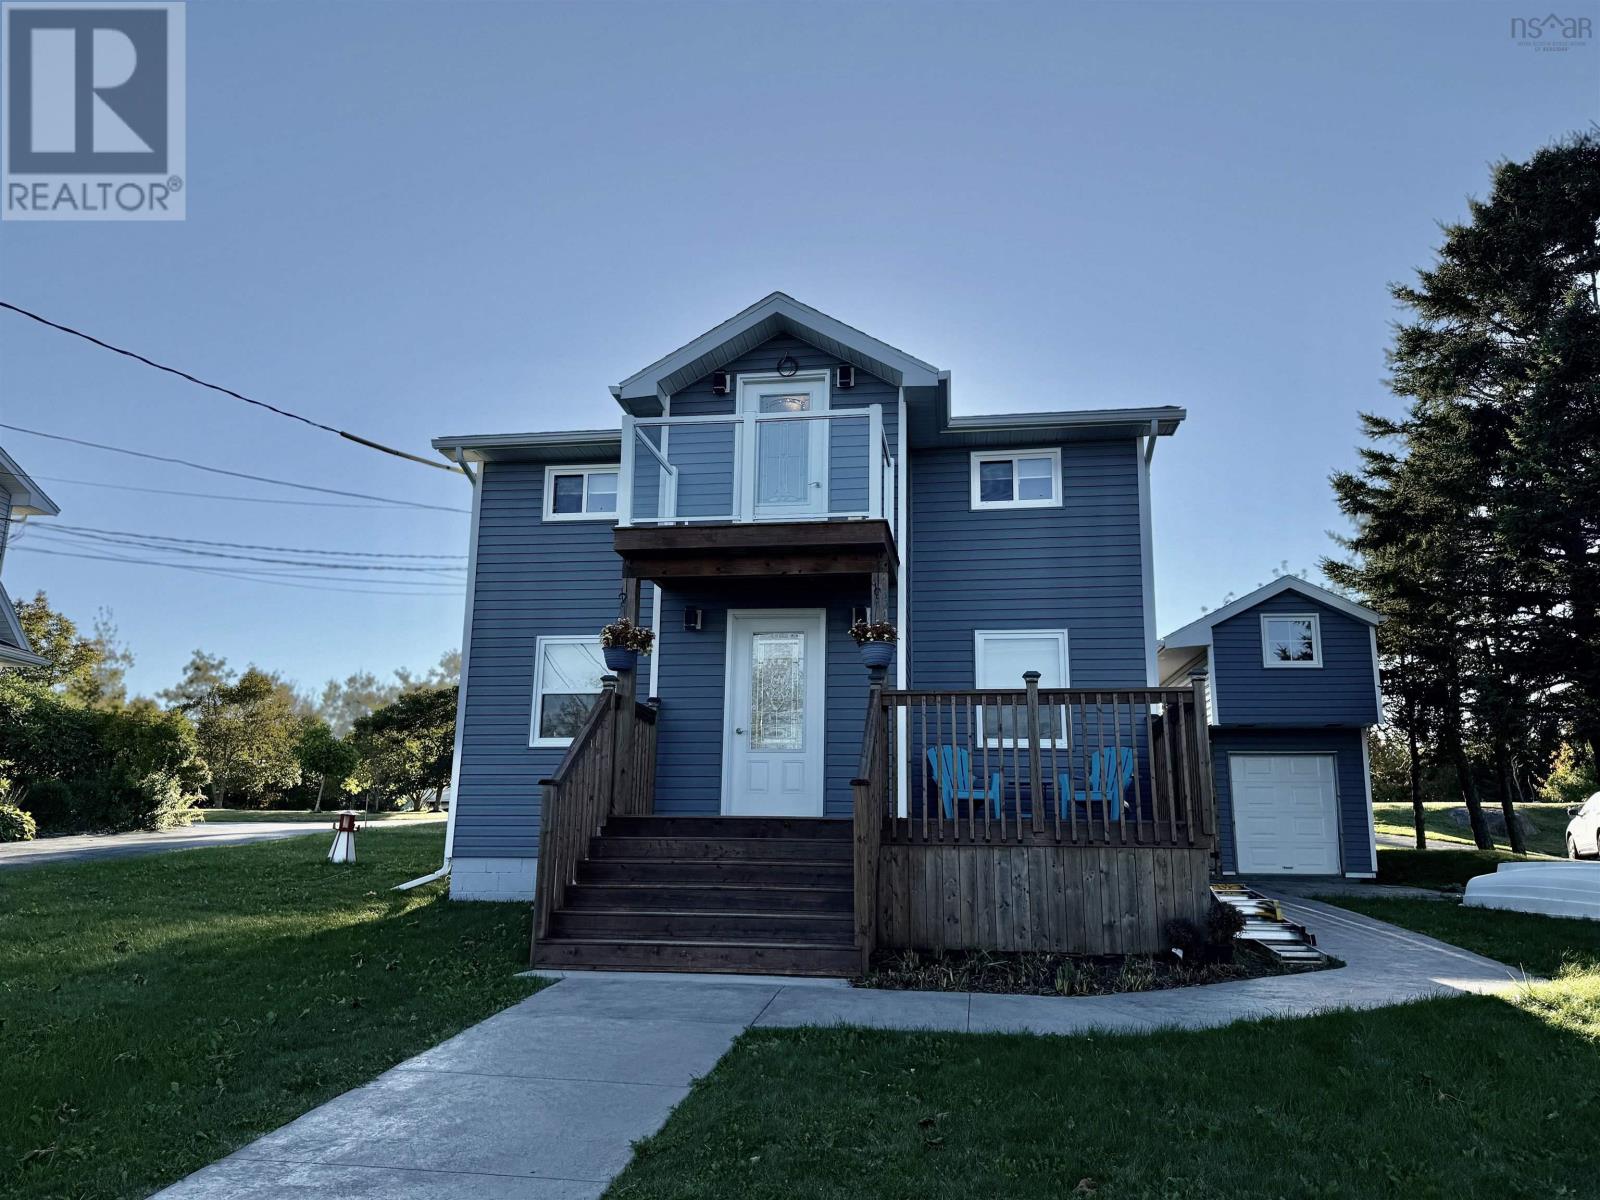
1321 Terence Bay Road
Terence Bay, Nova Scotia
Absolutely mint condition, fully renovated and cute as a button! This 2-bedroom, 1.5-bath home is move-in ready, with modern light fixtures and tasteful neutral décor throughout. The main level offers a stunning kitchen with quartz counters, subway tile backsplash and stainless appliances (all included), a separate dining area, and a bright living room that opens to the kitchen. The main bath features a large tiled walk-in shower and laundry. Upstairs, the primary bedroom has a walkout deck with panoramic ocean views, plus a second bedroom and a two-piece bath. Two heat pumps provide economical year-round comfort. Outside you'll find a detached shed, private yard, front deck and hot tub. A short walk to Sandy Cove Beach and the government wharf, with over 11,000 acres of protected wilderness nearby for hiking, kayaking and fishing. Under 30 minutes to Halifax and Bayers Lake. A quiet coastal oasis for full-time living or a relaxing getaway! (id:45785)
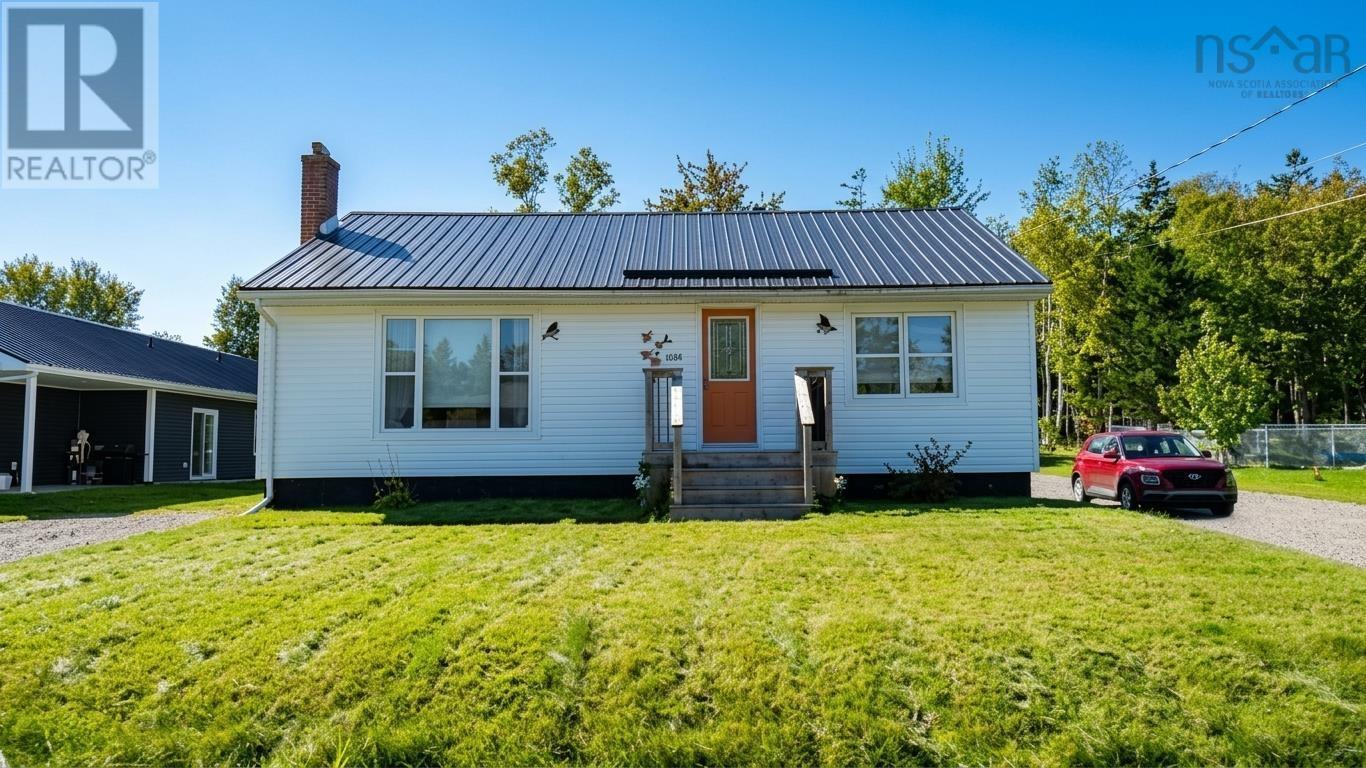
158 Woodlawn Drive
Sydney River, Nova Scotia
Welcome to 158 Woodlawn Drive, an exceptional property nestled in one of Sydney Rivers most sought-after and convenient neighbourhoods. Offering the ideal blend of durability, comfort, and versatile living space, this well-maintained bungalow is ready to impress. Step inside to a bright, functional layout designed for easy main-level living. The main floor features two spacious bedrooms, a full bathroom, and inviting living spaces kept comfortable year-round with an energy-efficient heat pump. Downstairs, the fully finished basement significantly expands your living space, hosting a third generous bedroom and a large recroom, perfect for family movie nights, a dedicated home gym, or a guest retreat. Outside, ensured lasting peace of mind, starting with a durable metal roof on the home. The private, fully-fenced backyard offers a safe haven for children and pets to play, as well as an ideal setting for weekend barbecues and quiet evenings. Car enthusiasts, hobbyists, or tradespeople will fall in love with the detached double-bay garage. Built to perform in every season, it is fully wired, insulated, heated, and topped with its own matching metal roof. Located just minutes from top local schools, shopping, and dining. This property delivers both lifestyle and practicality in equal measure. Check out this incredible home in an even better community. Schedule your private viewing today! (id:45785)
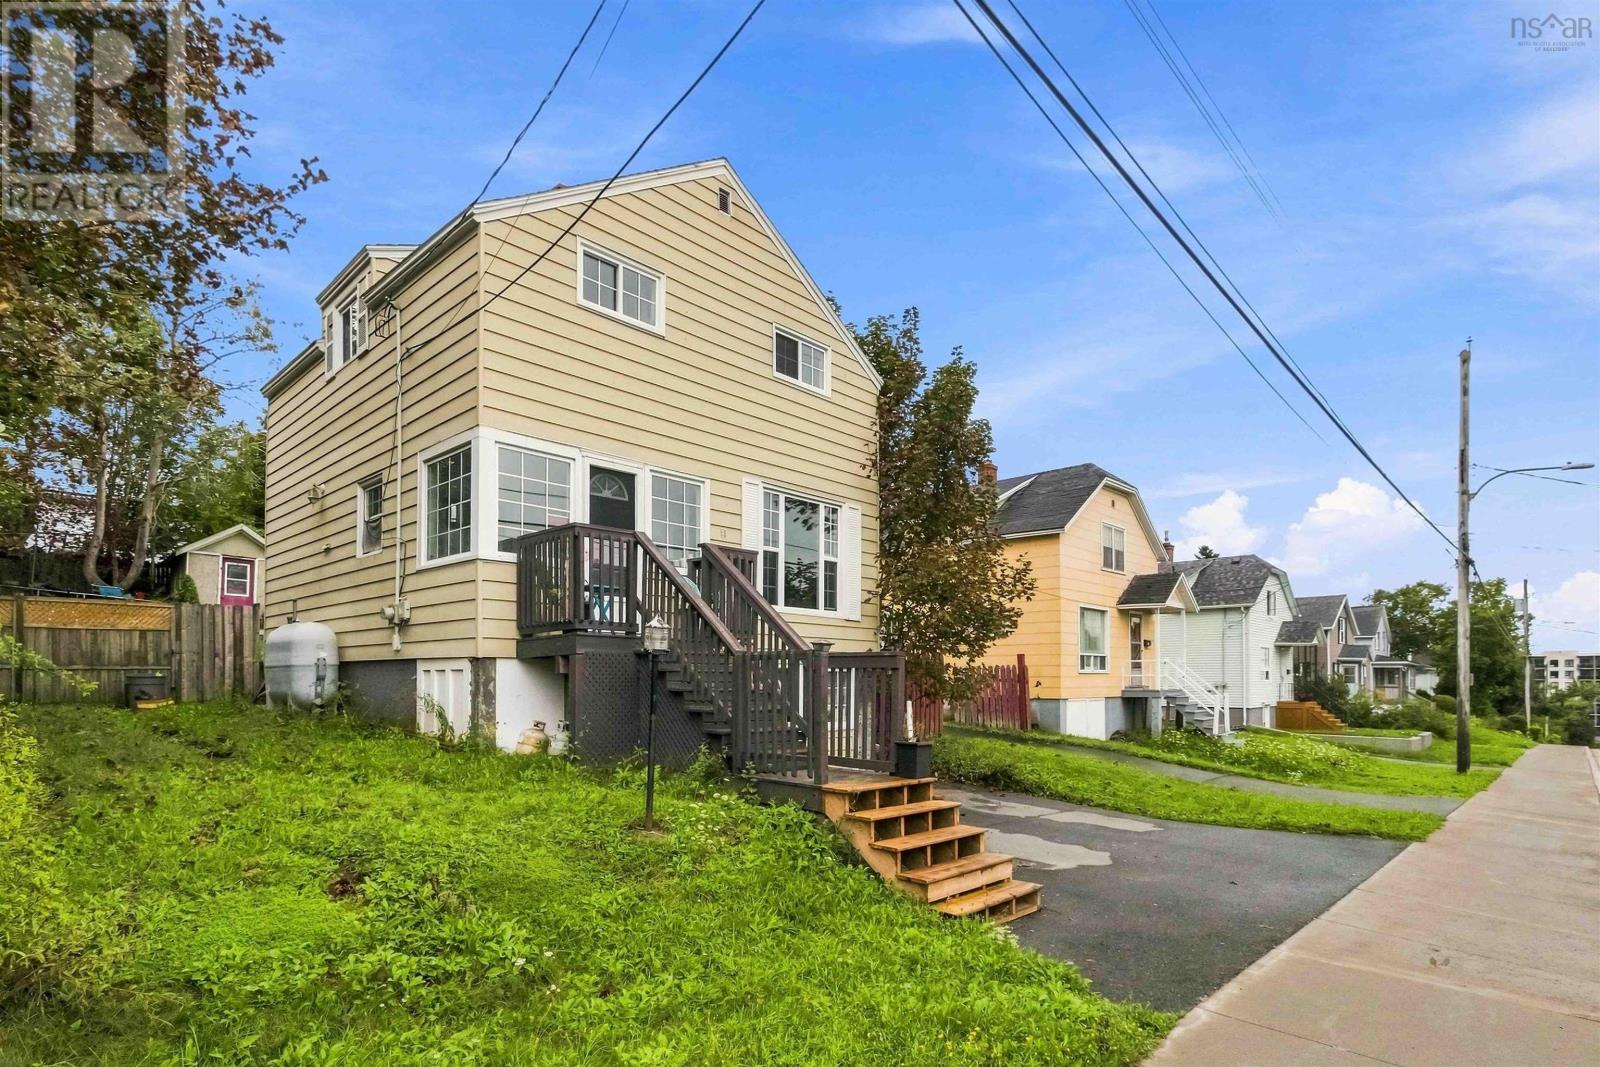
55 Coronation Avenue
Fairview, Nova Scotia
Charming home, ideally located in heart of highly sought after Fairview, Halifax. Offering the perfect combination of character and convenience it is close to schools, shopping, transit and all amenities. This home presents a great opportunity for families, first-time home buyers and investors with easy access to Dutch Village Road and the Bedford Highway, ensuring quick commutes to downtown Halifax and surrounding areas. The residence offers comfortable living space with well proportioned rooms and a fenced yard ideal for outside activities and pets. Top level has 3 bedrooms and a 4 piece bathroom while the main level showcases a comfy family room, half bath and kitchen with patio doors leading to the rear yard. In the basement you will find room to fully finish a TV room or extra bedroom while the walk out area leaves lots of room for storage. (id:45785)
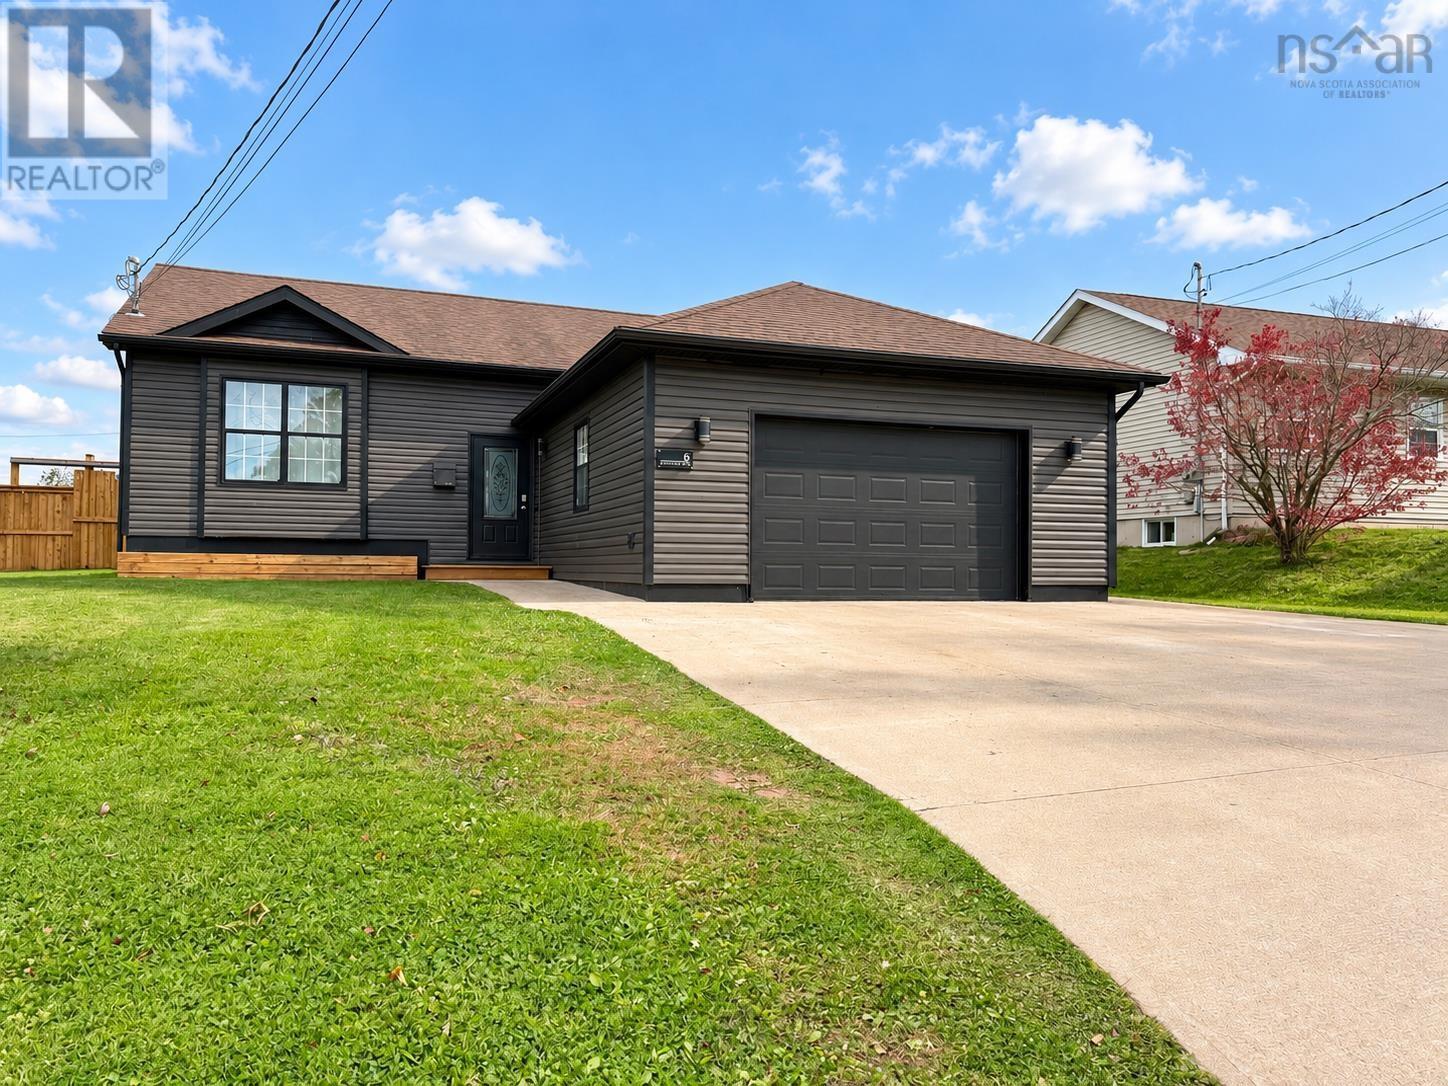
6 Paradise Avenue
Amherst, Nova Scotia
WELCOME TO PARADISE! Set in one of Amhersts newer subdivisions, a short walk to all levels of school, 6 Paradise Avenue offers a fantastic family setting with a backyard made for summer! Approximately 20 years old, this home combines modern construction with thoughtful updates, including new siding, a double concrete driveway and walkways, a wooden privacy fence with substantial 6x6 posts, and a ductless heat pump for efficient heating and cooling. Numerous cosmetic improvements freshen the home inside and out. A spacious foyer welcomes you beside the attached 20x22 garage. The main level features a generous living room, kitchen with ample storage, adjoining dining area, three bedrooms and a full bath. Downstairs offers a family room, two additional rooms currently used as bedrooms, a three-piece bath, laundry and mechanical/storage space. Both lower-level bedrooms have windows that do not meet egress requirements. The fifth bedroom was designed for easy removal if a larger family room is preferred. The fenced backyard feels like your own summer retreat, with an in-ground pool, pool house, green space and a wooden deck leading to a generous concrete pool deck. The pool liner is currently torn and requires replacement before use in the spring. Check out the multimedia link for 3D tour and book your showing today! (id:45785)