
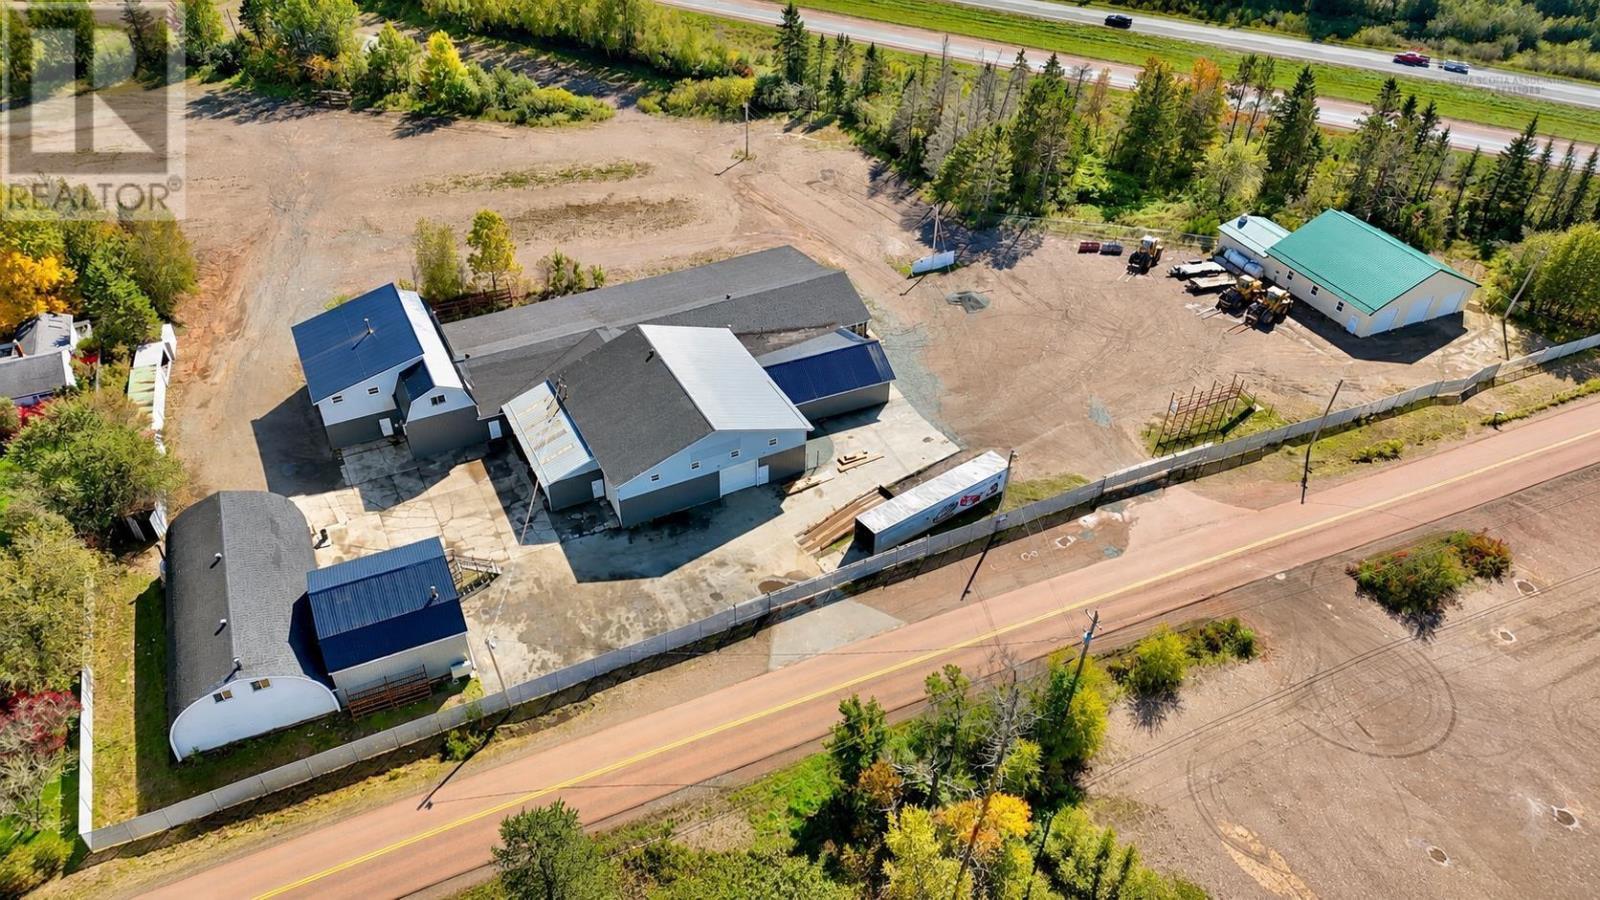
466 Brookside Road
Upper Brookside, Nova Scotia
Exceptional commercial opportunity offering approximately 26,422 sq. ft. of total building space across three buildings on 19.24 acres, with convenient access to nearby highways. Formerly home to the long-standing Vance Hanes Auto Parts operation, this property offers substantial space, existing infrastructure and excellent flexibility for a variety of commercial, industrial, automotive, equipment, storage or other permitted uses. The property includes three buildings measuring approximately 15,217 sq. ft., 6,241 sq. ft. and 4,964 sq. ft. The main building features a front counter/reception area, multiple offices, extensive storage and abundant existing shelving, providing a functional combination of administrative and operational space. The newest building, constructed approximately 14 years ago, features a three-bay garage, including two 10-ft overhead doors and one 12-ft overhead door, plus a paint booth at the rear. The expansive 19.24-acre site provides significant outdoor space for vehicles, equipment, inventory, storage and potential future expansion or development, subject to applicable approvals. The front of the property is gated, offering controlled access and added security. A rare opportunity to acquire a large-scale commercial property combining substantial building area, extensive land and established infrastructure in a well-connected location. Purchasers are responsible for verifying zoning, permitted uses, servicing and suitability for their intended use. (id:45785)
Coldwell Banker Open Door Realty Ltd.
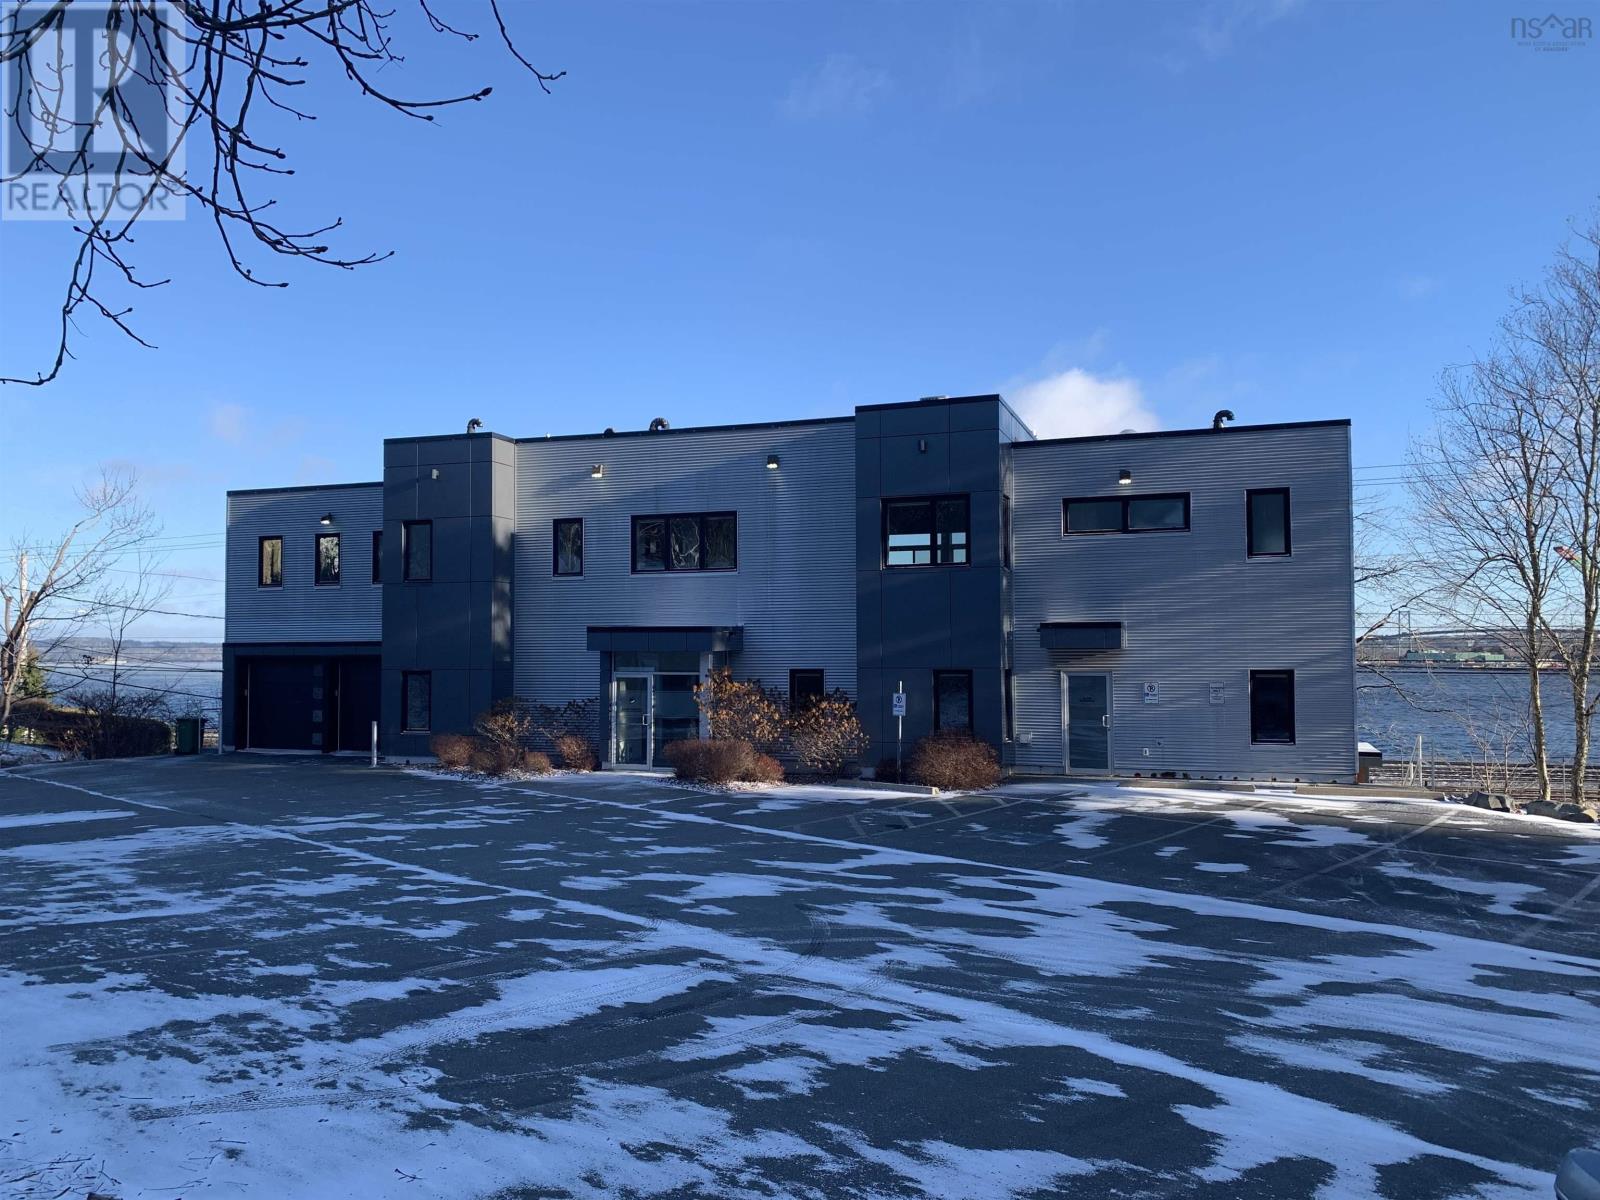
7 Bayview Road
Halifax, Nova Scotia
Modern mixed-use commercial building offering exceptional functionality, large floor plates, and onsite parking ideally suited for an occupier seeking a versatile asset in the Halifax market. Situated on Bayview Road, this detached 3-storey mixed-use property delivers nearly 10,000 SF of total gross floor area, thoughtfully laid out across a full lower level, expansive main level, and a bright second level with easy elevatored access. The second level consists of 1 x 1 Bedroom unit and 1 x 2 Bedroom Penthouse Apartments with exceptional interior finishes, allowing a business owner to live and work onsite. Amazing ocean views from all sides of the building and presents a durable, well-maintained structure with metal exterior cladding, rolled bitumen roofing, and vinyl windows, designed for longevity. Situated on the high profile corner of the Bedford Highway and Bayview Road, in Halifax's vibrant west end, 7 Bayview Road offers prime mixed-use commercial space in a dynamic corridor blending professional offices,healthcare clinics, retail shops, and boutique services like florists, jewelers, and specialty food markets. Just 5 km from downtown Halifax's core, and mere minutes from the historic community of Bedford, providing seamless access across the Halifax Regional Municipality. (id:45785)
Keller Williams Select Realty
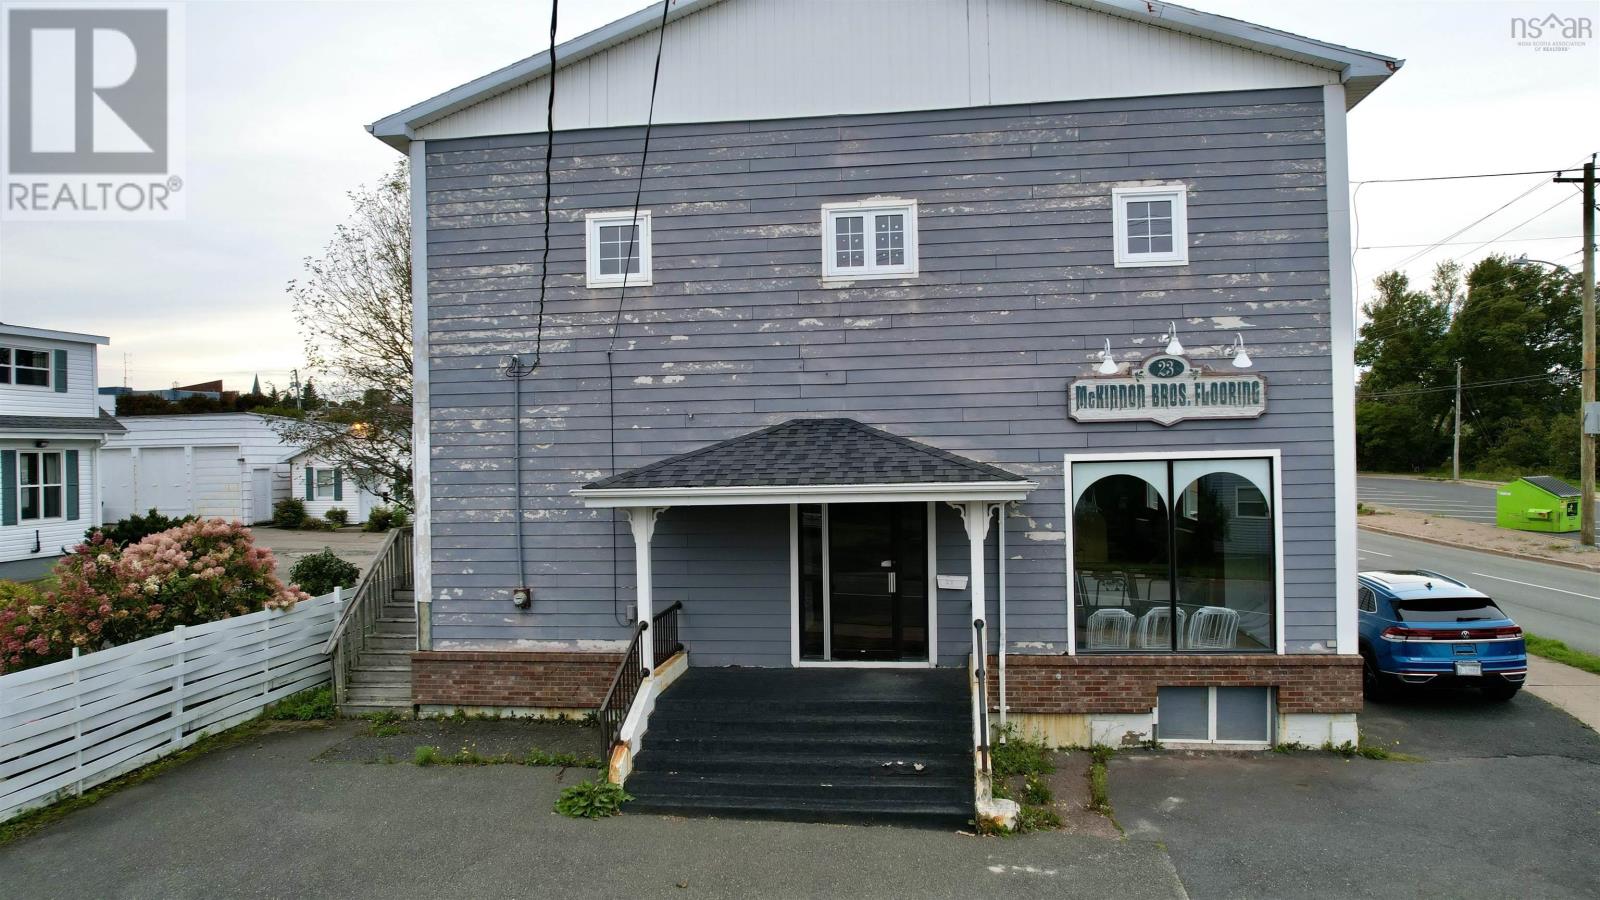
23 Duncan Street
Glace Bay, Nova Scotia
Located in the downtown core this familiar building served as the local flooring store for many years. Now its your chance to reinvent the space and give the building new life. The building is 40 x 60 and offers a main floor 'showroom' space with office area. The upstairs is 'shared' and a portion is accessible from the main floor space, offering storage or secondary showroom. At the front of the second floor, there is a 2 bedroom apartment that is accessed via an outside door at the side of the building, but is also accessible from inside. There is a full basement below the building that offers additional storage space. (id:45785)
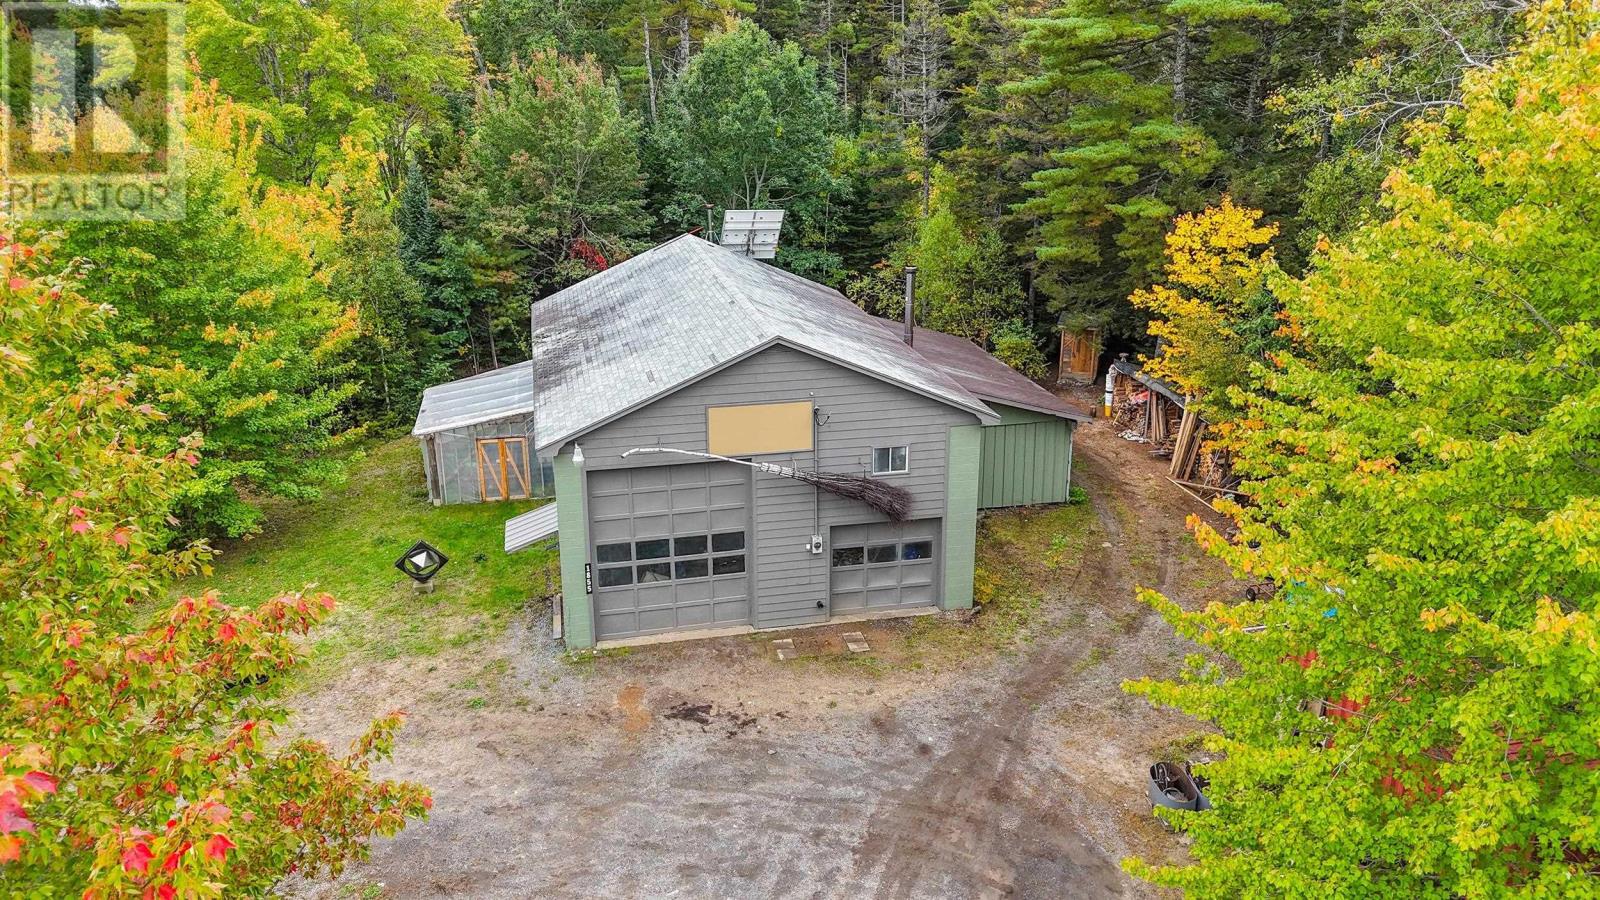
1855 Upper Branch Road
Midville Branch, Nova Scotia
A Golden Opportunity to own 23.71 acres of versatile, off-grid property or easily grid connected just minutes from Bridgewater! Offering an exceptional combination of privacy, functionality and potential, this property is ideal for those looking to build their dream home, establish a business, or create a private retreat. Already equipped with a septic holding tank, water supply and solar panels, the property offers a great starting point for off-grid living or grid connection. The possibilities are extensive, with ample space for recreational vehicles, boats, heavy equipment, seasonal toys or future development. The property also features a 32' x 48' double-bay garage and an 18' x 30' work shop, offering excellent potential for a home-based business, workshop or additional storage. After a day of work or outdoor adventure, enjoy the added luxury of your own outdoor sauna. With nearly 500 feet of road frontage and located less than 10 minutes from Bridgewater, this property offers the perfect balance of rural privacy and convenient access to town amenities, all while benefiting from county taxes. Whether you're envisioning an off-grid lifestyle, a business venture or simply a place with room to grow, this expansive property offers the space and flexibility to bring your plans to life. Offering nearly 500 feet of road frontage and ideally located less than 10 minutes from Bridgewater, this expansive property combines convenient access to town amenities and a thriving marketplace with the added benefit of lower county taxes. (id:45785)
3200 Kempt Road
Halifax, Nova Scotia
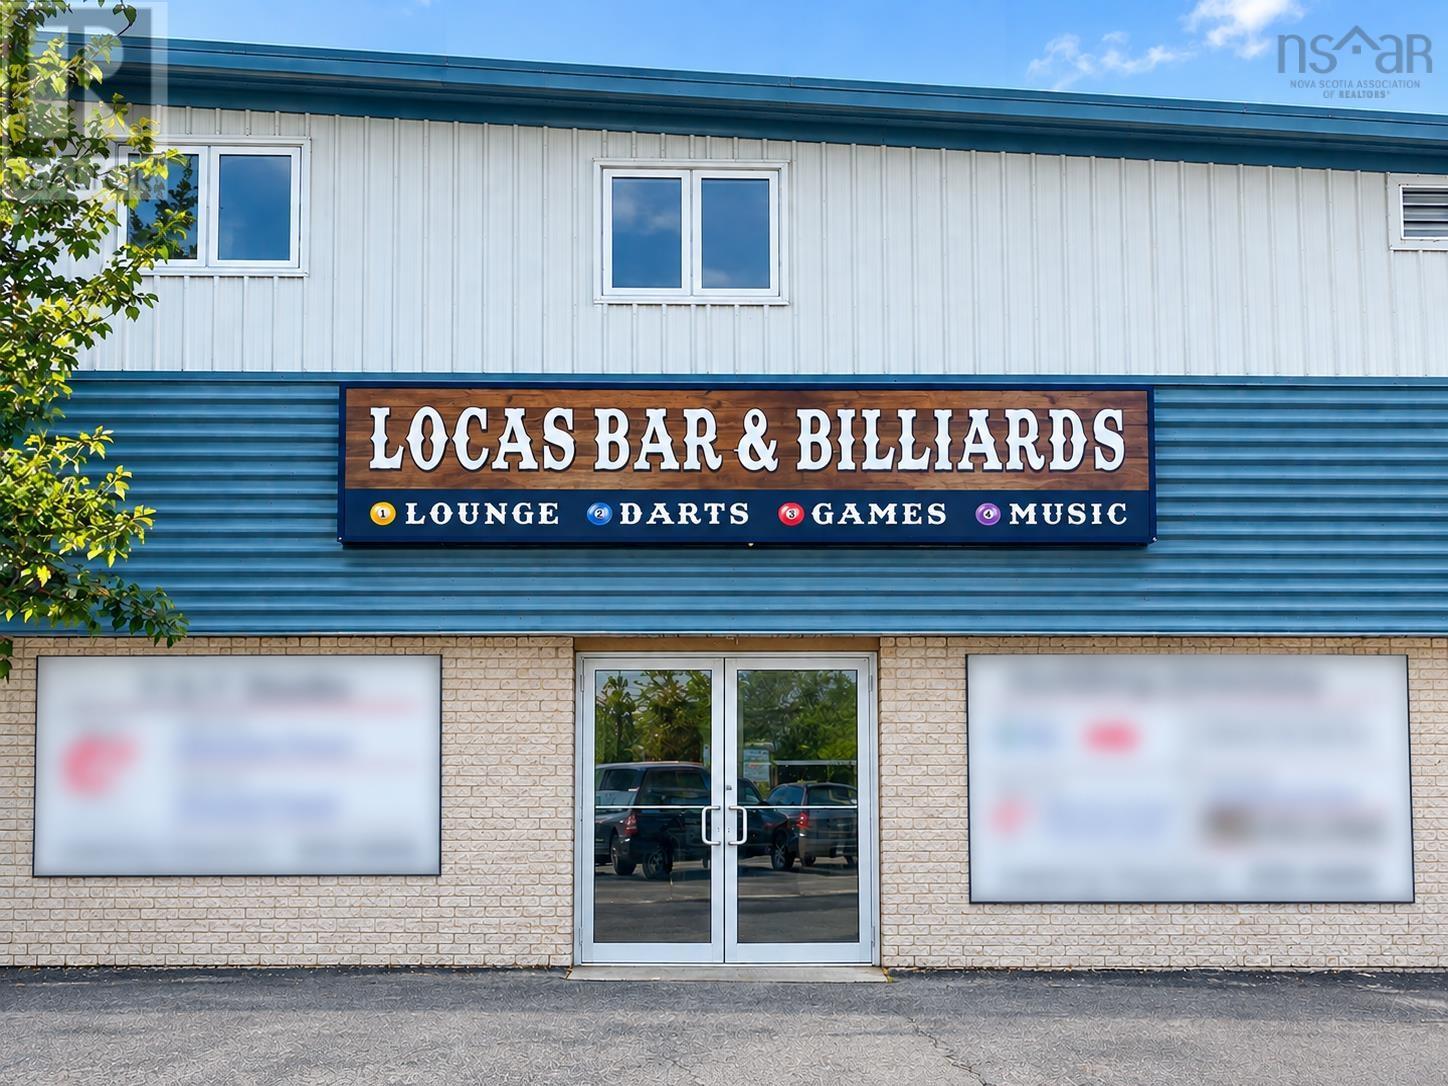
Located at 3200 Kempt Road, this approximately 5,100 sq. ft. established bar and billiards venue offers a fully equipped entertainment space with approximately 250-person capacity. The property features five newpool tables, a new bar with 5+ beer taps, large male and female washrooms, ample parking, and a kitchen suitable for finger foods and light food service. The existing space is well suited for pool leagues, tournaments, sports viewing, private parties, birthdays, corporate events, and group functions. The venue can also support additional entertainment andevent programming while continuing its existing bar and billiards operations. With its large floor area, parking, established bar setup, new pool tables, and multiple entertainment possibilities, the property offers an opportunity for a new owner or operator to continue the existing operation while expanding events, food service, leagues, tournaments, and other revenue opportunities. (id:45785)
96 Warwick Street
Digby, Nova Scotia
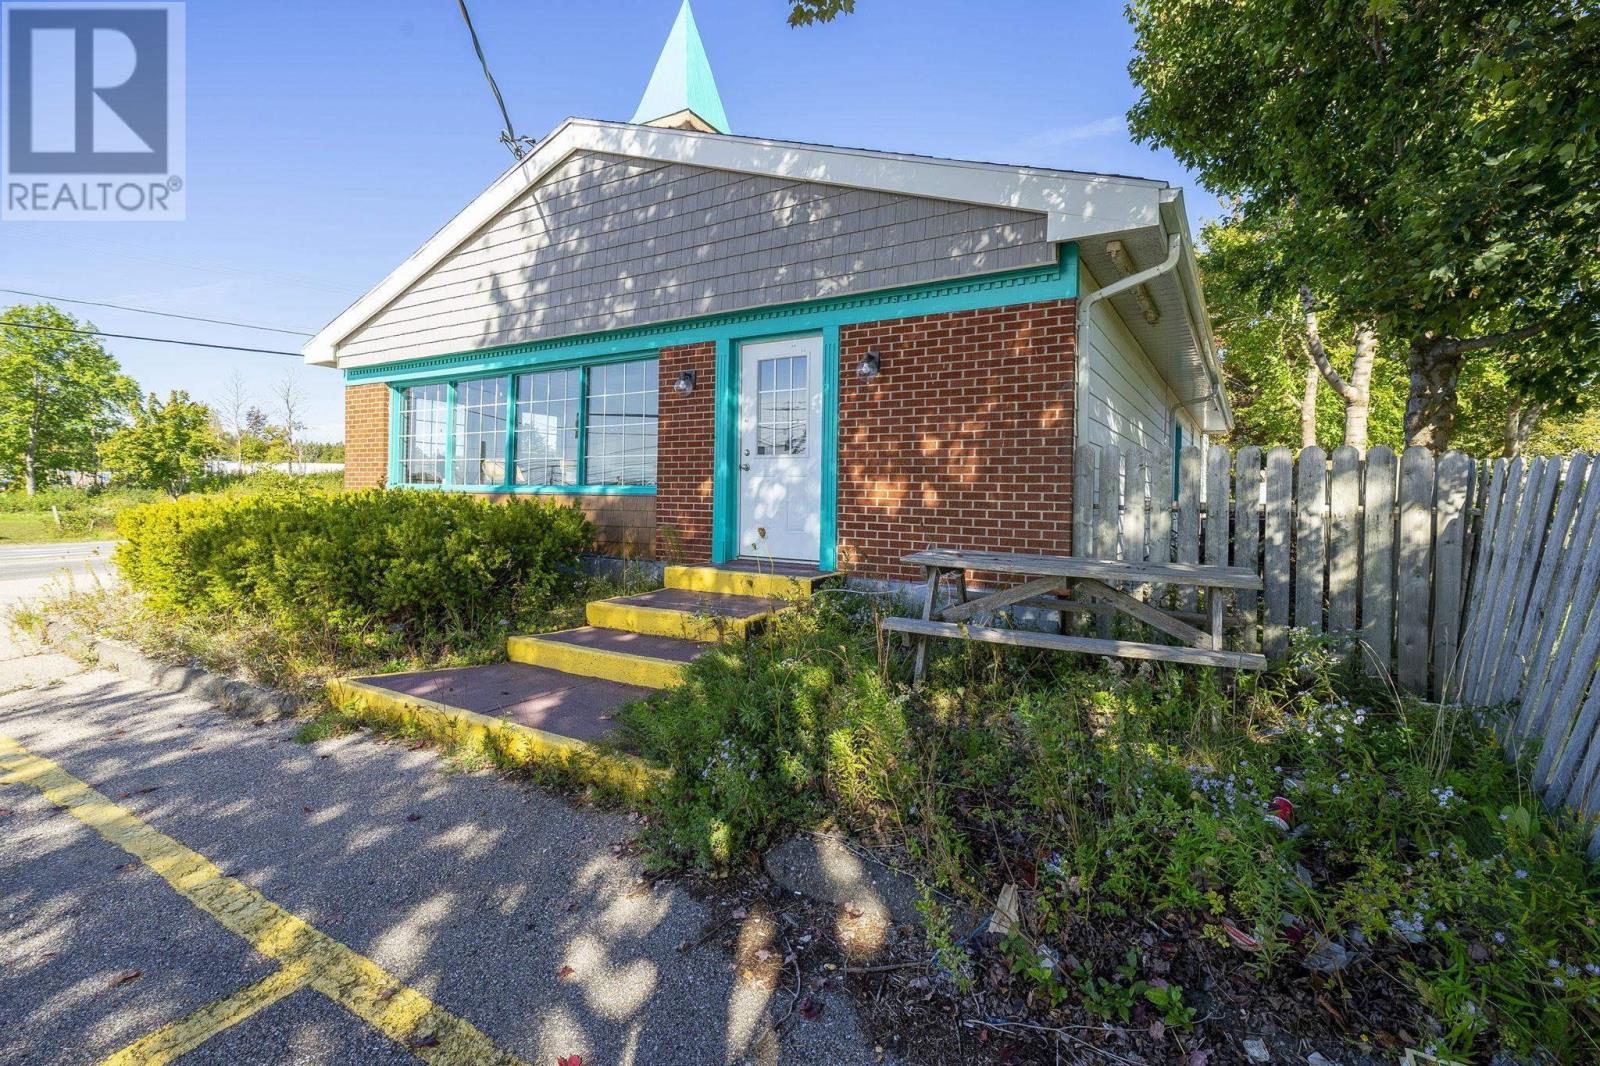
Located at 96 Warwick Street in Digby, this former restaurant offers a prime opportunity in one of the most visible and high-traffic locations in town! Zoned Commercial, this property offers flexible space and excellent potential for a variety of business ventures. Its central location, outstanding exposure and proximity to shopping and amenities make it an exciting opportunity for entrepreneurs looking to establish or expand their business. Whether you're envisioning a restaurant, retail space or another commercial venture, the possibilities are worth exploring. Book your showing with an Agent of your choice and discover the potential of this exceptional location! (id:45785)
90 Club Road Road
Harrietsfield, Nova Scotia
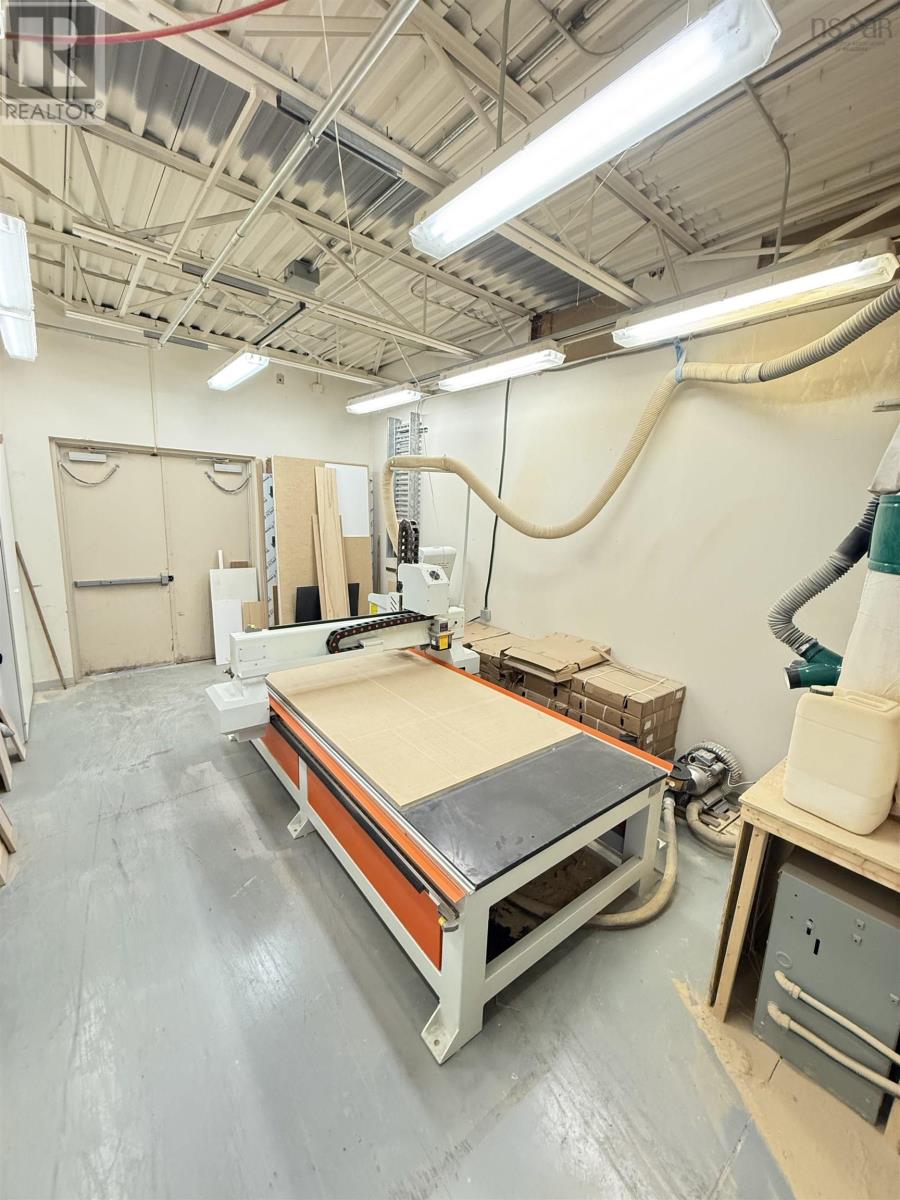
Turnkey Cabinetry & Millwork Production Opportunity! Rare opportunity to acquire a fully equipped, ready-to-operate production shop through an asset sale with lease assignment. Ideal for cabinet makers, millwork professionals, contractors, manufacturers or entrepreneurs looking to expand or establish their own operation. The shop is equipped for custom cabinetry and PVC/thermofoil cabinet door production, including in-house vacuum membrane pressing, along with an extensive range of commercial woodworking and production machinery, tools, workstations and materials. Already configured with 3-phase power, central dust collection, propane heat and three access points. Well suited for kitchens, vanities, closets, built-ins, architectural millwork and other custom woodworking applications. Step into an established production setup with the equipment and infrastructure already in place, saving significant time and cost compared to starting from scratch. Lease assignment subject to landlord approval. (id:45785)
102 Provost & 91 Archimedes Street
New Glasgow, Nova Scotia
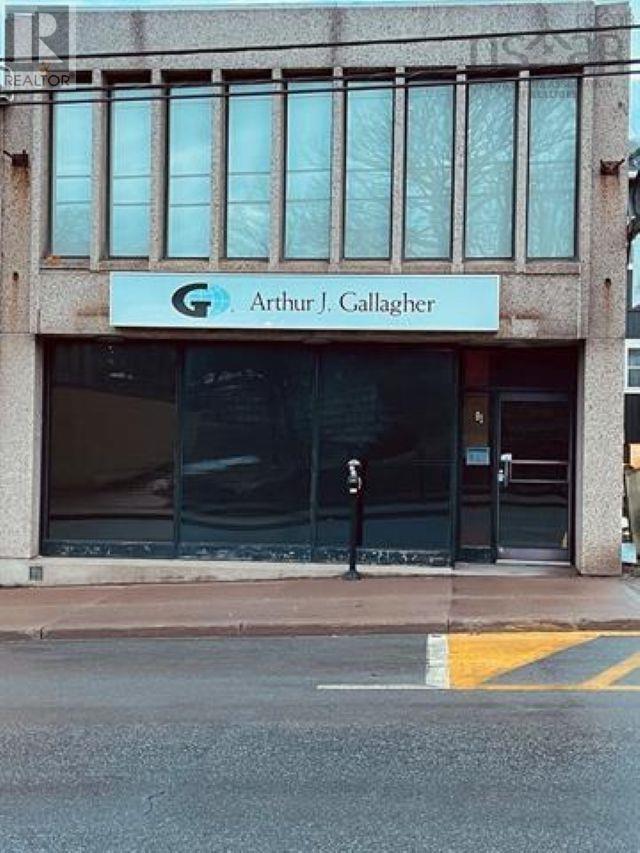
Here we have two adjoining commercial buildings, 91 Archimedes has main floor office or retail, and second floor office which is occupied by a triple A long term tenant, the building is 3200 s.f. 102 Provost is connected to 91 Archimedes, with second floor leased and main floor retail or office space with 2100 s.t. of usable space and lots of storage in the basement of both buildings. The second floor of both buildings has been tenanted for many years by the same business. The main floor is vacant, allowing a buyer to have this s.f. available for lease. These buildings front on both Provost Street and Archimedes giving lots of flexibility for rental on busy retail streets with high exposure. A new HVAC system was recently installed, allowing for comfortable heat and air conditioning in both buildings. (id:45785)
116 New Harbour Road
Blandford, Nova Scotia
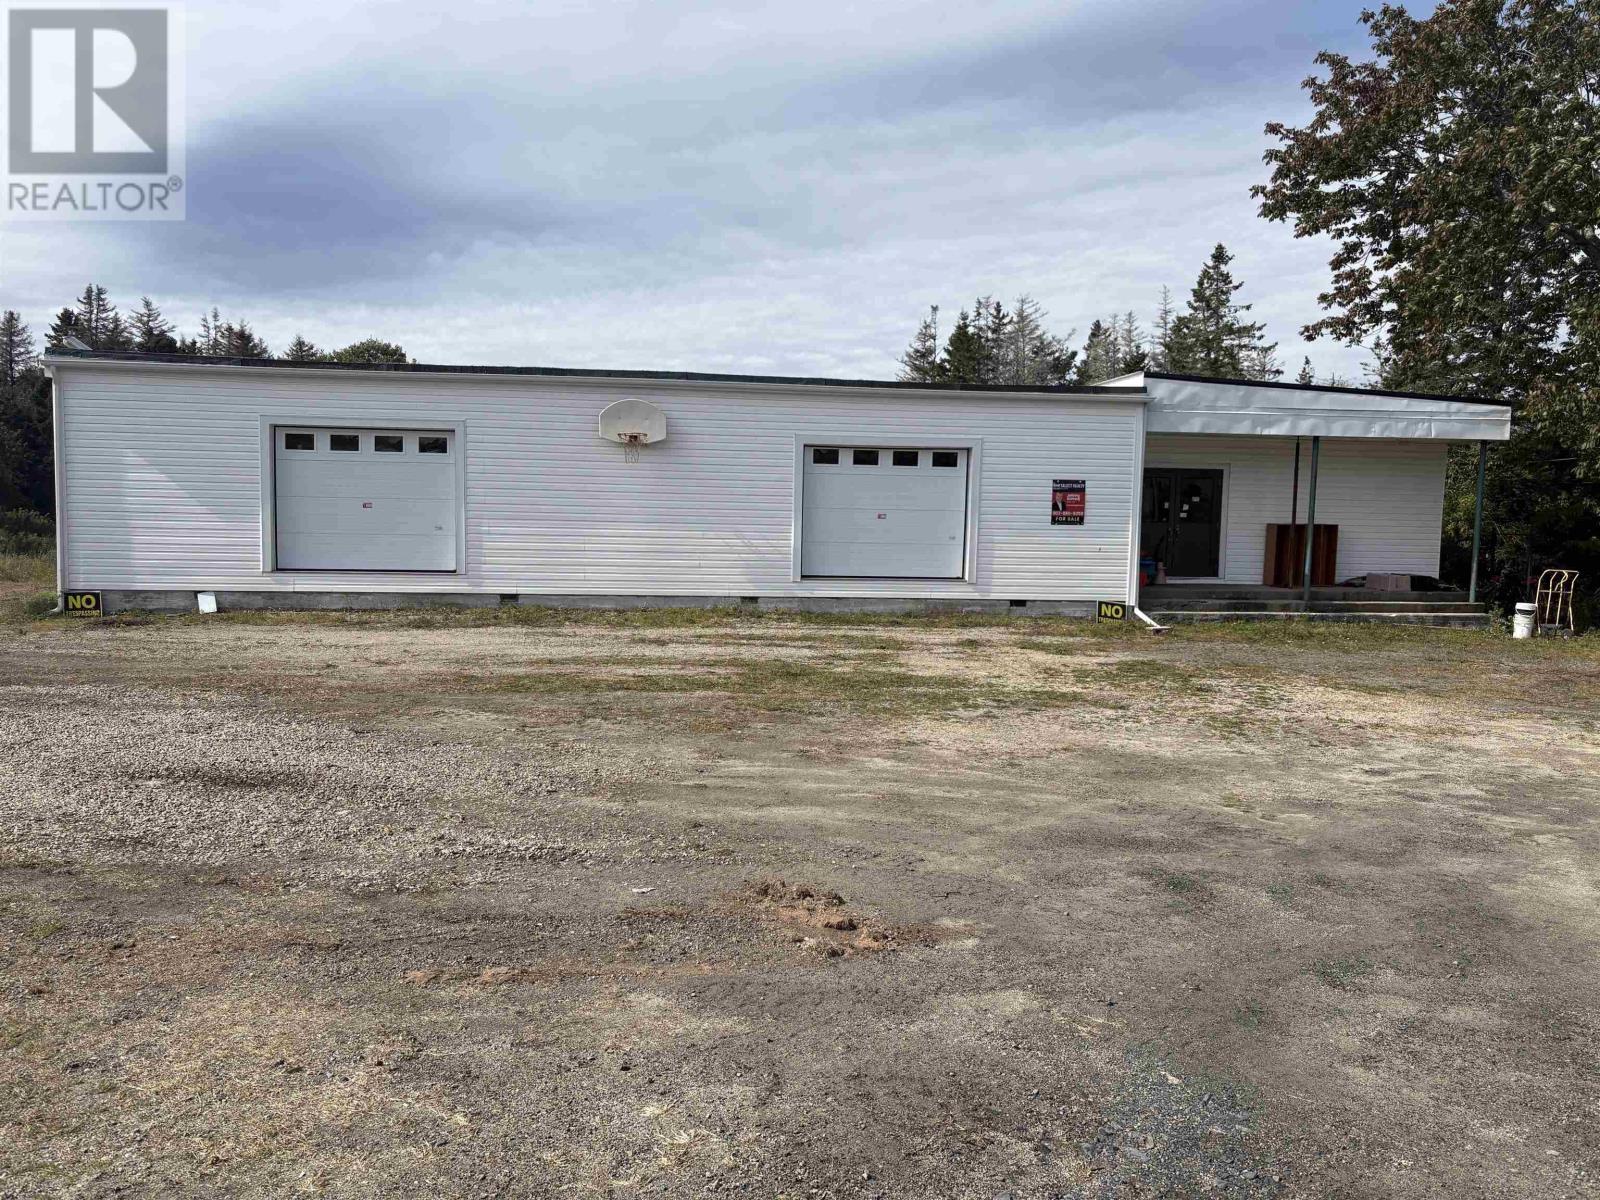
COMMERICAL OPPORTUNITY Approximately 20 minutes from Hubbards or Chester, 15 minutes from Highway 103, 40 minutes from Bridgewater and under an hour from Halifax. The building has approximately 10-ft ceilings, several large former classrooms, office areas, bathrooms and two approximately 10-ft-wide garage doors on the front. The site has gravel parking and a substantial cleared, relatively level area that the listing specifically identifies as having potential for additional development or structures. The plus 2 acresis what makes this one interesting. Potential uses mentioned in the listing includecontinued commercial use, business headquarters/storage, conversion to a large residence, or potentially multiple residential units. Any residential or multi-unit conversion would, of course, need confirmation from the Municipality of Chester regarding zoning, development permits, building/fire code, septic capacity and change-of-use requirements. (id:45785)
3 Ingoville Street
Sydney, Nova Scotia
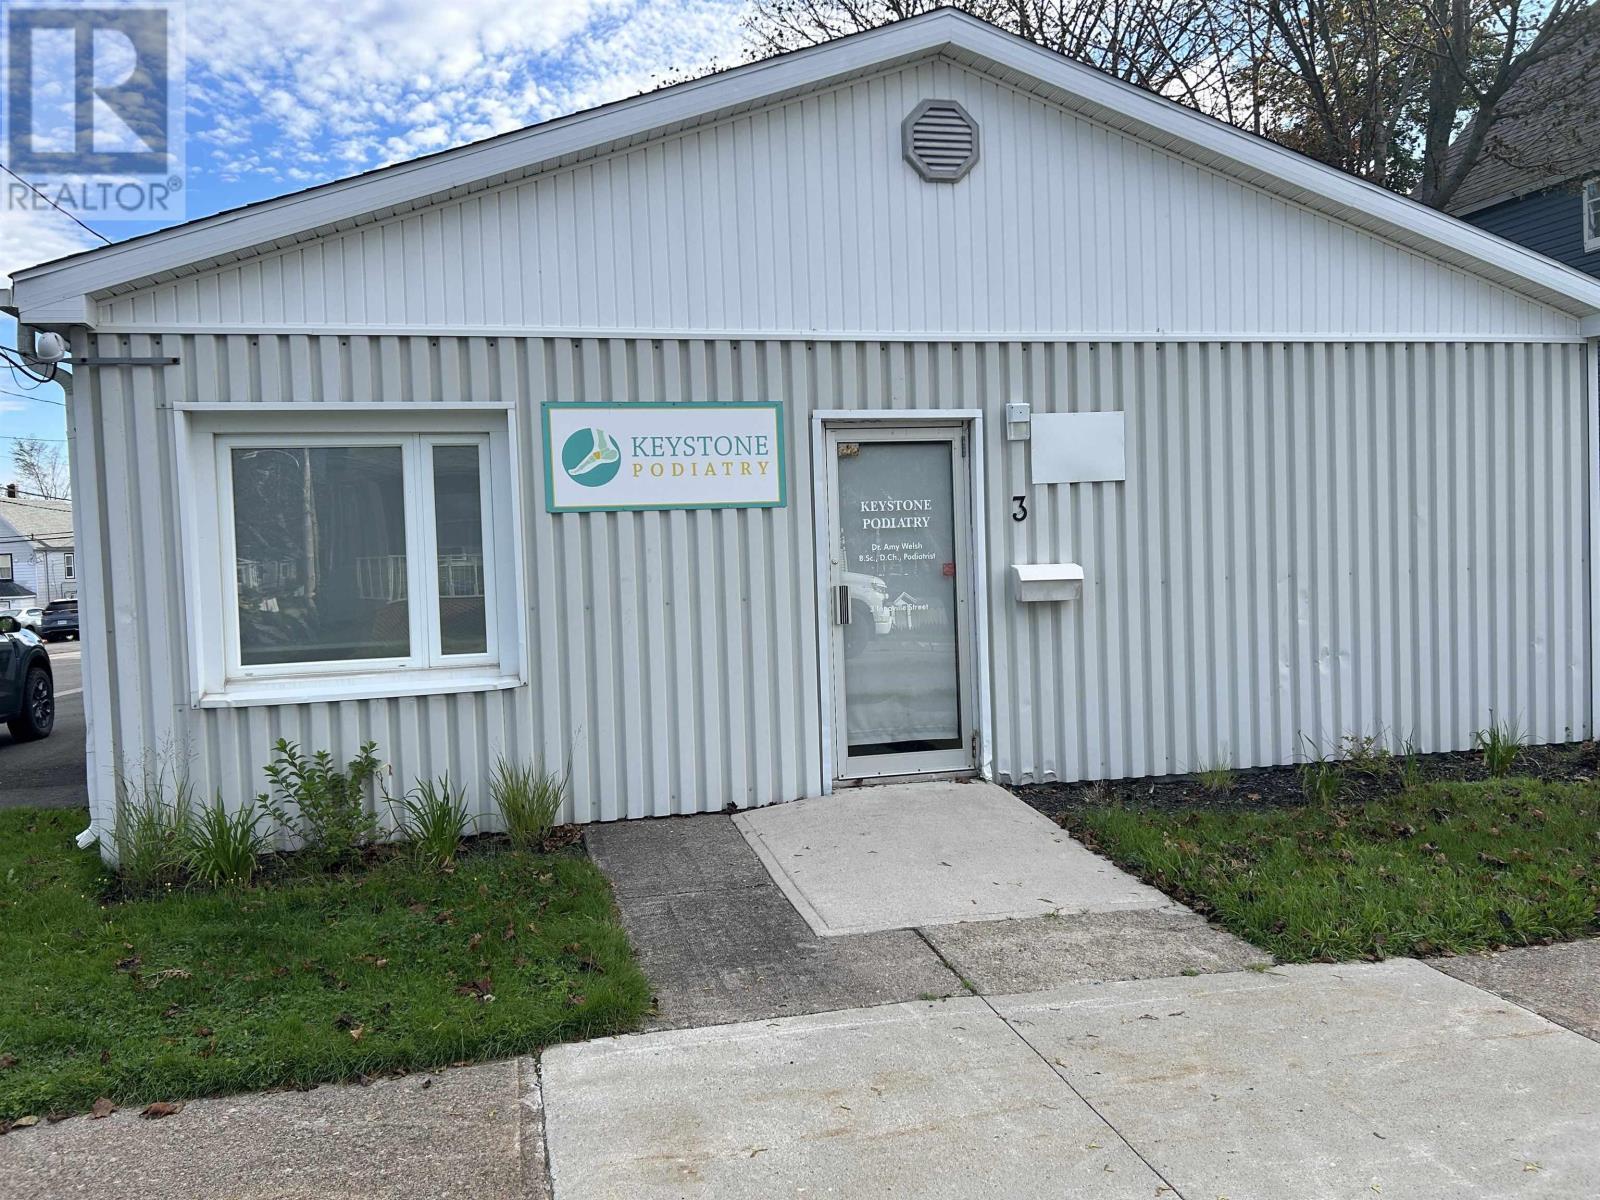
Prime downtown Sydney commercial space available for lease. This well-maintained building features electric heat and heat pumps, a large welcoming waiting area, three private offices, kitchen area, and ample storage. The property also offers paved on-site parking and a convenient downtown location close to amenities and services. Ideal for professional, medical, office, or service-based businesses. (id:45785)
8 Bayview Road
Ingonish, Nova Scotia
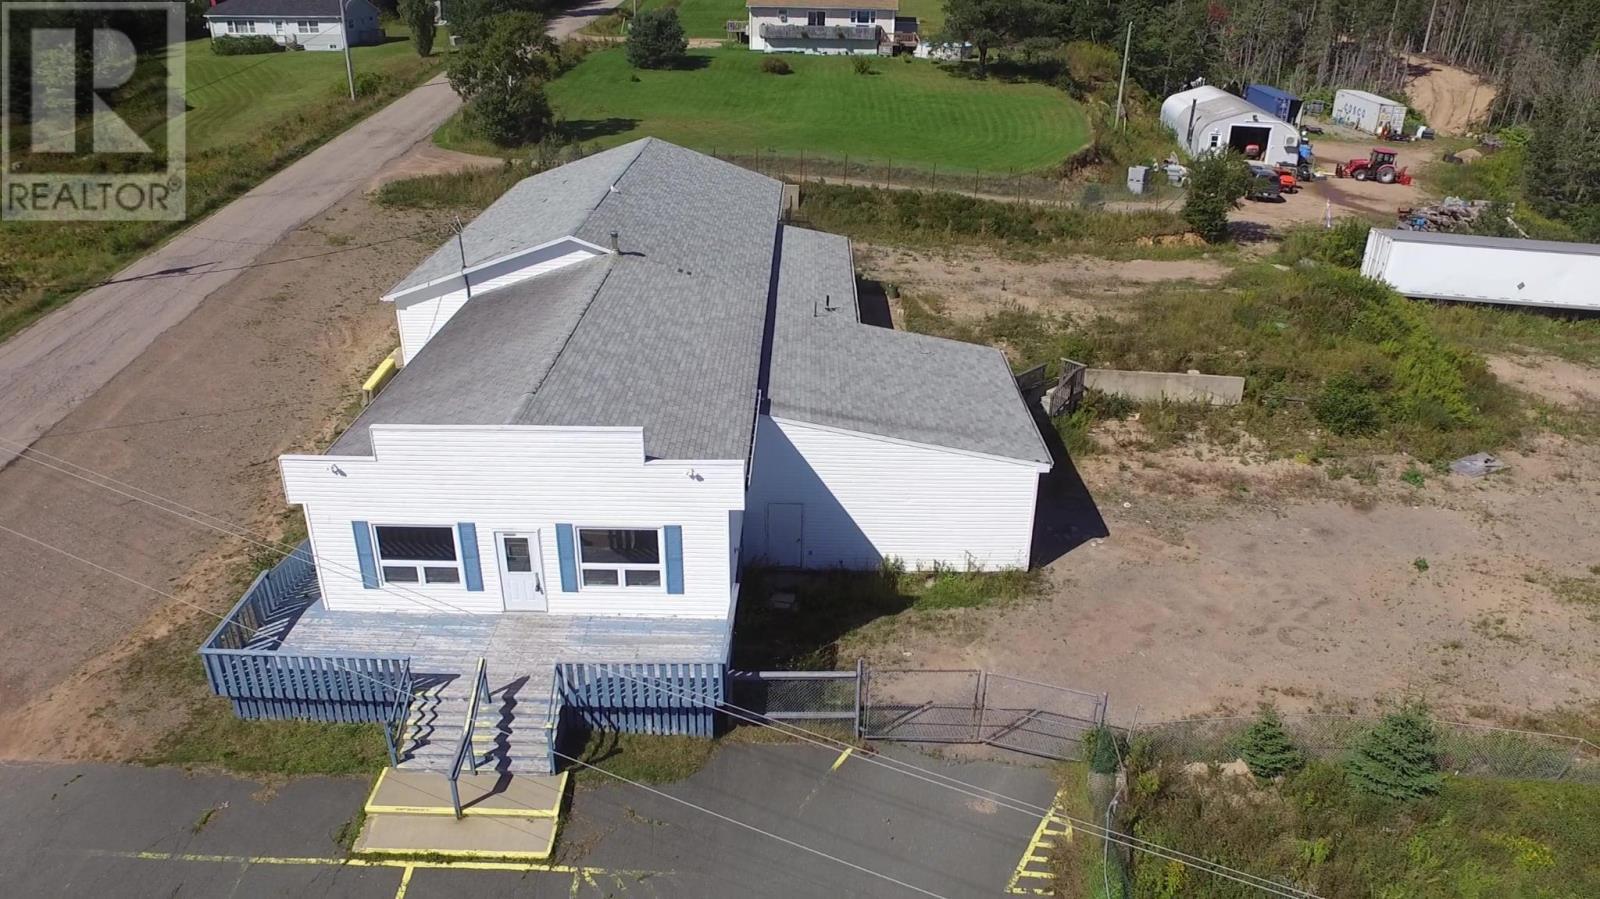
Discover an opportunity to own a highly visible property in one of Cape Bretons most iconic destinations. Located on the world-famous Cabot Trail in Ingonish, this versatile property offers an exciting opportunity for a new owner to bring their vision to life. Offering spectacular ocean views toward Middle Head, Cape Smokey, and Ingonish Island, the property combines excellent visibility, impressive scenery, and the lifestyle appeal of one of Cape Bretons best-known tourism destinations. Previously operated as a retail location, the building features a large open layout with flexibility for a variety of potential concepts. Situated in the Ingonish area, the property is near many of Cape Bretons best-known attractions and recreational opportunities, including Cape Breton Highlands National Park, Cape Smokey, hiking trails, beaches, golf, and year-round outdoor recreation. With excellent visibility, ocean views, impressive surroundings, and a versatile existing commercial building, this property presents an opportunity to create something distinctive in a remarkable Cape Breton setting. Whether youre an entrepreneur, investor, developer, or someone with a vision for a unique property, 8 Bayview Road offers an opportunity to explore the possibilities of this distinctive Ingonish location. A remarkable location. Exciting possibilities. An opportunity to create something special in Ingonish. Buyers are responsible for conducting their own due diligence regarding zoning, permitted uses, measurements, development potential, and any permits or approvals required for their intended use. Purchasers considering a change of use, redevelopment, or a new business concept should independently confirm that their intended use is permitted. (id:45785)
Lot Highway 10
Cookville, Nova Scotia
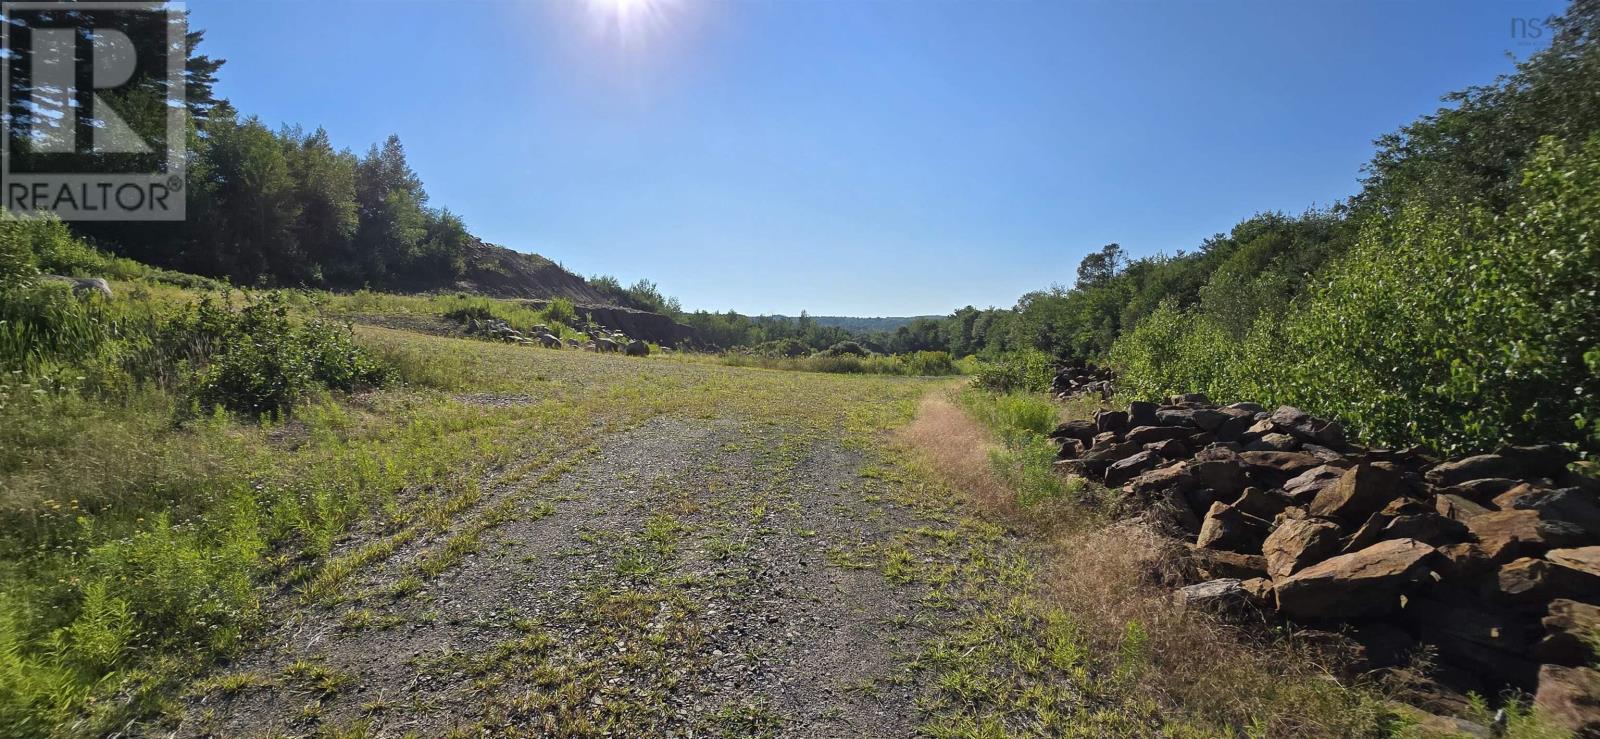
For almost 30 years, this property has been used commercially for what the land naturally providessoil and rock. With 18.3 acres still offering potential for further commercial use, this property presents an opportunity for someone looking to continue its established purpose or explore new possibilities. Perhaps you envision something entirely different. With the right vision and approvals, the property could offer an opportunity to create a private country setting close to the LaHave River, local trail system and all the services and shopping available in Bridgewater. Cooks Brook flows along the back and side of the property before making its way toward the river, adding a natural feature to the landscape. A terraced hillside remains, with an old camp perched at the top, offering a glimpse into the property's past and a starting point for imagining its future. Whether you're looking for land with continued commercial potential or a spacious property where you can create your own private retreat, this 18.3-acre parcel offers room to explore, plenty of space and a location that puts nature and town conveniences within easy reach. (id:45785)