
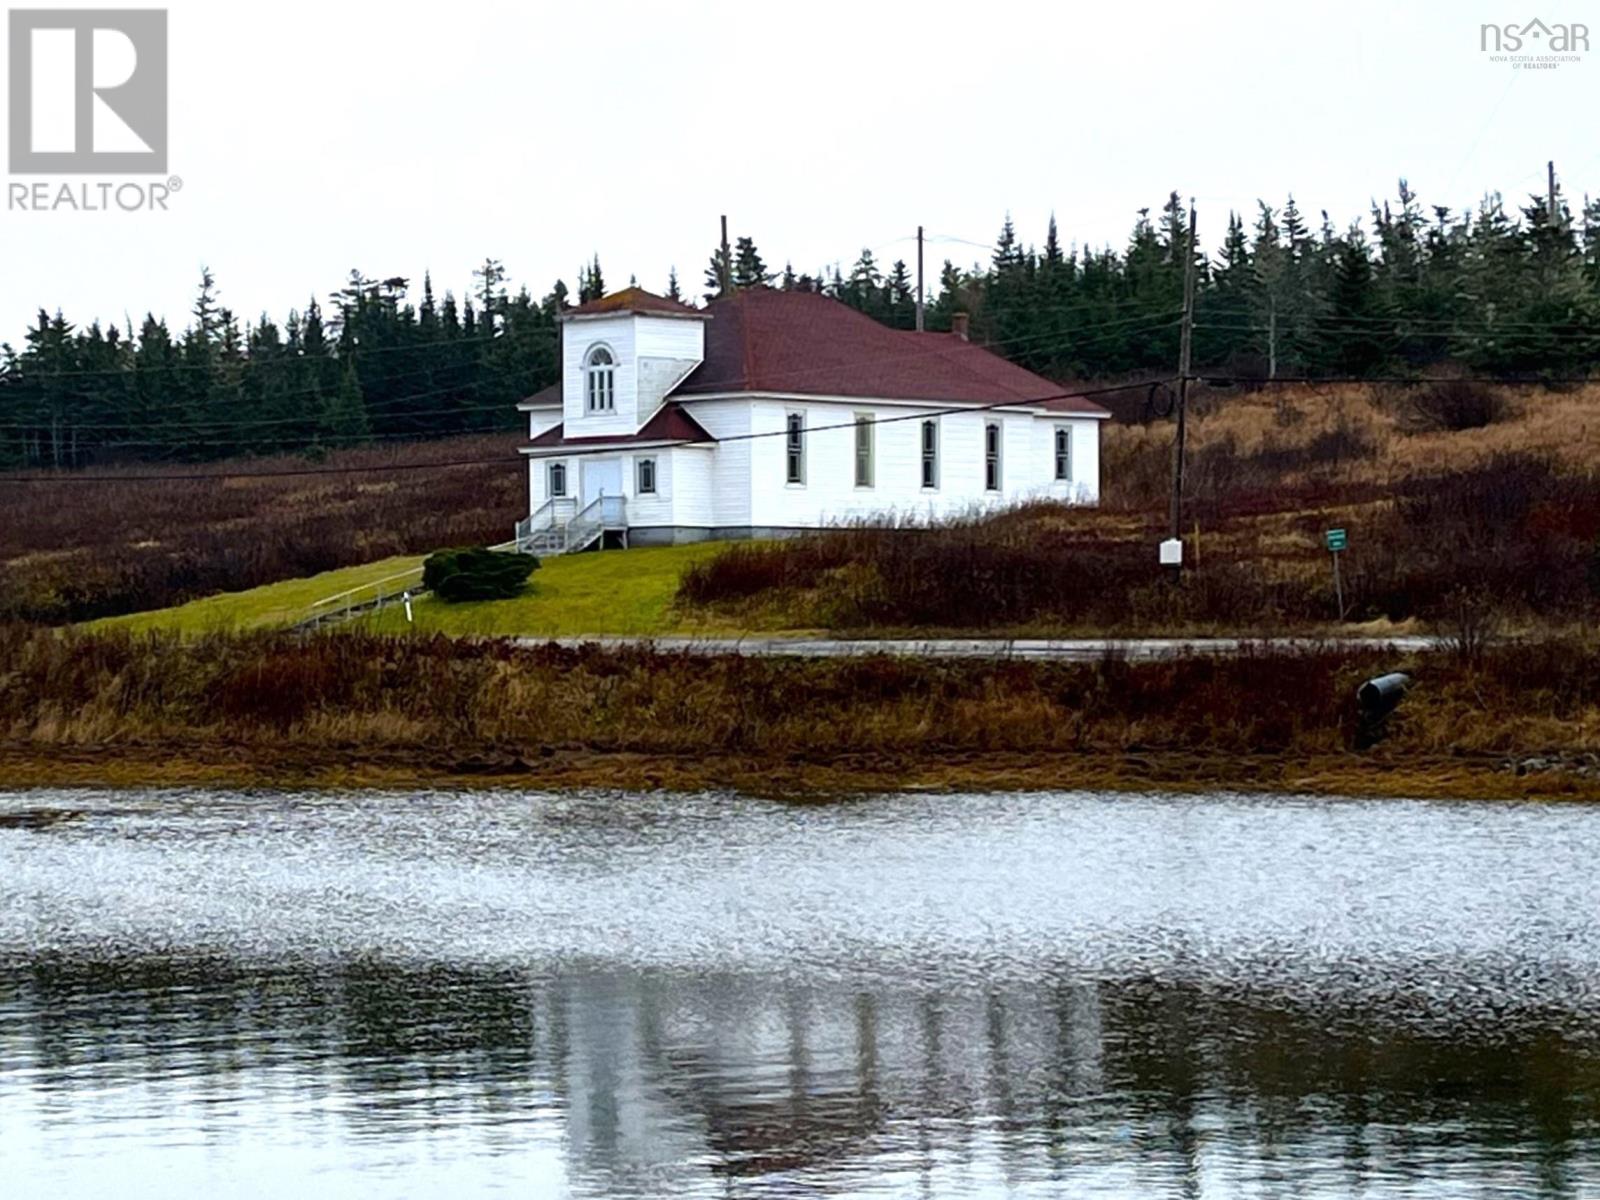
18 St Peters Fourchu Road Extension Road
Fourchu, Nova Scotia
Located in the rural, coastal community of Fourchu, this charming century-old church offers stunning views of the Fourchu Harbour, with just a short walk to the ocean. Having been well-maintained and regularly used over the years, the church retains its original character and solid construction. The spacious interior, high ceilings, classic woodwork, and stained glass windows create an inviting and timeless experience. Whether you're seeking a summer retreat, a move to a quieter location, a rental investment, or something entirely unique, this property offers endless potential to suit any vision. Don't miss the opportunity to own a piece of history in this beautiful seaside community! (id:45785)
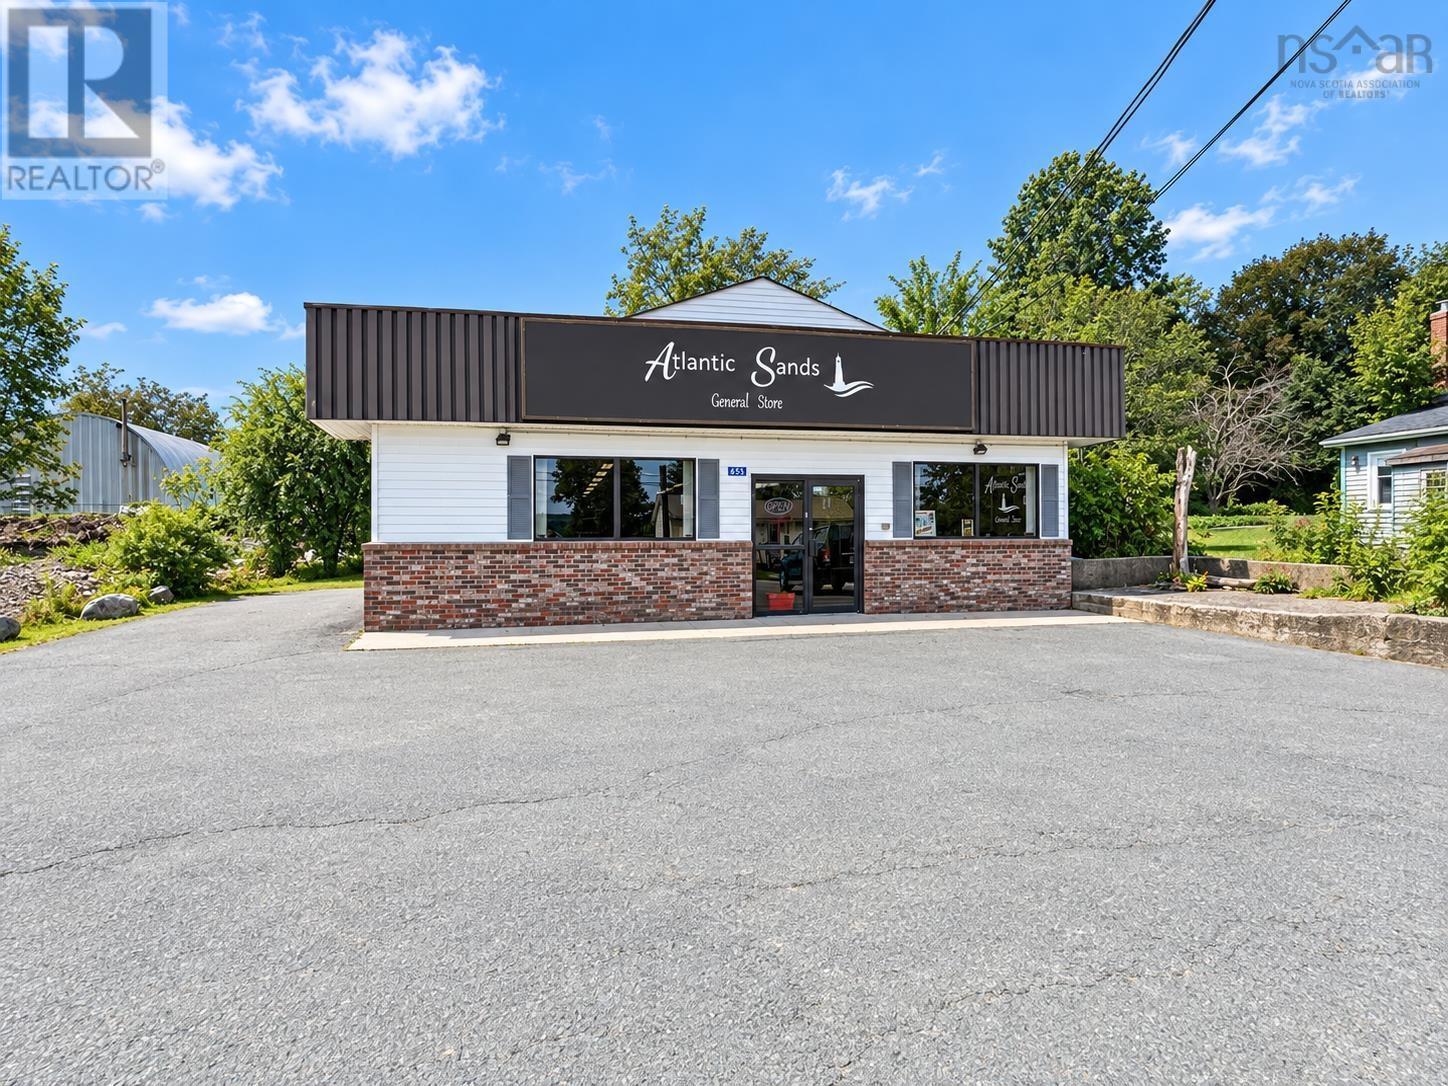
655 Main Street
Liverpool, Nova Scotia
Amazing opportunity to own a versatile commercial property in a high traffic area of downtown Liverpool! This well built, modern space offers excellent visibility and plenty of potential for a variety of uses. The 1900 sq ft property has seen a number of significant upgrades in recent years, including new wiring and new heat pumps that provide efficient heating and cooling year round. Currently set up for retail use, the purchase includes a large walk in cooler system, making it an ideal option for anyone wishing to continue the tradition of operating a convenience store. The possibilities don't stop there! The space could also lend itself well to professional offices, a new retail venture, storage or garage use, or potentially be converted into a residential rental unit or home, subject to applicable approvals. Outside, a paved area provides convenient on site parking, while municipal water and sewer add to the property's appeal. Located within easy walking or driving distance of Liverpool's shops, restaurants, services and other amenities, this adaptable property offers an exciting opportunity for entrepreneurs, investors or anyone looking for a flexible space in the heart of town. Ready for new owners and new possibilities! (id:45785)
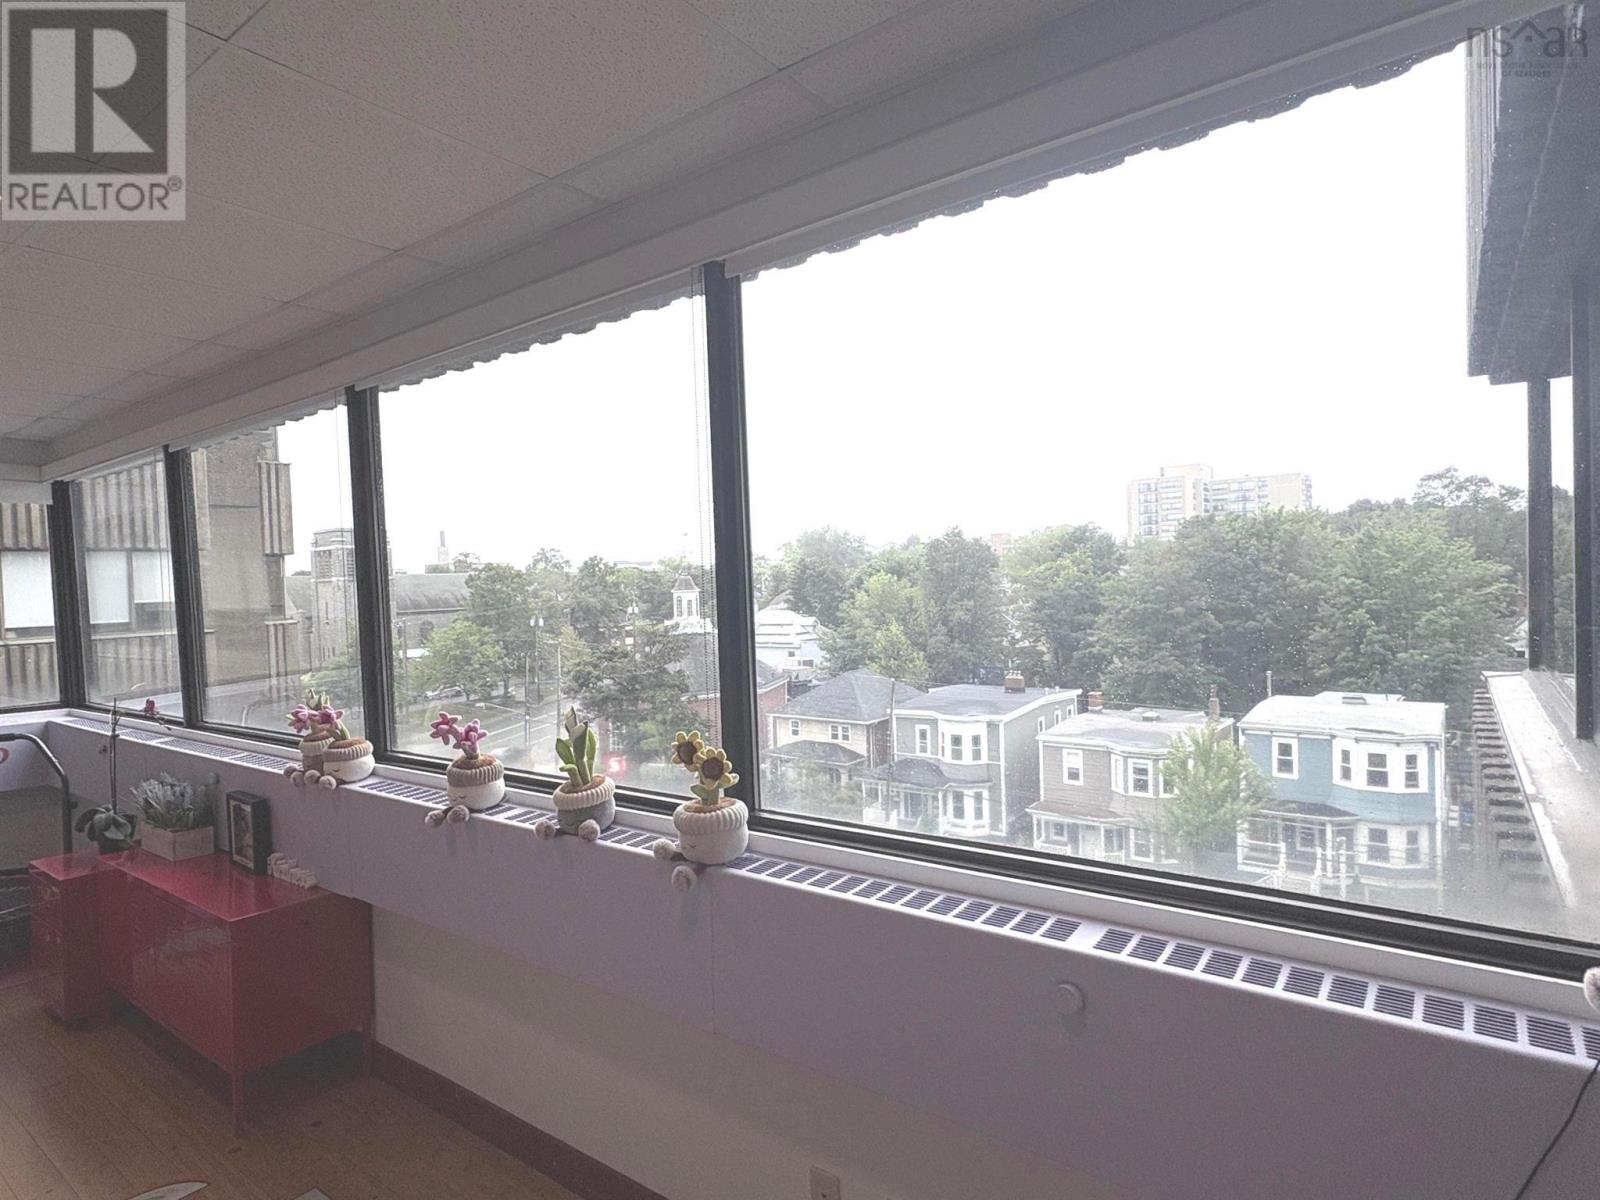
575 5991 Spring Garden Road
Halifax, Nova Scotia
Position your business in the heart of Halifax at the Halifax Professional Centre. This 2,160 sq. ft. office suite offers a functional, adaptable layout with windows facing Robie Street and convenient access directly off the low-rise elevator bank. The current tenant is a health & wellness practice; the suite was previously occupied as a professional business office and can accommodate a variety of office-based users. The layout includes five private offices, an administrative & waiting area, meeting room with kitchenette, staff washroom and dedicated storage. The building offers the convenience of on-site parking for both tenants and visitors which is an increasingly valuable amenity in this central location. Situated at the corner of Spring Garden Road & Robie Street, the property is close to banking, restaurants, cafés, pharmacies, universities, hospitals, professional services and the Halifax Public Gardens. The area is well served by public transit and provides easy access to downtown, the South End and major routes throughout the city. An excellent opportunity for a healthcare, wellness or professional office user seeking a well-located and efficiently designed space in an established Halifax business and medical hub. Availability is negotiable. (id:45785)
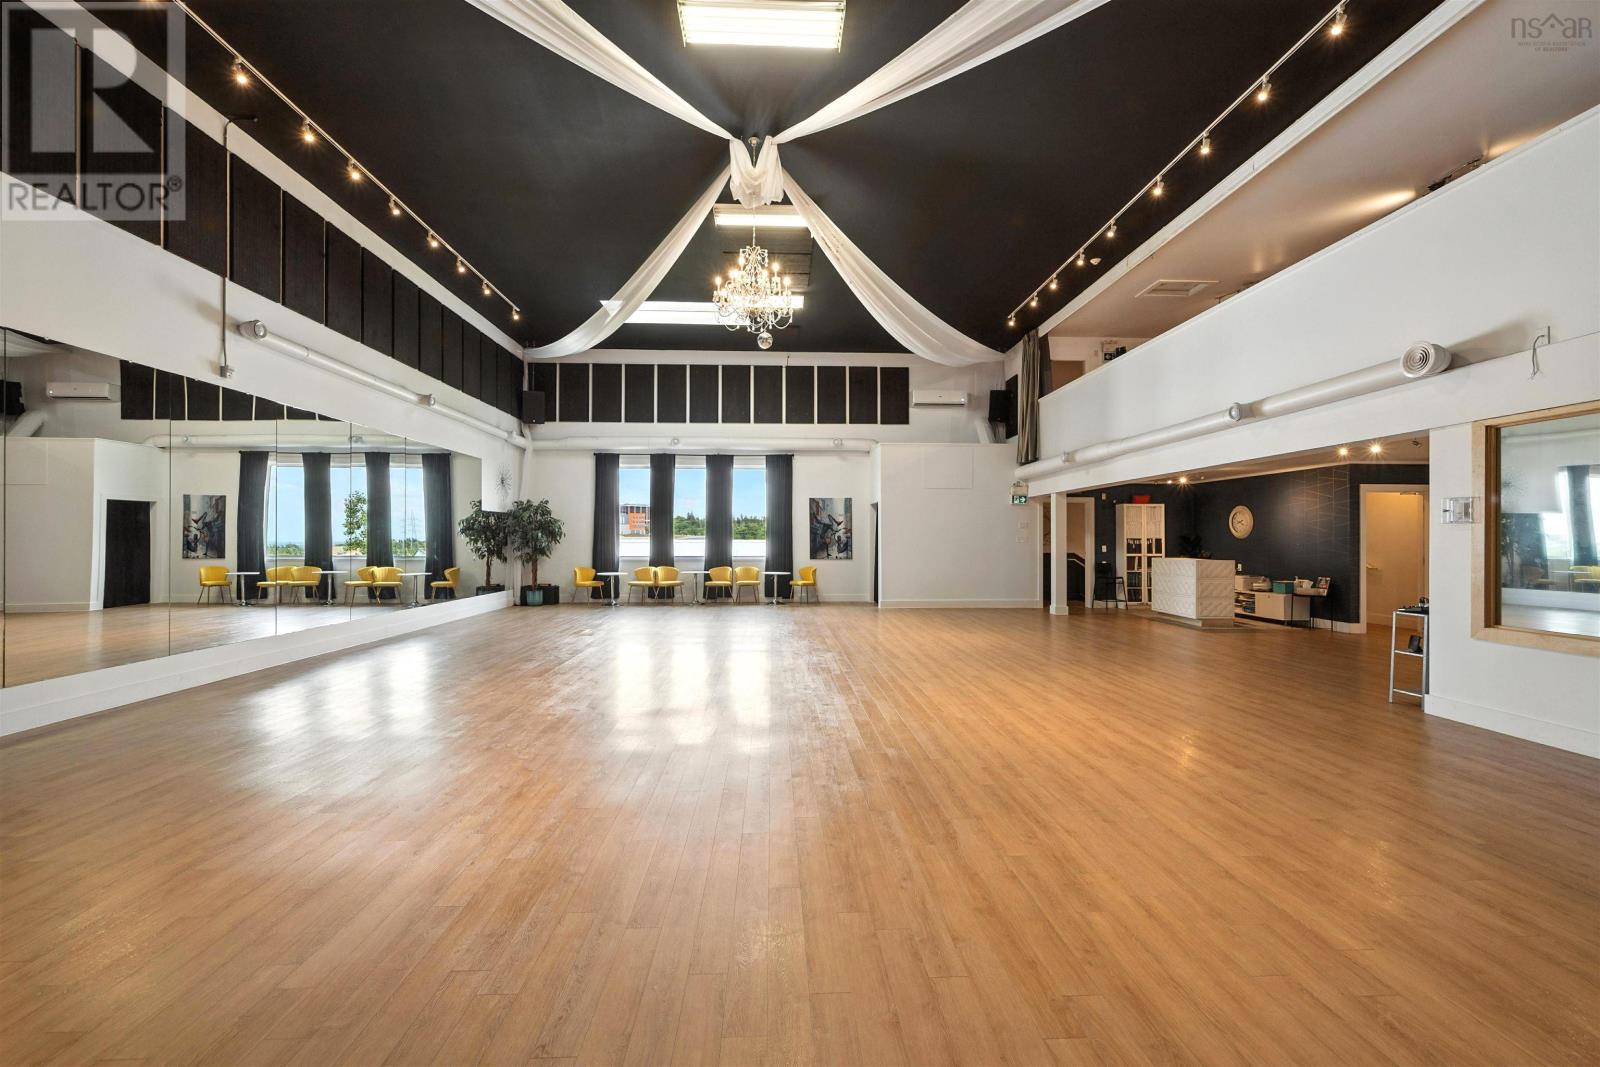
59 Mcquade Lake Crescent
Halifax, Nova Scotia
This like-new 7,000 sq. ft. commercial building presents a prime opportunity for recreational, special event, or wellness-focused businesses seeking a well-located space in Halifaxs continually expanding mainland commercial hubBayers Lake. Situated on a 16,543 sq. ft. lot with 16 paved parking spaces, the property offers excellent accessibility to Highways 102, 103, and downtown Halifax. Spanning four levels, the building features two expansive open-concept studio halls, two mezzanine levels overlooking the studios, and multiple flexible-use spaces that can be partitioned as needed to accommodate various business models and schedules. Designed with adaptability in mind, the space has hosted weddings, concerts, yoga, dance, and fitness classes, and offers the perfect environment for a wide range of services. The main level includes a large welcoming reception area accessed through double doors, a studio hall, kitchen, bathroom facilities, and a separate esthetician office. The second-floor mezzanine offers multiple office spaces and additional bathrooms, including one office with plumbing that previously served as a massage therapy space. The third level houses the largest studio hall, another office, and bathrooms, while the top floor features the final mezzanine space. Built with wood construction and impact-minimizing flooring, the building is equipped with in-floor heating, durable vinyl flooring throughout, an asphalt roof, a fireproofed northwest-facing wall, and a robust air-exchange system. This is an outstanding opportunity to launch or grow your business and be part of a vibrant and diverse commercial district. Building and land are for sale. (id:45785)
406 2021 Brunswick St
Halifax, Nova Scotia
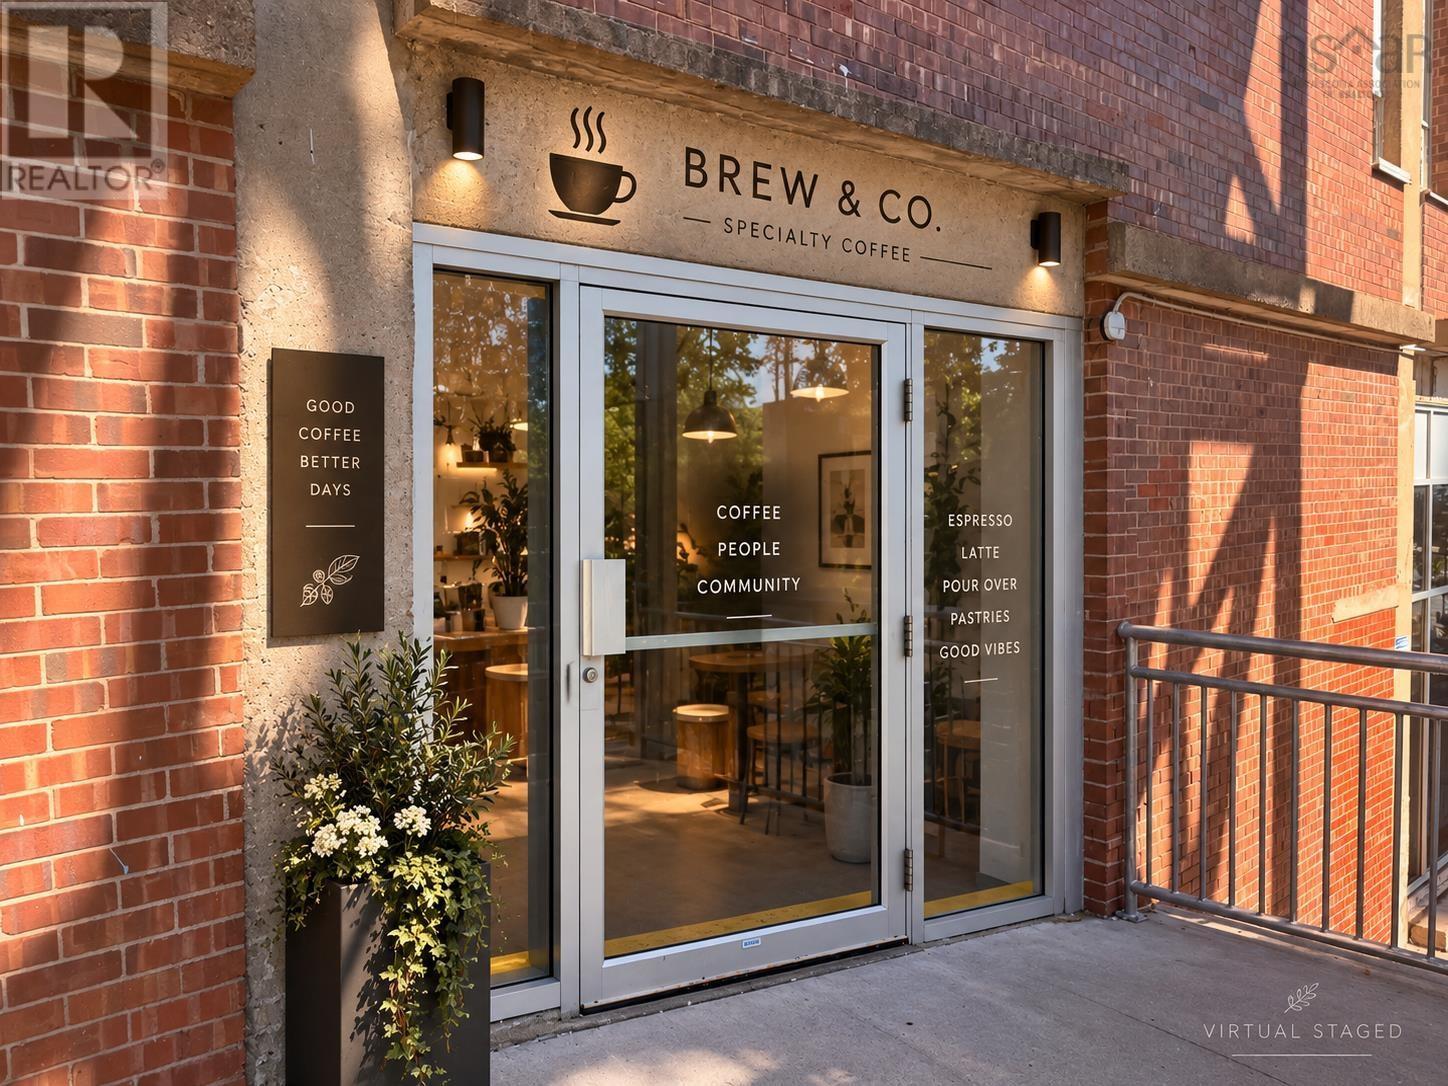
Olivers Coffee is a thriving coffee shop located in the heart of downtown Halifax, just minutes from the waterfront and ferry terminal. This turnkey opportunity offers a seamless transition for any investor or entrepreneur looking to step into an established café business with a strong presence in the community. The sale includes everything needed to continue the operation, including coffee shop equipment, existing fixtures, and furnishings. In addition to its regular café operation, the business also offers catering services, providing an additional revenue stream and opportunities to serve local businesses, offices, meetings, and events. Situated in a prime downtown location surrounded by busy shops, restaurants, offices, and other businesses, Olivers Coffee is well positioned to attract both local customers and visitors. 30 yr business - seller retiring - hugh potiential. Easy access main entrance- great foot traffic. Dont miss the opportunity to own a turnkey café and catering business in one of Halifaxs most sought-after areas. (id:45785)
923 Soldiers Cove Rd
Lewis Cove Road, Nova Scotia
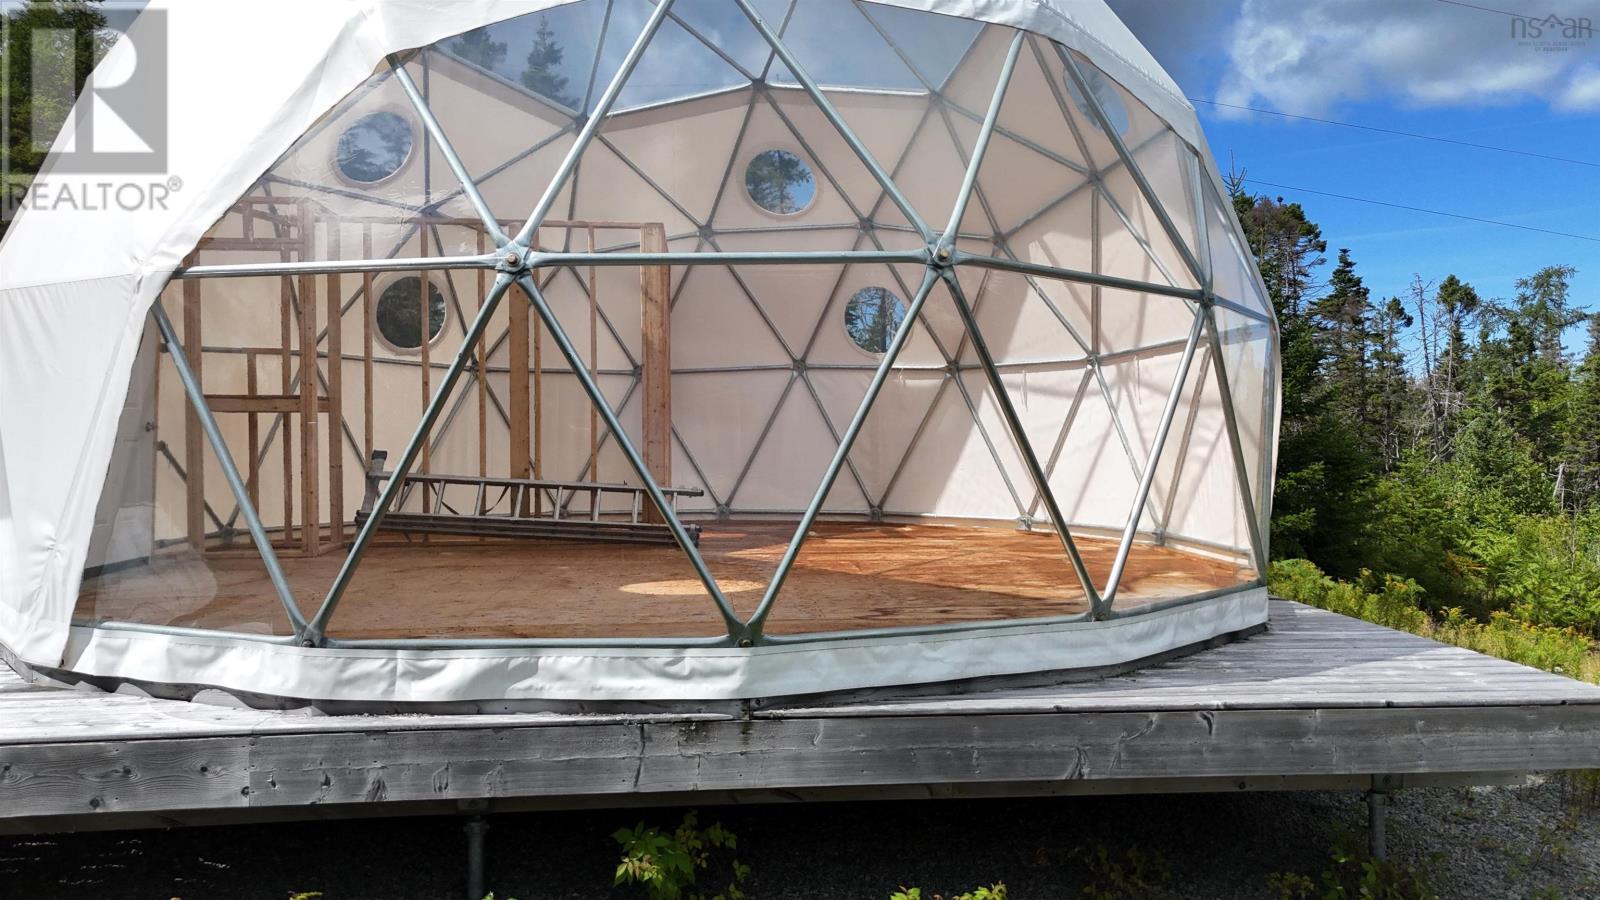
Located just 15 minutes from St. Peter's, this exceptional 290-acre property offers privacy, natural beauty and an exciting opportunity for a tourism, recreational or hospitality venture. The property surrounds an approximately 2-acre freshwater lake, with fields, forest, trails and wood roads extending throughout the acreage. Privately positioned around the lake are two domes and two yurts, each with its own driveway, septic system and spacious deck. Three dug wells currently service the four units. The interiors remain unfinished, allowing the next owner to complete and develop the structures to suit their vision and business plans. A 1.5 km private driveway leads into this secluded setting, creating a peaceful and private environment with significant potential for further development. With extensive acreage, a freshwater lake, existing accommodations and a natural recreational setting, this property offers a unique opportunity to create a destination retreat, glamping operation or other tourism-focused business in beautiful Cape Breton. (id:45785)
8944 Commercial Street, 8934 Commercial Street
New Minas, Nova Scotia
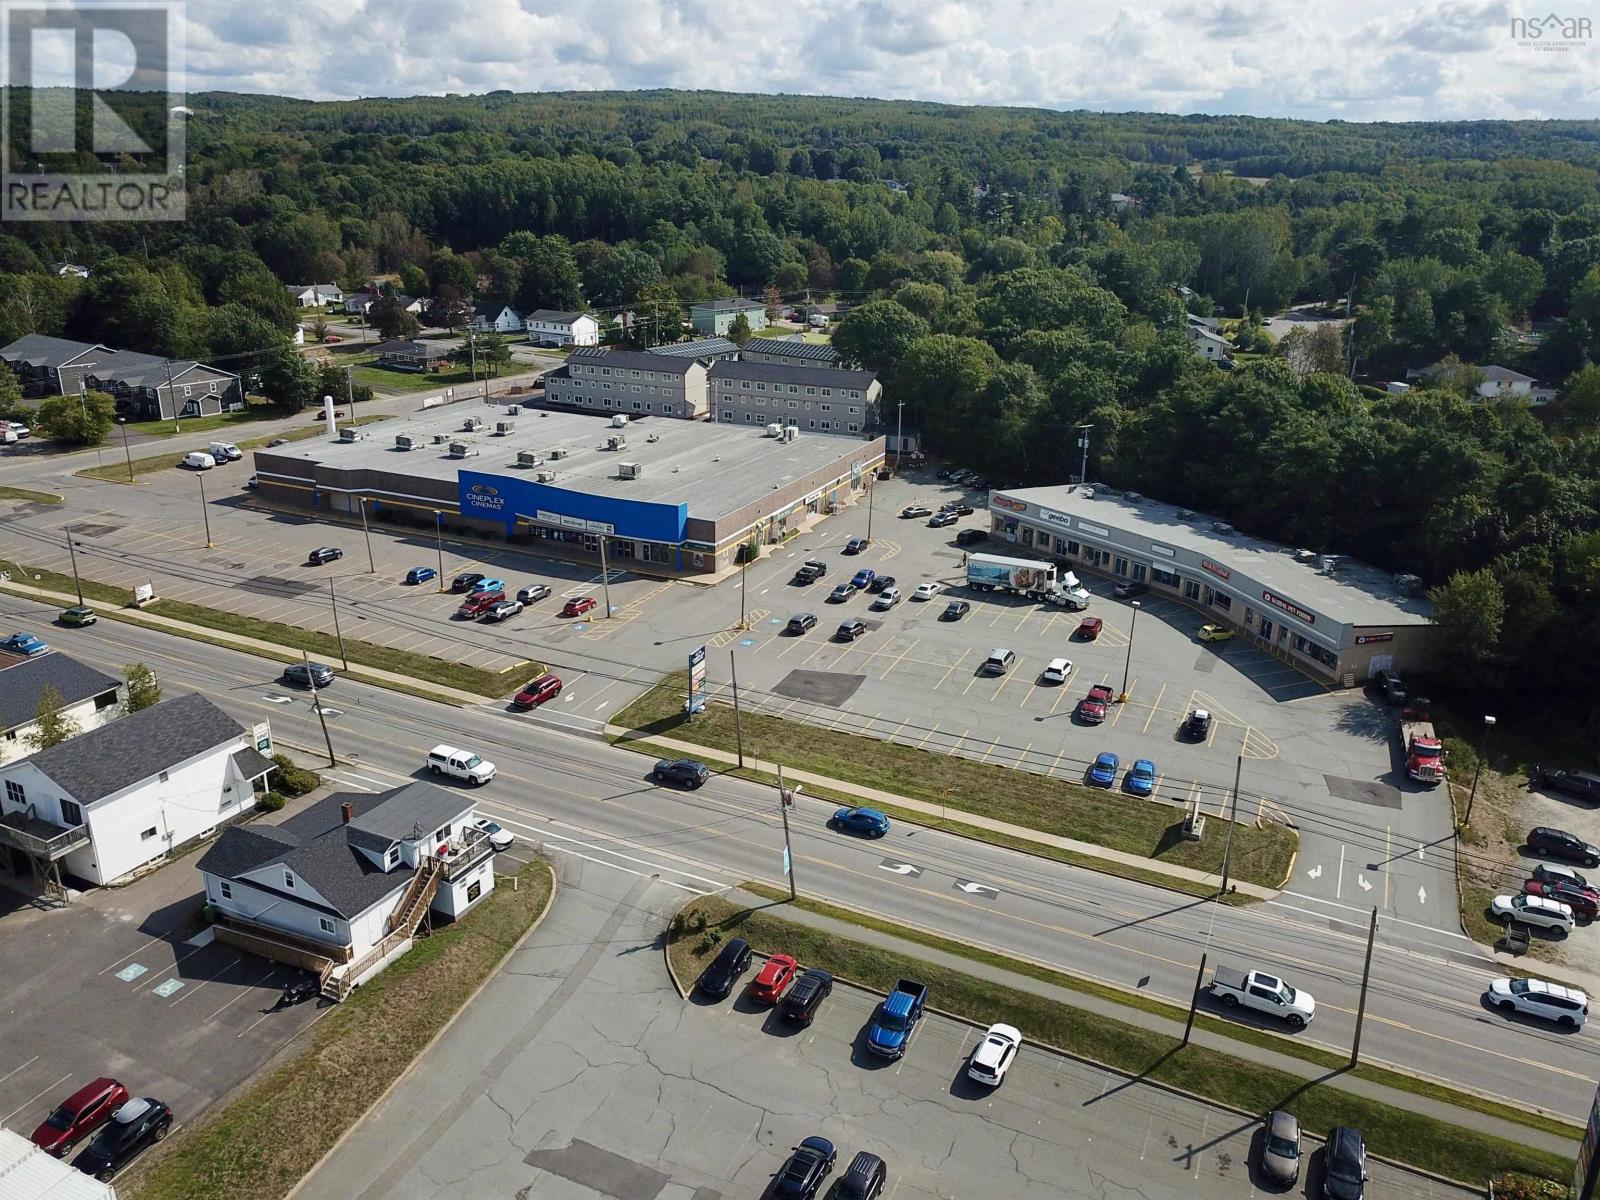
8934 & 8944 Commercial Street offers ample opportunity to investors and future owner-occupiers. The property comprises two single-story, multi-tenant commercial retail buildings situated on a 4.39-acre, high-exposure corner site with frontage and access from both Commercial Street and Highbury Road. The buildings are anchored by Cineplex and include a mix of retail, restaurant, fitness, and office tenants. (id:45785)
Keller Williams Select Realty
5 Parade Street
Yarmouth, Nova Scotia
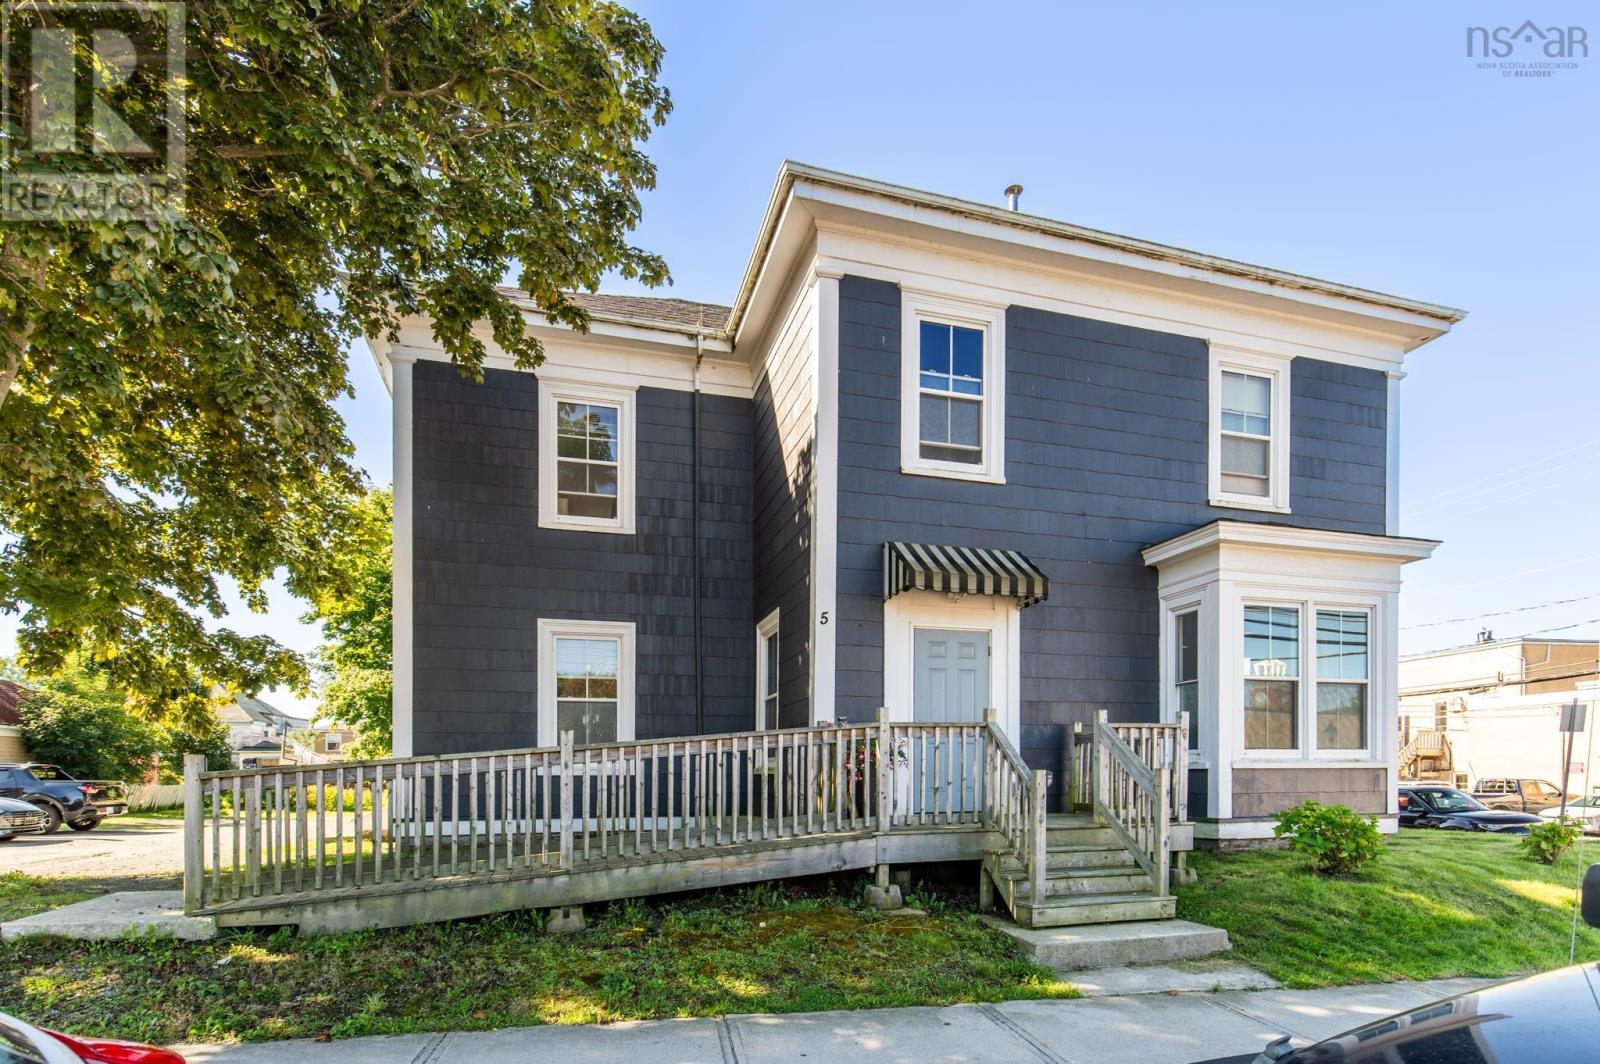
Prime mixed-use investment opportunity located on a high-visibility, high-traffic corridor in the heart of centertown! Meticulously maintained and situated on an oversized double lot, this versatile commercial/residential property offers exceptional potential for business owners, investors, or live-work setups. The main level, previously operated as a salon, features character-rich hardwood flooring, an accent brick fireplace feature, and full accessibility with an exterior ramp. The upper level houses a bright and adaptable 2 to 3-bedroom apartment currently set up for short-term rentals, complete with a private exterior entrance. Outside, the property boasts an expansive rear parking area easily accommodating both clients and tenants, supplemented by convenient on-street parking, a storage shed, and mature green space. A turnkey property offering dual income streams in a premier location! (id:45785)
563 Bear Point Road
Bear Point, Nova Scotia
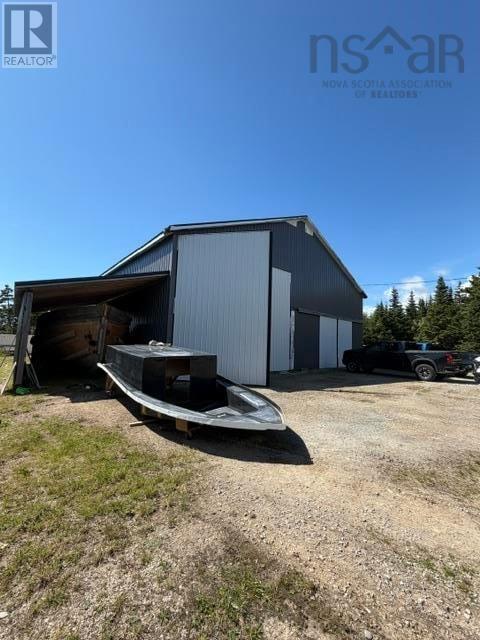
Excellent business opportunity - Boat Shop has been used for constructing boats, repairing boats and has new metal roofing and siding (2019). Also included in this listing is a 36X10 Boat Mold and a 19X8 Outboard Mold complete with all mold parts (Wheelhouse, Deck Curbs etc). This building could also be used for any number of alternative opportunities such as lobster trap building, fishing gear, supply shop business...excellent location within a fishing community. Ceilings are 20 feet high, one set of front double doors measures 25' X 19', the second set of double doors measures 15' X 12'. Two sets of back doors - one measures 12' X 16' and the other 5' X 7'. Cement floor. Wiring is 3 Phase. Furnace is only six years old with 200 gallon tank. There is a well and septic on the property. (id:45785)
103 591 King Street
Bridgewater, Nova Scotia
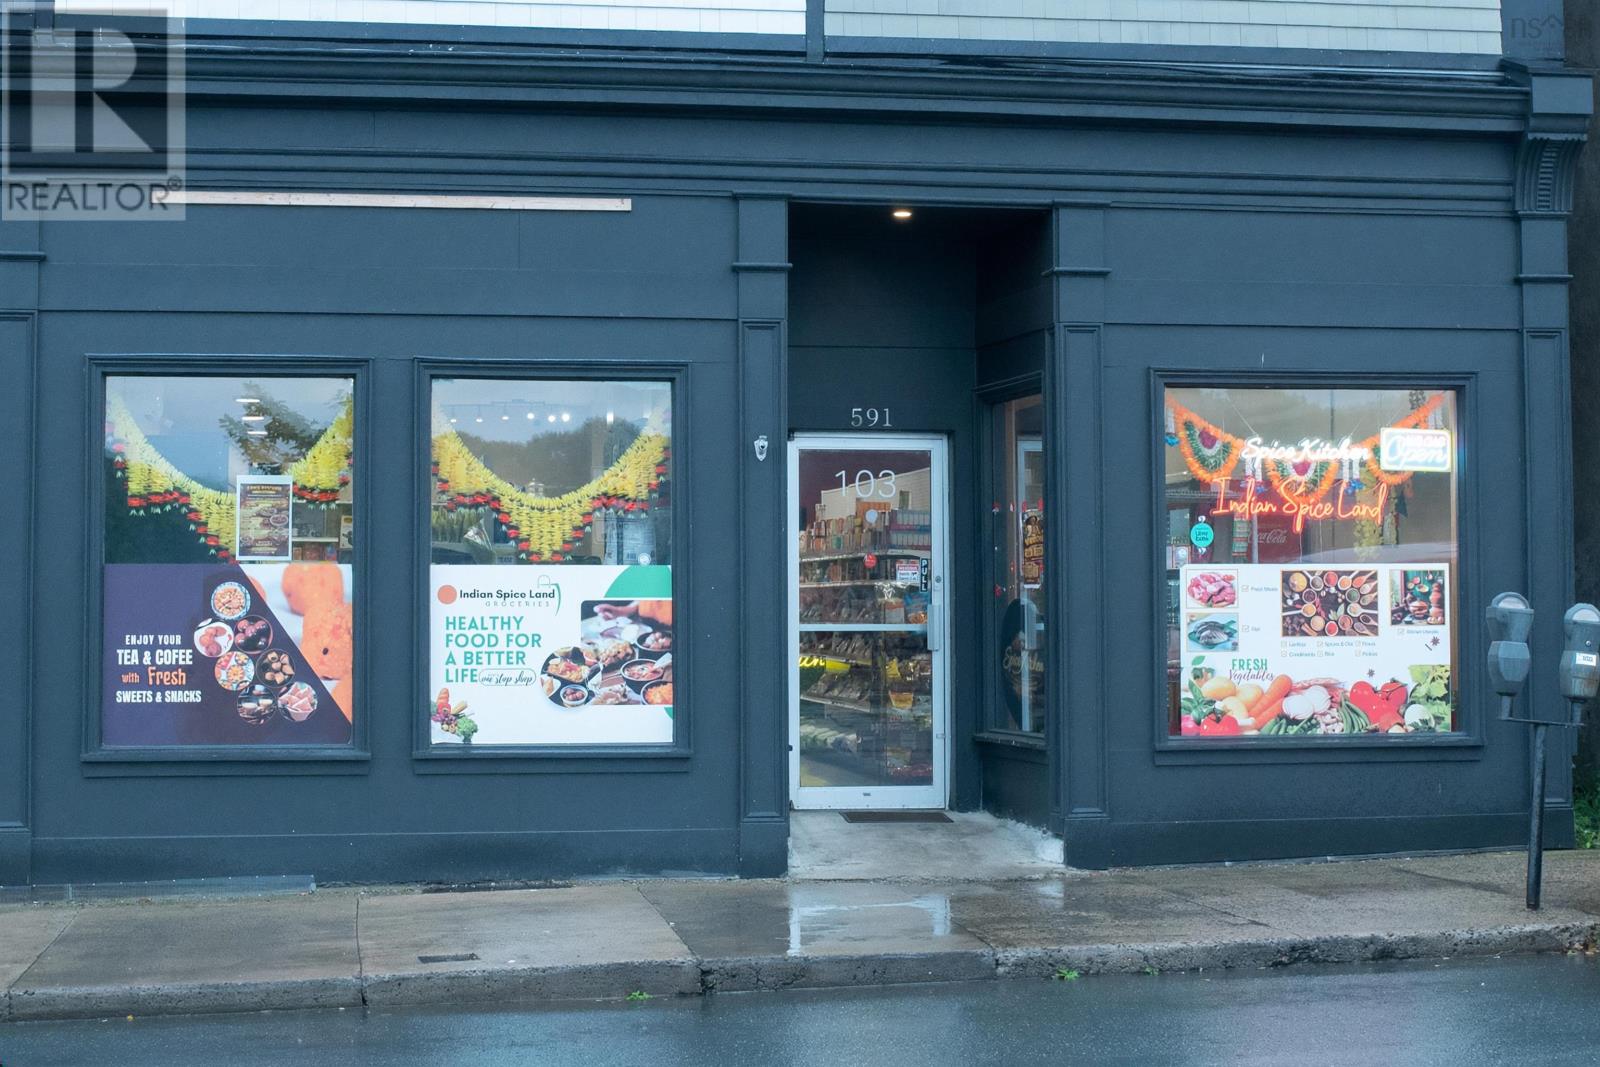
Rare opportunity to acquire a turnkey business in the heart of Bridgewater, Nova Scotia, featuring two complementary businesses operating as one integrated operation: a takeout restaurant and grocery store. This unique setup offers two potential revenue streams from one location, making it an attractive opportunity for an investor, owner-operator, or family business. The combination provides convenience for customers while creating excellent potential for repeat business and cross-sales. The operation is established and ready for a new owner to take over and build upon its existing foundation. There is potential to increase revenue through expanded product selection, prepared foods, catering, delivery, extended hours, and other services. Located in the heart of Bridgewater, this is an excellent opportunity to acquire a diversified business with two income streams and strong potential for future growth. A great opportunity to step into an established operation with flexibility, growth potential, and multiple avenues for generating revenue. (id:45785)
870 Prince Street
Truro, Nova Scotia
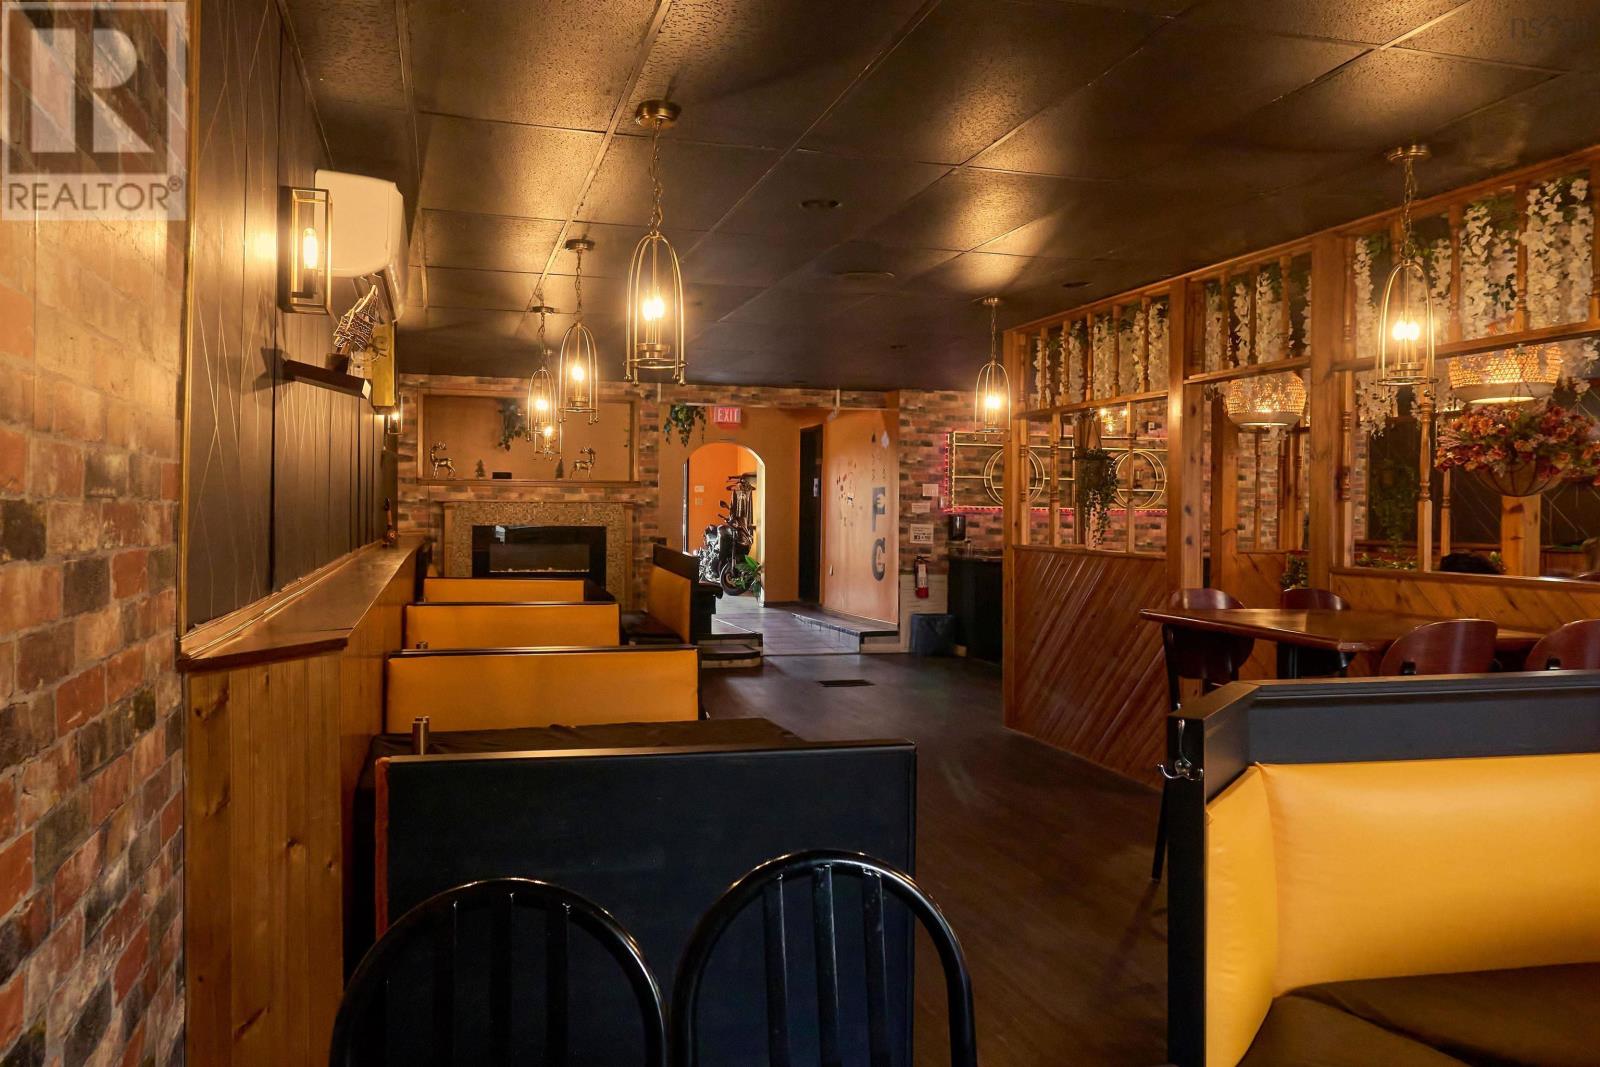
**TURNKEY RESTAURANT OPPORTUNITY FULLY EQUIPPED & READY FOR YOUR NEXT CONCEPT!** An exceptional opportunity for restaurateurs, entrepreneurs, and investors to step into a well-equipped restaurant space where much of the major infrastructure is already in place. With seating capacity for **more than 75 guests**, this property offers an excellent setup for a full-service restaurant, bar & grill, café, family restaurant, or a variety of other food-service concepts. The spacious dining area features **booth and table seating**, complemented by a dedicated **bar counter** and server/service area that can accommodate coffee, juice, and beverage service. At the heart of the operation is a well-equipped commercial kitchen featuring a **6-burner stove, flat top, grill, fryer, stock pot burner, prep refrigerator, bar refrigerator, chest freezer, triple-compartment sink, and dedicated hand-washing sink**. Major restaurant infrastructure is already in place, including an approximately **14-foot commercial exhaust hood, fire suppression system, and heat pump**. The premises also feature **two customer washrooms plus a separate staff washroom**. An **existing occupancy permit** is in place, providing an important head start for the next operator. Any liquor licence or other approvals required for the Buyers intended use remain subject to the applicable authorities and Buyer verification. A substantial selection of **restaurant furniture, fixtures, and equipment is intended to be included with the sale**, giving the next owner the opportunity to avoid much of the time and expense associated with building and equipping a restaurant from scratch. Additional equipment and assets may also be included, with the final inventory to be confirmed prior to closing. **Bring your concept, your menu, and your vision much of the hard work has already been done. A rare opportunity to take over a restaurant-ready space with valuable infrastructure, equipment (id:45785)
122 Willow Avenue
Berwick, Nova Scotia
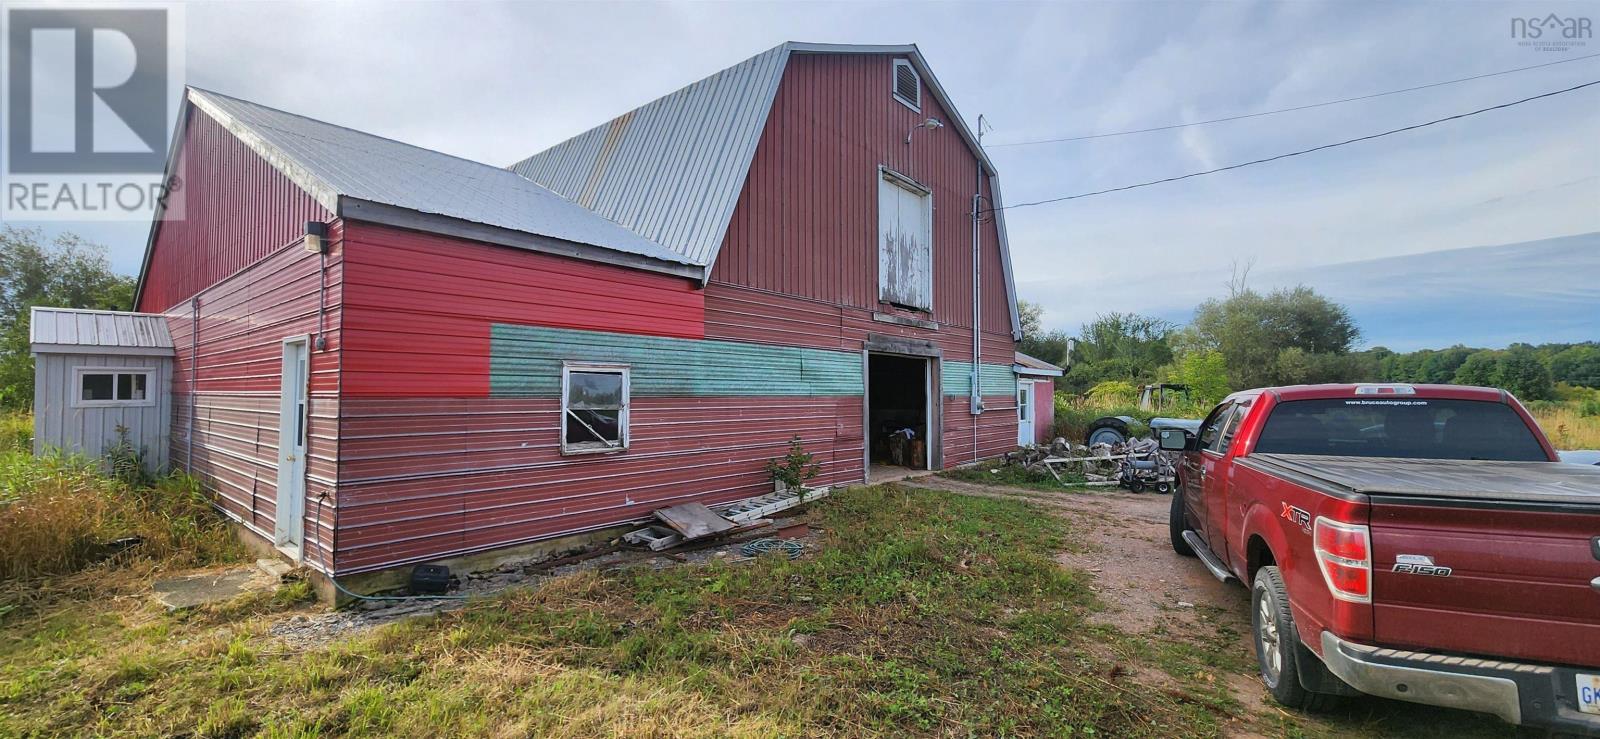
A Rare Commercial & Agricultural Opportunity in Berwick! Discover 122 Willow Avenue, offering approximately 17.43 acres and a 4,148 sq. ft. two-level building with office space, staff area, washroom, open workspace, and two former drying rooms. The property includes approximately 7 acres of farmland, currently planted in corn, land for storage, expansion, agriculture, recreation, or future plans. Ideal for a business, building your dream home, agricultural operation, hobby farm, or entrepreneurial venture. The crop is not included in the sale. (id:45785)