
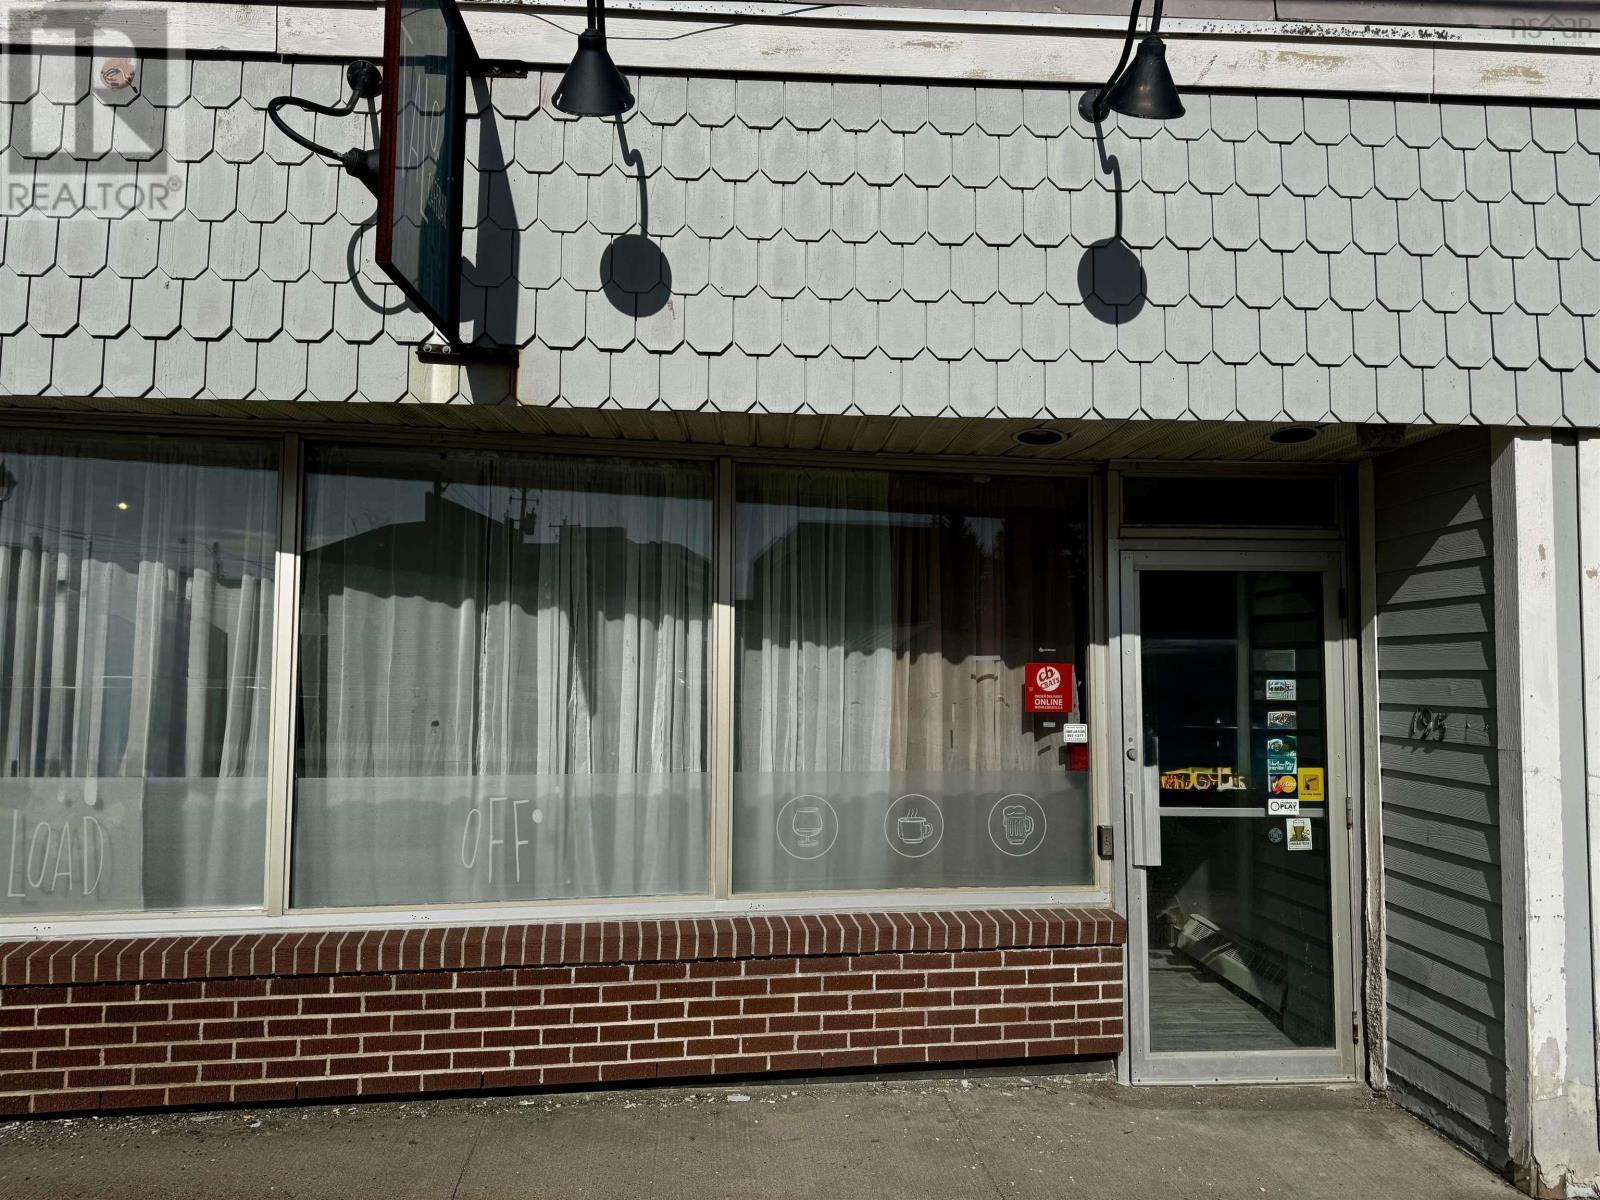
195 Commercial Street
Glace Bay, Nova Scotia
Are you a dreamer or a doer? Opportunity is waiting for the right person or group to take the reins and bring this space back to life. In recent years several entrepreneurs and community groups have been working to reoccupy and revitalize the downtown core. This space could compliment existing businesses and can lend itself to being almost anything that you can imagine; whether it be a shared workspace hub, coffee shop/cafe or maybe a music venue? For those from Glace Bay, they would remember it when it was a clothing store and most recently a popular restaurant prior to covid -what will it be next or maybe it will return to its roots of clothing?? Entering at the front from Commercial Street, the main floor is wheelchair accessible with an open floor plan, kitchen space at back and there are two main floor bathrooms. The cabinetry, counters, tables and chairs will remain to give the new owner(s) a head start. Upstairs is largely a blank canvas and houses the office, a bathroom and was used mainly for storage. There are heat pumps on the main floor and second floor; there is also an oil furnace but it hasn't been used in recent years. So many options to consider; take the leap and book a walk thru with an agent. To note: the Seller is also open to leasing/rental discussions. (id:45785)
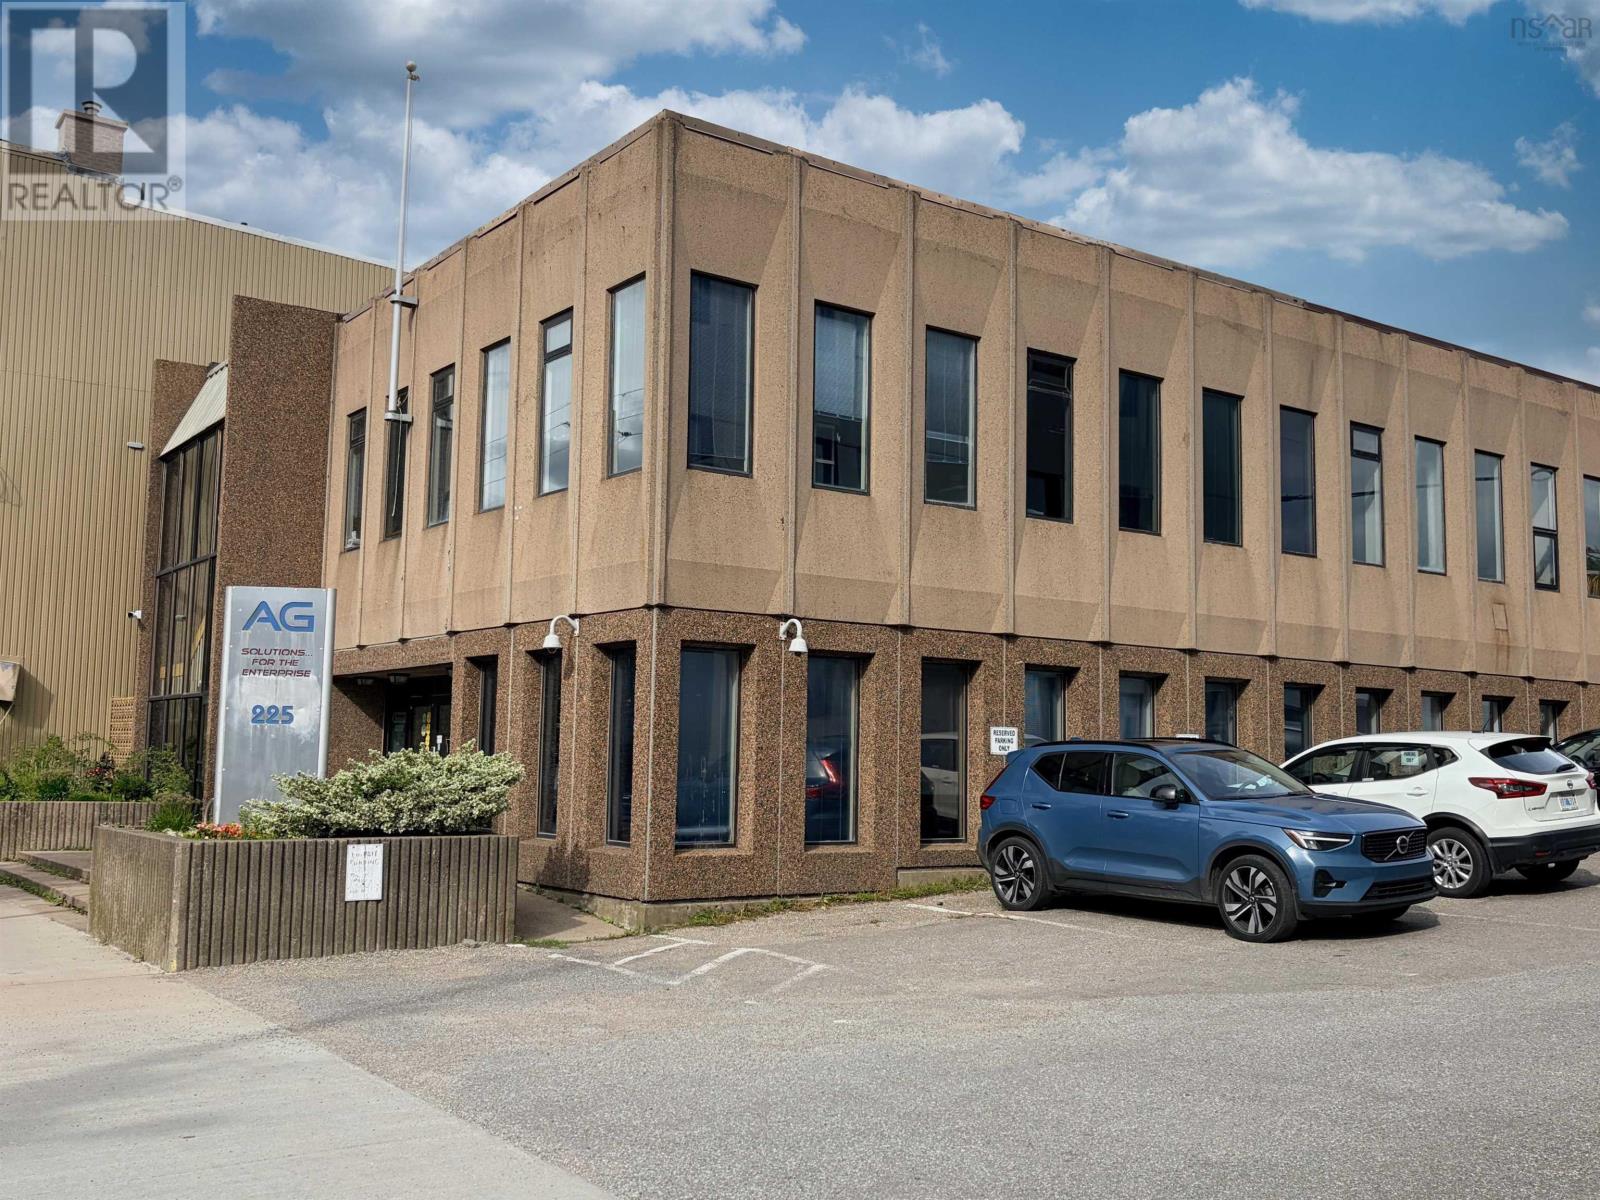
225 Charlotte Street
Sydney, Nova Scotia
Location, location, location! Prime main street visibility at 225 Charlotte Street in downtown Sydney. This solid, all-concrete building offers two full storeys, an inviting façade, abundant windows, and excellent natural light. Post-hurricane upgrades include a new roof, fresh interior paint, new flooring and ceiling tiles, efficient heat pumps, and a propane Generac backup generator. The main floor offers a welcoming reception area along with several offices and practical support spaces, including a washroom, supply room, and server room. The second floor features a large open area, kitchen, additional offices, washrooms, and a stock room, providing plenty of flexibility for a variety of business needs. Concrete floors add durability and practicality throughout the building. This building is built to last. Great investment. Conveniently located close to downtown amenities, this well-maintained property offers excellent flexibility for professional offices, retail, client-facing services, or an owner-user looking for a central Sydney location. A versatile commercial property with solid construction and a functional two-storey layout. Secure and well maintained, this is an excellent opportunity to put your business in the heart of the action. (id:45785)
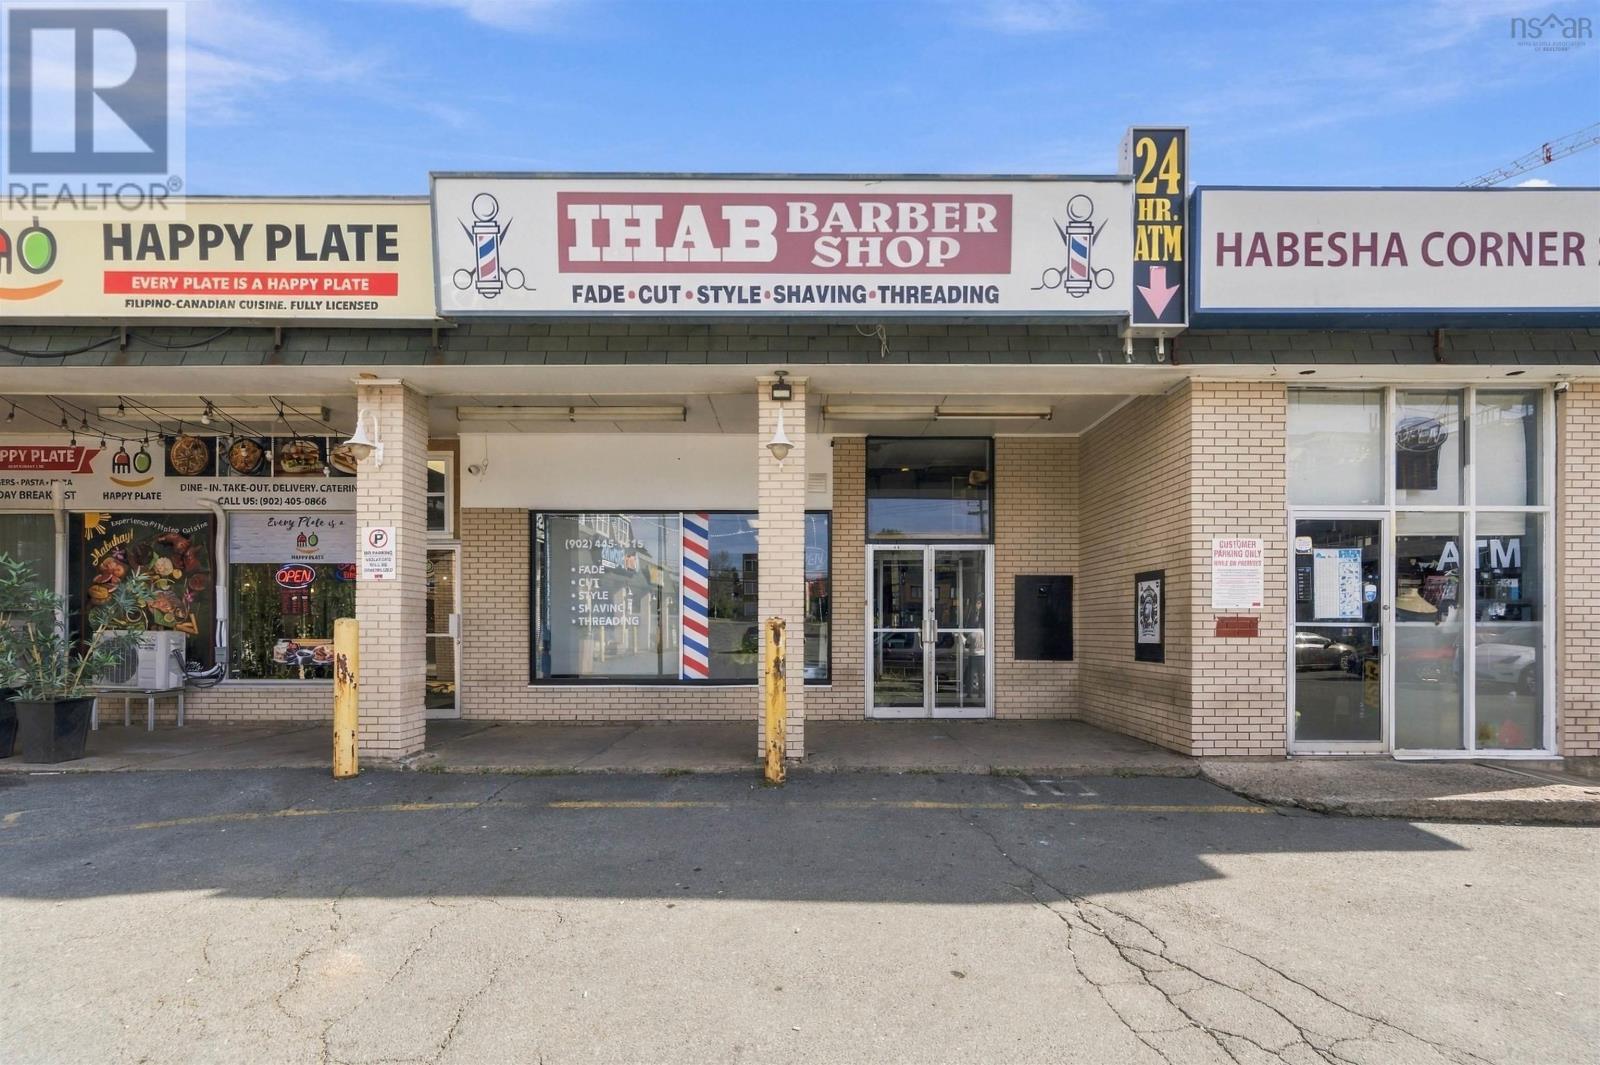
19 Alma Crescent
Halifax, Nova Scotia
An excellent opportunity to acquire an established and well-known barber shop business in Halifaxs West End / Fairview area. This Barber Shop has built a strong presence in the local community with an established customer base, repeat clientele, and convenient location. This is an ideal opportunity for an experienced barber, owner-operator, entrepreneur, or investor looking to acquire an operating business rather than starting from scratch. The shop is set up for ongoing operations with existing barber stations, fixtures, equipment, and other business assets, subject to the terms of the sale. The established customer base provides a strong foundation for a new owner to continue the current operation while exploring additional opportunities for growth through marketing, social media, online booking, customer loyalty programs, extended hours, and additional services. The location benefits from excellent accessibility and visibility within the Halifax West End / Fairview community, surrounded by established residential and commercial areas. (id:45785)
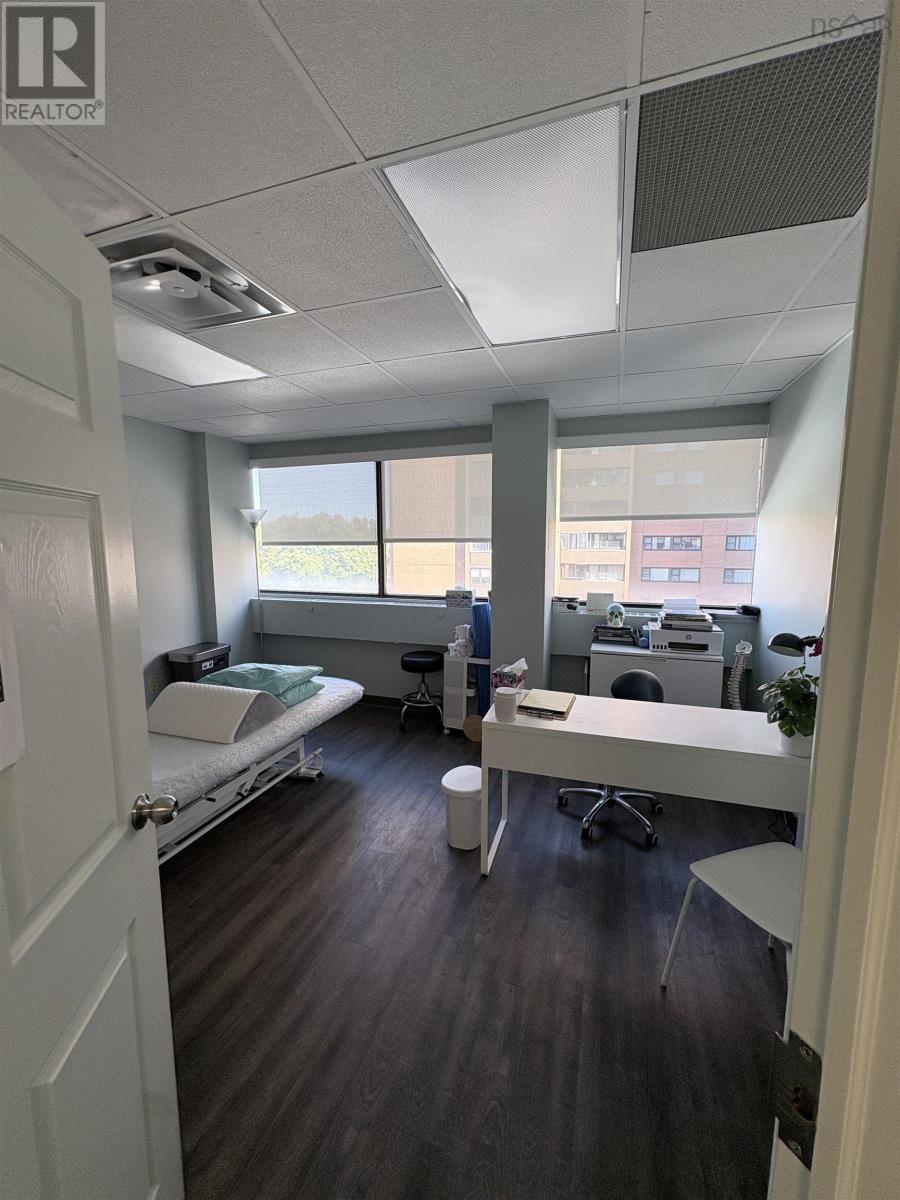
570 5991 Spring Garden Road
Halifax, Nova Scotia
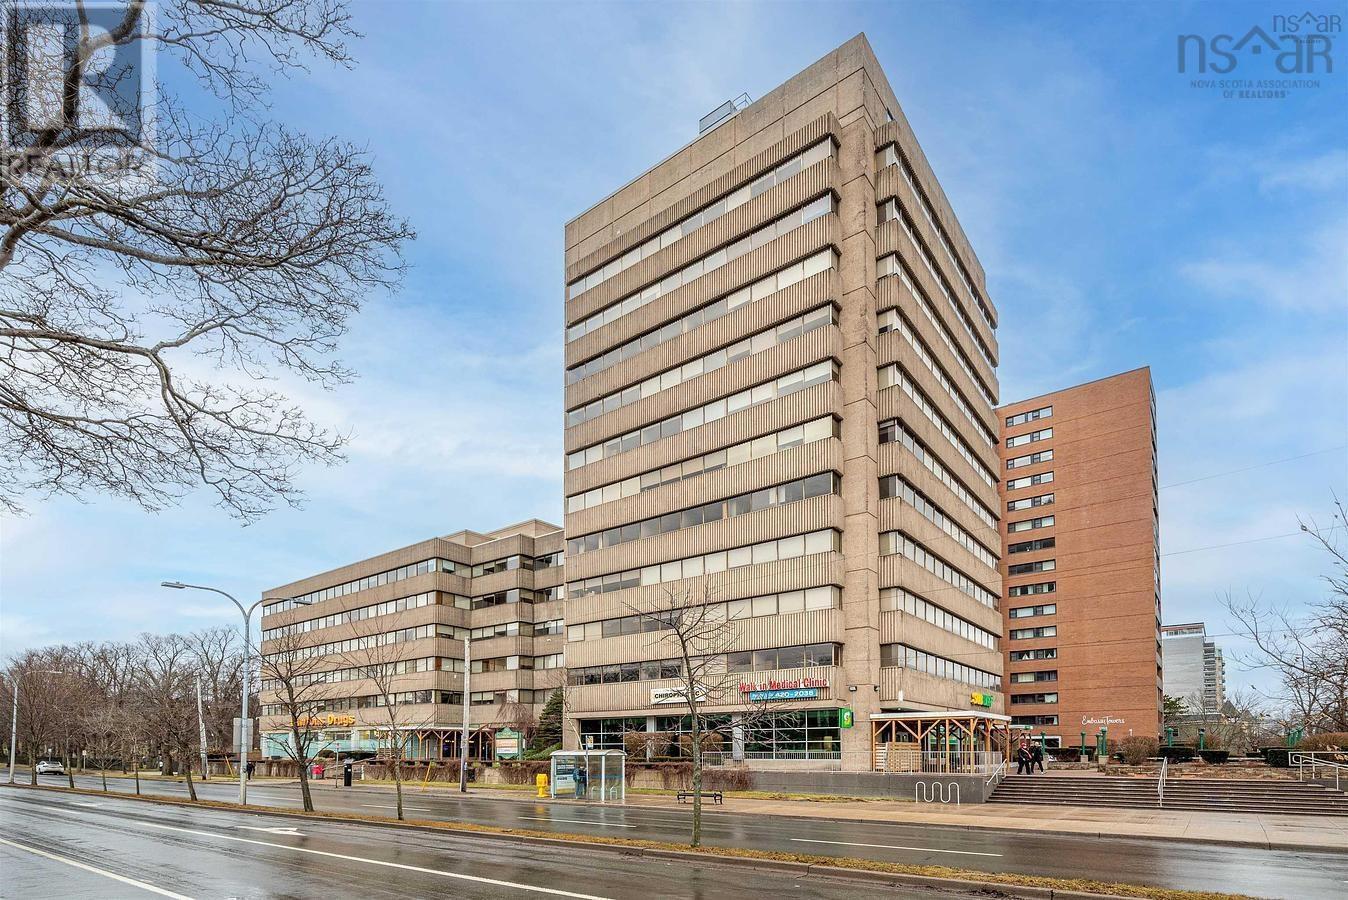
Suite 570 at Halifax Professional Centre offers an efficient 322 square feet of professional office or treatment space in the low-rise portion of the building. The suite features a private treatment or office area with an exterior window, a kitchenette, modern finishes and a small waiting room. Its compact layout is well suited to an independent healthcare, wellness or professional service provider looking for a polished space in an established professional setting. Availability is negotiable. Located at the prominent intersection of Spring Garden Road and Robie Street, Halifax Professional Centre is home to a strong mix of medical, wellness and professional tenants. The accessible building offers elevator service, on-site parking for tenants and visitors, and the added convenience of an on-site pharmacy and food services. This central Halifax location is within walking distance of hospitals, universities, banks, restaurants, cafés, shops and a wide range of professional services. Public transit is readily available along both Spring Garden Road and Robie Street, making the property convenient for clients, patients and staff travelling from throughout Halifax. An excellent opportunity for a small practice or professional seeking a private, well-located space with established building amenities. $970/month plus HST. (id:45785)
396 5991 Spring Garden Road
Halifax, Nova Scotia
Suite 396 at Halifax Professional Centre offers 1,319 square feet of bright, functional office space in the low-rise portion of the building. Positioned on a corner at the rear of the property, the suite features three private offices, each with a window, along with an open area suited to collaborative work, additional workstations or an informal meeting space. The layout also includes a kitchen and a separate flexible area that could accommodate another workstation, a copier and printing station, filing or general storage. This practical combination of private offices and shared workspace makes the suite well suited to a professional, healthcare or wellness organization. Located at the prominent intersection of Spring Garden Road and Robie Street, Halifax Professional Centre is an accessible, established building with a strong mix of medical, wellness and professional tenants. Amenities include elevators, on-site parking for tenants and visitors, an on-site pharmacy and food services. The property is within walking distance of hospitals, universities, banks, restaurants, cafés, shops and professional services. Convenient public transit along Spring Garden Road and Robie Street provides easy access for employees, clients and patients travelling from throughout Halifax. Availability is negotiable. $3968/month+HST (id:45785)
100 Ilsley Avenue
Dartmouth, Nova Scotia
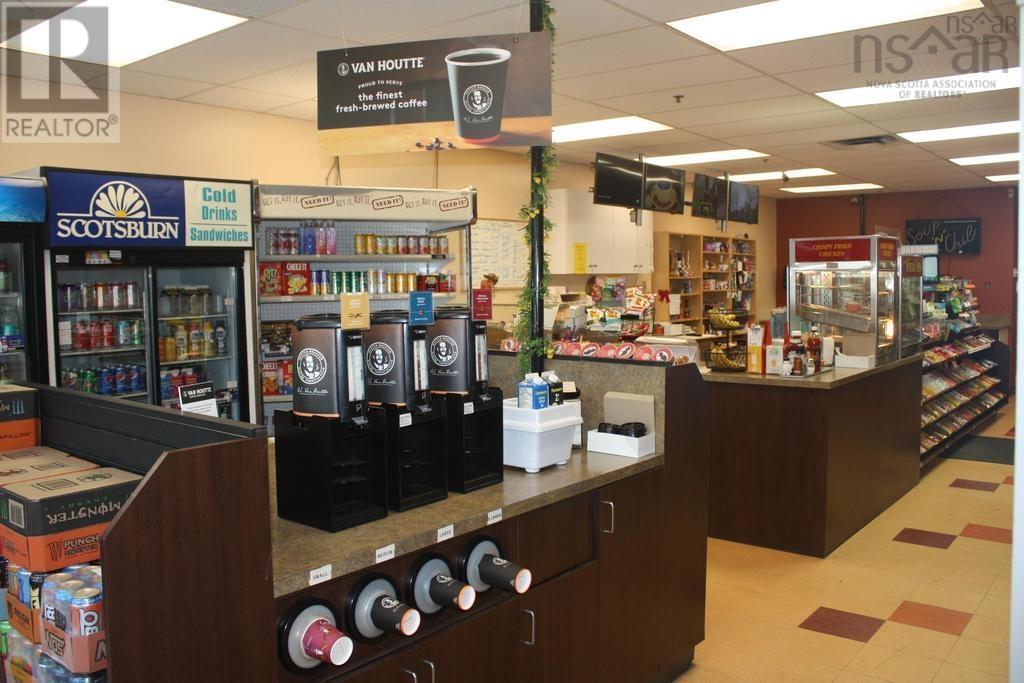
Calling for entrepreneurs who want to become a business owner and don't have to give-up theweekend and evening time with your family! This long standing convenience store/Café is located in the heart of Burnside Industrial Park, at the high traffic and exposure corner next to Tim Hortons and Wendy's. Excellent hours of operation from Monday to Friday with very reasonable rent. Fully equipped with everything you need include a commercial kitchen with hood. Perfect for people who want to make a decent living and still have weekend time off with friends and family! The current owner will teach you the ins and outs of the business. Dont miss this opportunity! (id:45785)
923 Soldiers Cove Rd
Lewis Cove Road, Nova Scotia
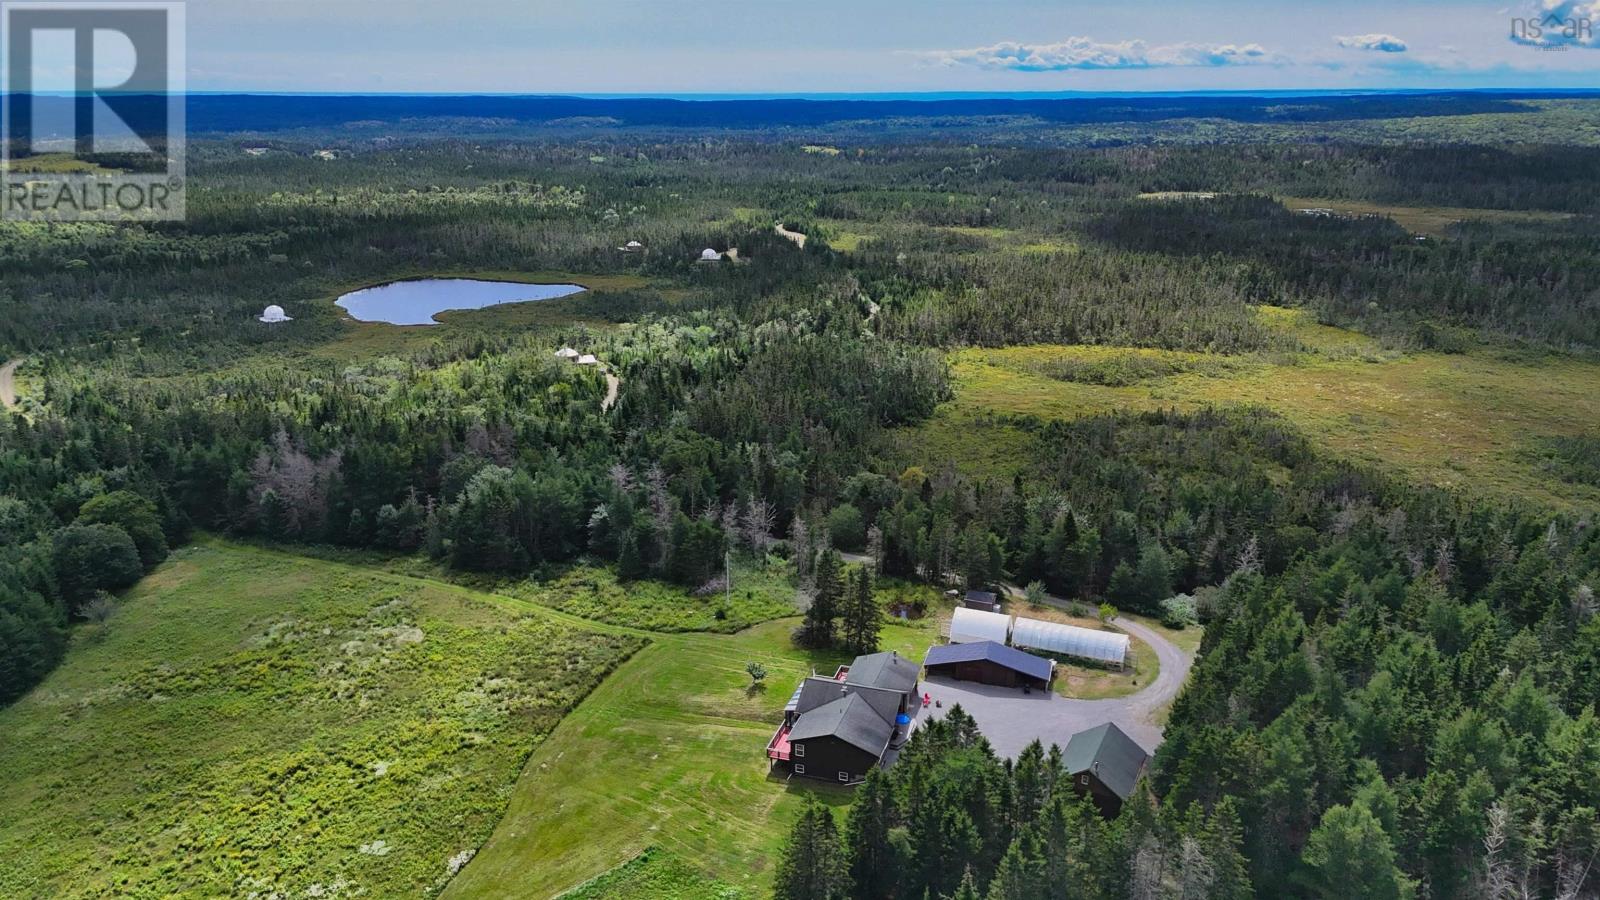
Located just 15 minutes from St. Peter's, this exceptional 500+-acre property offers privacy, natural beauty and significant potential for a tourism, hospitality, recreational or retreat venture. Surrounded by fields, forest, trails and wood roads, the property includes an approximately 2-acre freshwater lake and an impressive collection of existing buildings and infrastructure. The main residence is a 2,794 sq. ft., 3-bedroom, 2.5-bath walkout bungalow featuring bright, spacious living areas, a wood stove, sunroom, large deck, office, sauna and lower-level walkout to a meadow. A garage, barn, workshop, greenhouse and second greenhouse currently used for storage provide additional versatility. The residence has its own drilled well and septic system and is being offered fully furnished, excluding some personal items. Privately positioned around the freshwater lake are two domes and two yurts, each with its own driveway, septic system and spacious deck. Three dug wells service the four units. The interiors remain unfinished, providing an opportunity for the next owner to complete and develop them according to their vision and business plans. A 1.5 km private driveway leads into this secluded setting, with trails and wood roads extending throughout the acreage. The combination of substantial acreage, a freshwater lake, existing accommodations, a large residence, outbuildings and extensive infrastructure creates a unique opportunity to establish a destination retreat, glamping operation, hospitality business or other tourism-focused venture in beautiful Cape Breton. (id:45785)
15359 Cabot Trail
Chéticamp, Nova Scotia
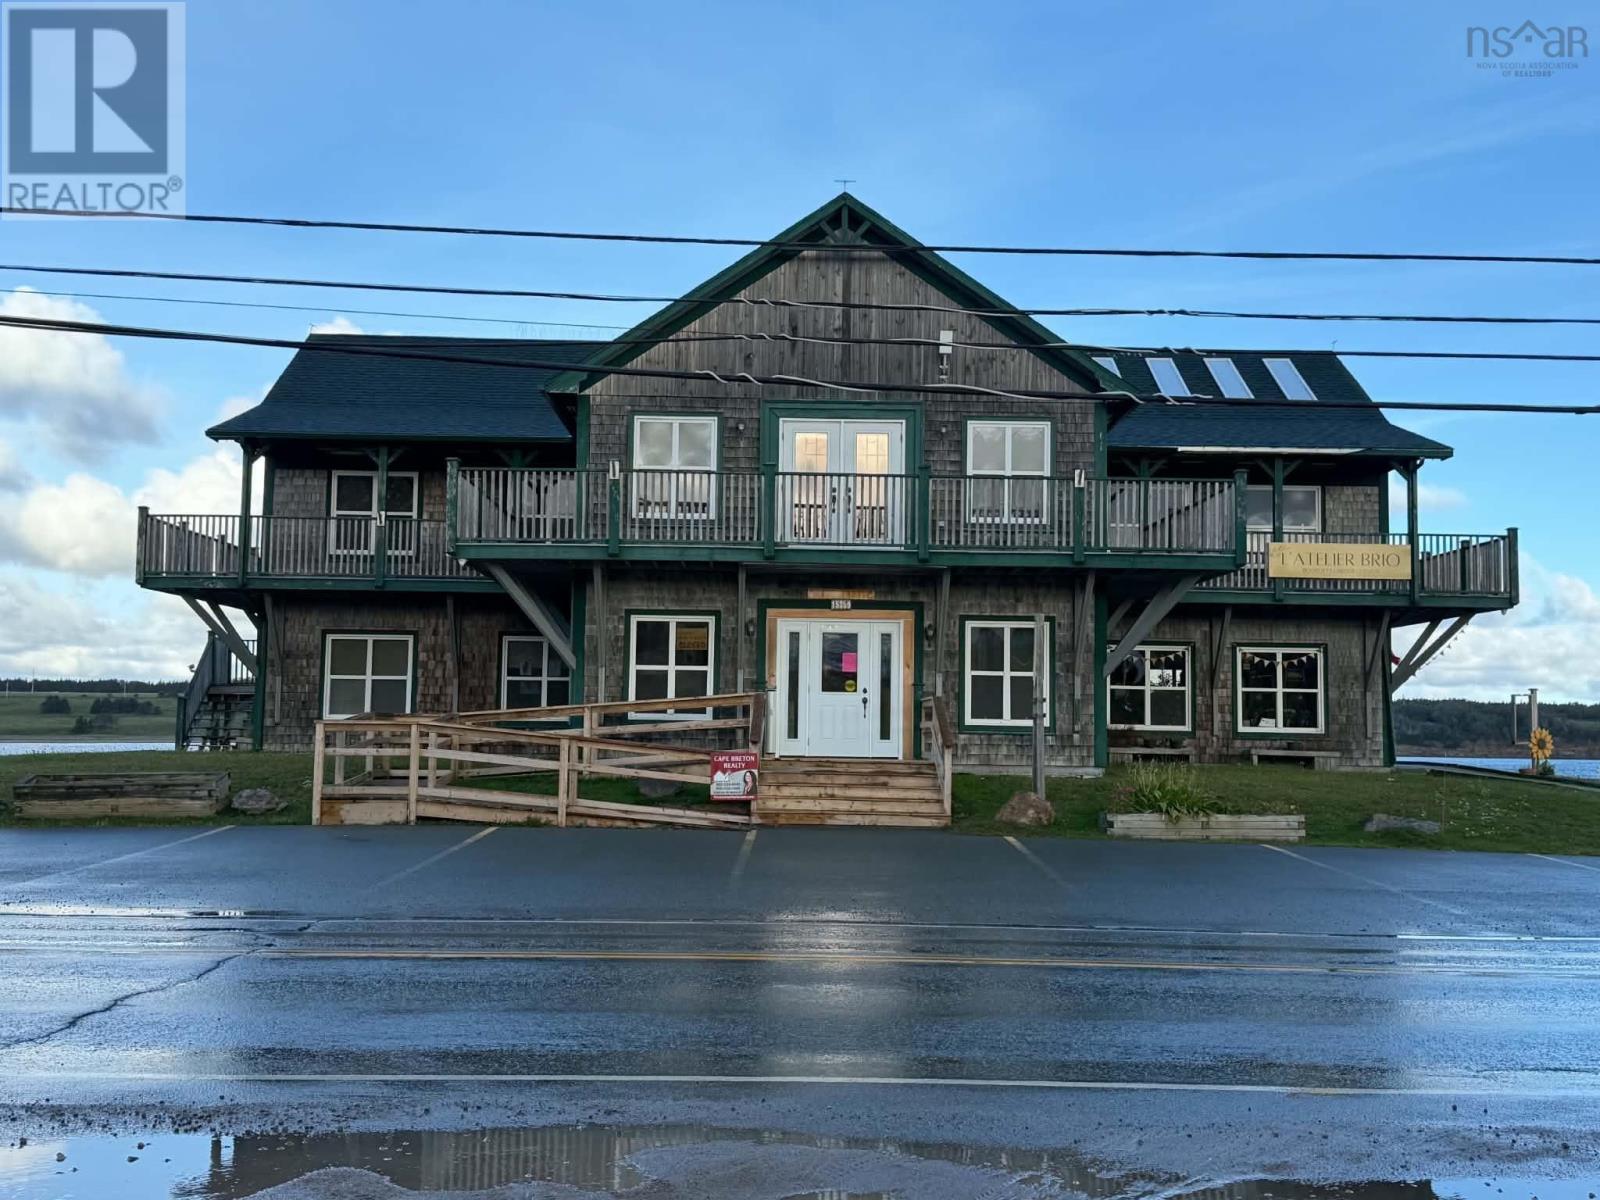
A Prime Commercial Opportunity in the Heart of Chéticamp! Known locally as the Pirogue Commercial Centre, this large, versatile commercial property sits in downtown Chéticamp, by the water, and is a hub for commercial, institutional and tourism activity along the Cabot Trail. Originally constructed around 2000 as a Fisheries Museum, the building became a commercial property in 2004 and is now home to 8 long-term commercial tenants, with potential for additional rental spaces. Continue operating it as a multi-tenant commercial centre or transform it to suit your vision, the possibilities are numerous. Waterfront zoning and applicable bylaws offer a wide range of potential uses, making this an opportunity worth exploring. The impressive two-storey building features a walk-out basement, ICF construction, multiple parking spaces, and incredible water views from many commercial spaces. A wrap-around deck extends along the second level, adding usable outdoor space and taking advantage of the property's setting. At the back, a small boardwalk provides a unique outdoor feature. Inside, you'll find hardwood flooring, exposed beams, vaulted ceilings and a balcony-style mezzanine overlooking one of the larger spaces. The second level also includes a kitchenette and large boardroom, offering potential income from meetings, workshops, presentations or private rentals. There are 4 washrooms in total, including one with a shower, and the finished walk-out basement is primarily configured as one rental space. With its established tenant base, multiple potential uses, excellent downtown location, waterfront setting and distinctive character, 15359 Cabot Trail offers an exciting opportunity for an investor, entrepreneur or owner-occupier looking to make their mark in Chéticamp. A property with income, character and possibilities, right where the action is. (id:45785)
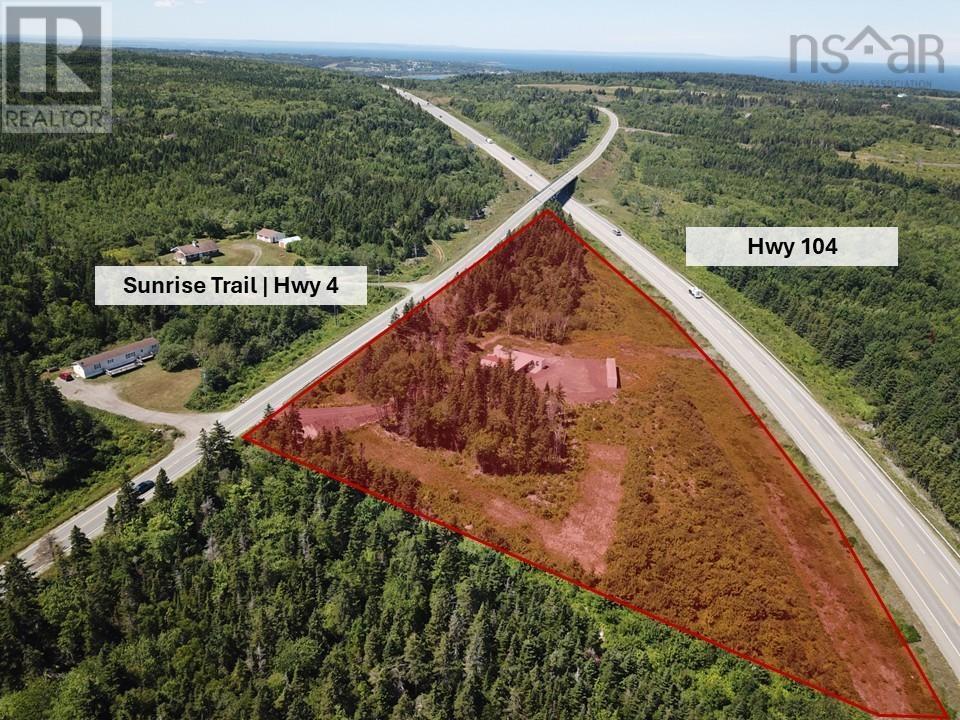
13605 Highway 4 Highway E
East Havre Boucher, Nova Scotia
This well-positioned 3 Acre property with 841' of frontage along the Trans Canada Highway 104 and 623' of frontage to HWY 4 AKA Sunrise Trail in East Havre Boucher near Auld's Cove and the Canso Causeway, in Antigonish County. The property offers a reliable water supply, including approximately 1,000 litres per day of Septic Capacity spring water and a Drilled well producing approximately 25 gallons per minute with filtration. The building features 10' ceilings, an insulated foundation, and 120/240-volt, 200-amp electrical service is single phase, with three-phase power available at the pole for esy connection. Heated by an electric box heater and includes two (2) security camera systems, 10,000 vehicles/day. Expansion potential and year-round operability, suitable for residential, commercial, industrial, or specialized operational use. 13605 Highway 4 offers a strategic location along the Strait of Canso, with convenient access to the Canso Causeway, Trans-Canada Highway and the established Point Tupper industrial region. Point Tupper is home to a major deep-water, ice-free industrial harbour and a diverse concentration of industrial and marine-related businesses, providing an important economic hub for the Strait area. The area is poised for significant growth, with major green-energy investments planned over the next five years, including new wind-energy infrastructure and large-scale green hydrogen and ammonia projects. This emerging clean-energy hub is expected to drive increased industrial activity, investment and employment throughout the region. (id:45785)
Keller Williams Select Realty
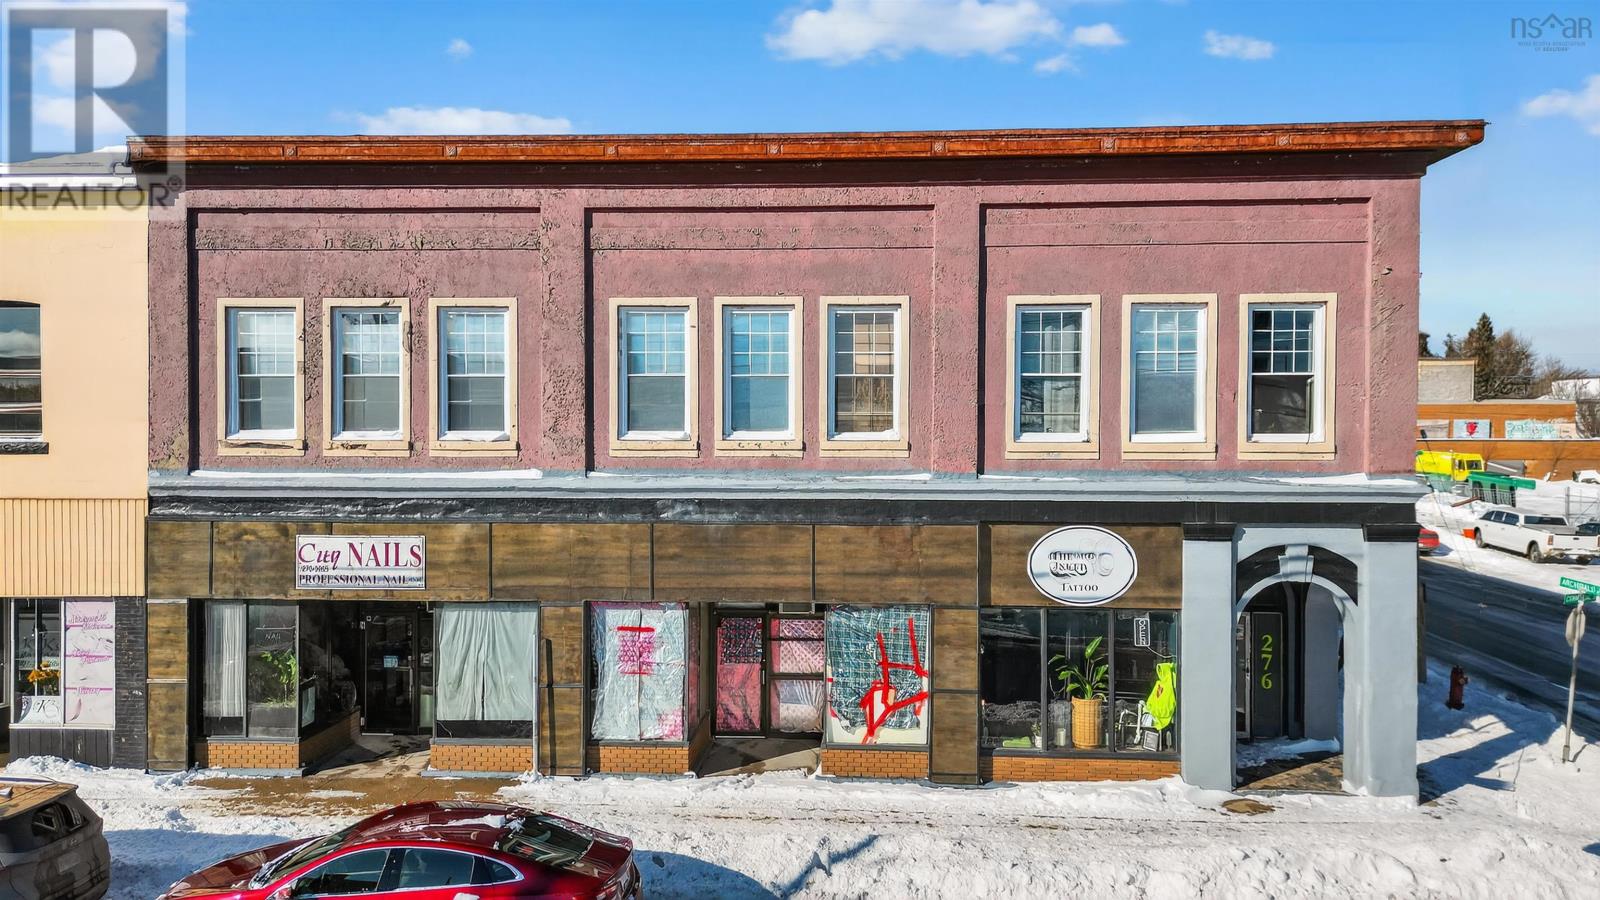
2 Archibald Avenue
North Sydney, Nova Scotia
Flexible financing may be available, the seller is open to discussing a vendor take-back mortgage with qualified buyers! This solid income-producing multi-unit building was originally constructed as a bank and offers exceptional bones designed to stand the test of time. Located in a high-traffic area in the heart of downtown North Sydney, this property provides outstanding visibility and exposure for business owners and investors alike. The main level features three commercial units, two are currently tenanted, providing immediate cash flow for the new owner. Upstairs, youll find a fully gutted and renovated two-bedroom apartment, thoughtfully updated with complete rewiring and spray foam insulation throughout, offering modern comfort and peace of mind. In addition, the property includes a large loft space with excellent potential for conversion into a four-bedroom apartment or additional commercial unit, allowing for future value-add opportunities. Recent upgrades include heat pumps, a new furnace, vinyl windows, and plumbing improvements. Just two minutes from the ferry terminal, central to the cabot trail and surrounded by amenities, this prime downtown location makes the property a standout investment opportunity with both current income and future upside. (id:45785)
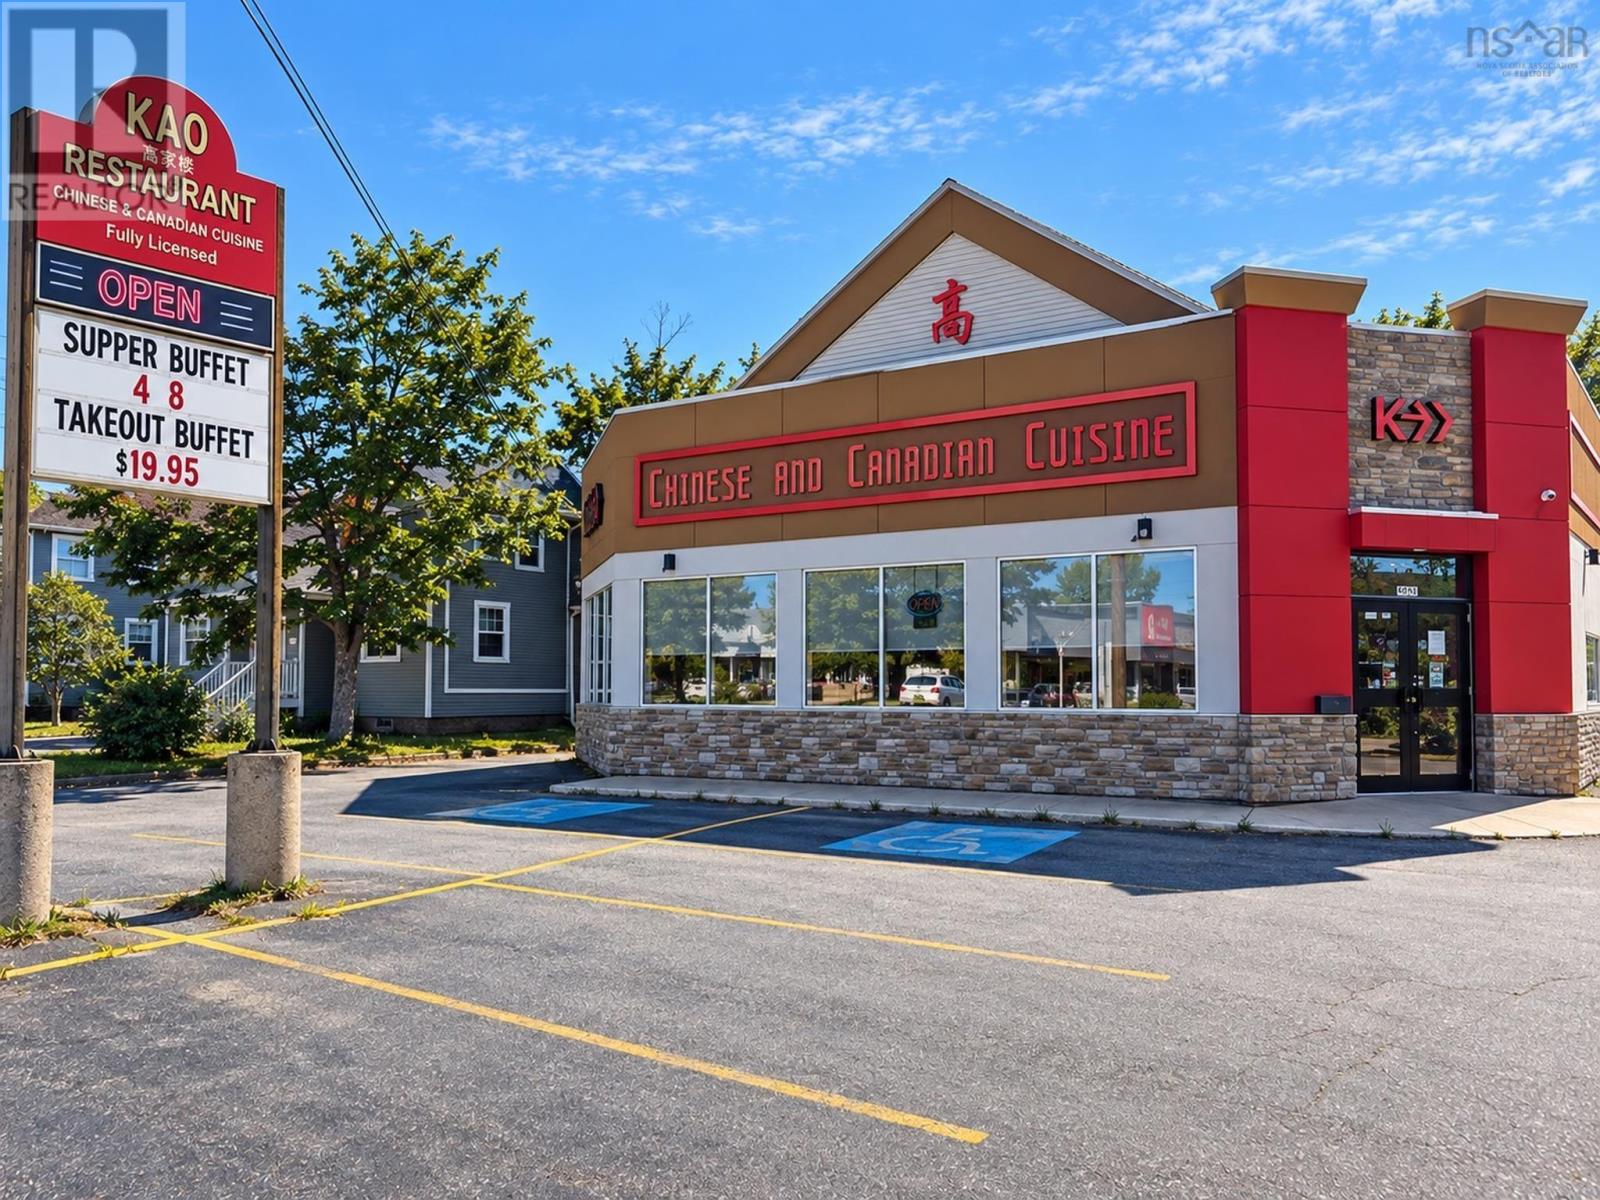
8986 Commercial Street
New Minas, Nova Scotia
What an opportunity! The owners of KAO Restaurant are ready to retire, giving someone new the chance to take over this fully operational restaurant. Built by the current owners in 2003, the property sits on a 17,170 sq. ft. lot in the heart of New Minas, with excellent visibility on busy Commercial Street. The 4,325 sq. ft. main level includes a welcoming entry, reception/bar area, dining room, buffet area, separate party room, commercial kitchen, mens and womens washrooms, walk-in cooler & freezer, ice/prep area and storage. An additional 532 sq. ft. upstairs offers an office, laundry room, washroom and flex room. The property has seen several updates over the years, including new chairs and carpeting in 2012. A major renovation in 2014 included a new grill/hood and buffet table, dining room ceiling and chandelier, reception counter, entrance, and exterior stucco and stone façade. In 2019, the roof was reshingled and ceramic tile replaced. Propane HVAC provides heating & cooling. Outside are 22 paved parking spaces, including 5 accessible spaces, along with a circular driveway providing convenient access around the building. Occupancy is 160. The sale includes all restaurant equipment, furnishings and inventory on site, giving the next owner everything they need to get started. (id:45785)
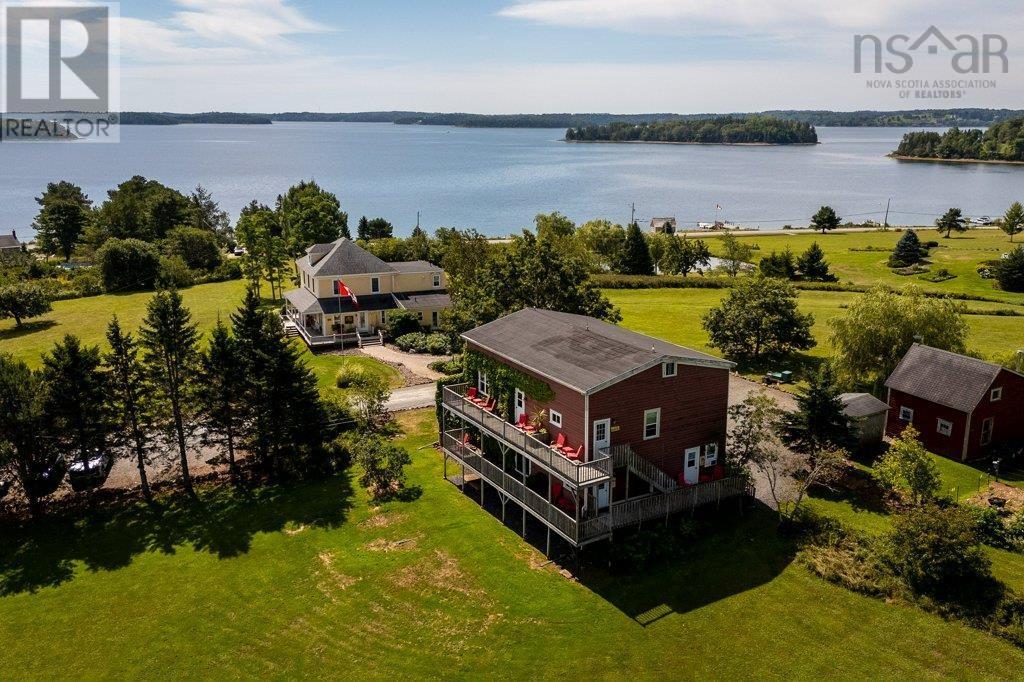
678 Oakland Road
Indian Point, Nova Scotia
Rare turnkey commercial hospitality asset in coveted Mahone Bay on the South Shore! Bayview Pines stands as the largest established Bed & Breakfast in Mahone Bay, offering a proven track record of successful seasonal operations and an exceptional reputation. Positioned on an elevated and private 9.65 acre coastal lot along the Indian Point peninsula, this premier property enjoys panoramic views over the waters of Mahone Bay and its many islands. The estate features 11 bedrooms and 12 bathrooms across a historic 1910 main home and an expansive multi-level commercial barn. Operational layout includes eight B&B guest rooms, two self-contained weekly-stay apartments with private kitchens, and a fully private self-contained owners suite. Guest amenities include an east-facing breakfast room (seating 1621), guest coffee stations, dedicated office space, and a shared lounge. Positioned for immediate revenue growth, endless opportunities exist to expand into the lucrative luxury wedding and corporate retreat market, extend the operating days into shoulder seasons, or adjust the dynamic room pricing. Highlighting fantastic future development upside, the property offers prospective wharf potential just across the street and elevated ocean vantage points across manicured grounds, walking trails, and quick access to the Dynamite Trail which connects to the Town of Mahone Bay. Complete with dedicated guest parking, this is a landmark South Shore commercial enterprise. (id:45785)
Engel & Volkers