
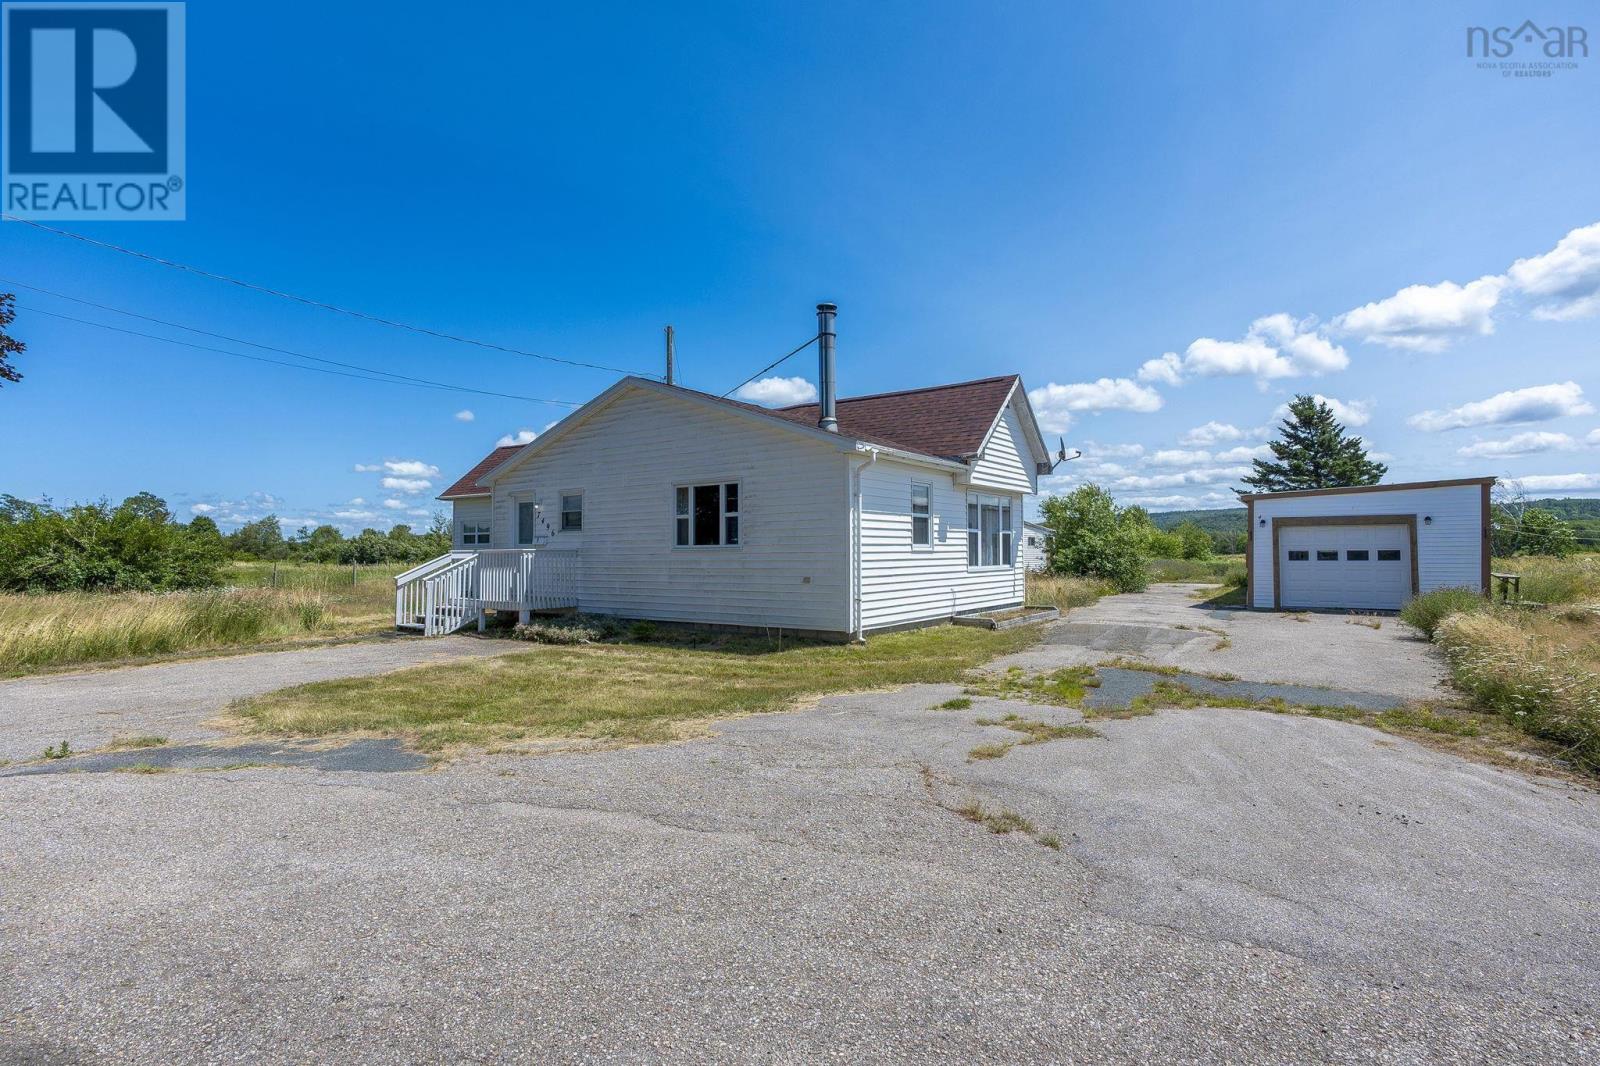
7496 1 Highway
Upper Granville, Nova Scotia
If you are looking at breaking into the housing market or just wanting to downsize, this lovely property is a must see! Located just outside the charming town of Bridgetown with views of the Annapolis River, you will find this well maintained 2 bedroom, 1 bath home on a 1.3 acre lot. Circular driveway provides ample parking plus a detached 15x30 garage and large garden shed. This house started as a mini home and then an addition was added providing over 1000sq ft of living space. Spacious mudroom/entry welcomes you into this bright, well maintained home economically heated and cooled with a ductless heat pump and Pacific Energy woodstove. Open concept living room, dining room and kitchen with plenty of windows offer a welcoming, sun-filled space. 2 bedrooms including master with walk-in closet and 4 piece bath with laundry. With updated flooring, windows and a recently re-shingled roof, this property requires nothing but its proud new owners to call it home. Come take a look before it's gone (id:45785)
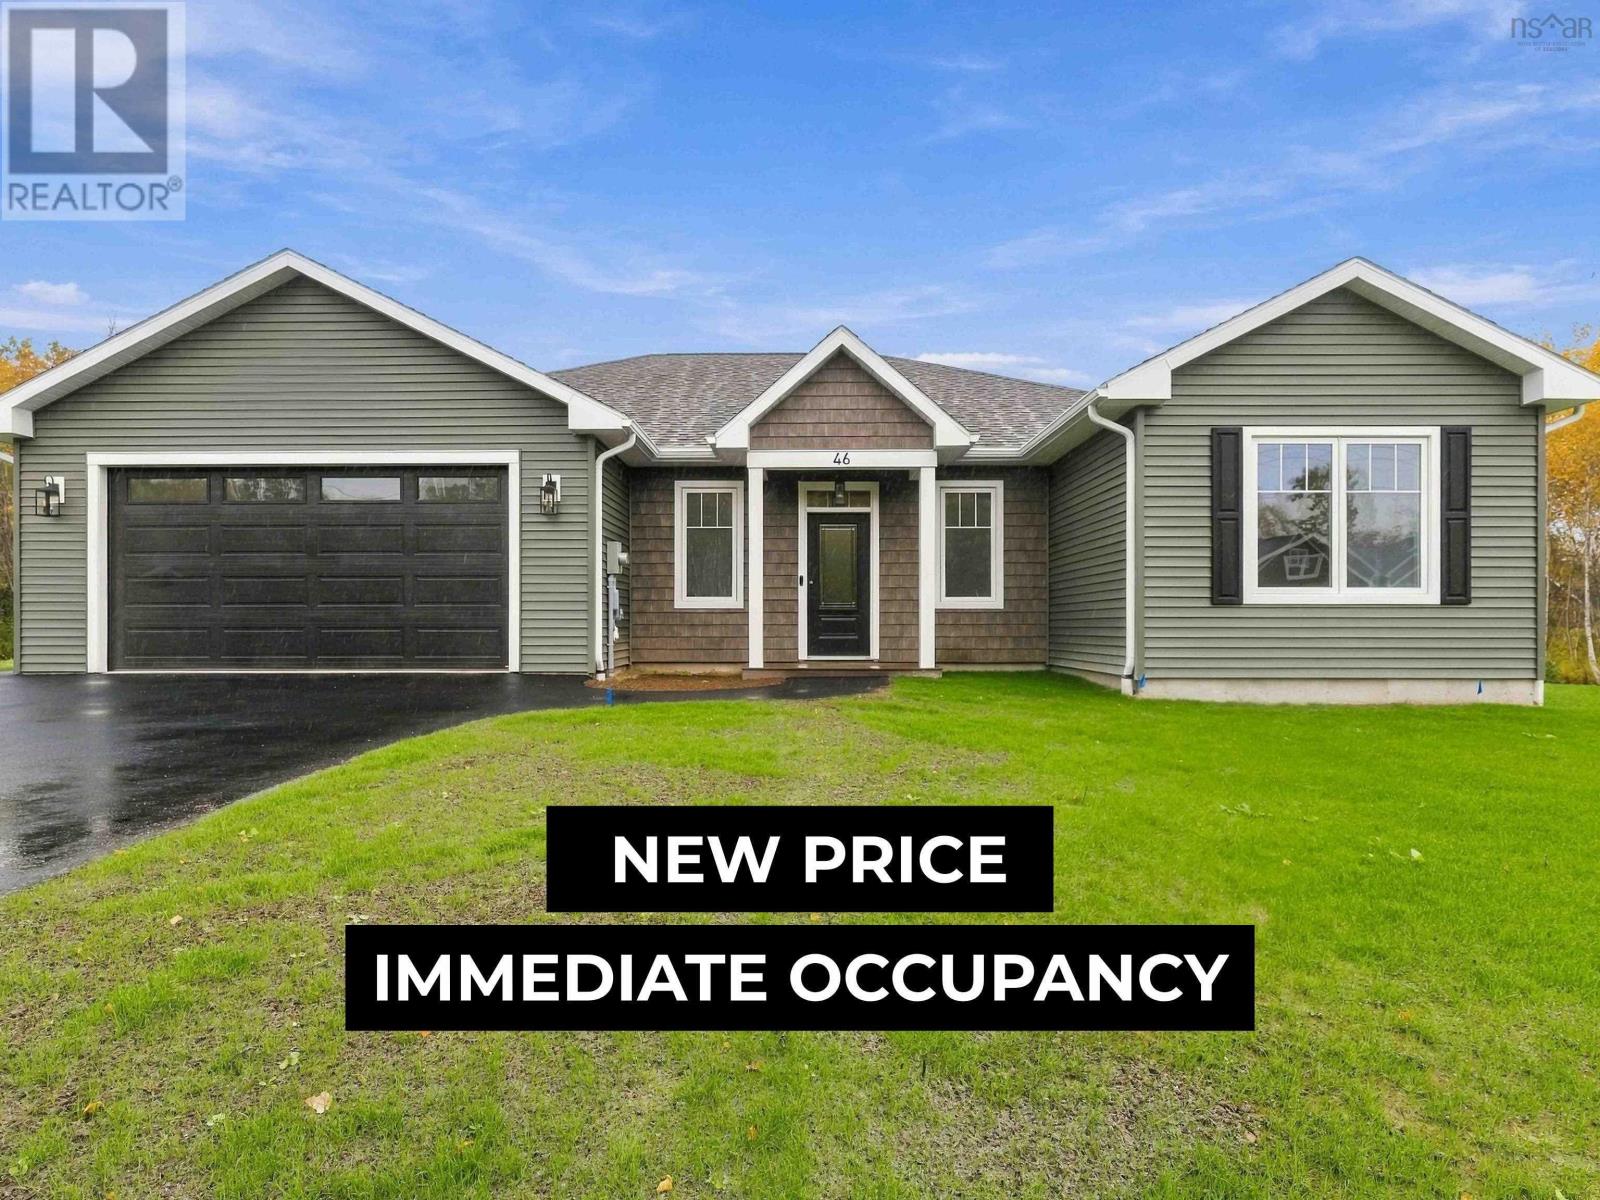
46 Kearne Avenue
Kingston, Nova Scotia
Immediate Occupancy for this 2100 sq ft stunning 1 level living in Oakhurst SD. Open concept 4 bed, 3 bath, 9' ceilings, great rm walk out to concrete patio. Kitchen eat-in island, quartz counters, undermount sink and walk-in pantry. Primary suite has walk-in closet and a 5 piece ensuite with custom tiled shower & double vanity. 3 more bedrooms (1 with a 2nd ensuite), 4 piece family bath, laundry closet, all auto-lit closets, closeted foyer to front entry with composite deck. 4 heat pumps for efficieny heating/cooling! Attached fully finished 22 x 22 garage, in-ground irrigation, and water conditioner. Turn Key! Minutes to DND 14 Wing, Kingston trails, schools, sidewalks and bike lanes. Beautiful Build, Beautiful Finishes! (id:45785)
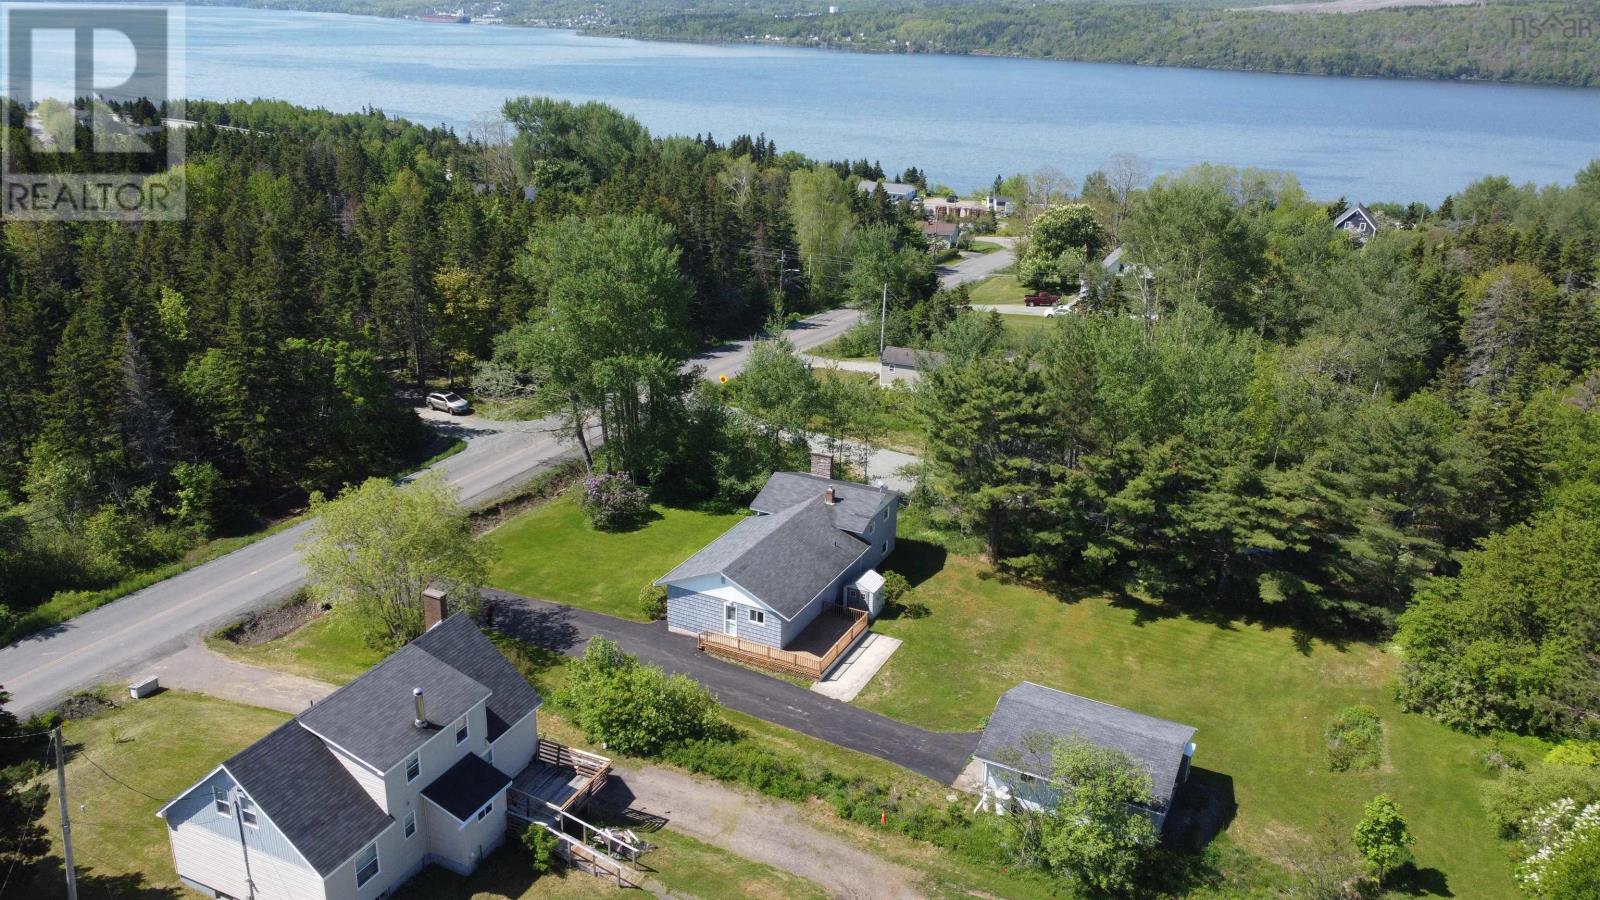
51 Kings Road
Port Hastings, Nova Scotia
Spacious Family Home on Expansive Lot with Detached Garage-Welcome to this versatile 4-5 bedroom, 1.5 bath home situated on a generous 25,300 SQ FT lot--offering plenty of space for families, hobbies, and outdoor enjoyment. Just a 2 minute drive to the town of Port Hawkesbury for all your daily needs. The main floor features a bright kitchen with beautiful solid wood cabinetry, flowing into a dedicated dining room and comfortable living room--ideal for everyday living and entertaining. You'll also find two well-sized bedrooms and a full bathroom complete with a stand-up shower and relaxing soaker tub. Upstairs, the second level provides a cozy family room with a wood insert, perfect for chilly evenings, along with a convenient 2 PC Bath and an additional bedroom or home office. The lower level adds even more flexibility with two additional bedrooms and unfinished space ready for your personal touch--whether you envision a rec room, workshop, or extra storage. Outside, enjoy the benefits of a double paved driveway and a detached garage equipped with a propane furnace--great for year round use. Updates include hot water tank April 2026, 100 amp breaker panel and generator panel. With ample living space inside and out, this property offers comfort, functionality, and room to grow. (id:45785)
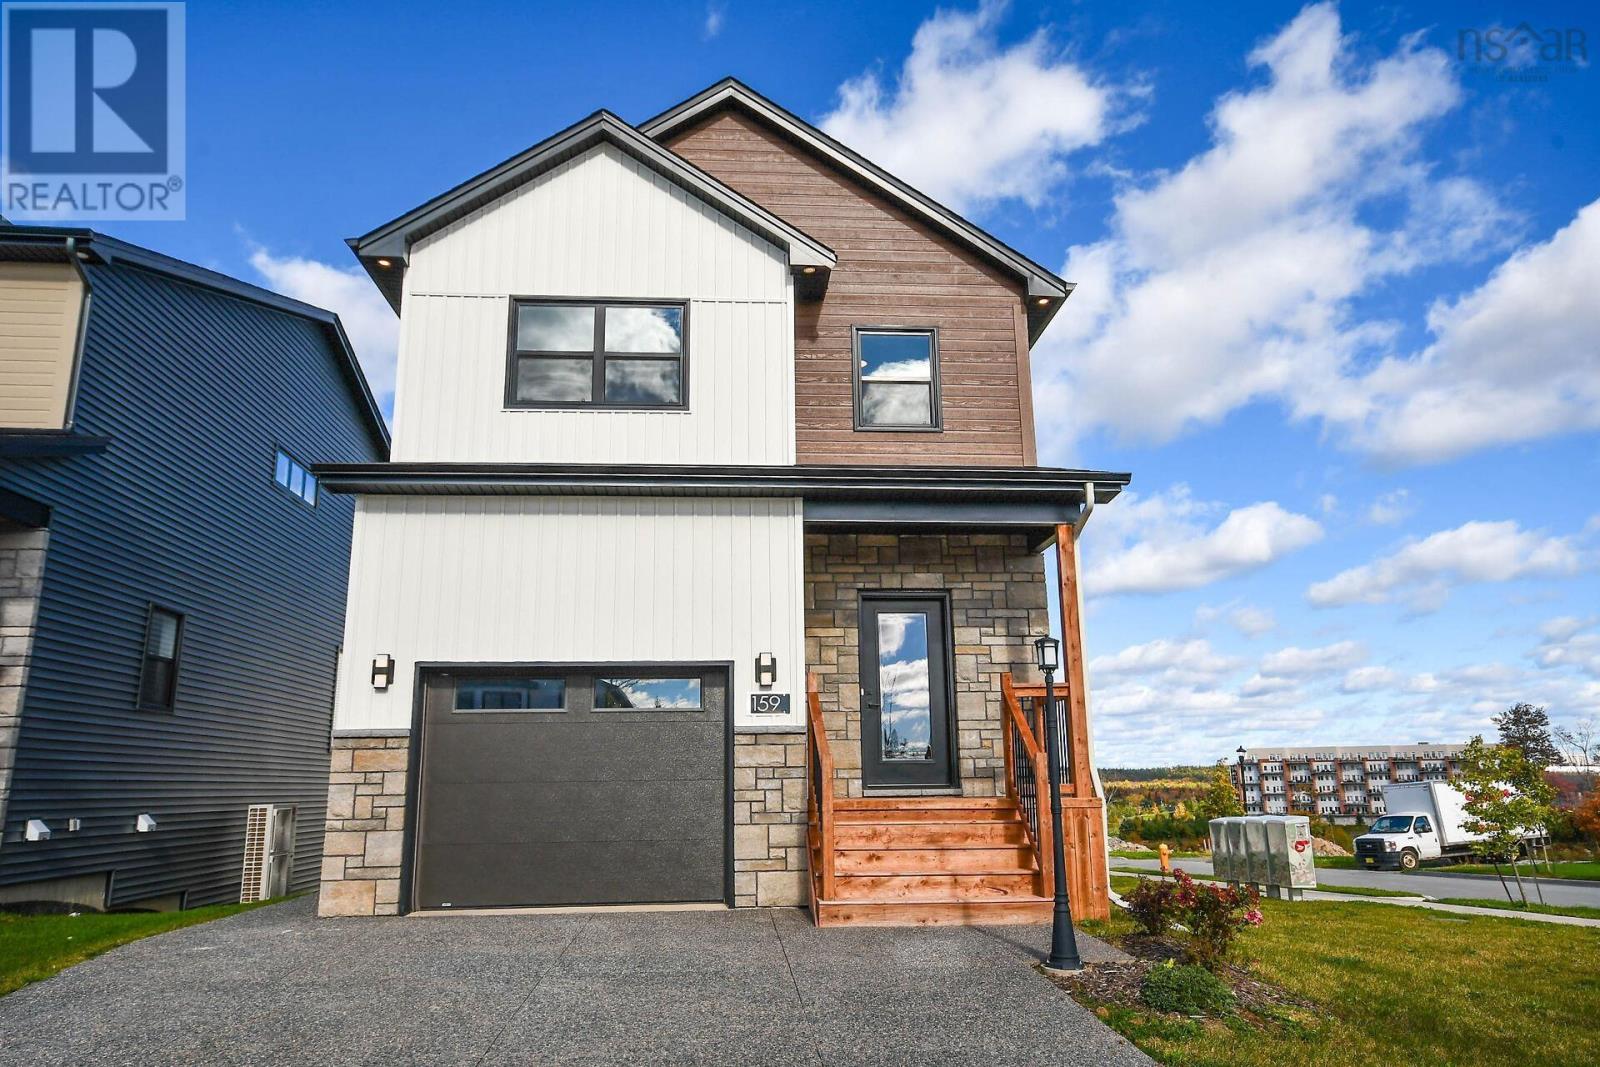
159 Brunello Boulevard
Timberlea, Nova Scotia
The "HAVEN" - FH Development Group's "MODEL HOME" located in Phase 9 at Links at Brunello! FEATURES just under 2400 square feet of luxury living space! A spacious foyer with bench seat and double closet greets you at the front entry; down the hall you will find a convenient interior access door to the built-in garage and beyond that an open concept living area featuring a modern kitchen with well thought BUTER'S PANTRY with fantastic prep area, full basin sink and tons of storage! A spacious dining room and living room accented with decorative electric fireplace and large windows for natural light. The SECOND FLOOR - 3 spacious bedrooms, the Primary Bedroom features a spa-like ensuite with his/her sinks, soaker tub and custom shower stall; an oversized walk-in closet completes this room. A second full bathroom and 2 generously sized bedrooms and convenient 2nd floor laundry room completes the 2nd level. The LOWER LEVEL features a recreation room +4th bedroom and 3rd full bathroom, great potential for a GUEST SUITE (rough-in for wet bar+laundry included in the price), great space for parents or older child. OTHER FEATURES include a DUCTED HEAT PUMP for optimal all season comfort and efficiency + concrete exposed aggregate driveway. (id:45785)
5 Bristolton Avenue
Bedford, Nova Scotia
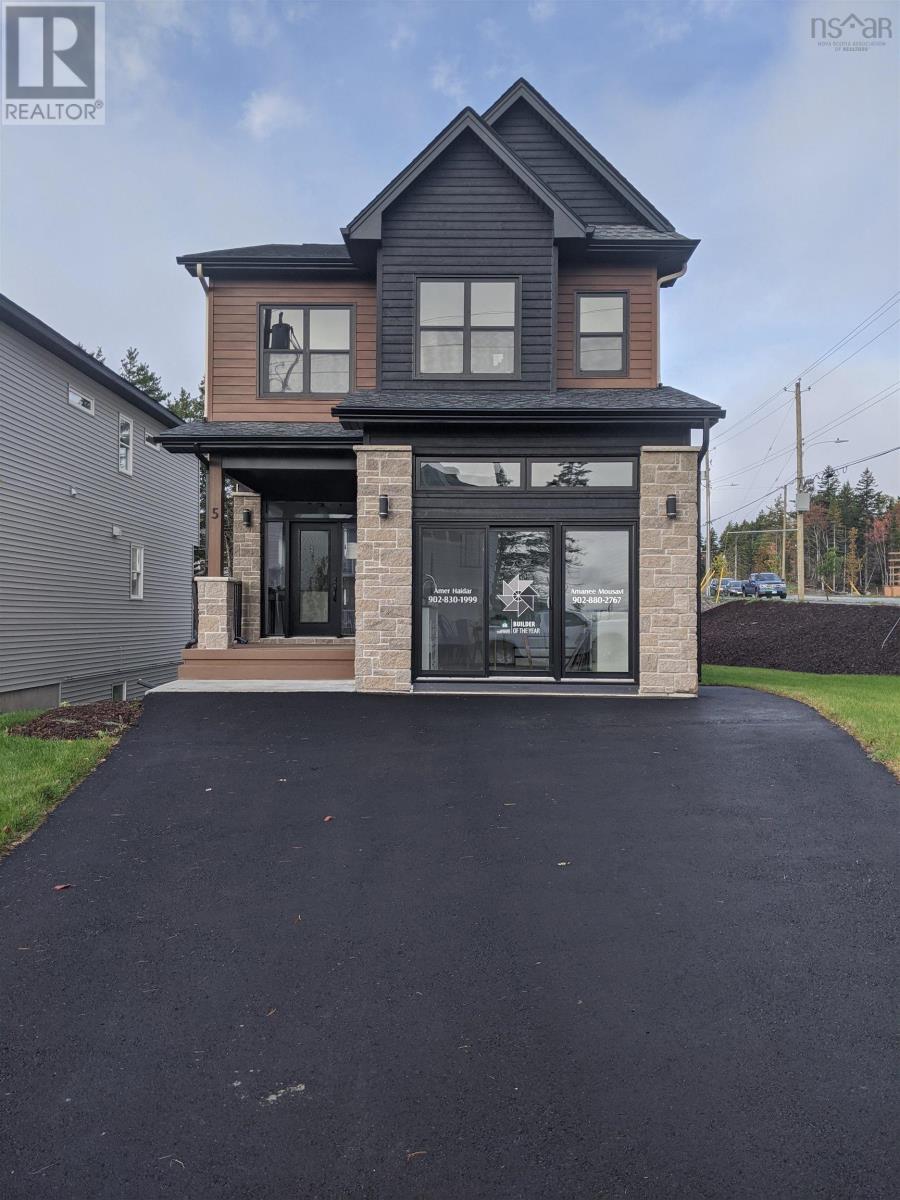
Act quicklythis is a rare opportunity to own a detached home under $800,000. Built just six years ago, this impressive Brookline Park property served as Crescos Design Centre and has never previously been sold. This home has been thoughtfully upgraded and situated on a desirable corner lot. The home features over 2200 sqft, four bedrooms, 3.5 bathrooms, a walkout basement, and a bright, open-concept main level with nine-foot ceilings. Ductless heat pumps on every floor and an HRV system offer comfortable, efficient climate control year-round. Located just steps from Brookline Plaza, the property offers convenient access to shopping, dining, and everyday amenities. This is an exceptional opportunity to purchase a beautifully finished former builders model at an attractive price. Note: design centre has been converted back to a garage and has epoxy flooring. (id:45785)
Gar-3 12 Garvey Court
Bedford, Nova Scotia
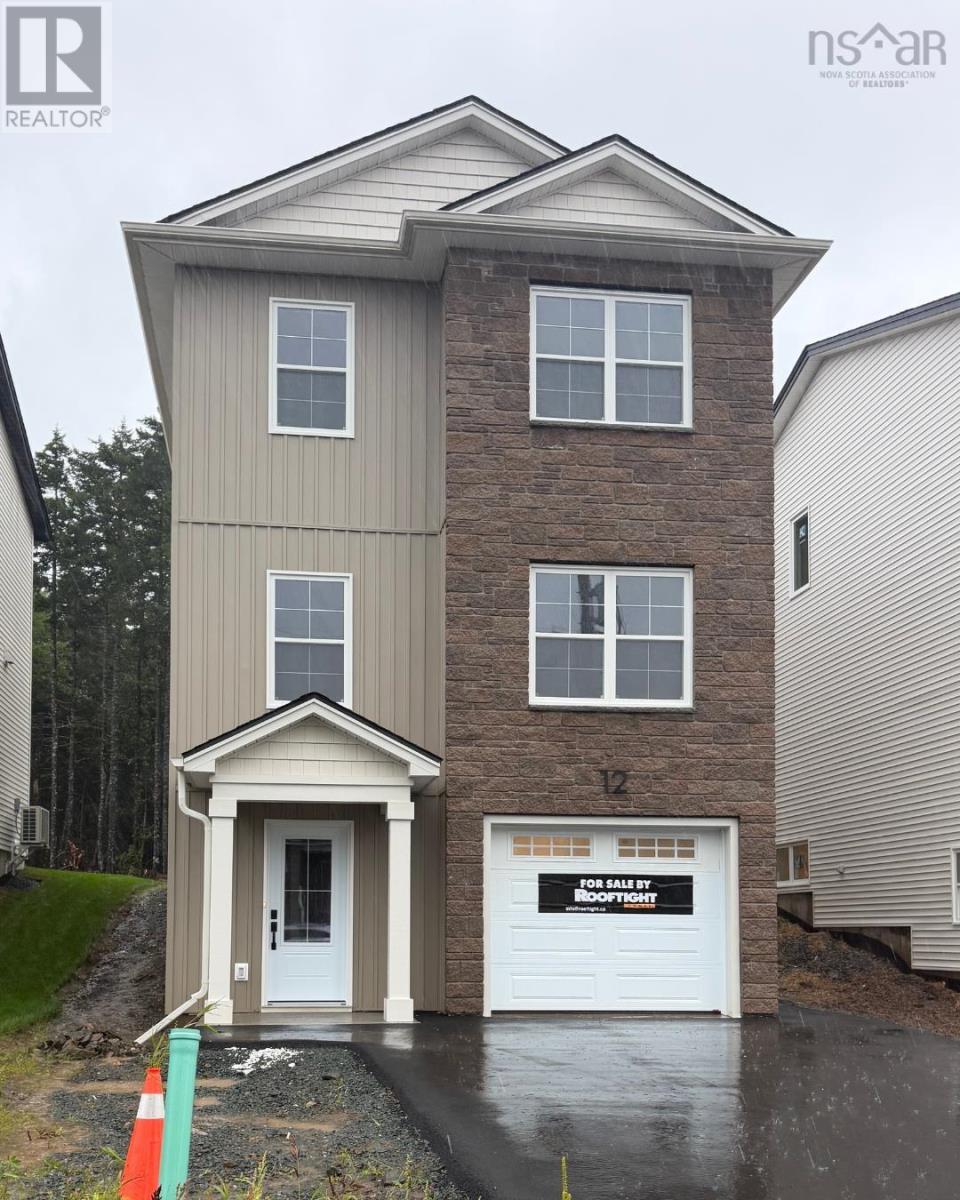
Discover modern comfort and flexibility in the "Becca" model at The Parks of West Bedford.This ground-level entry home redefines convenience and style with a host of desirable features. Step into luxury on Hydroplank Laminate flooring spanning all three levels, complemented by two elegant hardwood staircases. Solid surface countertops grace every space, ensuring both durability and aesthetic appeal throughout. Enjoy new home living! Electric baseboard heat is complemented by ductless heat pumps in key living spaces, providing efficient climate control year-round. (id:45785)
Gw-38 73 Gardenia Way
Dartmouth, Nova Scotia
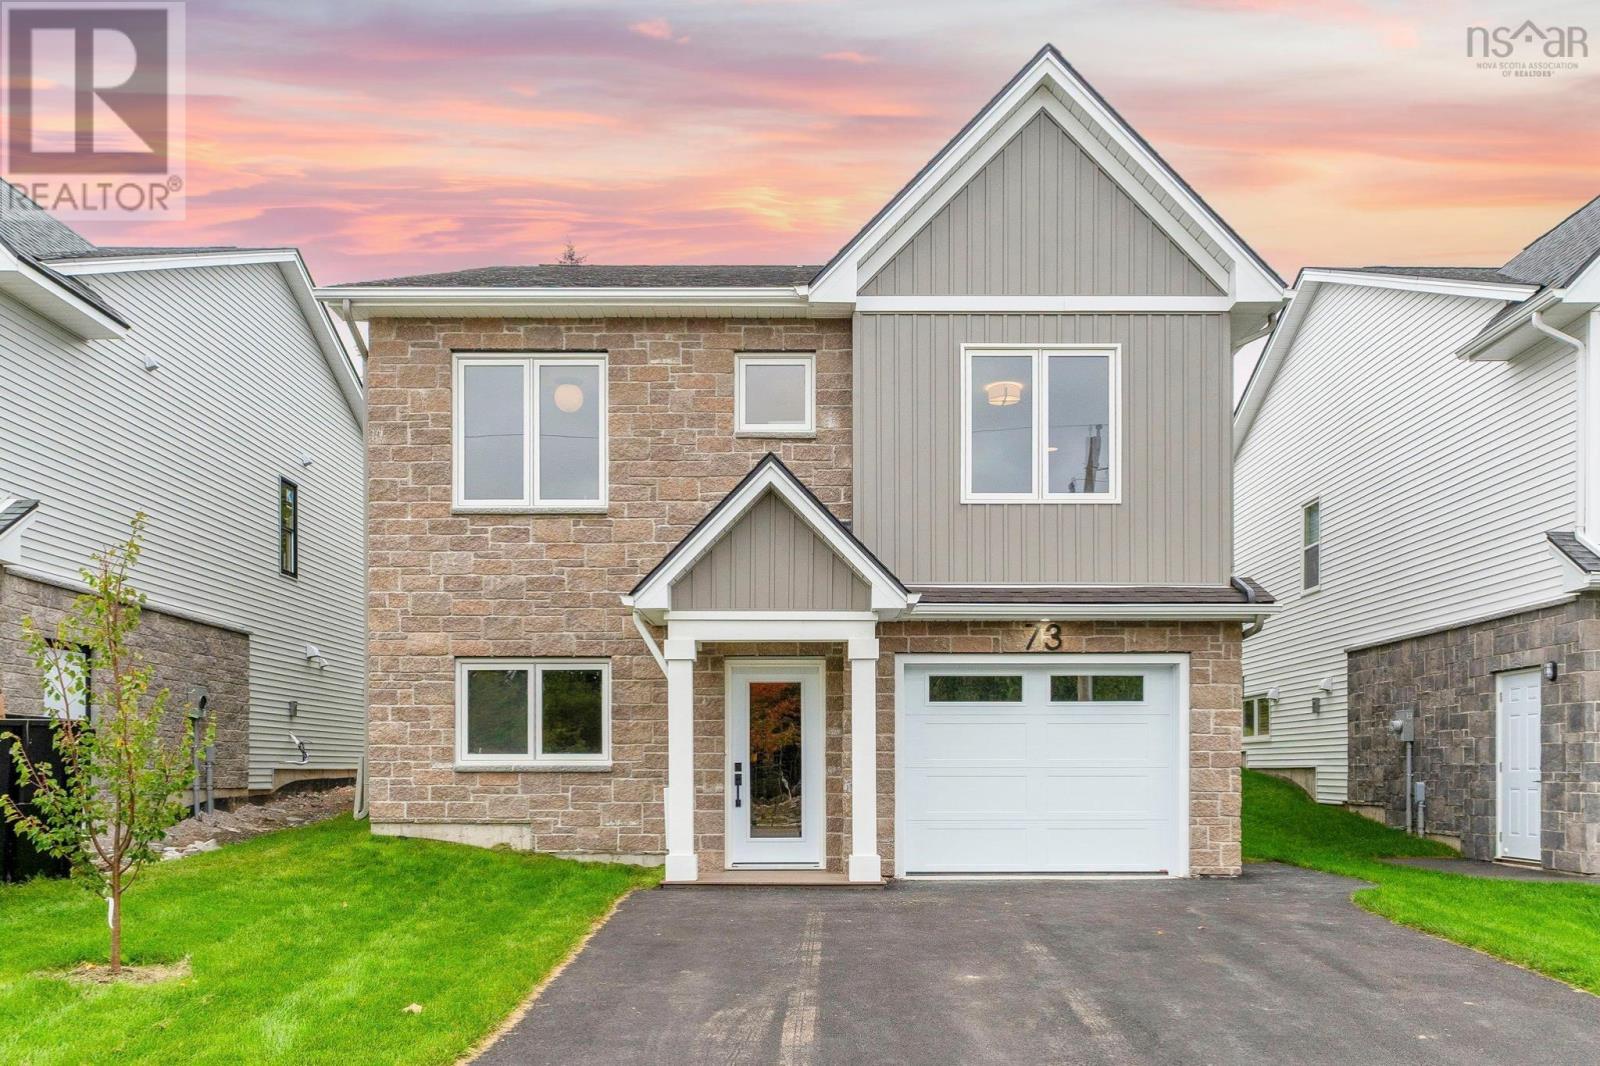
Welcome to 73 Gardenia Way! Completion is in the final touch-up and cleaning phase, and this upgraded Aliya is nearly ready! Rooftight Homes is proud to introduce this thoughtfully designed four-bedroom, two-level home offering functionality, versatility and over $60,000 in carefully selected upgrades. Upgrades include Gold Packages for Fireplace & Gas, Heating & Cooling, Cabinetry & Countertops, Electrical and Plumbing; a Platinum Flooring & Tile Package; upgraded interior finishing; paint extras; wet bar; and custom tiled primary ensuite shower. The upper level offers the ease of bungalow-style living, with two bedrooms including a spacious primary suite with walk-in closet, dual-sink vanity and custom tiled shower. The bright, open-concept kitchen, dining and living areas are ideal for everyday living and entertaining, with a natural gas fireplace creating a warm focal point and direct access to the back deck. A second bedroom and full bath complete this level. With so many upgrades already included, this is an elevated take on the versatile Aliya design. Book your showing today or visit a Rooftight open house to learn more about this home, other available models and available building lots. (id:45785)
Pun-68b 170 Puncheon Way
Bedford, Nova Scotia
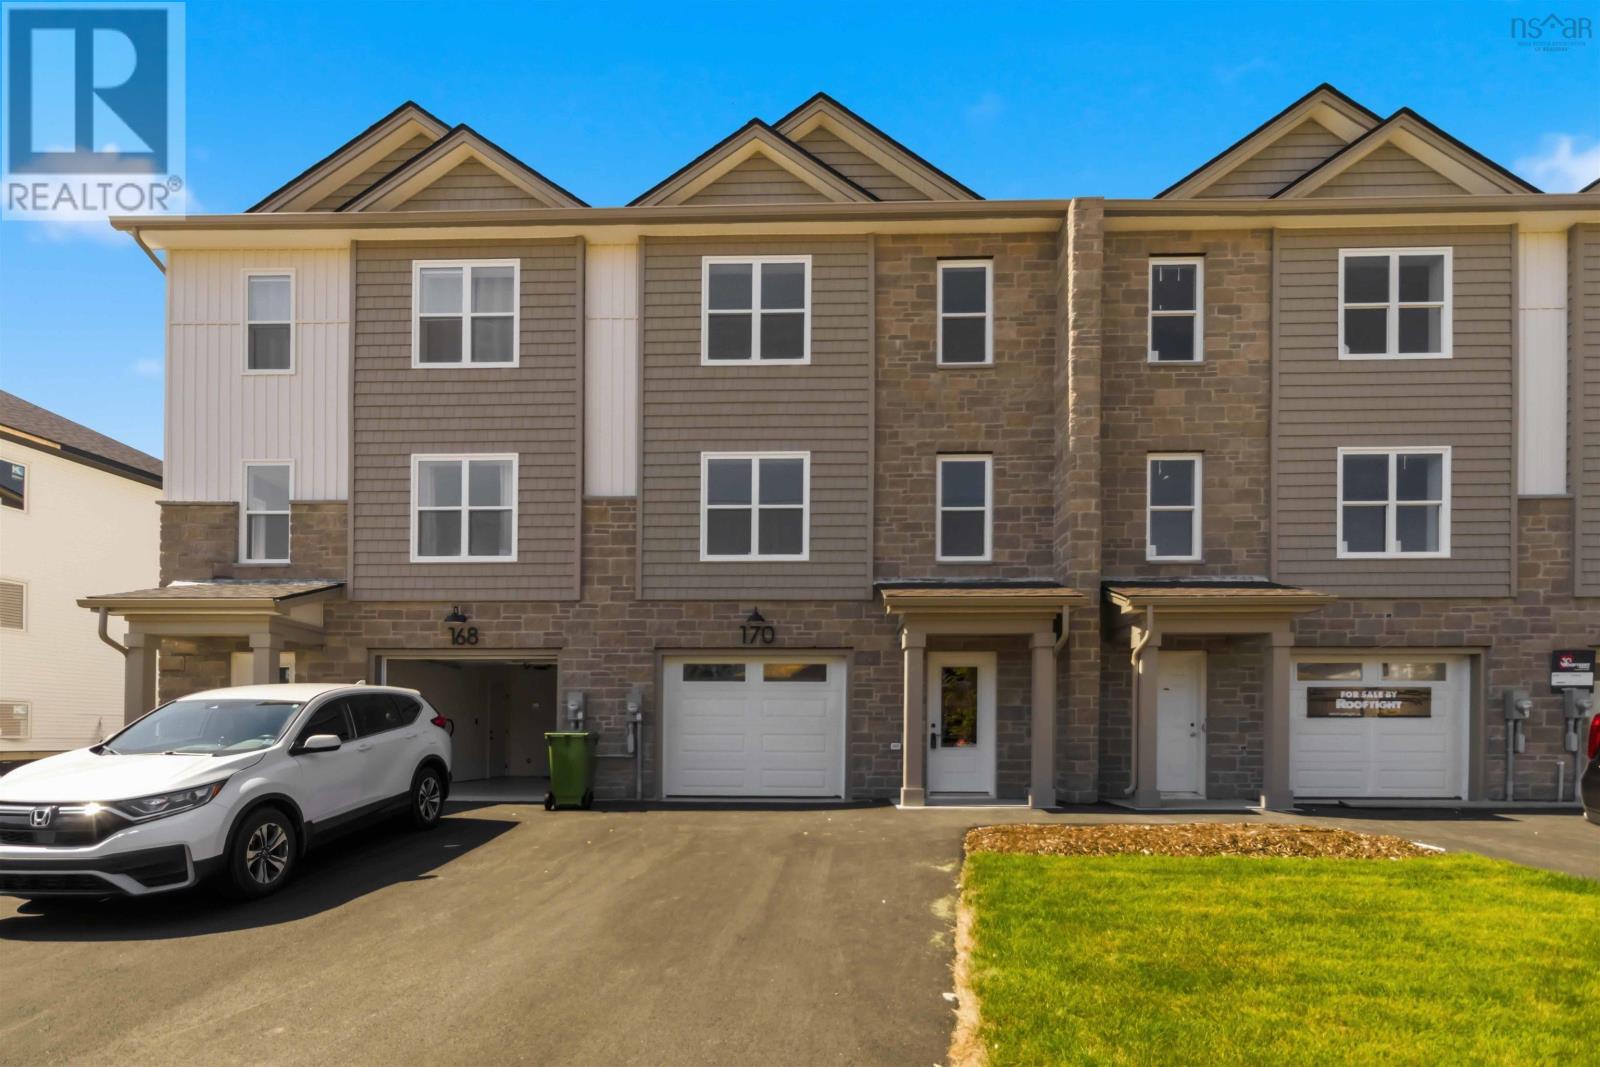
Welcome to the Nora model by Rooftight Homes, now available for pre-purchase in the upcoming newest phase of The Parks of West Bedford starting at just $699,900! This stylish ground-level entry townhouse offers three thoughtfully designed levels of living, perfect for todays modern lifestyle. *This model price is NOT an end unit.* Enjoy a well appointed standard always delivered by Rooftight Homes. Two elegant hardwood staircases, and solid surface countertops in every spacedelivering both durability and contemporary flair. Stay comfortable year-round with efficient electric baseboard heat and ductless heat pump in the main living room. Discover the perfect blend of comfort, convenience, and customization in one of West Bedfords most desirable communities. (id:45785)
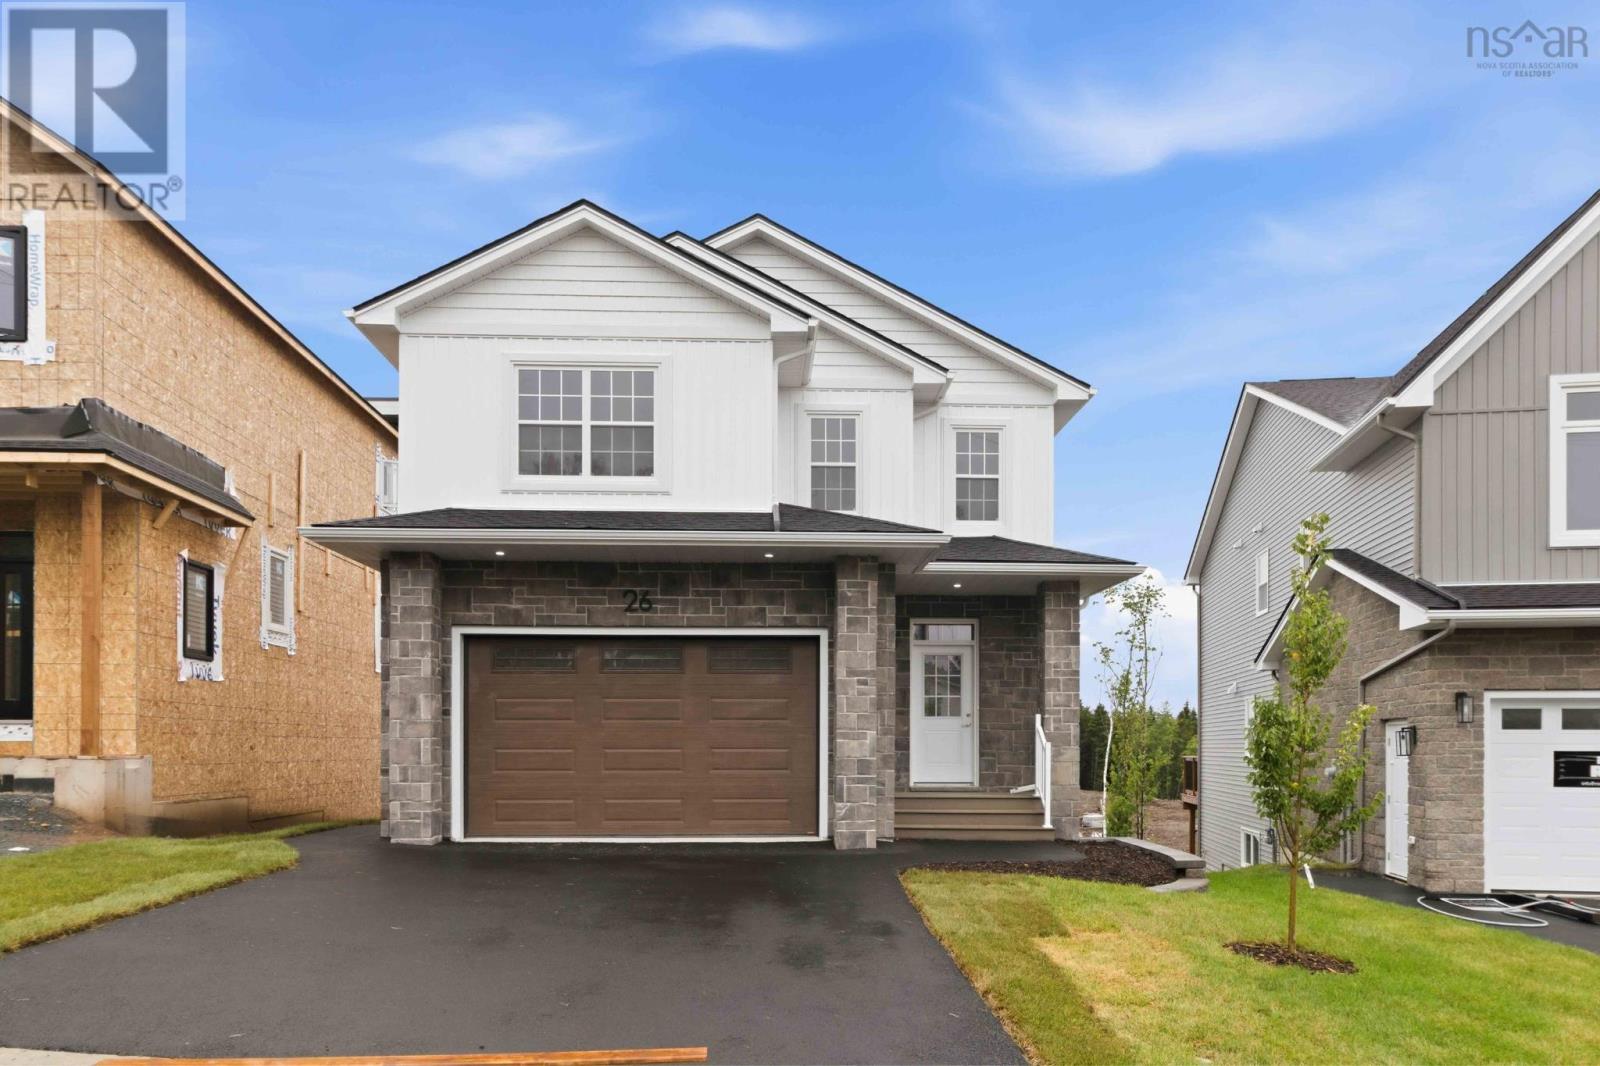
Gw-4 26 Gardenia Way
Dartmouth, Nova Scotia
Meet Morgan Stylish New Construction in The Parks of Lake Charles. Rooftight Homes presents the Morgan, a well-designed 4 bedroom, 3.5 bathroom 2-storey on Gardenia Way, offering modern finishes and functional family living in one of Dartmouths most sought-after communities. This home features upgraded selections throughout, including upgraded flooring with waterproof laminate in bedrooms and closets and tile in bathrooms, a fully ducted all-electric heat pump with integrated HRV plus electric baseboards where applicable, and a upgraded cabinetry package with extended-height cabinets, island detailing, and the stunning quality finishes expected from Rooftight homes. The upper level offers three spacious bedrooms, a main bath, and a convenient laundry room, while the primary suite includes a walk-in closet and spa-inspired ensuite with dual vanities, walk-in shower, and soaker tub. The main level features a bright open-concept kitchen, dining, and living area with access to the back deck, along with a powder room and attached garage. The walkout basement adds a fourth bedroom, full bath, rec room, and storage space. Located just minutes from Shubie Park, Lake Banook, Dartmouth Crossing, and everyday amenities. (id:45785)
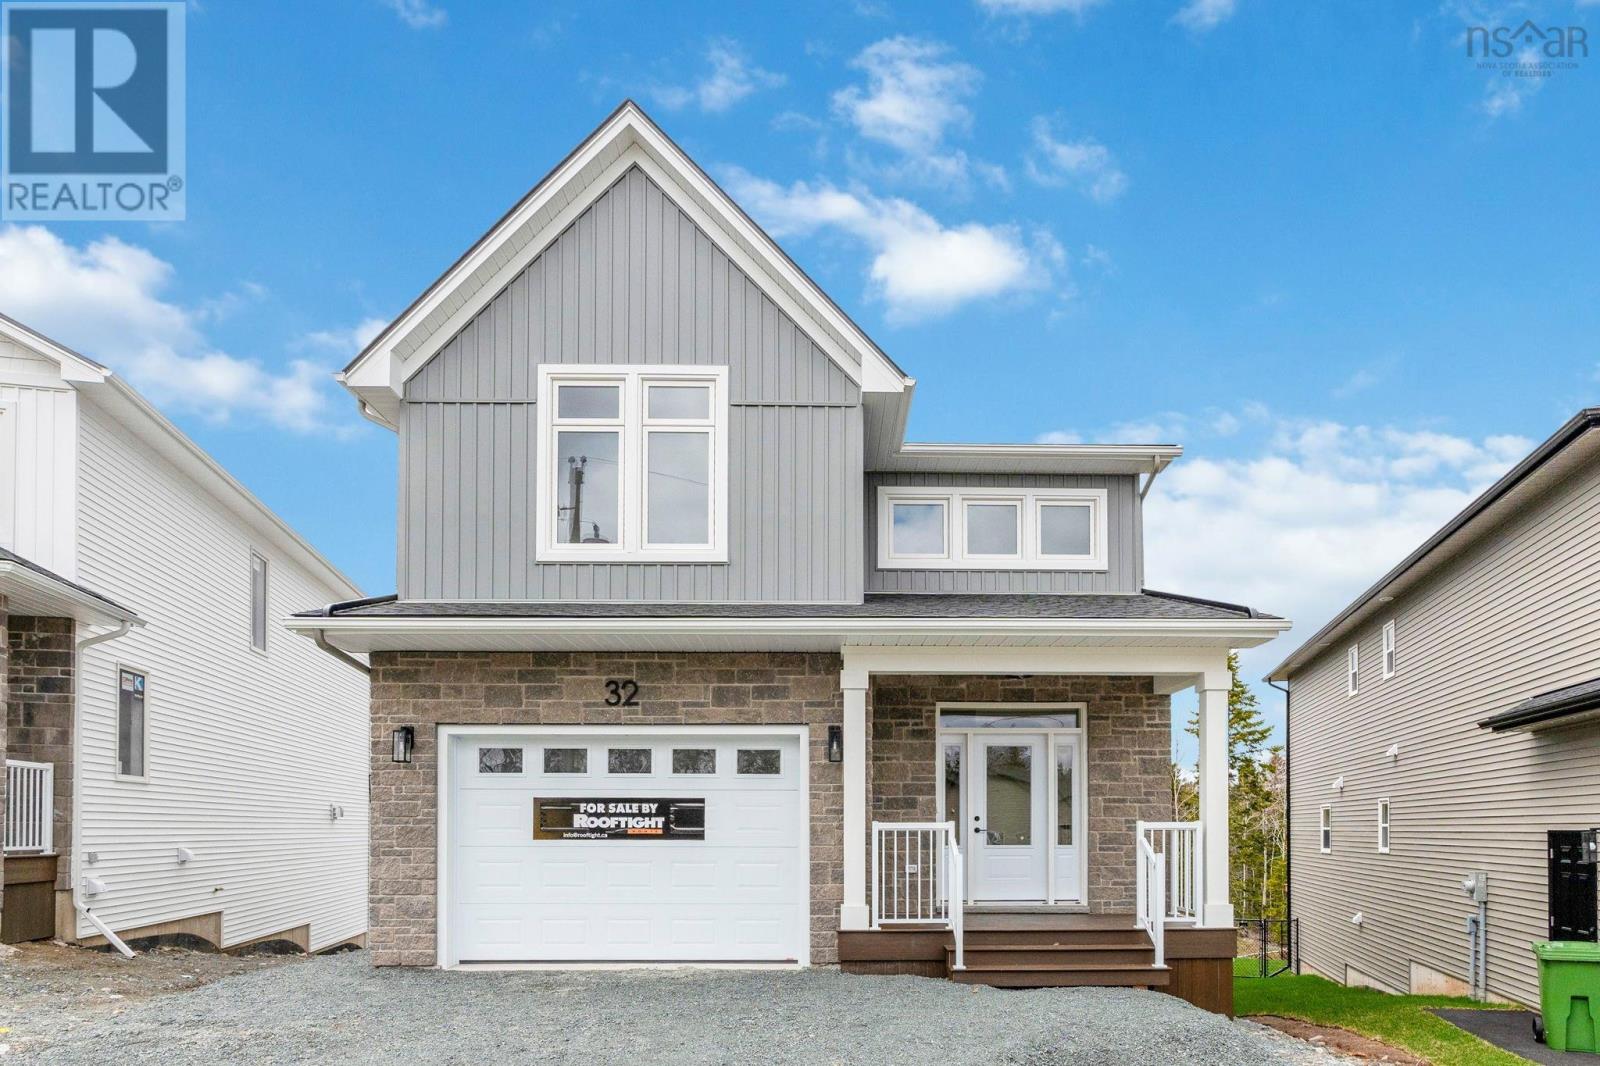
Gw-5 32 Gardenia Way
Dartmouth, Nova Scotia
Meet Grace a modern take on a Classic 2-Storey in The Parks of Lake Charles by Rooftight Homes. Offering over 3,200 sq/ft of finished living space the "Grace" model starts at $919,900, this 5-bedroom, 3.5-bathroom layout combines timeless curb appeal with modern comfort, including an attached garage and a versatile walkout basement. This model at 32 Gardenia Way is being built with many upgrades (included in the list price over and above the base price). The main level is built for both family life and entertaining, with an open-concept kitchen, dining, and living area enhanced by a sleek natural gas Napoleon fireplace. The kitchen showcases upgraded finishes with comfort-height cabinetry, a stylish backsplash, and extended 90 uppers for extra storage. A front den, powder room, and practical mudroom off the garage entry complete the main floor, while the dining space flows seamlessly to the back deck for outdoor enjoyment. Upstairs, discover four well-sized bedrooms, a main bath, and a convenient laundry room. The luxurious primary suite includes a walk-in closet and a spa-inspired ensuite with dual vanities, stand-alone shower, and soaker tub. Two upgraded hardwood staircases add warmth and style while leading you through the home. The finished walkout basement expands your living options with a fifth bedroom, full bath, storage, and utility spaceperfect for guests, a home office, or multi-generational living. Buyers will also appreciate premium features such as fully ducted electric heat pump comfort throughout, 8 basement ceilings, and durable flooring upgrades including 12x24 tile and continuous laminate. For those seeking a premium setting, this model can also be built on a greenbelt lot for an additional $22,000. Ask about the full details of inclusions and upgrades! This exciting new community is ideally located close to Dartmouth landmarks such as Shubie Park, Lake Banook, and Dartmouth Crossing. (id:45785)
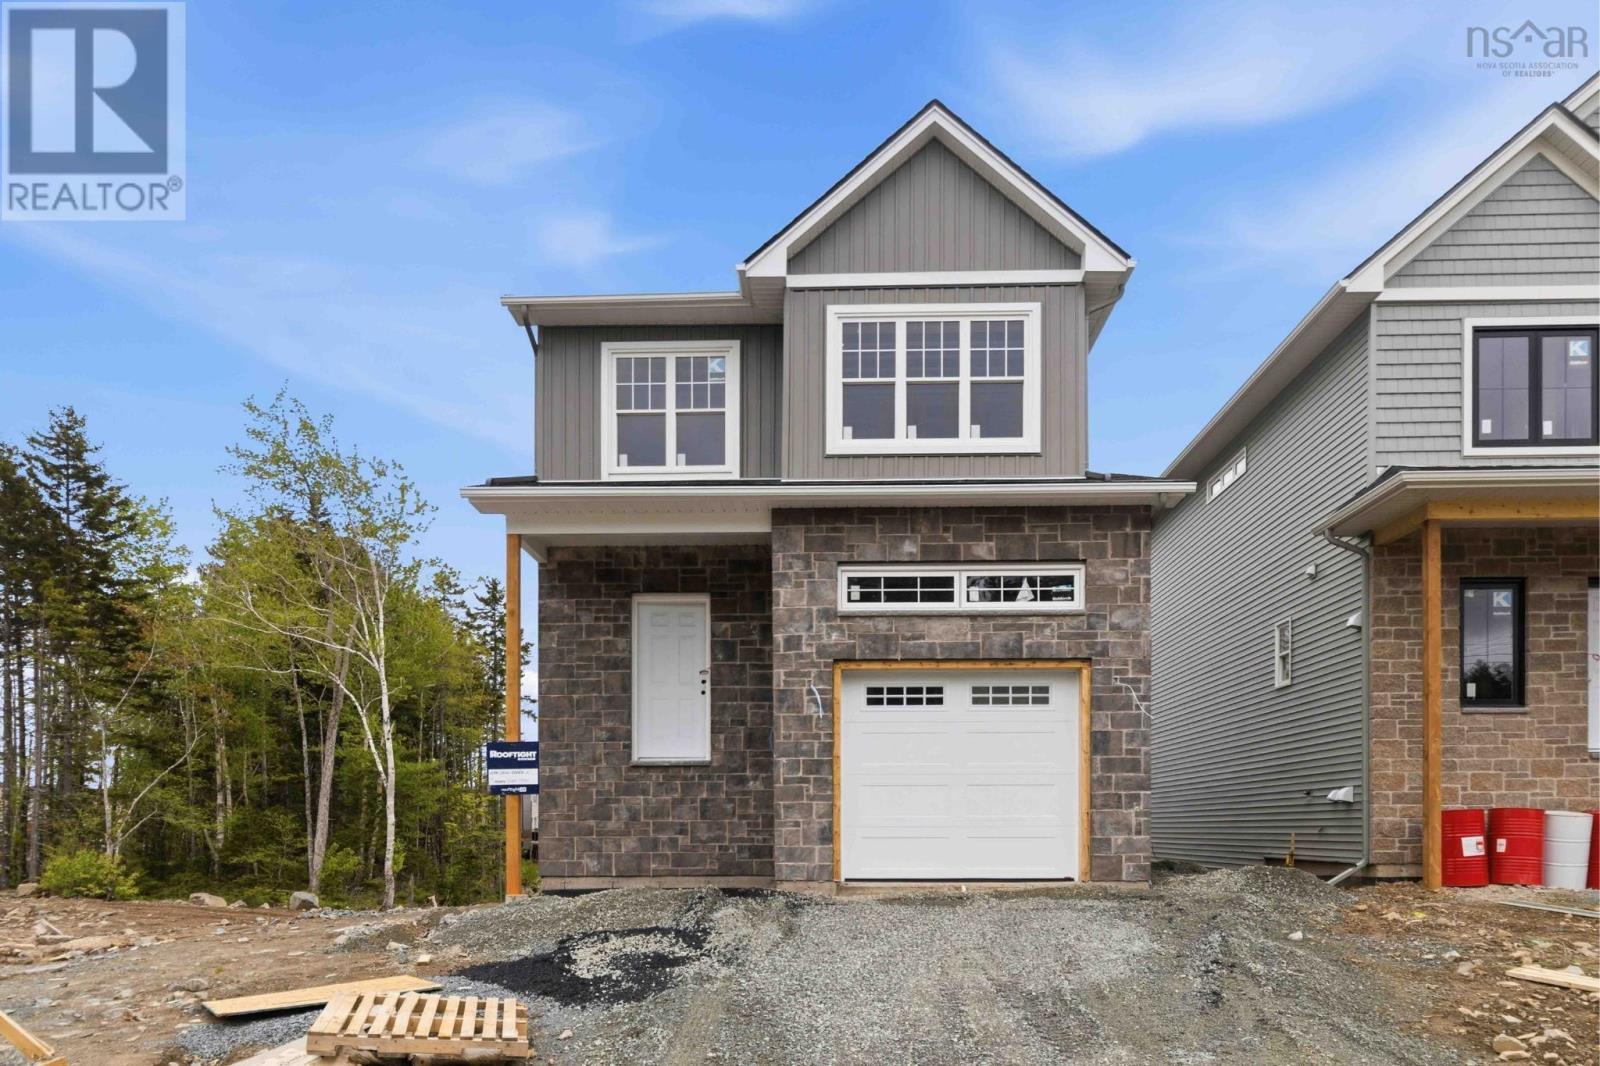
Gar-49 11 Garvey Court
Bedford, Nova Scotia
Meet Brynn! This striking 2-storey, 4 bedroom, 3 and a half bathroom home in the heart of The Parks of West Bedford. The list of features is long, to highlight a few: single attached garage, quartz countertops, spacious pantry, walk out basement, ductless heat pumps, 3 ample bedrooms upstairs including a large primary bedroom with walk in closet & beautiful 5 piece ensuite, hardwood staircases, a 4th bedroom downstairs, large recreation room, and so much more! Located in the prestigious Brookline Park community, this property is not just a home but a statement. Experience the pinnacle of West Bedford living with unparalleled amenities and a serene neighborhood ambiance. Purchase as a pre-construction home and you will be able to choose from a variety of selections and upgrade options! While there is not currently a model finished in the Parks of West Bedford there is an information centre located at 2 Pearlgarden Close to visit to learn more about the builder and this incredible build! Other lots available on Garvey Court for this model. (id:45785)
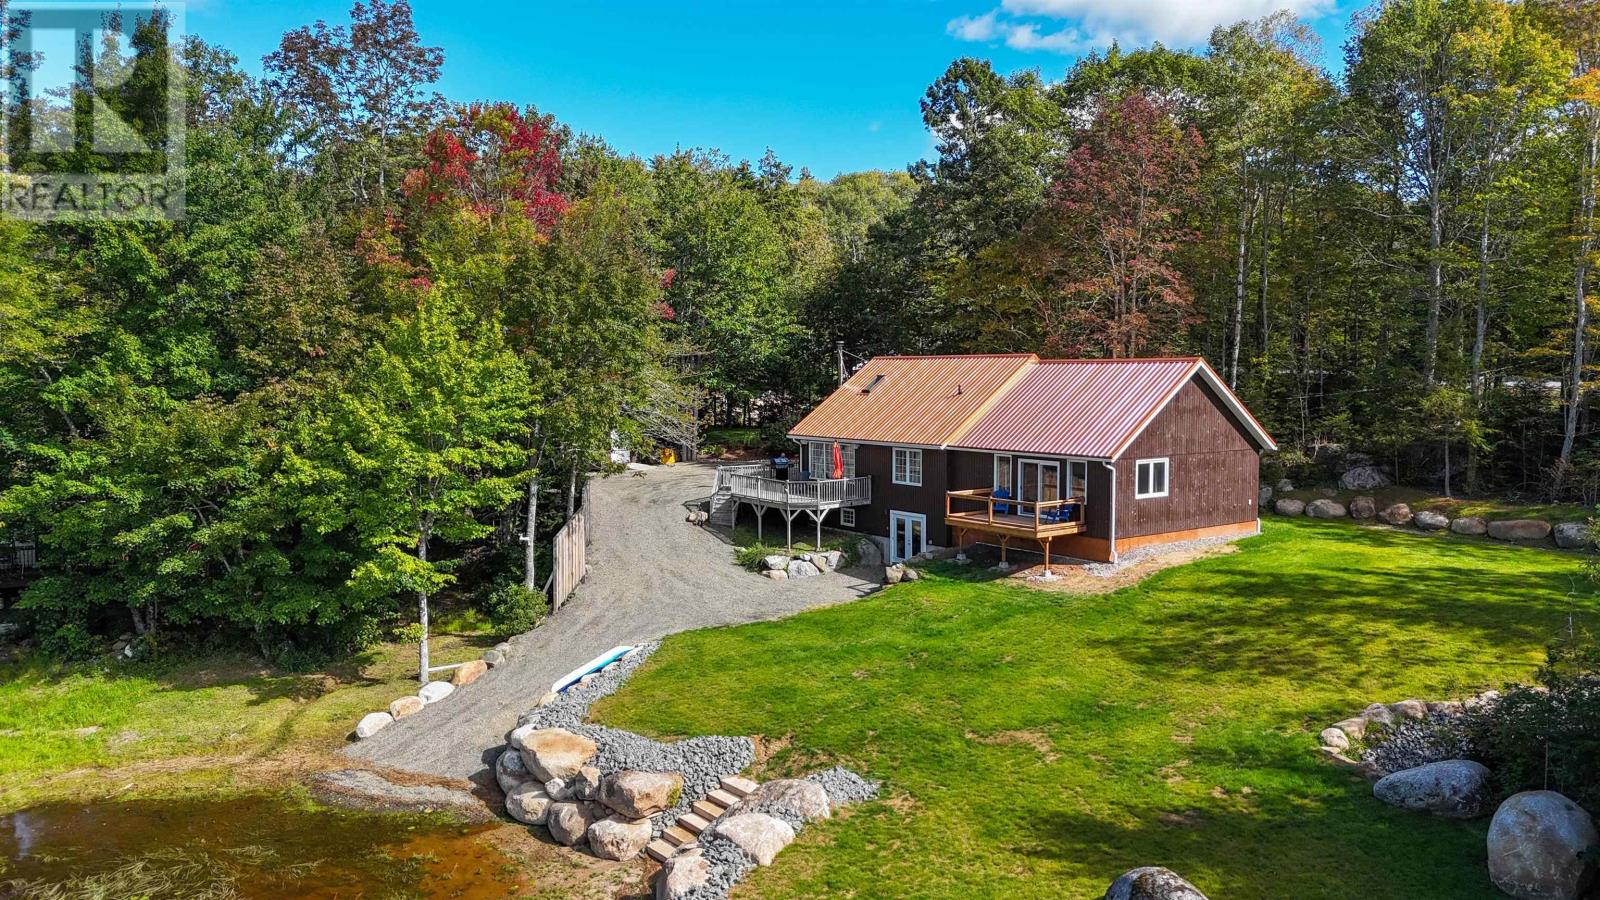
1791 Barss Corner Road
Scarsdale, Nova Scotia
Not every Lakehouse feels this easy to fall in love with. With 115 feet of shoreline on beautiful Lake William, perfect for boating, swimming and fishing, this exceptionally well-maintained property is the kind of place where weekends turn into summers, summers turn into fall, and every year turns into a lifetime of memories. Every inch reflects thoughtful ownership, allowing you to simply arrive, unpack, and start enjoying lake life from day one.Not to mention half of the house was just finished being constructed less than a year ago. Inside, warm softwood floors, 4-bedrooms, 2 full baths, and a versatile loft offer plenty of room for family and guests. The finished recroom creates the perfect gathering place after a day on the water, while the efficient ducted heat pump keeps the home comfortable in every season. Step outside and you'll appreciate the beautifully finished rock retaining wall that frames the shoreline, complemented by a newly planted lawn that stretches toward the lake, creating an ideal setting for everything from morning coffee to sunset campfires. Then the detached 24' x 30' garage is a standout feature all on its own. Fully insulated and equipped with its own 200-amp electrical service and heat pump, it's ready for vehicles, hobbies, a workshop, or storing all the toys that come with lake living. The home has been fully upgraded with 200-amp service, while the durable metal roof offers peace of mind for years to come. Only 10 mins to the Hummingbird Cafe, pharmacy, gas and grocery amenities of New Germany. Whether you're searching for a year-round home or the lake getaway you've been dreaming about, this property on Lake William delivers comfort, quality, and a setting you'll never tire of coming home to. (id:45785)