
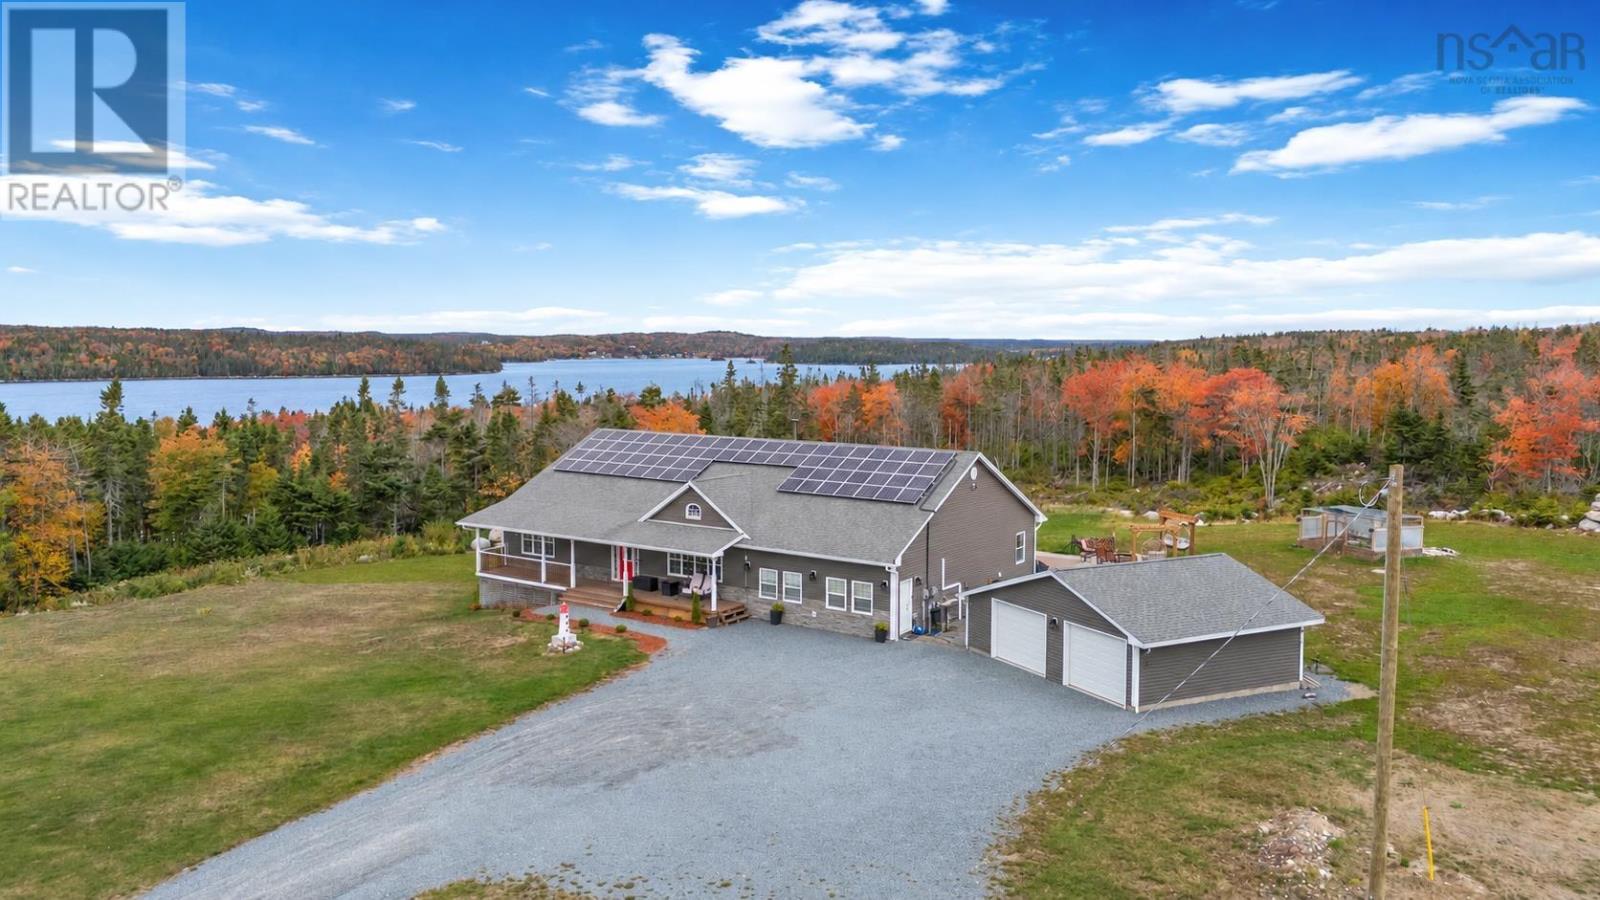
359 Seligs Road, Prospect Village
Prospect, Nova Scotia
Welcome to this beautifully updated 14-year-old home set on a private 3.7-acre lot with stunning views of Prospect Bay. Offering an impressive 5,646 sq. ft. of living space, this 5-bedroom, 3.5 bathroom property is thoughtfully designed for modern living, including a fully self contained 1 bedroom in-law suite, perfect for multi-generational families or added income potential. Efficiency meets comfort with three sources of heat and a fully paid solar powered system, keeping monthly utility costs exceptionally low. The main living space is both warm and inviting, featuring vaulted ceilings and a striking floor to ceiling stone fireplace, while remaining open concept. The kitchen is groomed with high end features including a large island, tons of storeage and cooking area with a walk-in pantry and open dining room. Walk out to the upper level gathering space with custom firepit, built in swings, a hot tub, custom greenhouse, and complete privacy with amazing sunset views. The spacious primary suite offers a walk-in closet and a beautiful ensuite bath, designed for both relaxation and entertaining. The lower level wows with an expansive flex space currently being used as a home business/gym with a 1/2 bath and extra room to develop into another full bath area, a large impressive wet bar, and a cozy theatre area, creating the ultimate recreational retreat. Extensive upgrades have been completed, including additional heat pumps, a new on demand boiler system and a water softener with reverse osmosis. A newly built, double-detached heated garage with two bay doors and a workshop area adds exceptional functionality. This is truly a turnkey property with no detail overlooked, offering the charm of country living, just minutes from the city and the rare benefit of low monthly heating and power costs. Note: 2 additional abutting lots of 19.2 acres are also available for purchase. (id:45785)
RE/MAX Nova
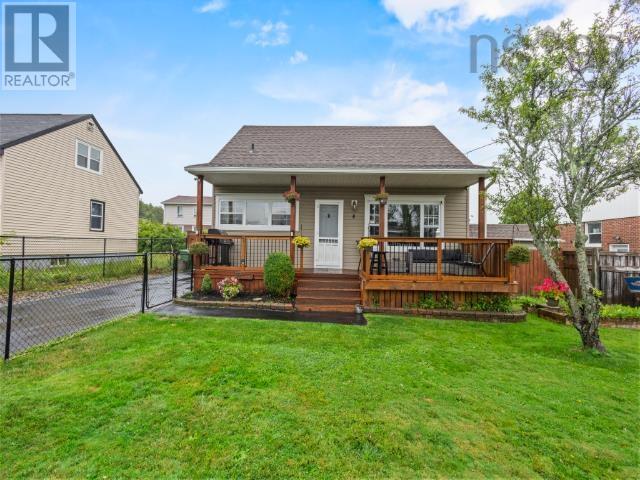
4 Elmdale Crescent
Leiblin Park, Nova Scotia
Cute, comfortable, and completely move-in ready, this charming two-storey home in sought-after Leiblin Park offers wonderful curb appeal and plenty of space for the whole family. The fully fenced front and backyard provide a safe place for children and furry family members to play, while the large garage and storage shed offer ample room for hobbies, recreational toys, tools, and seasonal items. Inside, youll find three bedrooms, two full bathrooms, generous storage, and a finished basement featuring a cozy den with additional space for a home gym or workout area. Notable upgrades include a centrally ducted heating and cooling system in 2021, several newer windows, new roof replaced in 2020, 200 amp service upgrade with new mast and wiring. As if this wasn't enough, you have a 22x24 detached, wired garage with a pellet stove for those late project nights. Enjoy being within walking distance of the popular local ballfield and playground which have recently been upgraded to add pickleball courts, soccer, rugby, and the addition of the Admiral Clubhouse (a Community Hall open to everyone). There is a pond at the back side of this particular crescent known for skating adventures in the winter, and fishing in the summer as it is fully stocked. All of this including the P-9 school and new high school are all within walking distance. Walking isn't your only option as you are on a public transit route. While remaining just minutes from all the shops, services, and amenities of Spryfield, you are part of a private, elite Community of your own. Leiblin Park is more than a great neighbourhood, its a lifestyle! (id:45785)
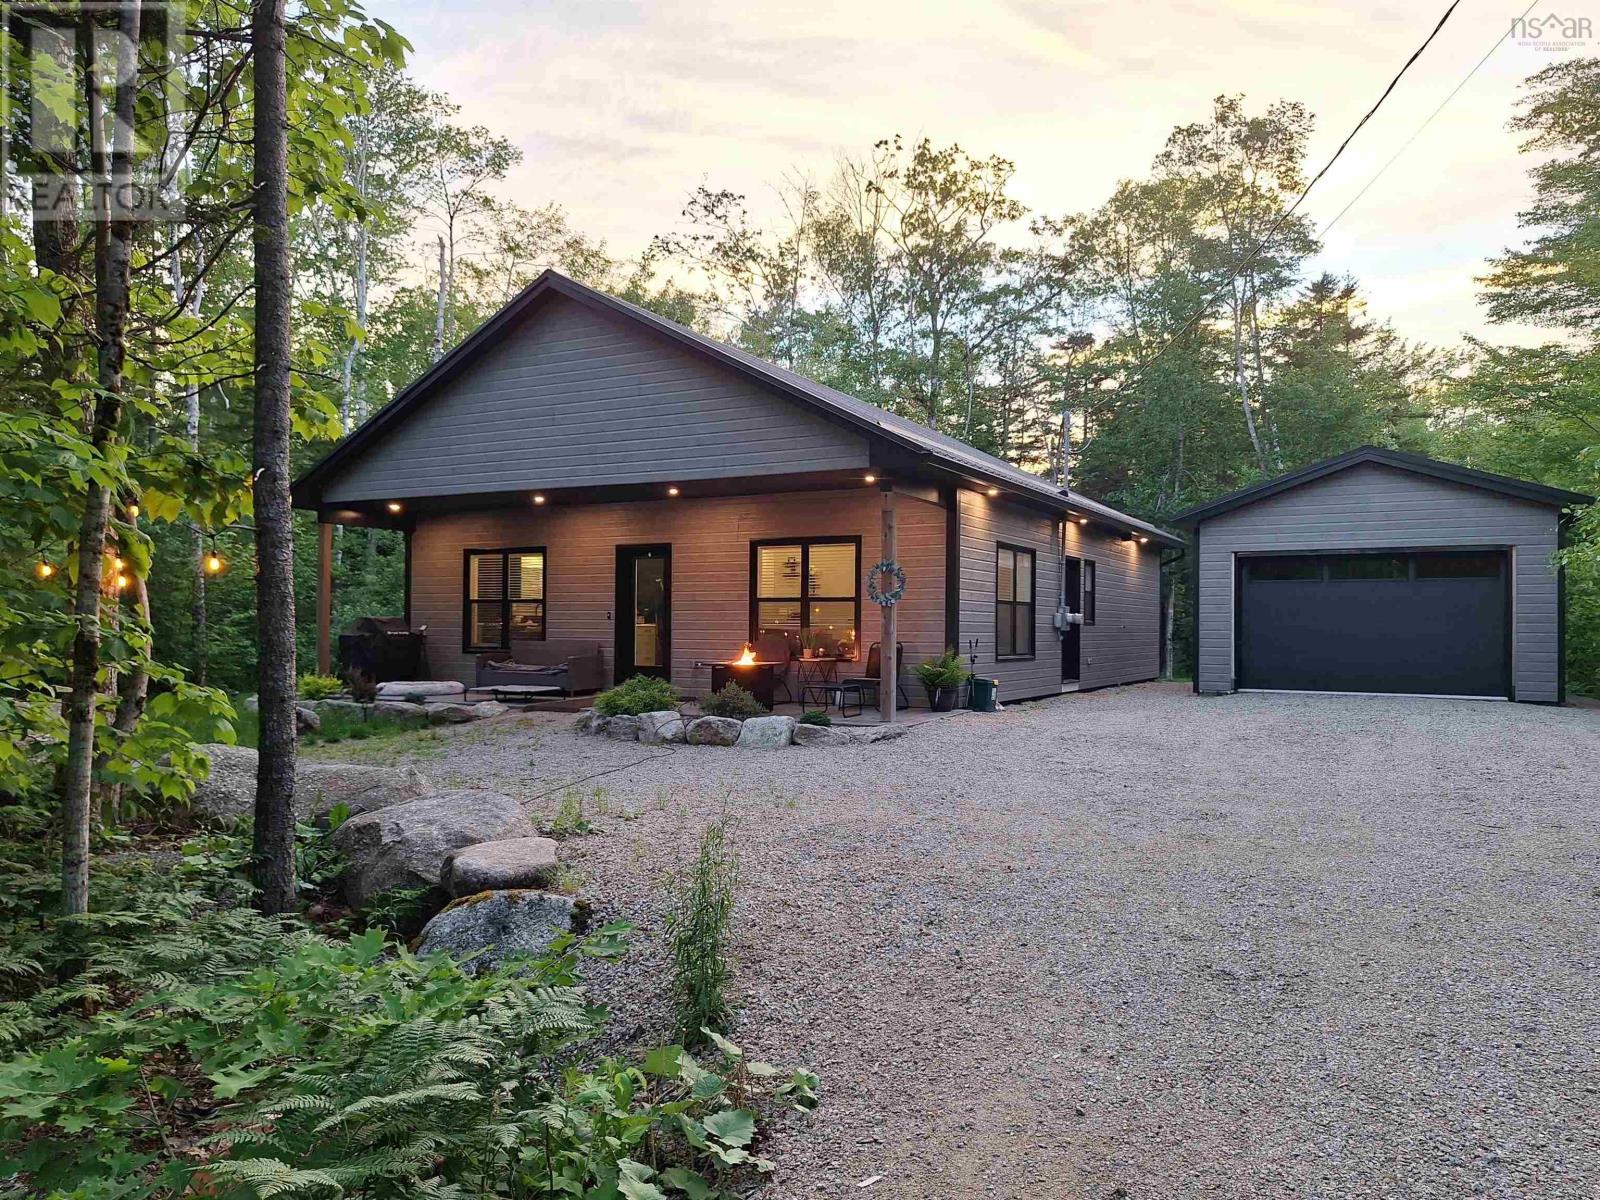
117 Canyon Point Road, Canyon Point Resort
Vaughan, Nova Scotia
Canyon Point Resort Cozy one-level bungalow with Trails + Deeded Beach Access Discover this 3-year-young, single-level bungalow with 3 bedrooms and 2 full bathrooms, tucked privately in the woods at Canyon Point Resort is perfect for young buyers craving outdoor adventure or retirees seeking a peaceful, low maintenance lakeside lifestyle. One-level living with a single-car garage makes daily life simple and accessible. Home features: 3 roomy bedrooms; primary suite with custom walk in shower, double vanity, and walk in closet Efficient propane in floor heating plus two ductless heat pumps for supplemental heat and summer cooling and generlink panel for winter backup power. Modern finishes: quartz counters, vinyl plank flooring, composite wood siding, metal roof Front veranda of stamped concrete; small, landscaped backyard ideal for games or pets High-end appliances included gas range stays. Community perks: Deeded sandy beach access for swimming, kayaking, fishing, and sunset evenings Wooded trails right from the neighbourhood for walking, biking, and nature time Active resort community with summer events, garden sharing, cooking classes, and group dog walks. This home is ideal for starting out, slowing down, or living full-time in nature schedule a tour and feel the relaxed rhythm of Canyon Point Resort. (id:45785)
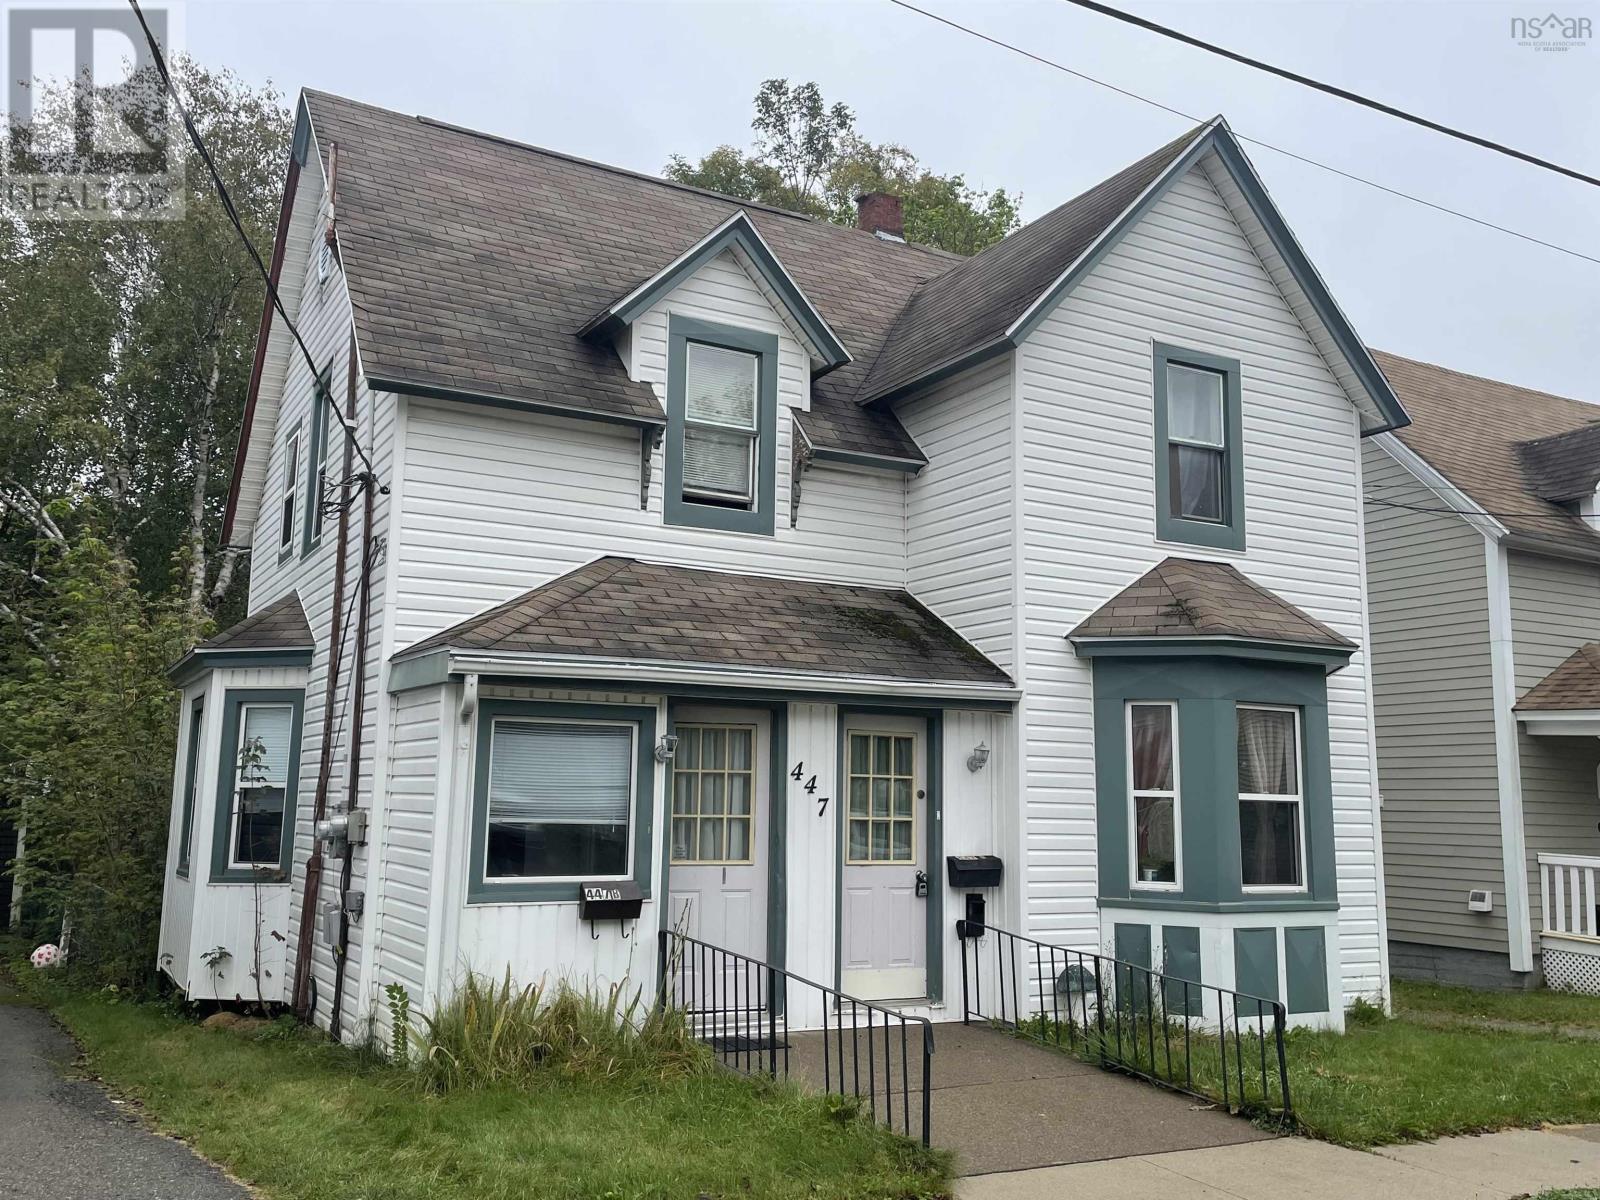
447 Bentinck Street
Sydney, Nova Scotia
Great 2-unit investment opportunity or easy conversion to single family home!!!! Currently a 2-unit apartment building featuring a charming & appealing main floor 2 bedroom unit with laundry and charming & appealing 2nd floor 1 bedroom unit. The location is conveniently in walking distance to downtown amenities. Both units are occupied with main floor at $1100/month (heat included & lights extra) and 2nd floor at $660/month (heat & lights included). (id:45785)
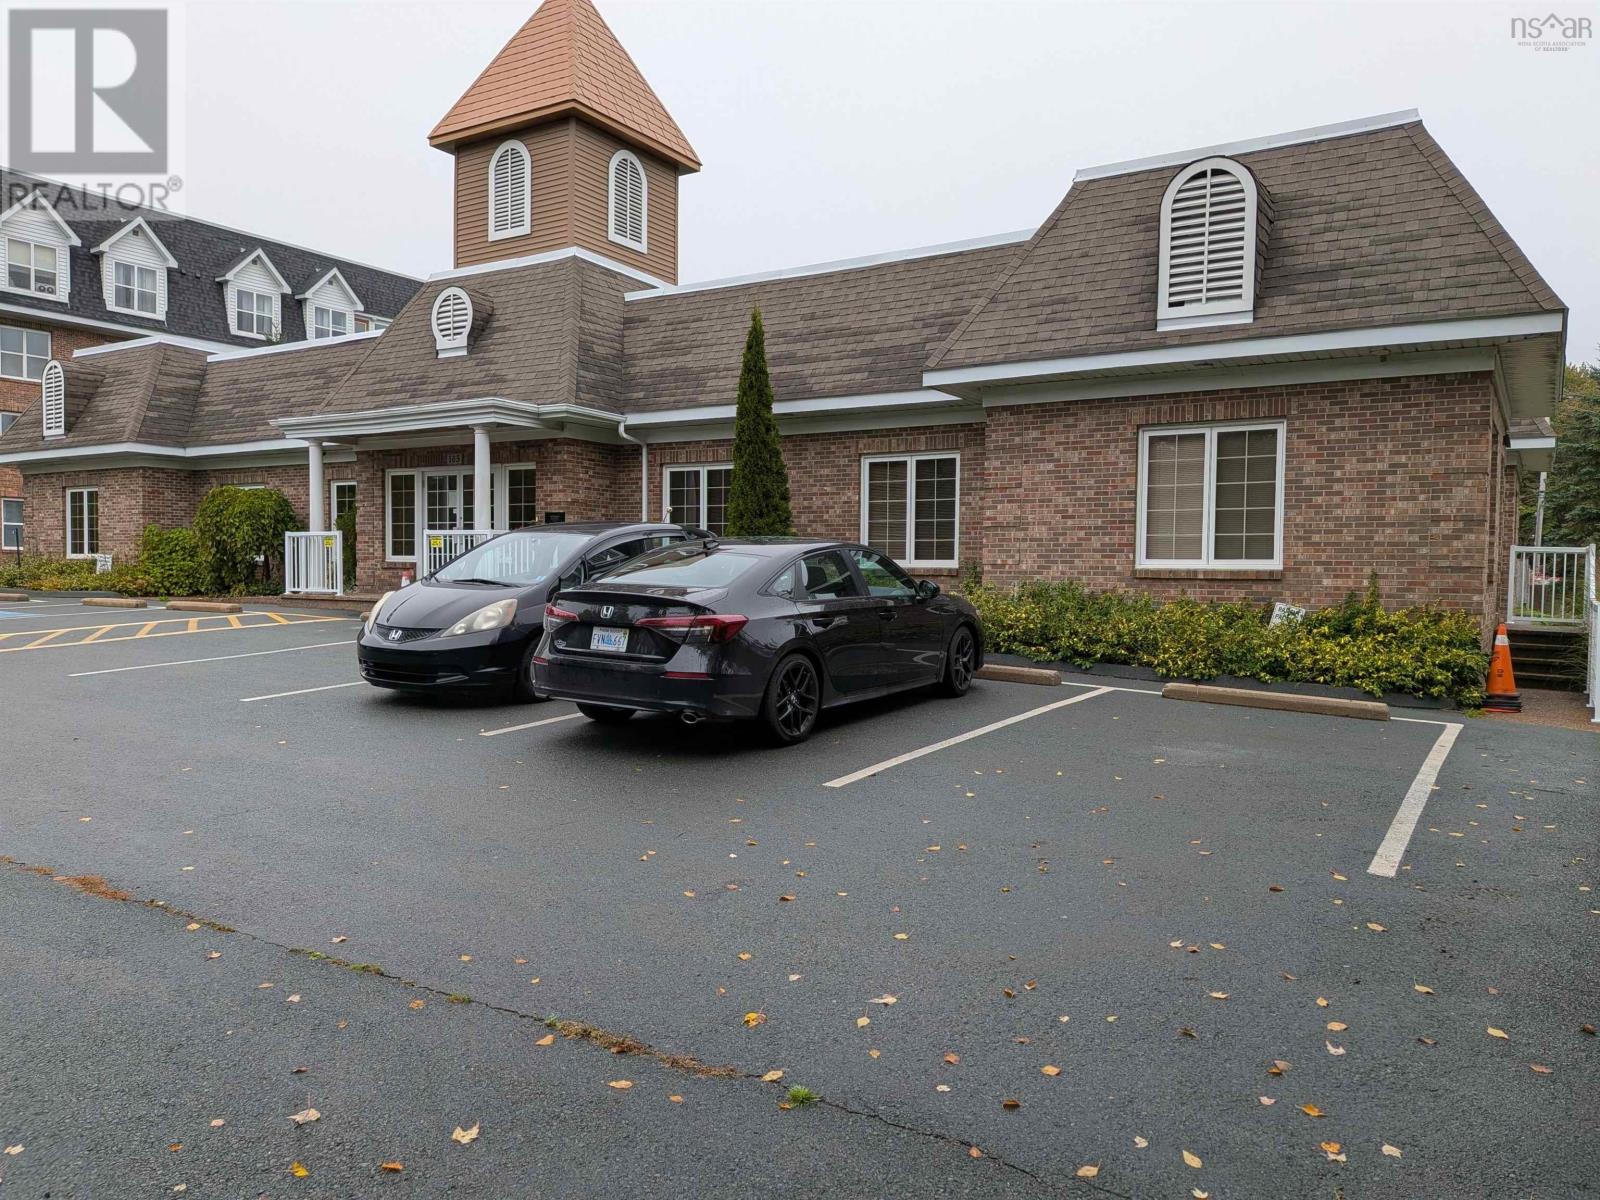
165 Hammonds Plains Road
Bedford, Nova Scotia
Central location in Bedford on a high traffic road. great exposure with a large paved parking lot which will accommodate staff and parking for clients included in the lease. There are three offices with large windows for lots of natural lighting. You have your own entrance to use at your convenience. Included in your rent is Heat, Elec, A/C, Water, Building Maintenance, Snow Removal and security system. This is a great deal with only one payment per month of $2175.00 (id:45785)
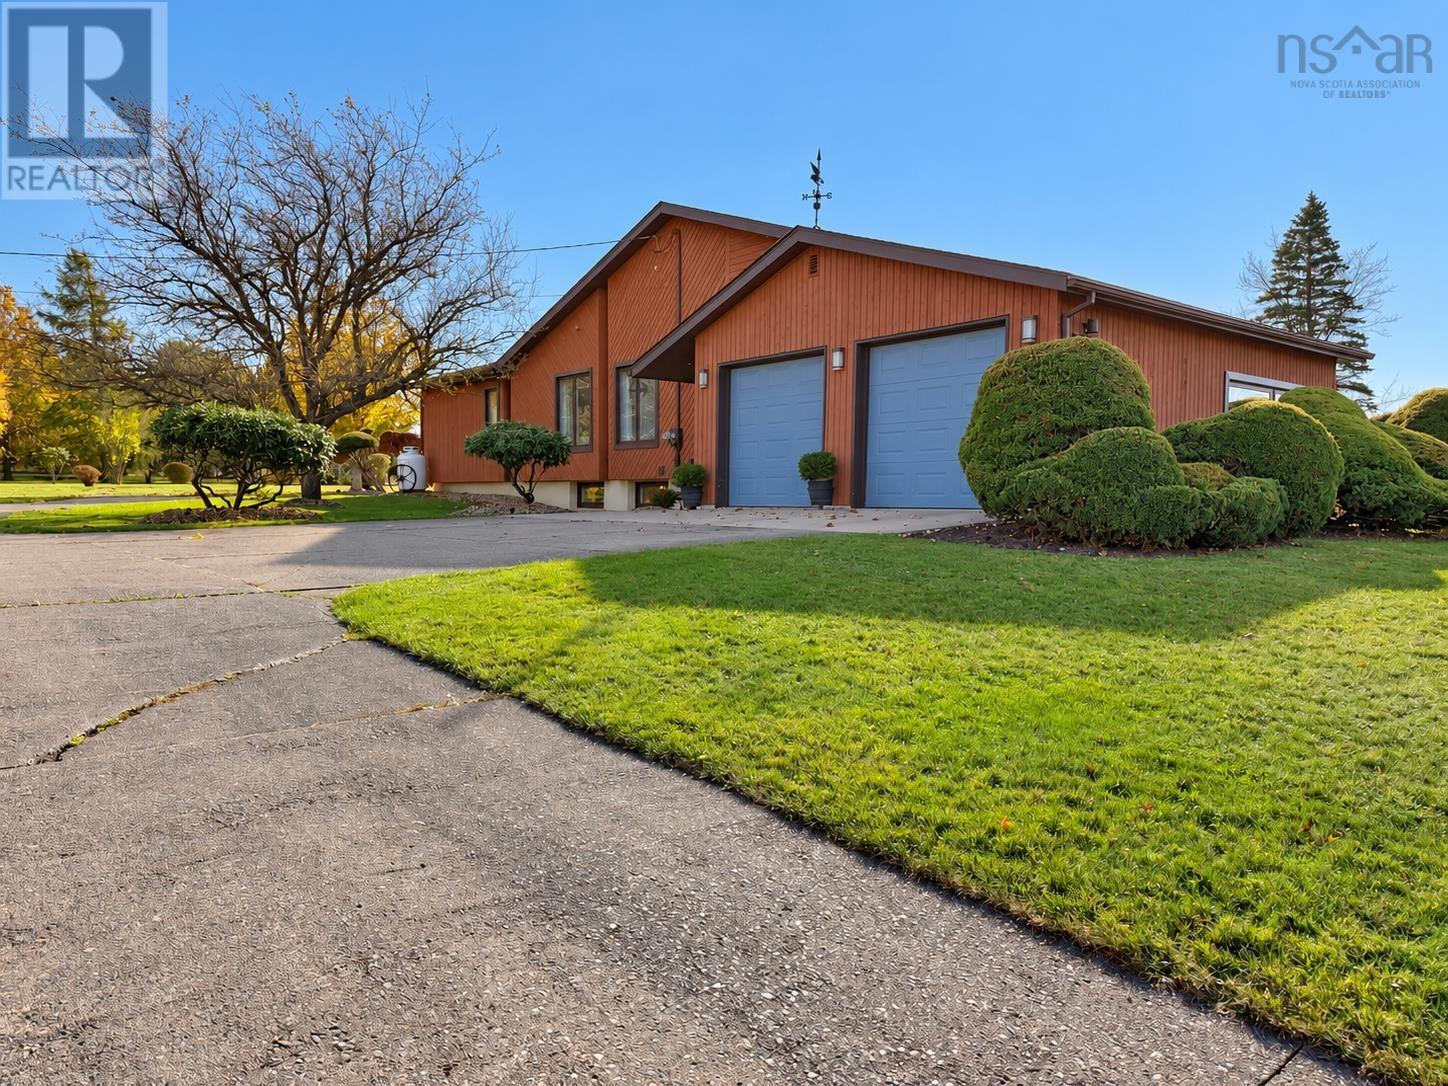
54 Highway 6
West Amherst, Nova Scotia
A home with the warmth of a gallery and grounds worthy of a garden tour! This custom contemporary blends distinctive architecture, inviting living spaces and a setting that deserves your attention. Built in 1981 and extensively renovated over the past five years, it offers approximately 2,540 sq/ft on the main level alone. Across 2.08 acres, meticulously maintained gardens, mature trees and thoughtfully arranged outdoor spaces create a landscape as memorable as the home itself. Enjoy privacy in the backyard, municipal water and sewer, easy Trans-Canada Highway access and Amhersts amenities just minutes away! Inside, an inviting foyer opens to the living room anchored by a beautiful fireplace, with the formal dining room adjoining. Beyond a pocket door, the kitchen features vaulted ceilings and a cozy dining nook overlooking the grounds. Also in this space, a family room with a propane stove makes this an inviting place to linger, while a den opposite offers another bedroom option if needed. The east wing provides two guest bedrooms, a bright, spacious main bath and a sun-filled primary suite with peaceful backyard views. A generous laundry/mudroom connects to the attached double garage and lower level. The space below is equally impressive! A substantial woodworking shop and magnificent art studio both benefit from natural light, complemented by a central rec room, full bath, three storage rooms and a cold room. Space to create, pursue your passions or explore additional living possibilities. Beautifully individual, inside and out-this is a home youll want to experience. Explore the multimedia link for the 3D tour and book your private showing! (id:45785)
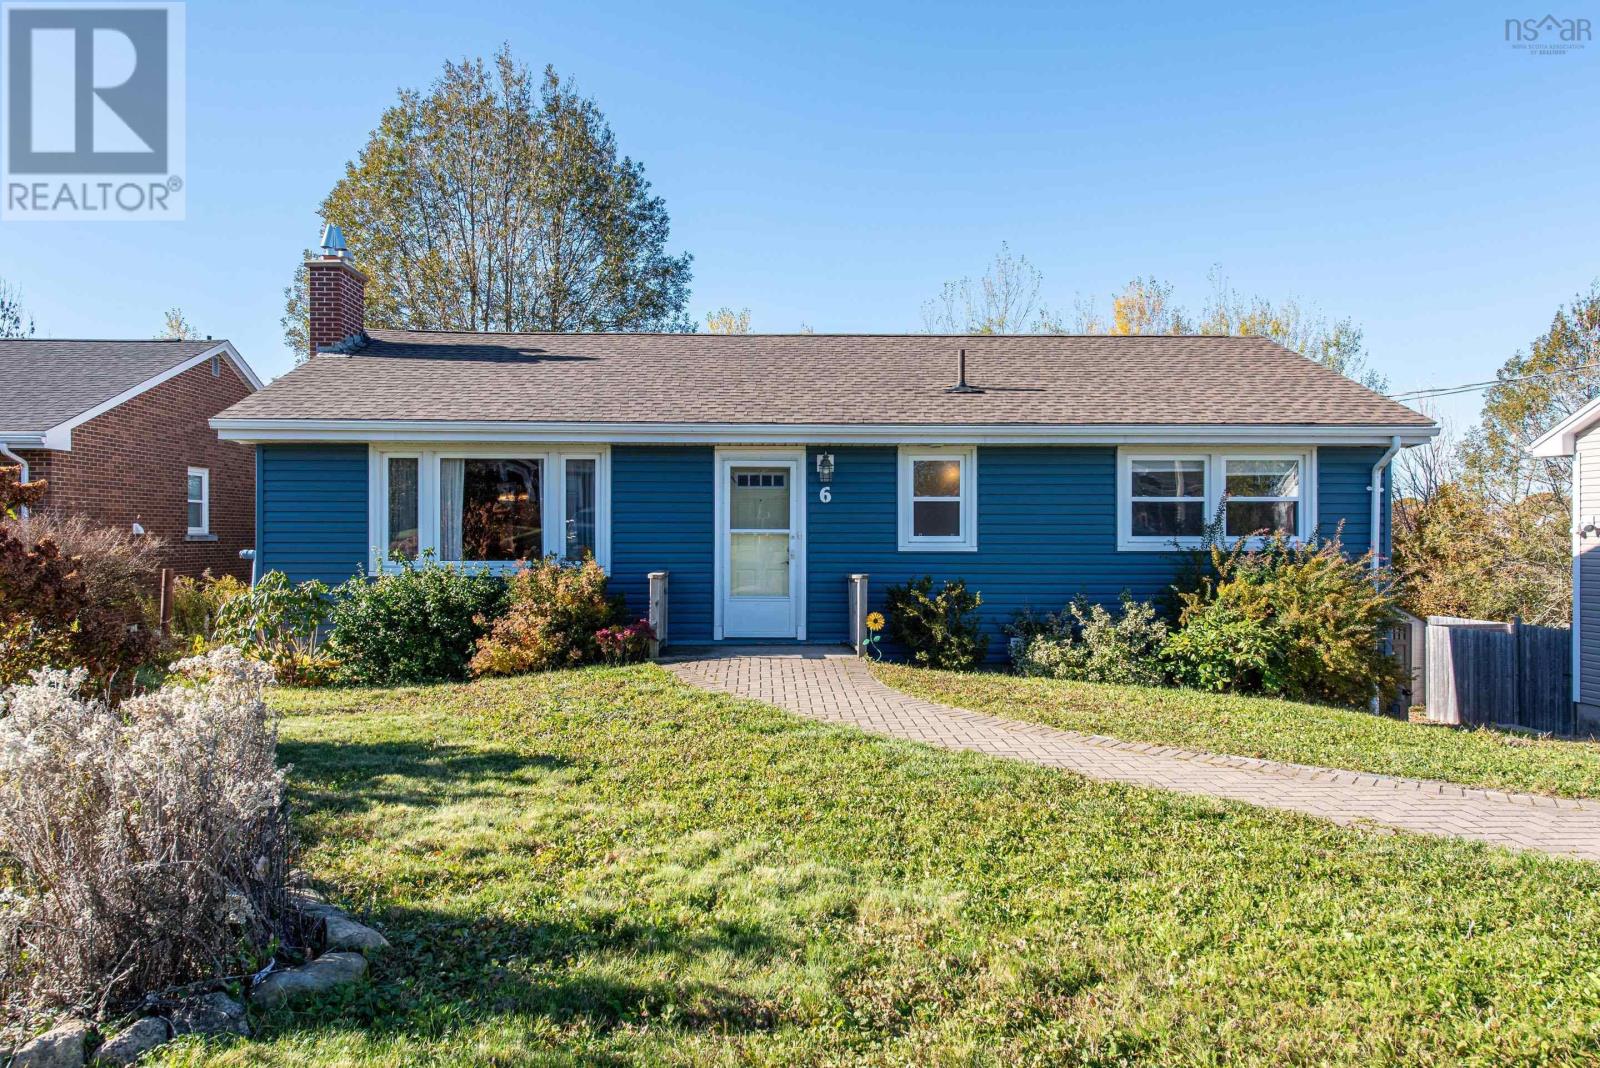
6 Chestnut Lane
Dartmouth, Nova Scotia
One level living on a fenced quarter acre in Southdale. This three bedroom, two bath bungalow puts everything on the main floor: a bright living room, a separate dining room, and a large family room in the addition with a propane fireplace for the evenings you want to stay in. The primary bedroom and two more bedrooms share the same level as both full baths, so there are no stairs in the daily routine. The downstairs offers a brilliant opportunity for adding living space with finished walls already completed. A ducted heat pump keeps the whole house comfortable year round, backed by a propane forced air furnace. Outside, the big backyard is enclosed by a fence, with an attached garage behind the house for storage, tools, or a workshop. All of this is minutes from schools, parks, and downtown Dartmouth. 6 Chestnut Lane is ready for you! (id:45785)
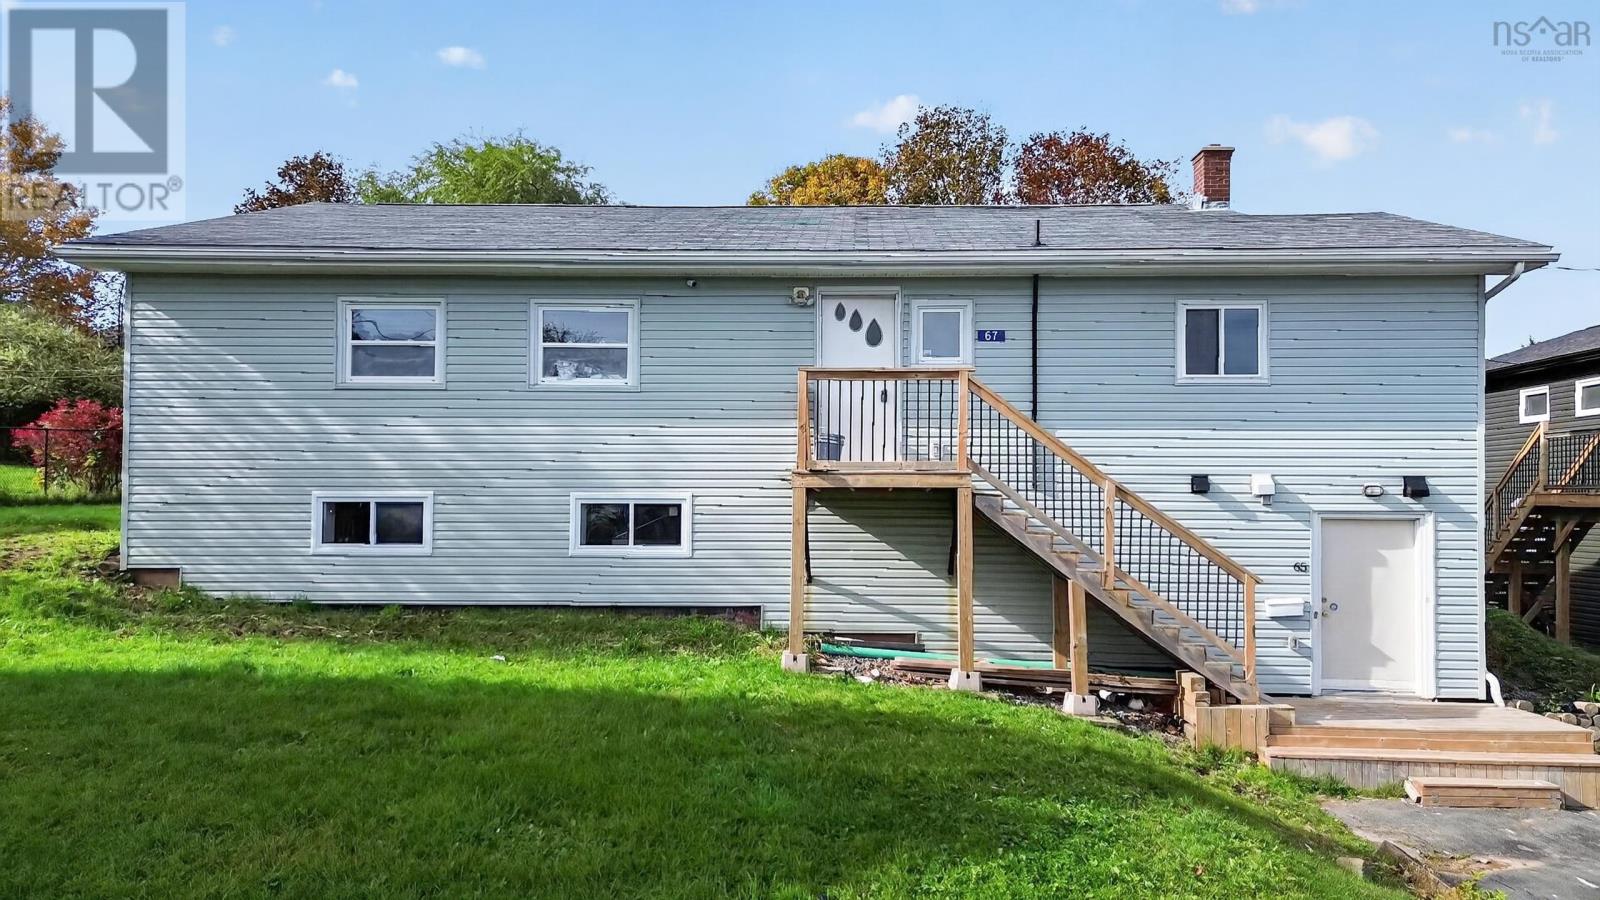
65/67 Brian Drive
Dartmouth, Nova Scotia
Welcome to this spacious 7-bedroom, 4-bathroom home in desirable Sunset Acres, Westphal, Dartmouth, featuring 4 bedrooms and 2 full bathrooms upstairs and a separate 3-bedroom, 2-bathroom downstairs unit. Recent upgrades include a new ducted heat pump and hot water tank(2024), dual 200-amp electrical service, new upstairs kitchen, new downstairs bathroom, basement bedroom windows, and fresh paint throughout. Located near schools, public transit, Sobeys, Gateway Meat Market, and beautiful Loon Lake, this property offers excellentflexibility for homeowners, extended families, or investors. (id:45785)
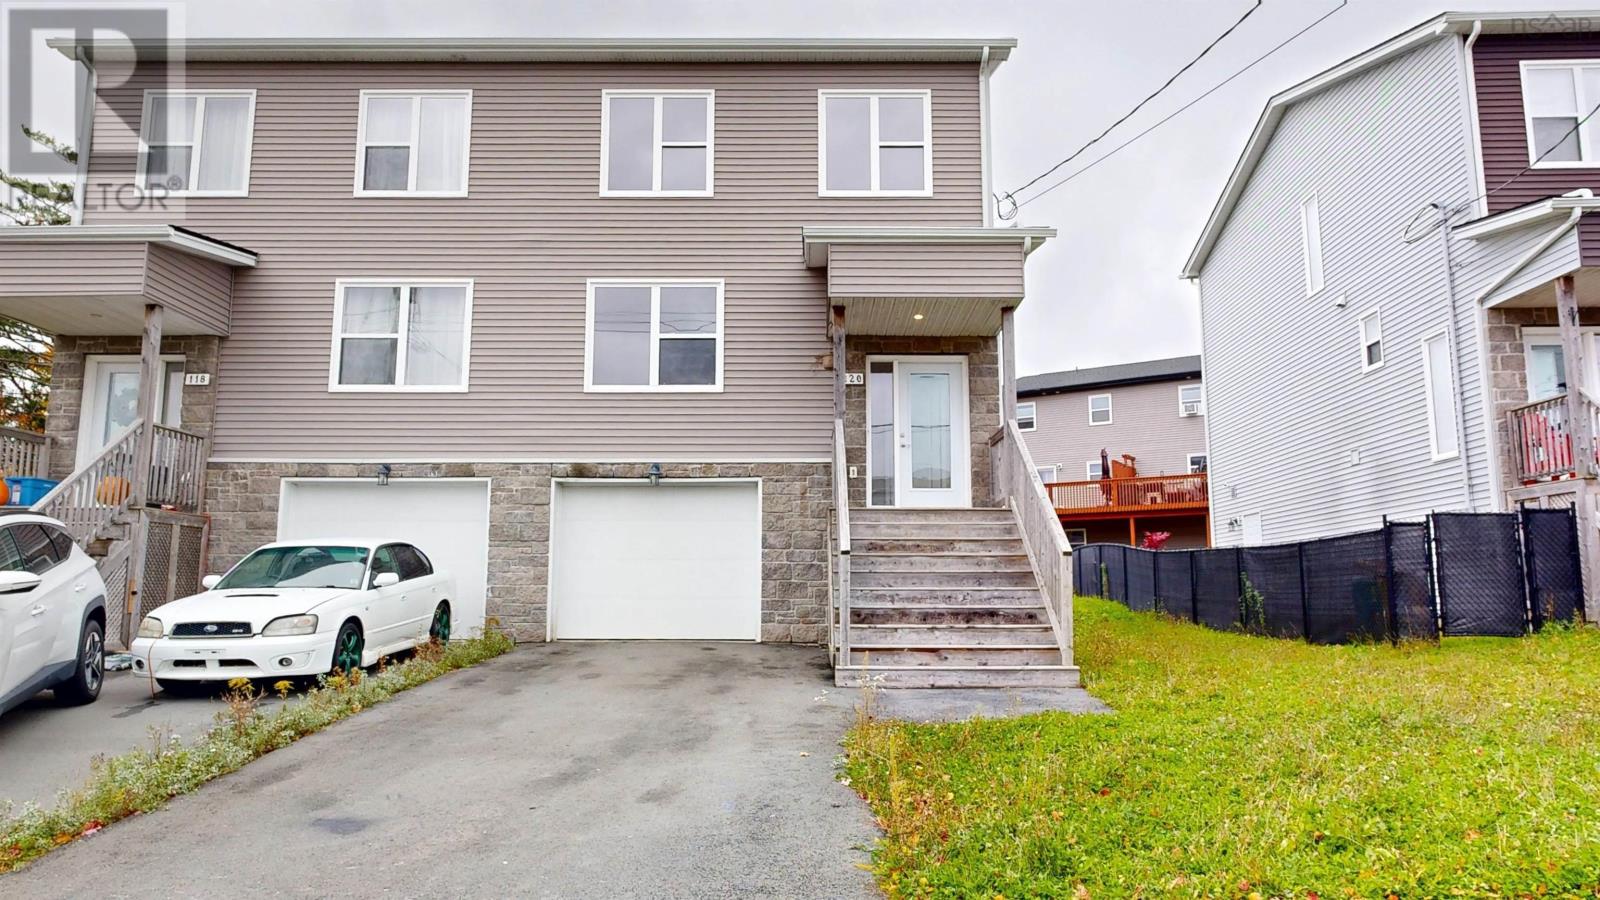
120 Honeygold Drive
Spryfield, Nova Scotia
Designed for effortless modern living, this move-in-ready residence pairs sleek contemporary finishes with an expansive, highly functional layout across three finished levels. The light-drenched main floor welcomes you with a broad open-concept design anchored by a massive living room spanning the width of the home, a dedicated dining area, and a stylish powder room. At its heart sits a gourmet kitchen featuring premium quartz countertops, a generous central island, pantry storage, and a sleek four-piece stainless steel appliance package, offering seamless access to a spacious rear entertainment deck. Up the elegant hardwood staircase, the upper level serves as a private retreat headlined by a luxurious primary suite with a walk-in closet and a spa-inspired ensuite featuring a custom tiled shower, accompanied by two additional bedrooms, a second full bathroom, and a conveniently located laundry room. The finished walk-out basement maximizes versatility, showcasing a sprawling recreation room with direct yard access, a forth bathroom, abundant built-in storage, and interior access to the integrated garage. Highlighted by seamless wide-plank laminate flooring throughout, year-round climate control via a high-efficiency ductless heat pump, and an unbeatable location close to scenic walking trails and public transit, this turn-key home delivers total comfortcontact your agent today to schedule a private viewing. (id:45785)
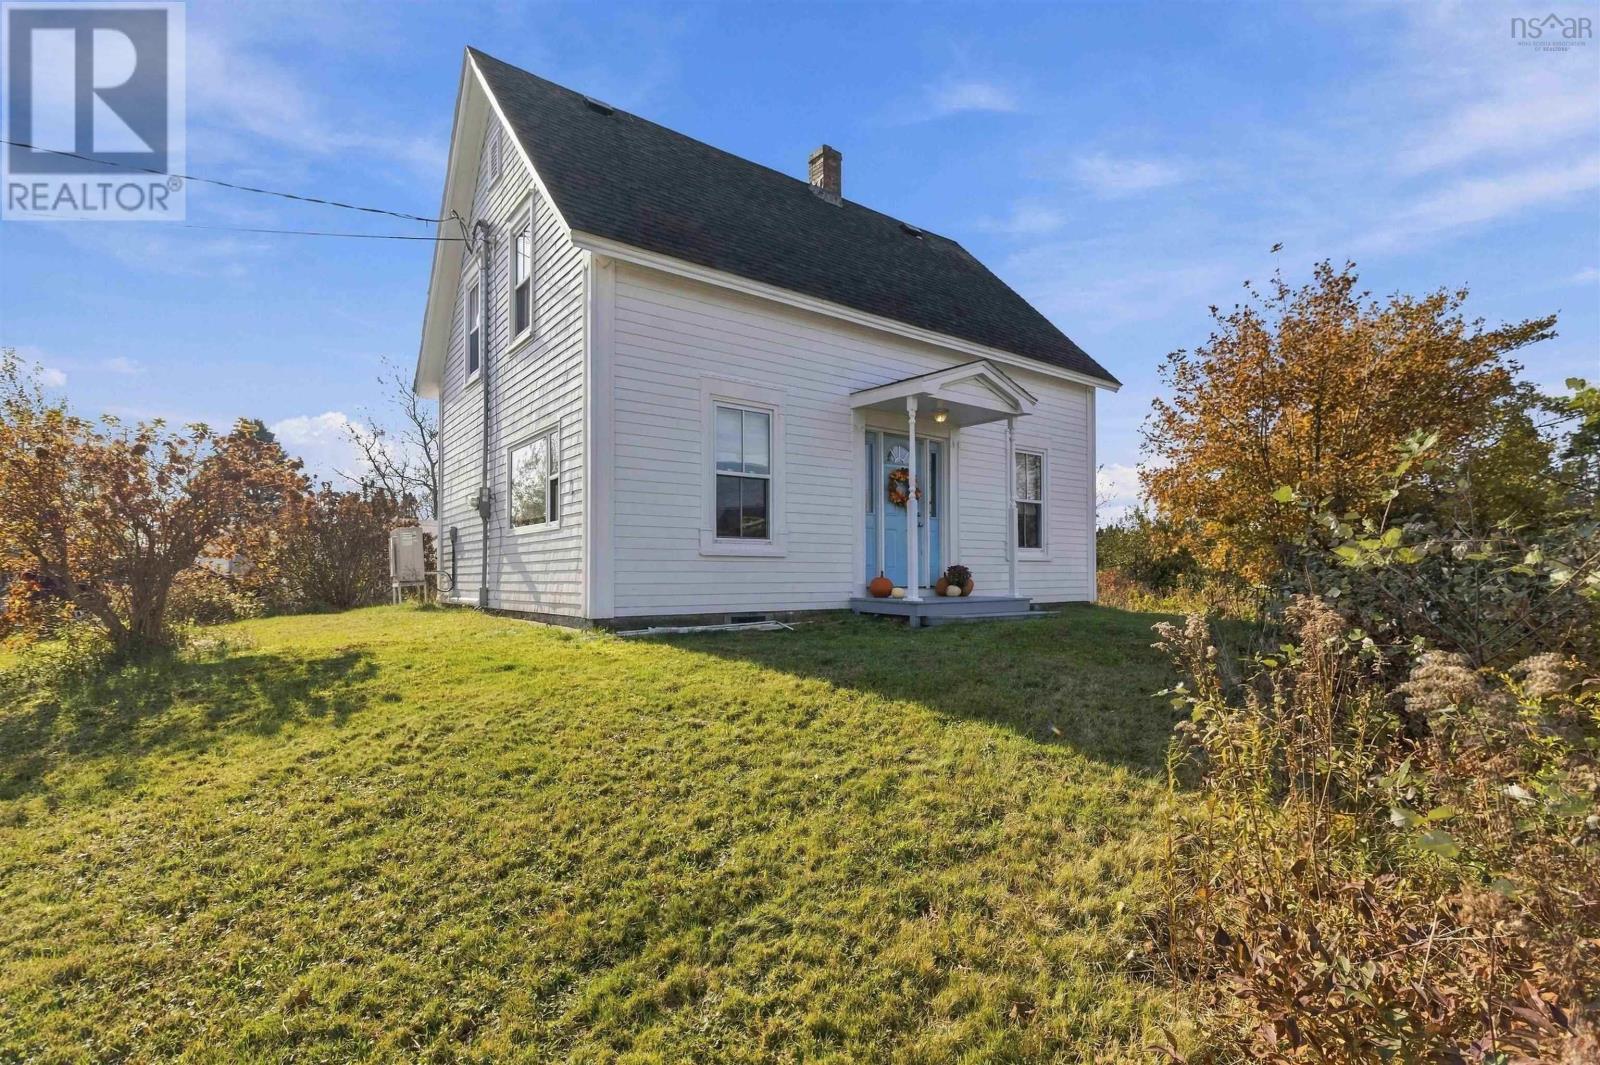
1 Sambro Wharf Road
Sambro, Nova Scotia
Breathe in the salty ocean air and discover the charm of coastal living in the picturesque fishing village of Sambro. Rich in history, brimming with character, and beautifully reimagined with an abundance of thoughtful upgrades, this special home with ocean views offers the perfect blend of old-world charm and modern day convenience. Lovingly renovated while carefully preserving the home's original character, this home offers a stunning brand-new, eat-in kitchen featuring warm wood countertops, open shelving, all new appliances, and brand new patio doors leading to a private side yard the perfect spot for morning coffee, summer entertaining, or a safe and private space for your four-legged family members. The main floor also offers a handy mudroom with adjacent laundry room, the main-floor bathroom features a sleek glass-enclosed walk-in shower is just off the kitchen, through the kitchen is a handy dining room with tons of natural light (this room is currently being used as an office) the living room is cozy and offers exposed beams adding to the charm! Upstairs you will find 3 generous bedrooms, one offers a "bonus" room that could be used for additional storage or a craft room! The spacious upper-level bathroom is a true retreat, showcasing a gorgeous deep soaker tub with glass panel, complemented by a locally sourced antique vanity that beautifully honours the home's heritage and timeless appeal. Comfort and efficiency have not been overlooked, with a brand new fully ducted heat pump system, all new windows, and extensive improvements throughout. Perhaps most special of all, the home's original floors have been professionally restored, bringing them back to their former glory and allowing the craftsmanship and character of years gone by to shine once again! Step outside and you will appreciate the 15x30 garage with rear windows overlooking the ocean, and handy 9x10 shed! With the public boat launch and government wharf just steps away, and the harbour. (id:45785)
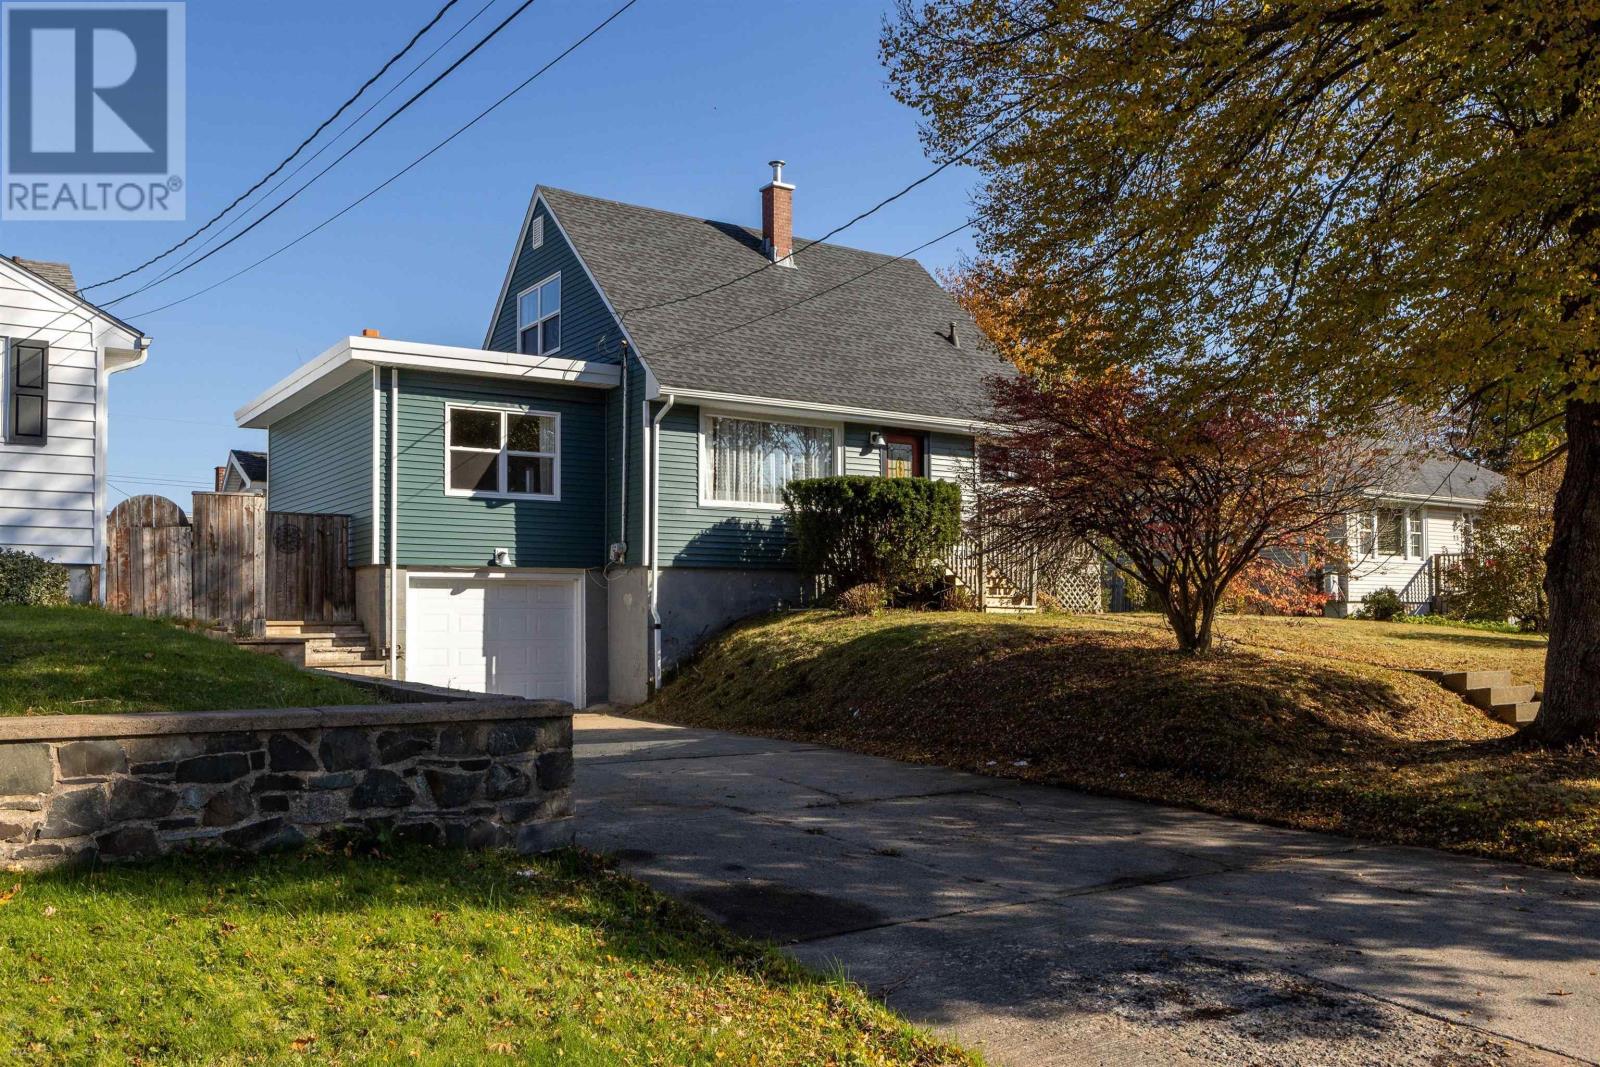
21 Margaree Parkway
Dartmouth, Nova Scotia
Welcome to 21 Margaree Parkway in established Woodlawn, a charming 3-bedroom, 2-bathroom home offering thoughtful updates, versatile living spaces, and a fantastic backyard. Mature landscaping and inviting curb appeal lead to a west-facing front deck, the perfect place to enjoy the neighbourhood and catch the evening sunset. Inside, a bright living room showcases beautifully refinished original hardwood floors and updated pot lighting, flowing seamlessly into the dining area where the restored hardwood continues. A spacious family room with built-in shelving provides a cozy place to unwind. The kitchen features stainless steel appliances, a charming corner window, and a practical layout. A main-floor bedroom and full bathroom with tiled shower add flexibility for guests or a home office. Upstairs, two bedrooms, including the primary, offer original hardwood floors, neutral finishes, and abundant storage. Downstairs, you'll find a second full bathroom with laundry, a spacious mudroom connecting to the garage and utility area, and flexible space with potential for an additional bedroom, subject to egress-compliant windows. Step outside to a flat, fully fenced backyard with room for pets, play, gardening, and entertaining. Two storage sheds keep outdoor essentials neatly organized. With major improvements including the roof (2015), ducted heat pump (2025), updated exterior siding, and vinyl windows (2025), much of the heavy lifting has already been done. Close to schools, parks, and everyday amenities, this is an opportunity to put down roots in one of Dartmouth's established neighbourhoods. Welcome home! (id:45785)
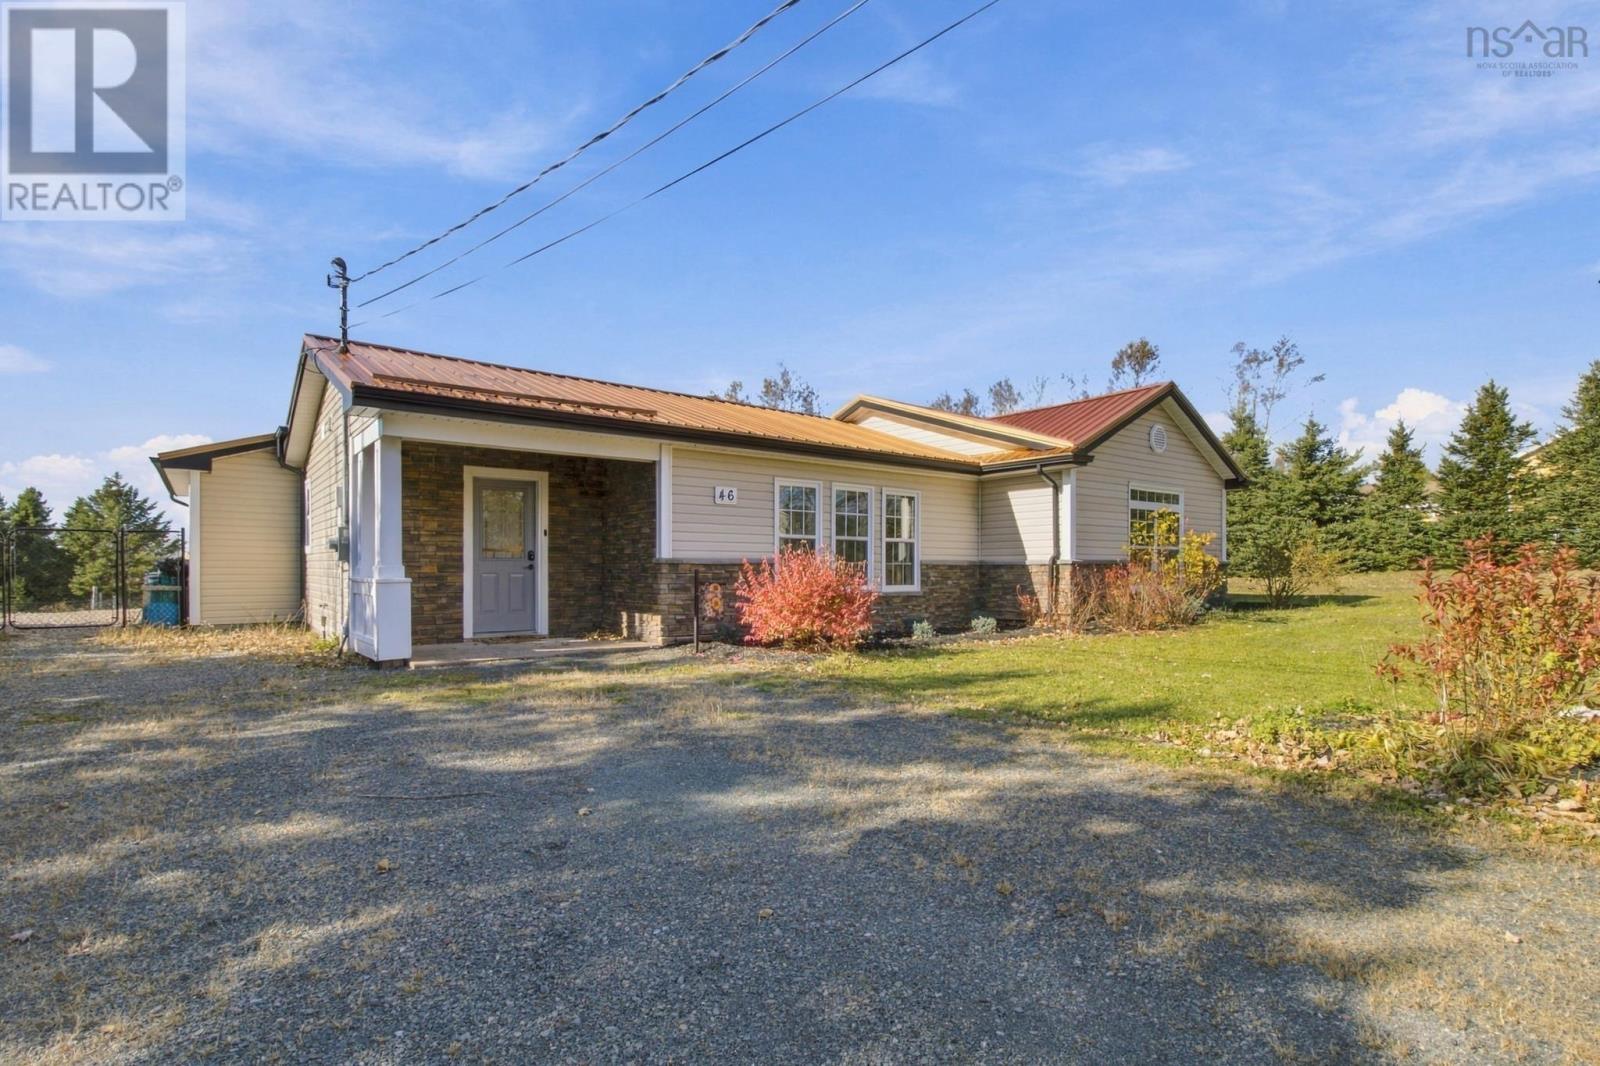
46 Vincent Drive
Onslow Mountain, Nova Scotia
Easy one-level living, room to breathe, and a backyard youll never want to leave welcome to 46 Vincent Drive. Set on a level, beautifully landscaped 0.84-acre lot in Onslow Mountain, just minutes to Truro, this 2013-built bungalow offers 1,248 sqft of well-designed living space with a durable metal roof, stone-accented curb appeal, a double gravel driveway, and a step-free front entrance. Step inside and youll immediately feel the warmth this home offers, starting with a bright living room featuring triple windows, crown moulding, and a wood-plank feature wall with an electric fireplace. The open-concept kitchen is made for gathering, with crisp white cabinetry, a mosaic tile backsplash, a lighted glass display cabinet, pendant lighting, and a centre island with seating for four. Through the sliding barn doors, the primary suite is the true showpiece a vaulted pine ceiling with exposed timber trusses, a walk-in closet, and an ensuite with a tiled walk-in shower. A second bedroom with its own walk-in closet, a full main bath, a separate laundry room, and a practical mudroom complete the main level. Outside is where this property really shines. A spacious deck leads to a beautiful sunroom with enclosed hot tub, so you can unwind year-round whether its a quiet morning coffee or an evening soak under the stars. The fenced yard offers plenty of space to enjoy, and workshop with a built-in workbench and power is a hobbyists dream, with additional shed storage for the ride-on mower and yard equipment. Topped off with a ductless heat pump for efficient heating and cooling, a drilled well, septic, air exchanger, and alarm system, this is a home that truly delivers comfort, character, space, and lifestyle. Appliances are included and sold as is, where is. (id:45785)