
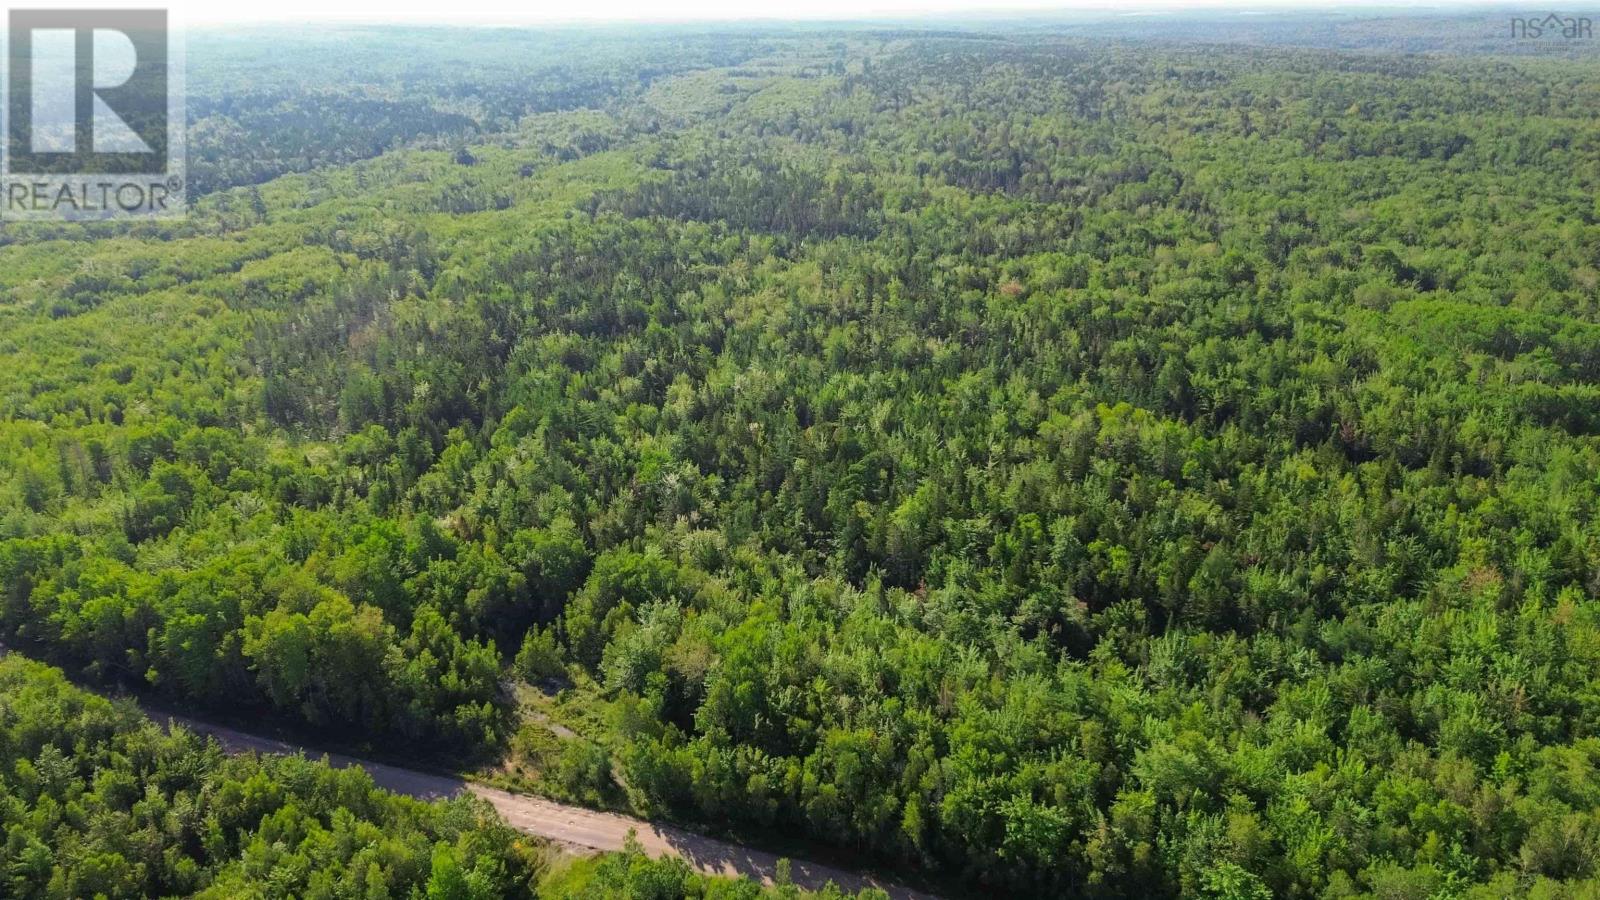
Bennie Muckle - 30 Acres Road
Bramber, Nova Scotia
Looking for a Hants County Hunting Haven? Escape the noise and step into your own private retreat with this beautiful 30-acre parcel of wooded land. Tucked away among mature trees, this property offers the perfect blend of seclusion and natural beauty - ideal for those looking to build an off-grid getaway or a peaceful year-round home. A gravel driveway is already in place, providing easy access into the property. Wander through the trees and youll discover a small pond, adding to the charm and offering a tranquil spot to relax, reflect, or enjoy nature at its finest. Whether youre dreaming of a cozy cabin in the woods, a homestead surrounded by nature, or simply a quiet escape from the everyday, this property delivers endless potential. With plenty of space to explore, build, and make your vision a reality, this is your opportunity to own a slice of untouched countryside. If privacy, peace, and possibility are what youre after - this one is worth a walk! *Please wear hunters orange while in the woods* (id:45785)
Royal LePage Atlantic - Valley(Windsor)
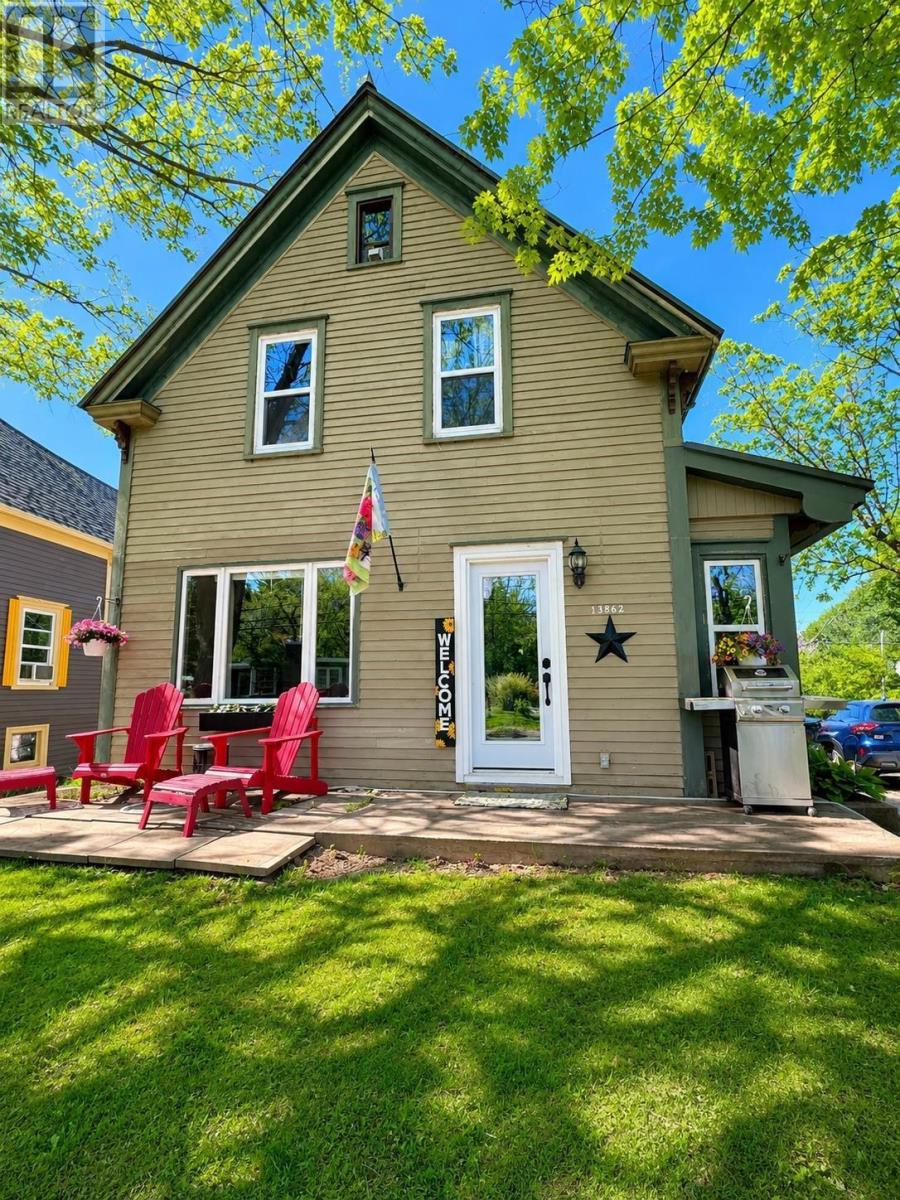
13862 Highway 3
Dayspring, Nova Scotia
Welcome to 13862 Highway 3 in the heart of Dayspring a charming 1.5-storey home that blends character with thoughtful updates. Offering 3 bedrooms and 1 bathroom, this inviting property sits on nearly half an acre, providing space to enjoy the outdoors while remaining conveniently close to town. The home features a durable metal roof and a bright, renovated kitchen, highlighted by a stunning quartz island countertop that serves as both a functional workspace and a natural gathering spot. Natural light flows throughout the home, enhancing its warm and welcoming feel. Outside, the generous lot offers plenty of room for gardening, relaxing, or future outdoor projects. Ideally located just minutes from Bridgewater, this property offers easy access to shopping, schools, healthcare, and everyday amenities while still enjoying the peaceful charm of Dayspring. Whether youre a first-time buyer, downsizer, or looking for a well-maintained home with modern updates and room to breathe, 13862 Highway 3 is one you wont want to miss. (id:45785)
Exit Realty Metro
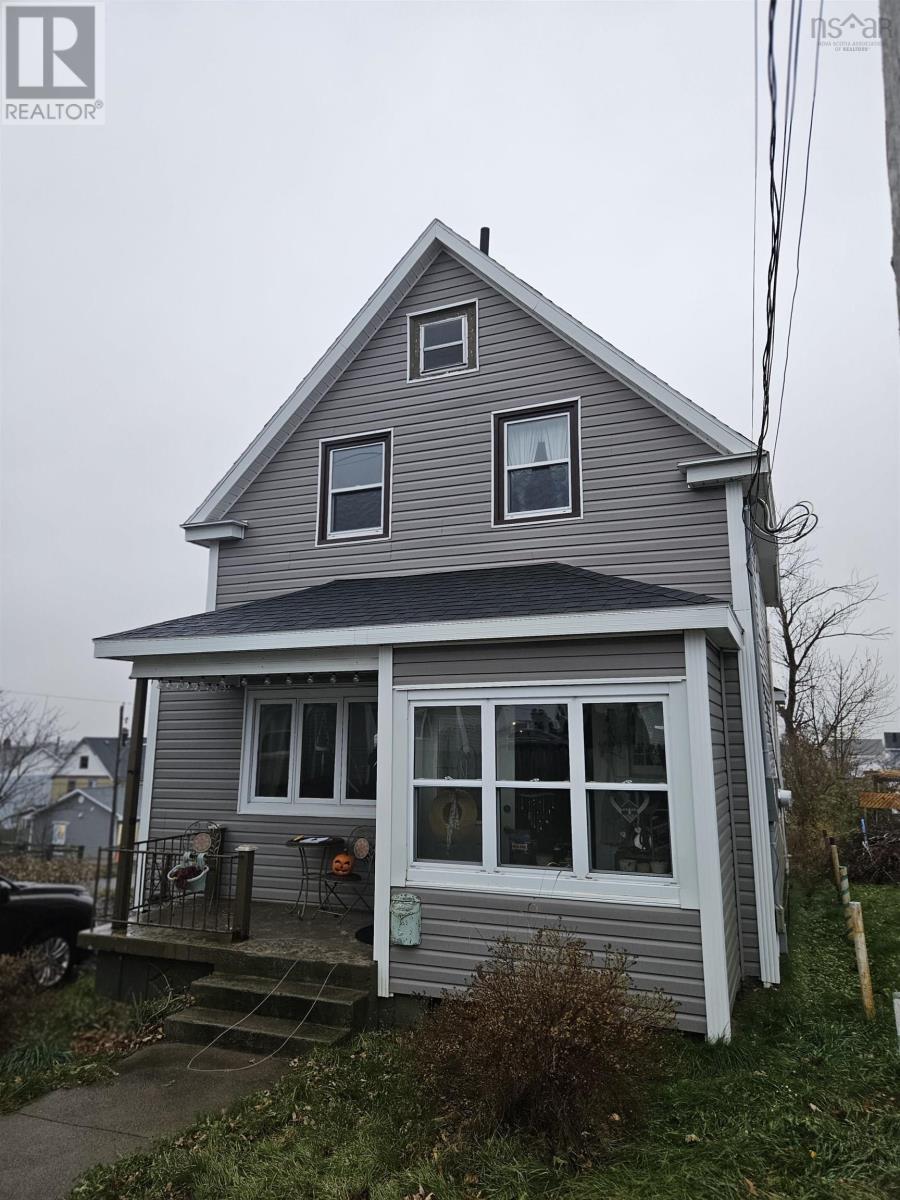
53 East Street
Sydney, Nova Scotia
Welcome to this charming family home located on East Street in the heart of Whitney Pier. One of Cape Breton's friendliest and most quietly desirable neighbourhoods. Here, neighbours know one another, kids can walk safely, and community pride runs deep. Close to schools, yet far enough to keep things peaceful, this location offers the perfect balance of convenience and calm. You're minutes from downtown Sydney, shopping, dining, and fantastic local sporting facilities including rinks, ball fields and fitness centres. Enjoy the benefits of small-town living with big-city amenities nearby. Whether you're a growing family or an investor, this property delivers comfort, accessibility and true community. (id:45785)
Keller Williams Select Realty(Sydney
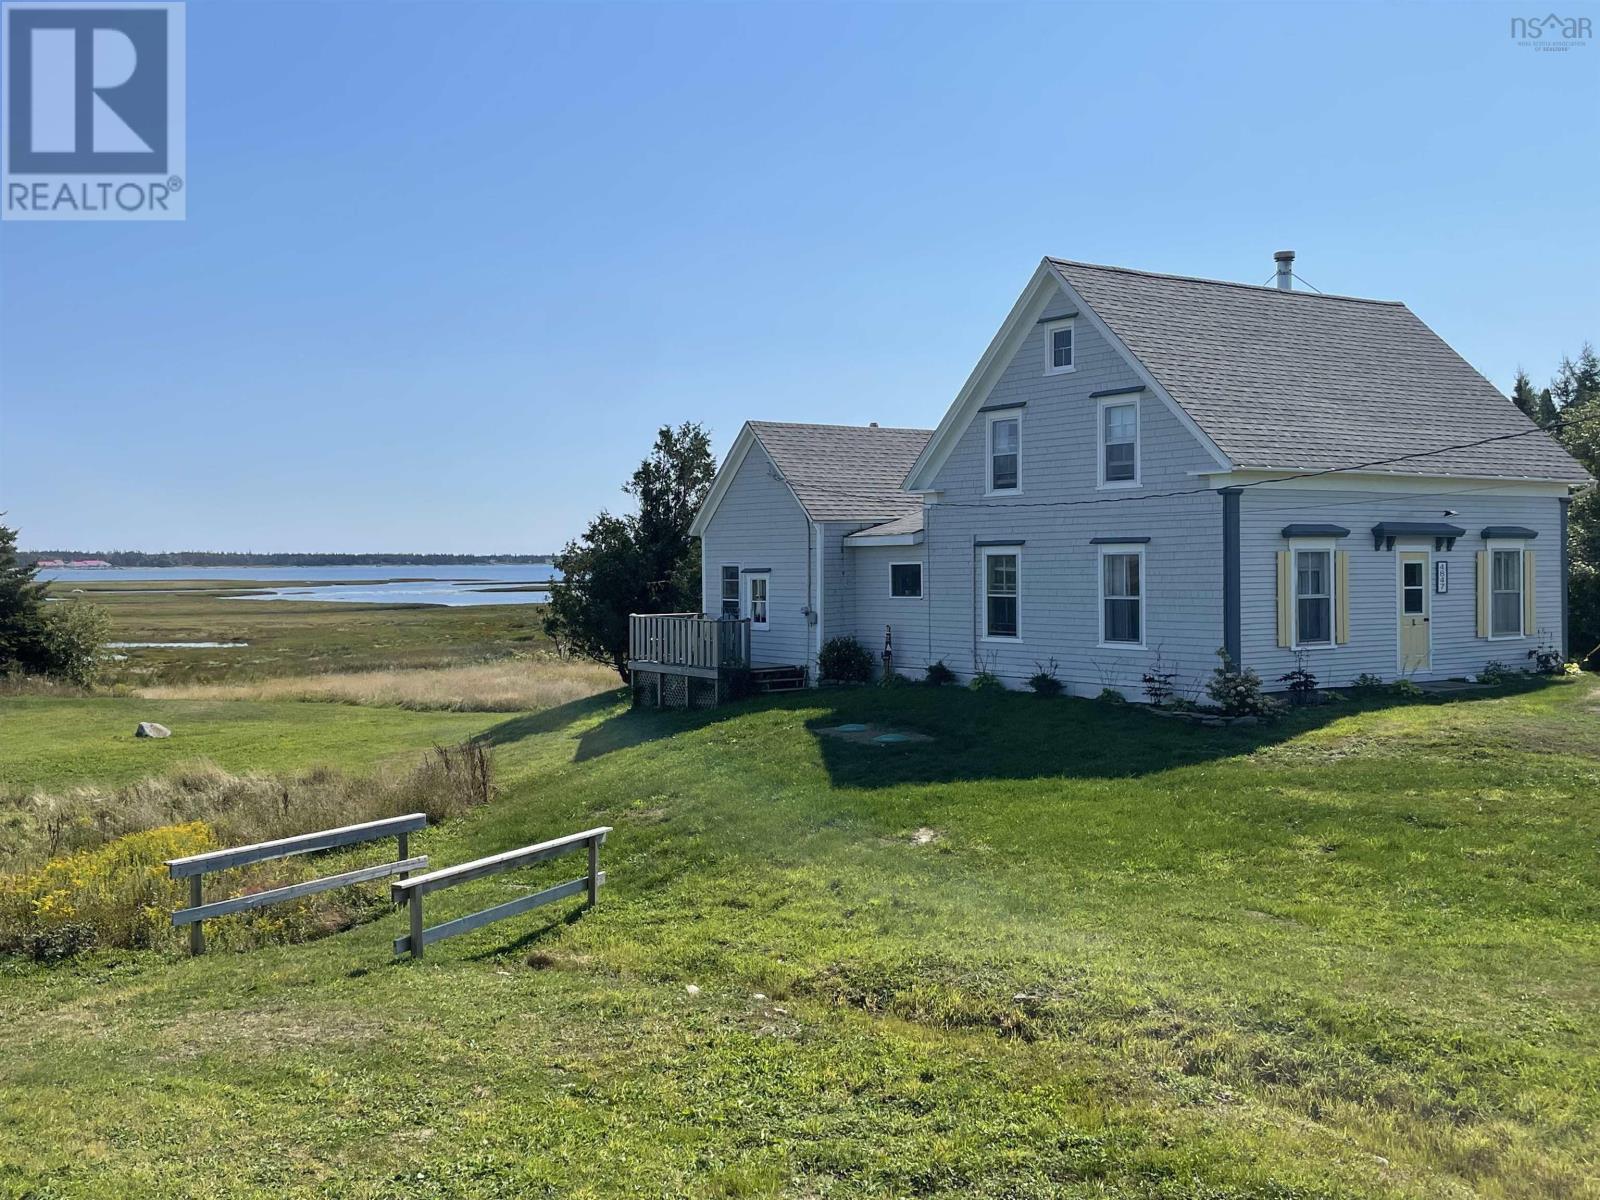
4847 Shore Road
North East Harbour, Nova Scotia
Oceanfront Century Home | 10.7 Acres | Over 2,200 Ft of Waterfront Nestled in the quiet seaside community of North East Harbour, this charming and spacious 5-bedroom, 1-bath century home sits on an expansive 10.7-acre lot with an incredible 2,230 feet of direct ocean frontage. Offering stunning year-round sunrises, this property provides the perfect blend of historic character, modern upgrades, and natural beauty. Ideal as a primary residence, seasonal getaway, or investment property, this home previously ran as a successful Airbnb and is being offered fully furnished. Located just minutes from Roseway Beach and Round Bay Beach, 20 minutes from Barrington and Shelburne for amenities, and only 10 minutes to River Hills Golf Course. Recent Upgrades Include: new shingled roof, new septic system, new patio, water filtration system, new fridge, stove, and dryer. The entire interior has been freshly painted. Enjoy privacy, shoreline exploration, birdwatching, and easy access to boating and water activities right from your backyard. With stunning coastal views and peaceful surroundings, this one-of-a-kind property offers a rare opportunity to own a significant stretch of Nova Scotias coastline (id:45785)
Keller Williams Select Realty
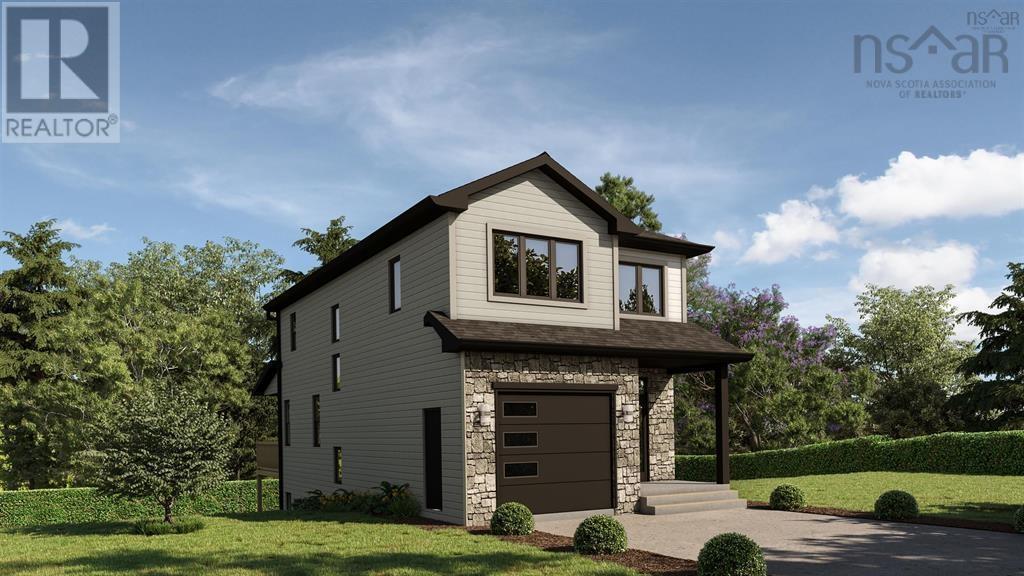
Lw13 205 Lewis Drive
Bedford, Nova Scotia
**Walkout model ready for Spring of 2027** Introducing The Bellmore, a beautifully crafted 4-bedroom, 3.5-bath detached home by Shaughnessy Homes in Belle Rose Park, West Bedford. Spanning 2,537 sq. ft. across three finished levels on a 34 lot, this home blends modern style with everyday functionality. The main floor features an open-concept layout with a designer kitchen boasting a walk-in pantry, premium quartz countertops, and soft-close cabinetry. A stylish dining room bump-out adds a touch of elegance, perfect for gatherings. Engineered hardwood flows through the main and upper levels, complemented by an electric fireplace in the living area. Step outside to a beautifully finished composite deck, providing long-lasting durability with low maintenance. The finished WALKOUT basement is equipped with a wet bar, large bedroom, full bathroom and a spacious rec room perfect for extended family members. This home includes a fully ducted heat pump with natural gas backup, plus rough-ins for a gas range, dryer, BBQ, water heater, and a 50 AMP EV charger. Nestled off Larry Uteck Blvd in the serene Belle Rose Park, this home is steps from schools, parks, and amenities. Built with Shaughnessy Homes signature quality, The Bellmore is a rare find in one of Bedfords most desirable communities. (id:45785)
Royal LePage Atlantic
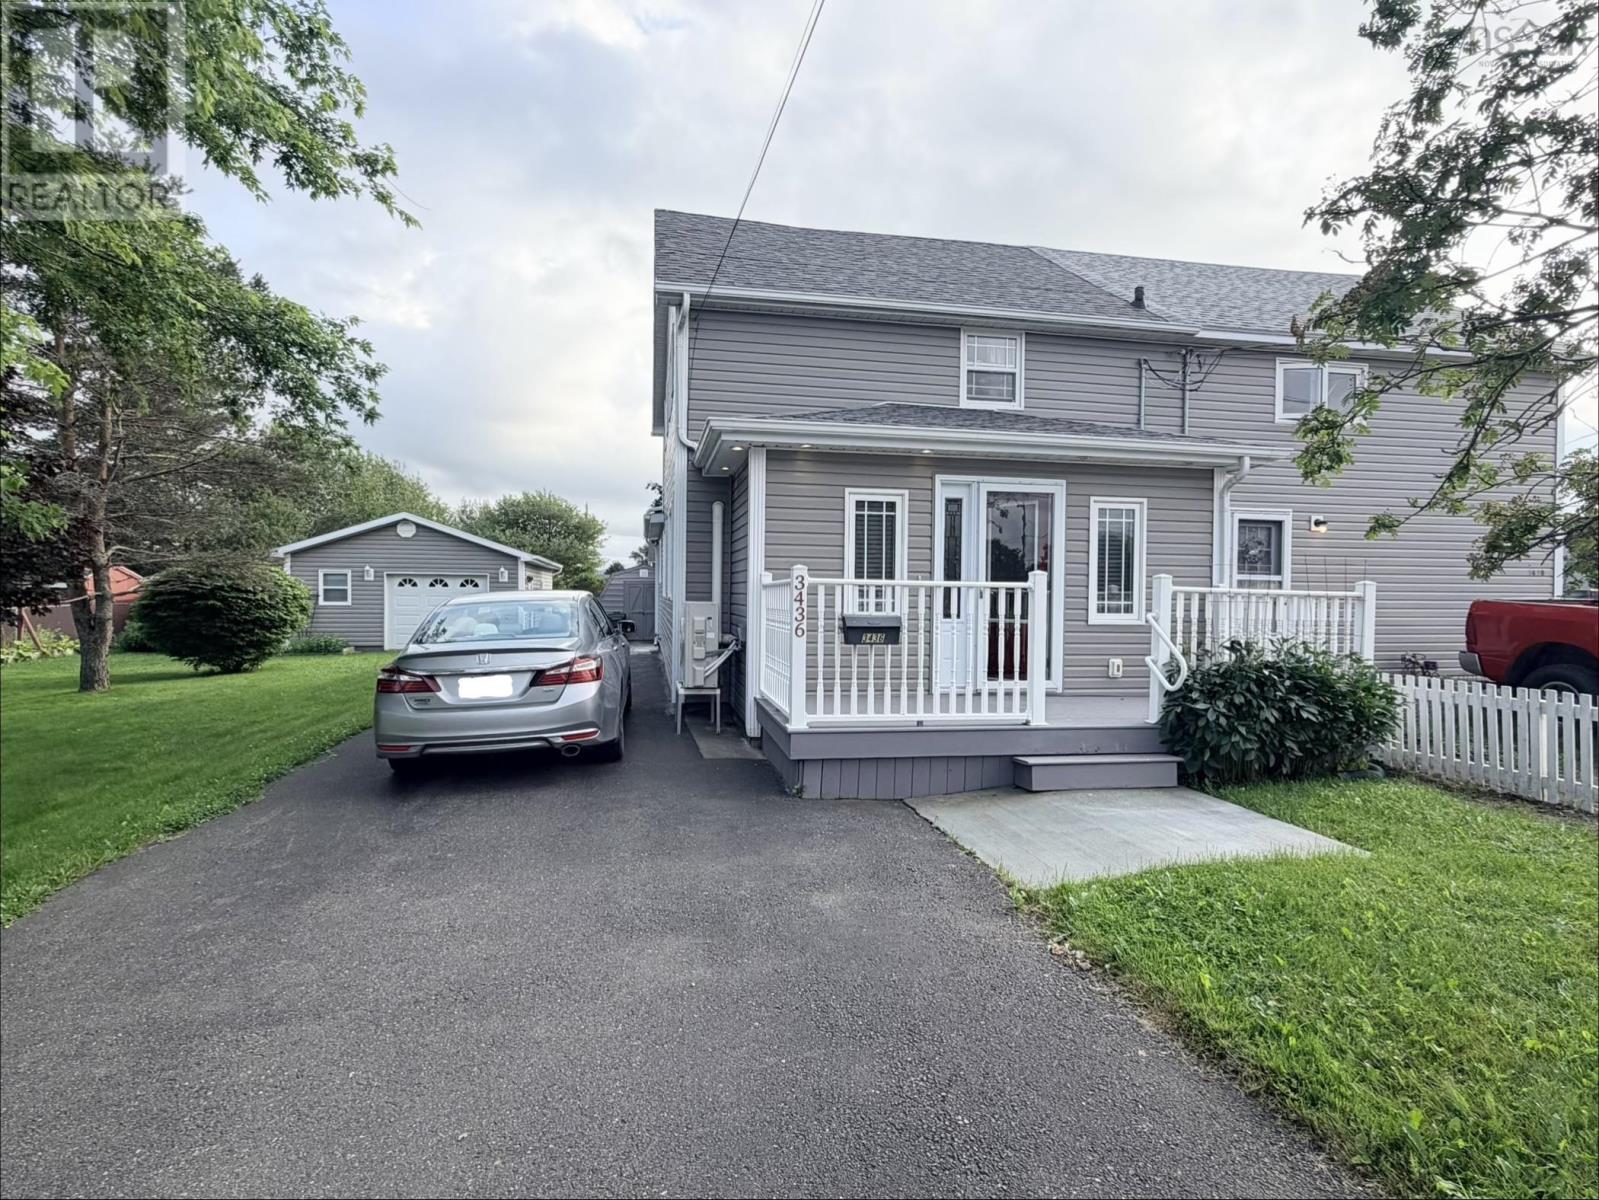
3436 Wood Avenue
New Waterford, Nova Scotia
Located in the heart of New Waterford, this well-maintained semi-detached home offers a solid layout, numerous updates, and a property that has been carefully cared for by the current owner. The home was completely renovated approximately 9 years ago, with additional upgrades completed in recent years, making it a move-in-ready option for the next owner. Set in a quiet neighbourhood, this home offers a good balance of peace and accessibility to local amenities and services. The main floor begins with a welcoming front porch featuring tile flooring and a convenient closet. From there, the home flows into a spacious living room/family room with hardwood flooring throughout. At the back of the home is an eat-in kitchen with plenty of room for a dining table and everyday meals. The second level features three bedrooms all with closets and a full bathroom, with beautiful flooring throughout. The home has been well insulated and includes several important updates that provide added peace of mind. The furnace is 5 years old, the oil tank is 8 years old, and the heat pump is 2 years old. The washer and dryer are 7 years old. The sewer line was also upgraded just last month, adding another important recent improvement. Outside, the property offers a paved driveway with plenty of parking. The detached single-car wired garage provides additional storage, including a separate storage room. The backyard features a shed and a small sitting area, giving you a private space to enjoy the outdoors. The current seller takes pride in maintaining the property, and it shows throughout. With the complete renovation approximately 9 years ago, ongoing improvements, newer mechanical components, good insulation, and the recent sewer upgrade, many of the important projects have already been taken care of. (id:45785)
RE/MAX Park Place Inc.
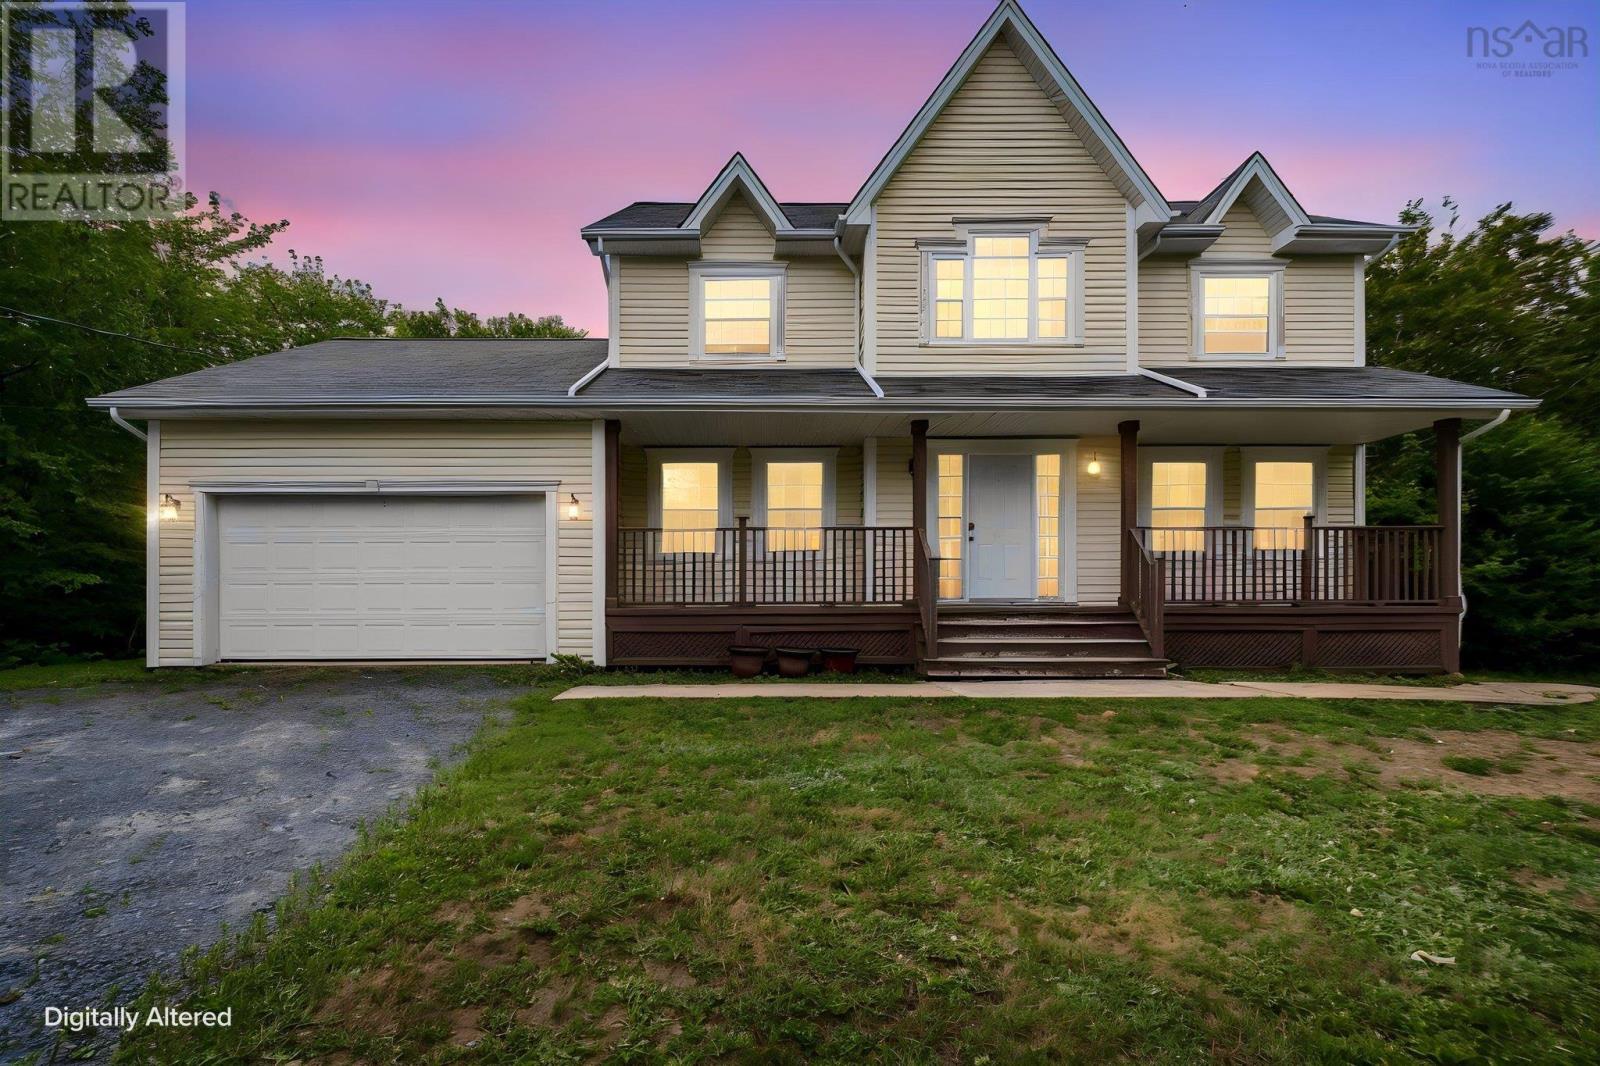
280 Daisywood
Hammonds Plains, Nova Scotia
Welcome to 280 Daisywood Drive, a spacious two-storey family home offering plenty of room to grow in the desirable community of Hammonds Plains. Situated on a generous lot with a large driveway, a double-car garage and ample yard space, this home offers both comfort and functionality for todays busy family. The main level features a formal living room and dining room, along with a large kitchen with plenty of cabinetry, an inviting eating area and an open connection to the family room, complete with a propane fireplacean ideal space for everyday living and entertaining. A convenient 2-piece bath and a laundry complete this level. Upstairs, the spacious primary bedroom offers a walk-in closet and private 4-piece ensuite. Two additional bedrooms and a second 4-piece bath provide plenty of space for family and guests. The finished lower level adds even more versatility with a large rec room, an additional bedroom, office and den areas, plus a utility room and storage. Located in a family-friendly area, this home is close to schools, parks, recreational opportunities, shopping and everyday amenities. Enjoy easy access to nearby trails and community facilities, while Atlantic Splash Adventure provides seasonal family fun close to home. With convenient access to Bedford, Tantallon and Halifax, this is a wonderful opportunity to enjoy the space and lifestyle Hammonds Plains has to offer. (id:45785)
Royal LePage Atlantic
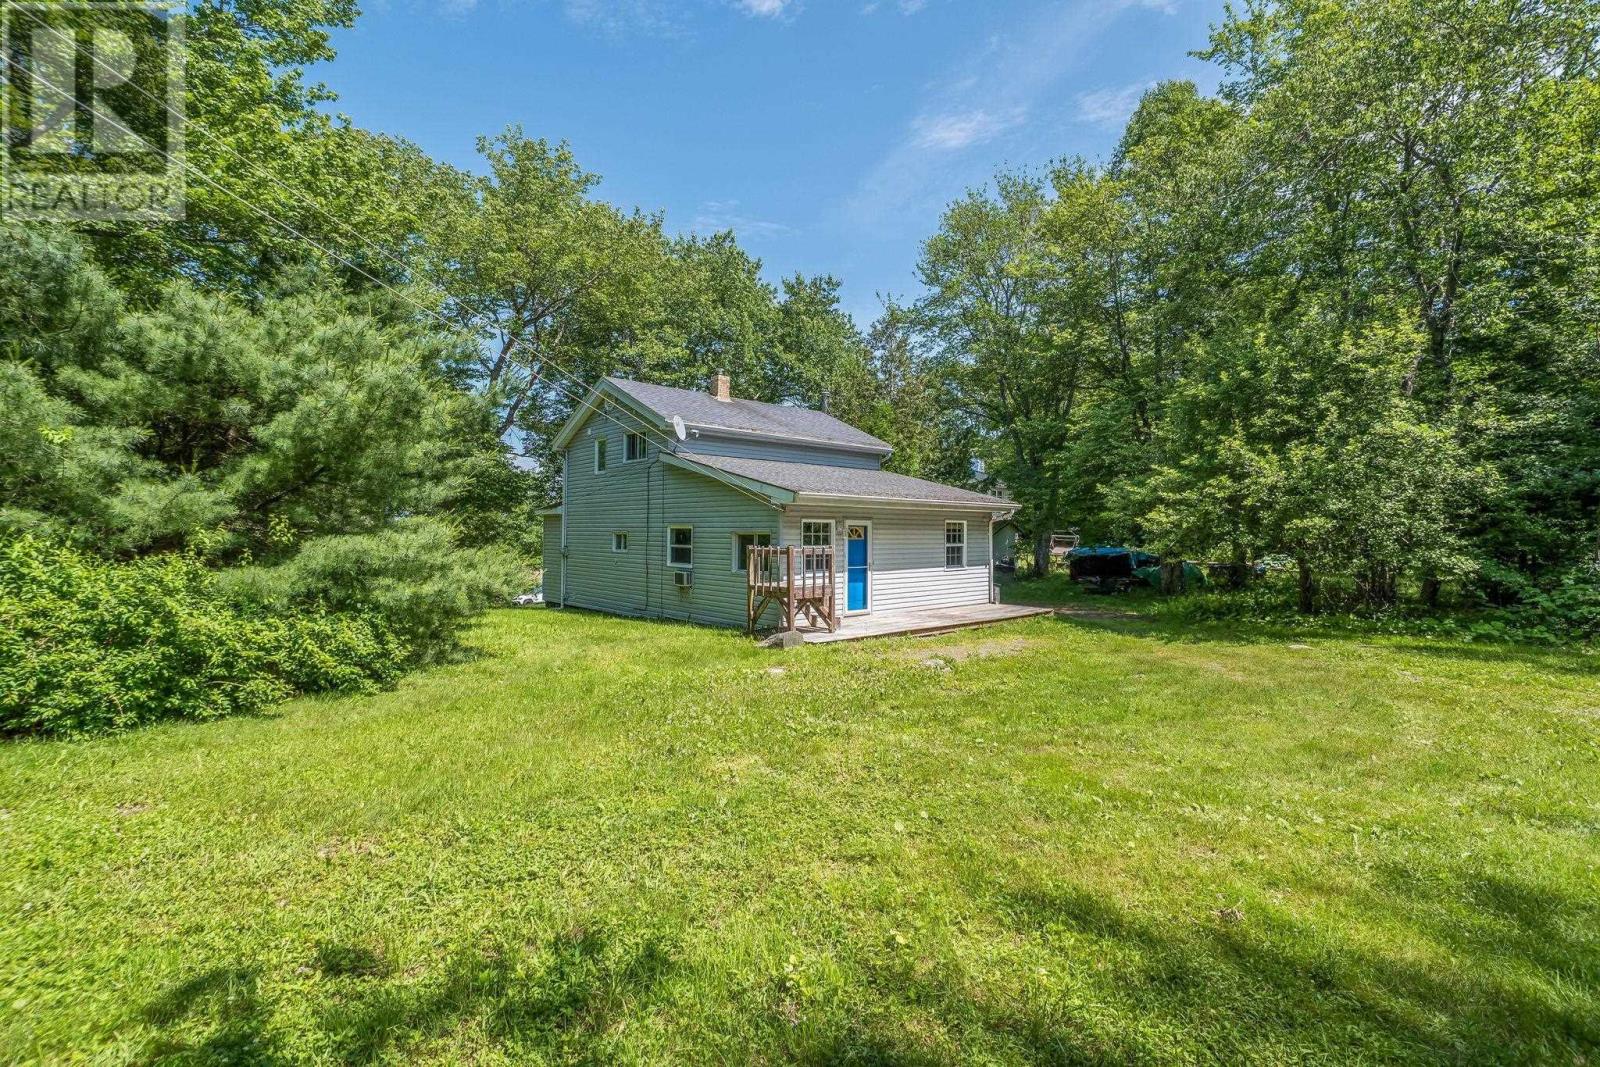
161 Lakeview Road
Lakeview, Nova Scotia
Home sweet home in Lakeview! Nestled on a private, park-like lot surrounded by mature trees, this charming home is ready for new owners to make it their own while enjoying everything this quiet community has to offer.The main level features a bright living room that flows seamlessly into the dining area, and a refreshed kitchen with stainless steel appliances. You'll also find a main-floor primary bedroom, convenient powder room, and a practical mudroom with additional storage. Upstairs offers two additional bedrooms and a 4-piece bath, while the unfinished basement provides additional storage and utility space. Lovingly cared for over the years, this home offers the perfect opportunity to add your own personal style over time. Enjoy relaxing on the spacious deck overlooking the private backyard, along with the convenience of a detached garage. Enjoy everything the area has to offer, including the community playground and beach on Rocky Lake, nearby trails at Sackville Lakes Provincial Park, and the Windsor Junction Community Centre. Conveniently located with easy access to Bedford, Lower Sackville, Fall River, Burnside, the airport, and Highways 101, 102, 118, and the new Highway 107 extension. Come see for yourself! (id:45785)
Keller Williams Select Realty
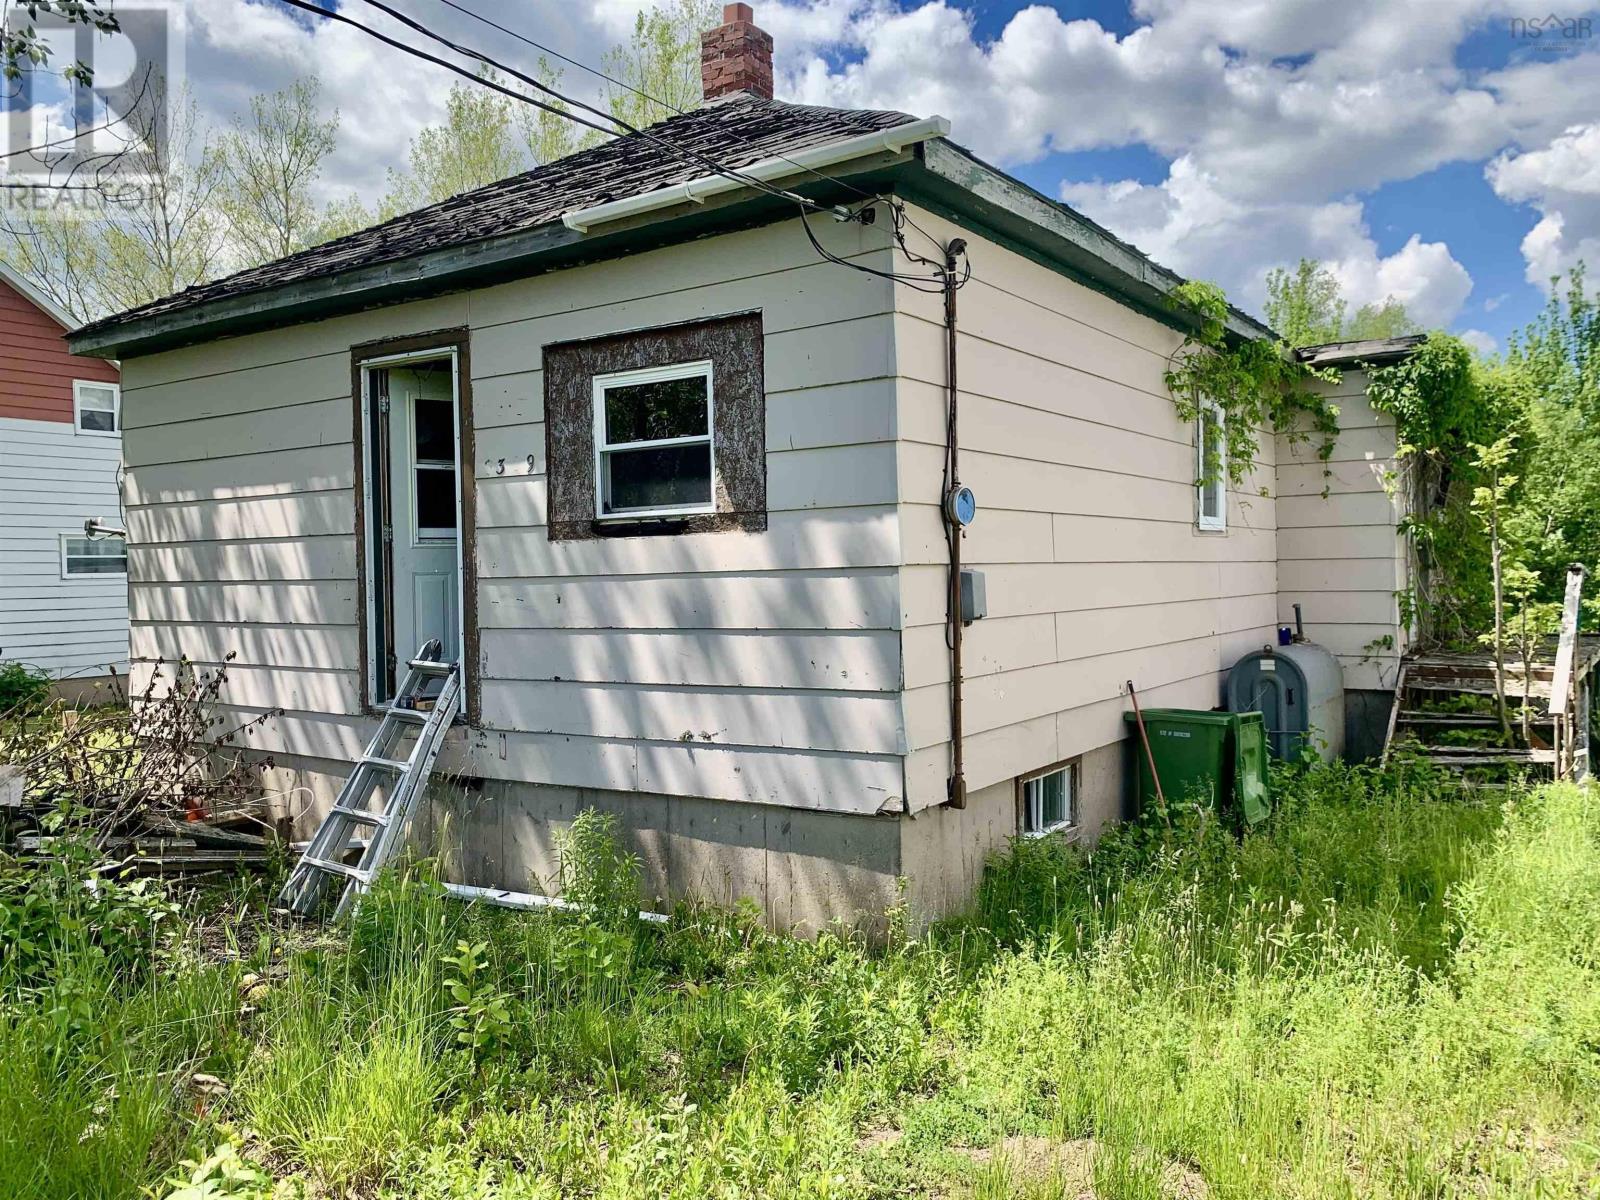
2399 Athol Road
Athol Road, Nova Scotia
Best suited for a buyer with vision and a plan. Discover a single-family residence at 2399 Athol Road in Athol Road, NS, CA, a property offering a unique opportunity to shape your ideal living space. The basement has a poured concrete foundation, which provides a solid base for a future development. This property presents a compelling canvas for those seeking to create a personalized home environment. (id:45785)
Royal LePage Cumberland Realty Ltd.
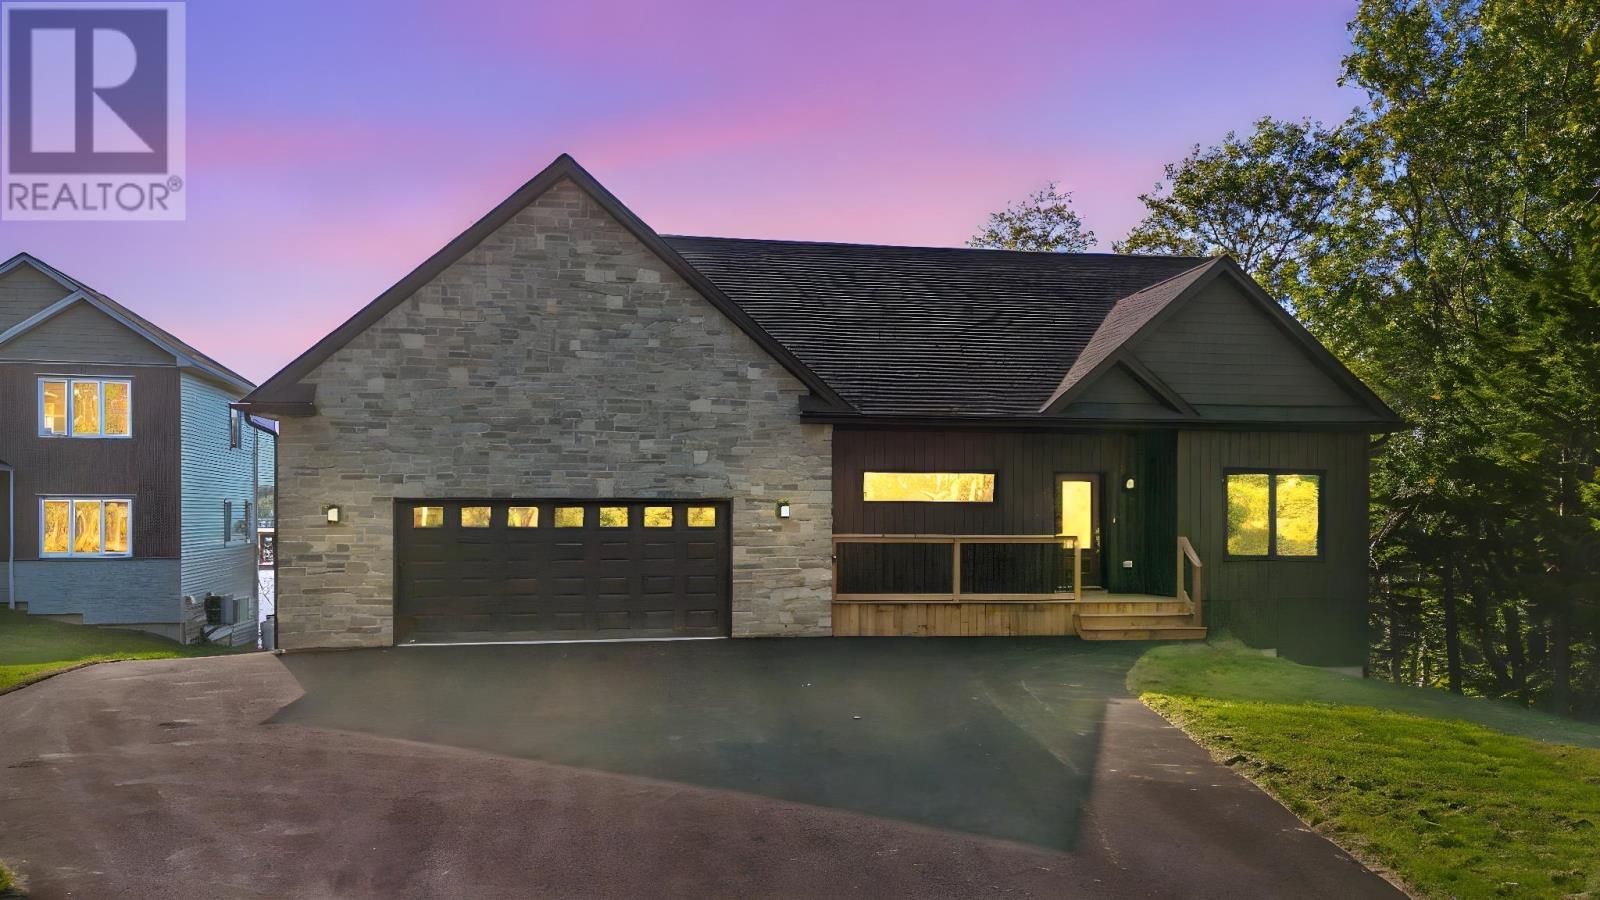
7410 St Margarets Bay Road
Boutiliers Point, Nova Scotia
Ocean Front Paradise, over and under garages, two on the Ocean side to store your Ocean toys. Spacious Foyer and large closet, main floor office to the right of entrance. Walk straight ahead into the great room, vaulted ceiling with full glass over looking the ocean. Open kitchen with island and an 8' x 5' pantry. Living area of Great room has a stone fireplace. To the right of the great room is a bedroom, with an ocean view & bathroom. To the front of the great room are walk-out glass patio doors to a 24' x 12' deck to sit and view the St-Margaret's Bay. The owner's suite is to the left of the great room. It has 9ft ceilings and a patio door and 9' x 6' window with a priceless view. The en-suite has a soaker tub and custom shower, plus walk in closet. Main floor garage is double and you enter the home through a mudroom/laundry room. When you walk down the stairs to the lower level, you walk into a 24' x 32' Rec Room with 9 ft' ceilings and a full glass over looking the water and walk-out. Off the rec room you have two others bedrooms. So 4 bedrooms plus an office. The lower level also has a two bay garage, mechanical room and full bathroom. The home comes with a 10-year warranty. Home is 100% complete. (id:45785)
Sutton Group Professional Realty
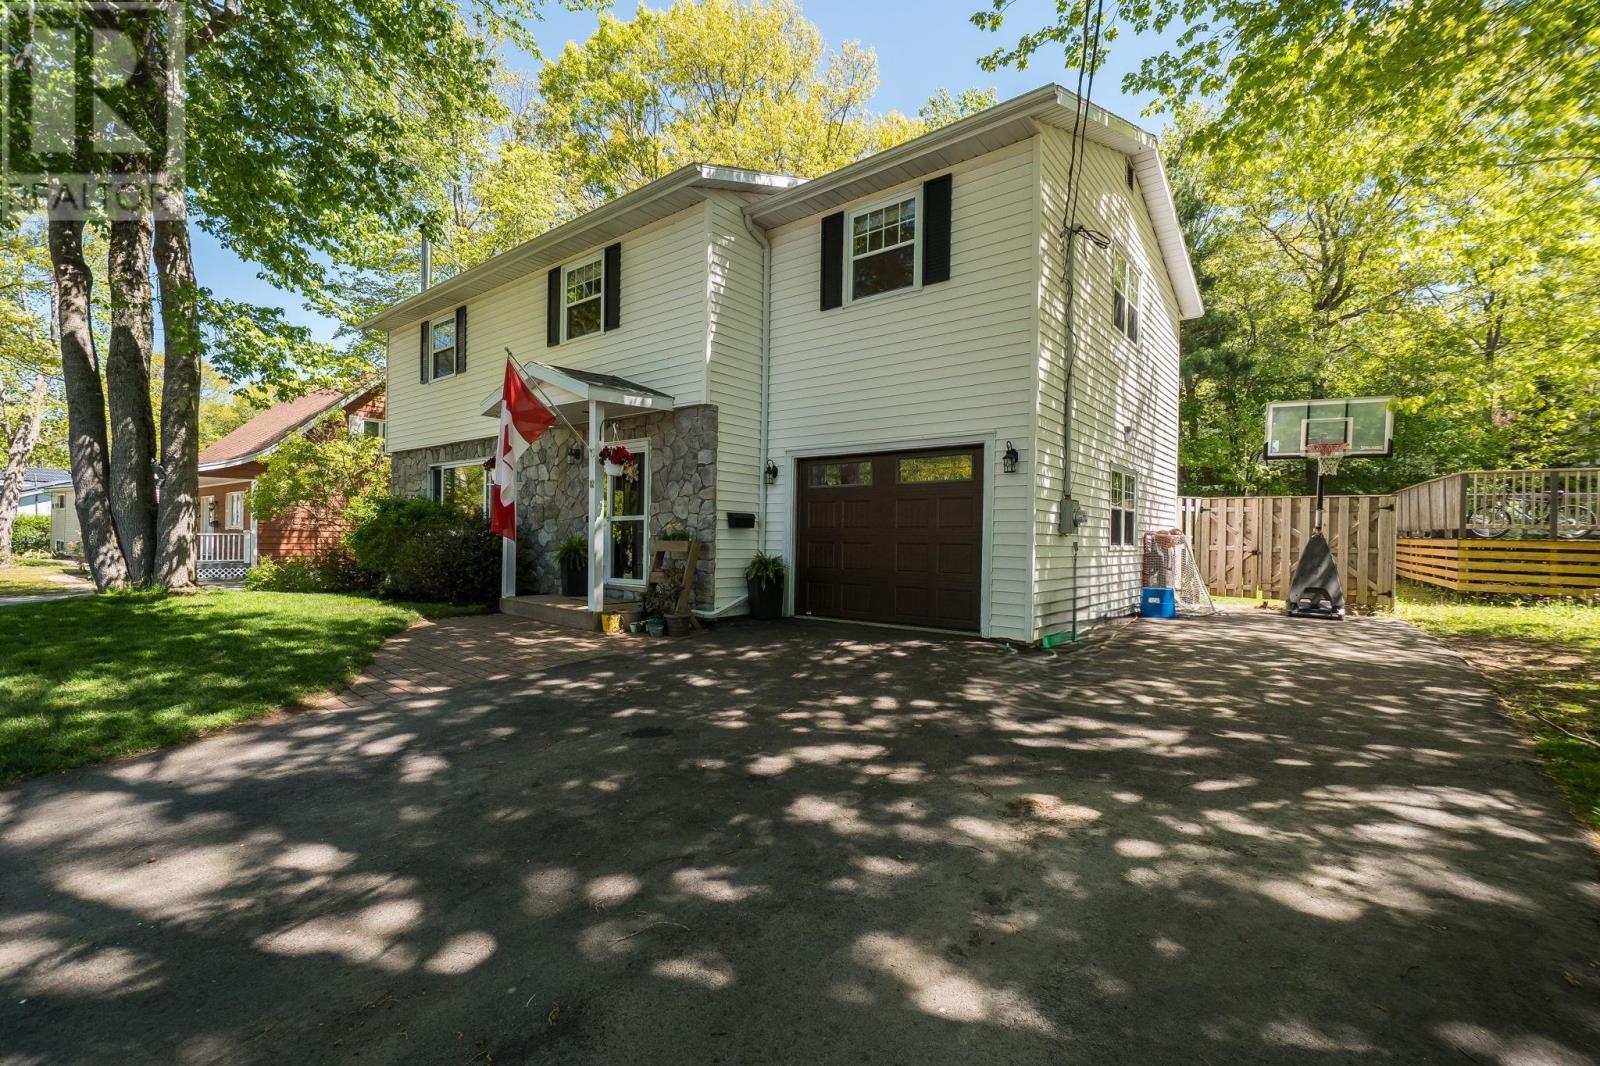
82 Hirtle Drive
Bridgewater, Nova Scotia
Discover the perfect blend of comfort, space, and convenience in this fabulous 4- bedroom, 2.5-bath family home located in one of Bridgewater's most desirable residential neighbourhoods. With an attached single-car garage, a fully fenced backyard, and a thoughtful layout designed for everyday living, this well-maintained property offers everything a growing family needs. MAIN LEVEL: A bright foyer greets you upon arrival, complemented by a convenient coat closet and a nearby powder room with laundry. The spacious living room invites you to relax beside the cozy wood stove, while the beautifully renovated kitchen showcases timeless white cabinetry, ample workspace, and excellent functionality. The adjoining dining area opens through patio doors to the backyard. SECOND LEVEL: The upper floor features four generously sized bedrooms together on one level, including a spacious primary retreat complete with a private ensuite bath and a large walk-in closet featuring custom built-ins. A second full bathroom serves the additional bedrooms, providing plenty of room for family and guests alike. LOWER LEVEL: The finished basement expands your living space with a comfortable family room, a dedicated home office perfect for remote work, and a large utility/storage area. OUTDOOR LIVING: Step outside into a private, fully fenced backyard oasisperfect for summer barbecues, children, and pets. A charming treehouse and a storage shed add incredible appeal. Whether you are upsizing or looking for the perfect neighborhood to raise a family, this home delivers. Schedule your viewing today! (id:45785)
RE/MAX Banner Real Estate (Bridgewater)
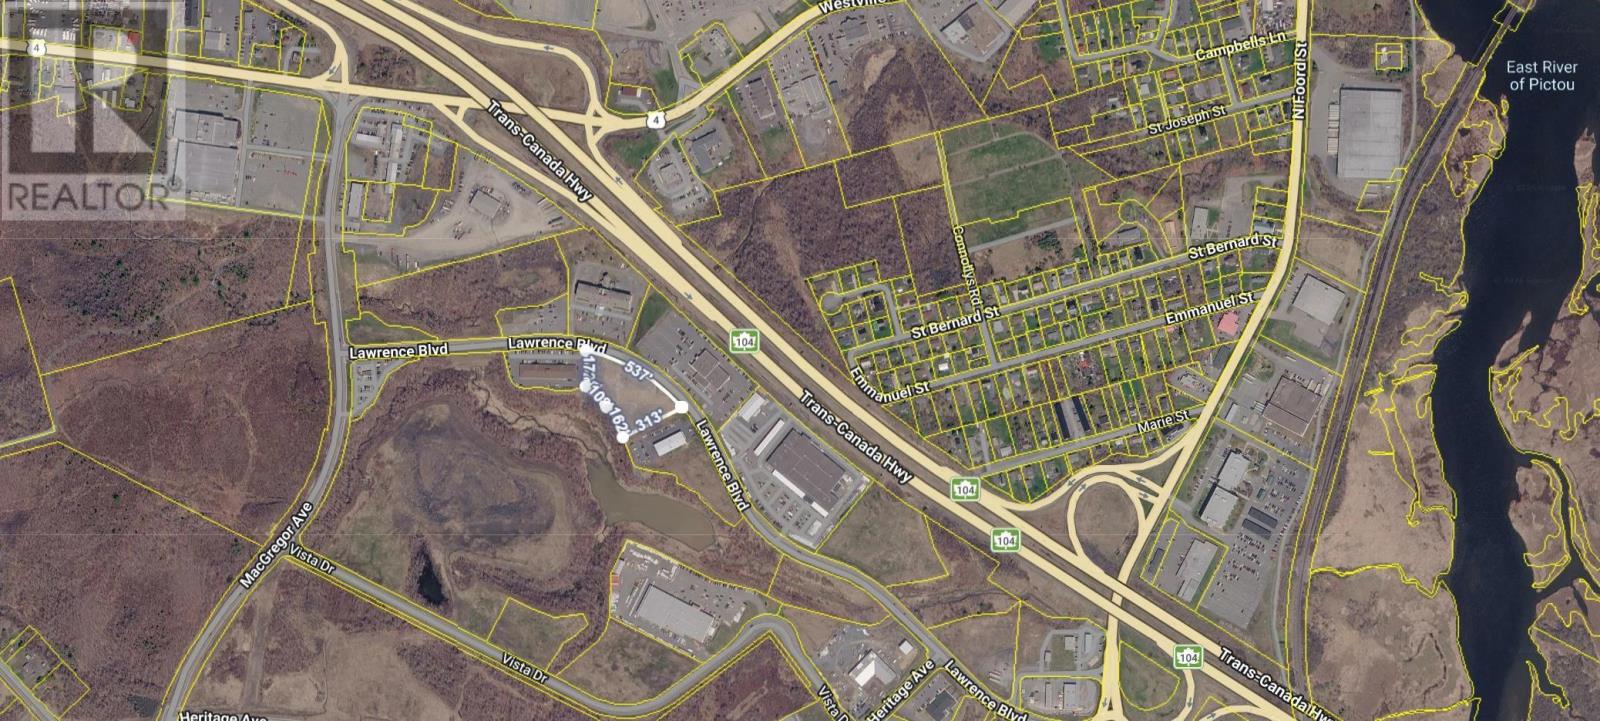
67-B Lawrence Boulevard
Stellarton, Nova Scotia
High Visible Commercial opportunity in Pictou County! The Albion Business Park is perfectly located in Stellarton with exit and/or entry at both exits 23 and 24 of the Trans Canada. This 2.2 acre lot is highly visible from the Highway and easily accessible. Situate yourself amongst established businesses that include; Kent Building Supplies, Two retail strip malls, Holiday Inn, Subway, Registry of Motor Vehicles, SPCA, Self Storage, Centennial Carstar, and Home Hardware as well as other developments currently underway. With few spaces left, this could be the perfect location for your professional or retail business! (id:45785)
Turning Point Real Estate Limited
5 Lamy Street
Amherst, Nova Scotia
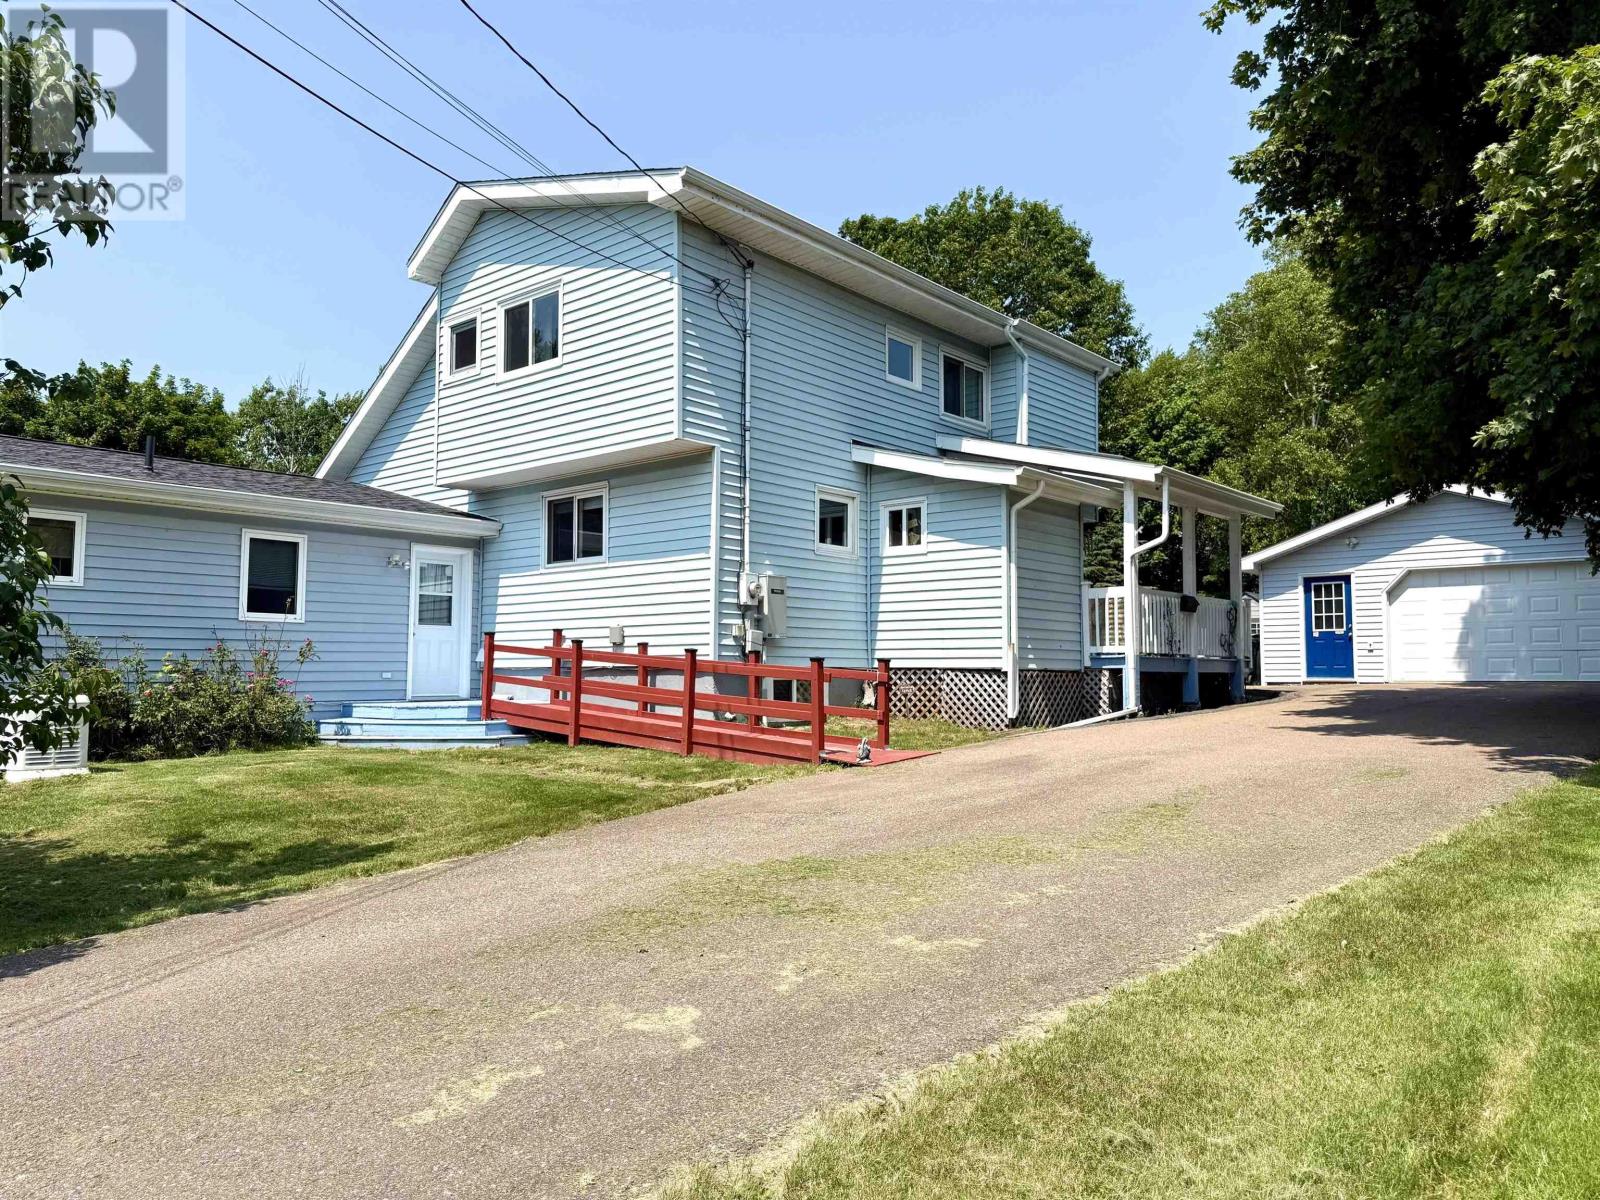
One of the coolest and most unique homes in Amherst! Tucked well back from the road on a quiet street, this contemporary property sits on an impressive 26,695 sq. ft. lot surrounded by mature trees, grapevines, raspberry bushes and a vegetable garden. It's hard to believe you're just a short walk from all the amenities of downtown Amherst! The property features a spacious main home, an attached guest/in-law suite and a 22x24 detached garage. Inside, a welcoming mudroom leads to a functional layout with a bright kitchen, convenient half bath, spacious dining room overlooking the backyard, and a main-floor office that could also serve as a bedroom. The living room offers a warm chalet feel with a wood-burning fireplace and access to an incredible covered, screened-in deck-perfect for entertaining family and friends! Upstairs you'll find a guest bedroom, full bath and a bright primary bedroom. The walkout lower level offers a large family room with cozy gas stove, workshop, office, storage room, laundry and another full bath. The attached guest/in-law suite provides excellent flexibility with its own living/dining area, kitchen, private deck, bedroom and 3-piece bath with walk-in shower-ideal for extended family, someone with mobility needs, or potential rental income. A 22kW whole-home natural gas generator provides year-round peace of mind. Be sure to explore the multimedia link for the 3D tour and book your private showing today-you'll be glad you did! (id:45785)
Royal LePage Cumberland Realty Ltd.
20, 22 & 24 Rosley Road
Beaver Bank, Nova Scotia
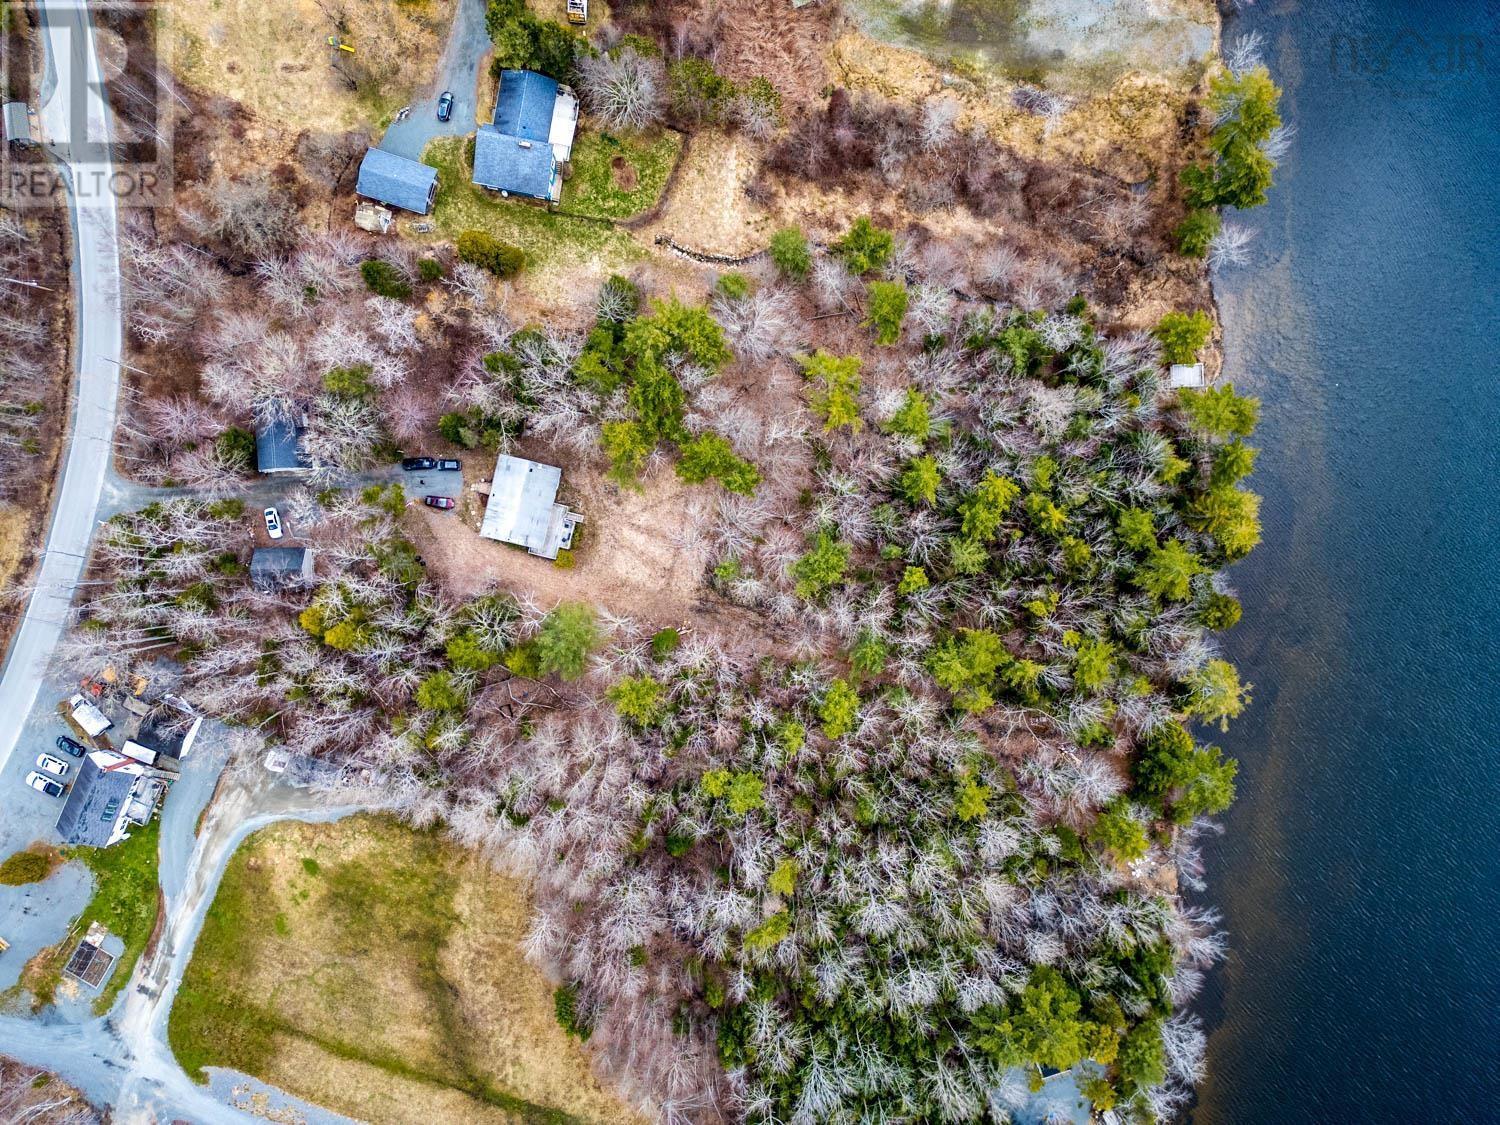
LAKEFRONT INVESTMENT OPPORTUNITY! This rare waterfront property is offering scale, flexibility, and future development potential. Total of 5 bedrooms, 4 bathrooms and 4 car garage. Set on over 2.67 acres with 187 feet of pristine waterfront, this MU-1 zoned property includes two separate PIDs, making it ideal for investors, developers, or those seeking a multi-use estate. The property features a well-maintained 3-bedroom detached bungalow with an open-concept main level, seamlessly connecting the dining, and living room with a kitchen. Enjoy a cozy fireplace and direct walkout to your private deck (16x28), perfect for taking in the waterfront private setting. The main floor includes two bedrooms and a full bath, while the lower level offers a spacious rec room, an additional bedroom, and a combined bath/laundry area. Complementing the main home is a 26 x 34 detached garage, 24 x 20 detached shed provides further versatility and could be converted into an additional living space, a studio or storage. The expansive lot extends to the lake and offers potential for subdivision or future development, subject to approvals. This property has been upgraded with a new septic and a new well as well as the furnace was upgraded with new zones. Whether youre looking to expand your portfolio, develop, or enjoy a private waterfront lifestyle with income potential, this property delivers exceptional value. The lake itself offers year-round recreational opportunities, enhancing both personal enjoyment and a business appeal. (id:45785)
Sutton Group Professional Realty
1235 Sherman Belcher Road
Centreville, Nova Scotia
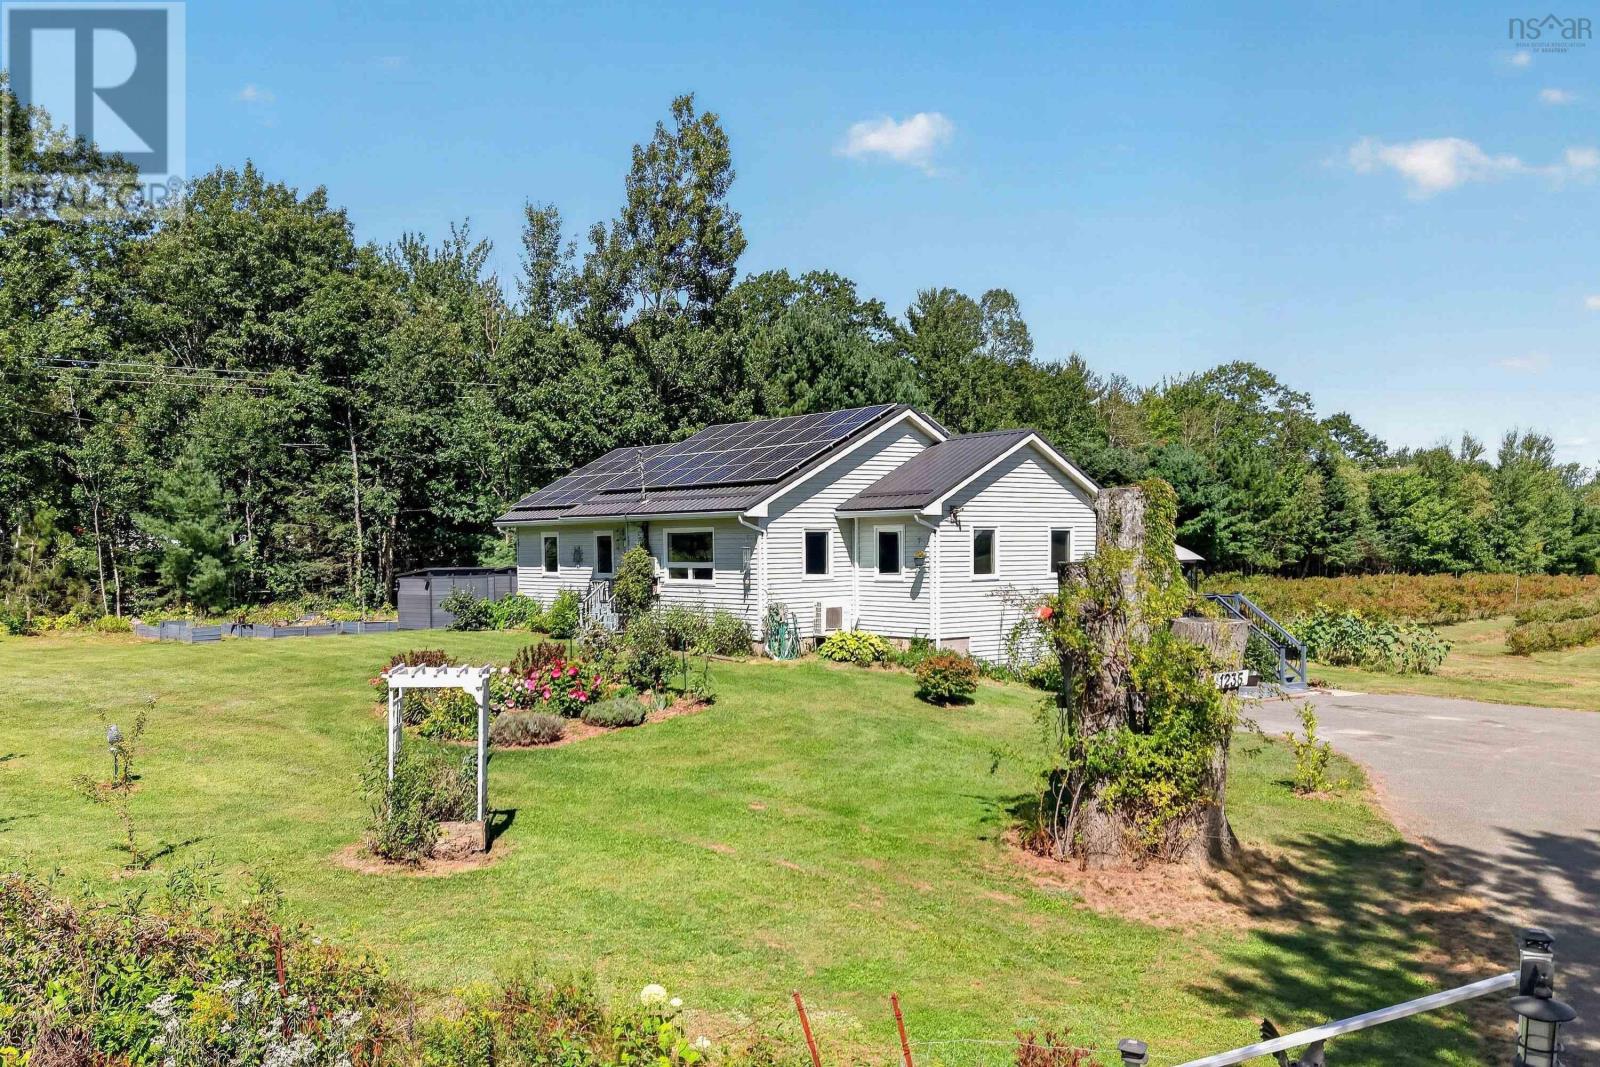
Tucked into the heart of the Annapolis Valley, 1235 Sherman Belcher Road is a beautifully updated 4-bedroom, 2-bath home offers that classic Valley feel without straying far from town. The 1.5-acre property is level, landscaped, and fully fenced, with a private ¾-acre blueberry field, perennial gardens, grapes, apples, arctic kiwis, and too many other types of fruit to list here (ask for the list!), all complemented by a classic Valley vista. Directly across the street is Eagle Crest Golf Course, perfect for weekend rounds, while Wolfville and Kentville are only 15 minutes away and Costco is just an hours drive. With over $130,000 in recent upgrades, including a new roof, new windows, a renovated kitchen, upgraded bathrooms, new hardwood floors, a $35,000 solar panel system, newer appliances, and heat pumps, the big-ticket items are already taken care of, giving you a genuinely move-in-ready home. Inside, close to 2,400 sq. ft. of finished living space centres around an open-concept eat-in kitchen and a bright living room with vaulted ceilings. The main floor also features the primary bedroom, a second bedroom, a full bath, and a versatile den or office. The fully developed lower level adds two more generously sized bedrooms, a family room, and a second full bath, ideal for a growing family, guests, or dedicated rec space. Step out onto the deck and enjoy the sweeping Valley views. With a large gravel driveway, storage sheds, two greenhouses, and a quiet country setting just minutes from town amenities and schools, this property offers a rare combination of space, upgrades, and Valley lifestyle. Book your viewing today! (id:45785)
Sutton Group Professional Realty
10 Riverfront Court
Mineville, Nova Scotia
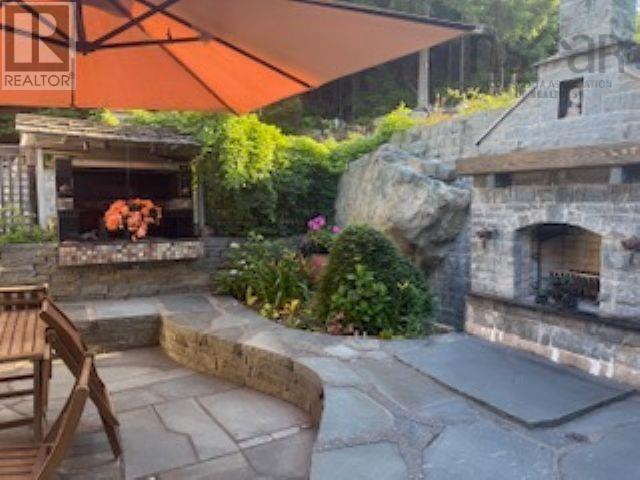
This one-of-a-kind waterfront home is nestled on over an acre lot with wonderful river frontage for swimming complete with small waterfall - all right in your back yard. The custom built stone courtyard is as if from a design magazine with your very own pizza oven and fireplace - wonderful outdoor living and entertaining space! Inside the home every window faces garden, river or forest - truly a retreat from the crowds. Main floor features a spacious living room with wood stove, kitchen with lots of counter space and cabinets, sun room like dining area with access to deck facing the river and forest, primary bedroom with spacious ensuite with walk in closet, laundry and powder room. Upper level a wonderful loft overlooks the main level, plus another bedroom and full bathroom. Then the lower level has a full walk out and has versatile space with exercise room, rec room plus third bedroom. The circular upper driveway has tons of space for parking and its very own greenhouse (could be removed if not needed). Mineville has easy access into Halifax, Dartmouth, the airport and shops at Dartmouth Crossing. Any offer to be accompanied please by a mortgage pre-approval letter. (id:45785)
Sutton Group Professional Realty
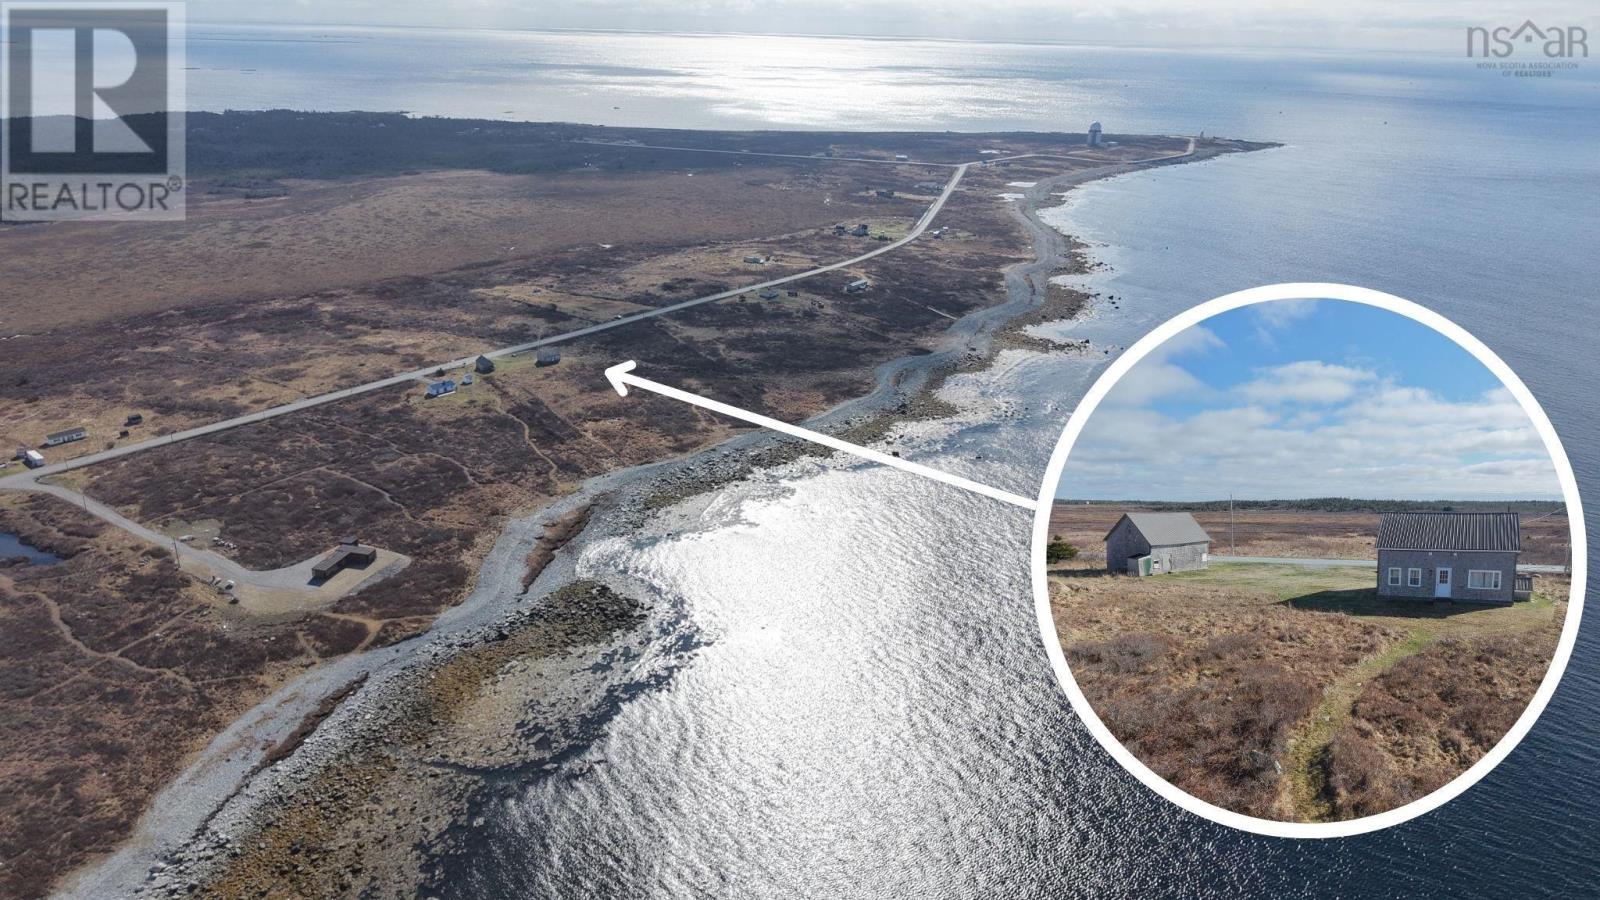
514 Baccaro Road
West Baccaro, Nova Scotia
Welcome to 514 Baccaro Road, nestled in the breathtaking oceanside community of West Baccarowhere timeless charm meets truly uninterrupted coastal views. Set on 4.7 acres with an impressive 450 feet of raw ocean frontage, this remarkable 4-bedroom, 1-bath century home captures the essence of East Coast living, with sweeping views that stretch as far as the eye can see. From the moment you step inside, the home is filled with natural light and the constant presence of the ocean. Nearly every room offers a front-row seat to the ever-changing seascape. The galley kitchen is both functional and inviting, featuring clean white appliances and open shelvingan ideal space for preparing meals while the ocean provides your backdrop. Just beyond, the dining area is framed by bright windows that perfectly capture the coastal scenery, making every morning coffee or shared meal feel like a special occasion. In the living room, a large picture window draws your attention outward, where you can relax and watch fishing boats drift along the horizon. Upstairs, four charming bedrooms provide comfortable accommodations, each with its own unique character and charm. Outside, the property continues to impress with a classic original barn topped with a newer metal roofoffering endless potential for storage, hobbies, or future projects. A well-worn path leads you down to the shoreline, inviting you to spend your days exploring the rugged coast, listening to the waves, and embracing the natural beauty that surrounds you. Just a short stroll away, youll find the iconic Baccaro Point Lighthouse, adding even more charm to this already captivating setting. If youve been dreaming of a coastal retreat where the sound of the ocean is your daily soundtrack and the views are truly uninterrupted, 514 Baccaro Road offers a rare opportunity to make that vision a reality! (id:45785)
Royal LePage Atlantic (Mahone Bay)
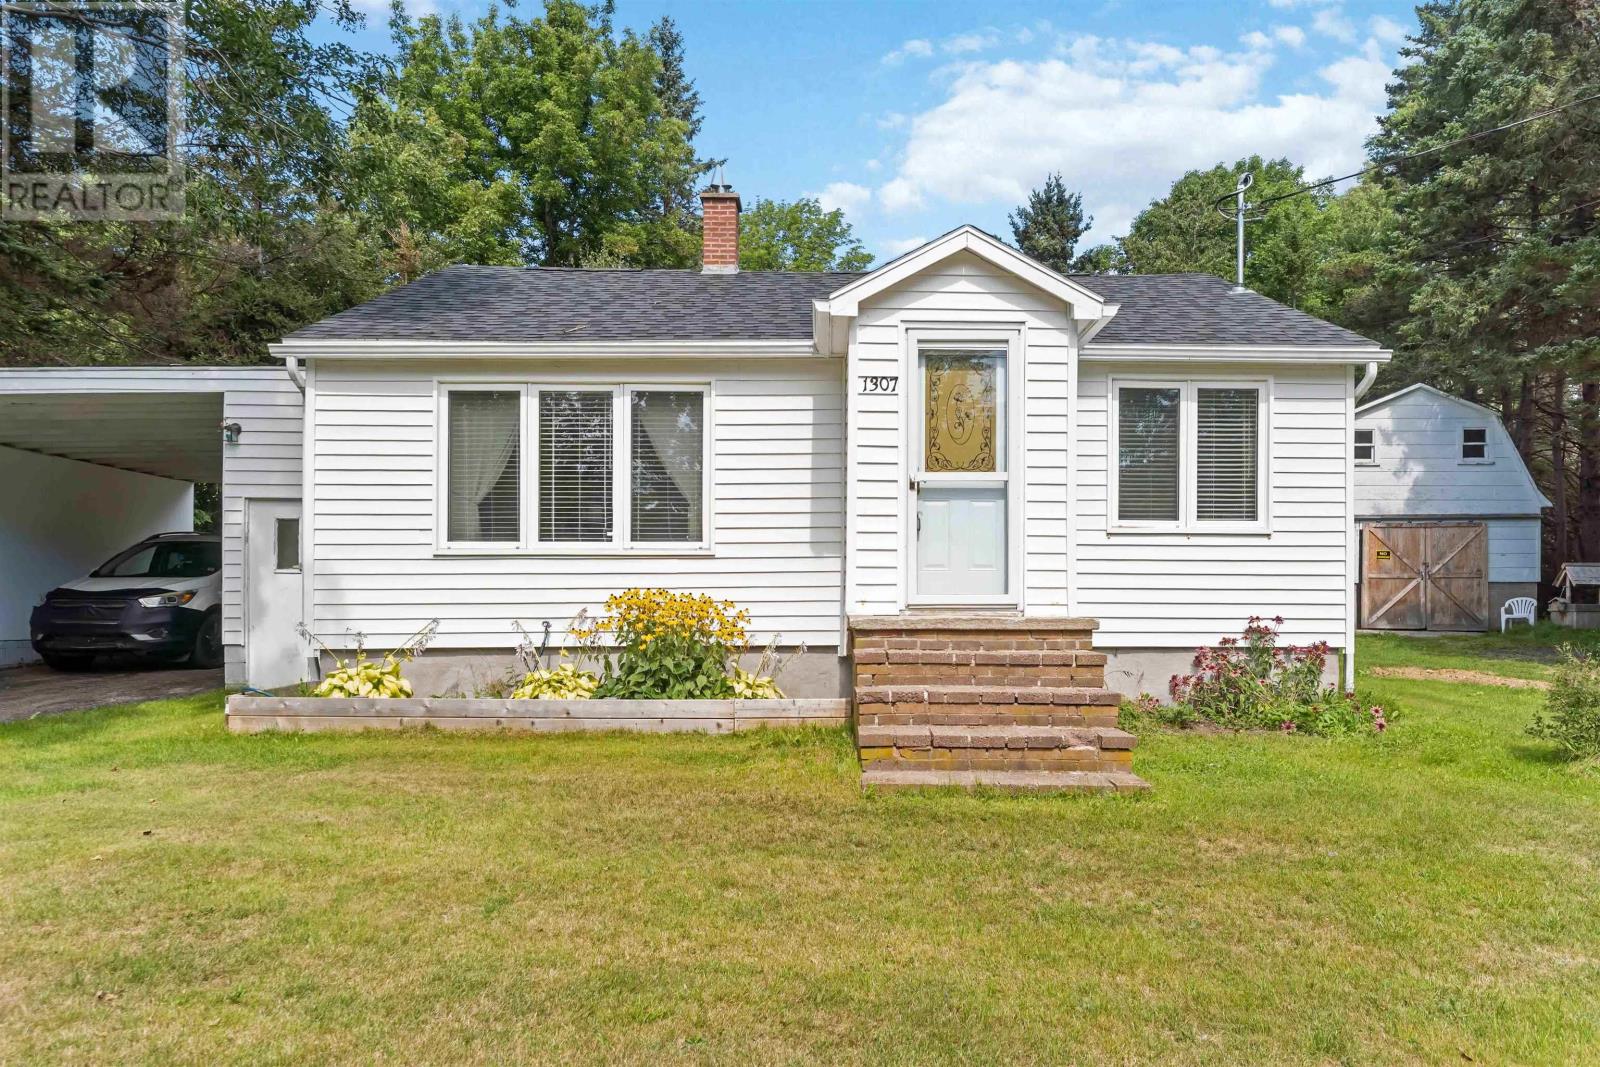
1307 Granville Road
Port Wade, Nova Scotia
Welcome to 1307 Granville Road in Port Wade, an appealing 2 bedroom, 2 bathroom home offering an affordable opportunity for first-time buyers, downsizers, or anyone looking for a comfortable home that fits comfortably within the budget. With main-floor living, including laundry conveniently located on the main level, the layout is both practical and inviting, with great natural lighting throughout the living areas and a welcoming flow that makes the home easy to settle into. Several important updates have already been completed since ownership, including new roof shingles, new flooring throughout most of the home, updated electrical with a new 200-amp panel, updated plumbing, and the addition of a 3-piece bathroom on the lower level. Outside, youll find a private backyard, paved driveway, carport, and a spacious detached garage offering excellent versatility, with a generous second level providing fantastic storage and the main level ideal for a workshop, yard equipment, recreational toys, or additional storage needs. Offering a combination of important updates, functional living space, and an attractive price point, this is an excellent opportunity to get into the market without stretching the budget. Conveniently located approximately 20 minutes from the Historic Town of Annapolis Royal, where youll find art galleries, theatre, a farmers market, scenic waterfront, restaurants, amenities, and so much more, this property is ready to welcome its next owner. (id:45785)
Exit Realty Town & Country
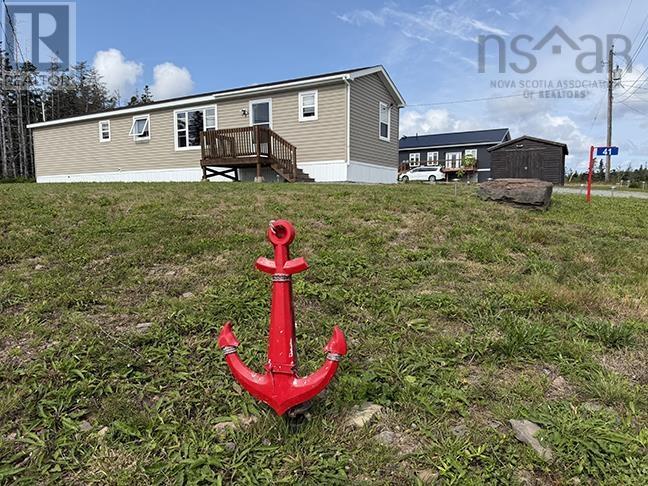
Lot #8 41 Northside Drive
St. Peter's, Nova Scotia
This is an incredible property! When your hear, move-in ready, this is the home they describe. It looks like new throughout. Open concept living room, dining room and kitchen. Large bedroom with large en-suite bath with soaker tub. Second bedroom, also with a 3 piece bath. Bedrooms are at each end of the home. Large storage shed, concrete patio, with roof over, and screen room. Beautiful Lake views. Nice, private location. You really have to give this home a look. It is a beautiful home with loads of room and large, beautiful landscaped lot. Private street and no through traffic. (id:45785)
Harvey Realties Limited (St.peters)
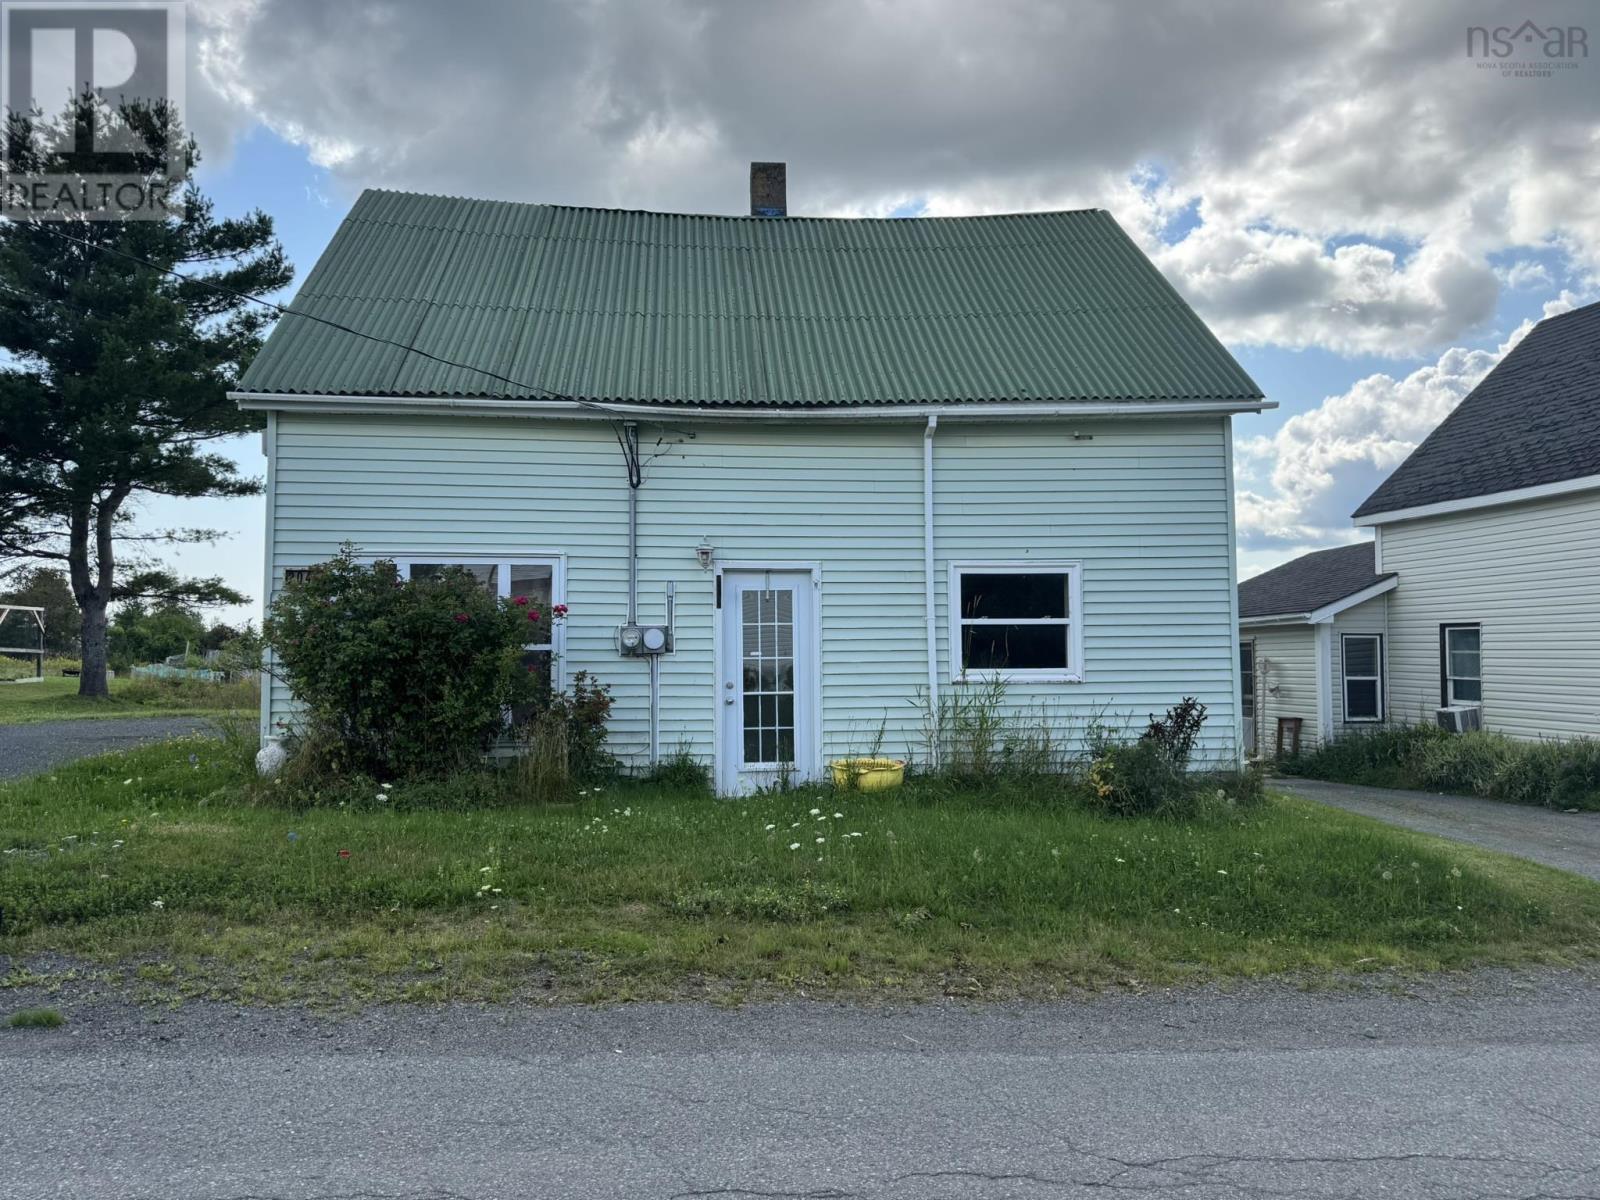
2049 Irving Street
Westville, Nova Scotia
2049 Irving Street offers an affordable opportunity in Westville. This 1.5-storey home features approximately 1,365 sq. ft. of living space with four bedrooms and a functional layout. The home is in need of updating and repairs, with plenty of potential for the right buyer. Conveniently located near shopping, parks and other Westville amenities. (id:45785)
Blinkhorn Real Estate Ltd.
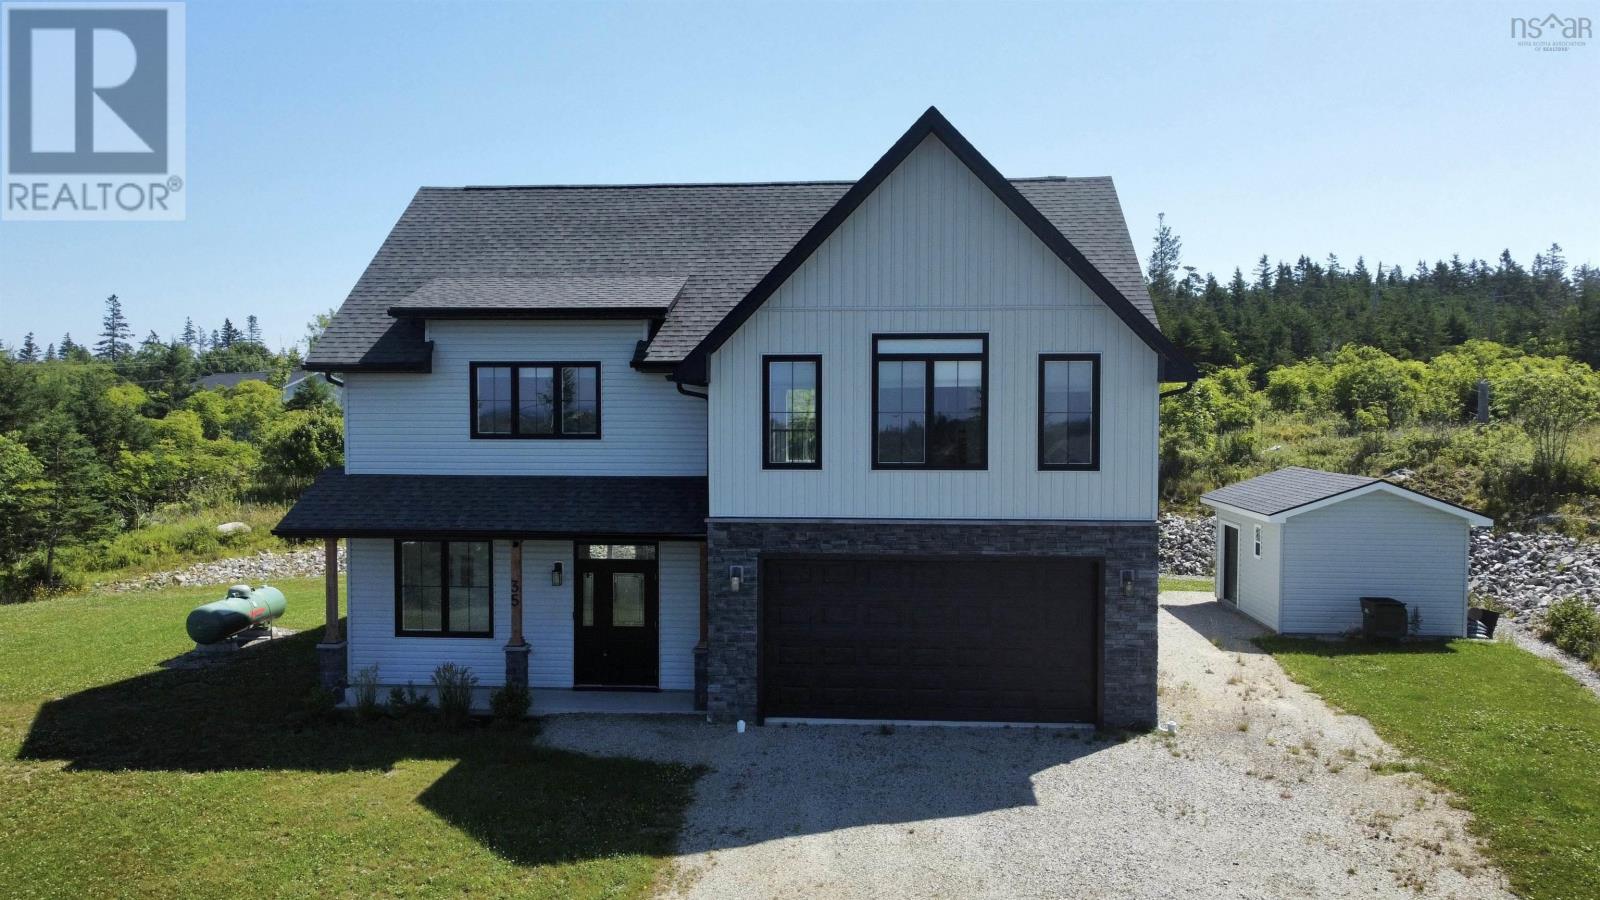
35 Seeland Avenue
Brooklyn, Nova Scotia
This exceptional two-storey home offers the perfect blend of modern comfort, thoughtful design, and breathtaking natural surroundings. Just three years young and meticulously maintained, this 4-bedroom, 2.5-bath residence is situated on over an acre lot at the end of a quiet cul-de-sac, only a short 10-minute drive to Yarmouth, which will offer you all amenities you could need. Designed for both everyday living and entertaining, the home features a spacious open-concept kitchen that flows seamlessly into the living and dining areas with lot's of windows throughout creating a bright, welcoming environment ideal for hosting family and friends. The upper level offers well-appointed bedrooms, including a beautiful four-piece bathroom featuring a soaker tub perfectly positioned to overlook the back of the property an inviting space to unwind while enjoying privacy. The primary suite serves as a private retreat, complete with an exceptional ensuite and a generous walk-in closet. From the upper level, enjoy both lake and ocean views a rare and remarkable combination. Front and rear decks further extend the living space outdoors, providing ideal settings for relaxing or entertaining. You'll also enjoy the captivating sunsets. The attached heated and wired garage ensures year-round convenience, while the additional outbuilding offers flexible space for storage, hobbies, or workshop use. Modern, move-in ready, and privately positioned, this property delivers space, style, and scenery in one impressive package. The Sellers agree to provide the Buyer(s) with a decorating bonus/allowance in the amount of $3000 Canadian Dollars. This will be credited to the Buyer(s) upon completion of the purchase and sale agreement/closing. (id:45785)
Exit Realty Town & Country
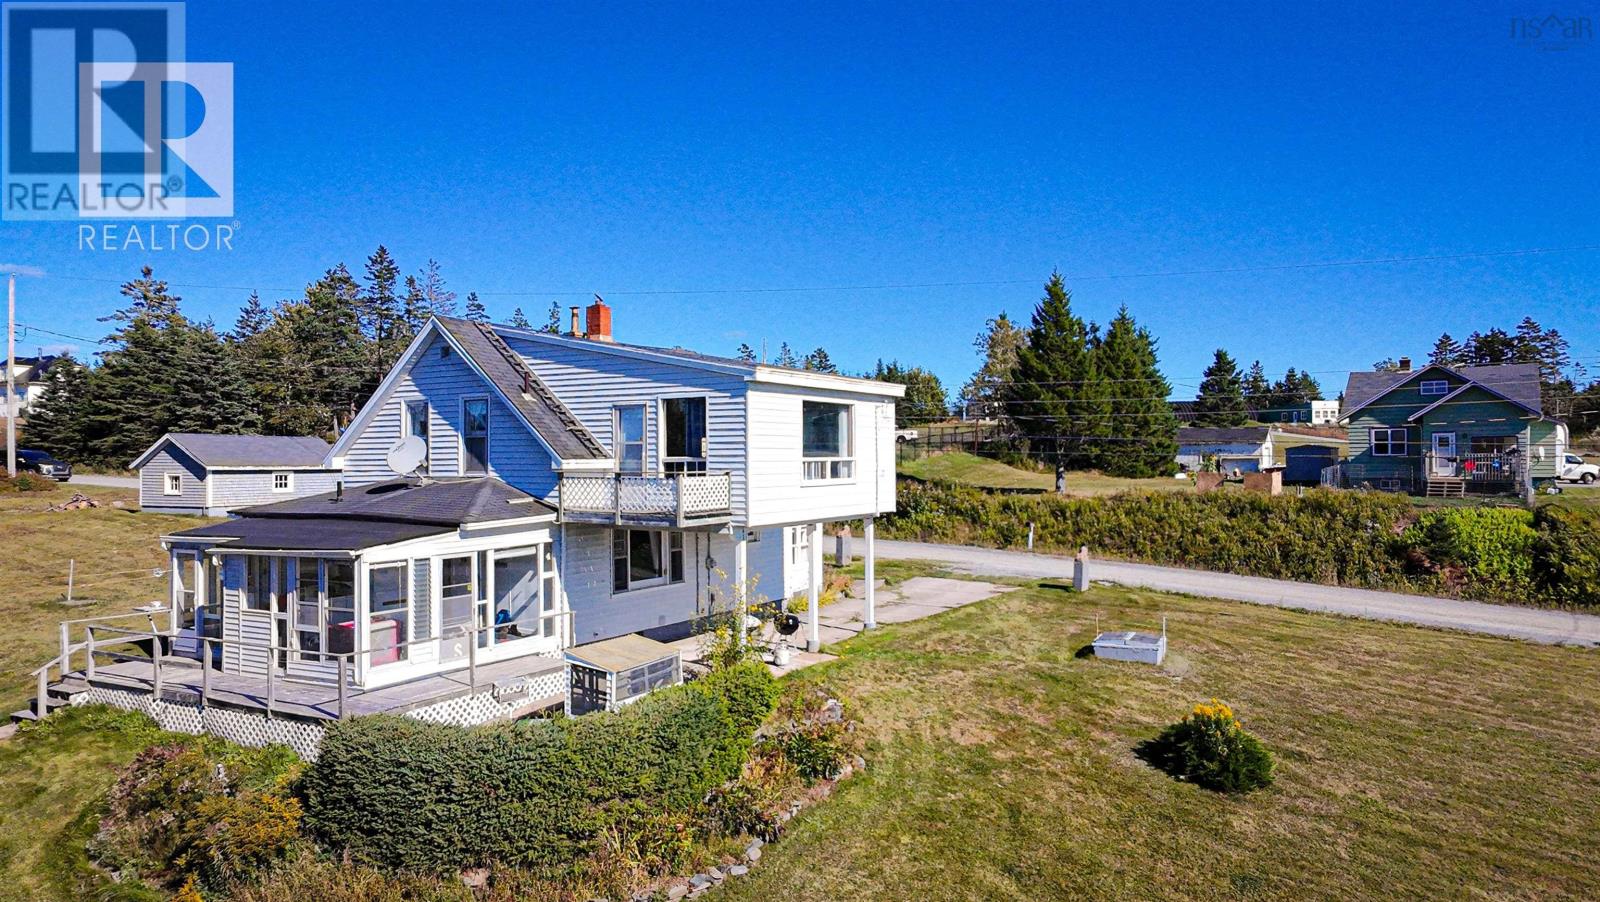
11 Harbourview Drive
Watt Section, Nova Scotia
Welcome to this delightful 3-bedroom, 1.5-bath home located in the peaceful and picturesque Watt Section, just minutes from all the essential amenities in Sheet Harbour. Set on a generous 1.75-acre lot, this property offers the perfect balance of privacy, space, and convenience.Inside, youll find a bright, spacious kitchen thats ideal for home cooking and entertaining. The layout flows beautifully into a welcoming dining room and cozy living room, creating a warm and functional living space for families or guests.A true highlight of the home is the large sunrooma perfect spot to enjoy your morning coffee, curl up with a book, or take in the peaceful natural surroundings and beautiful harbour view. The laundry room also on the main floor doubles as a large butlers pantry and is conveniently located right off the kitchen.Upstairs, the master bedroom features a lovely Juliette balcony, offering a quiet escape with fresh air and scenic views. Two additional bedrooms provide flexibility for a growing family, home office, or guest space.Outside, the property features a single-car detached garage and a spacious workshopideal for DIY projects, storage, or anyone in need of extra space for hobbies or tools.Whether youre looking to escape the hustle and bustle or plant roots in a quiet coastal community, this home delivers the perfect blend of rural tranquility and nearby convenience. (id:45785)
Keller Williams Select Realty
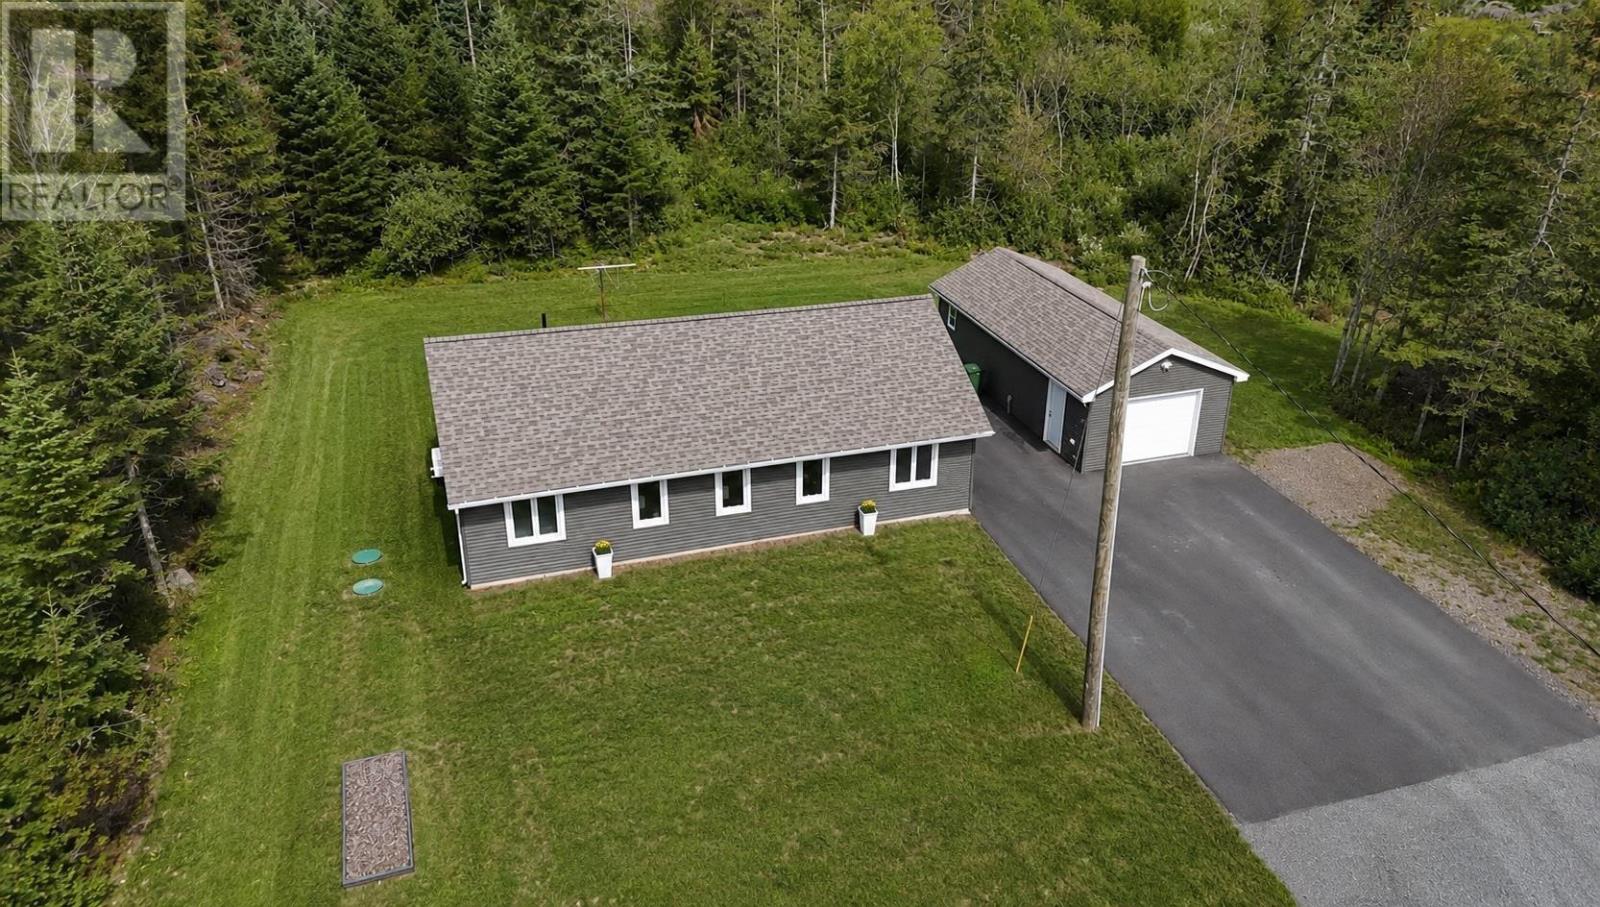
639 Old Tatamagouche Road
Onslow Mountain, Nova Scotia
Welcome to this quality-built, one-year-old bungalow offering 1,232 sq. ft. of convenient one-level living on a private 2.23-acre lot. Surrounded by mature trees, the property offers a peaceful country setting with plenty of privacy, while still being just 8 km from Truro, approximately 35 minutes from Halifax Stanfield International Airport, and 4550 minutes from Dartmouth Crossing. Inside, the bright open-concept kitchen and living area is complemented by two spacious bedrooms, 1.5 bathrooms, a versatile office/storage room that could also serve as an oversized closet, and a utility/laundry room. The custom maple kitchen features solid wood cabinetry, while Canadian-made Lauzon engineered maple hardwood flooring and painted wood trim from Vintage Mouldingsnot MDFadd quality throughout. The full bathroom features a Canadian-made Longevity walk-in shower with a grab bar and built-in seat. Built above code with quality, efficiency and longevity in mind, the well-insulated home was constructed during the warm summer months, avoiding freeze-thaw conditions during construction. ALL plywood construction was used rather than chipboard, along with a 4' frost wall, insulated slab and wood subfloor. Electric baseboards and a Mitsubishi heat pump rated to -30°C provide efficient year-round comfort, with quality materials selected throughout rather than standard builder-grade finishes. Quality continues outside with Gentek high-wind siding, custom Extreme windows with 4" brickmould and Owens Corning laminated fiberglass shingles. Underground power runs from the pole to the home, which is also wired for a generator. The well produces approximately 40 gallons per minute and features an overflow. Outside, you'll find a large paved parking area near the home and a chain-link fenced backyard ideal for kids and pets. A fully wired 16' x 36' garage/workshop sits on a concrete pad, offering both garage space and a partially insulated workshop. (id:45785)
Keller Williams Select Realty (Truro)
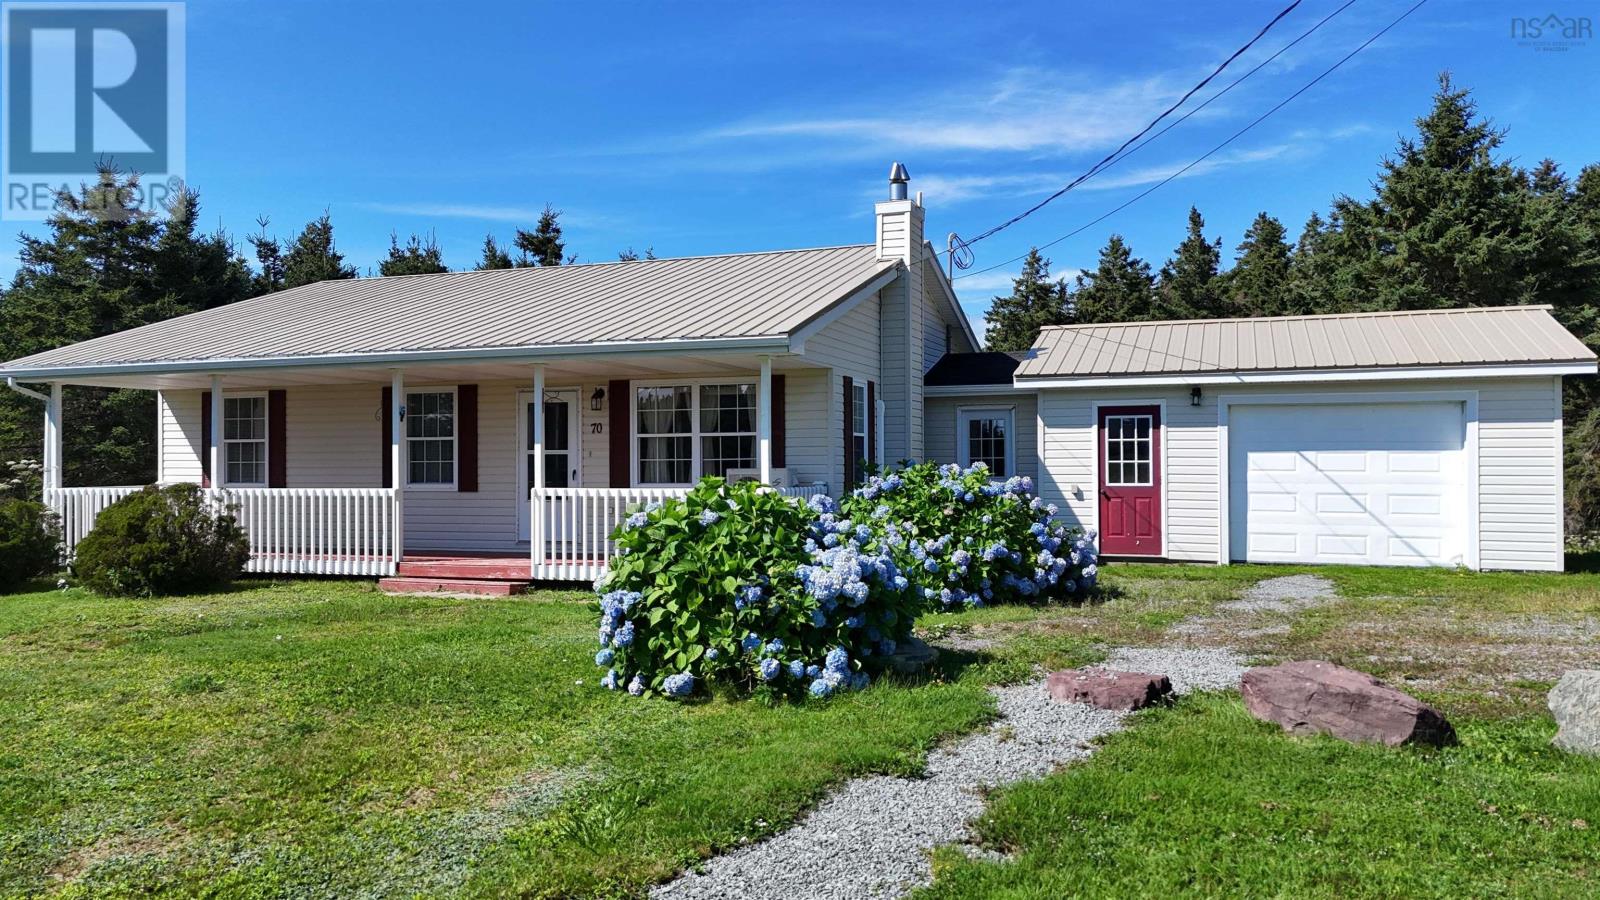
70 Little Harbour Road
Lower L'ardoise, Nova Scotia
Come home to 70 Little Harbour Road in Lower L'Ardoise, where country living and the Cape Breton coast come together. This inviting 3-bedroom bungalow sits on over 3 acres of land, plus a share in a common oceanfront lot, giving you another way to enjoy this beautiful coastal setting. The home is approximately 20 years old, built on a 4-foot frost wall, and has a metal roof that is only about three years old. Inside, laminate flooring makes for easy maintenance, while electric heat and a heat pump provide year-round comfort. Appliances are included. There is lots of space for vehicles, storage or hobbies with both an attached garage and a separate detached garage. A dug well provides an excellent supply of good water, and the generous property offers plenty of room for gardens, children and pets, or simply enjoying your own outdoor space. The location is a real highlight. Walk to a nearby sandy beach or Lobsters R Us for fresh local seafood, and take a short drive to beautiful Point Michaud Beach, one of the area's favourite spots for swimming, surfing and long walks along the sand. The Village of St. Peter's is approximately 15 minutes away, with groceries, restaurants, shops and other everyday amenities. Whether you're looking for a family home with room to grow or a comfortable place to retire near the ocean, 70 Little Harbour Road offers space, privacy and a wonderful coastal lifestyle in a friendly rural community. (id:45785)
Cape Breton Realty