
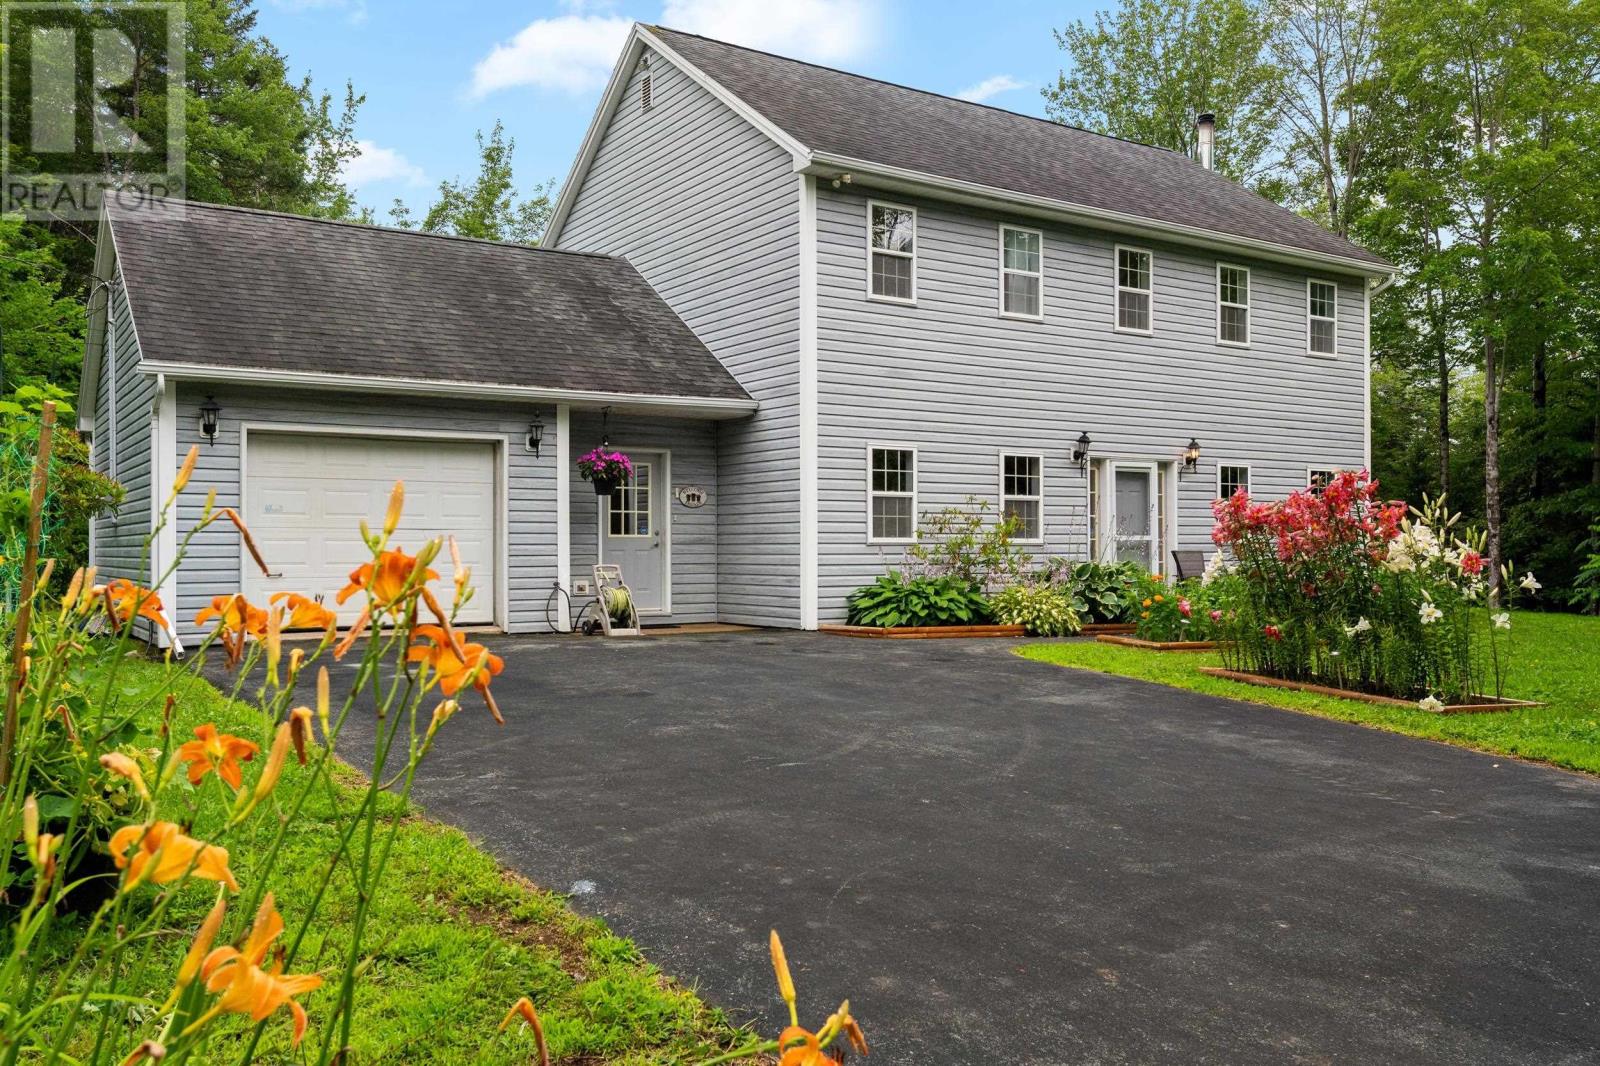
48 Wilcot Lane
Dartmouth, Nova Scotia
Welcome to 48 Wilcot Lane and this custom-built home, privately tucked away on a nearly one-acre lot. Just minutes to Dartmouth Crossing, Burnside and downtown Dartmouth, this unique property offers the opportunity to enjoy a country-style setting while remaining conveniently located in the heart of the city. Built on a slab foundation for low-maintenance living, the home features a practical layout with a mudroom connecting the attached garage to the main living area. The bright, open-concept main level includes an eat-in kitchen with patio doors leading to the rear deck, where you'll enjoy plenty of afternoon sun. The adjoining family room flows into the living and dining areas, while a convenient powder room completes the main floor. Upstairs you'll find three generously sized bedrooms, all with contemporary laminate flooring. The primary suite features a walk-in closet and an updated three-piece ensuite. A recently installed ductless heat pumps provides efficient heating and cooling throughout both the main and second levels. Other recent improvements include a new septic tank, September 2026 and a High efficiency Lennox propane furnace scheduled for install. An added feature is the oversized lot, which may offer future subdivision potential, subject to municipal zoning, servicing and setback requirements. Buyers are encouraged to complete their own due diligence if planning to subdivide. All of this is located just minutes from Michael Wallace Elementary School, Shubie Park, shopping, restaurants and major commuter routes. (id:45785)
RE/MAX Nova
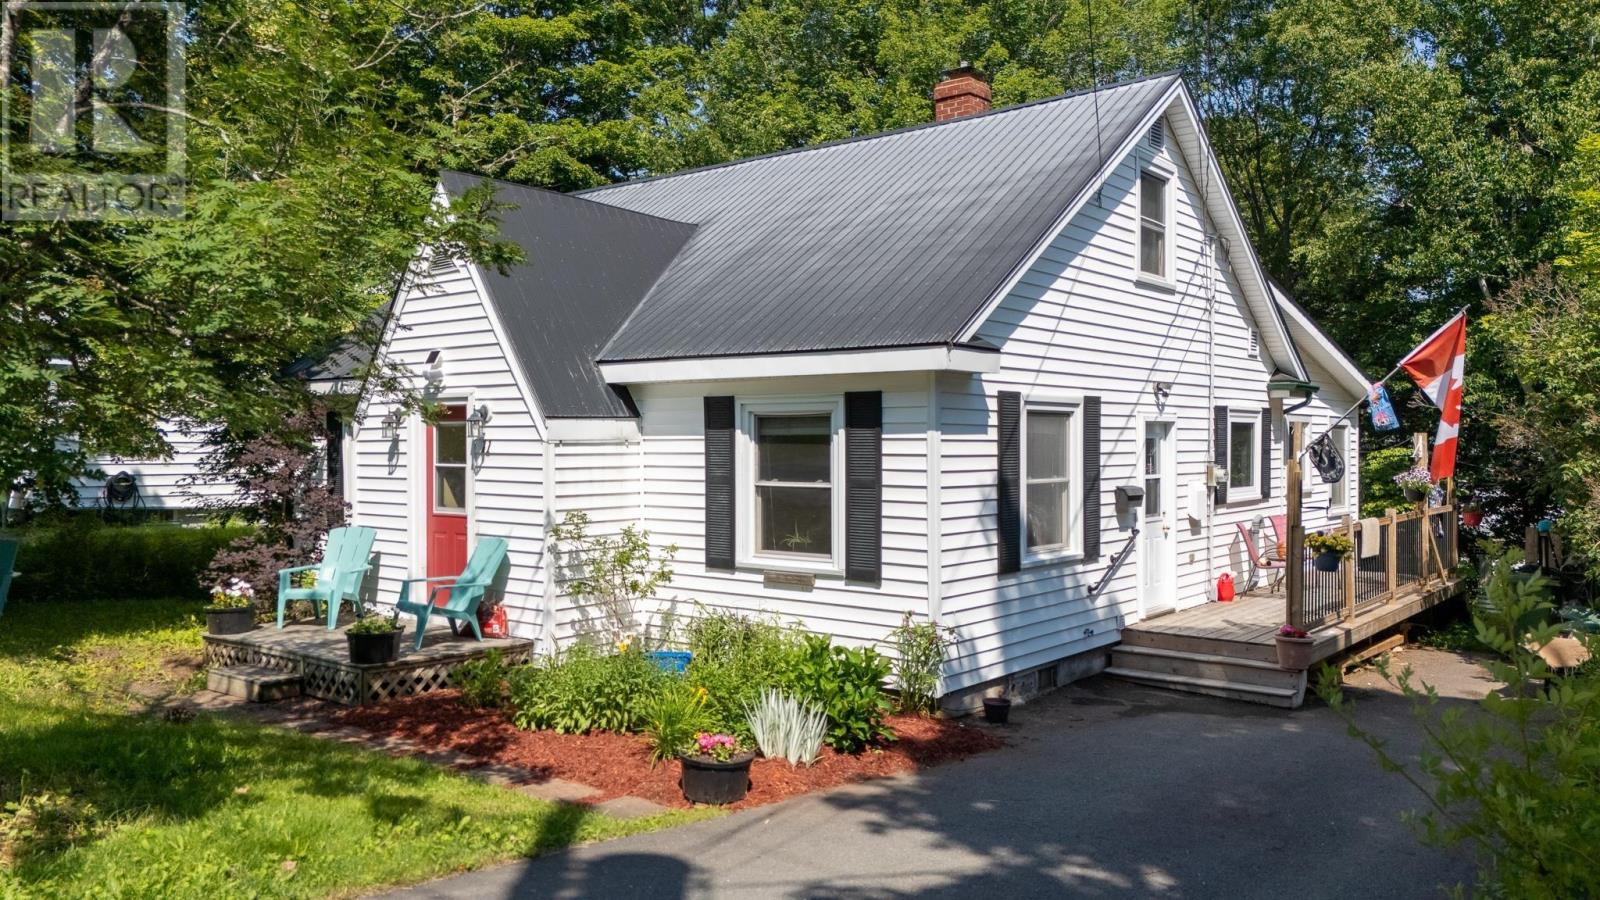
11 Parkview Road
Kentville, Nova Scotia
Lots of Character & Charm. This cozy 1.5 story home is very spacious, and has been well maintained throughout the years. The main floor features a large eat in kitchen with custom cabinets, living room, family room with plenty of windows, 2 bedrooms, and a full bath. Upstairs offers a large bedroom. Downstairs you'll find a rec room, full bath, and plenty of storage. The property has two sheds, a metal roof, a paved driveway and is very private The home's location a quiet street, while still being close to downtown Kentville makes it a great location for your family. Download the feature sheet to view the many upgrades to this wonderful home. (id:45785)
Mackay Real Estate Ltd.
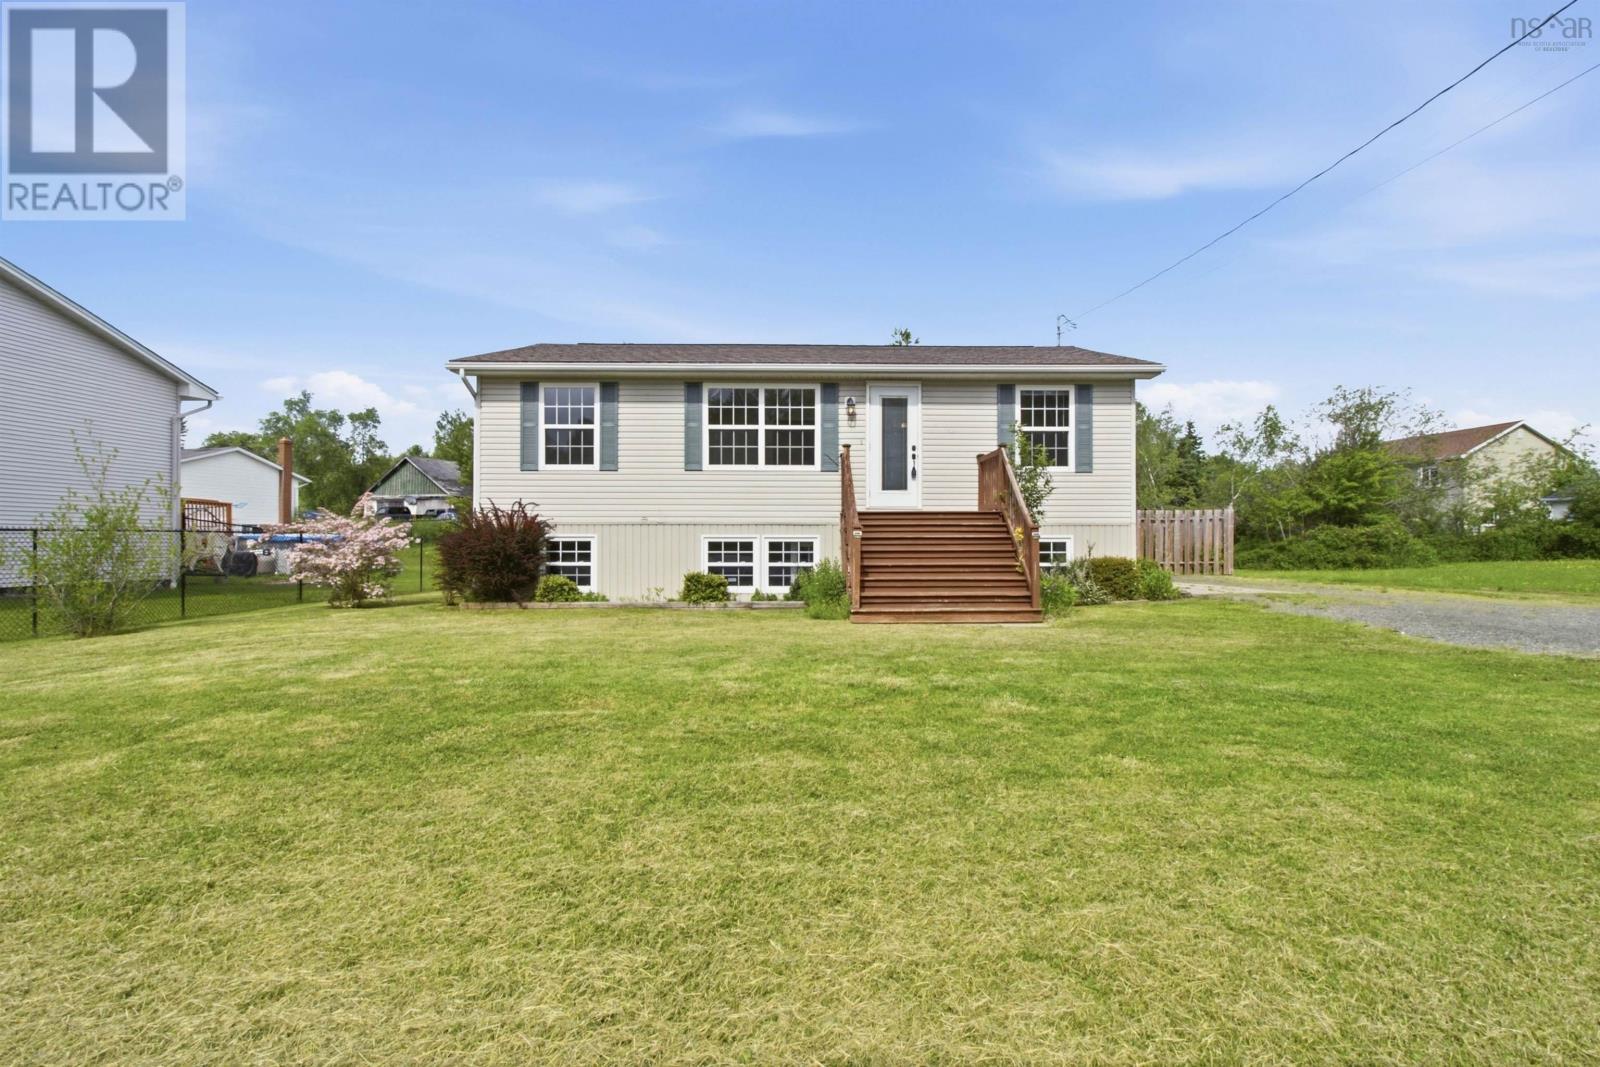
73 Underwood Road
Garlands Crossing, Nova Scotia
Looking for a home that offers flexibility and peace of mind? Welcome to 73 Underwood Road in Garlands Crossinga well-maintained bungalow with a fully finished in-law suite with basement walkout, perfectly suited for first-time buyers, downsizers, or families seeking space for extended family. The main level offers comfortable one-level living with two bedrooms, a full bathroom with skylight, and bright, inviting living spaces filled with natural light. The layout is practical and welcoming, making it easy to settle in and feel at home. The laundry area on the main floor means you dont have to lug your clothing up and down stairs. Downstairs, you'll find one of this property's standout features: a finished 1 bed, 1 bath in-law suite with separate walkout and laundry. This level features a second kitchen and all new laminate flooring for added convenience and functionality. Whether you're looking to accommodate a family member, or create a private guest space, this flexible lower-level suite opens the door to countless possibilities. Major updates have already been completed, allowing you to move in with confidence; New roof (August 2025), basement flooring (2024), and a new sump pump (2024). Heat pumps on both levels provide efficient climate control and add to the home's overall value and efficiency. Outside you will find a beautiful covered back patio, a level back yard, two large sheds for storing outdoor equipment. Situated in the desirable community of Garlands Crossing, you'll enjoy the perfect balance of rural living and everyday convenience. Windsor's shopping, restaurants, schools, recreation facilities, and Highway 101 access are just minutes away. Whether you're searching for your first home or a property that can adapt to changing family needs, 73 Underwood Road delivers exceptional versatility and value. (id:45785)
Royal LePage Atlantic (Enfield)
Royal LePage Atlantic - Valley(Windsor)
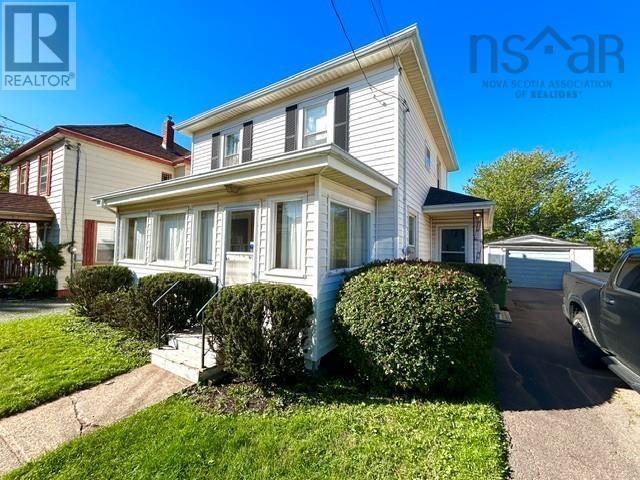
1219 Prince Street
Truro, Nova Scotia
3 bedroom, 2 storey home situated on an in town lot with a single paved driveway. House features nice large rooms and some upgrades such as roofing, windows and siding over the years. Flooring is in need of replacing. 100 amp electrical entrance. OFA furnace and oil hot water heater, have been upgraded. Attractive price! (id:45785)
Coldwell Banker Open Door Realty Ltd.
48 Gleneagles Drive
Hammonds Plains, Nova Scotia
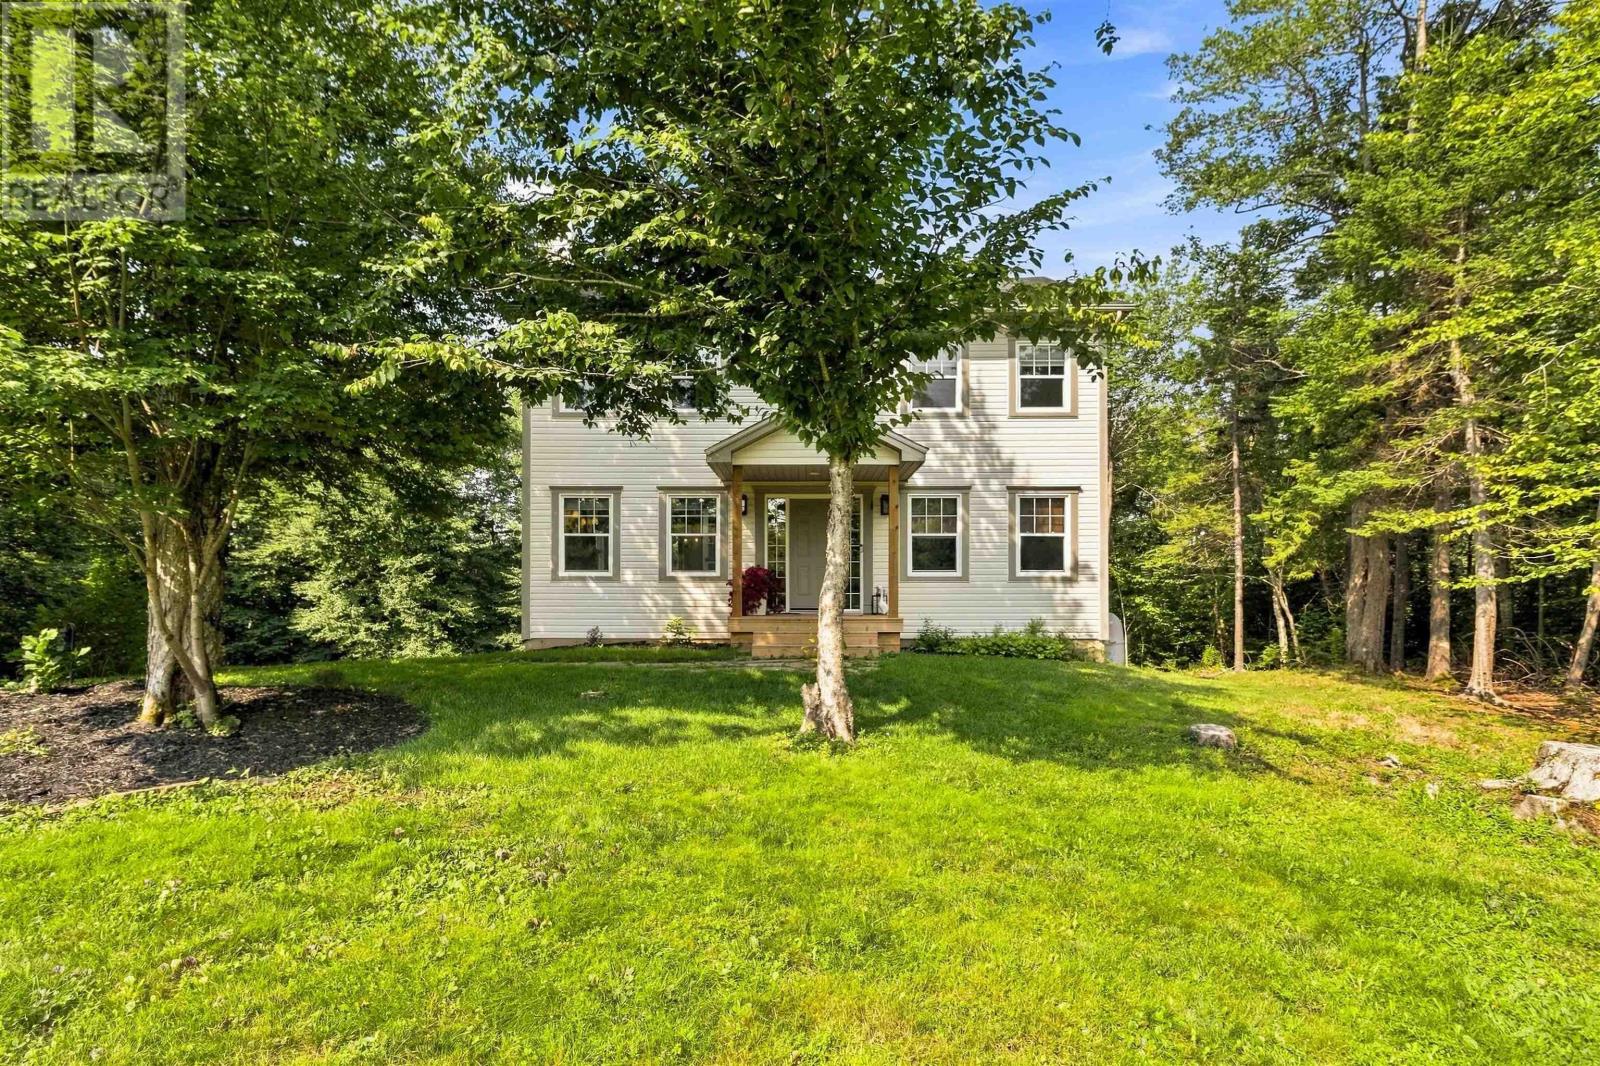
Four generously sized bedrooms on one level. An oversized kitchen with walk in pantry. Exceptional storage. Over two acres of privacy. 48 Gleneagles Drive offers the space families are looking for, with thoughtful updates and major investments already taken care of. Set on a private 2+ acre lot in sought after White Hills, this spacious home offers three fully finished levels and a layout designed for comfortable family living. The main floor is anchored by a generous kitchen featuring an oversized island, abundant cabinetry and a walk in pantry, with plenty of room for everything from busy weekday mornings to large family gatherings. A separate dining room with French doors, comfortable living room with fireplace, main floor den and convenient powder room complete this level. Upstairs, youll find the increasingly hard to find convenience of four generously sized bedrooms on the same floor, along with second floor laundry. The spacious primary suite features a walk in closet and private four piece ensuite with soaker tub. The fully finished walkout lower level adds even more versatility, with a large recreation area, additional bedroom space, utility area, excellent storage and a second walkout. There is plenty of flexibility here for teens, guests, a home office, gym, hobby space or whatever best suits your family. The home has also benefited from significant recent investment, including five ductless heat pumps providing efficient heating and cooling throughout all three levels, along with a new roof, new pressure tank and new septic tank. Outside, more than two acres provide an impressive sense of privacy and breathing room. Mature trees surround the property, creating a peaceful setting with plenty of separation from neighbouring homes. With hardwood and ceramic flooring, two hardwood staircases, tremendous storage, flexible living spaces and major updates already completed, 48 Gleneagles Drive offers a combination that can be difficult to find. (id:45785)
Royal LePage Atlantic
Broad Cove Marsh Road
Broad Cove Chapel, Nova Scotia
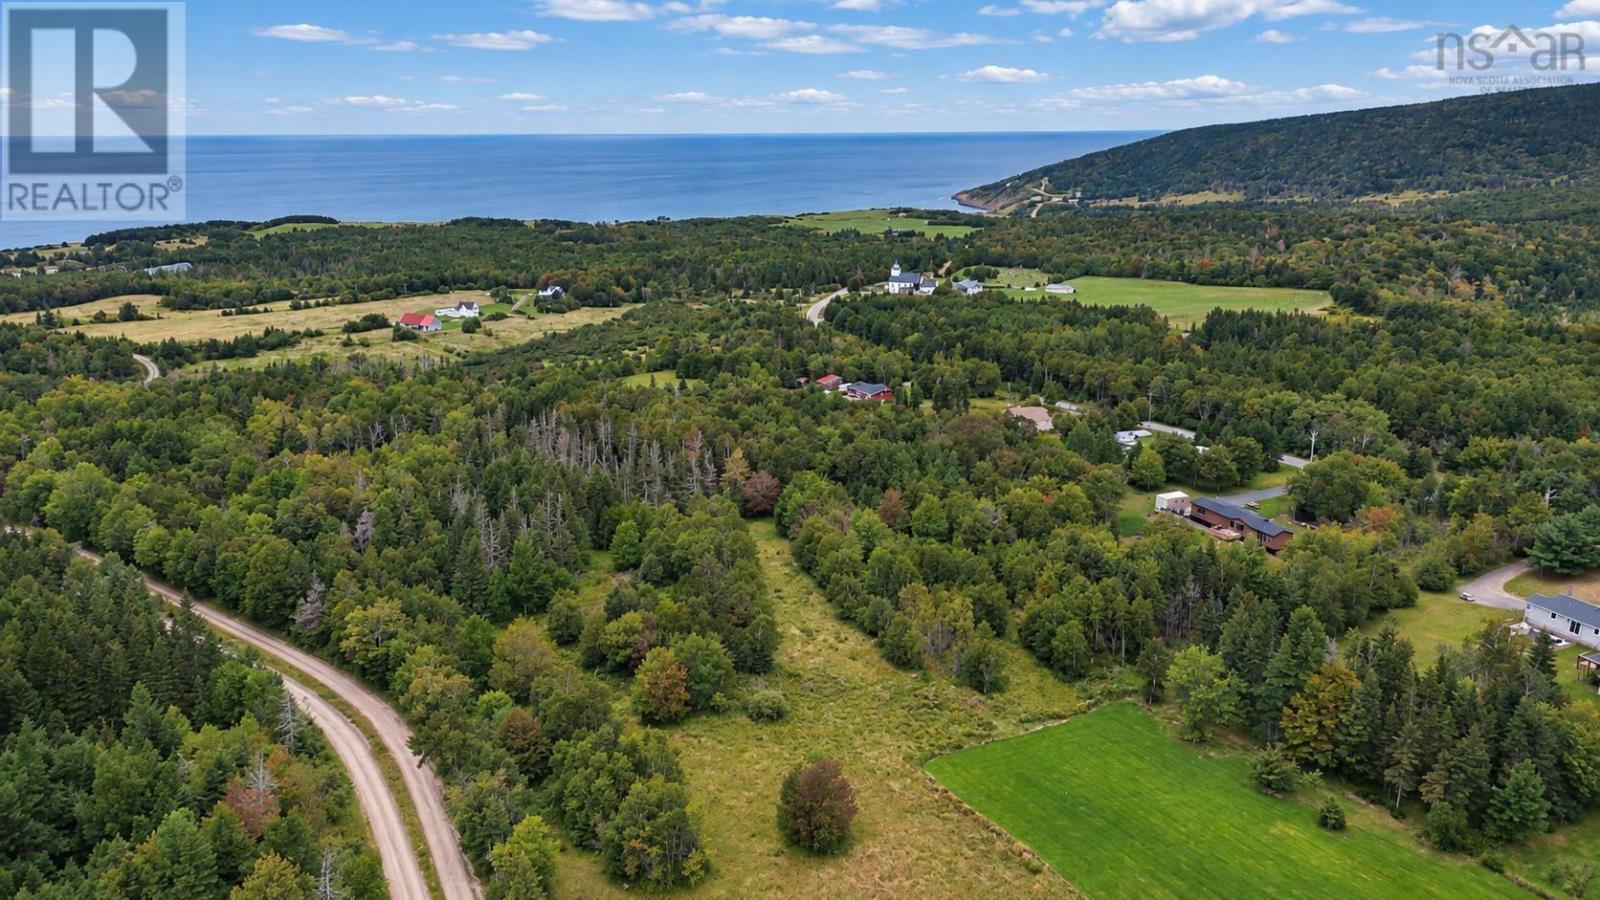
Rare opportunity in the sought after Broad Cove area of Inverness, just moments from one of Cape Breton Islands most recognized destinations. This 3 acre parcel backs directly onto the Sandy Lane service road for Cabot Cliffs and is located less than a kilometre from the world renowned golf course, with Cabot Links, Inverness Beach and the Town of Inverness only minutes away. The property is partially cleared with a wide pathway already established for a future driveway, offering convenient access into the lot while leaving plenty of wooded area for privacy. With approximately 3 acres to work with, there is excellent potential for a year round home, vacation property or private retreat in an area that continues to attract visitors and property owners from around the world. From here, enjoy easy access to golf, beaches, walking trails, restaurants, shops, the Inverness Consolidated Memorial Hospital and the amenities of town, all while having the space and privacy of your own acreage. A unique opportunity to secure land in one of Cape Bretons most desirable coastal communities, with Cabot Cliffs practically at your doorstep. (id:45785)
RE/MAX Park Place Inc.
16 Sam Crescent
Elmsdale, Nova Scotia
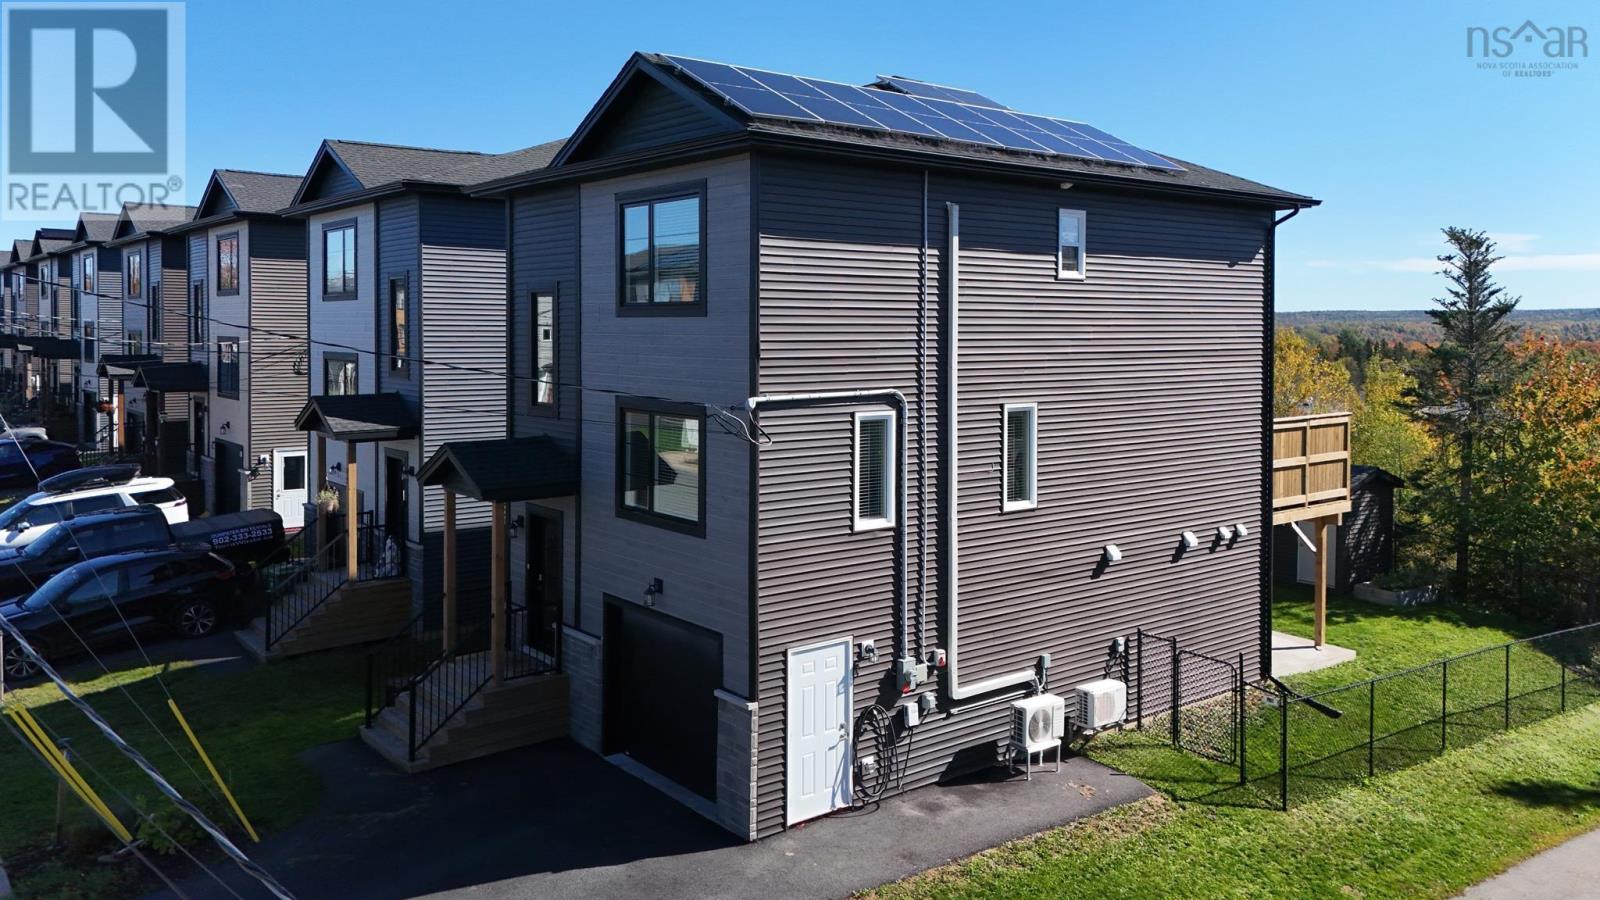
Nearly new and ready to welcome you home! At just 4 years old, this bright and spacious property offers 3 bedrooms, 3.5 bathrooms, and a modern layout designed with everyday family living in mind. The open-concept main level provides a welcoming space for entertaining, family dinners, or simply relaxing at home. Generous living spaces continue throughout the home, while the walk-out basement adds valuable versatility and easy access to the outdoors. With plenty of room for the whole family, a functional layout, and the benefits of newer construction, this home offers the perfect combination of comfort and convenience. Located close to Elmsdale District School and nearby amenities, it's an excellent opportunity to settle into a growing, family-friendly community. Bright, modern and move-in ready, come see everything this home has to offer! (id:45785)
Keller Williams Select Realty
86 Denoon Street
Pictou, Nova Scotia
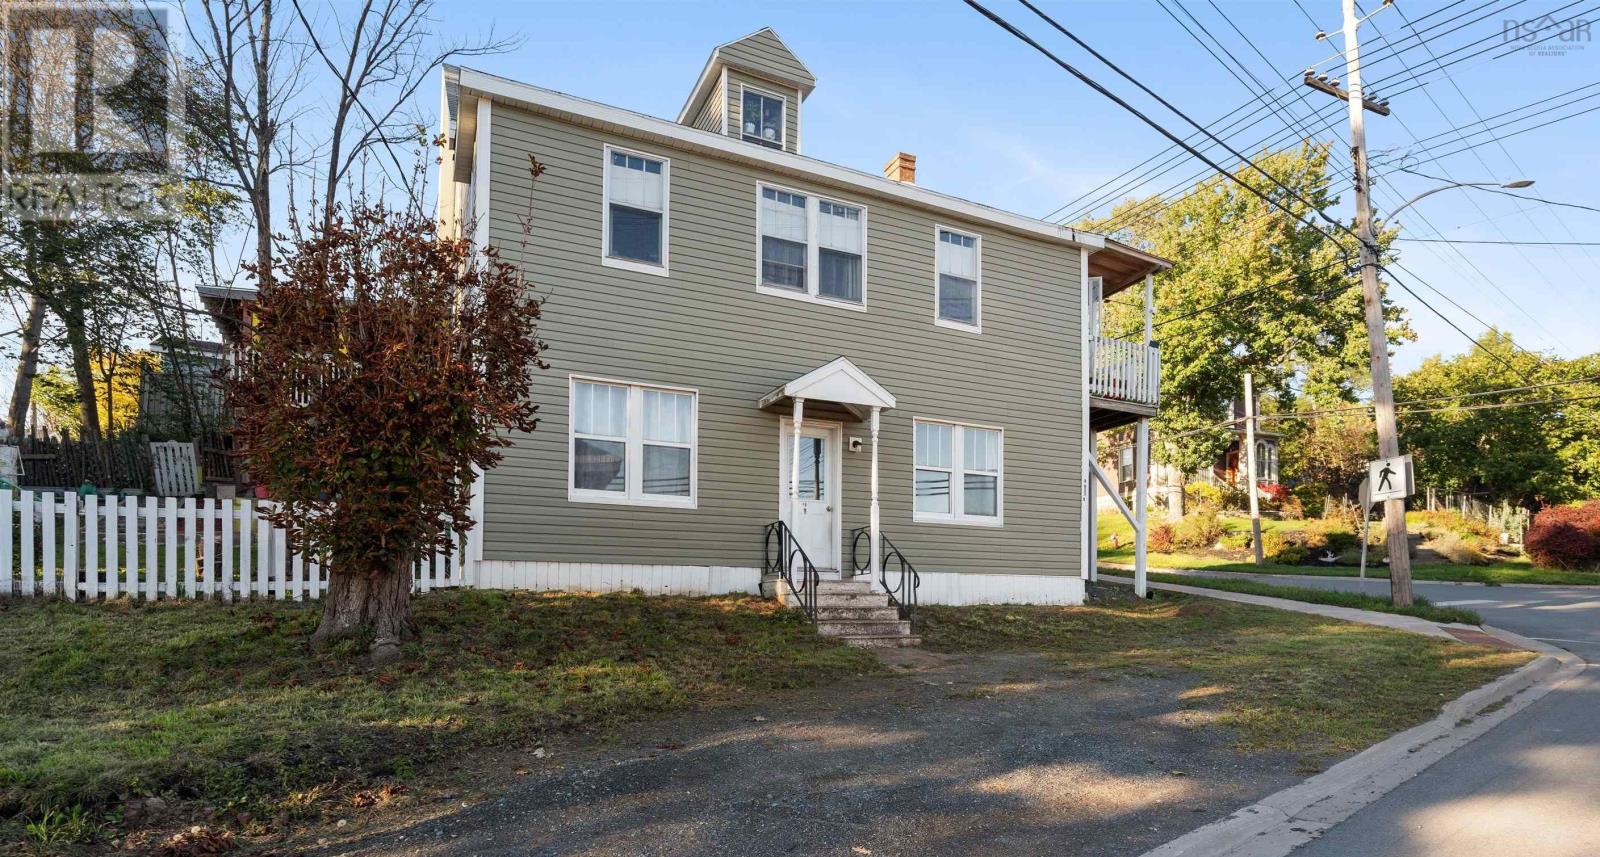
Rare opportunity for HOUSE HACKERS, investors, and multi-family buyers! This legal two-unit property will be VACANT on closing, giving you the flexibility to SET YOUR OWN RENTS or live in one unit and rent the other to HELP OFFSET YOUR MORTGAGE COSTS, accommodate extended family, or add to your portfolio. The spacious upper unit offers approximately 1,700 sq. ft., with three bedrooms, dining room, large kitchen, recently renovated bathroom & laundry room, and ample storage. Enjoy partial water views from both enclosed decks and scenic town views from the lovely sun porch room. Updates include a 200-amp electrical upgrade (2026), three heat pumps, new baseboard heaters (2026), new flooring, new sun porch flat roof and windows, and both existing decks stabilized and roofed. The enclosed carport provides weather-protected access to the kitchen deck, with garden stairs for convenient outdoor access. The approximately 670 sq. ft. ground-floor unit features two bedrooms, a kitchen, living area, laundry closet, and storage room. Updates include windows, flooring, electrical panel update (100 amps) plumbing and a renovated bathroom. Each unit has its own private entrance and separate electrical meter, with a designated parking space. The property also offers parking for up to four vehicles, a fenced garden, and basement storage. Discover hidden gems like crown moulding, hardwood flooring in the property and walkable access to downtown amenities (id:45785)
Blinkhorn Real Estate Ltd.
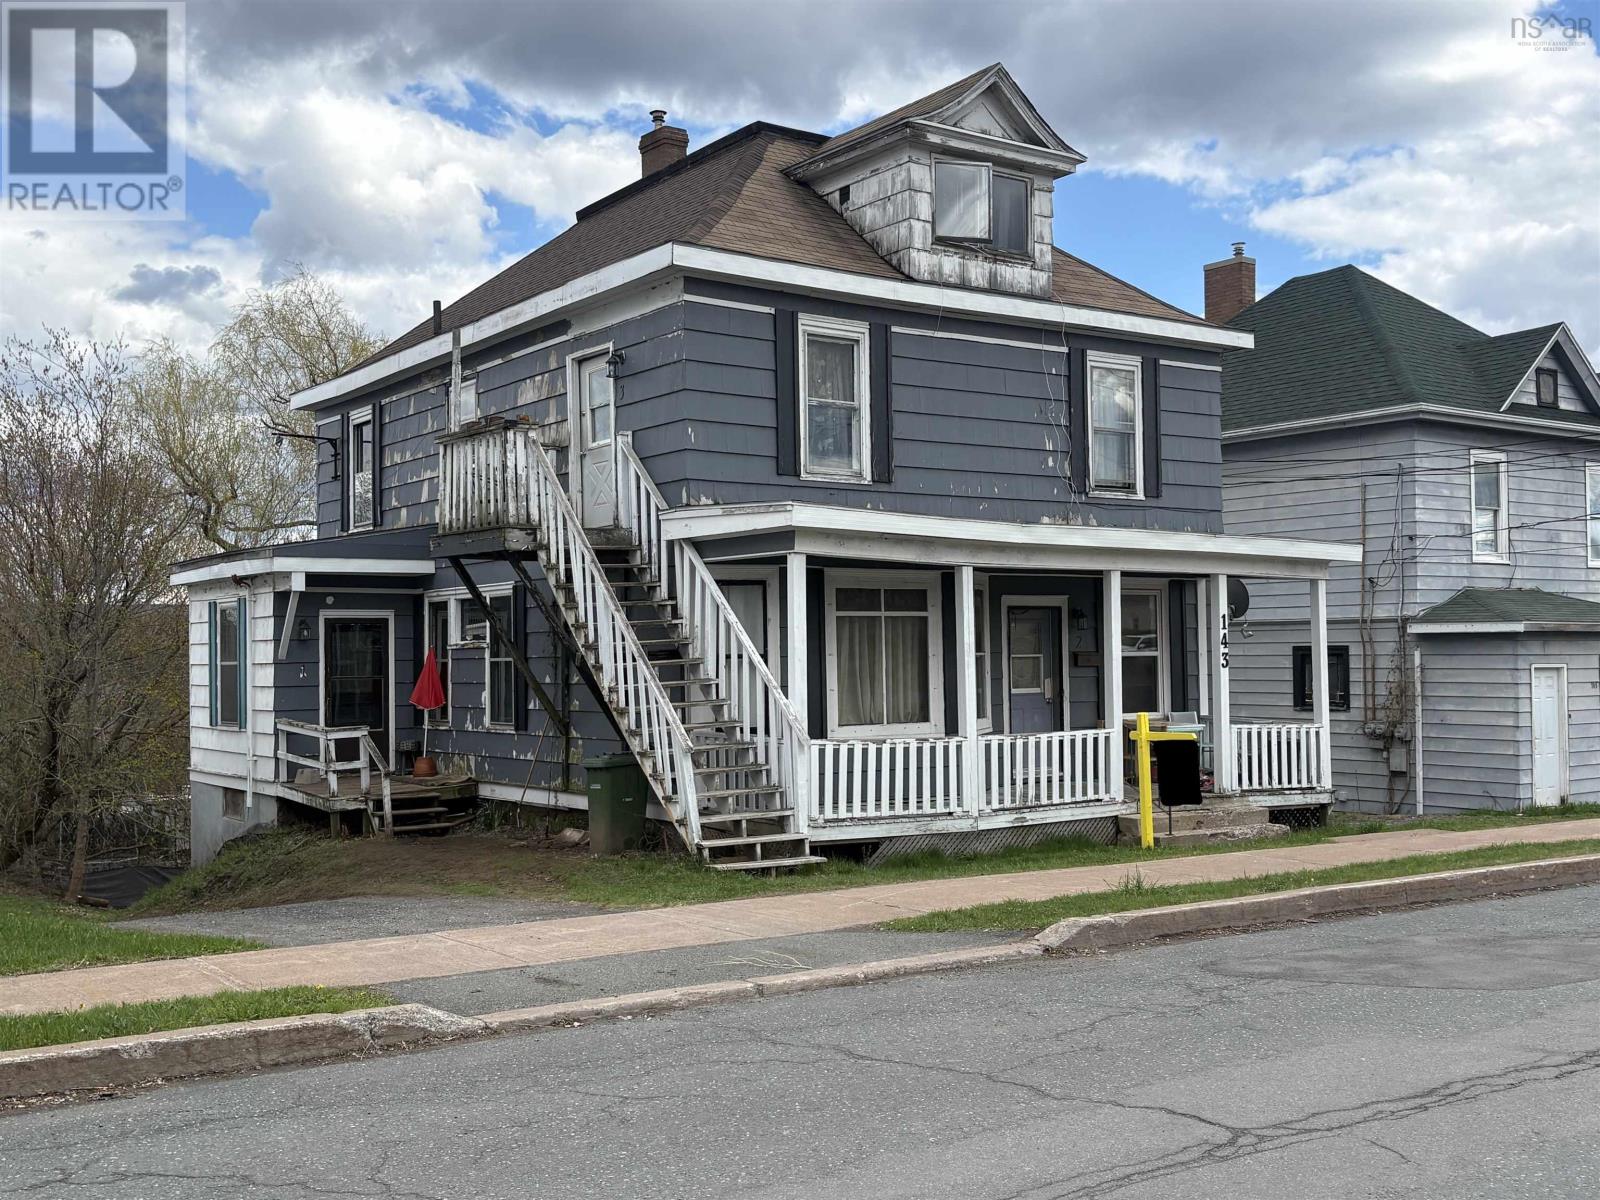
143 Mackay Street
Stellarton, Nova Scotia
Cash Flowing Triplex generating approximately $33,000 of Net Income each year. Located in the heart of Stellarton, 143 MacKay Street is a spacious 2.5-storey triplex offering an excellent investment opportunity in a prime location. Featuring three 1-bedroom units, this property is ideally situated close to downtown, shopping, local amenities, and Nova Scotia Community College, making it an attractive option for tenants. Set on a large lot with potential for future possibilities, this property is perfect for both first-time investors and seasoned buyers looking to expand their portfolio. With its size, location, and income potential, 143 MacKay Street is a solid addition to any real estate investment strategy. (id:45785)
Blinkhorn Real Estate Ltd.
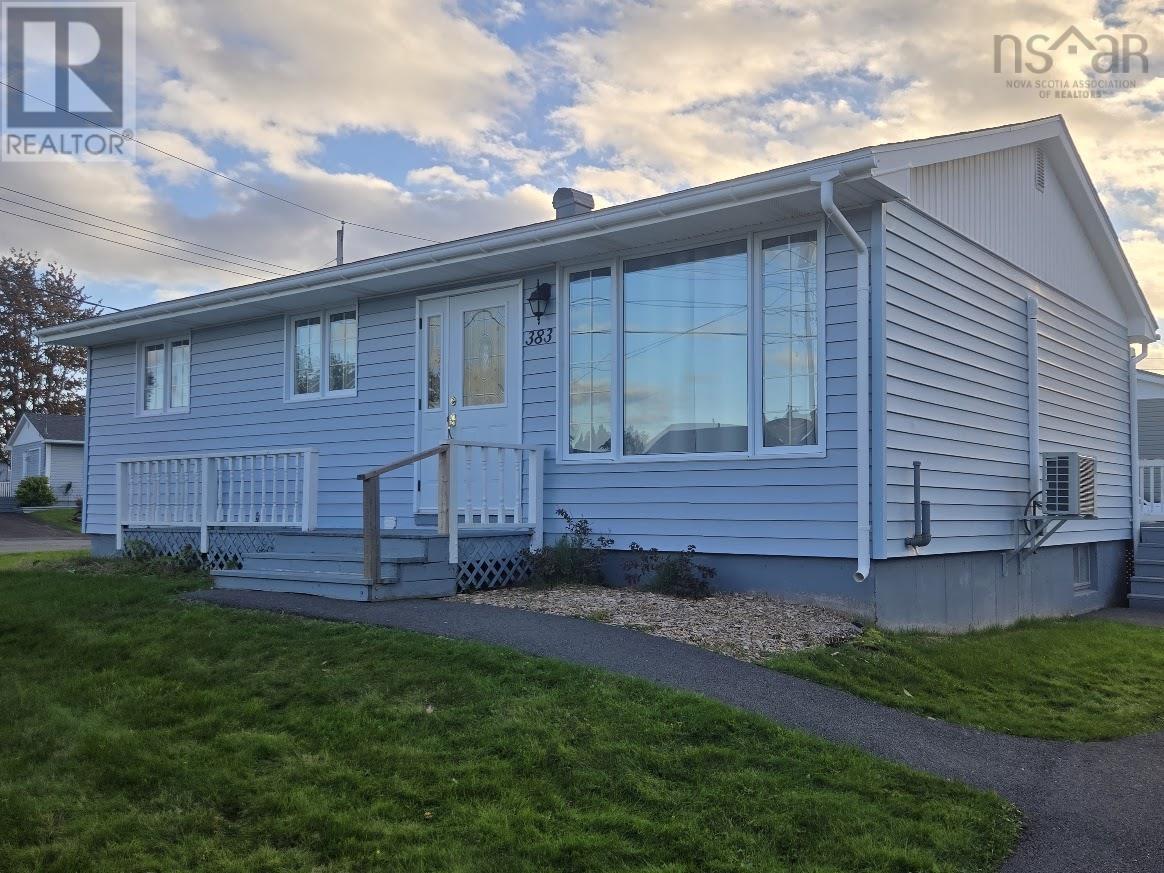
383 - 393 Welsford Street
Pictou, Nova Scotia
The owners are motivated to sell! This three-bedroom home offers a full bathroom and a fully finished lower level, providing generous living space. The main living area features gleaming hardwood floors, while the bedrooms and lower level have laminate flooring. The front entrance opens into the living room and adjoining dining area. The galley-style kitchen includes a refrigerator, stove, and dishwasher, with access to the back deck. All three bedrooms and the full bathroom are on the main floor. Downstairs, the finished lower level includes a spacious recreation room, two bonus rooms, and a large laundry and utility room. The property sits on a large corner lot with a paved driveway and storage shed. Pictou offers entertainment venues, harbourside restaurants, and walking trails. The PEI ferry is only a few minutes away, New Glasgow is 15 minutes for major shopping, and the Halifax Stanfield International Airport is approximately 1.5 hours away. (id:45785)
RE/MAX Fairlane Realty
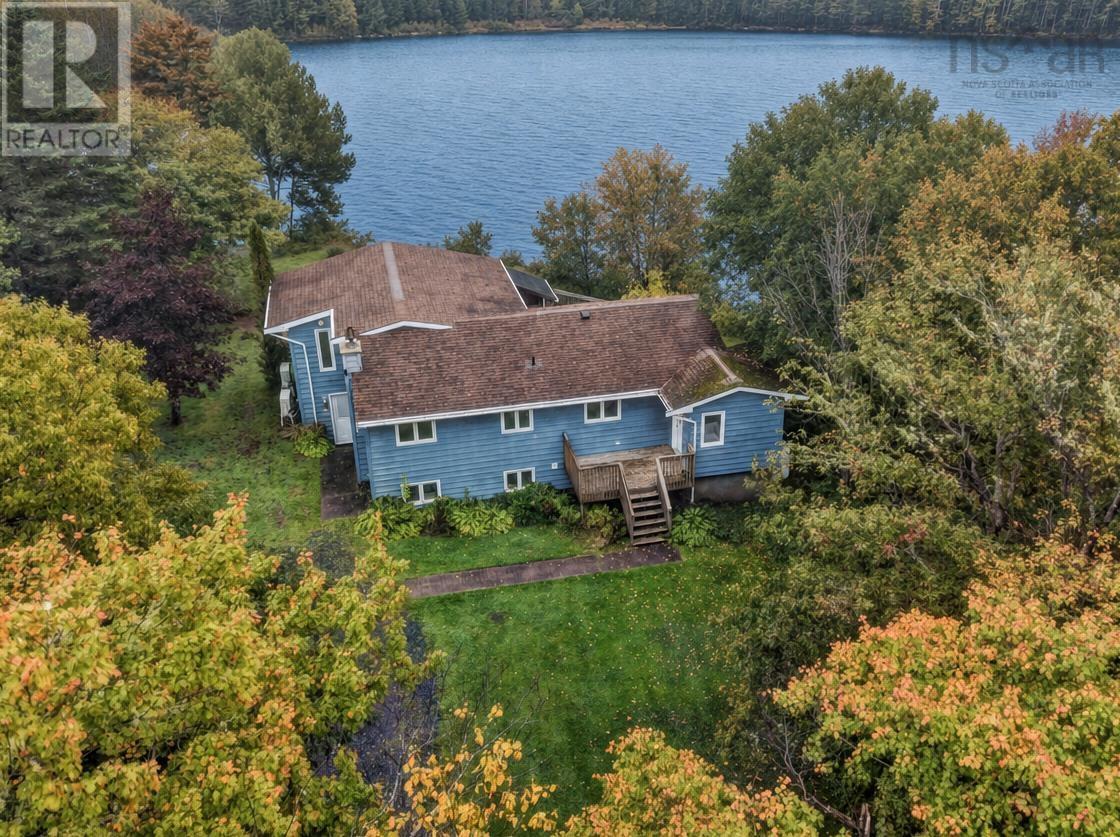
756 Brookside Road
Brookside, Nova Scotia
LAKEFRONT LIVING LOON LAKE ! Welcome to this wonderful lakefront property in Brookside, Prospect Communities. This home has been enjoyed and cared for by the same family. Offering 3 bedrooms, 2 full bathrooms, and an abundance of comfortable living space, this home is the perfect place to enjoy year-round lake living or create unforgettable family getaways. The spacious home features a lovely kitchen, a large primary bedroom, and two generous family rooms providing plenty of room to gather, relax and entertain. The Second family room or separate media room adds even more space for movie nights, games or family fun. Both 2nd and 3rd bedroom will need new paint. Step outside onto the large deck and enjoy the peaceful beauty of your lakefront surroundings. The lovely yard provides plenty of space for outdoor activities, while the large storage shed out front is ideal for lawn equipment, tools, water toys and seasonal storage. Comfort and efficiency are enhanced with heat pumps, while water treatment systems provide added peace of mind. The Lower level offers a wood stove and wood storage area for added affordable heating with a convenient door for transporting wood from outdoors With its nice lakefront setting, spacious interior and inviting outdoor spaces, this is an opportunity to embrace everything that makes Lake Loon living so special. Plenty of space to make memories welcome home to the lake! (lot runs 71 feet across front Brookside road, 392 left side to lake, 80 feet at the lake, 388 feet right side of of house 13 feet from house to left side, 18 feet house to right side line, 64 feet from the house to the lake) (id:45785)
Keller Williams Select Realty
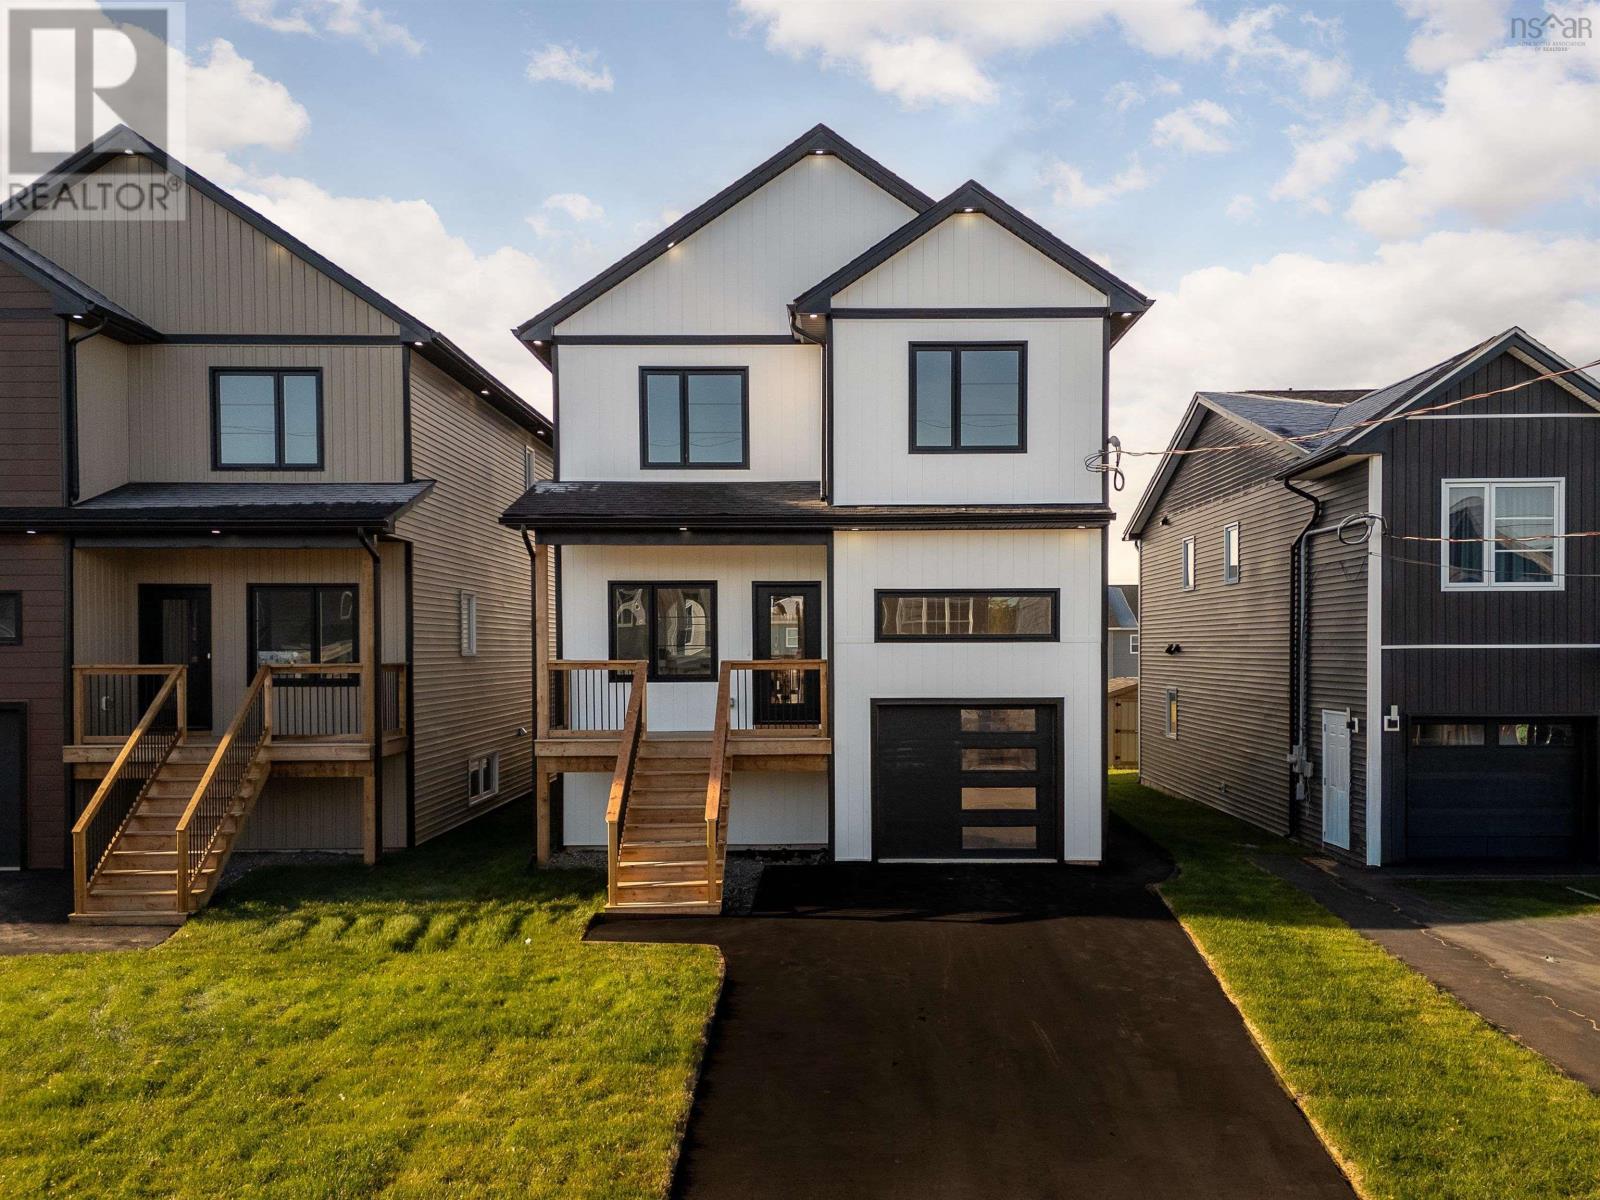
28 Brianna Drive
Lantz, Nova Scotia
A crisp white exterior. Black windows. Curb appeal with a little attitude! Welcome to 28 Brianna Drive in Osprey Landing, where this chic new build brings great design, thoughtful details and plenty of personality to the neighbourhood. Step inside to a dedicated entry with custom built-in cubbies and bench seating that give everyday essentials a place of their own. With over 2,700 square feet of living space and four bedrooms, this home has room to spare without compromising on style. Brimming with natural light, the open main living area showcases a custom kitchen with an 8-foot island, quartz countertops, abundant cabinetry and a supersized walk-in pantry. With every appliance included, the only thing missing is your favourite recipe! Sliding patio doors lead to a deck spanning the full width of the home, complete with stairs to the southwest-facing backyard. A little more room to enjoy the outdoors, whatever the season. Upstairs, three bedrooms, including a primary with ensuite, a walk-in closet to satisfy your wardrobe ambitions and direct access to a covered deck. Morning lattes taste better up here. The extras keep coming! Not one but three ductless heat pumps, one on every level. The fully finished basement adds even more living space- a separate side entrance with plumbing and electrical already in place for a future in-law suite. Life at Osprey Landing strikes a great balance between a quieter pace and premier recreational facilities just minutes away. The East Hants Sportsplex, Aquatic Centre, Lantz Skatepark, schools, parks, playgrounds and outdoor trails are all close by. With easy access to Halifax and the airport, Lantz has a whole lot going for it! Municipal services and a 7 year Lux New Home Warranty take care of the fundamentals. The look gets your attention. The details make you stay! (id:45785)
Royal LePage Atlantic