
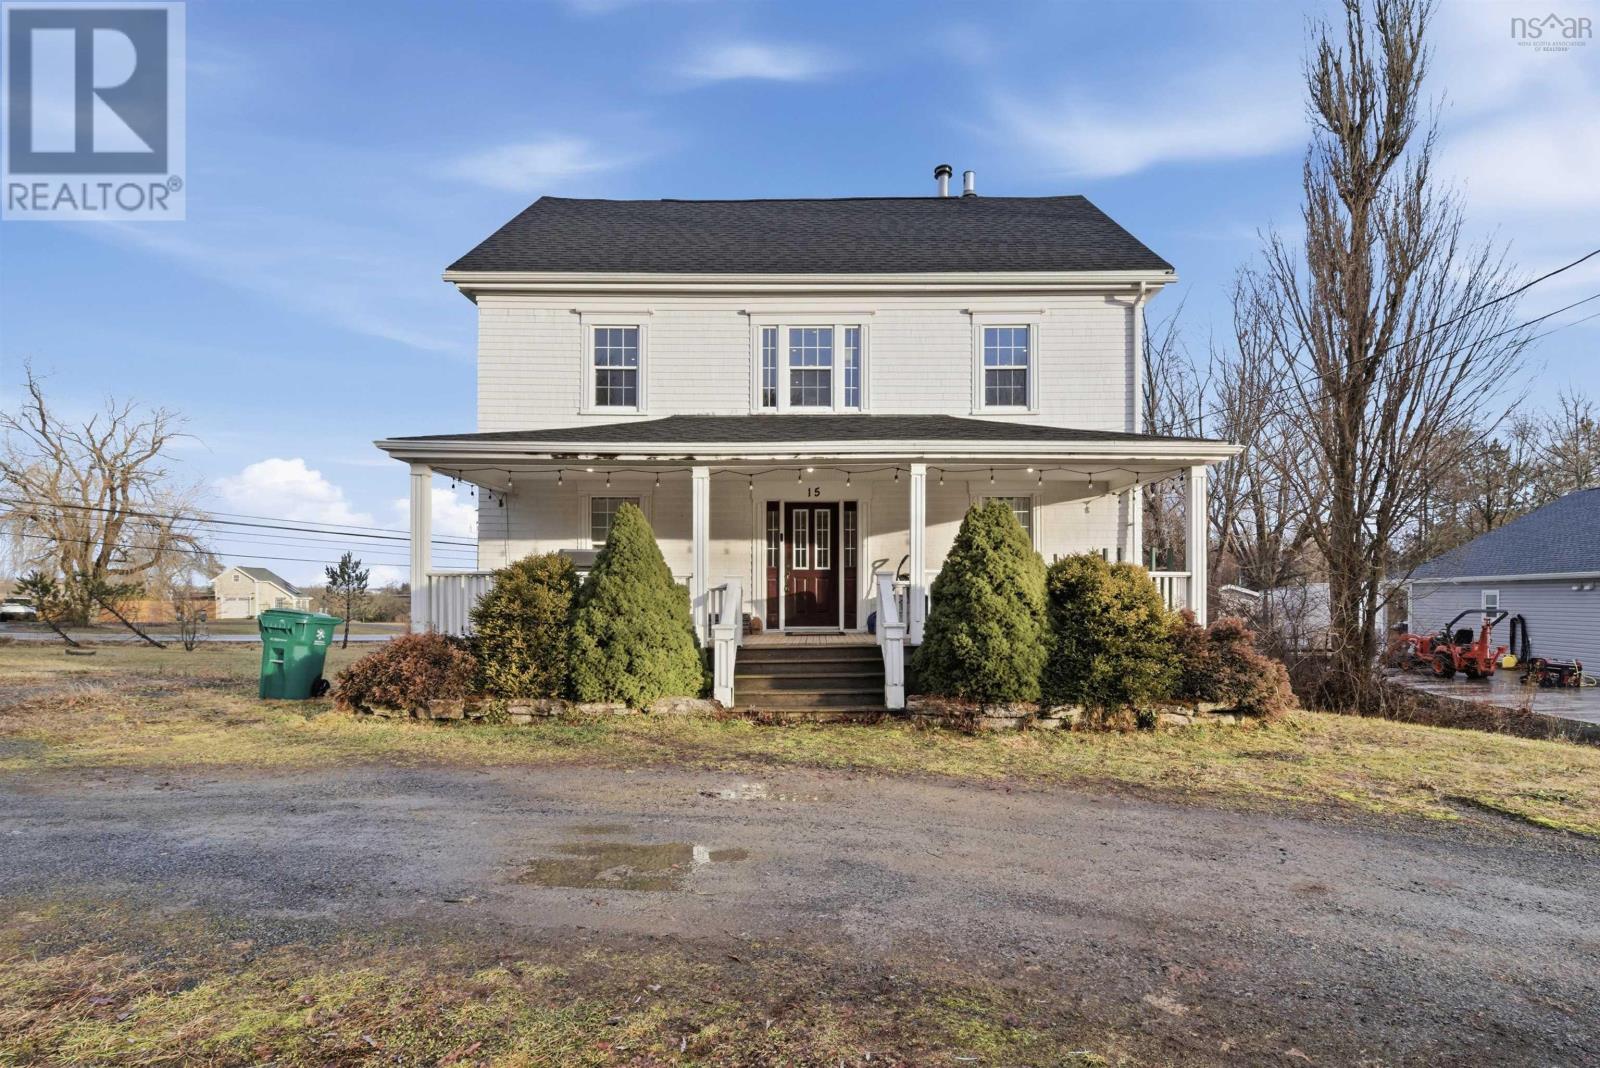
15 Falmouth Dyke Rd
Falmouth, Nova Scotia
Recently featured on HGTV's Small Town Escapes with Colin and Justin - Imagine owning a home that is rich with the charm and craftsmanship PLUS an additional lot that is zoned R1 Low Density which permits a dwelling with 4 units! Offering over 2000sqft of finished living space across three levels, this exceptional colonial style home was once the Manse owned by the Brooklyn United Church that makes a striking first impression with its sweeping 32x9 covered front porch. Inside, youll find wide plank floors and superior trims and finishes throughout either original or carefully custom crafted to maintain authentic period detail. The main level features a welcoming living room, formal dining room, and a cozy family room. The spacious kitchen is a true cooks delight plus a main floor bedroom with a 3pce bathroom and convenient laundry room complete this level. Upstairs, the second floor has 3 generous bedrooms and a large bathroom featuring an oversized slipper tub with shower. The third level, currently used as a den and rec room, provides flexible space ideal for a variety of uses. The unfinished walkout basement is filled with natural light from multiple windows and double French doors, offering outstanding potential for an in-law or nanny suite. A rare opportunity to enjoy modern construction paired seamlessly with timeless character. Buyers to confirm with local Municipality on zoning use for vacant lot. Age of the home is unknown. Call your agent to view! (id:45785)
Royal LePage Atlantic - Valley(Windsor)
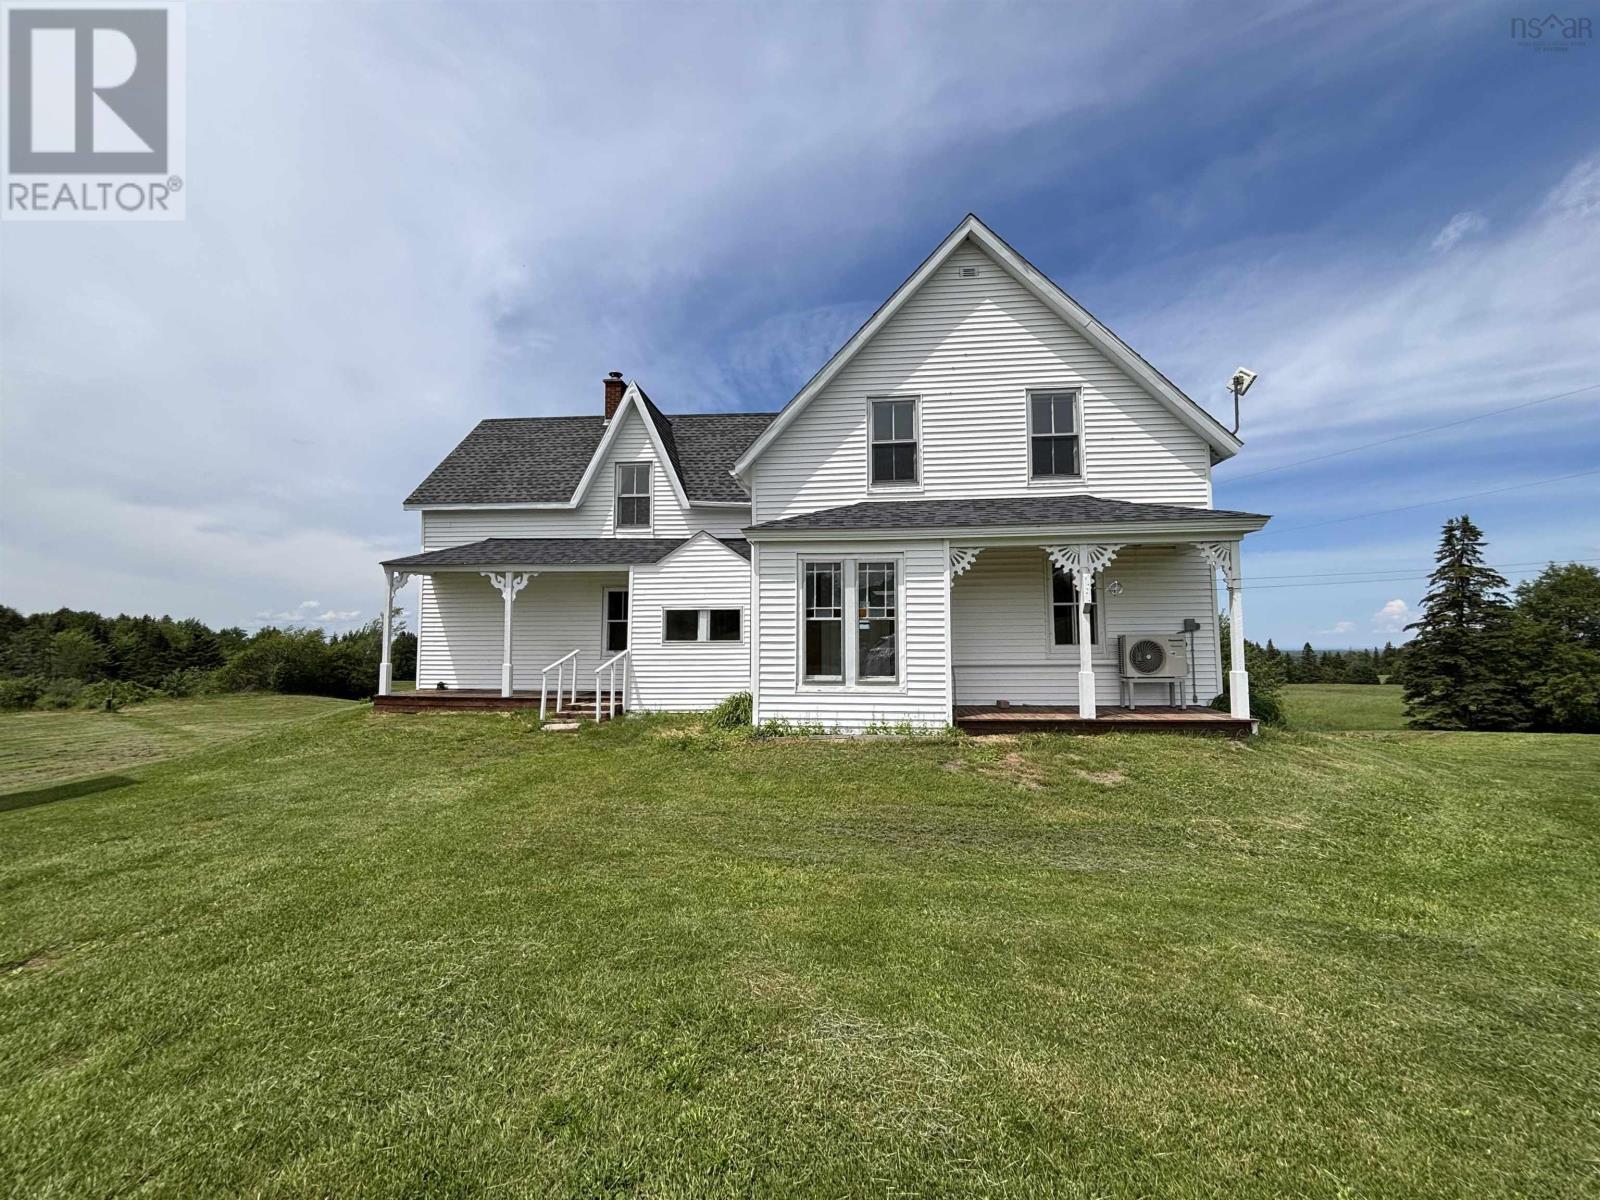
507 East Earltown Road E
Earltown, Nova Scotia
Rare Opportunity in Beautiful Earltown! Discover the potential of this exceptional 86-acre property nestled in the scenic community of Earltown. With extensive frontage along Balmoral Road, this property may offer subdivision potential, subject to approval from the appropriate authorities. Preliminary discussions with Colchester County indicate there appears to be sufficient land area and road frontage; however, buyers are advised to complete their own due diligence regarding future development possibilities. The property features a charming century-old home full of character and opportunity. While the house requires some updates and repairs, it provides a solid starting point for those looking to restore a historic home, create a rural retreat, or build their dream property surrounded by nature. The land itself is the true highlight, offering 86 acres of beautiful countryside with endless possibilities for recreation, farming, forestry, or future development. From portions of the property, enjoy distant views of the Northumberland Strait and Prince Edward Island on clear days, adding to the property's unique appeal. A new heat pump was installed in 2025, providing improved energy efficiency and comfort. The home is currently serviced by a 60-amp electrical system. Whether you're seeking privacy, acreage, investment potential, or a project with tremendous upside, this unique Earltown property is worth exploring. Opportunities to acquire a parcel of this size and potential are becoming increasingly rare. (id:45785)
Royal LePage Atlantic (Enfield)
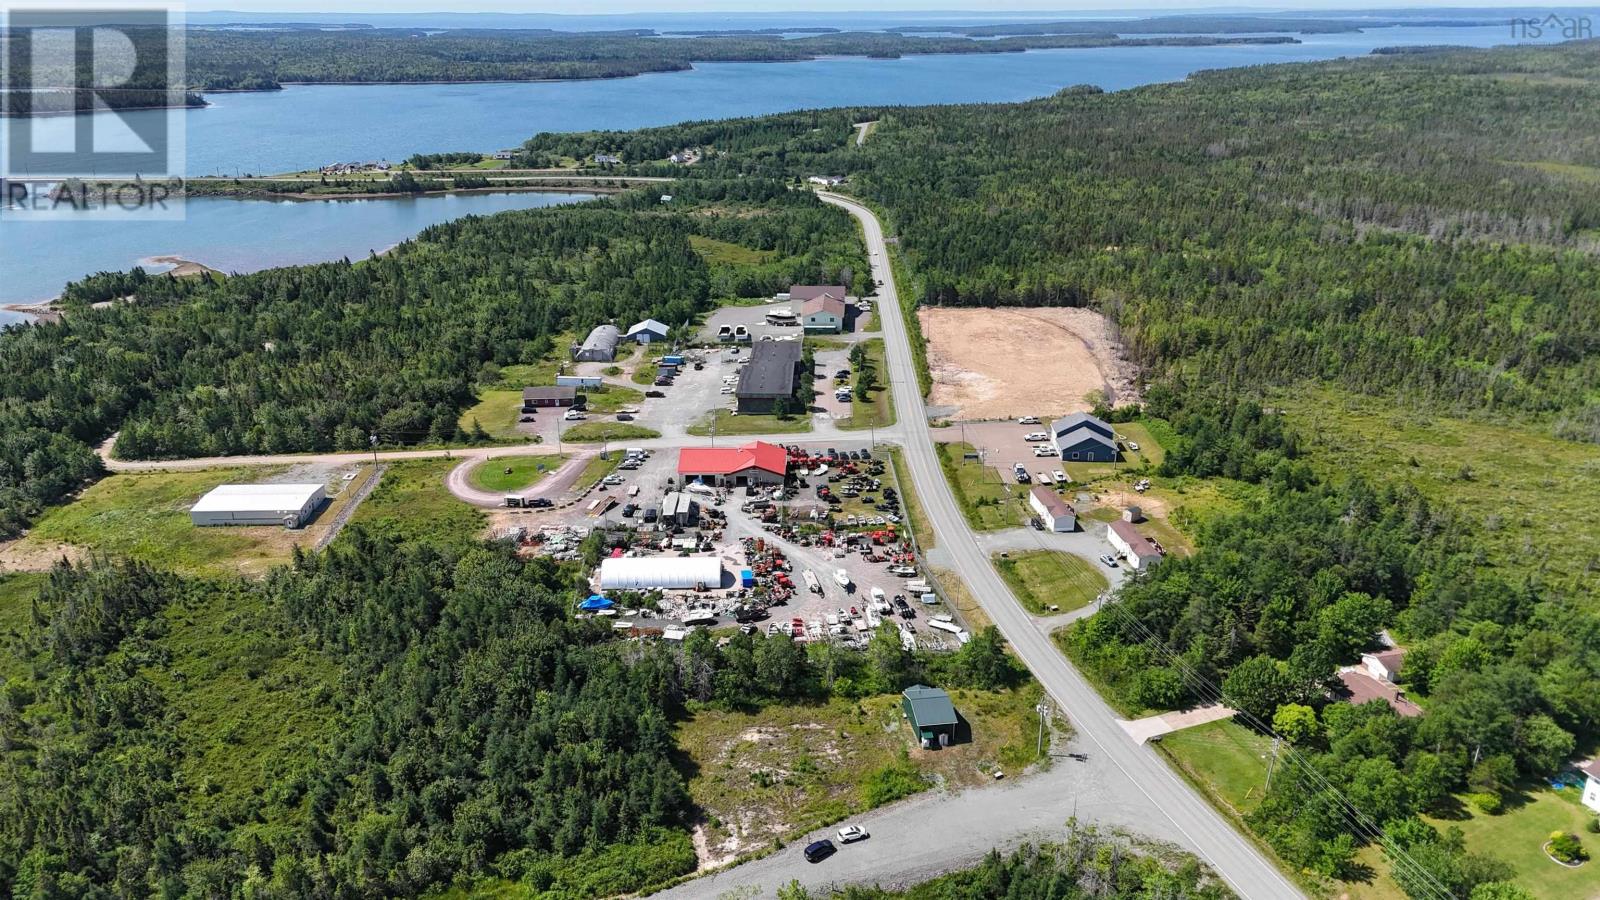
4 Innovation Dr
Lennox Passage, Nova Scotia
Health Canada- Licensed Cannabis Micro-Cultivation Facility on More than 1 acre land. Great business opportunity in Richmond County, Cape Breton. This Health Canadalicensed indoor cannabis micro-cultivation facility is located on more than 1 acre of privately owned land in an industrial area, with an easy-to-reach central location and plenty of room for future expansion. Built in 2020 and owned by Germanabis Organic Farming Inc., the 736 sq. ft. facility features metal roofing and exterior siding, PVC panel walls and ceilings, and 12 ft. ceilings. The facility is well designed and fully equipped with an HVAC and conditioned air system, R/O water system, security cameras, interior monitoring cameras, LED grow lights, cultivation and harvesting equipment, rollable planting benches, 600V 3-phase electrical service, and much more. The grow equipment has been used for only one complete grow cycle. Business and equipment are included, offering a great opportunity for a new owner to take over a purpose-built, fully equipped cannabis micro-cultivation operation with significant potential for expansion. (id:45785)
Cape Breton Realty
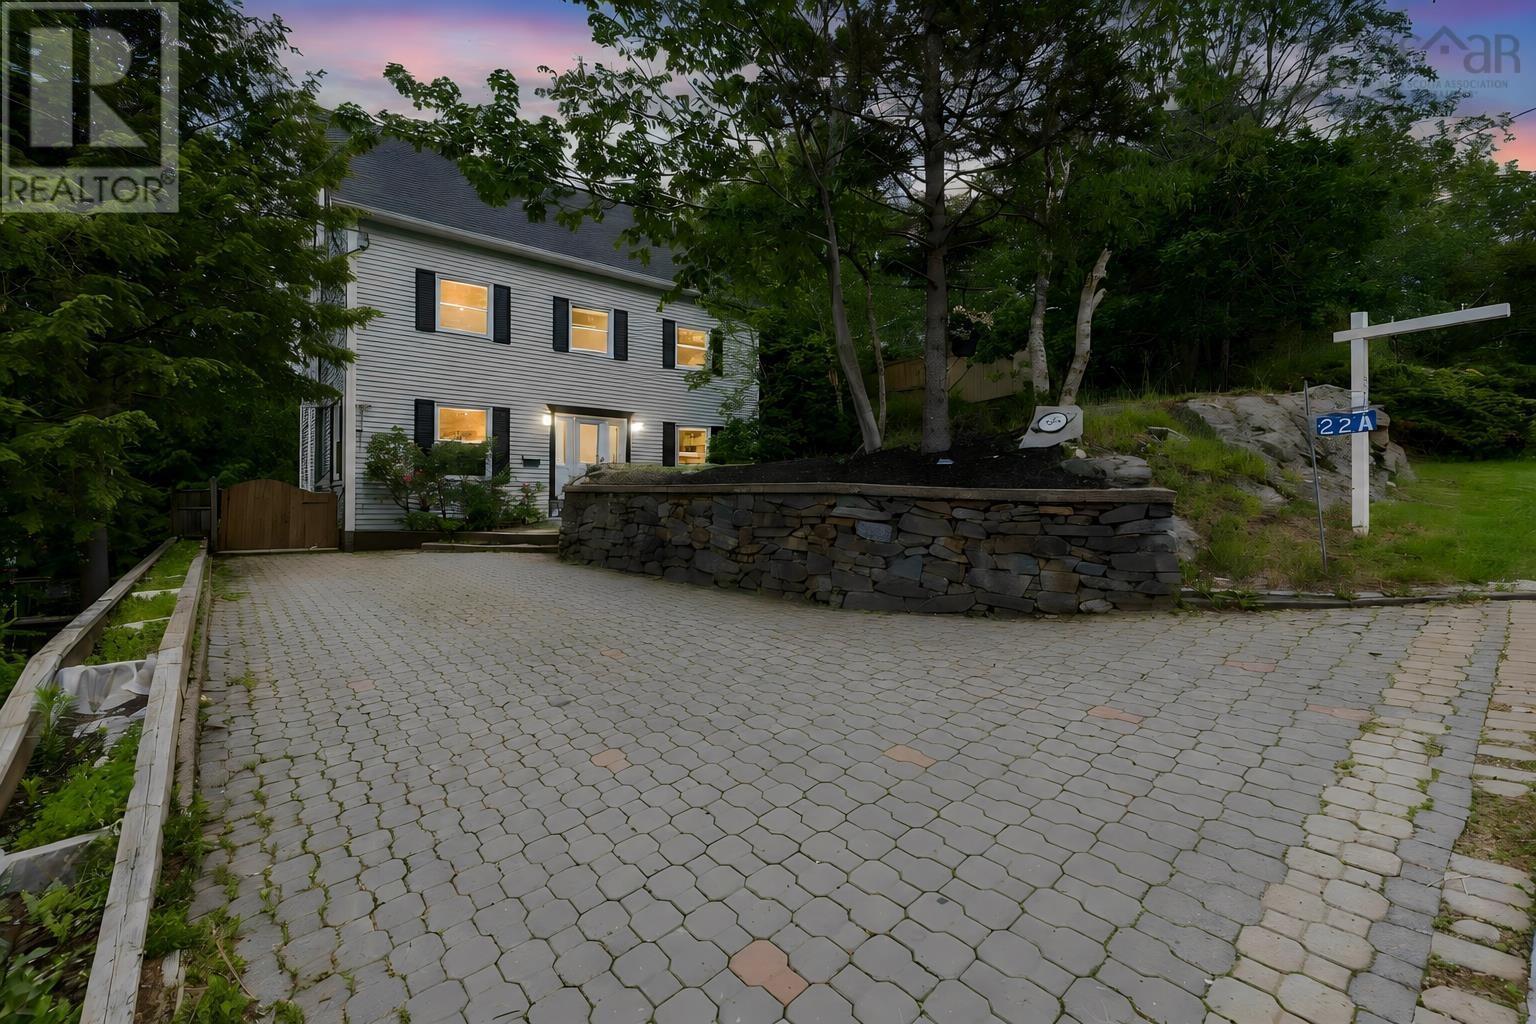
22a Wedgewood Avenue
Halifax Regional Municipality, Nova Scotia
This exceptional 5 bedroom family home nestled in one of the most desirable neighbourhoods offers 4 levels of generous living space. Designed for comfortable family living with space to grow, work, and entertain. Recent updates include new windows, updated bathrooms, new roof, heat pumps in every room, and new flooring in main floor. On the main level you are welcomed to a living room that opens to the dining room off the kitchen. A family room, office room, laundry room, and powder washroom complete this floor. The primary bedroom offers the perfect space to relax after a long day and master ensuite completes this room. Two additional rooms and a full bath complete the second floor. On the third floor two additional rooms and a half washroom offer space to make an in home office, gym, or additional bedrooms for the growing family. The finished walkout basement offers additional living space for extended family or for the teenager in the family. The two-tiered deck is perfect to entertain and enjoy the mature treed landscape. Views of the basin are enjoyed from the primary room during the fall, winter, and early spring. This home is a must see. Some of the images are virtually staged to show room dimensions. (id:45785)
Exp Realty Of Canada Inc.
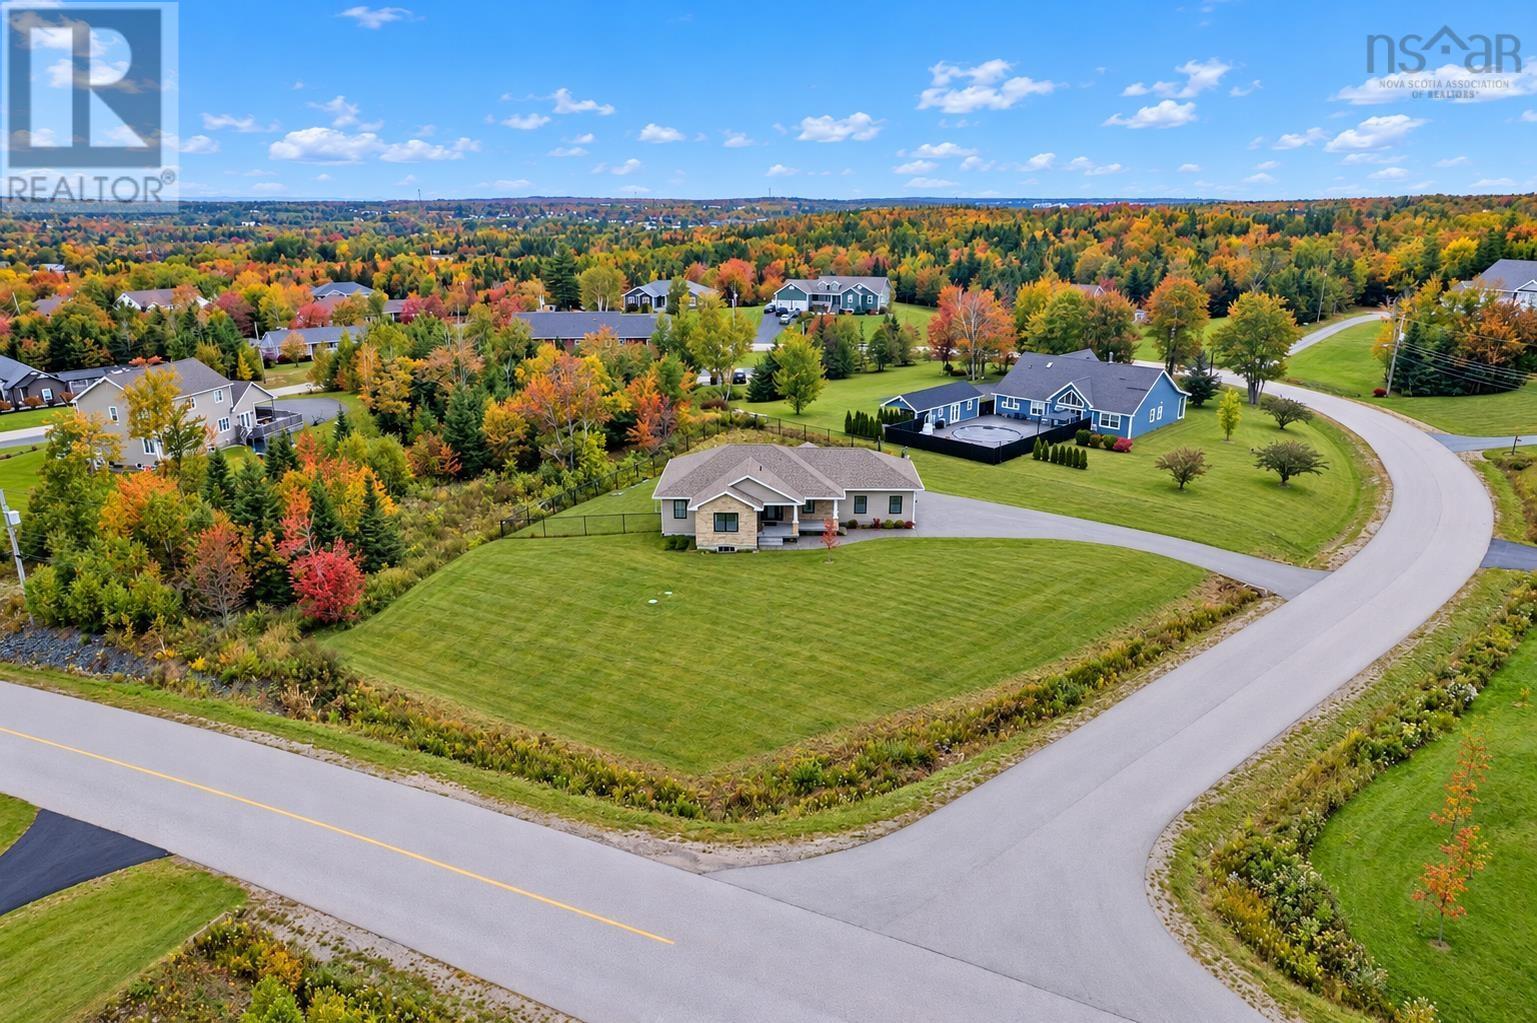
225 Hampton Drive
Sydney River, Nova Scotia
Welcome to 255 Hampton Drive, the ultimate luxury in the highly sought after Hampton Estates. A stately driveway leads to the elegant and spectacular contemporary home; perfectly situated on an acre lot. The house offers approximately 2800 square feet of living space and features a classic and charming exterior. Enter the main level and proceed into the large and inviting foyer. The nearby spacious Chef's kitchen, with its large island and sitting area, will undoubtedly serve as the family gathering centre. Immediately adjacent is a stunning family room which is brightly illuminated through large, picture windows. The main level also includes 2 generous size bedrooms (one with a 4-Pc ensuite bathroom and walk-in closet) as well as an additional second 4-Pc bathroom. Descend to the lower level to find a large sitting area, a 4-PC bathroom and laundry plus 2 additional bedrooms with large walk-in closets.There is an attached 2-car garage and an Electric car charger and plenty of storage space. Outside, the spacious deck is destined to become the recreation destination for your family and friends. The yard, which has been perfectly manicured and tastefully landscaped, also features a surrounding fence. Great attention has been paid to each and every detail, both inside and out, of this extraordinary home. It is ideally located and just a few minutes drive to schools, hospital, shopping and hiking trails.This house will leave you breathless! (id:45785)
Coldwell Banker Boardwalk Realty
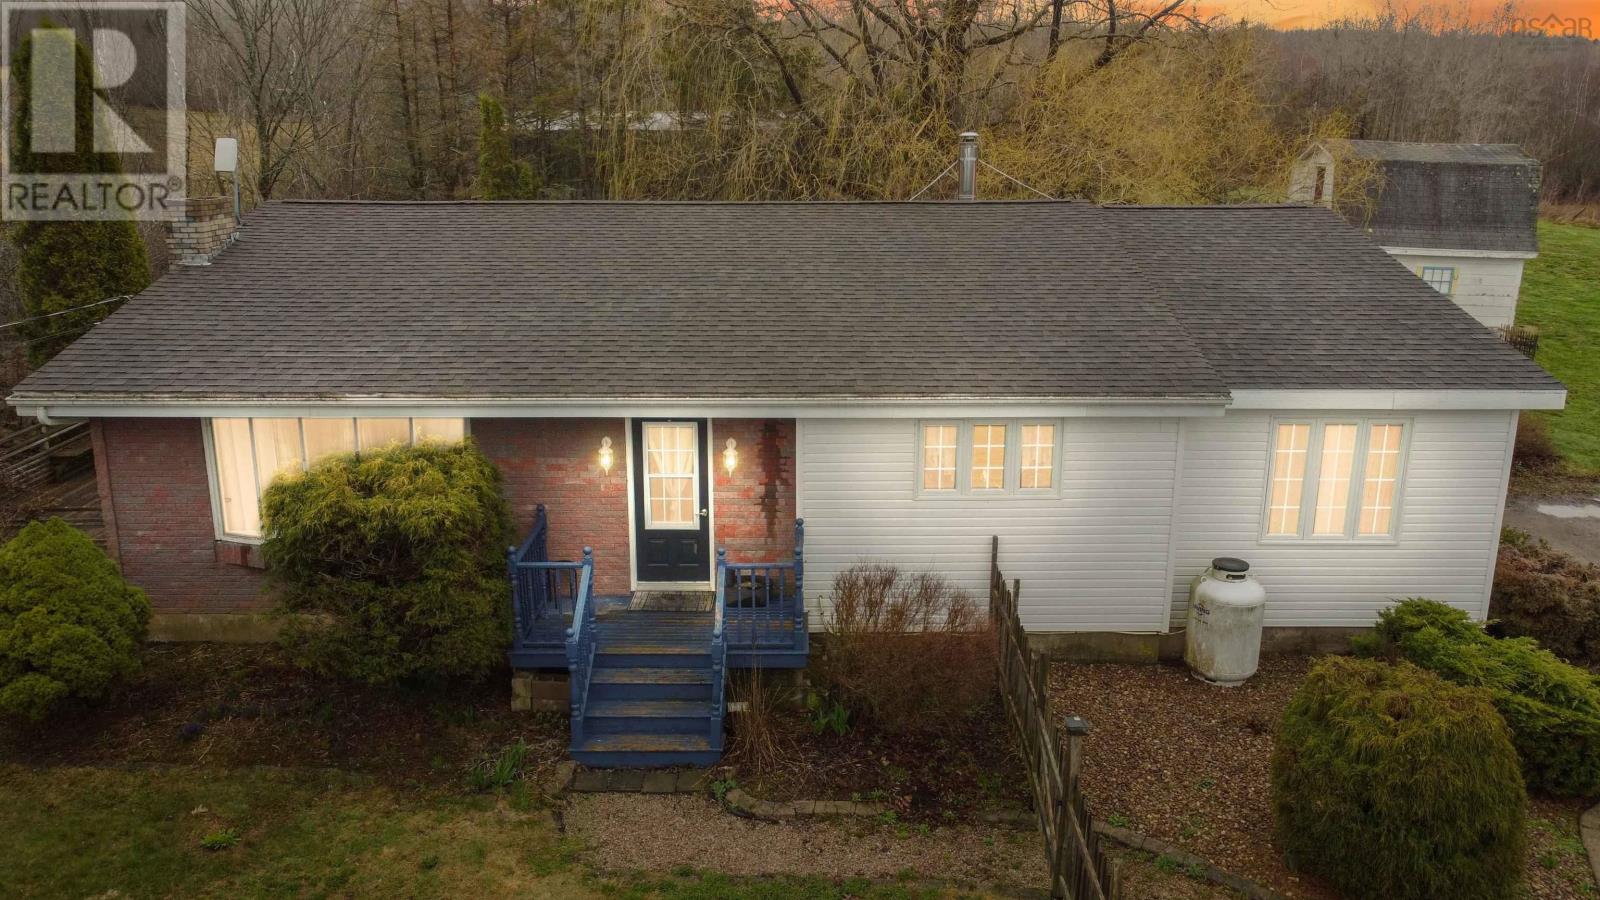
7140 Highway 201
South Williamston, Nova Scotia
7140 Highway 201, South Williamston Set on just over 7 acres of private countryside, this well-maintained property offers an excellent blend of comfort, functionality, and opportunityideal for hobby farming, equestrian use, or those seeking space and privacy. The split-entry home features 5 bedrooms, 1 full bathroom, and a newly added half bath. Inside, youll find hardwood and ceramic flooring, a heat pump for efficient year-round comfort, and a newly installed wood stove. The spacious kitchen includes updated appliances and flows into a bright, inviting living area designed for everyday comfort. Outside, the property is well-equipped with a wrap-around driveway and multiple outbuildings. The 25 x 36 workshop has been recently updated and offers 100 AMP service with a separate meter, providing excellent space for a home-based business, hobby use, or storage. A lean-to off the structure adds covered storage, ideal for an RV or equipment. Additional outbuildings provide flexibility for storage, livestock, or hobby use. The land offers a great mix of cleared and usable space with excellent privacy, creating a versatile property suited to a variety of uses. Move-in ready with strong infrastructure already in placean excellent opportunity in a desirable rural setting. (id:45785)
Exp Realty Of Canada Inc.
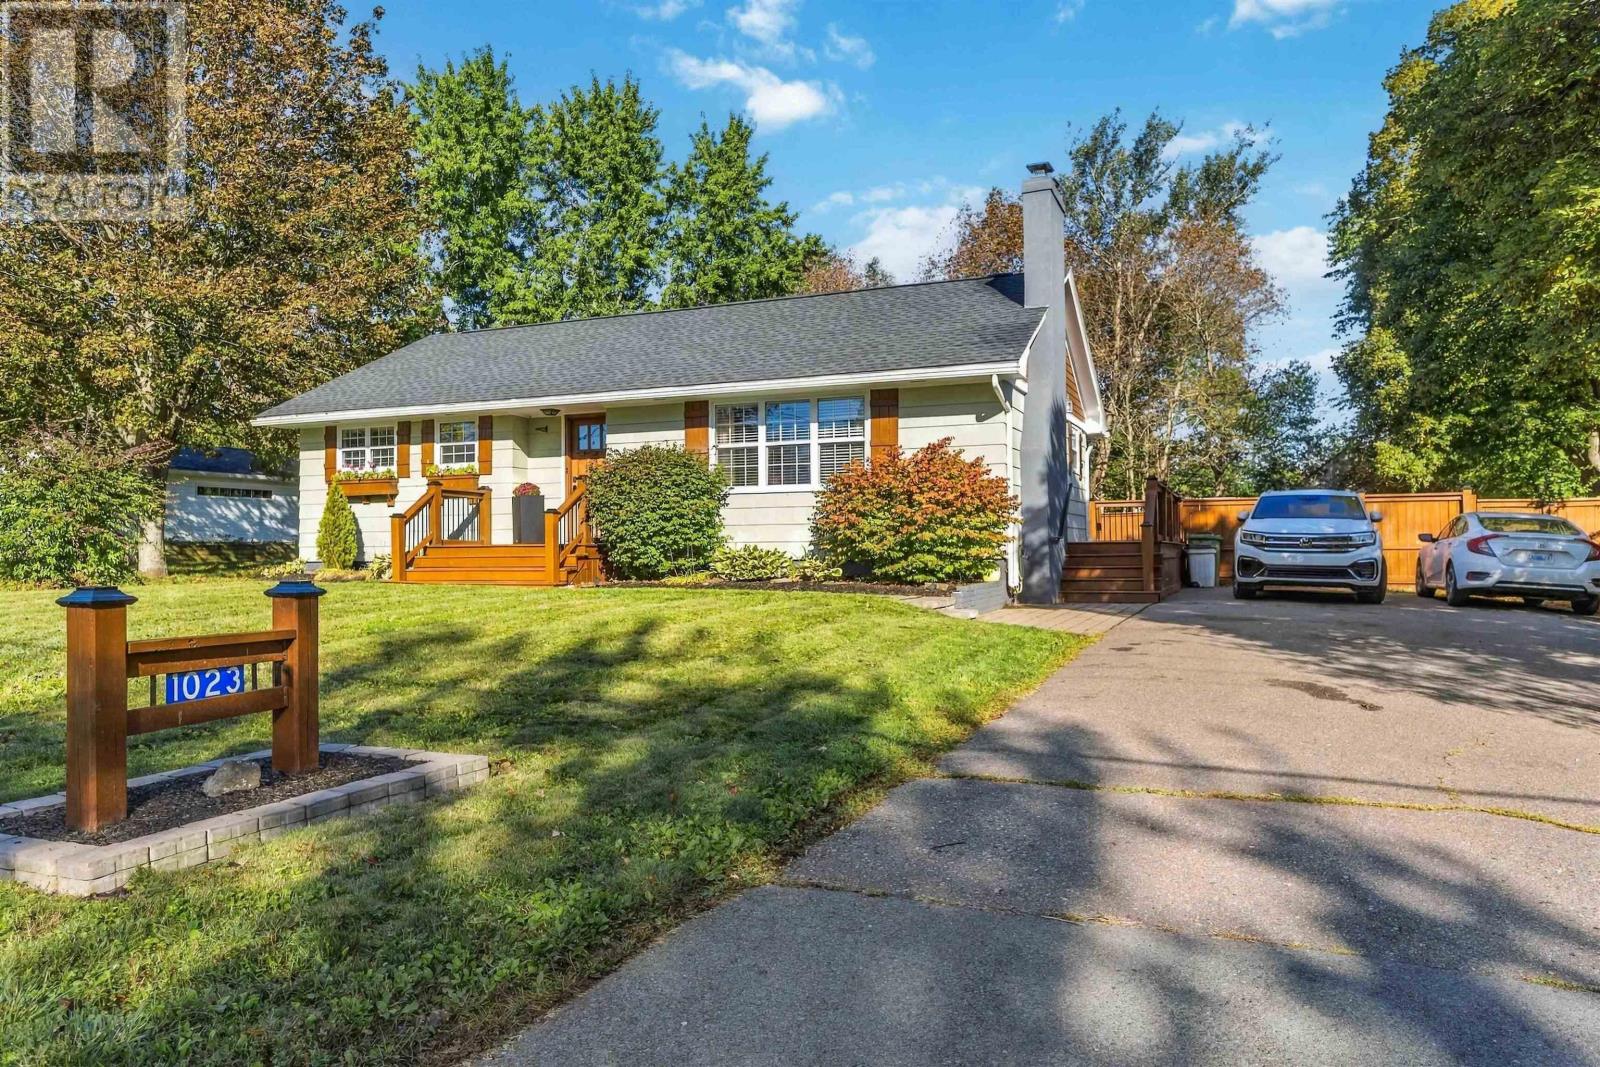
1023 High Street
Port Williams, Nova Scotia
Set on charming High Street, this Port Williams bungalow perfectly blends everyday comfort with small-village ease. Inside, you will find light-filled living spaces suited to both quiet relaxation and easy entertaining. The main level features three comfortable bedrooms and a full bath alongside airy living and dining areas. Downstairs, a flexible fourth bedroom and a second full bath create endless options for guests, a teen retreat, or a dedicated home office. Outside, the expansive 14,962 sq ft lot invites you to garden, play, and entertain on sunny afternoons. Whether you are walking the nearby dykes at sunrise, browsing local farm markets, or enjoying an afternoon tasting at nearby wineries, you are perfectly positioned here. With Wolfville, Acadia University, and the amenities of Kentville/New Minas just minutes away, this address offers the perfect balance of convenience, community, and calm. (id:45785)
Keller Williams Select Realty (Kentville)
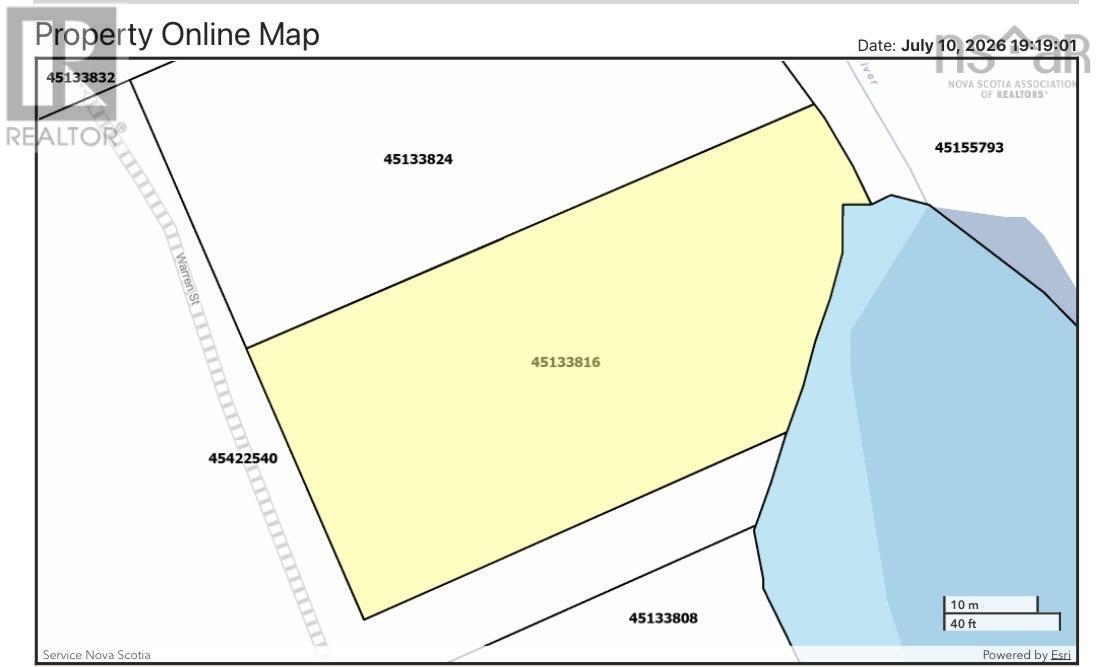
Lot 11 Pigott Lake Road
Lakelands, Nova Scotia
Build the home youve been dreaming of in the developing community of Lakelands, where natural surroundings and everyday convenience come together. Backing onto the peaceful Meander River, this vacant lot offers a picturesque natural backdrop that enhances the privacy and beauty of the property. With a mix of established homes, cottages and new construction, this is an exciting opportunity to secure your place in a developing community with tremendous potential. Whether youre planning a year-round residence or a weekend retreat, youll appreciate the balance of privacy, recreation and accessibility. Enjoy easy access to nearby lakes, outdoor recreation and everyday amenities, all while being approximately 30 minutes from Halifax, offering the perfect balance of peaceful country living while remaining within easy reach of urban amenities. (id:45785)
Century 21 Optimum Realty
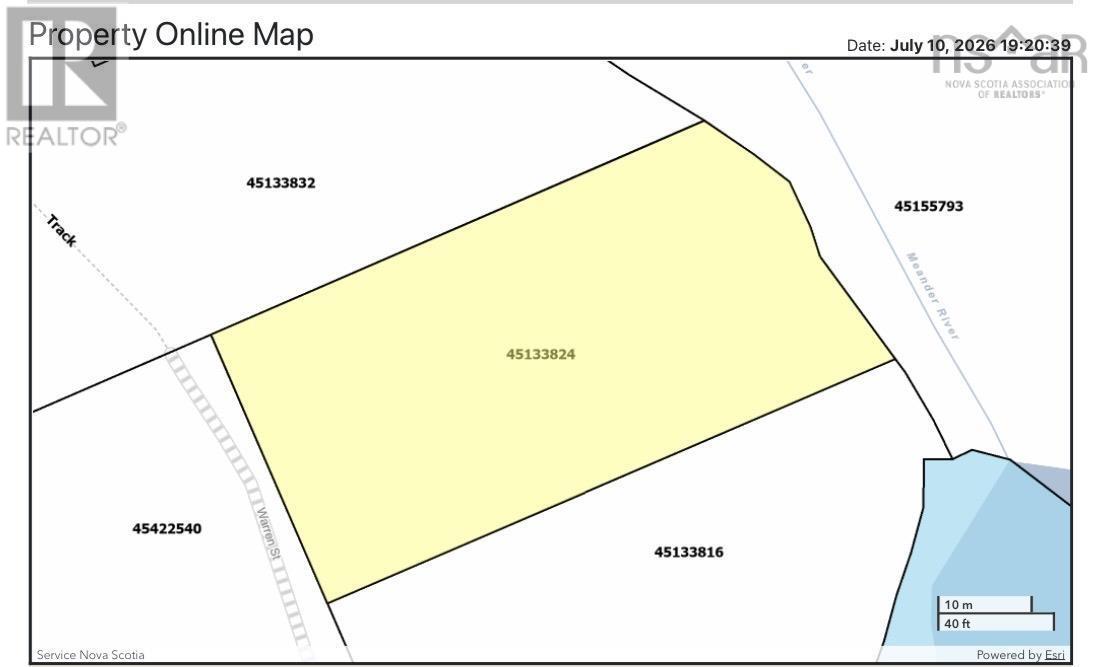
Lot 12 Pigott Lake Road
Lakelands, Nova Scotia
Discover the opportunity to build the home youve been dreaming of in the developing community of Lakelands, where natural surroundings and everyday convenience come together. Surrounded by a welcoming mix of established homes, cottages and new construction, this vacant lot offers an ideal setting for a year-round residence or peaceful weekend retreat. As the area continues to expand and attract new development, this is an exciting opportunity to secure your place in a developing community with tremendous potential. Enjoy easy access to nearby lakes, outdoor recreation and everyday amenities, all while being approximately 30 minutes from Halifax, offering the perfect balance of peaceful country living while remaining within easy reach of urban amenities. (id:45785)
Century 21 Optimum Realty
48 Champlain Avenue
Sydney, Nova Scotia
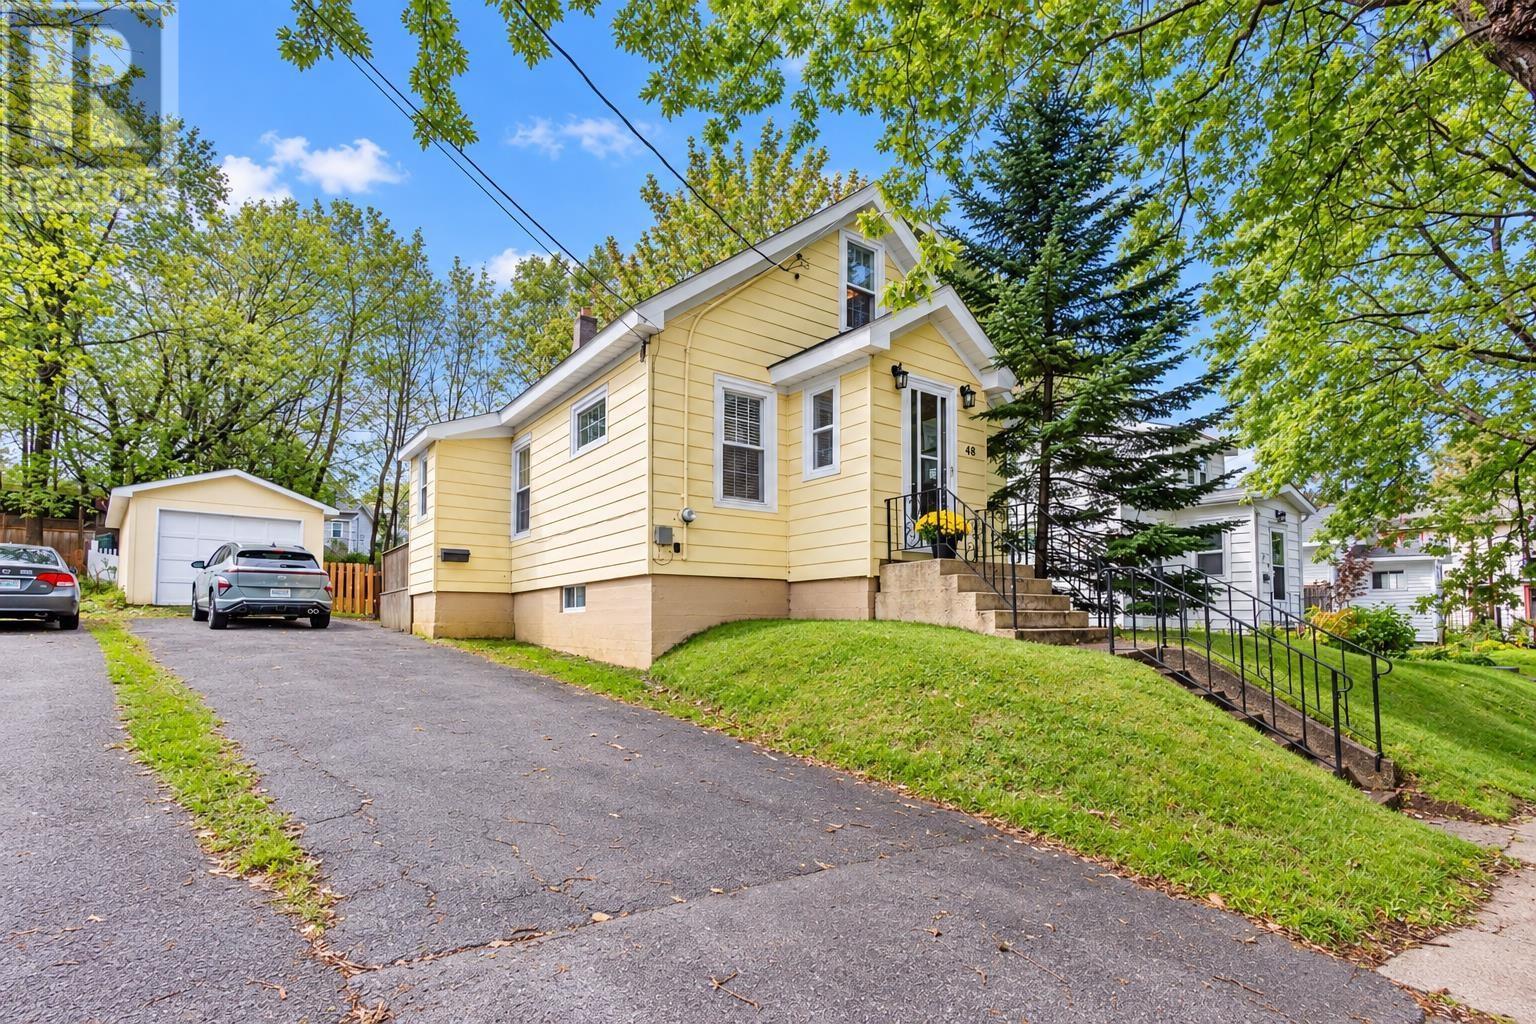
Welcome to 48 Champlain Avenue, a lovely home set in a well-established Sydney neighborhood surrounded by lush, mature trees. This inviting property offers wonderful potential for first-time buyers, growing families, or anyone looking for a peaceful lifestyle with easy access to city amenities. Inside, the home features three comfortable bedrooms and one and a half bathrooms, including an ensuite off the master bedroom upstairs. The thoughtful layout is filled with natural light. Modern upgrades blend smoothly with original character, highlighted by warm hardwood floors, a beautiful arched entryway into the living area, and custom crown molding throughout the main living spaces. The updated kitchen stands out with classic off-white cabinetry, a subway tile backsplash, dark countertops, and tile flooring. Buyers will appreciate the long-term value of recent mechanical improvements, including a newly installed oil tank in 2024. Downstairs, you'll find a versatile rec room, adding extra space for relaxation, hobbies, or gatherings. A dedicated laundry area with built-in storage keeps daily routines organized, while a separate garage offers excellent space for additional storage or a workshop. Step outside to discover an outdoor area designed for relaxation and gathering. The fully fenced backyard offers a private, secure space for children and pets, surrounding a multi-tiered wooden deck that is perfect for outdoor dining or enjoying the sunshine. Whether you are sipping your morning coffee in the quiet surroundings or hosting summer evenings with friends, this backyard serves as a welcoming extension of your living space. Schedule a showing today to experience everything this move-in-ready Sydney home has to offer. (id:45785)
3% Realty Nova Scotia
2652 Morien Highway
Port Morien, Nova Scotia
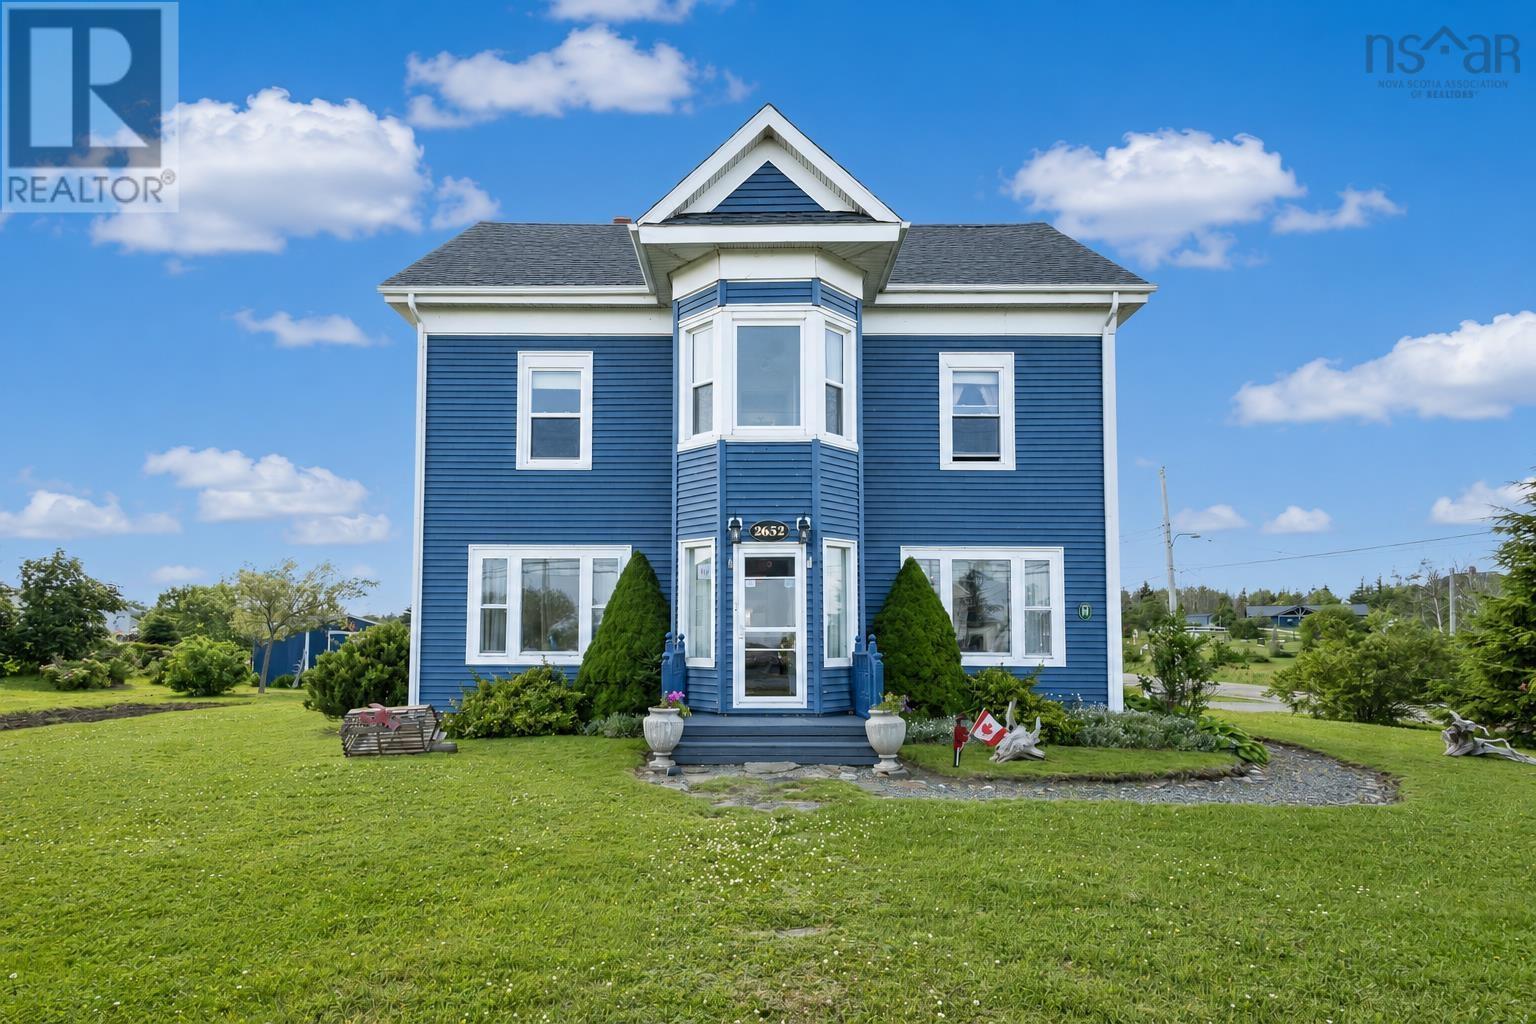
Step into a piece of local history with this enchanting 1885-built coastal gem in the seaside community of Port Morien. Ocean views are enjoyed throughout much of the home, offering a serene backdrop that complements its historic character and thoughtful modern updates. Long operated as a licensed Bed & Breakfastand still holding its active B&B licensethis versatile property is ideal as a grand family home, multi generational retreat, or turn key business opportunity. The home welcomes you with beautifully refinished original hardwood floors and a warm, sunlit layout. The main floor features a classic parlor, cozy living room, and a flexible bedroom or office space. At the heart of the home is a bright eat in kitchen with a walk in pantry and efficient heat pump. A convenient half bath with integrated laundry completes the main level. Upstairs, youll find three spacious bedrooms and exceptional bathroom accommodations. The primary suite offers a private 4 piece ensuite with a luxurious jetted tub, while two additional bathrooms provide comfort and privacy for family and guests. The exterior is equally charming, with established perennials, mature grapevines, and a well kept yard enhancing the homes coastal appeal. Built on a solid stone foundation with a clean, meticulously maintained basement, pride of ownership shines throughout. The home features municipal water and sewer, newer windows (excluding two historic front picture windows), a nine year old roof, blown in insulation, and a backup generator panel for peace of mind. Dont miss your chance to own a piece of Cape Breton history where timeless charm meets modern maritime living. (id:45785)
3% Realty Nova Scotia
74 Church Street
Florence, Nova Scotia
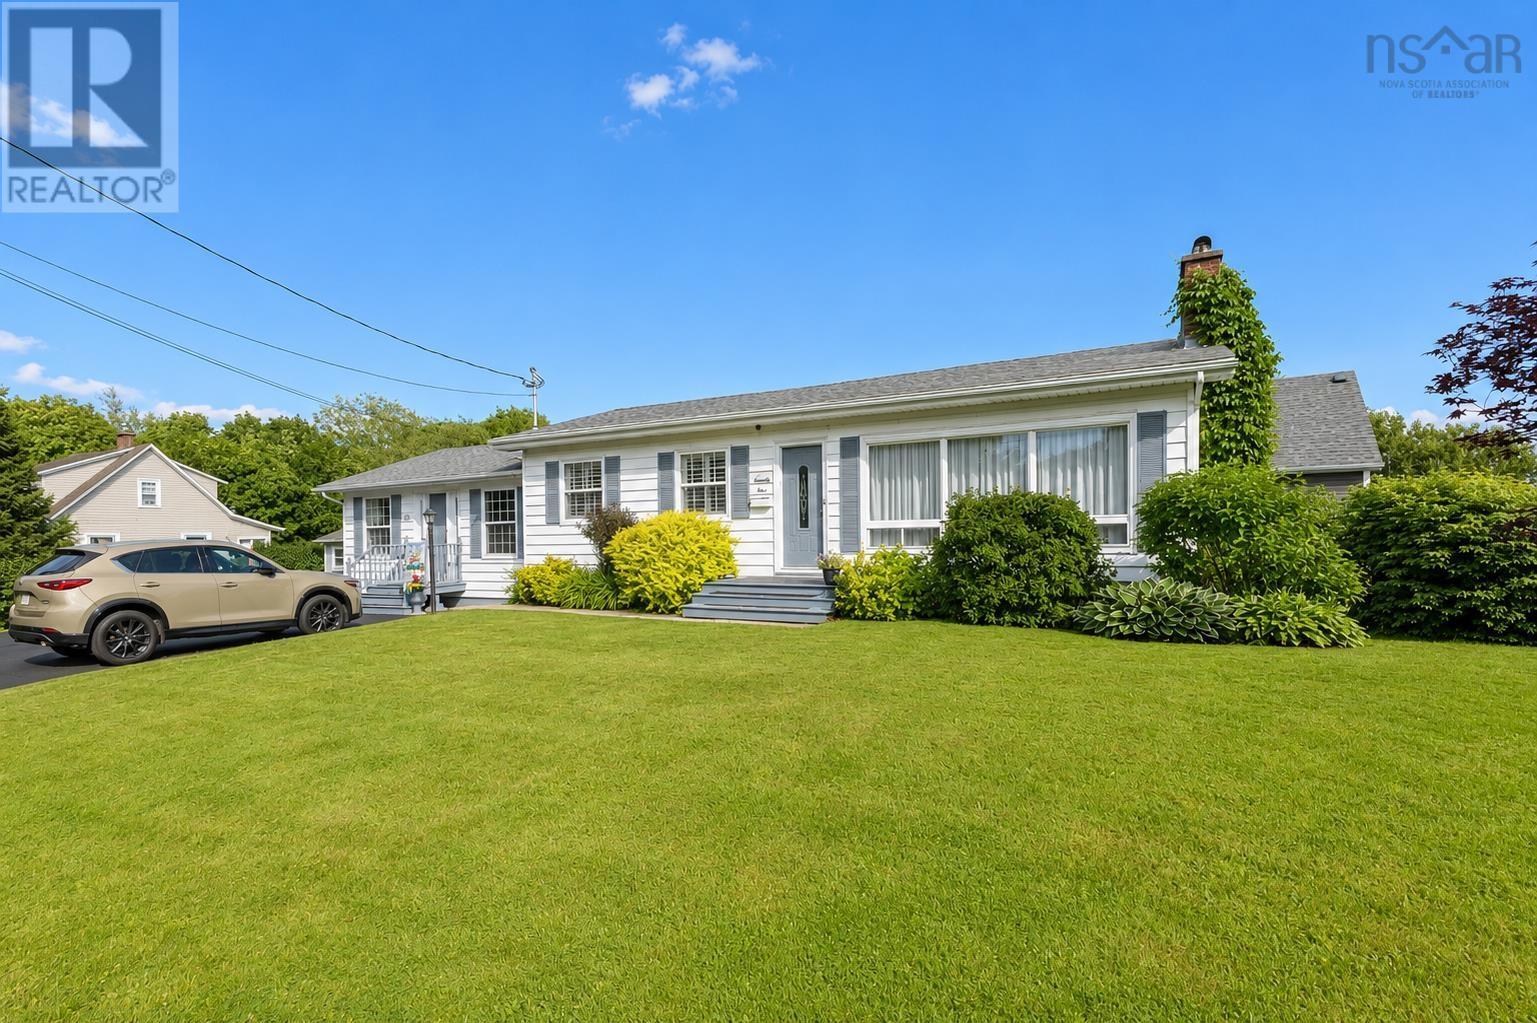
Welcome to this exceptionally well-maintained bungalow, offering a unique blend of sophisticated residential living and versatile commercial potential. Situated on a beautifully landscaped lot with a triple paved driveway, this updated property features a thoughtful three-bedroom, two-bathroom layout, alongside an attached commercial space equipped with its own half bathroom, offering buyers the option to lease the space, run a business, or simply enjoy added functional square footage. The main level boasts a bright, inviting atmosphere characterized by timeless hardwood flooring and an abundance of natural light streaming through large windows. The spacious primary bedroom is conveniently located on this floor, offering easy accessibility and a peaceful retreat right next to the main four-piece bathroom. The kitchen features sleek stainless steel appliances, pristine white cabinetry, and a modern design for effortless meal preparation, while the welcoming living area features a classic fireplace. The lower level extends the functional footprint of the home with a large secondary living area, a custom built-in entertainment center, a three-piece bathroom, and a dedicated laundry room with built-in storage. You will also find two additional bedrooms on this level, one of which is currently utilized as a generous storage space, providing excellent flexibility to suit your specific lifestyle needs. Outdoors, a private concrete patio area and a spacious, pristine back deck provide the ultimate setting for summer entertaining within a manicured backyard bordered by mature hedges. Located in Florence, this home offers a quiet residential setting just a short drive from the amenities of Sydney Mines and North Sydney, including schools, shopping, and dining. Enjoy the ideal balance of home comfort, business flexibility, and added income potential. Schedule your showing today. (id:45785)
3% Realty Nova Scotia