
17 Beckwith Drive Berwick, Nova Scotia B0P 1E0

$499,900
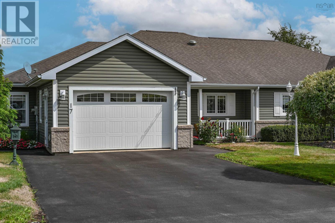
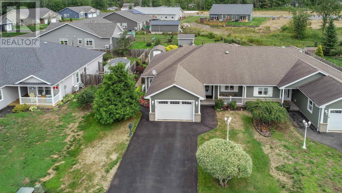
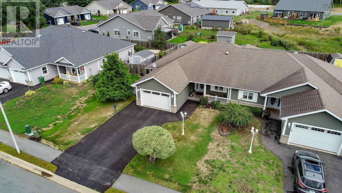
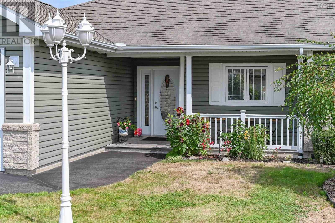
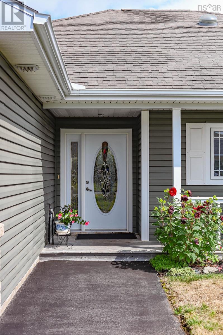
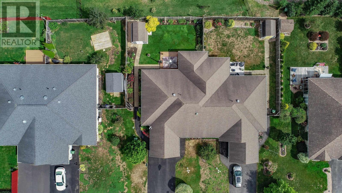
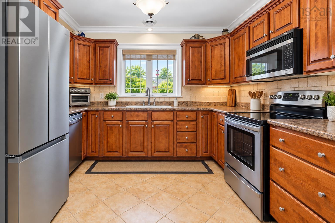
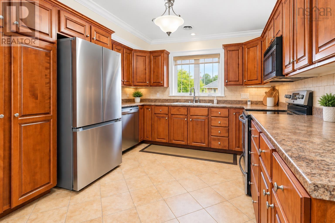
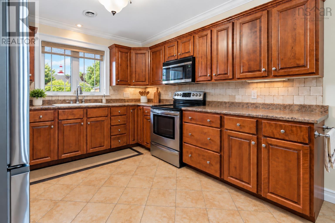
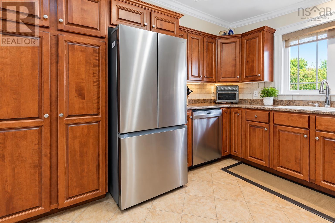
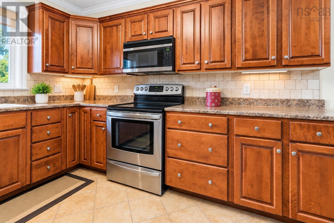
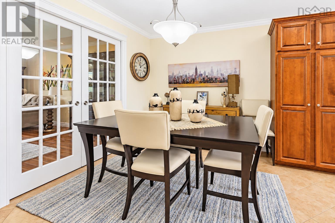
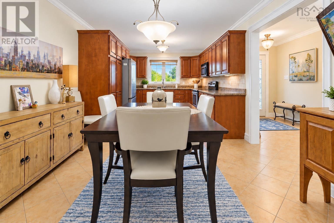
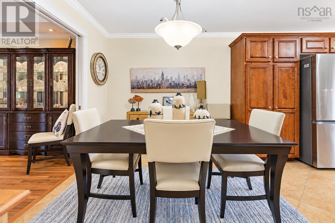
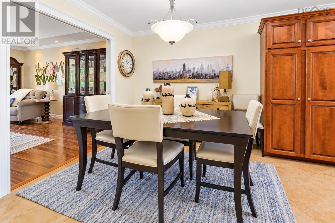
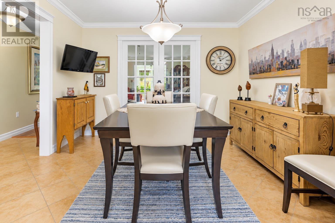
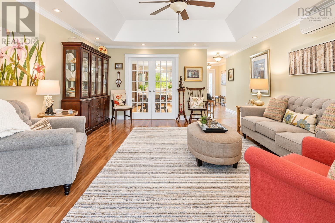
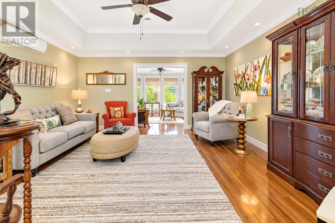
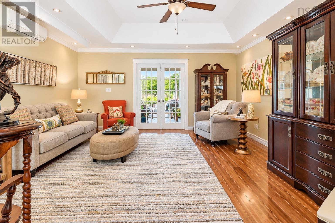
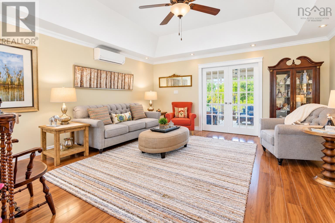
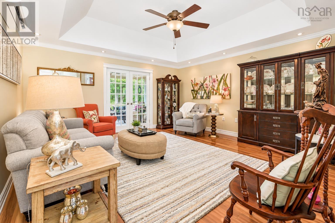
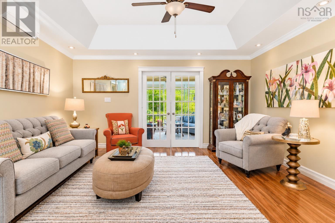
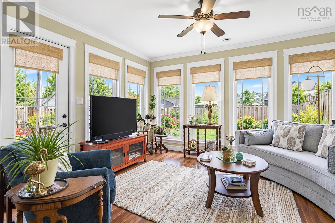
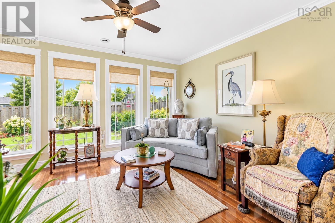
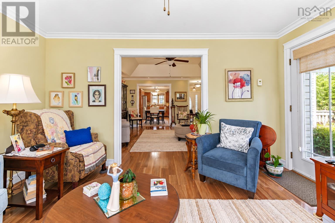
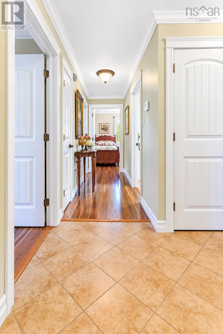
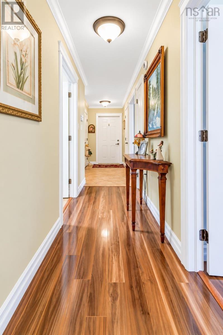
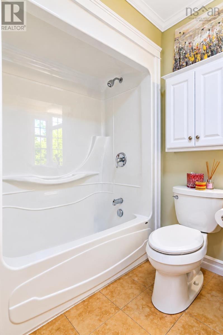
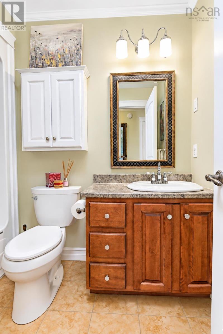
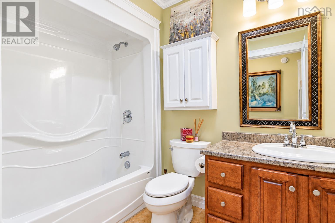
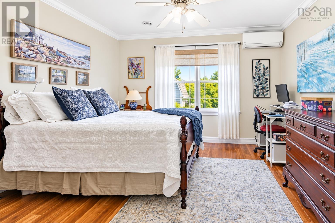
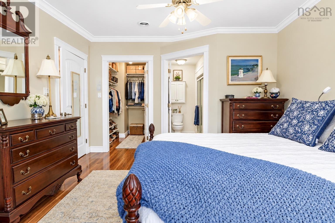
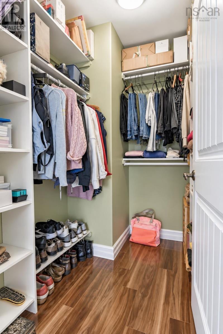
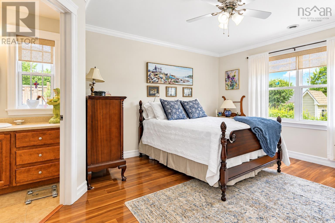
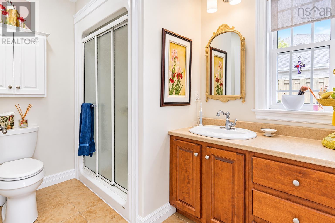
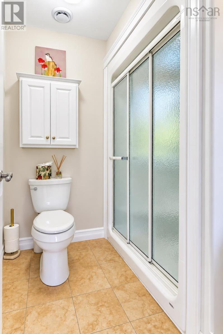
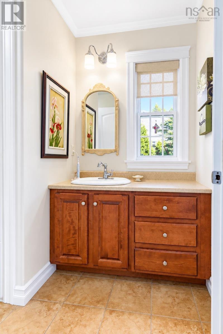
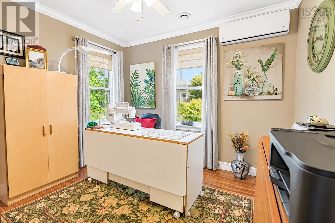
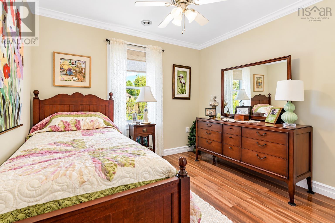
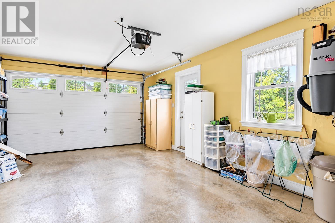
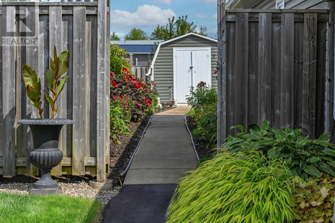
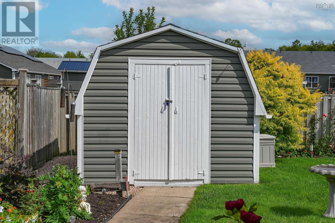
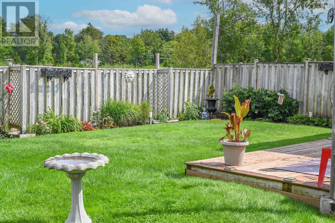
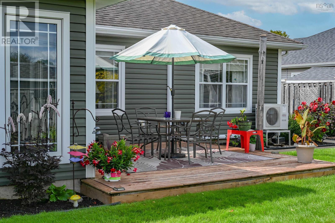
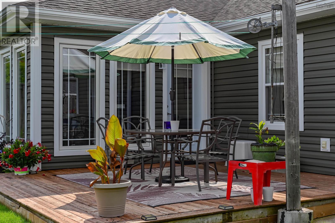
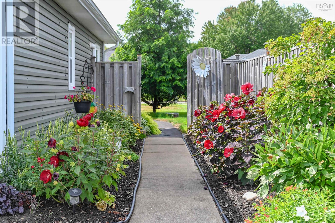
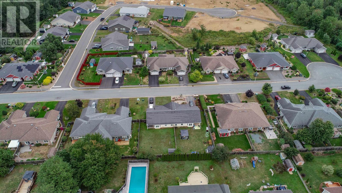
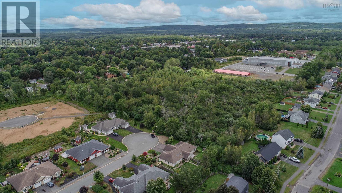
Pride of ownership is evident in this stunning three bedroom, two bath home complete with an attached sunroom. The eat in kitchen offers an expansive dining area, beautiful cabinets and natural sunlight. The living room with vaulted ceilings is spacious and adjacent to the beautiful sunroom with such expansive windows. Three bedrooms offers option for lifestyle with the third bedroom. The master suite complete with the second bath and large closet offers desired space in this efficient floor plan. The attached garage is immaculate and would also satisfy a spot for your workshop. Spend countless hours related ing and enjoying your private backyard with irrigation system, fenced backyard and garden area. You will find here on this desirable street a supportive community within the well established small Annapolis Valley town of Berwick. The perfect town for walking and recreational activities you will fall in love with quaint property. A welcoming community minutes to highway access, trails, shopping and farm markets. Not a detail has been missed inside and out in this well maintained home. (id:45785)
Property Details
| MLS® Number | 202623278 |
| Property Type | Single Family |
| Neigbourhood | Nichols Glen |
| Community Name | Berwick |
| Amenities Near By | Golf Course, Park, Playground, Public Transit, Shopping, Place Of Worship |
| Community Features | Recreational Facilities, School Bus |
| Features | Walk-in Closet |
Building
| Bathroom Total | 2 |
| Bedrooms Above Ground | 3 |
| Bedrooms Total | 3 |
| Architectural Style | Bungalow |
| Basement Type | None |
| Constructed Date | 2011 |
| Construction Style Attachment | Semi-detached |
| Cooling Type | Air Conditioned |
| Exterior Finish | Vinyl |
| Flooring Type | Ceramic Tile, Laminate |
| Foundation Type | Concrete Slab |
| Heating Fuel | Electric |
| Heating Type | Heat Pump, Ductless, In Floor Heating |
| Stories Total | 1 |
| Size Interior | 1,565 Ft2 |
| Total Finished Area | 1565 Sqft |
| Type | House |
| Utility Water | Drilled Well |
Parking
| Garage | |
| Attached Garage | |
| Paved Yard |
Land
| Acreage | No |
| Land Amenities | Golf Course, Park, Playground, Public Transit, Shopping, Place Of Worship |
| Landscape Features | Landscaped |
| Sewer | Municipal Sewage System |
| Size Irregular | 0.1452 |
| Size Total | 0.1452 Ac |
| Size Total Text | 0.1452 Ac |
Rooms
| Level | Type | Length | Width | Dimensions |
|---|---|---|---|---|
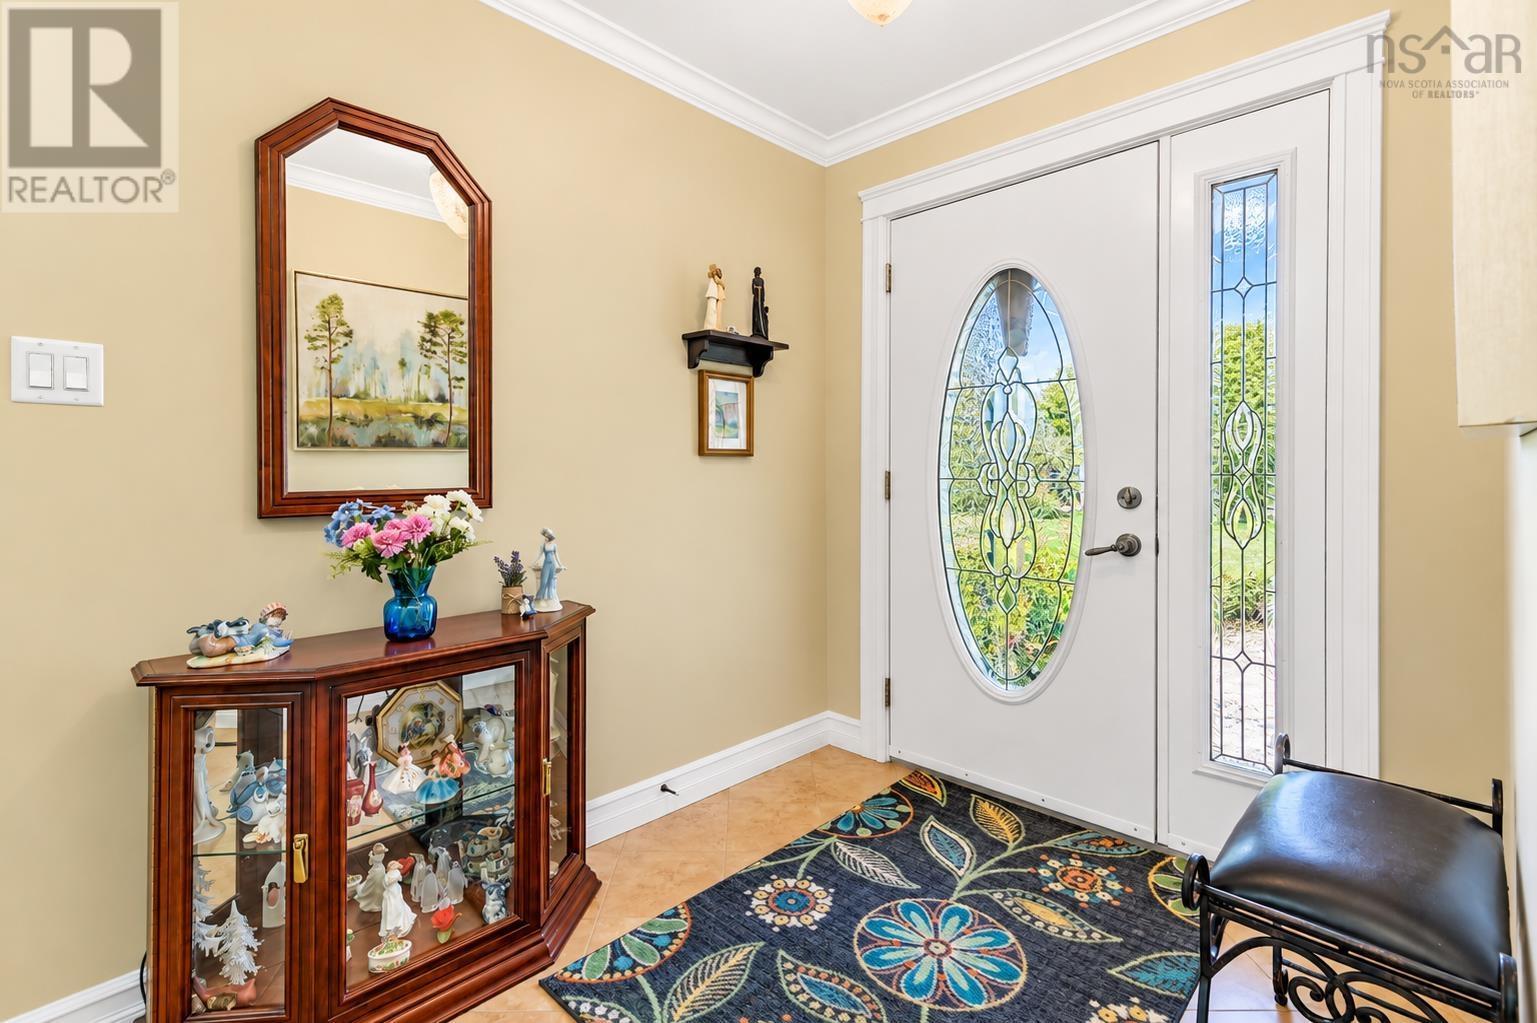
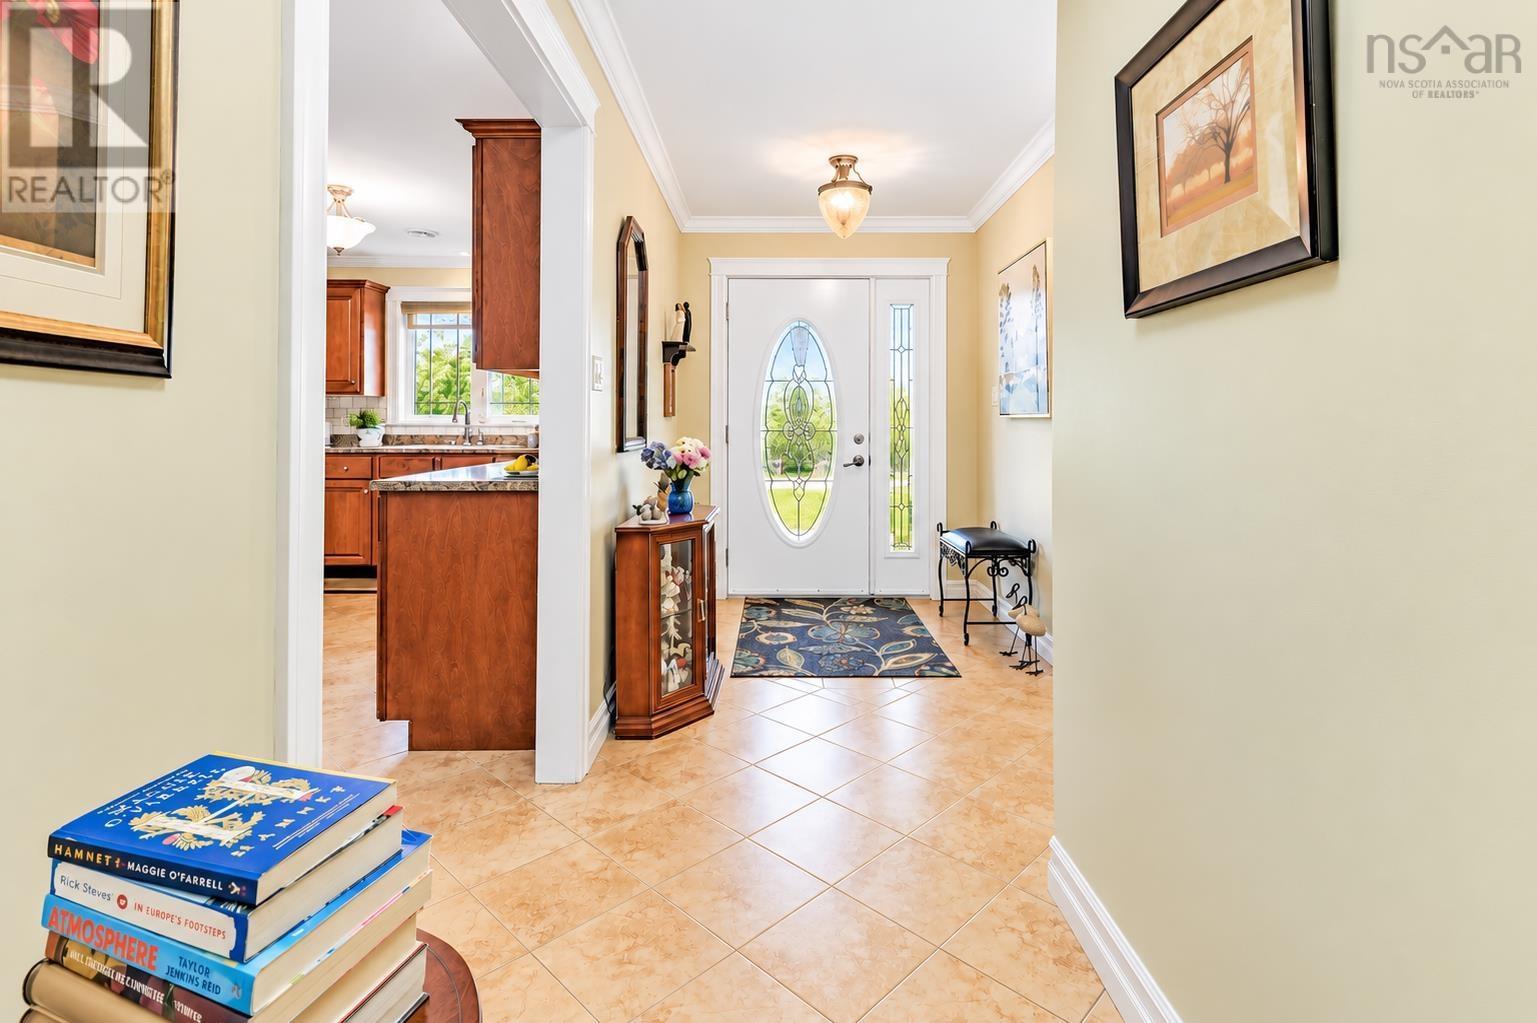
| Main Level | Foyer | Entrance/ Hall 17x10.2 | ||
| Main Level | Eat In Kitchen | 20.8x11.1 | ||
| Main Level | Living Room | 16x16.3 | ||
| Main Level | Sunroom | 14.5x12.1 | ||
| Main Level | 4pc Bathroom | 8.4x6 | ||
| Main Level | Bedroom | 12.4x10.5 | ||
| Main Level | Bedroom | 10.4x10.8 | ||
| Main Level | Primary Bedroom | 15x12.4 | ||
| Main Level | 3pc Ensuite Bath | 6.7x9.6 |
https://www.realtor.ca/real-estate/30278711/17-beckwith-drive-berwick-berwick
Contact Us
Contact us for more information
Donna Conrad
(902) 679-7318
www.donnaannapolisvalley.com/
17a Webster Court
Kentville, Nova Scotia B4N 1H3

The trademarks REALTOR®, REALTORS®, and the REALTOR® logo are controlled by The Canadian Real Estate Association (CREA) and identify real estate professionals who are members of CREA. The trademarks MLS®, Multiple Listing Service® and the associated logos are owned by The Canadian Real Estate Association (CREA) and identify the quality of services provided by real estate professionals who are members of CREA. The trademark DDF® is owned by The Canadian Real Estate Association (CREA) and identifies CREA's Data Distribution Facility (DDF®)
October 08 2026 01:28:21
Nova Scotia Association of REALTORS®
RE/MAX Advantage