
448 Grand Mira South Rd Road Juniper Mountain, Nova Scotia B1K 1G2

$774,900
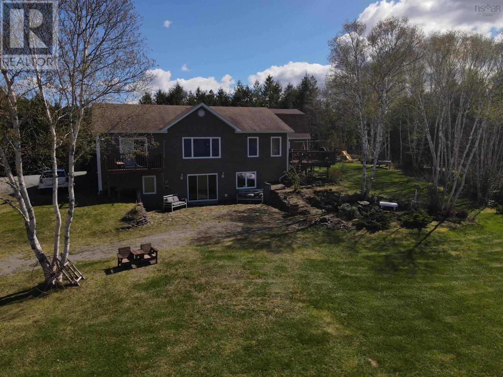
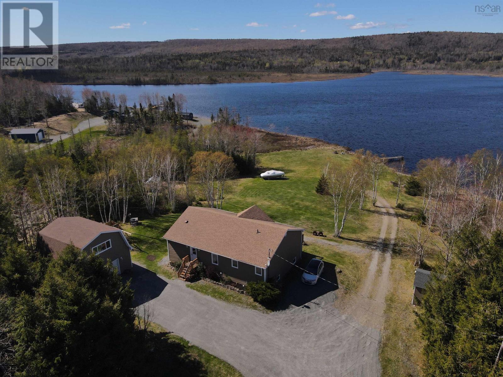
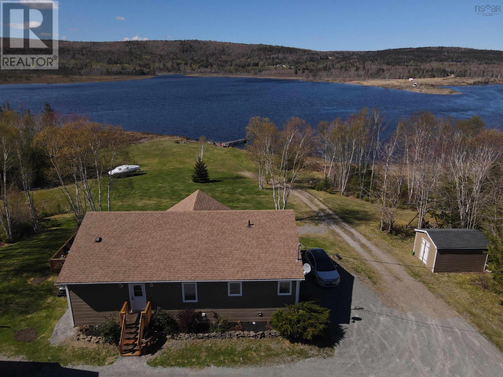
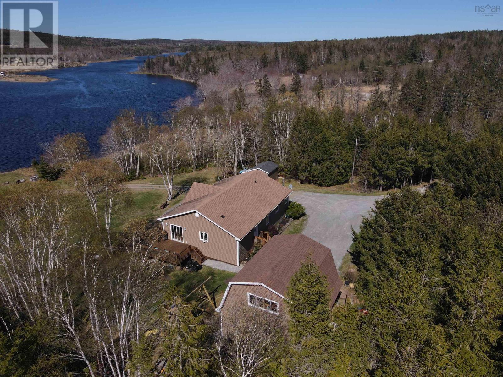
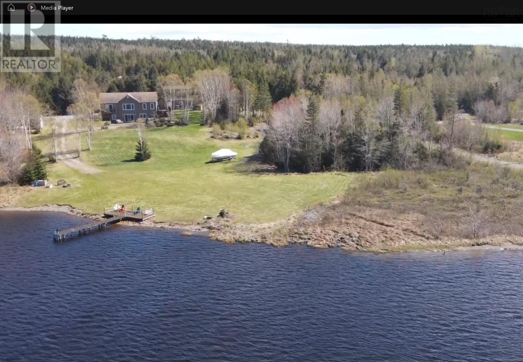
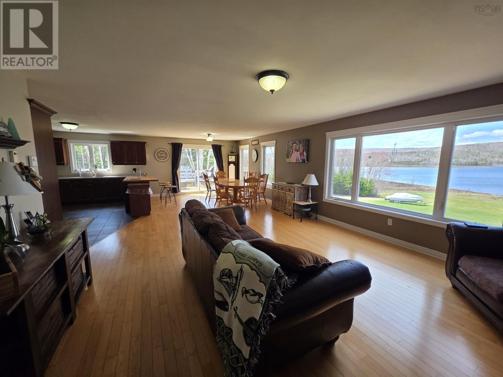
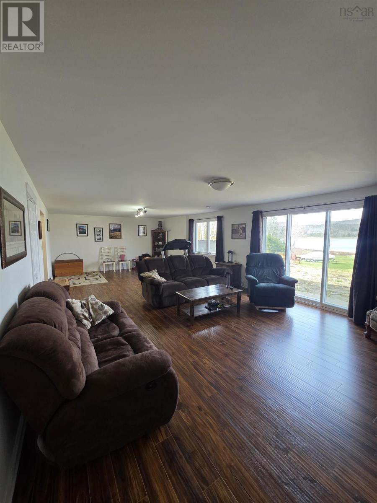
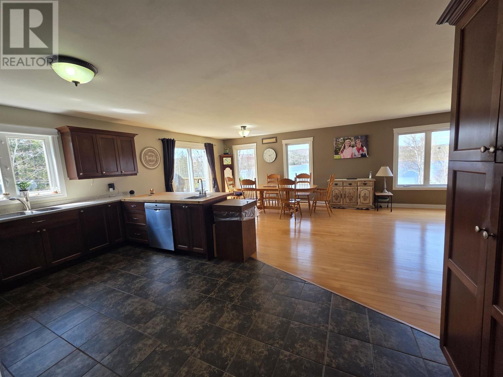
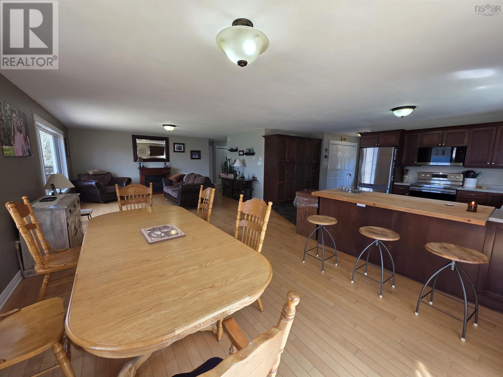
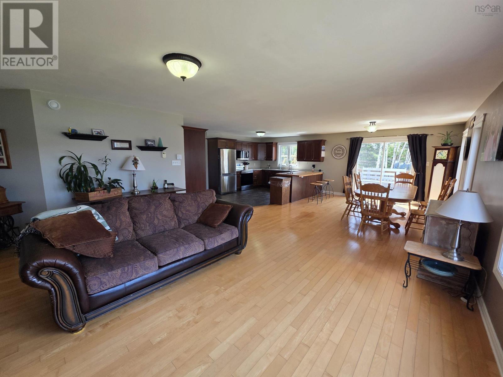
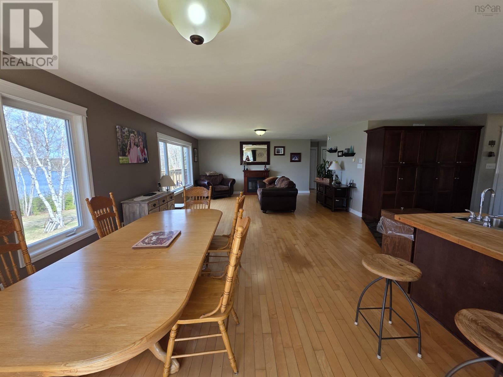
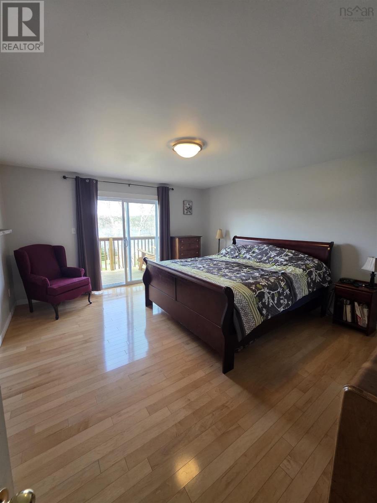
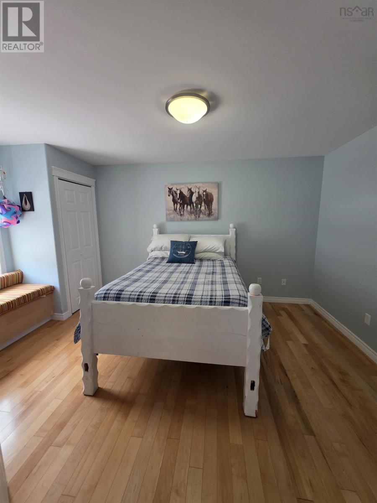
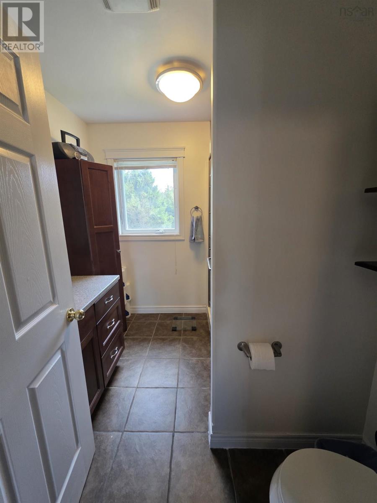
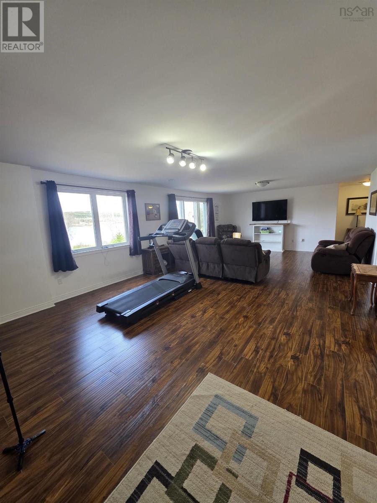
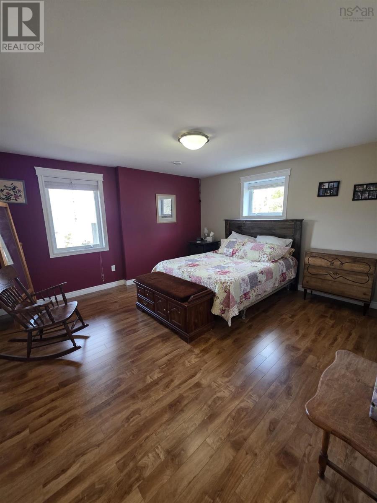
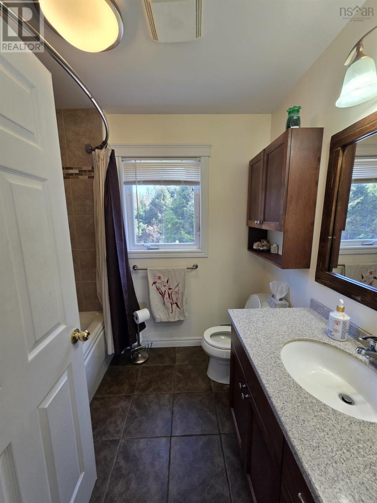
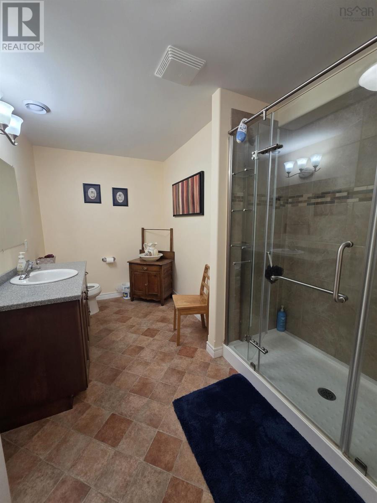
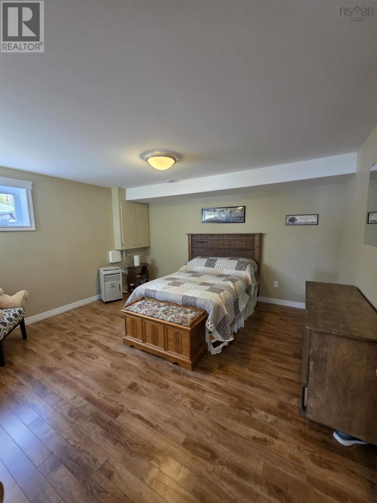
Experience refined waterfront living on the iconic Mira River. This 2009 ICF-constructed home delivers exceptional energy efficiency paired with elegant design. Walls of windows frame panoramic river views, enhancing the open-concept kitchen, dining, and living space. The primary suite is a private sanctuary with its own deck, walk-in closet, and spa-inspired 3-piece ensuite. The walkout lower level expands your living space with a grand family room, two additional bedrooms, a full bath, and a dedicated craft room. In-floor heating ensures year-round comfort. A 24×24 heated detached garage with a second-floor loft (6 years old) offers endless possibilities for a studio or workshop. A 12×16 storage shed, expansive patio deck, and private dock complete this exceptional riverfront property. (id:45785)
Property Details
| MLS® Number | 202612261 |
| Property Type | Single Family |
| Community Name | Juniper Mountain |
| Structure | Shed |
| Water Front Type | Waterfront On River |
Building
| Bathroom Total | 3 |
| Bedrooms Above Ground | 2 |
| Bedrooms Below Ground | 2 |
| Bedrooms Total | 4 |
| Architectural Style | 2 Level |
| Basement Development | Finished |
| Basement Type | Full (finished) |
| Constructed Date | 2010 |
| Construction Style Attachment | Detached |
| Flooring Type | Ceramic Tile, Engineered Hardwood, Laminate |
| Foundation Type | Poured Concrete |
| Heating Fuel | Electric |
| Heating Type | In Floor Heating |
| Stories Total | 1 |
| Size Interior | 3,060 Ft2 |
| Total Finished Area | 3060 Sqft |
| Type | House |
| Utility Water | Dug Well |
Parking
| Garage | |
| Detached Garage | |
| Gravel |
Land
| Acreage | Yes |
| Sewer | Septic System |
| Size Irregular | 3.63 |
| Size Total | 3.63 Ac |
| Size Total Text | 3.63 Ac |
Rooms
| Level | Type | Length | Width | Dimensions |
|---|---|---|---|---|
| Basement | Family Room | 14.11*30.5 | ||
| Basement | Other | 8.9*6.11 | ||
| Basement | 3pc Bathroom | 5.9*11.5 | ||
| Basement | Bedroom | 12.11*13.5 | ||
| Basement | Bedroom | 12.10*13.5 | ||
| Main Level | Kitchen | 16.4*11.1 | ||
| Main Level | Dining Nook | 11.7*13.8 | ||
| Main Level | Living Room | 16.9*16.3 | ||
| Main Level | Primary Bedroom | 15.11*13.7 | ||
| Main Level | Bedroom | 10.11*14.7 | ||
| Main Level | 4pc Bathroom | 6.4*7.8 | ||
| Main Level | 3pc Ensuite Bath | 8.2*6.11 |
Contact Us
Contact us for more information
Jennifer Kyte-Macdonald
(902) 539-3151
2-20 Townsend Street
Sydney, Nova Scotia B1P 6V2

The trademarks REALTOR®, REALTORS®, and the REALTOR® logo are controlled by The Canadian Real Estate Association (CREA) and identify real estate professionals who are members of CREA. The trademarks MLS®, Multiple Listing Service® and the associated logos are owned by The Canadian Real Estate Association (CREA) and identify the quality of services provided by real estate professionals who are members of CREA. The trademark DDF® is owned by The Canadian Real Estate Association (CREA) and identifies CREA's Data Distribution Facility (DDF®)
October 08 2026 01:17:44
Nova Scotia Association of REALTORS®
Keller Williams Select Realty(Sydney,townsend St.)